Sign In or Create a Free Account to see full details of this property
Key Facts
Key facts for 29 Heathview Avenue
Property Type
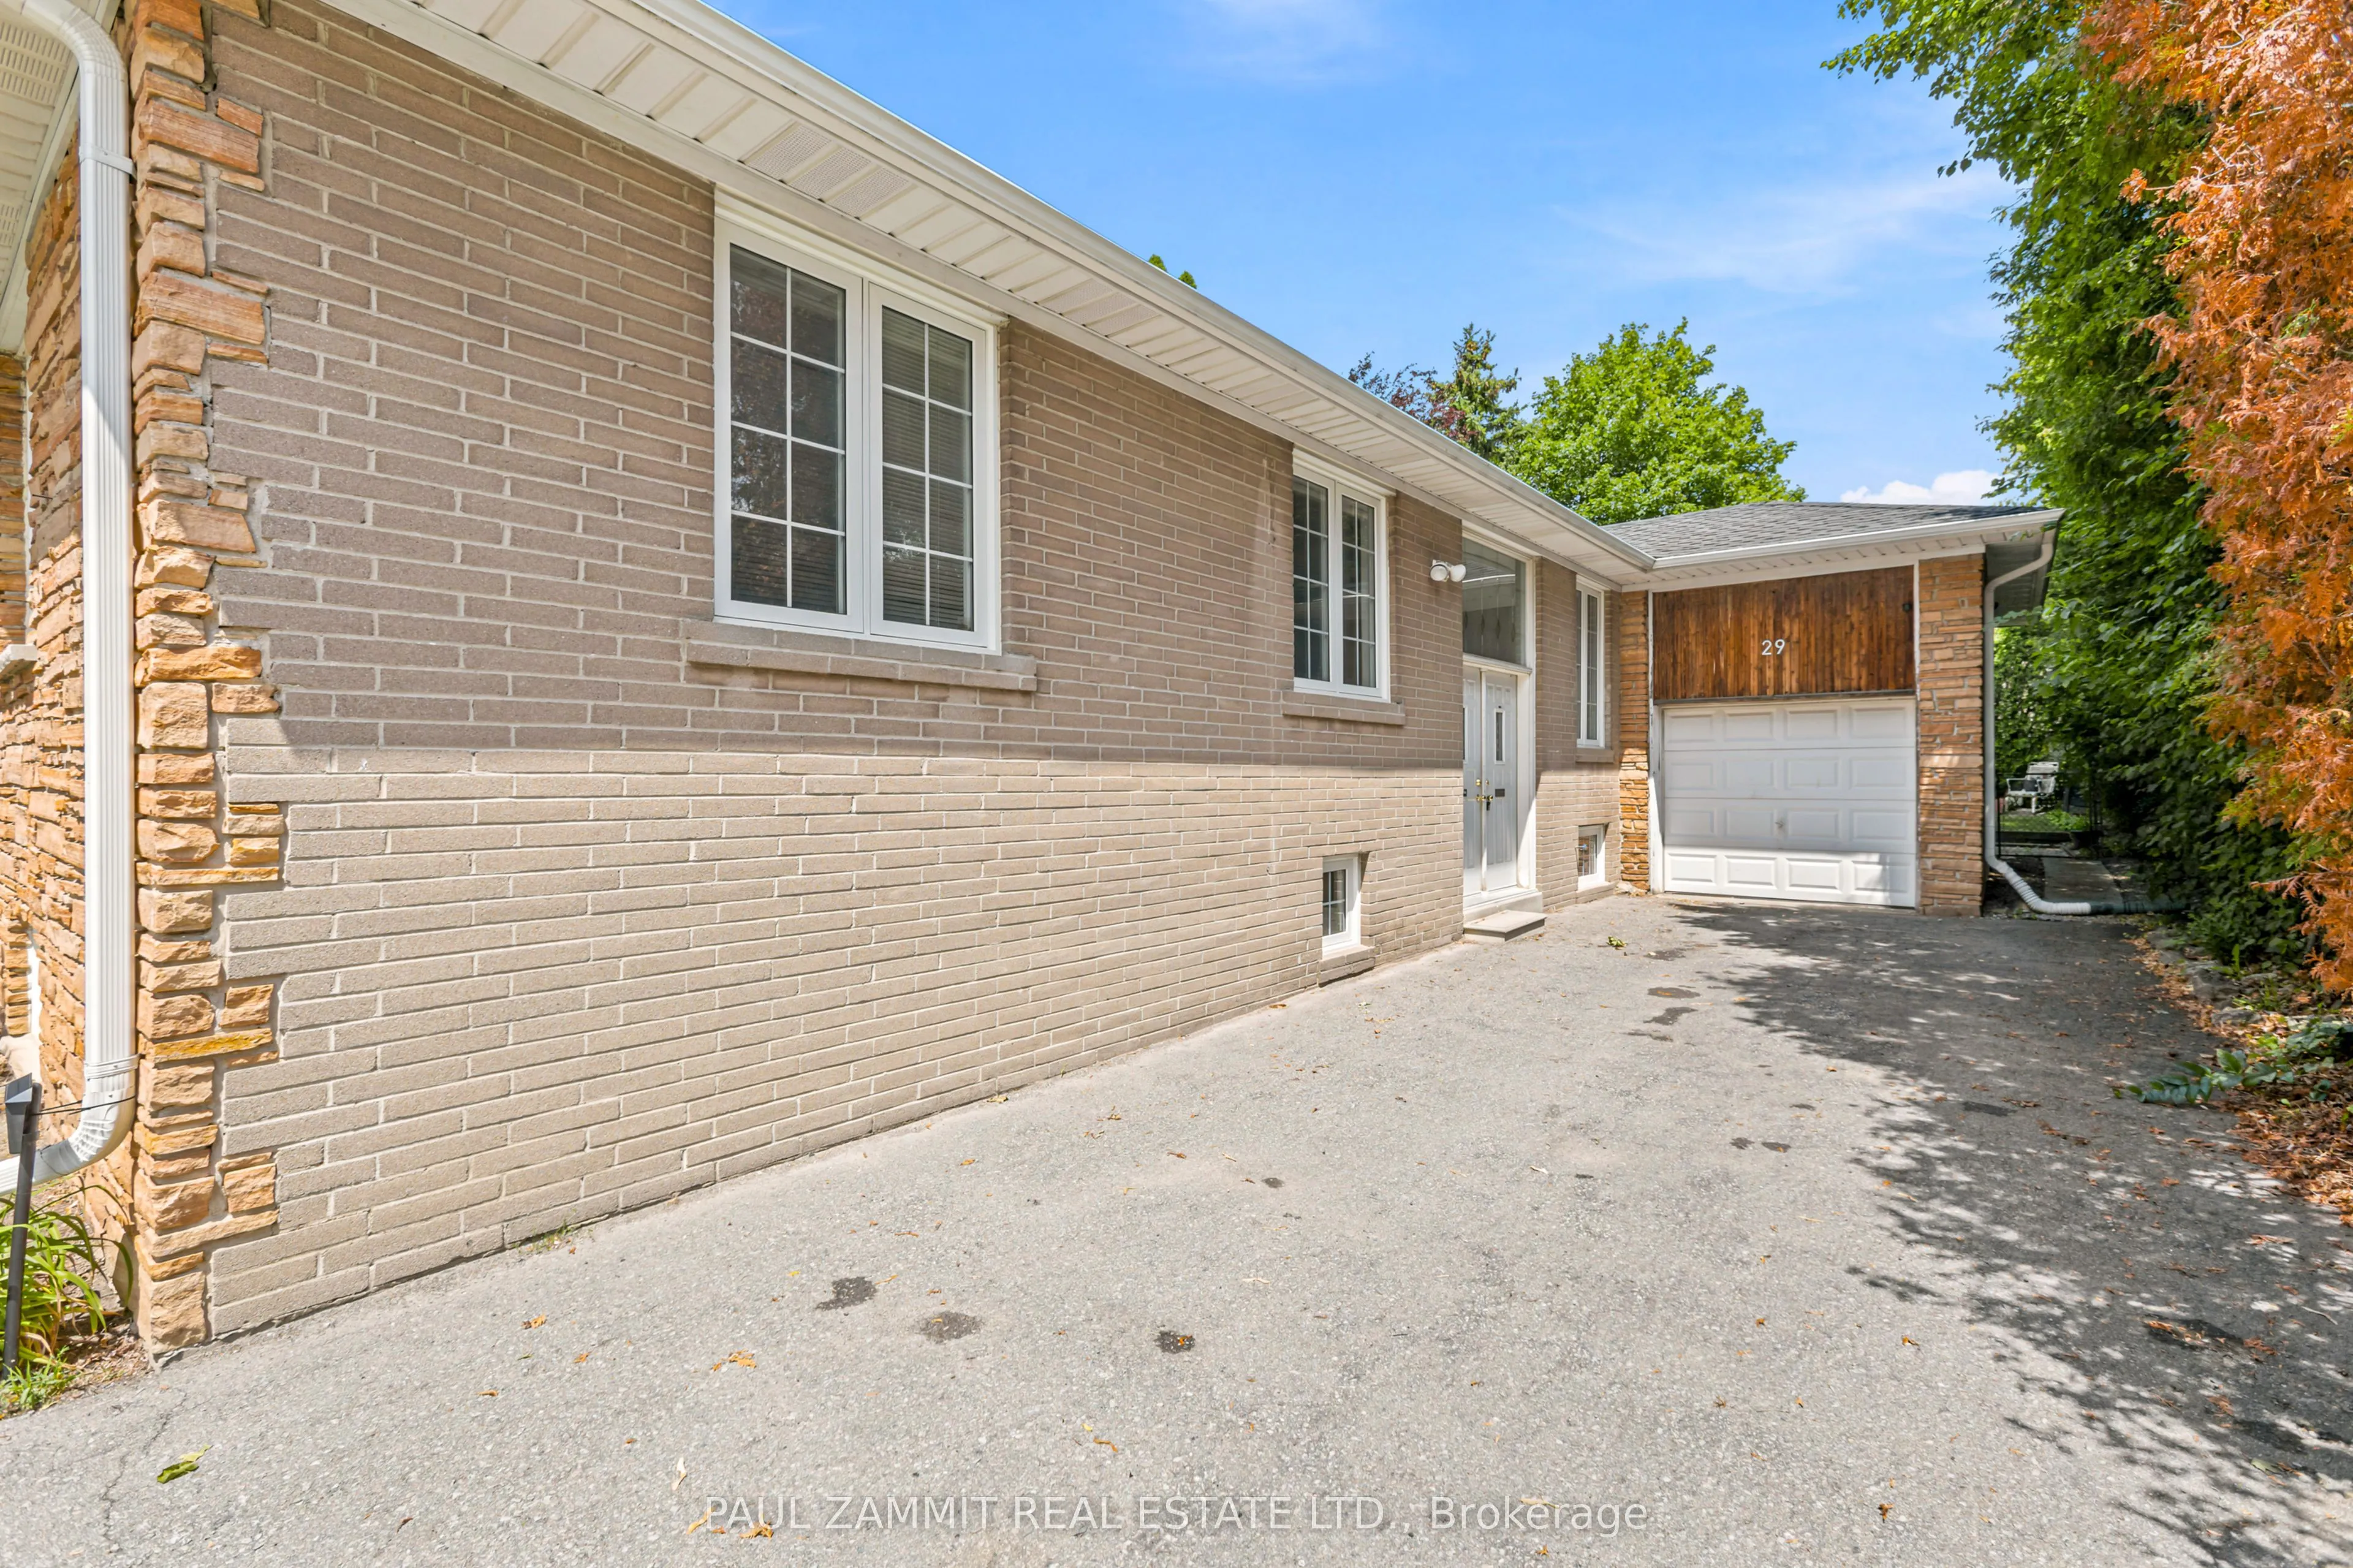
House, Bungalow
Parking
Attached 1 garage, 5 parking
MLS #
C13828112
Size
1500-2000 sqft
Basement
Finished
Listed on
2026-09-25
Lot size
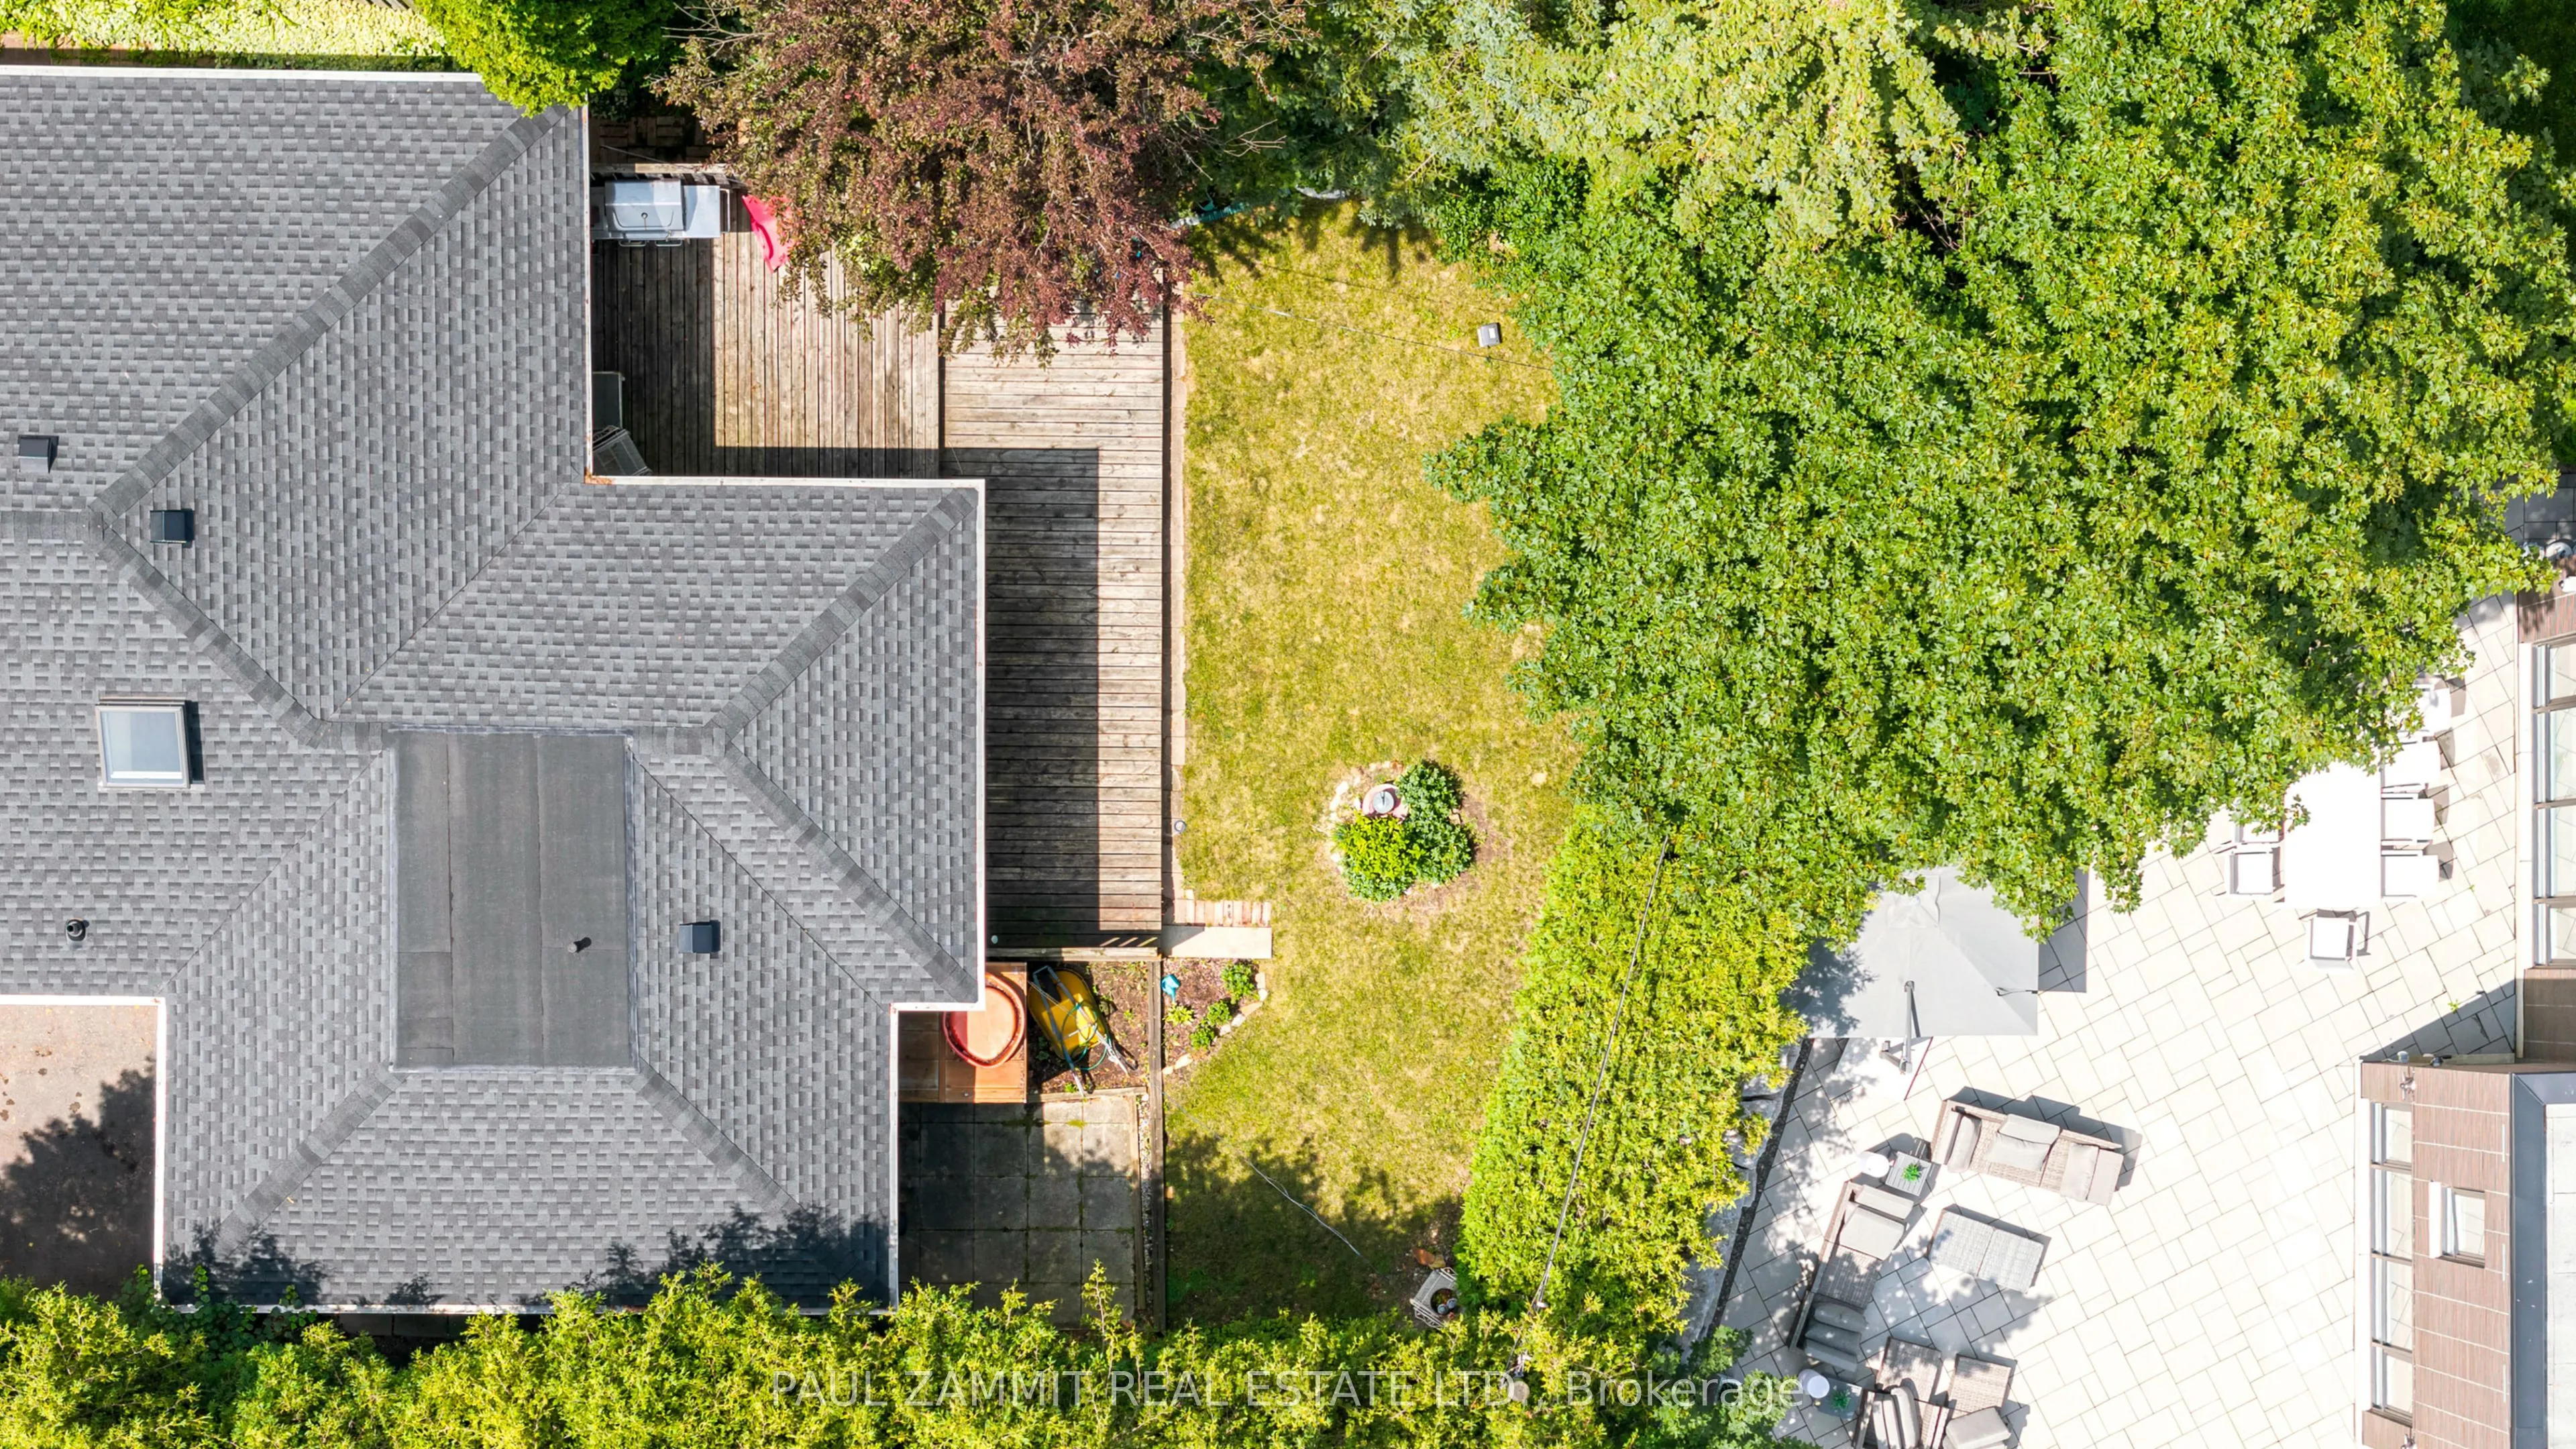
59 x 125.39
Tax
$9,560.70 /yr
Days on Market
18
Approximate Age
-
Maintenance Fee
-
Description
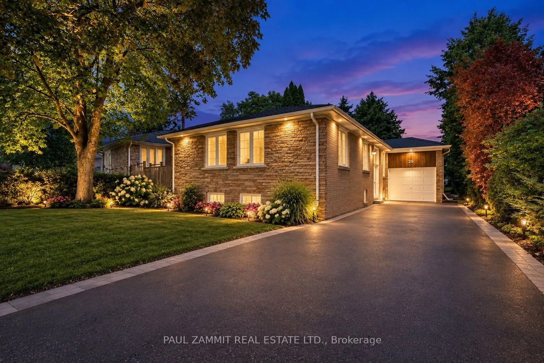
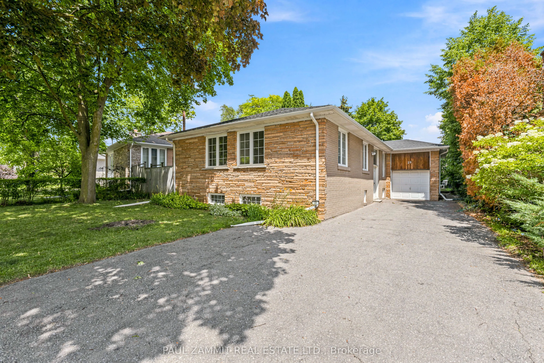
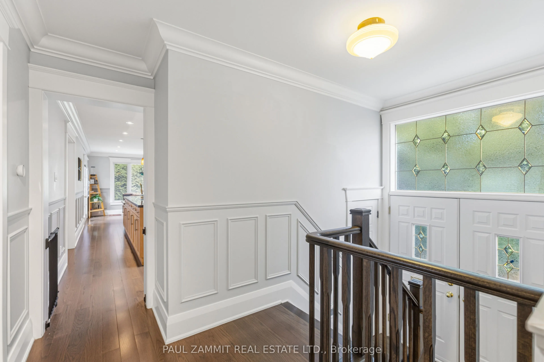
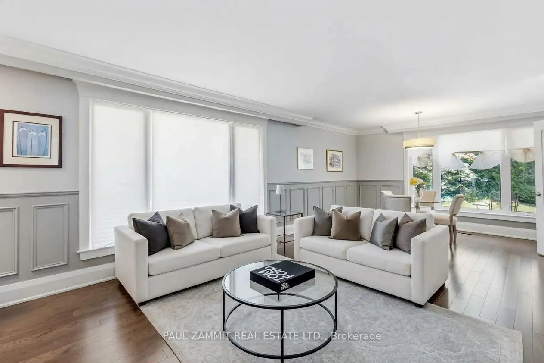
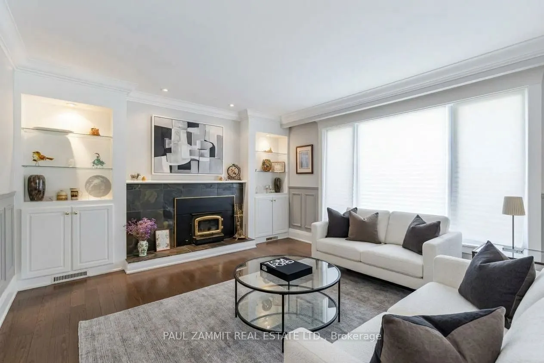
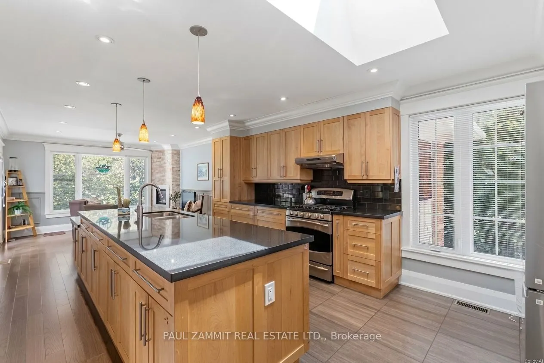
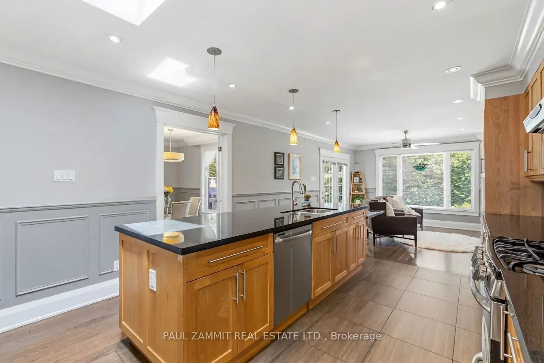
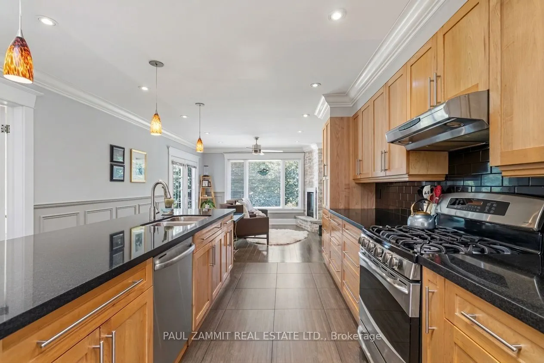
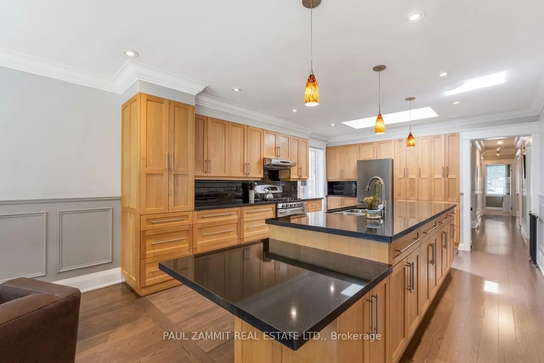
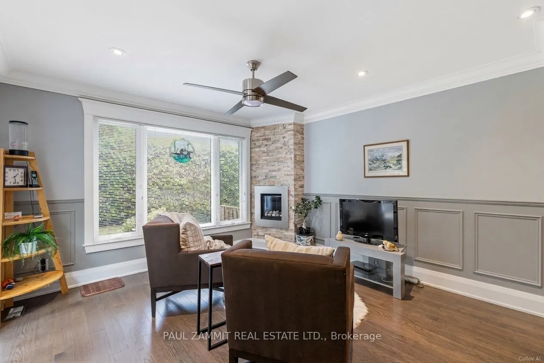
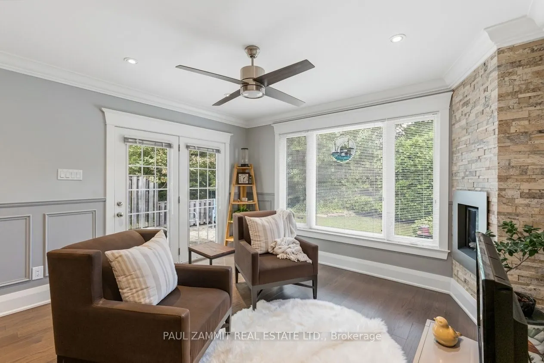
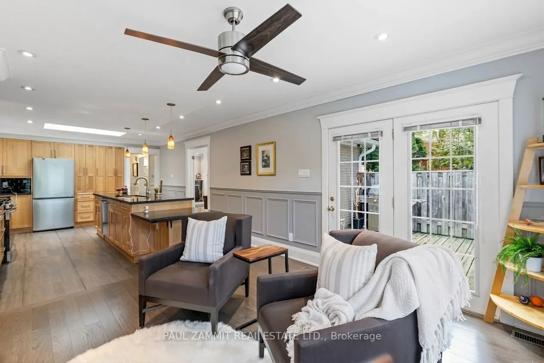
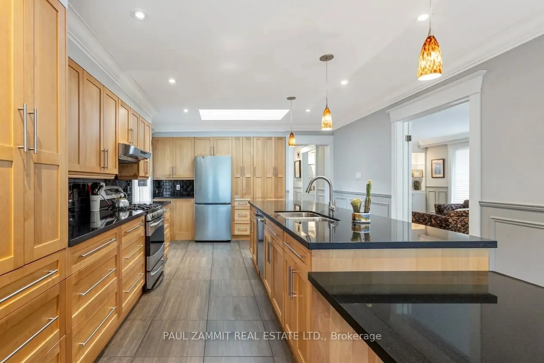
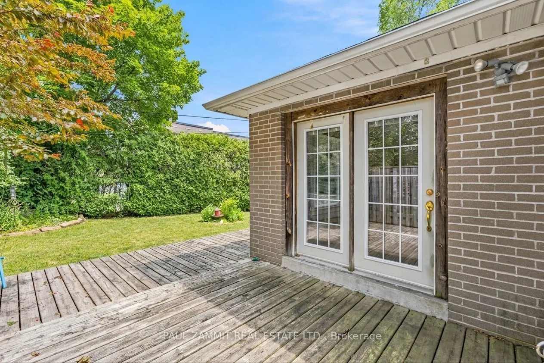
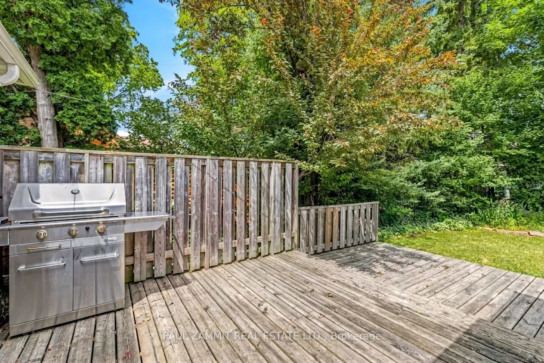
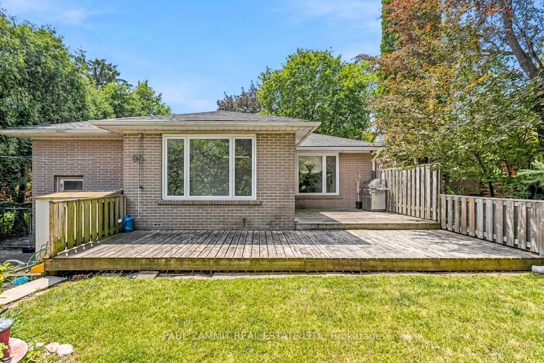
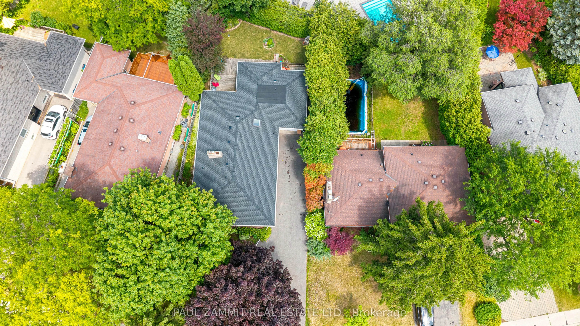
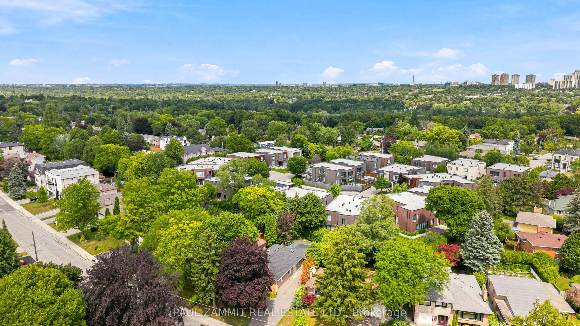
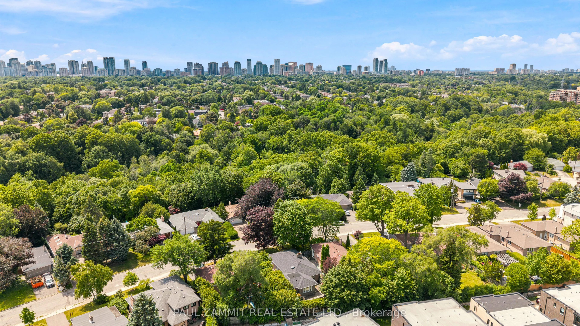
Nestled in the Prestigious Bayview Village Neighbourhood, this Detached Brick Bungalow radiates timeless elegance and charm. The main floor boasts a family room addition, complete with a stone fireplace, which effortlessly flows into a double-door walkout leading to a spacious deck and a private bac...kyard. The kitchen stands as a stunning focal point, featuring elegant pendant lighting, a generous center island, granite countertops, and abundant cabinetry, all enhanced by the natural light pouring in through a stunning skylight and large casement windows. The lower level presents an ideal opportunity for multi-generational living or the potential to create an income-generating suite, ensuring this residence adapts seamlessly to your family's changing needs. Roof (2025), Electrical Panel (2013). Ideally located in one of North York's most sought-after neighbourhoods, just steps to Bayview Village Mall, Library, Parks, Restaurants, Transit, and Schools including Earl Haig. Commuters will appreciate the easy access to Highways 401, 404, 407, TTC and Finch Subway. The driveway accommodates up to 5 vehicles.
Full Property Details
Interior
Bedrooms
3
Total Bedrooms
3
Washrooms
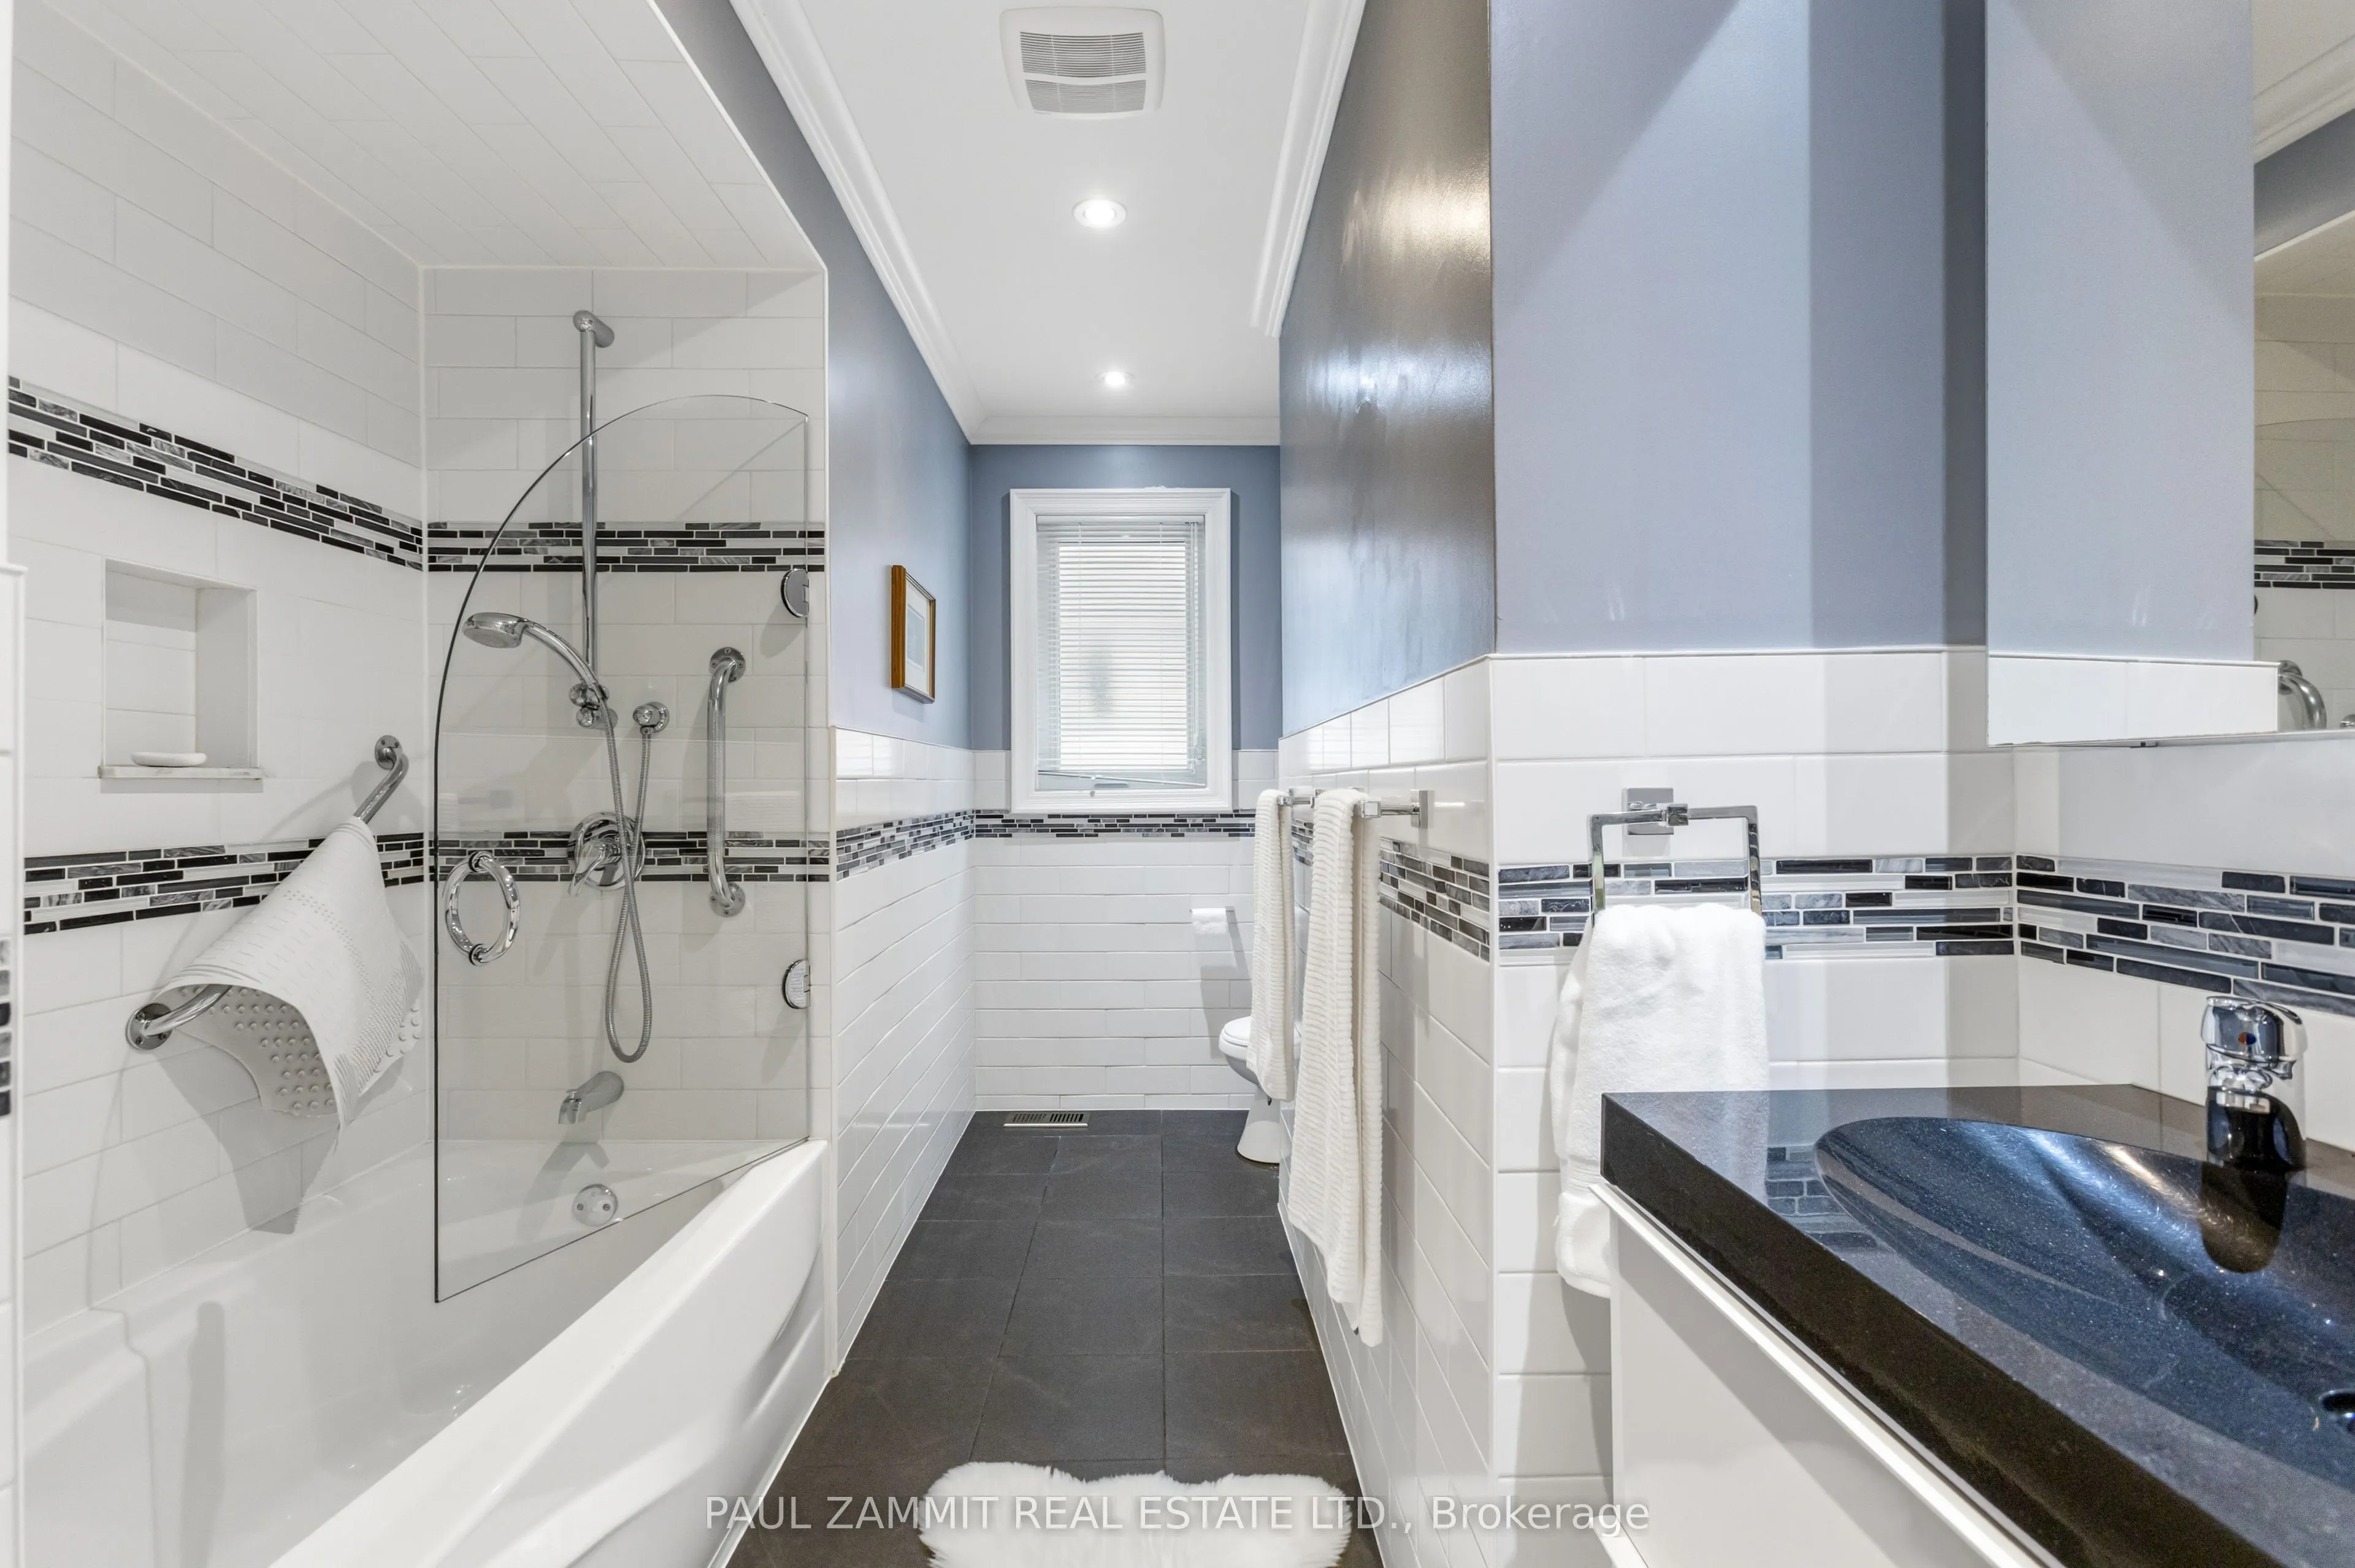
3
Square Footage
1500-2000 sqft
Basement
Finished
Heating Source
Gas
Heating Fuel
Forced Air
Air Conditioning
Central Air
Family Room
Yes
Kitchens
1
Total Kitchens
1
Fireplace Features
Yes
Bedrooms
3
Total Bedrooms
3
Washrooms
3
Square Footage
1500-2000 sqft
Basement
Finished
Heating Source
Gas
Heating Fuel
Forced Air
Air Conditioning
Central Air
Family Room
Yes
Kitchens
1
Total Kitchens
1
Fireplace Features
Yes
Exterior
Depth
125.39
Front
59.04
Driveway
Private
Lot Size
59 x 125.39 ft
Pool
None
Parking Spaces
5
Total Parking Spaces
5.00
Parking Description
Attached
Garage Spaces
1
Depth
125.39
Front
59.04
Driveway
Private
Lot Size
59 x 125.39 ft
Pool
None
Parking Spaces
5
Total Parking Spaces
5.00
Parking Description
Attached
Garage Spaces
1
Building Description
Style
Bungalow
Home Type
House
Subtype
Detached
Property Orientation
East
Exterior Finish
Brick
Sewers
Sewer
Water Supply
Municipal
Possession Date
No Data
Style
Bungalow
Home Type
House
Subtype
Detached
Property Orientation
East
Exterior Finish
Brick
Sewers
Sewer
Water Supply
Municipal
Possession Date
No Data
Community
Community
Bayview Village
Community
Bayview Village
Taxes & Fees
Taxes
$9,560.70 /yr
Tax Year
2026
Occupancy
Vacant
Taxes
$9,560.70 /yr
Tax Year
2026
Occupancy
Vacant
Room Types
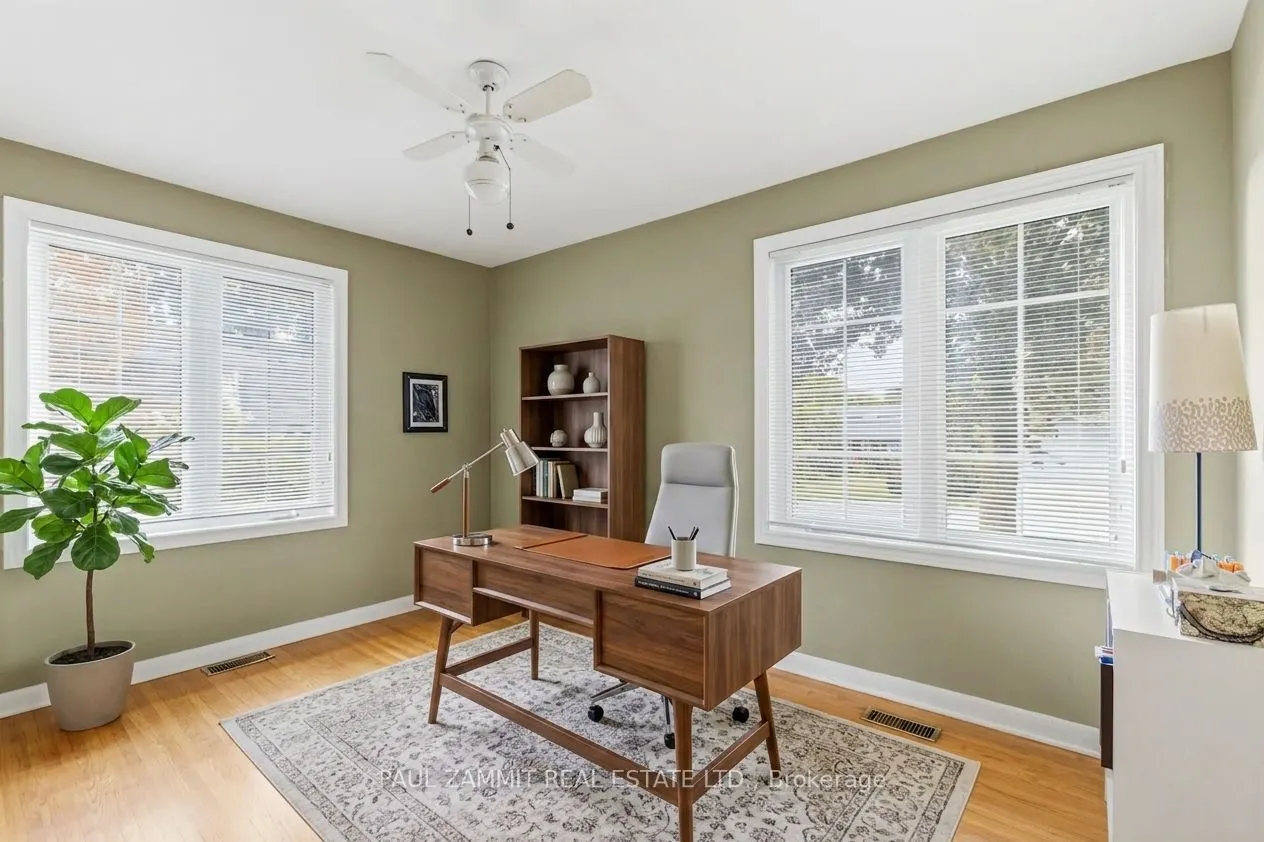
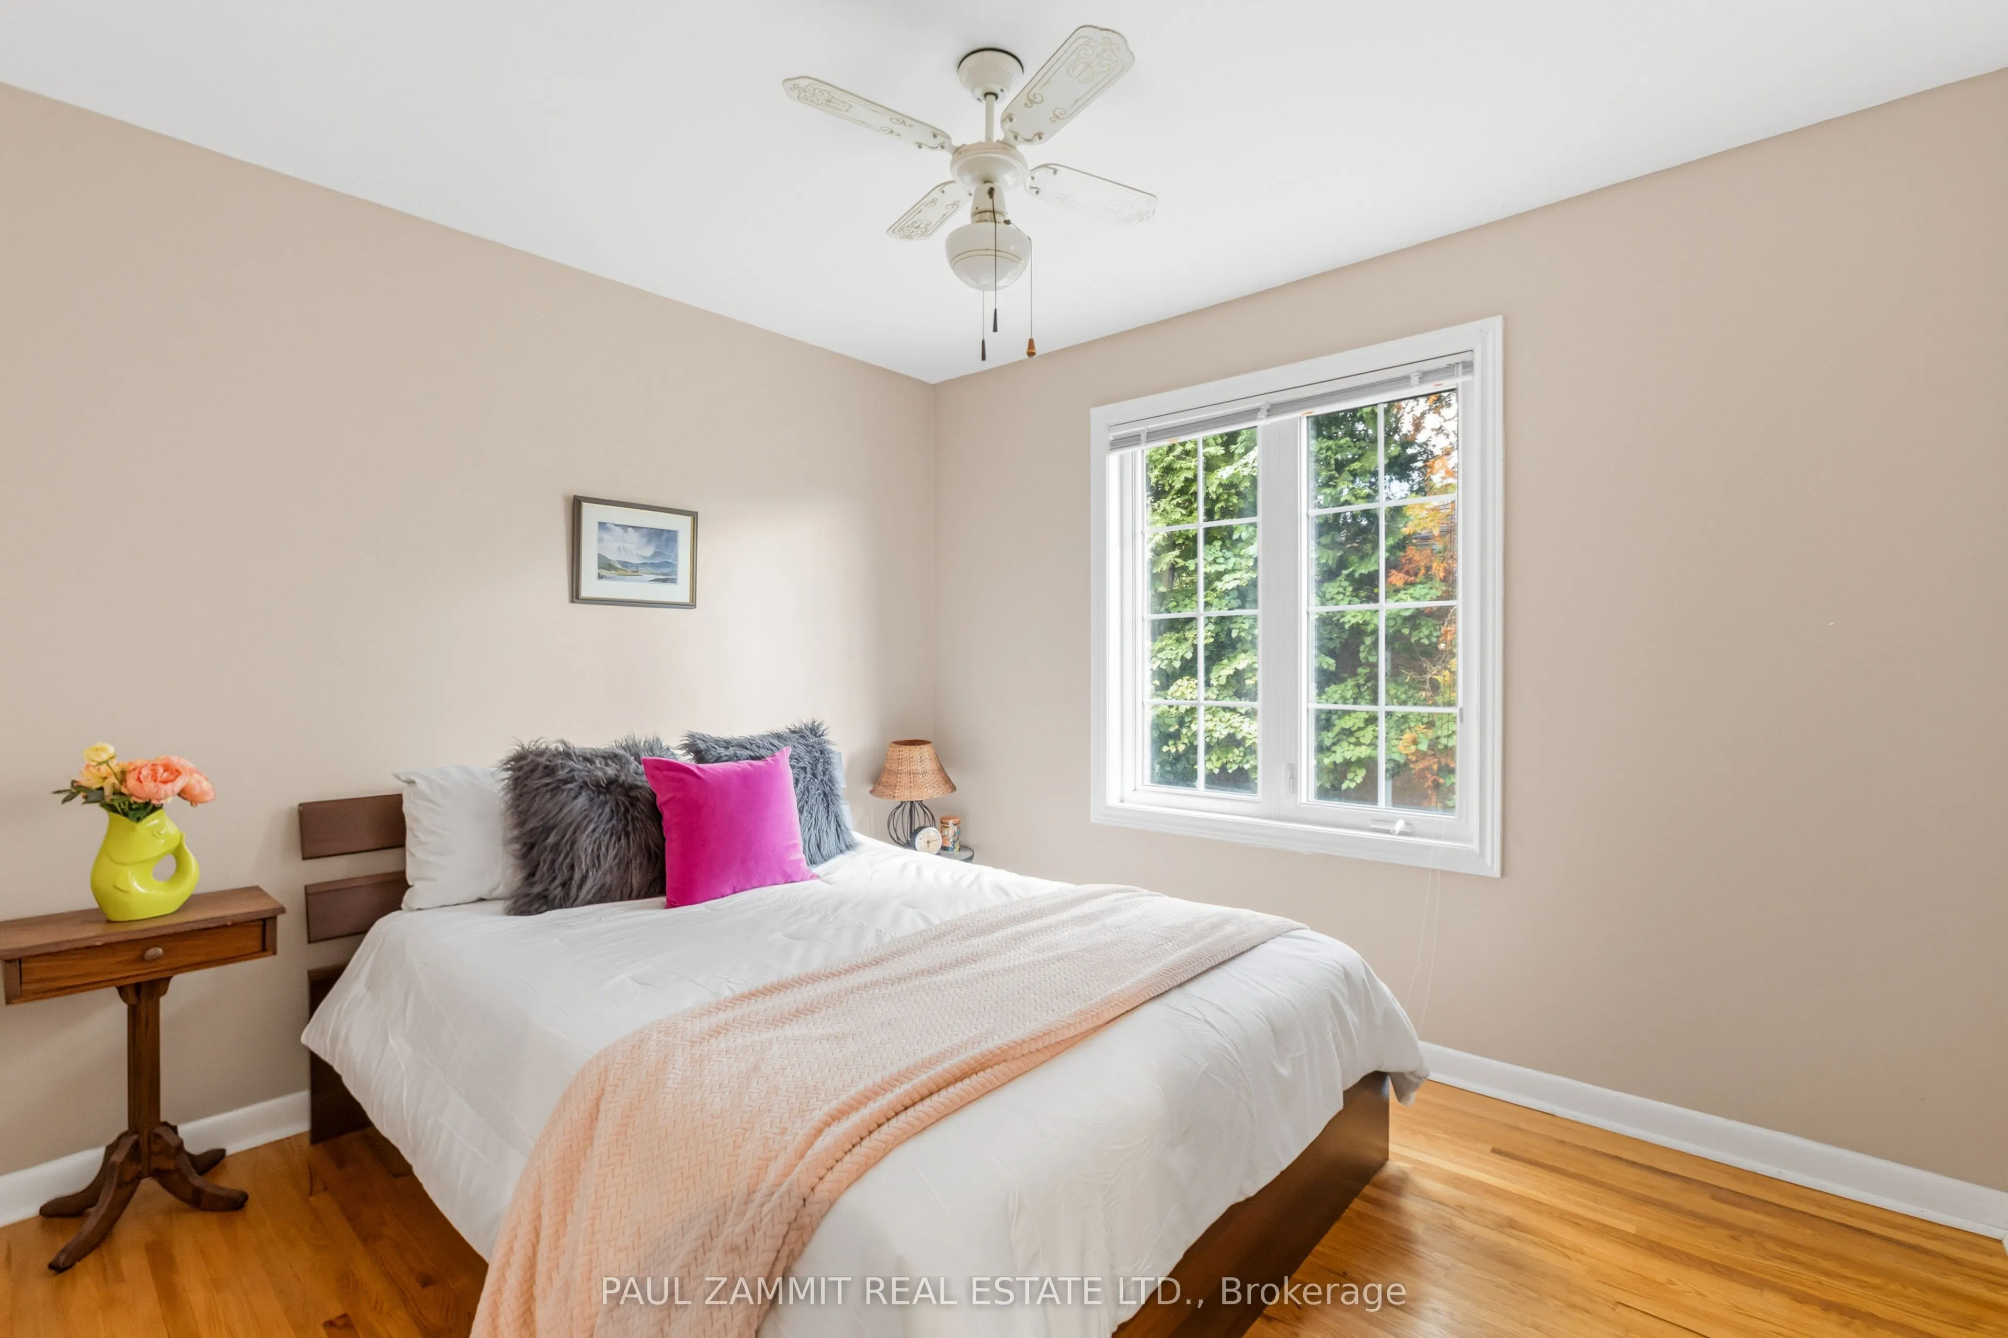
Bedroom 2
Hardwood Floor, Closet
Dimensions 13.06 x 9.84 feet
128.51 sqft
Bedroom 3
Hardwood Floor, Closet
Dimensions 9.58 x 11.02 feet
105.57 sqft
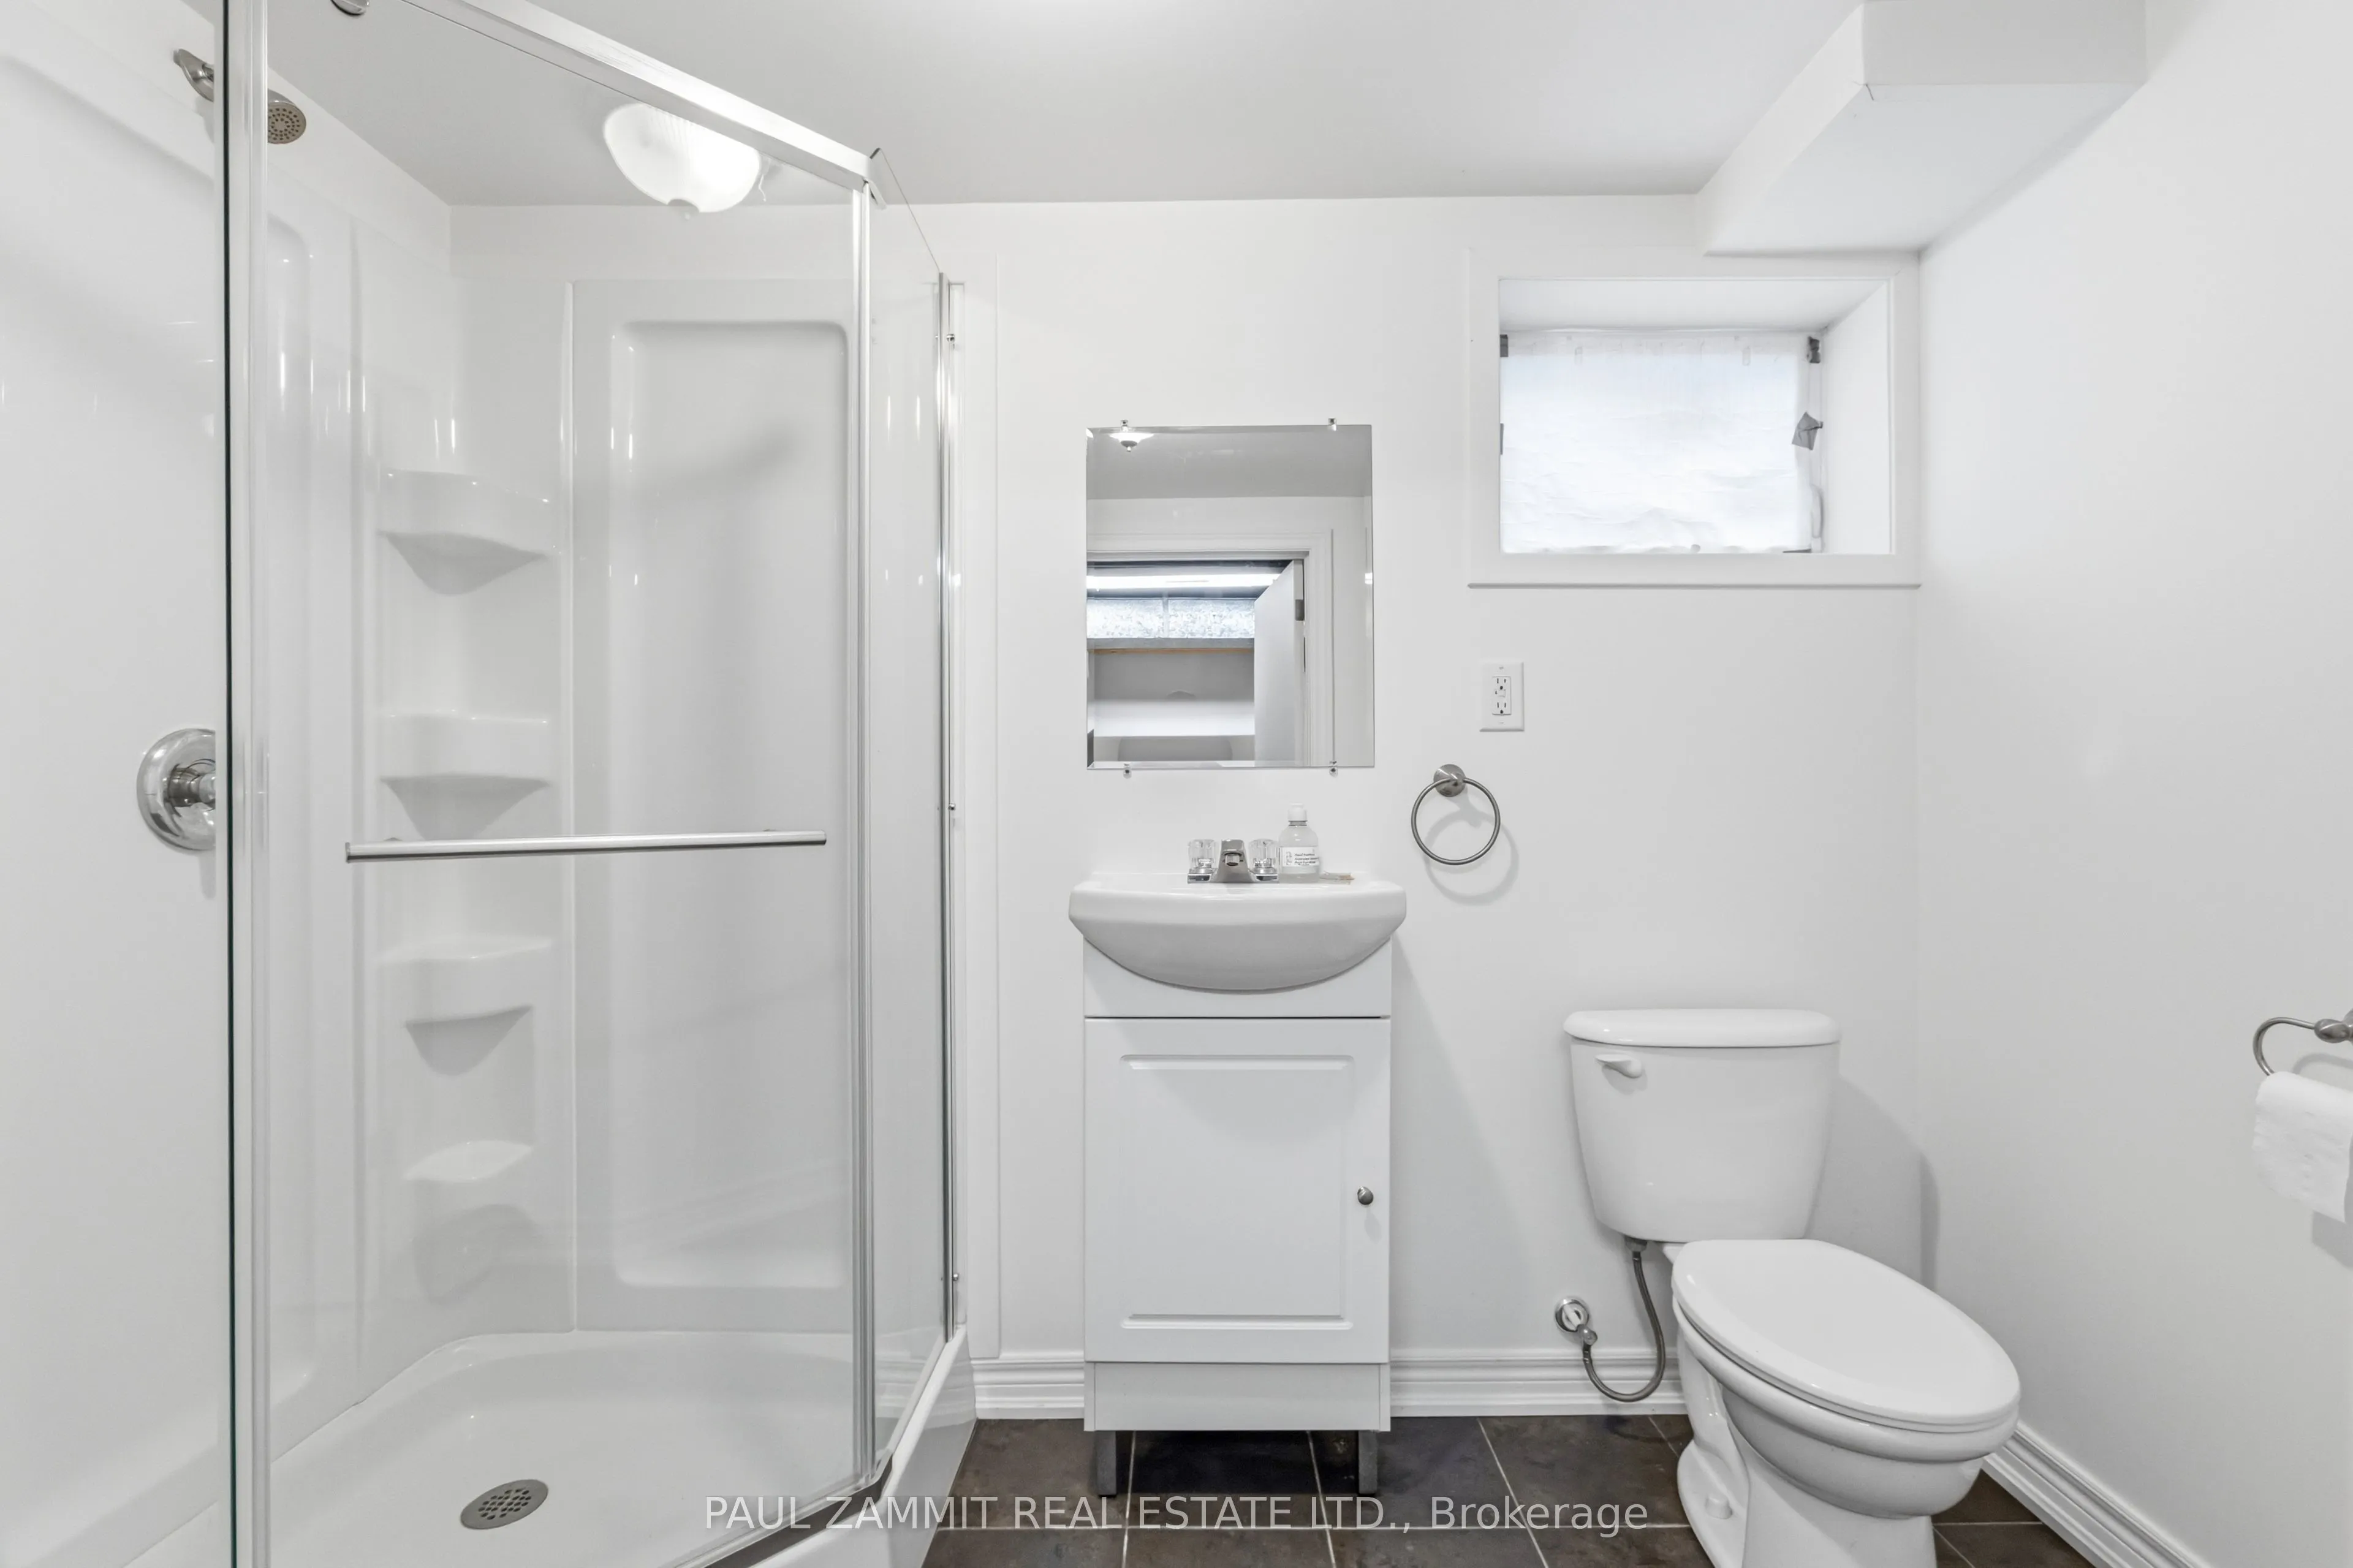
Bedroom 4
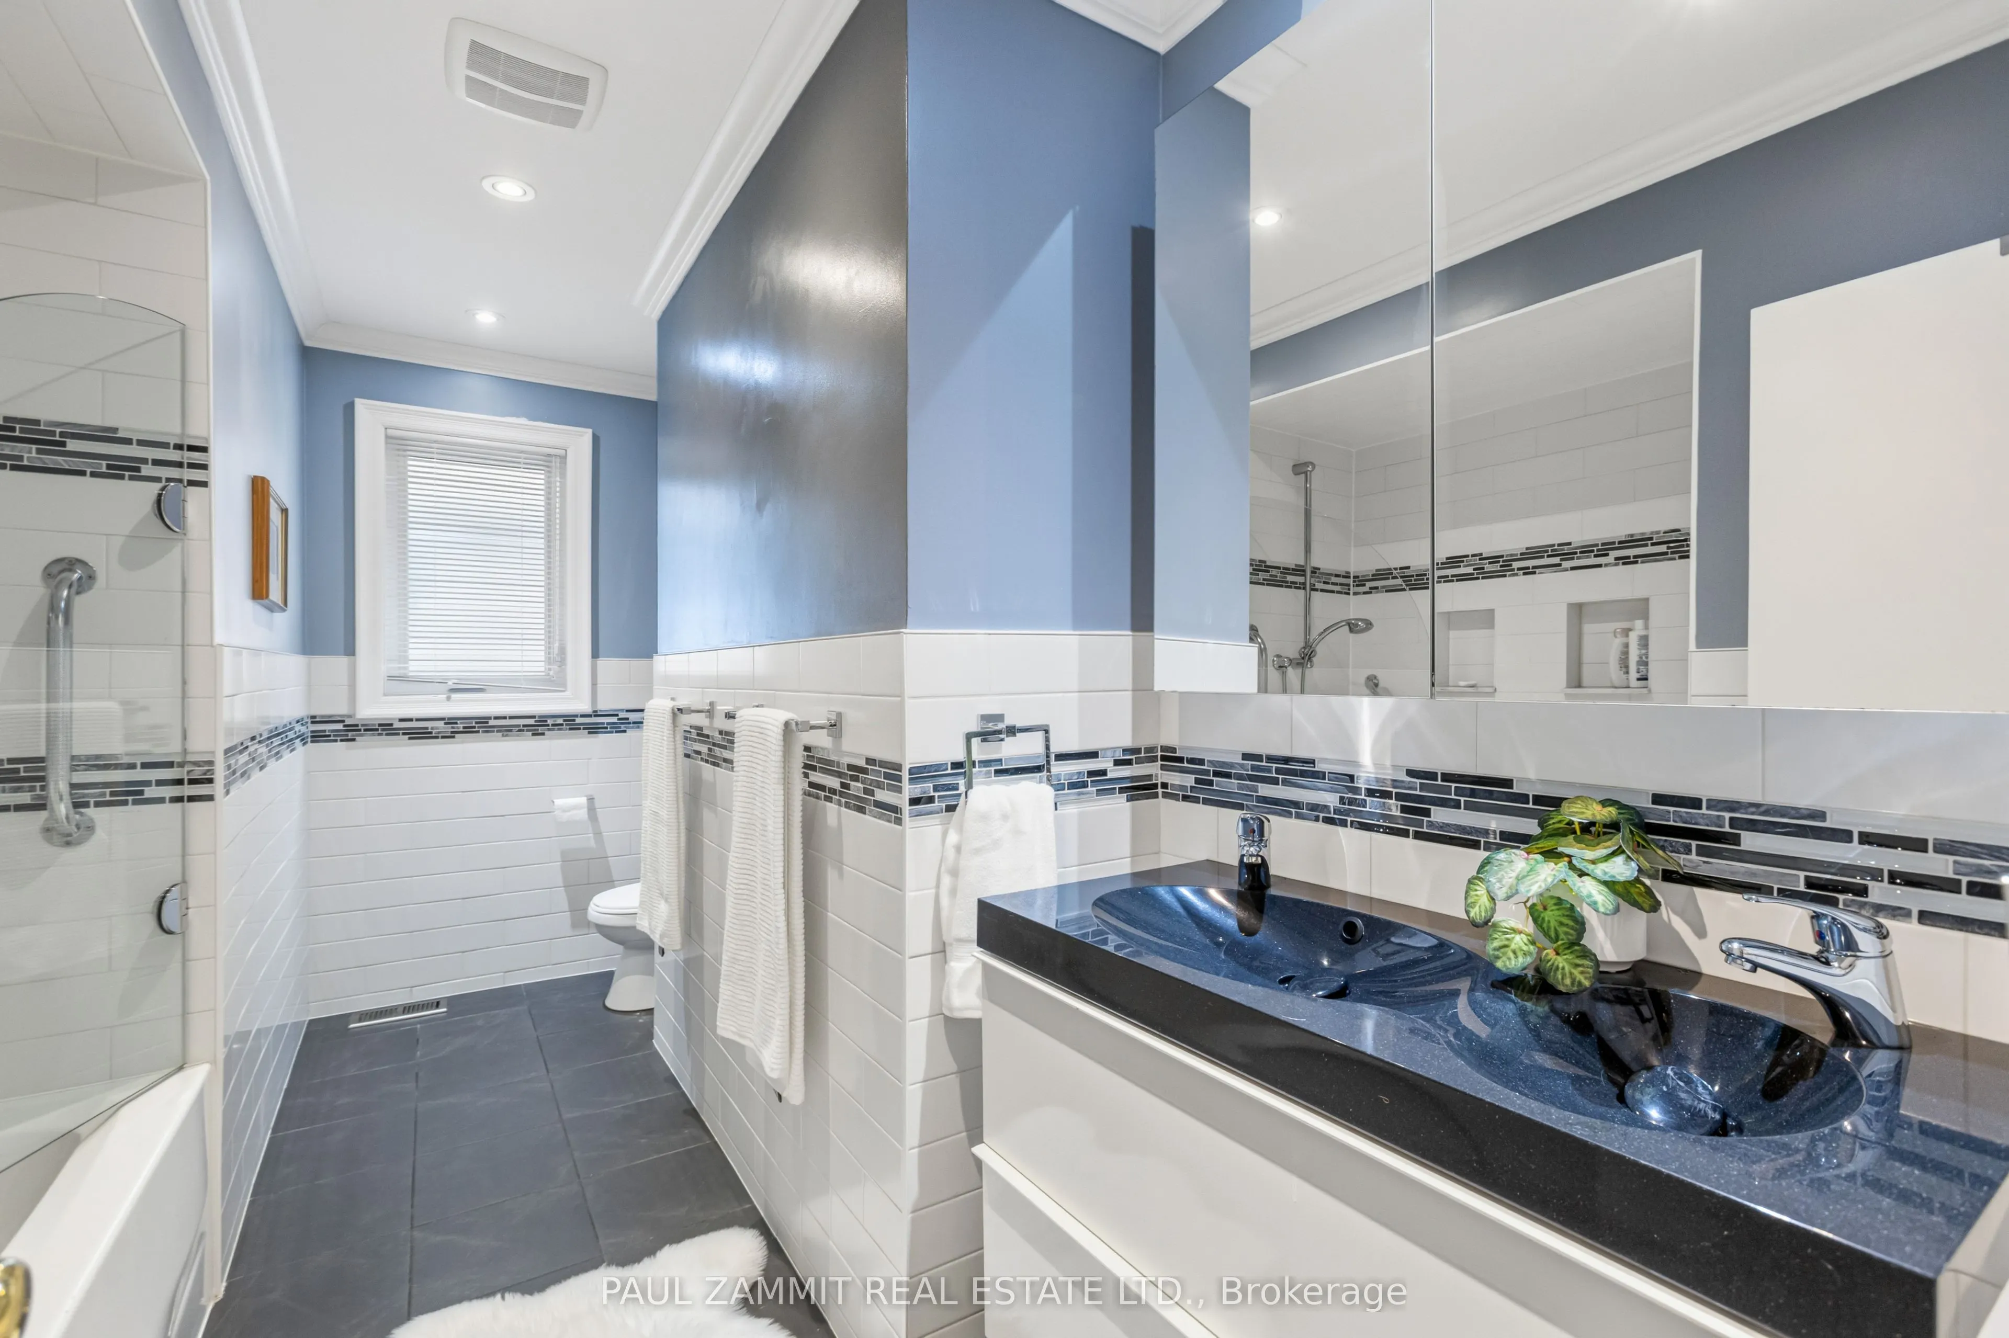
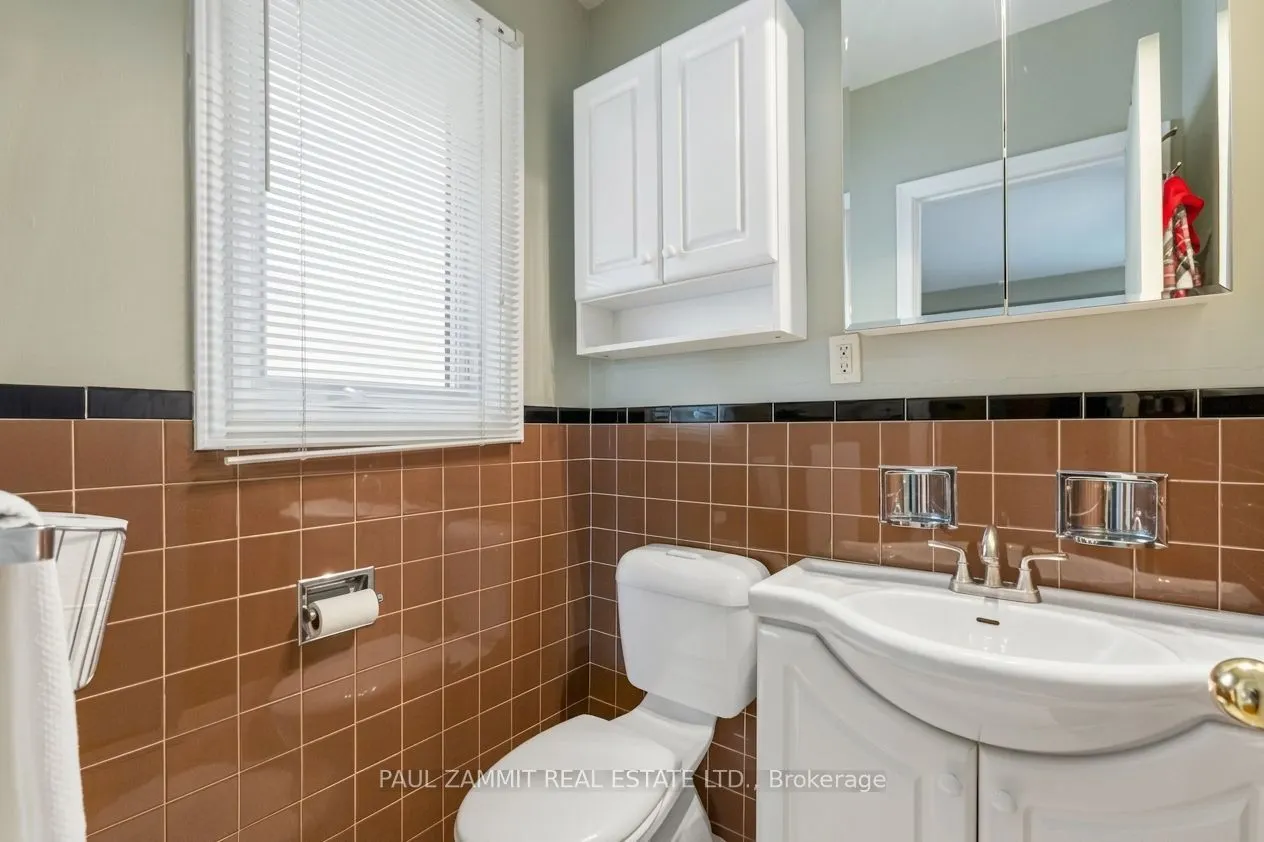
Broadloom, 3 Pc Bath
Dimensions 13.35 x 8.56 feet
114.28 sqft
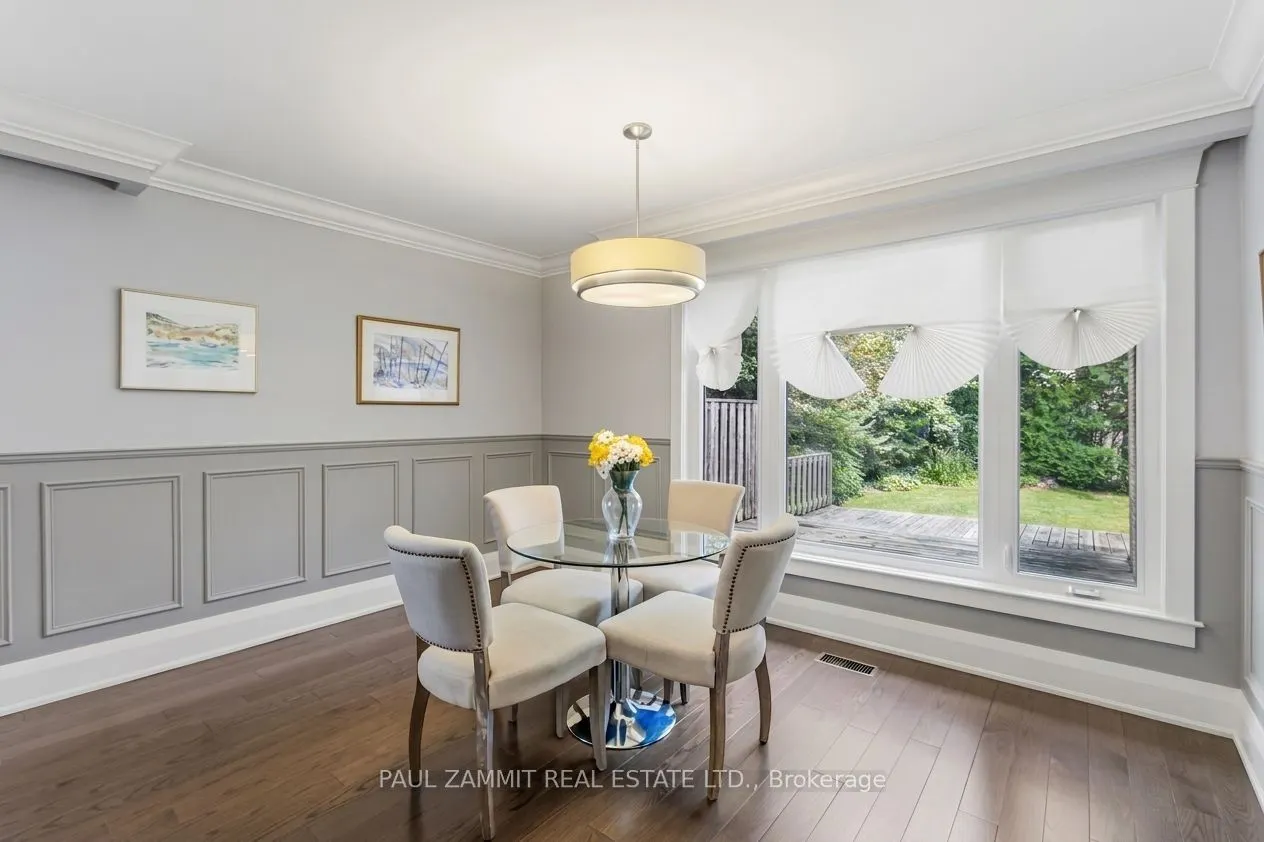
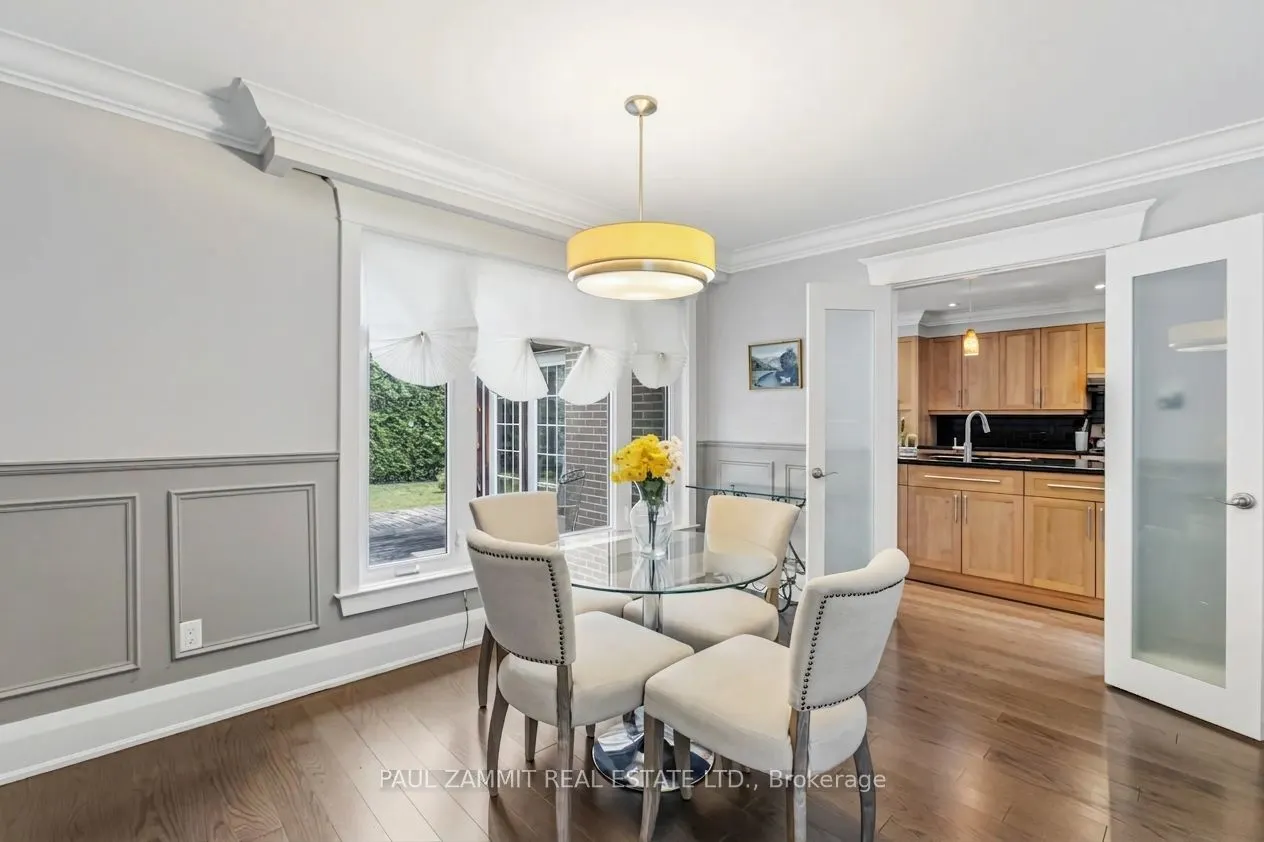
Dining Room
Combined w/Dining, Hardwood Floor, Wainscoting
Dimensions 13.06 x 8.3 feet
108.4 sqft
Family Room
Stone Fireplace, Pot Lights, Walk-Out
Dimensions 12.89 x 13.12 feet
169.12 sqft
Kitchen
Granite Counters, Hardwood Floor, Skylight
Dimensions 12.89 x 17.75 feet
228.8 sqft
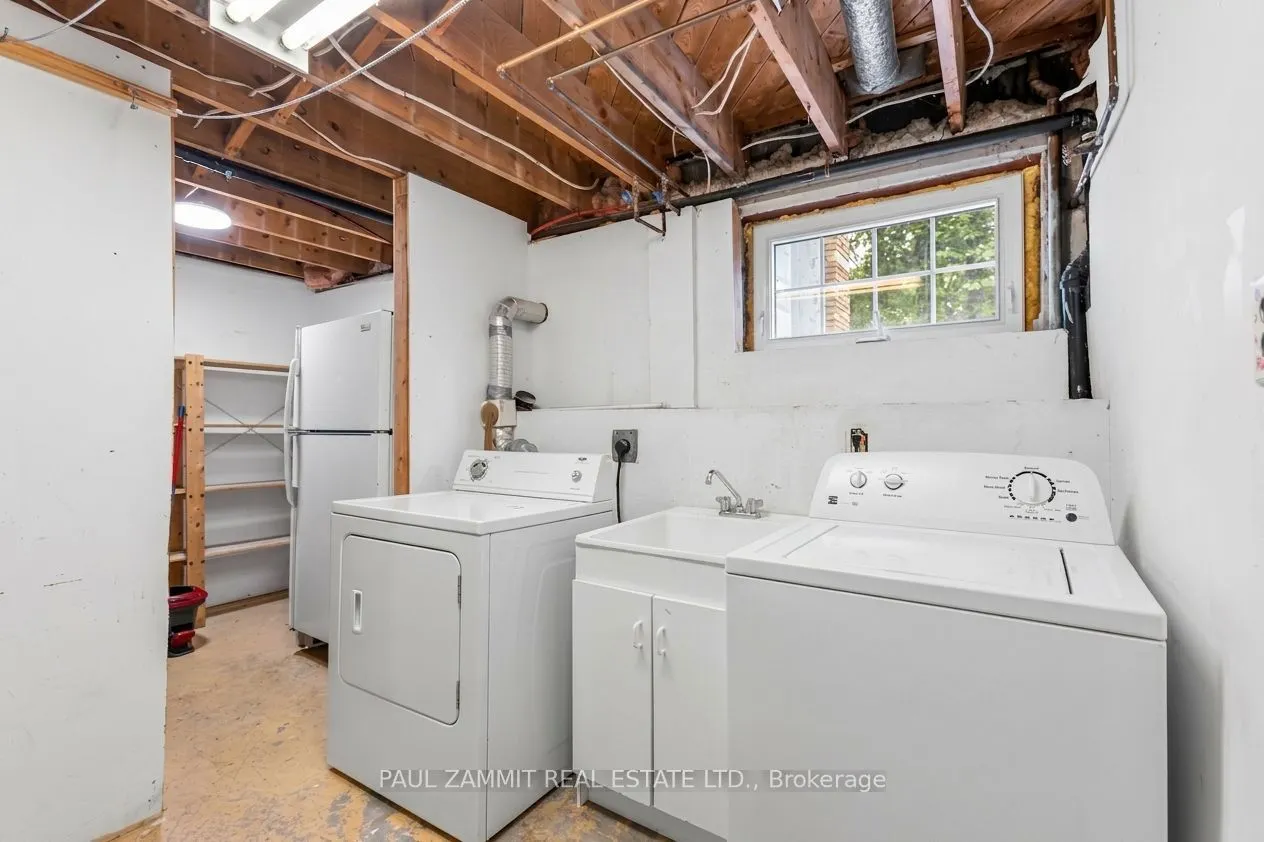
Laundry
-
Dimensions 11.32 x 7.94 feet
89.88 sqft
Living Room
Hardwood Floor, B/I Bookcase, Casement Windows
Dimensions 13.06 x 18.01 feet
235.21 sqft
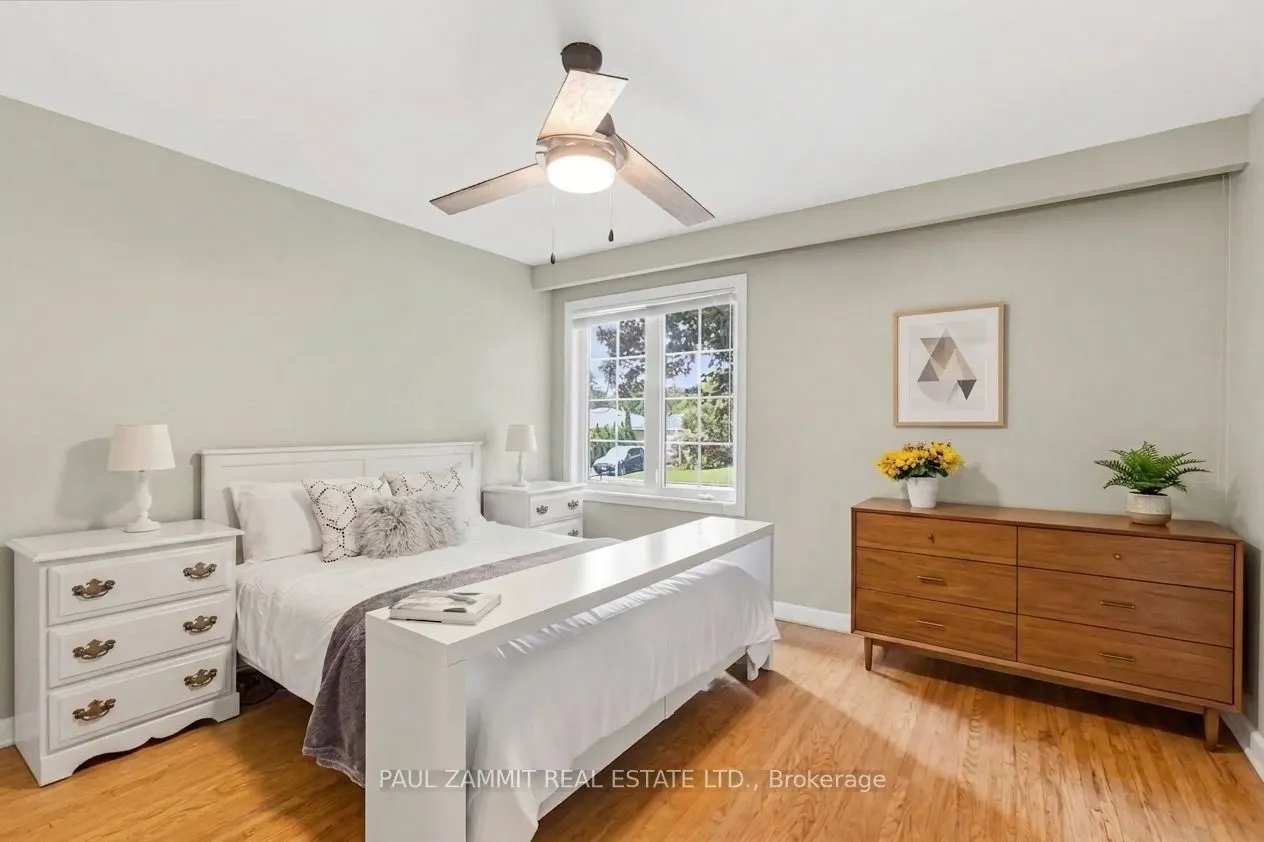
Primary Bedroom
2 Pc Ensuite, Hardwood Floor, Casement Windows
Dimensions 13.06 x 13.12 feet
171.35 sqft
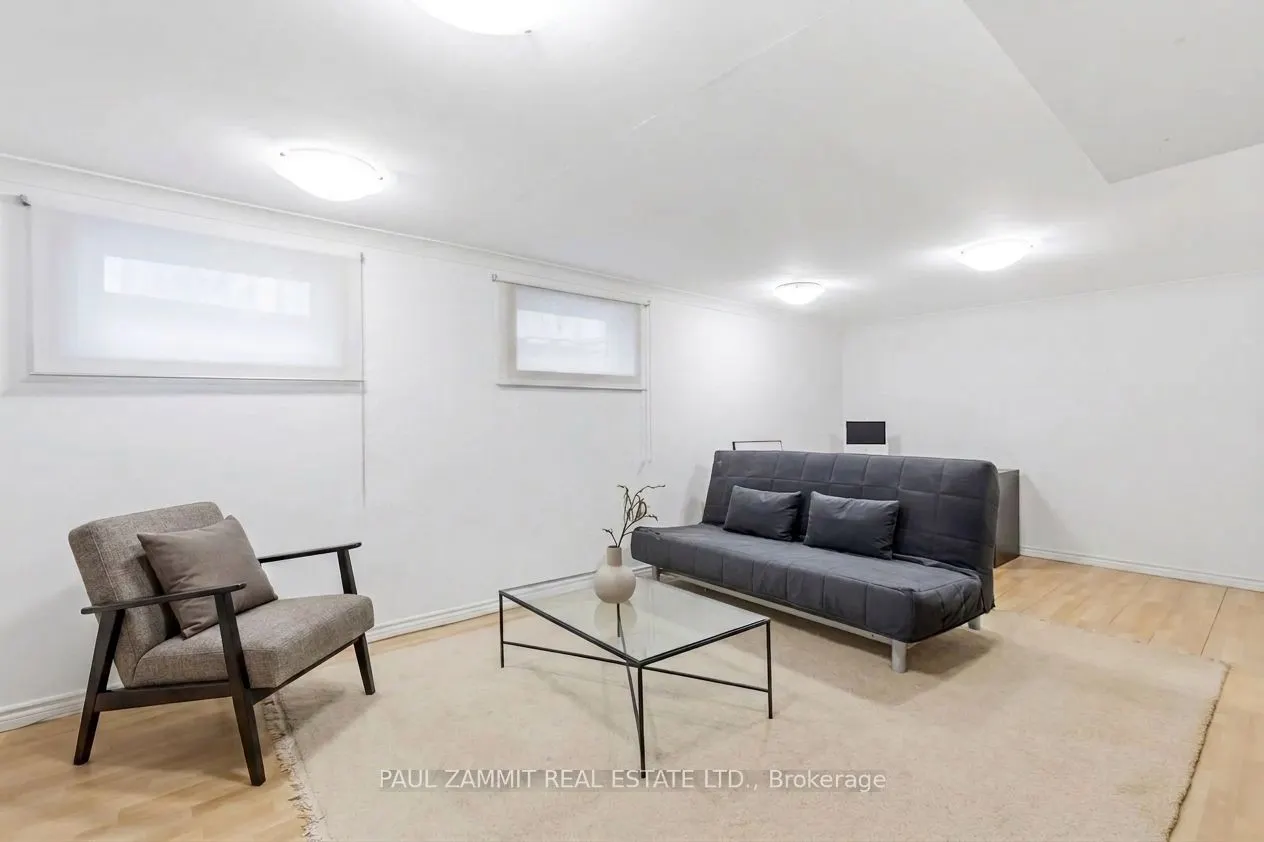
Recreation
Laminate
Dimensions 15.09 x 24.11 feet
363.82 sqft
Utility Room
-
Dimensions 9.35 x 7.58 feet
70.87 sqft
Workshop
-
Dimensions 12.07 x 22.57 feet
272.42 sqft
Similar Properties(No results)
Mortgage Calculator
Calculate your estimated monthly mortgage payment
Price
$1,498,000
$
%
%
Total cost of mortgage
$0
Monthly payment
By clicking Save, we will calculate your estimated mortgage for all properties using the saved values (down payment percentage, interest rate, and amortization).
The accuracy and applicability of this calculator are not guaranteed.