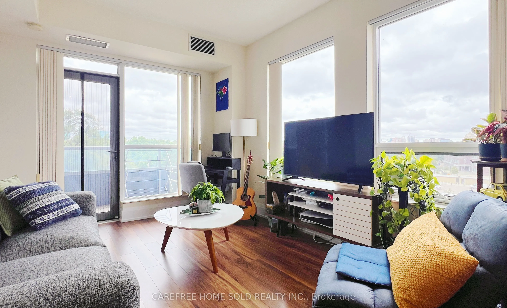
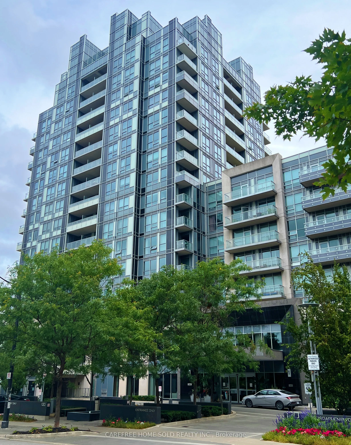
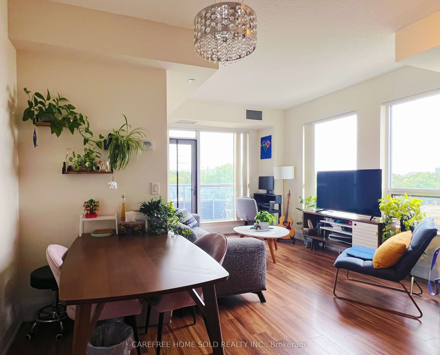
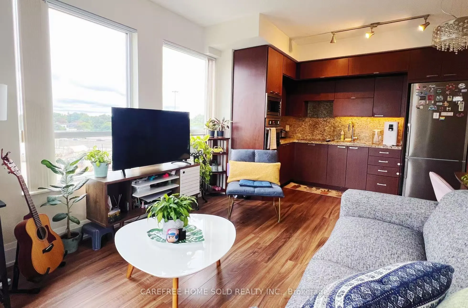
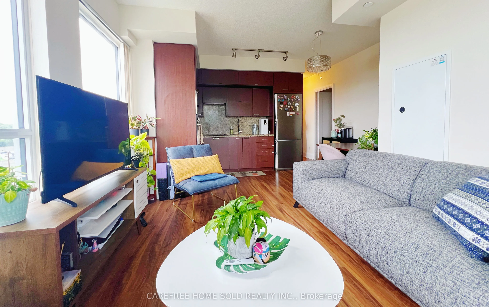
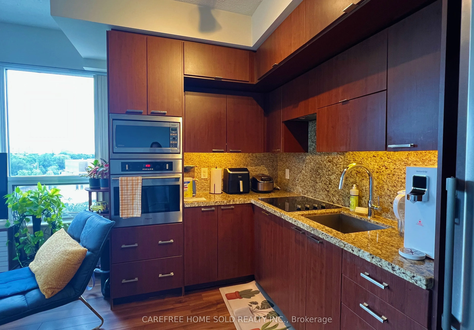
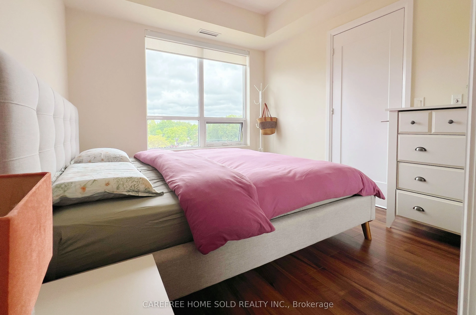
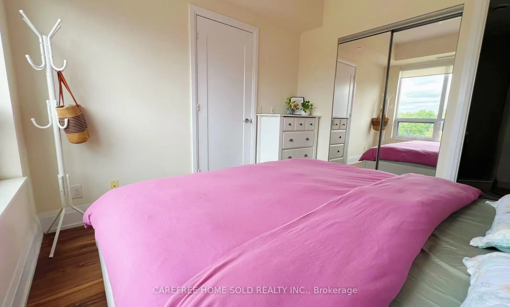
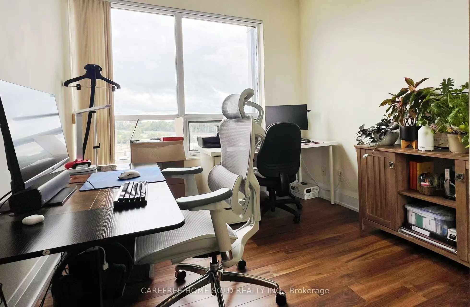
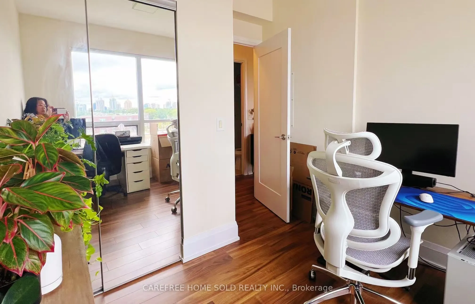
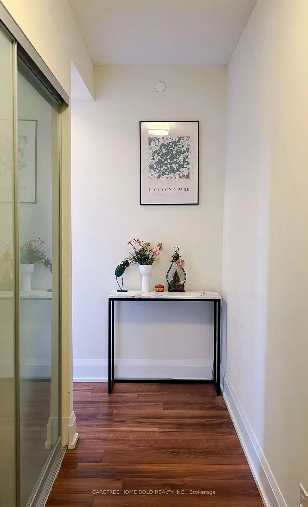
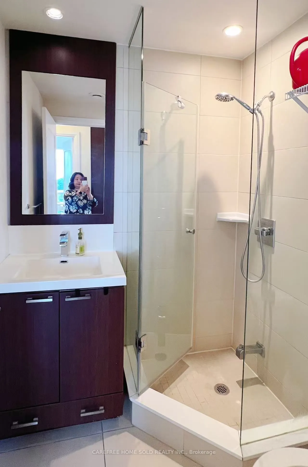
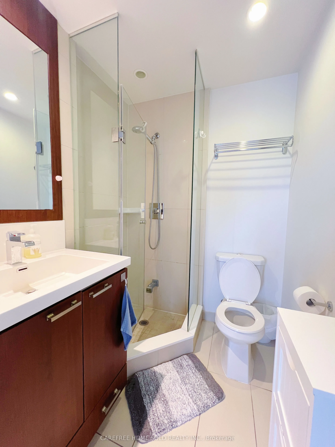
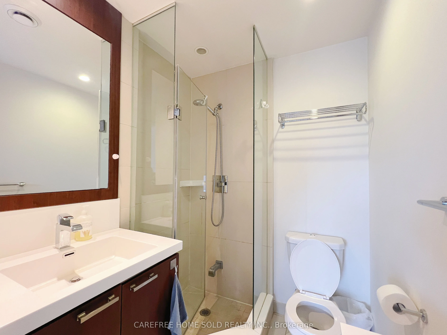
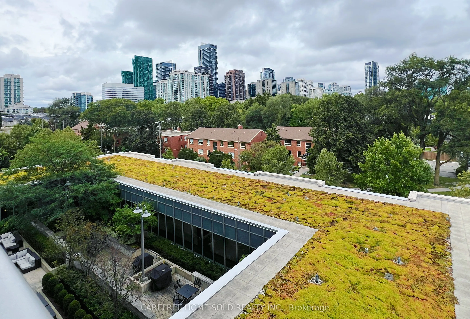
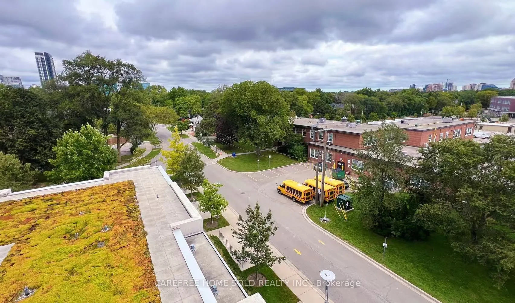
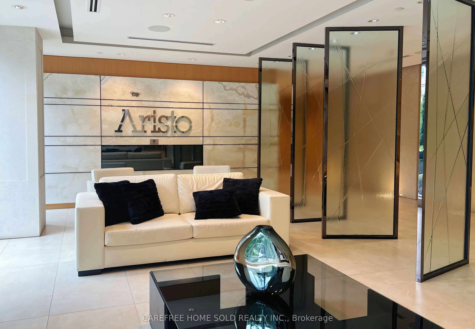
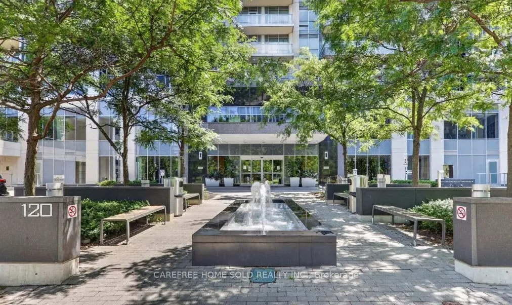
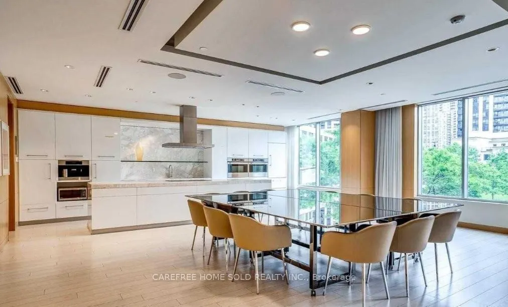
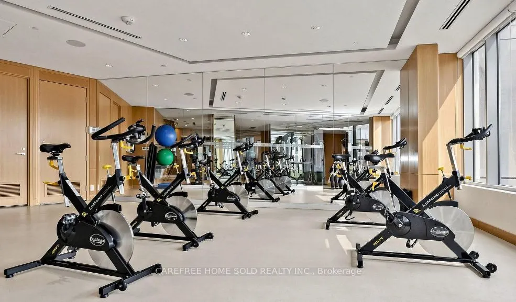
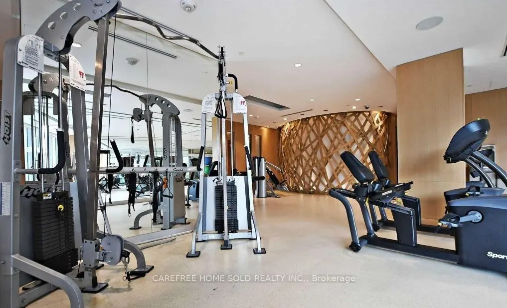
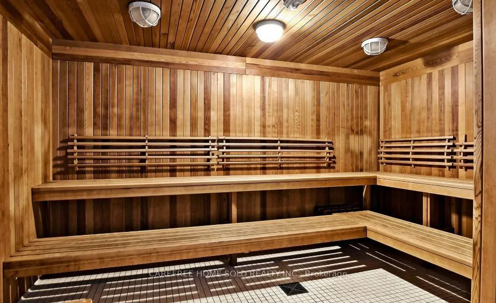
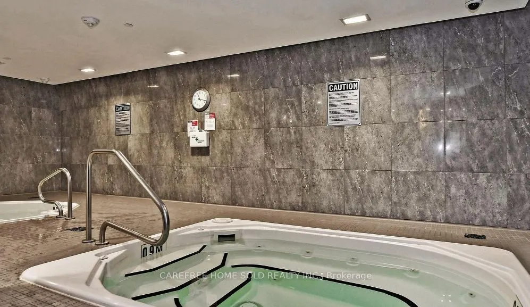
Welcome to Aristo at Avonshire by Tridel-a bright, spacious and beautifully designed 2-bedroom, 2-bathroom suite offering the perfect balance of style, comfort and functionality. Ideally positioned away from the highway, this quiet northeast-facing home features unobstructed views, soaring 9-foot ce...ilings and floor-to-ceiling windows that fill the space with natural light.The thoughtfully designed open-concept layout provides generous living and dining areas, complemented by a modern kitchen with granite countertops, stainless steel appliances and ample cabinetry. Two well-proportioned bedrooms and two full bathrooms offer excellent privacy and flexibility, whether you need a comfortable second bedroom, a home office or space for a growing household. Parking and a locker are both included.Built by Tridel and LEED Gold certified, the building offers outstanding amenities, including a fitness centre, sauna, rooftop terrace, party and meeting rooms, visitor parking and 24-hour concierge service. Enjoy a peaceful residential setting with parks, green space, a children's playground, a dog park, and tennis courts nearby, while remaining within walking distance of the Sheppard subway station. Quick access to Highways 401 and 404, plus nearby dining, shopping, cinemas, Bayview Village and IKEA, puts everything you need only minutes from home.
Full Property Details
Interior
Bedrooms
2
Total Bedrooms
2
Washrooms
2
Square Footage
700-799 sqft
Basement
None
Heating Source
Gas
Heating Fuel
Forced Air
Air Conditioning
Central Air
Family Room
No
Kitchens
1
Total Kitchens
1
Fireplace Features
No
Bedrooms
2
Total Bedrooms
2
Washrooms
2
Square Footage
700-799 sqft
Basement
None
Heating Source
Gas
Heating Fuel
Forced Air
Air Conditioning
Central Air
Family Room
No
Kitchens
1
Total Kitchens
1
Fireplace Features
No
Exterior
Parking Spaces
1
Total Parking Spaces
1.00
Garage Spaces
1
Balcony
Open
Parking Spaces
1
Total Parking Spaces
1.00
Garage Spaces
1
Balcony
Open
Building Description
Style
Apartment
Home Type
Condo
Subtype
Condo Apartment
Property Orientation
North East
Exterior Finish
Concrete
Possession Date
No Data
Locker
Owned
Style
Apartment
Home Type
Condo
Subtype
Condo Apartment
Property Orientation
North East
Exterior Finish
Concrete
Possession Date
No Data
Locker
Owned
Community
Community
Willowdale East
Community
Willowdale East
Taxes & Fees
Taxes
$3,506.61 /yr
Tax Year
2026
Occupancy
Owner
Maintenance Fee
$691.81/mo
Common Elements
Included
Parking
Included
Water
Included
Building Insurance
Included
Taxes
$3,506.61 /yr
Tax Year
2026
Occupancy
Owner
Maintenance Fee
$691.81/mo
Common Elements
Included
Parking
Included
Water
Included
Building Insurance
Included
Other
Pets
Yes-with Restrictions
Pets
Yes-with Restrictions
Room Types
Bedroom 2
Laminate, Closet
Dimensions 16.24 x 16.24 feet
263.74 sqft
Dining Room
Combined w/Living, Laminate, W/O To Balcony
Dimensions 26.02 x 20.08 feet
522.48 sqft
Kitchen
Open Concept, Granite Counters, Stainless Steel Appl
Dimensions 26.02 x 20.08 feet
522.48 sqft
Living Room
Combined w/Dining, Laminate, W/O To Balcony
Dimensions 26.02 x 20.08 feet
522.48 sqft
Primary Bedroom
Ensuite Bath, Laminate, Closet
Dimensions 16.6 x 17.09 feet
283.69 sqft
Similar Properties(No results)
Mortgage Calculator
Calculate your estimated monthly mortgage payment
Price
$590,000
$
%
%
Total cost of mortgage
$0
Monthly payment
By clicking Save, we will calculate your estimated mortgage for all properties using the saved values (down payment percentage, interest rate, and amortization).
The accuracy and applicability of this calculator are not guaranteed.