Sign In or Create a Free Account to see full details of this property
Key Facts
Key facts for 69 Gustav Crescent
Property Type
House, 2-Storey
Parking
Attached 2 garage, 4 parking
MLS #
C13824528
Size
3000-3500 sqft
Basement
Finished,Full
Listed on
2026-09-24
Lot size
33 x 112.1
Tax
$10,806.07 /yr
Days on Market
19
Approximate Age
-
Maintenance Fee
-
Description
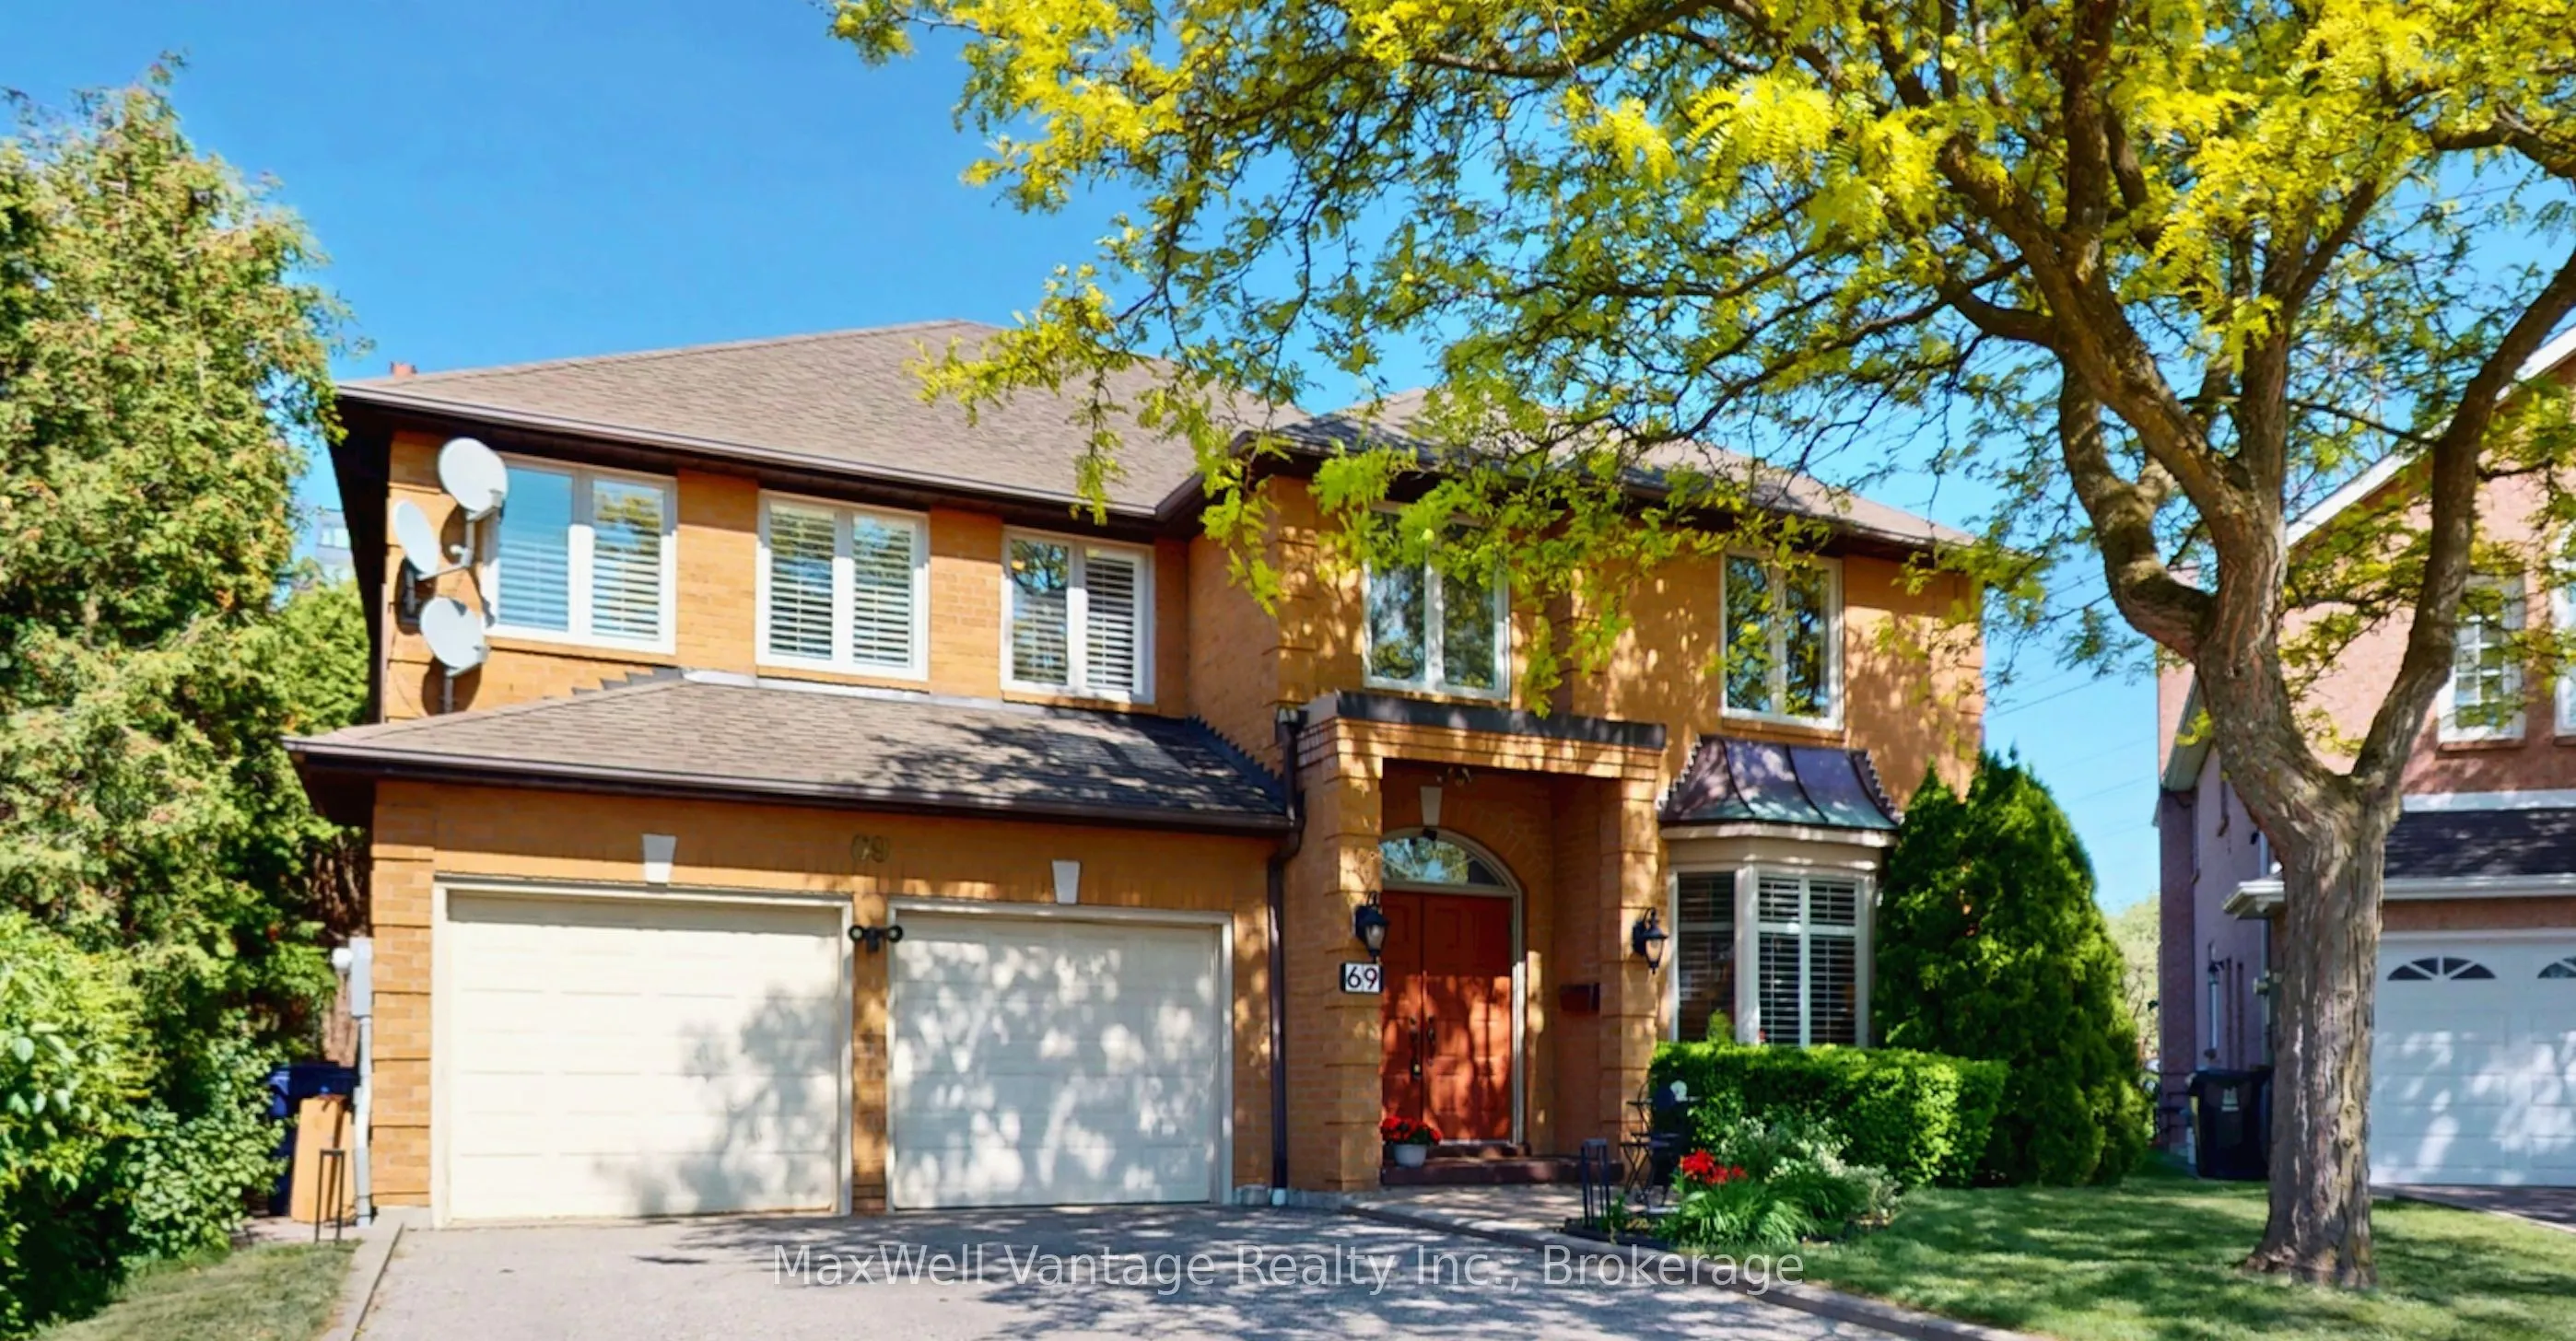
Welcome to 69 Gustav Crescent-an impressive and exceptionally spacious family home tucked away on a quiet crescent in one of North York's most sought-after neighbourhoods. This home was built by renowned Home Builder, Shane Baghai. Offering 4+1 bedrooms, three full bathrooms and generous living spac...es throughout, this home is ideal for growing families, multigenerational living, entertaining and working from home.The expansive primary retreat features two walk-in closets and a large four-piece ensuite. On the main level, a bright living room flows seamlessly into a private home office, while the elegant dining room offers beautiful backyard views and a convenient pass-through to the kitchen. At the heart of the home is a spacious eat-in kitchen designed for everyday family living and memorable gatherings. The warm and inviting family room is anchored by a fireplace framed with custom built-in cabinetry.The finished basement provides even more valuable living space, including an additional bedroom and versatile areas perfectly suited for a recreation room, home gym, playroom or guest suite.Outside, the premium pie-shaped lot creates a generously sized backyard with outstanding potential for entertaining, relaxing and outdoor family fun. The beautifully manicured grounds provide a wonderful setting with plenty of room to make the space your own.Located in a highly desirable, family-friendly community, this home is just a short walk from parks, highly rated schools, shopping, restaurants, transit and everyday conveniences. Move in and enjoy its comfortable, well-maintained interiors today, or personalize the home over time to create your dream space.A rare opportunity to own a substantial family home on a premium lot in an exceptional North York neighbourhood!
Walk-In Closet(s), 4 Pc Ensuite, Combined w/Sitting
Dimensions 27.64 x 19.02 feet
525.71 sqft
Recreation
Double Closet, Double Closet, 3 Pc Bath
Dimensions 17.6 x 45.11 feet
793.94 sqft
Similar Properties(No results)
Mortgage Calculator
Calculate your estimated monthly mortgage payment
Price
$1,549,000
$
%
%
Total cost of mortgage
$0
Monthly payment
By clicking Save, we will calculate your estimated mortgage for all properties using the saved values (down payment percentage, interest rate, and amortization).
The accuracy and applicability of this calculator are not guaranteed.