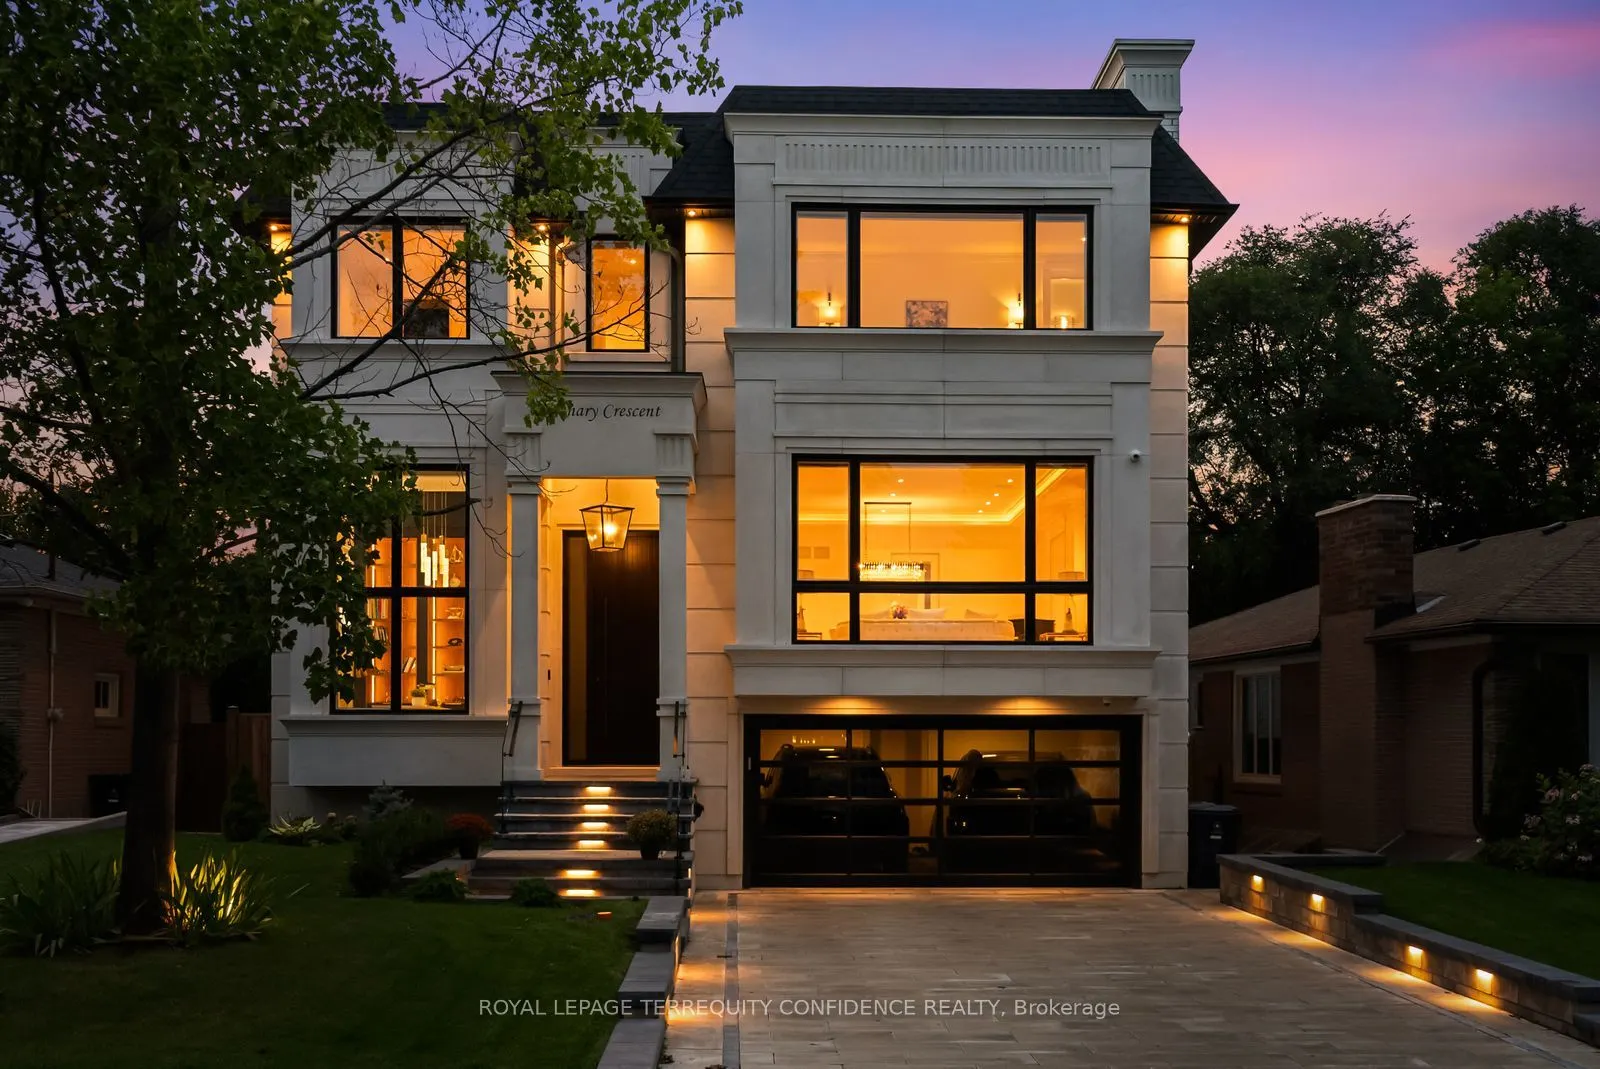
Tucked away on a quiet crescent in the heart of Bayview Village, this fine residence offers luxurious design, owner-built quality and convenience with a snow-melting driveway and four-stop elevator. Step inside and you will be greeted with a wide and welcoming foyer and main floor office with soarin...g 14' ceilings, wall paneling and built-in shelves. Living room with gas fireplace, herringbone wide plank engineered hardwood floors, tray ceiling and cove lighting showcases an utmost luxurious impression. Spacious dining room connects to the main kitchen through a convenient second kitchen with its own cooktop and sink. Main kitchen is spacious and thoughtfully finished with porcelain flooring, built-in Miele appliances and slab centre-island, countertops and backsplash. Sizable family room with coffered ceiling, gas fireplace and built-in shelves seamlessly connects to the breakfast area, overlooking through a beautiful picture window the serene backyard and swimming pool. Upstairs, four large bedrooms, Primary with walk-out balcony, 6-piece heated-floor ensuite adorned with high-end plumbing fixtures and large walk-in closet, all bedrooms with their own ensuites. Elevator with 3 stops connects all floors. Basement features fifth bedroom with its own ensuite bath, large recreation area with heated floors, wet bar, exercise room and walk-out to the backyard and pool. Garage entry thoughtfully appointed with an abundance of closet space. Experience the finest of Bayview Village living at a convenient yet tranquil location.
Full Property Details
Interior
Bedrooms
4
Bedrooms Plus
1
Total Bedrooms
5
Washrooms
7
Square Footage
3500-5000 sqft
Basement
Finished,Walk-Up
Heating Source
Gas
Heating Fuel
Forced Air
Air Conditioning
Central Air
Family Room
Yes
Kitchens
2
Total Kitchens
2
Fireplace Features
Yes
Bedrooms
4
Bedrooms Plus
1
Total Bedrooms
5
Washrooms
7
Square Footage
3500-5000 sqft
Basement
Finished,Walk-Up
Heating Source
Gas
Heating Fuel
Forced Air
Air Conditioning
Central Air
Family Room
Yes
Kitchens
2
Total Kitchens
2
Fireplace Features
Yes
Exterior
Depth
137.44
Front
53.0
Driveway
Private
Lot Size
53 x 137.44 ft
Pool
Above Ground
Parking Spaces
4
Total Parking Spaces
6.00
Parking Description
Built-In
Garage Spaces
2
Depth
137.44
Front
53.0
Driveway
Private
Lot Size
53 x 137.44 ft
Pool
Above Ground
Parking Spaces
4
Total Parking Spaces
6.00
Parking Description
Built-In
Garage Spaces
2
Building Description
Style
2-Storey
Home Type
House
Subtype
Detached
Year Built
0-5
Property Orientation
North
Exterior Finish
Brick Veneer,Stone
Sewers
Sewer
Water Supply
Municipal
Possession Date
No Data
Style
2-Storey
Home Type
House
Subtype
Detached
Year Built
0-5
Property Orientation
North
Exterior Finish
Brick Veneer,Stone
Sewers
Sewer
Water Supply
Municipal
Possession Date
No Data
Community
Community
Bayview Village
Community
Bayview Village
Taxes & Fees
Taxes
$21,212 /yr
Tax Year
2026
Occupancy
Owner
Taxes
$21,212 /yr
Tax Year
2026
Occupancy
Owner
Room Types
Bedroom 2
Hardwood Floor, Walk-In Closet(s), 3 Pc Ensuite
Dimensions 18.83 x 16.08 feet
302.79 sqft
Bedroom 3
Hardwood Floor, Double Closet, 3 Pc Ensuite
Dimensions 14.83 x 13.58 feet
201.39 sqft
Bedroom 4
Hardwood Floor, Large Closet, 4 Pc Ensuite
Dimensions 12.6 x 10.83 feet
136.46 sqft
Bedroom 5
Above Grade Window, Closet, 3 Pc Ensuite
Dimensions 15.85 x 11.32 feet
179.42 sqft
Dining Room
Hardwood Floor, Pot Lights, Built-in Speakers
Dimensions 17.49 x 11.52 feet
201.48 sqft
Exercise Room
Heated Floor, Glass Doors, Window
Dimensions 8.92 x 8.33 feet
74.3 sqft
Family Room
Coffered Ceiling(s), B/I Shelves, Gas Fireplace
Dimensions 22.67 x 16.4 feet
371.79 sqft
Kitchen
Porcelain Floor, B/I Appliances, Centre Island
Dimensions 27.89 x 14.99 feet
418.07 sqft
Living Room
Hardwood Floor, Gas Fireplace, Hidden Lights
Dimensions 18.67 x 16.57 feet
309.36 sqft
Office
Porcelain Floor, B/I Shelves, Panelled
Dimensions 14.5 x 9.51 feet
137.9 sqft
Primary Bedroom
Hardwood Floor, Walk-In Closet(s), 6 Pc Ensuite
Dimensions 22.51 x 17.75 feet
399.55 sqft
Recreation
Heated Floor, Wet Bar, Walk-Out
Dimensions 19.85 x 14.99 feet
297.55 sqft
Similar Properties(No results)
Mortgage Calculator
Calculate your estimated monthly mortgage payment
Price
$4,838,000
$
%
%
Total cost of mortgage
$0
Monthly payment
By clicking Save, we will calculate your estimated mortgage for all properties using the saved values (down payment percentage, interest rate, and amortization).
The accuracy and applicability of this calculator are not guaranteed.