Sign In or Create a Free Account to see full details of this property
Key Facts
Key facts for 179 Yonge Boulevard
Property Type
House, 2-Storey
Parking
Built-In 1 garage, 2 parking
MLS #
C13817480
Size
3500-5000 sqft
Basement
Finished,Full
Listed on
2026-09-23
Lot size
50 x 140.0
Tax
$21,315.90 /yr
Days on Market
20
Approximate Age
-
Maintenance Fee
-
Description
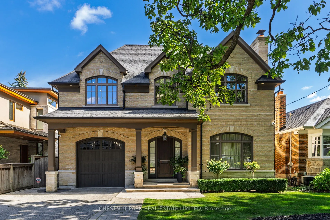
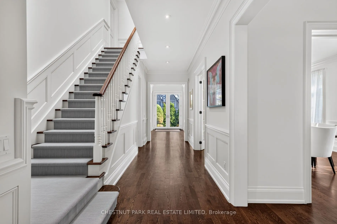
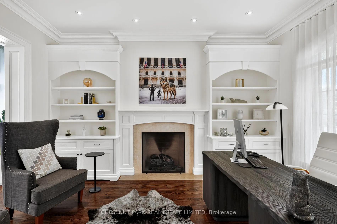
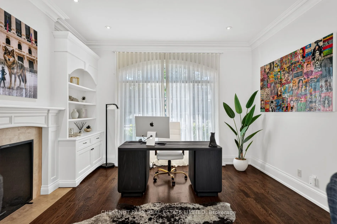
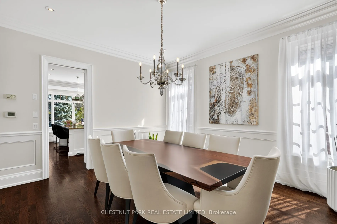
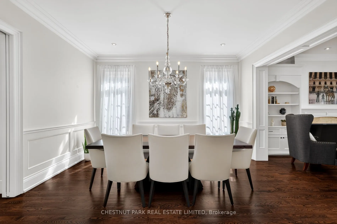
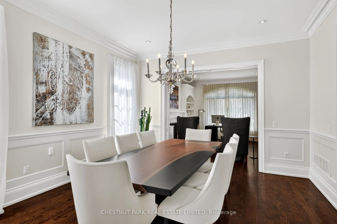
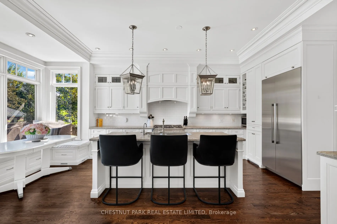
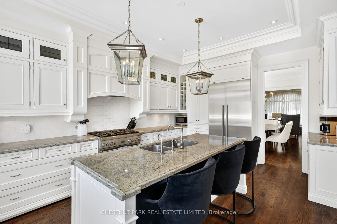
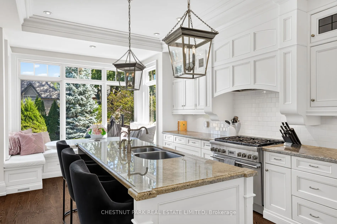
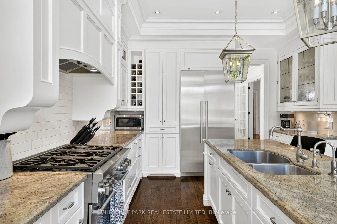
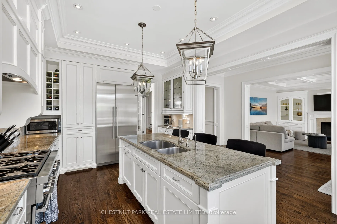
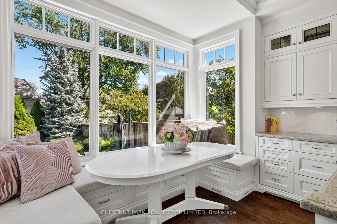
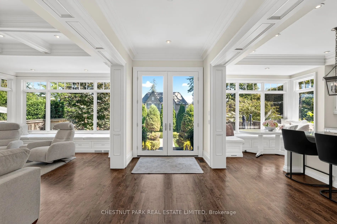
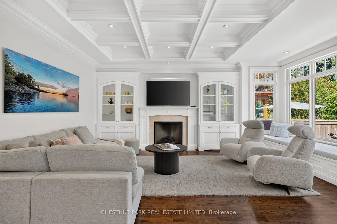
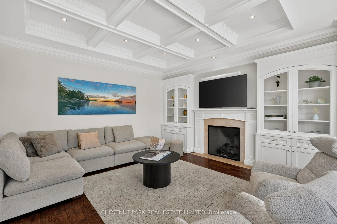
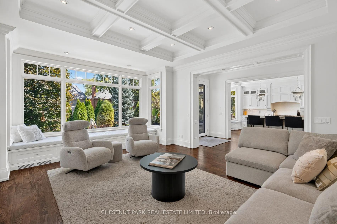
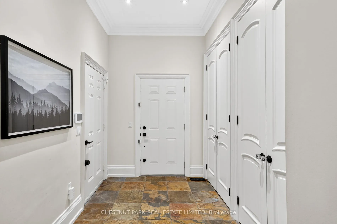
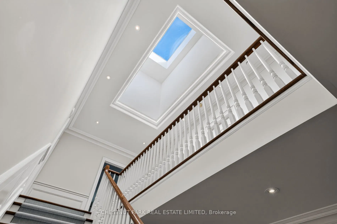
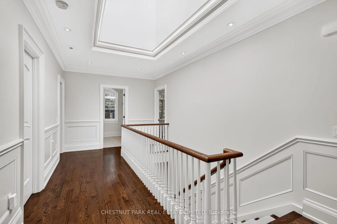
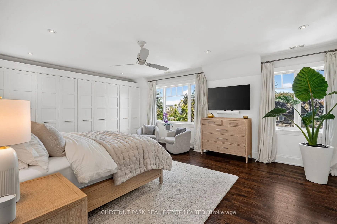
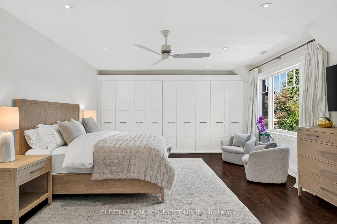
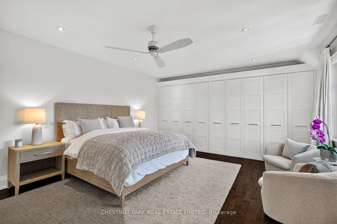
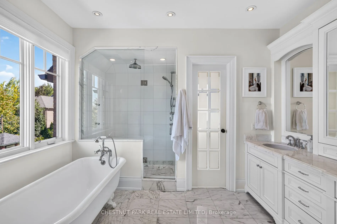
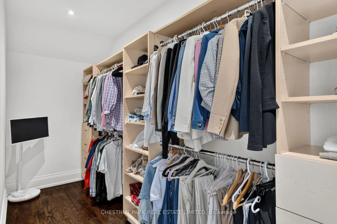
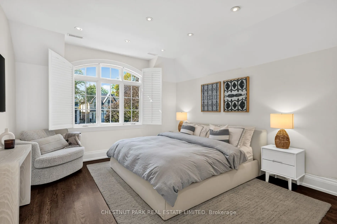
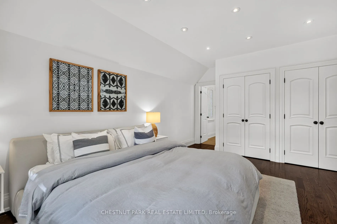
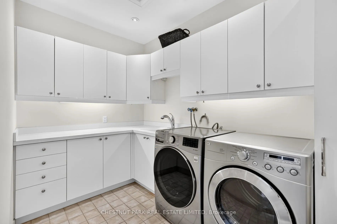
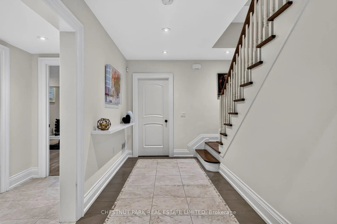
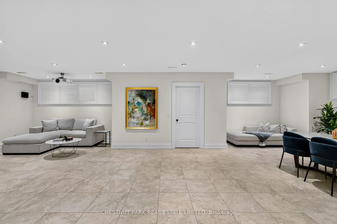
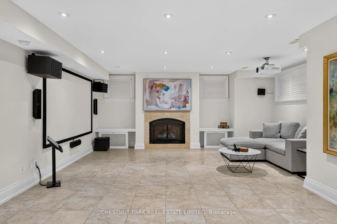
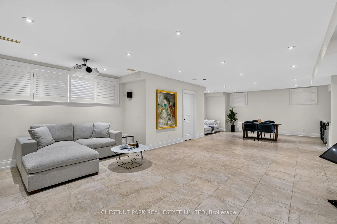
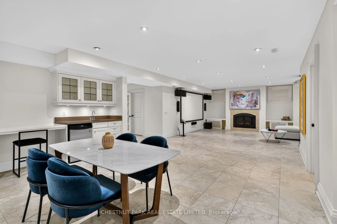
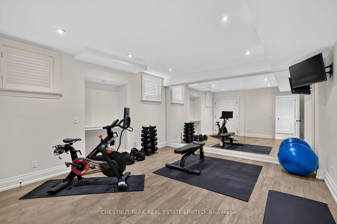
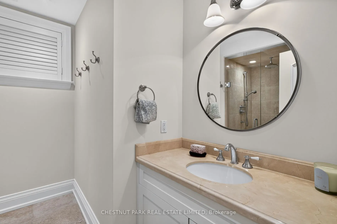
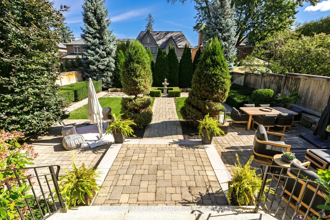
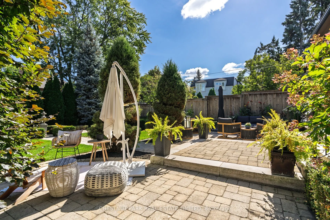
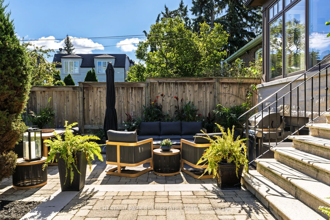
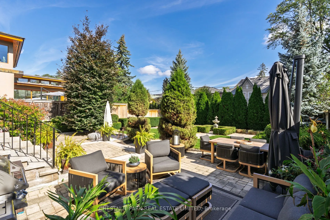
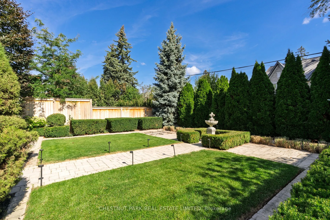
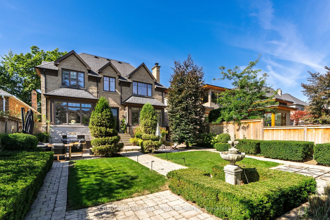
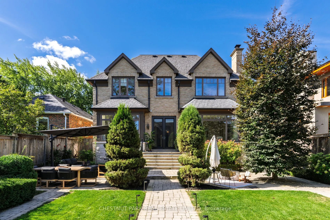
An exceptional custom-built residence defined by refined architecture, impeccable craftsmanship and uncompromising attention to detail. Designed for elevated family living and effortless entertaining, this distinguished 4+1 bed, 5 bath home offers sophisticated design, impressive scale & exceptional... functionality in the coveted Cricket Club neighbourhood. Soaring ceilings and expansive open concept principal rooms create an extraordinary sense of volume, while large windows bathe the interiors in natural light. The wonderfully appointed chef's kitchen features custom cabinetry, premium appliances, an oversized centre island & inviting built-in breakfast nook. Opening seamlessly to a bright, highly functional family room with a walk-out to the majestic landscaped backyard - true indoor/outdoor living! A thoughtfully designed mudroom with direct access from the built-in garage adds tremendous convenience. A sweeping staircase and dramatic skylight introduce the 2nd floor, where the luxurious primary suite offers abundant built-in closets, a walk-in closet and spa-like 5pc ensuite. 3 additional well-proportioned bedrooms and a separate laundry room complete the level. The lower level features a 5th bedroom, 3pc bath, plus an entertainer's rec room with projector, screen, audio system and built-in wet bar. Premium infrastructure ensures comfort and peace of mind, including 2 furnaces and 2 central air conditioning systems, each with air exchangers & HEPA filtration, plus a backup generator, central vacuum system, built-in irrigation and sophisticated exterior lighting. Set within a quiet, prestigious enclave just minutes from the exclusive Cricket Club and surrounded by some of the most sought-after private schools. Fine dining, boutique shopping, transit and easy highway access are all within reach. A sophisticated yet welcoming family home, thoughtfully designed for comfort, entertaining and effortless everyday living.
Full Property Details
Interior
Bedrooms
4
Bedrooms Plus
1
Total Bedrooms
5
Washrooms
5
Square Footage
3500-5000 sqft
Basement
Finished,Full
Heating Source
Gas
Heating Fuel
Forced Air
Air Conditioning
Central Air
Family Room
Yes
Kitchens
1
Total Kitchens
1
Fireplace Features
Yes
Bedrooms
4
Bedrooms Plus
1
Total Bedrooms
5
Washrooms
5
Square Footage
3500-5000 sqft
Basement
Finished,Full
Heating Source
Gas
Heating Fuel
Forced Air
Air Conditioning
Central Air
Family Room
Yes
Kitchens
1
Total Kitchens
1
Fireplace Features
Yes
Exterior
Depth
140.0
Front
50.0
Driveway
Private
Lot Size
50 x 140.0 ft
Pool
None
Parking Spaces
2
Total Parking Spaces
3.00
Parking Description
Built-In
Garage Spaces
1
Depth
140.0
Front
50.0
Driveway
Private
Lot Size
50 x 140.0 ft
Pool
None
Parking Spaces
2
Total Parking Spaces
3.00
Parking Description
Built-In
Garage Spaces
1
Building Description
Style
2-Storey
Home Type
House
Subtype
Detached
Property Orientation
East
Exterior Finish
Brick,Stone
Sewers
Sewer
Water Supply
Municipal
Possession Date
No Data
Style
2-Storey
Home Type
House
Subtype
Detached
Property Orientation
East
Exterior Finish
Brick,Stone
Sewers
Sewer
Water Supply
Municipal
Possession Date
No Data
Community
Community
Bedford Park-Nortown
Community
Bedford Park-Nortown
Taxes & Fees
Taxes
$21,315.90 /yr
Tax Year
2026
Occupancy
Owner
Taxes
$21,315.90 /yr
Tax Year
2026
Occupancy
Owner
Room Types
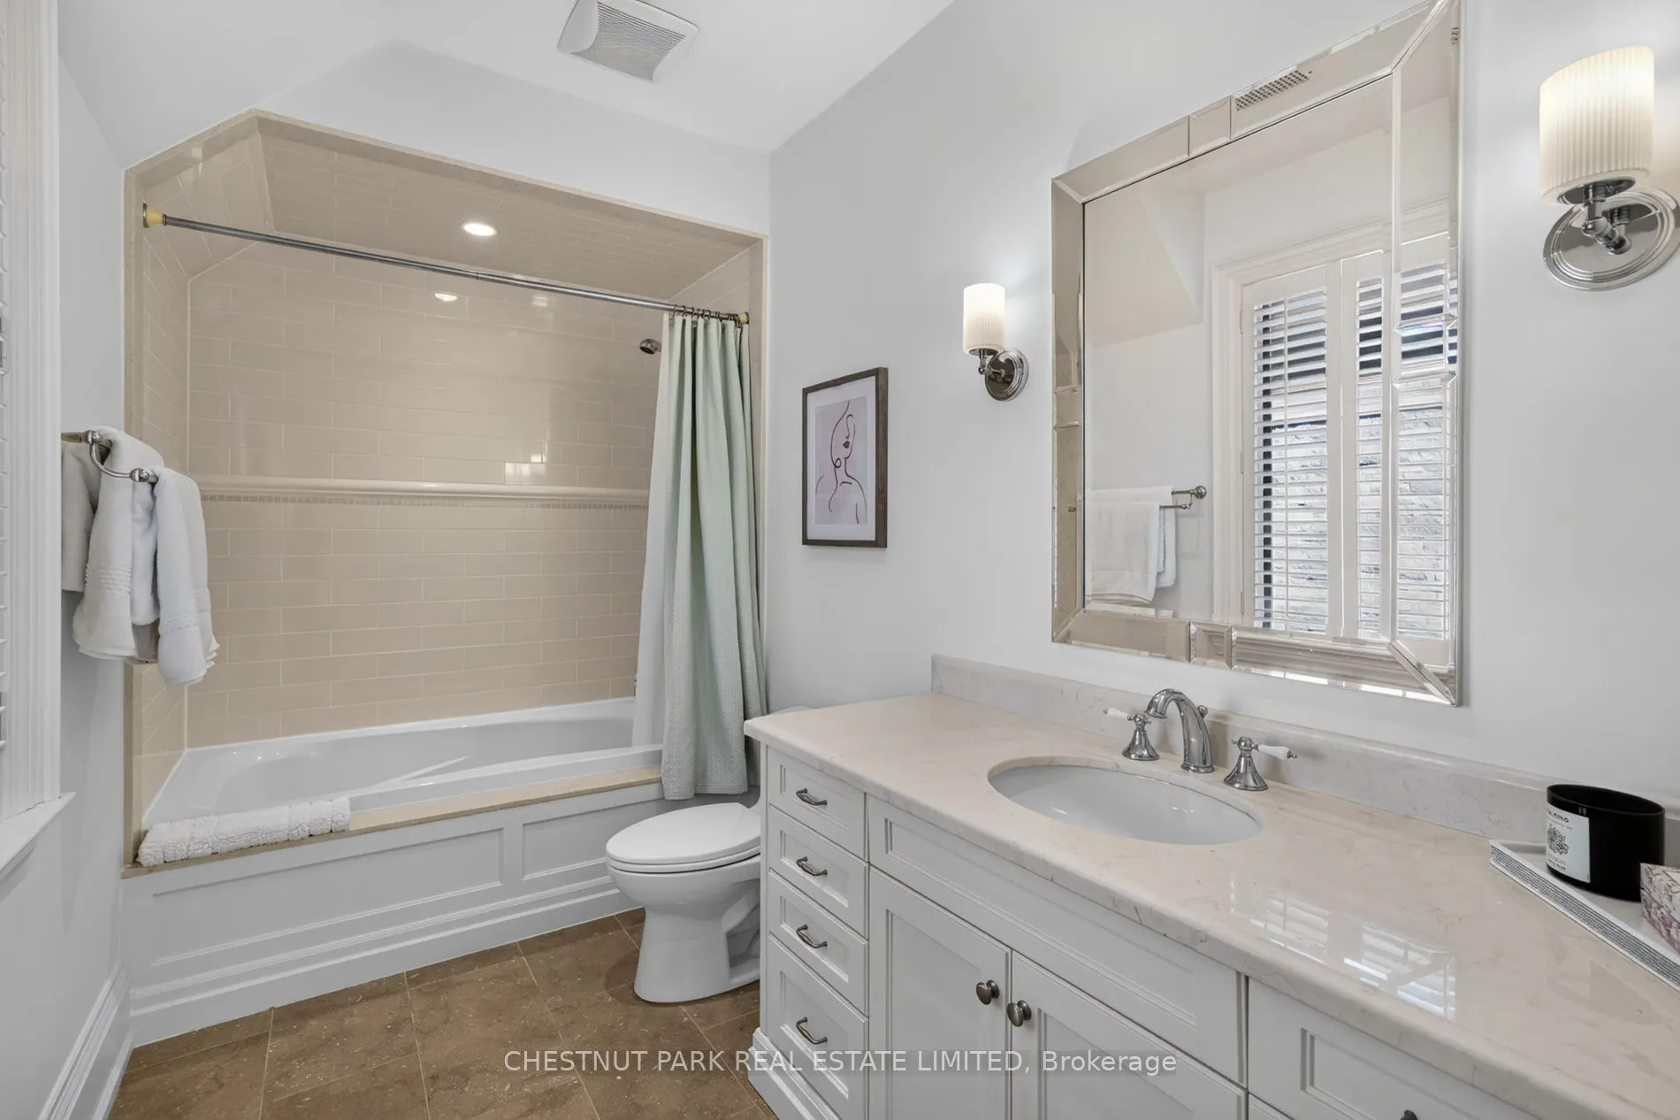
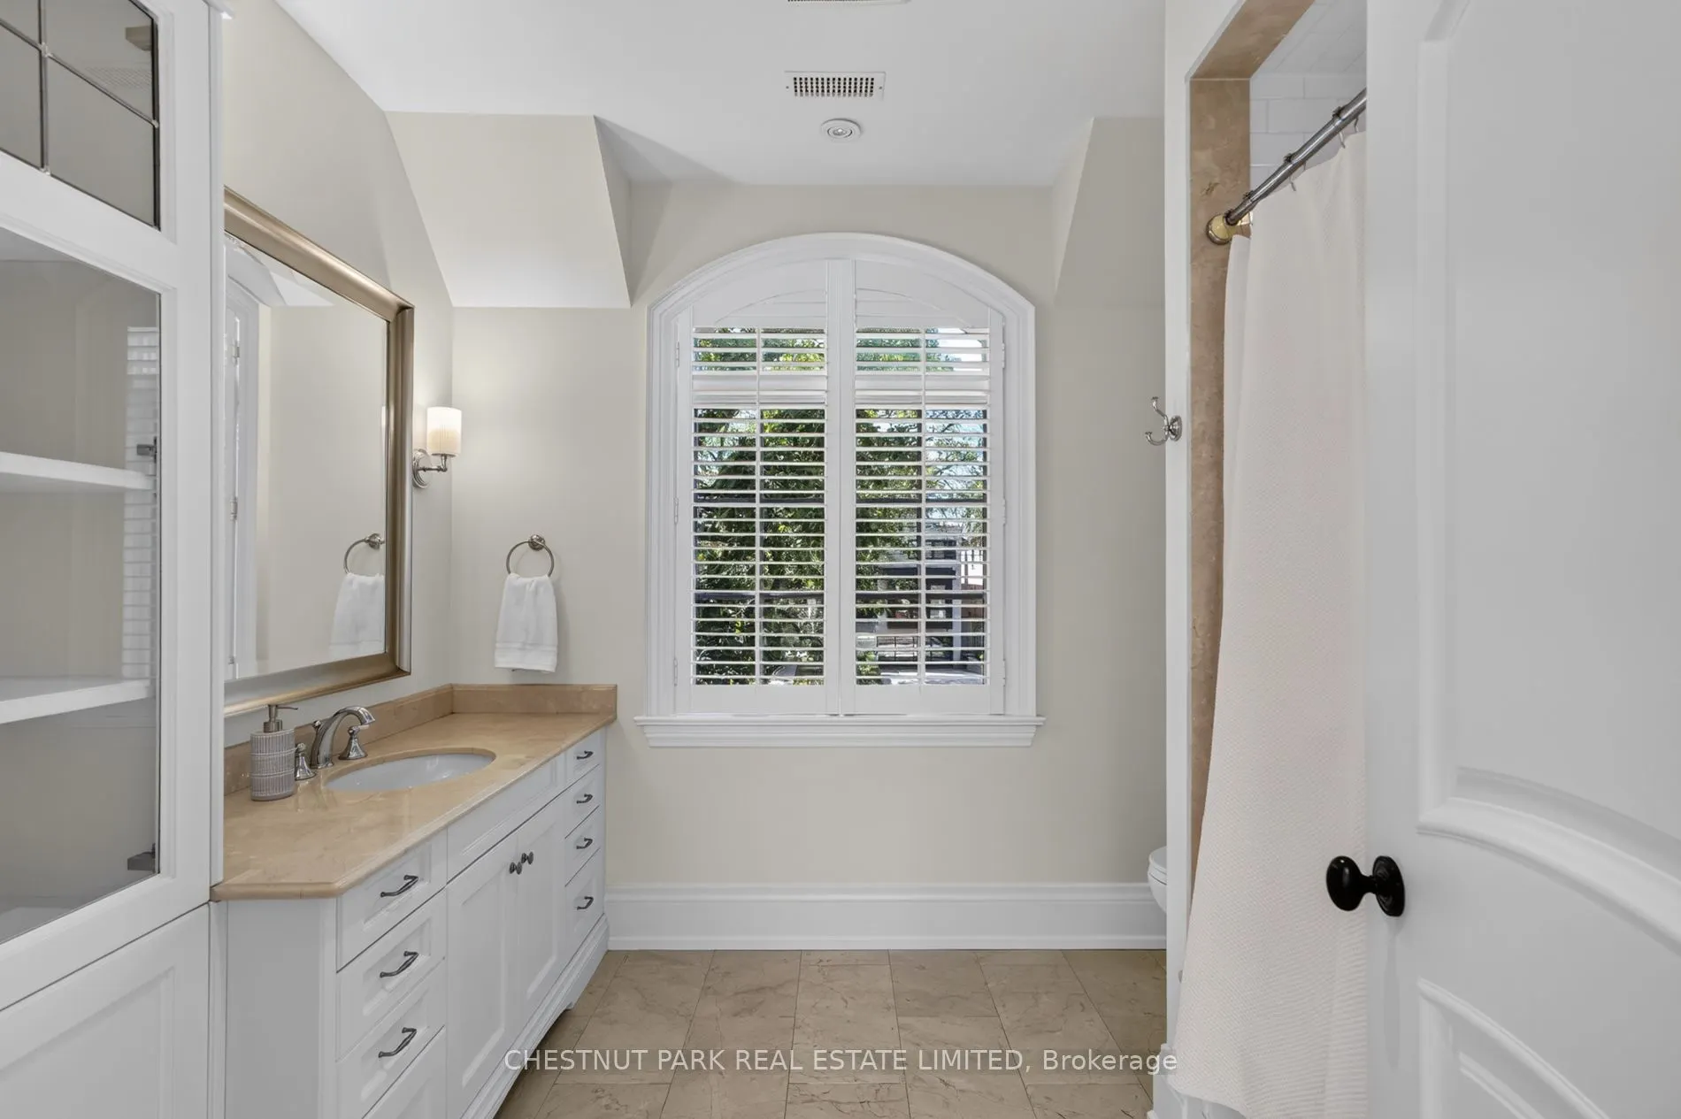
Bathroom
4 Pc Bath, B/I Vanity, Large Window
Dimensions 10.07 x 8.33 feet
83.88 sqft
Bathroom
5 Pc Ensuite, Separate Shower, Soaking Tub
Dimensions 14.83 x 11.52 feet
170.84 sqft
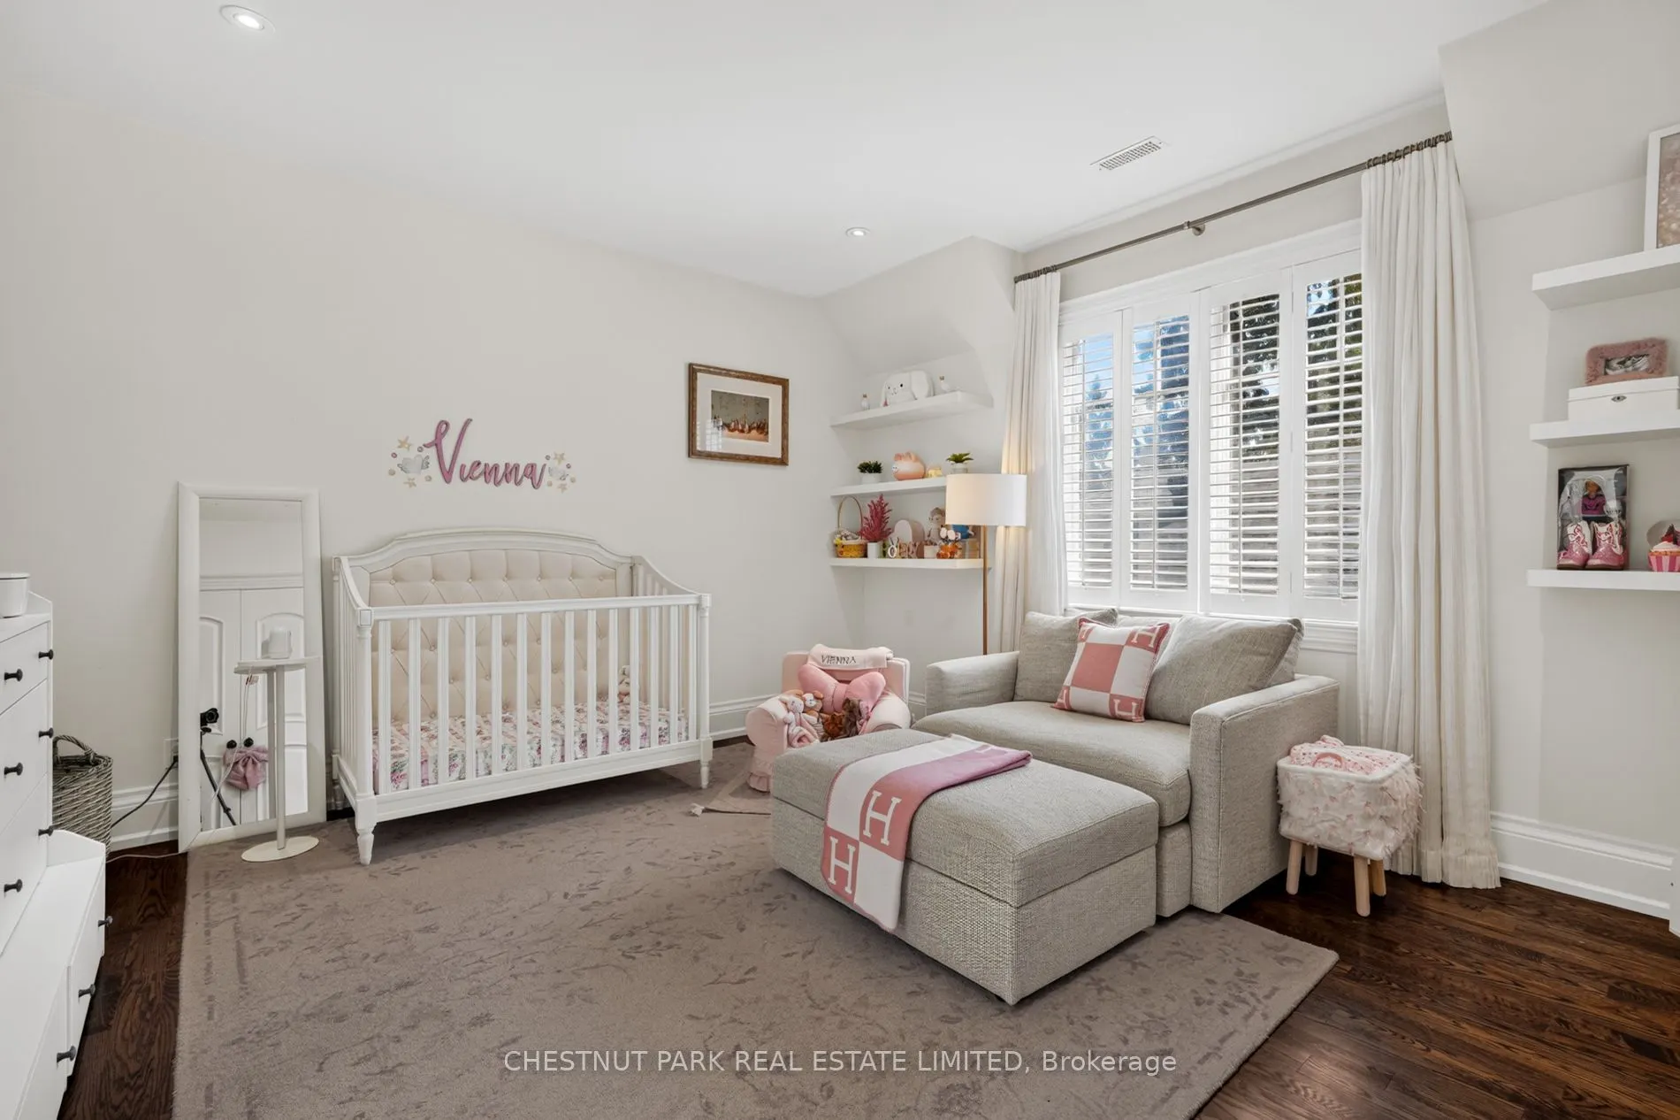
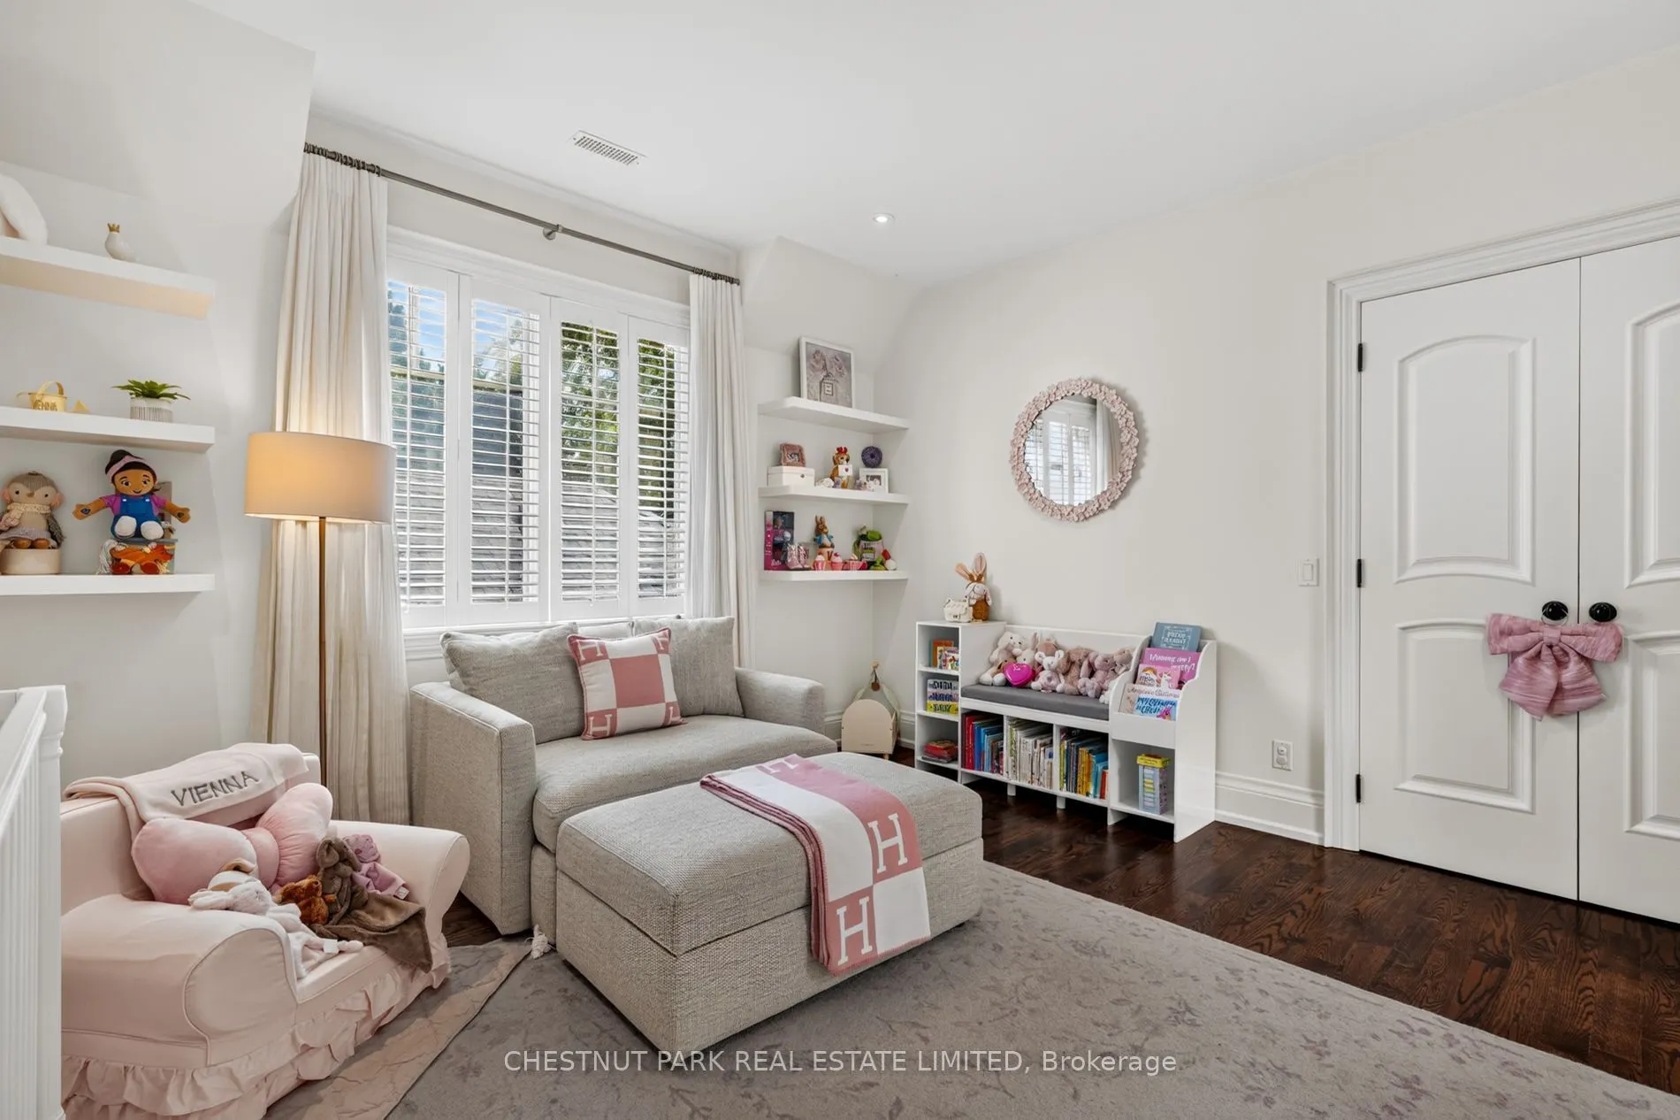
Bedroom 2
Double Closet, Double Closet, 4 Pc Ensuite
Dimensions 16.24 x 12.99 feet
210.96 sqft
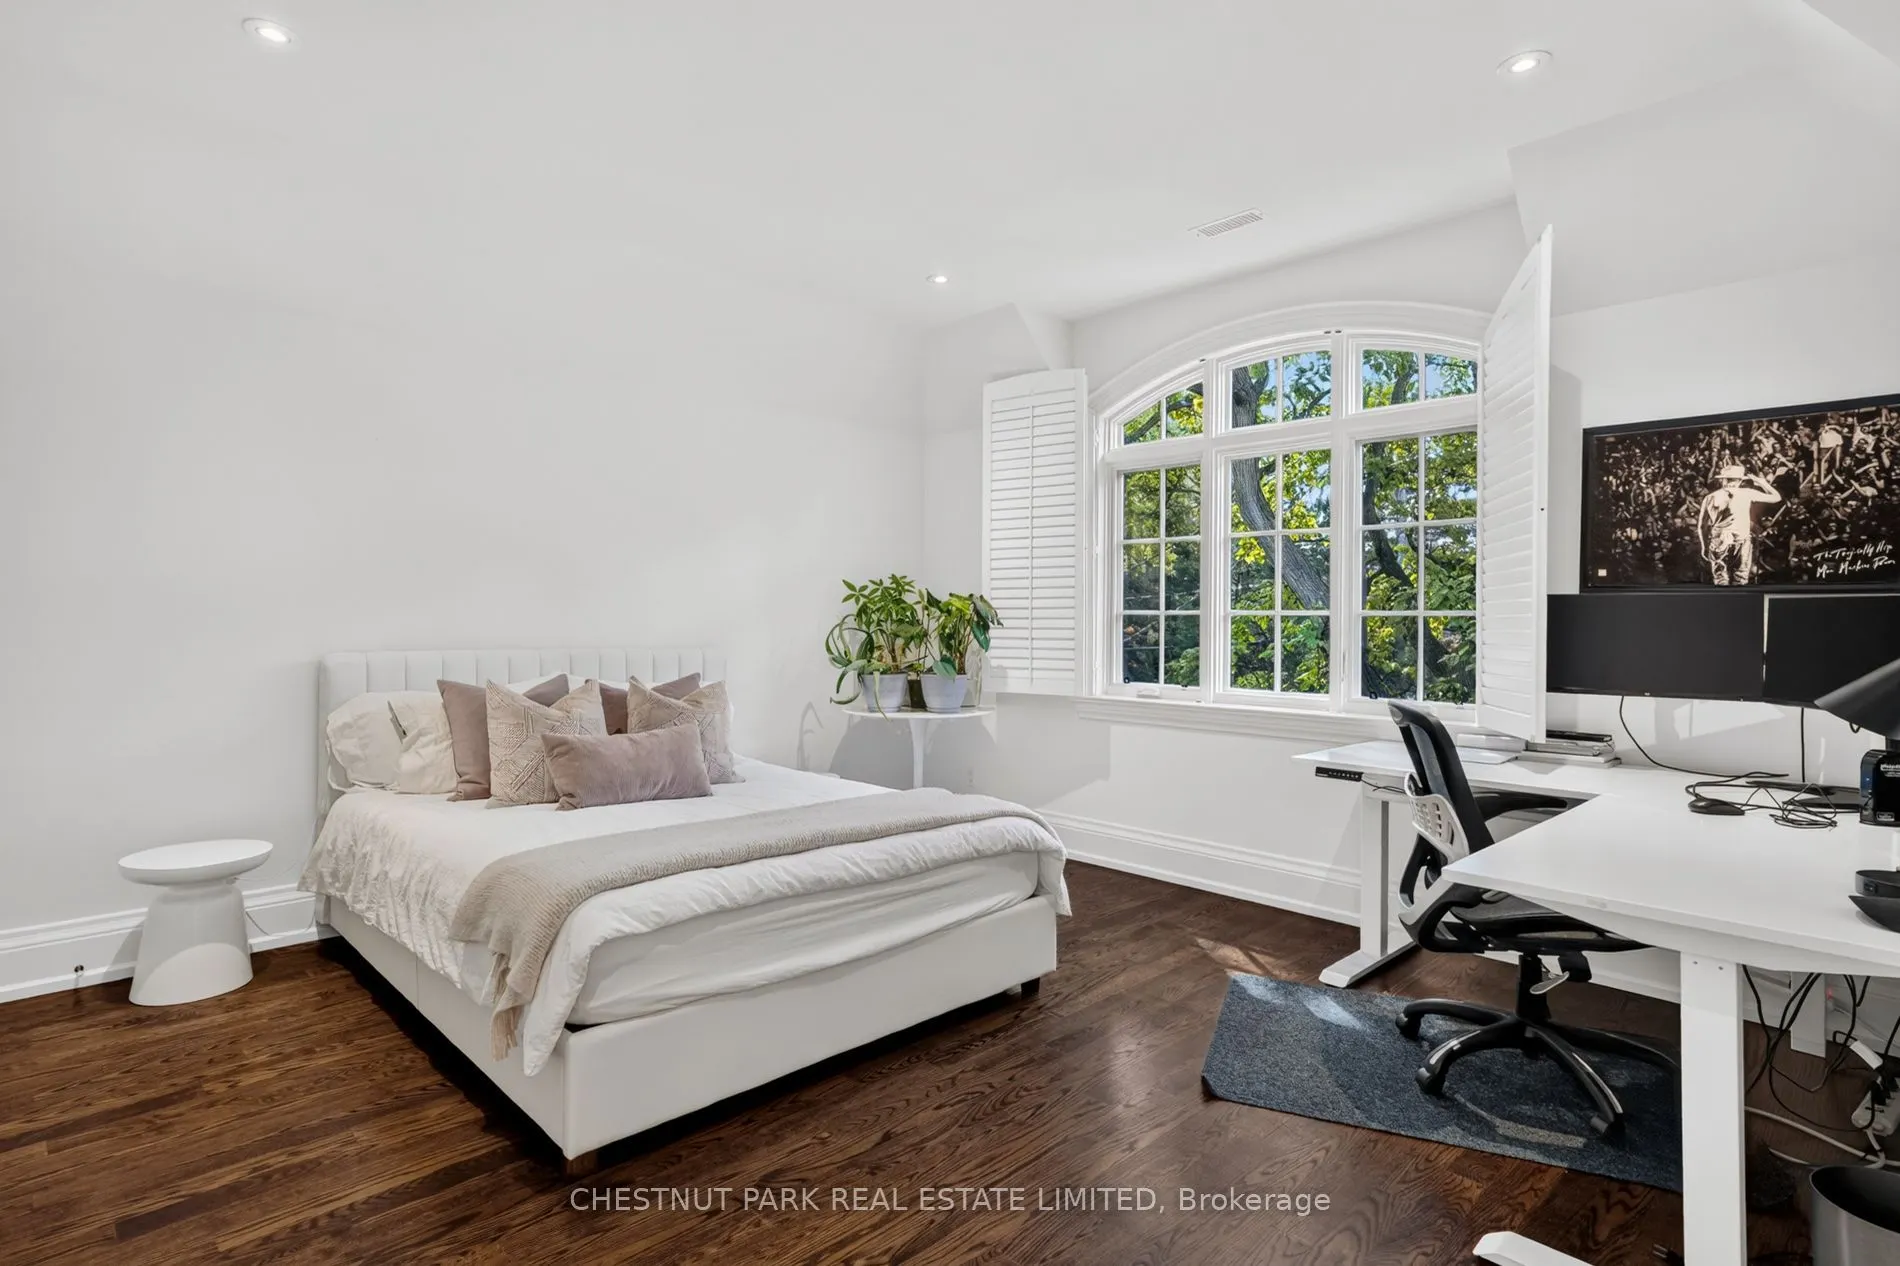
Bedroom 3
Double Closet, Large Window, Hardwood Floor
Dimensions 14.5 x 14.07 feet
204.02 sqft
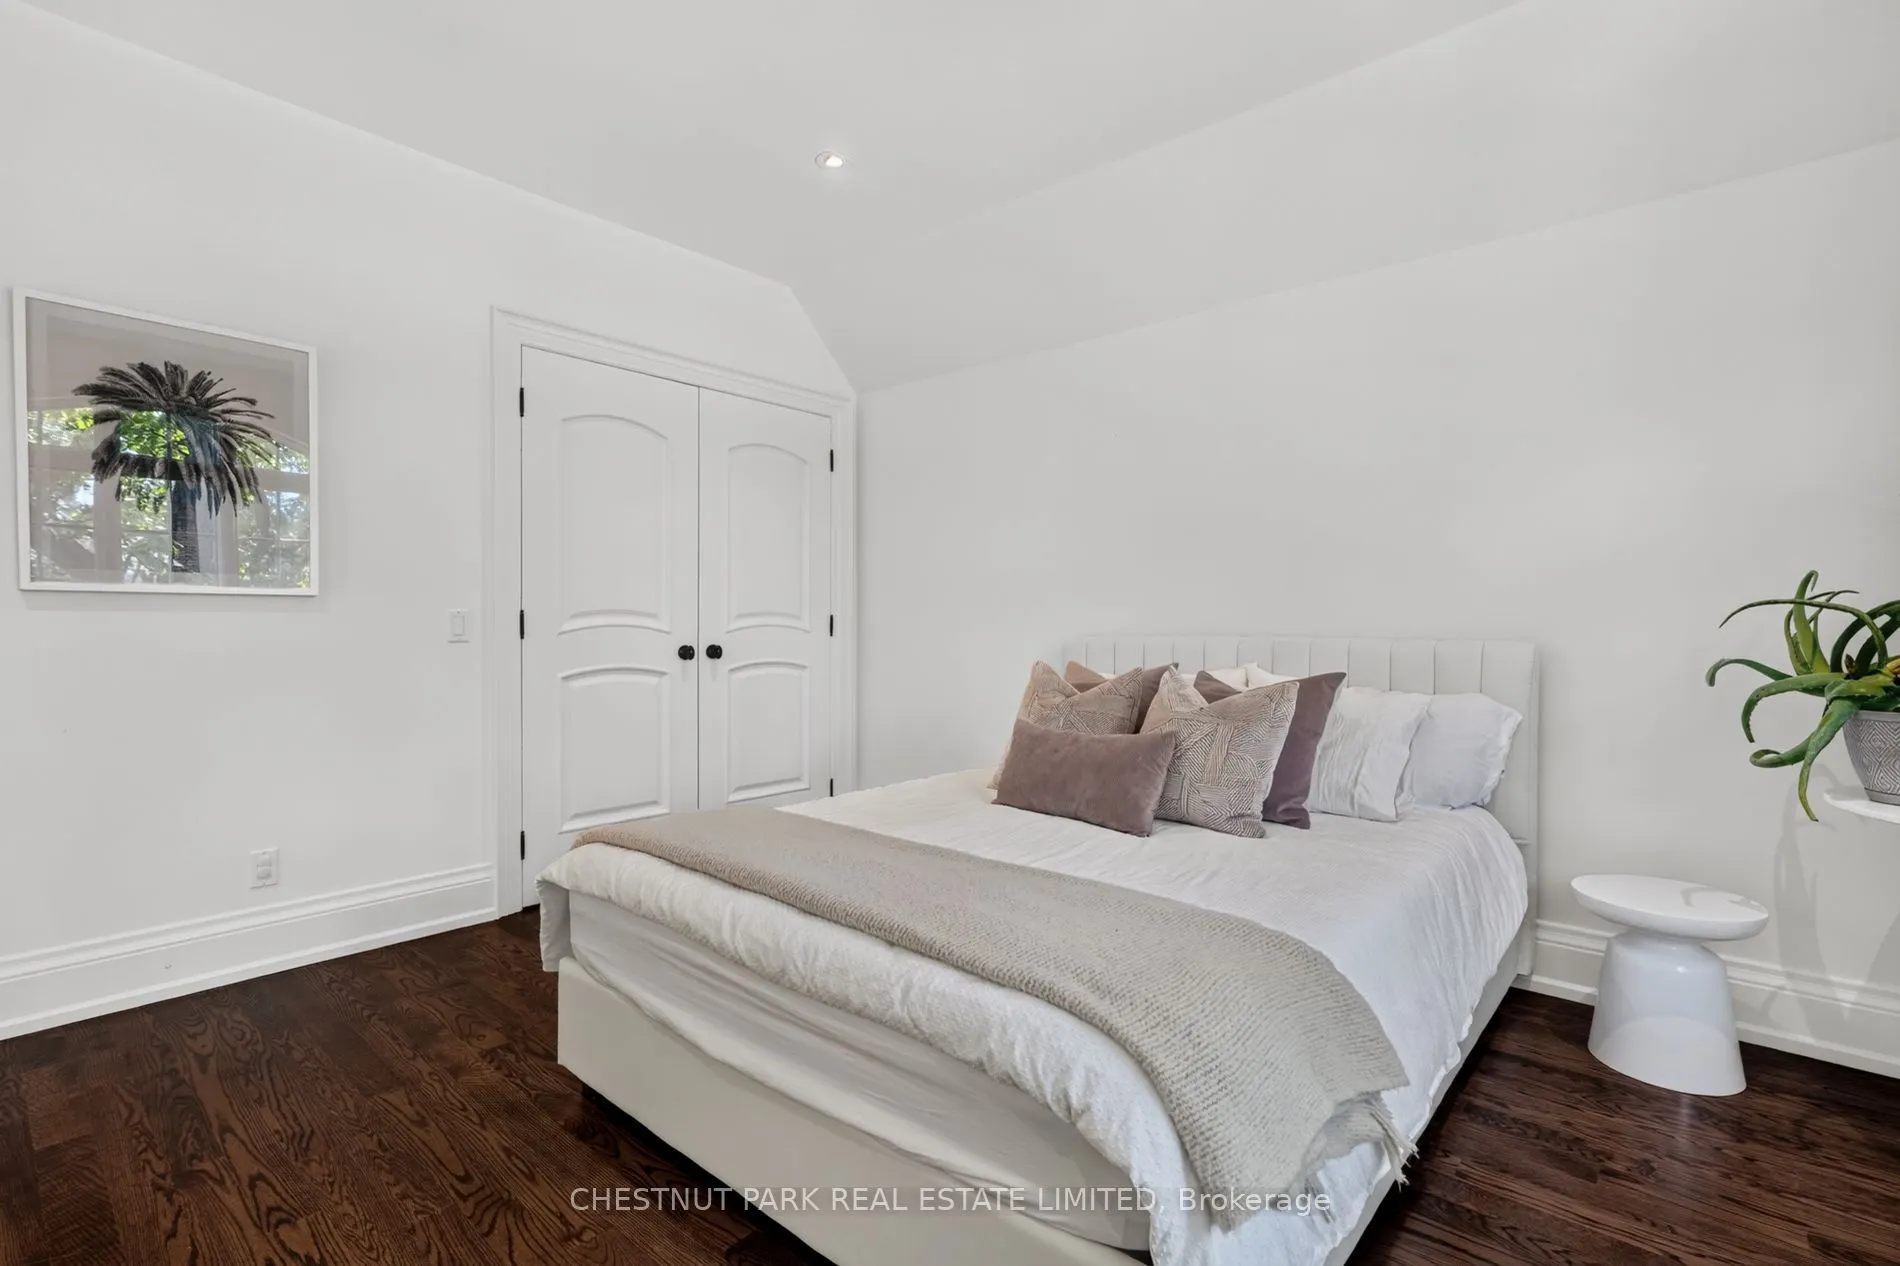
Bedroom 4
Double Closet, Large Window, Hardwood Floor
Dimensions 14.4 x 14.07 feet
202.61 sqft
Dining Room
Wainscoting, Crown Moulding, Hardwood Floor
Dimensions 15.09 x 14.07 feet
212.32 sqft
Family Room
Gas Fireplace, Bay Window, Coffered Ceiling(s)
Dimensions 19.26 x 16.34 feet
314.71 sqft
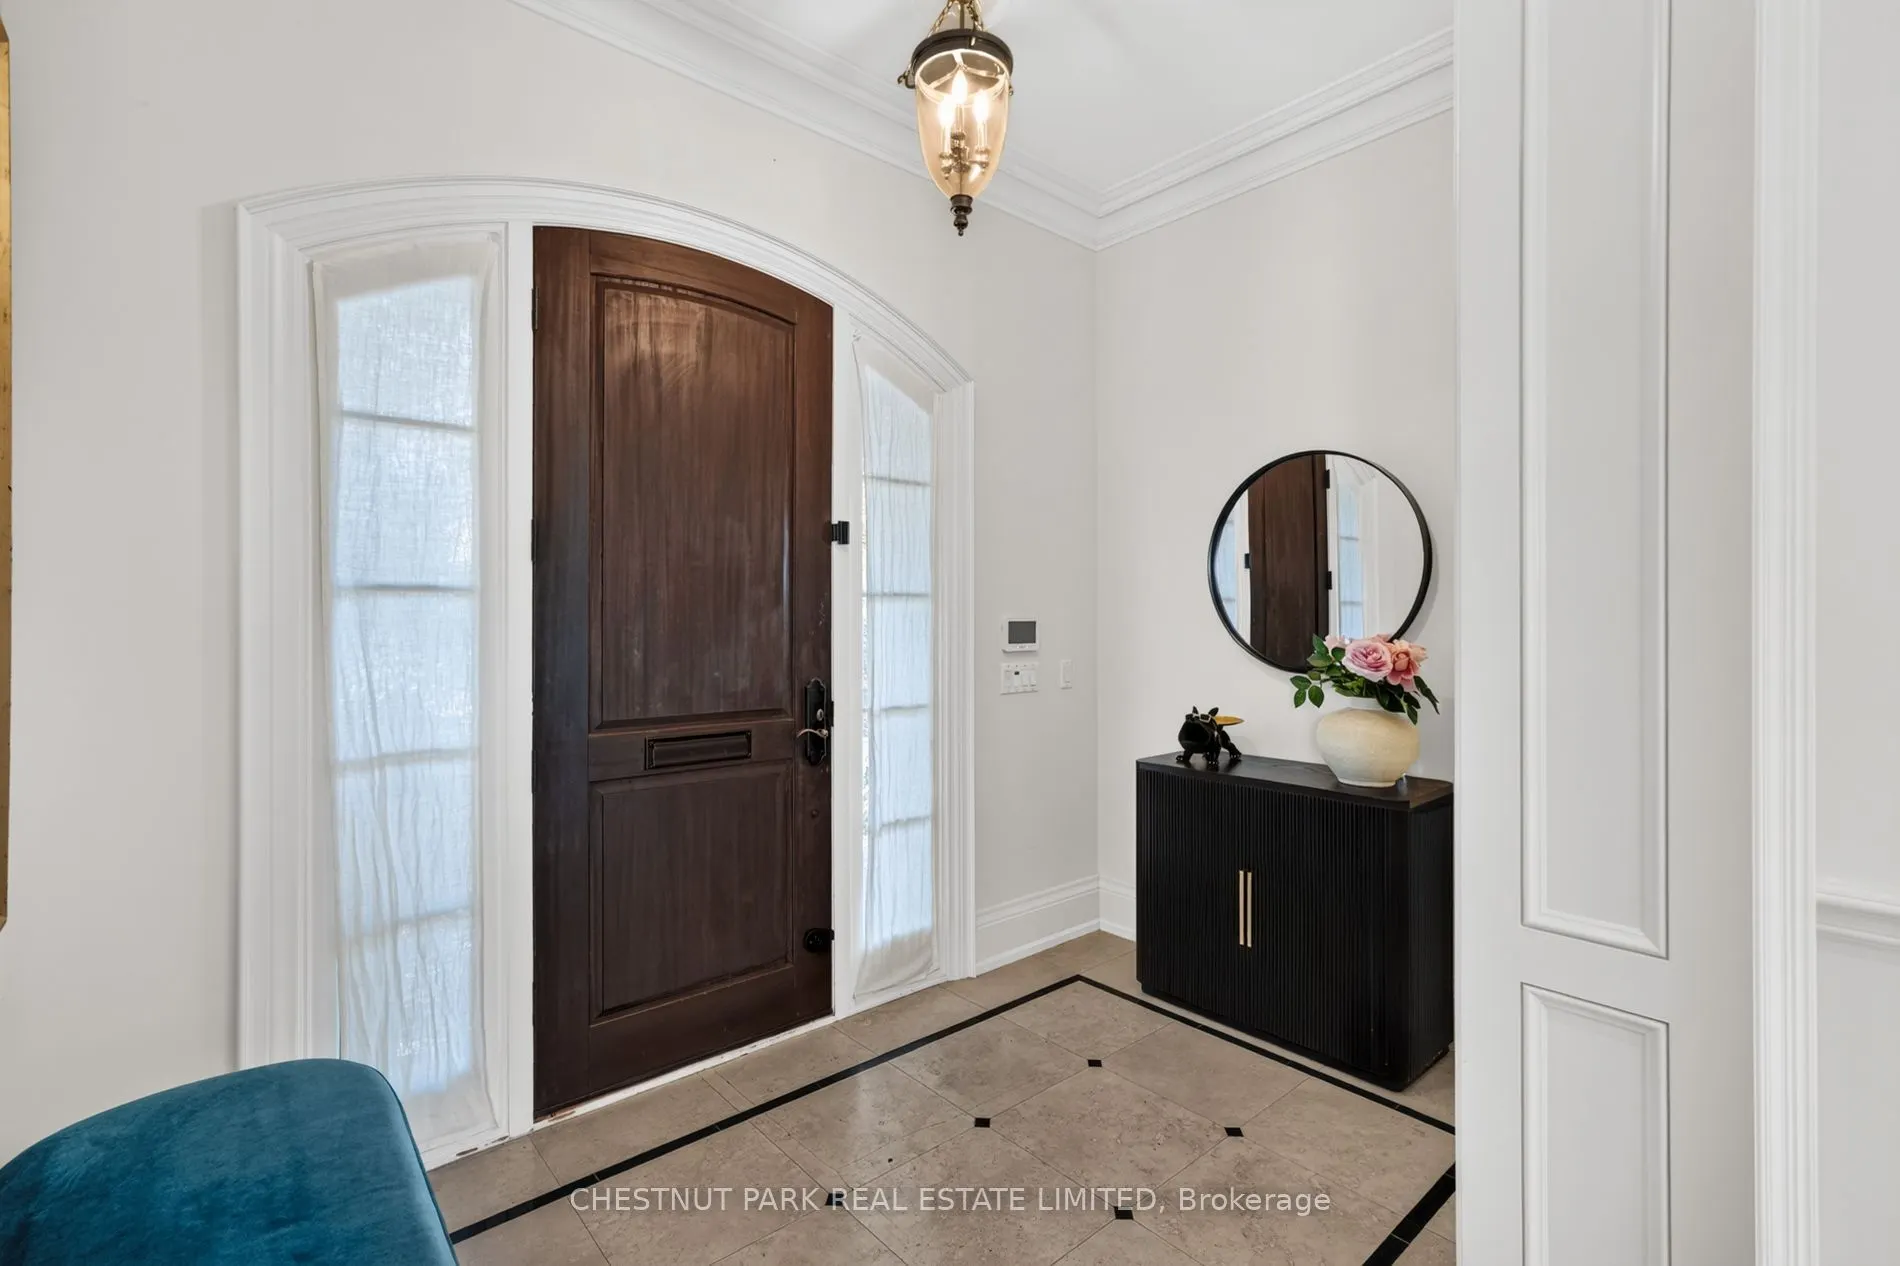
Foyer
Closet, Crown Moulding, Marble Floor
Dimensions 10.6 x 6.33 feet
67.1 sqft
Kitchen
Centre Island, Breakfast Area, Bay Window
Dimensions 21 x 13.09 feet
274.89 sqft
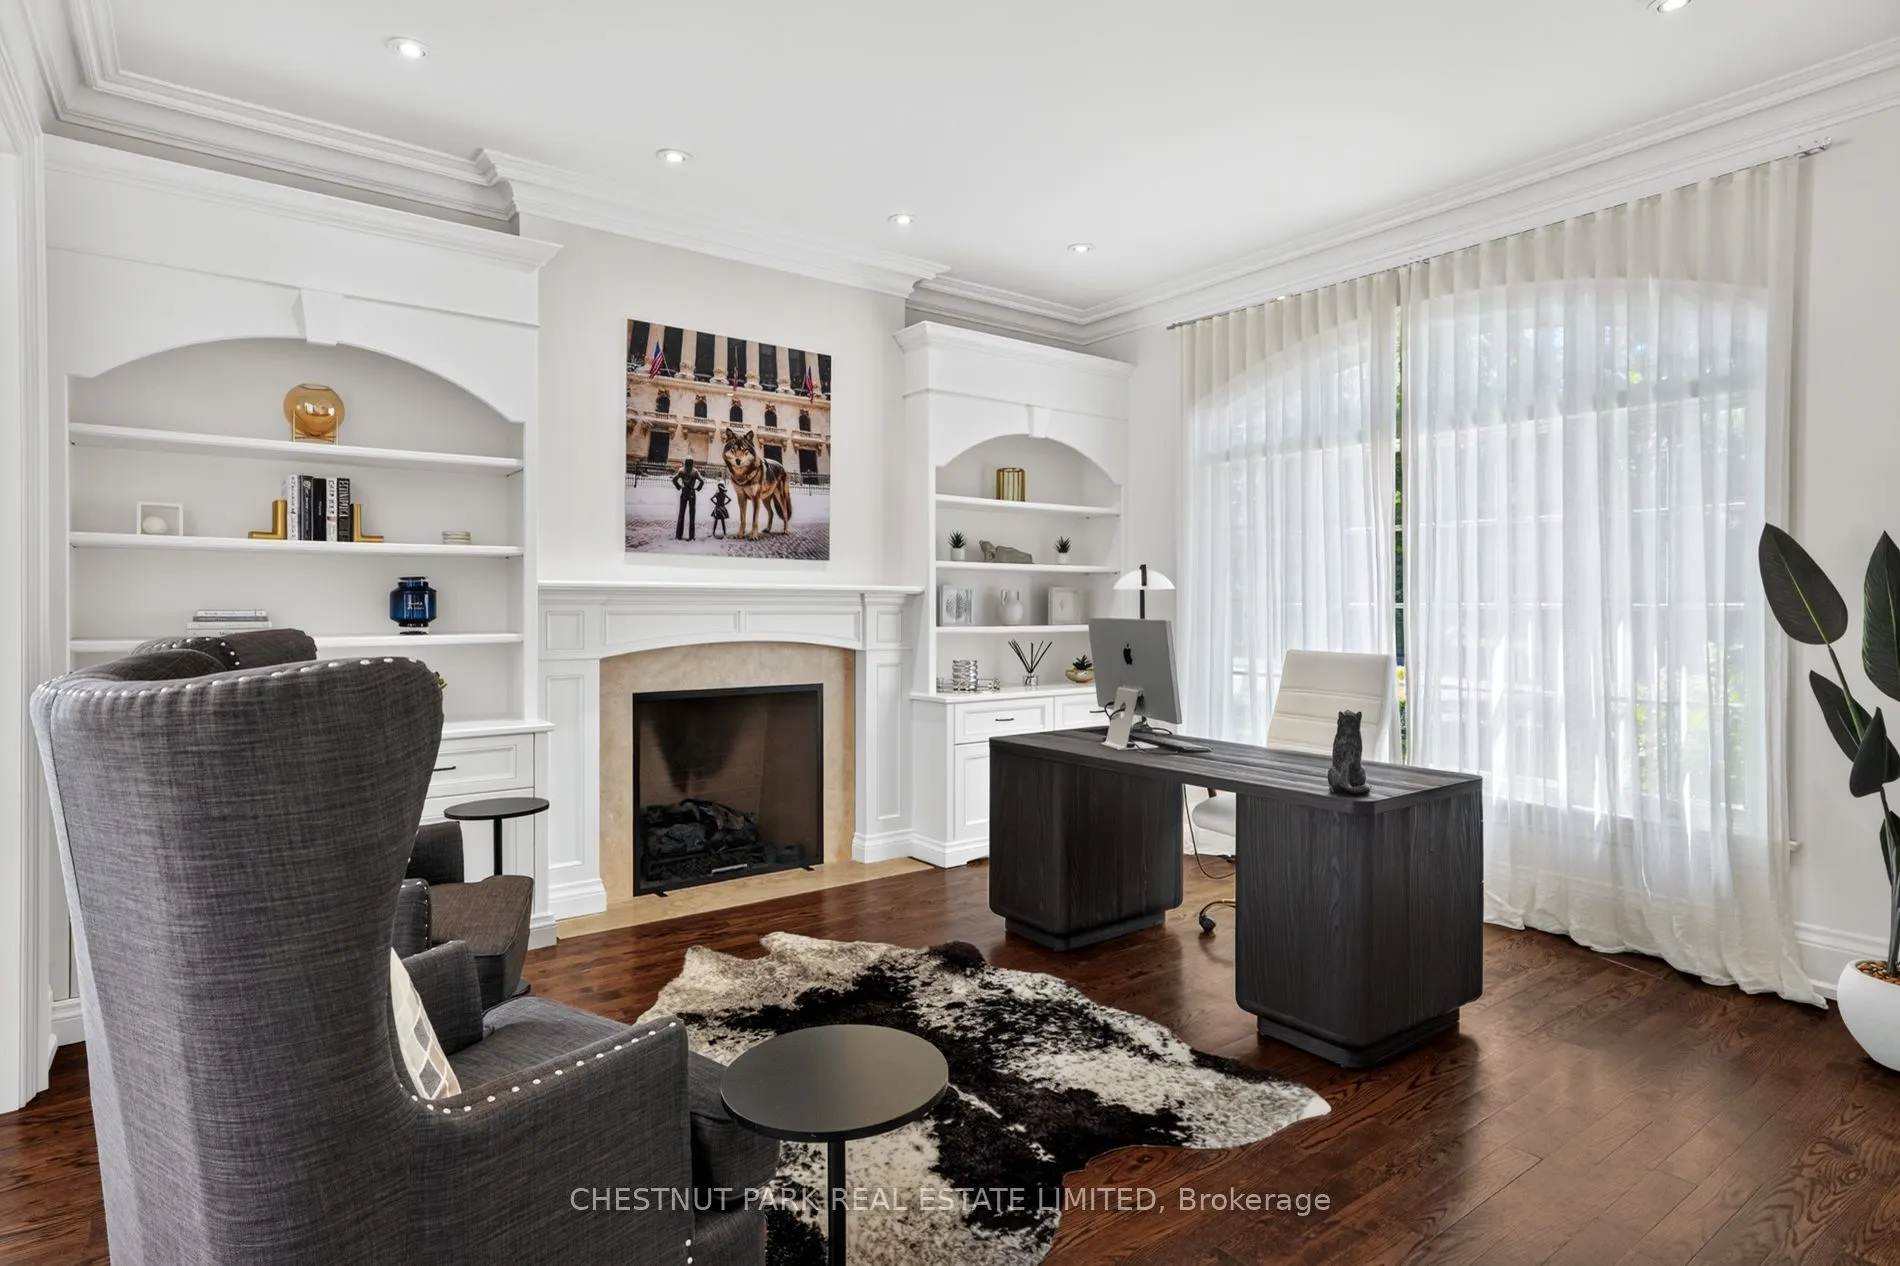
Living Room
Gas Fireplace, B/I Shelves, Hardwood Floor
Dimensions 15.58 x 14.07 feet
219.21 sqft
Mud Room
Double Closet, Double Closet, 2 Pc Bath
Dimensions 11.52 x 6.66 feet
76.72 sqft
Primary Bedroom
W/W Closet, Walk-In Closet(s), Overlooks Backyard
Dimensions 20.67 x 16.01 feet
330.93 sqft
Similar Properties(No results)
Mortgage Calculator
Calculate your estimated monthly mortgage payment
Price
$4,375,000
$
%
%
Total cost of mortgage
$0
Monthly payment
By clicking Save, we will calculate your estimated mortgage for all properties using the saved values (down payment percentage, interest rate, and amortization).
The accuracy and applicability of this calculator are not guaranteed.