Sign In or Create a Free Account to see full details of this property
Key Facts
Key facts for 1 Belsize Drive #412
Property Type
Condo, Apartment
Parking
None 0 garage, 0 parking
MLS #
C13815486
Size
600-699 sqft
Basement
None
Listed on
2026-09-22
Lot size
-
Tax
$3,077 /yr
Days on Market
21
Approximate Age
-
Maintenance Fee
$515.43/mo
Central Air Conditio...
Description
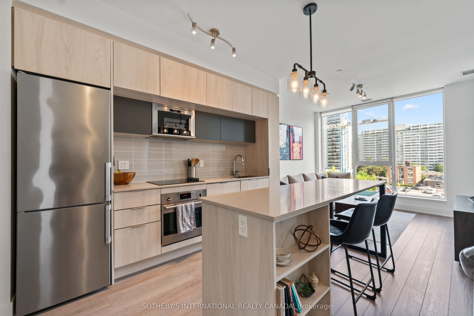
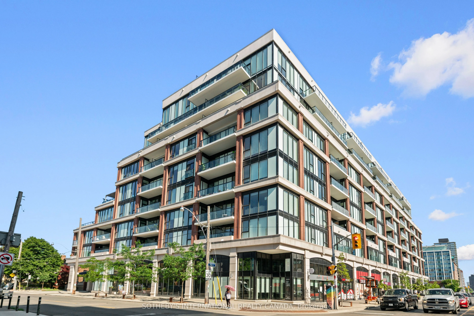
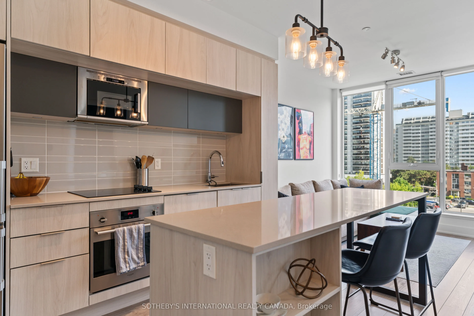
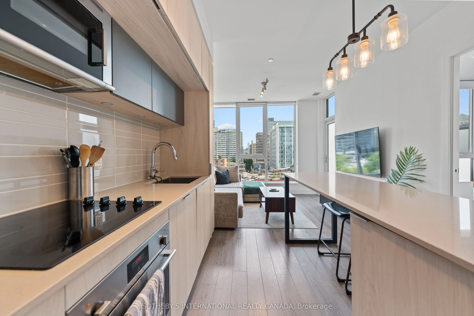
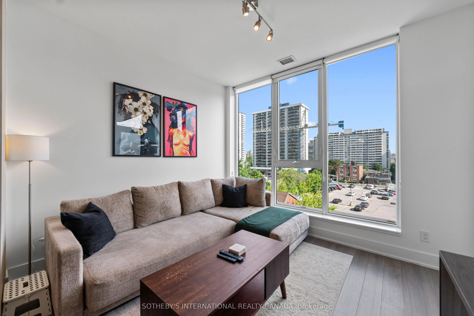
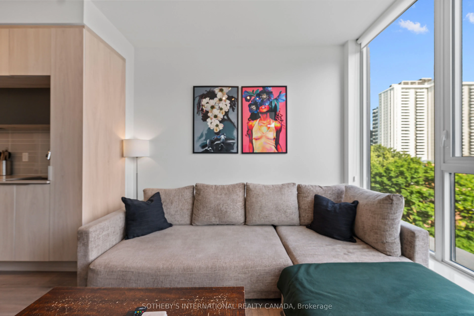
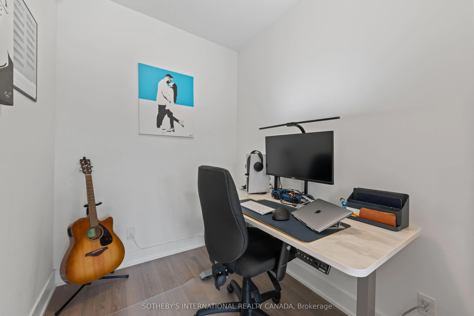
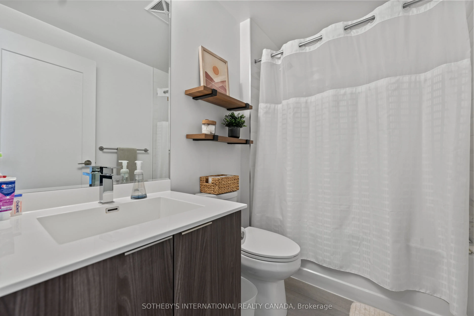
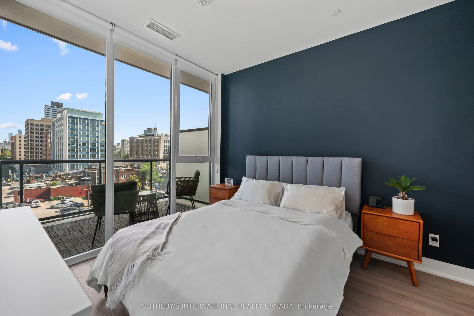
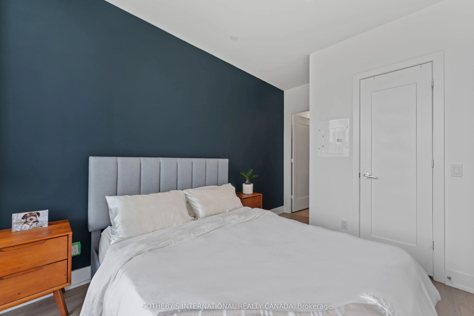
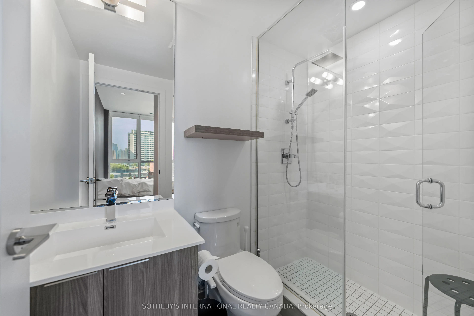
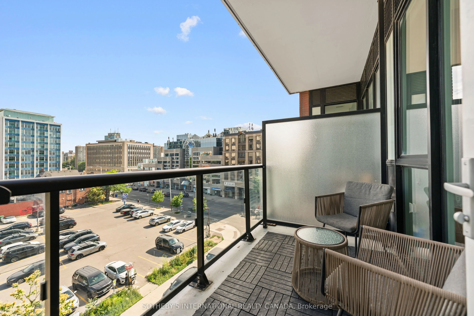
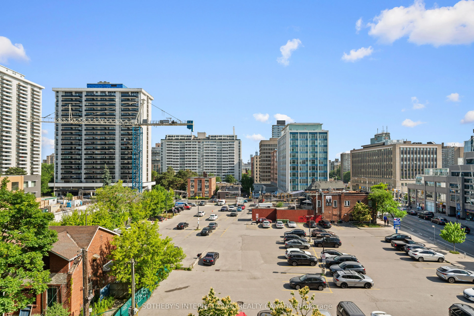
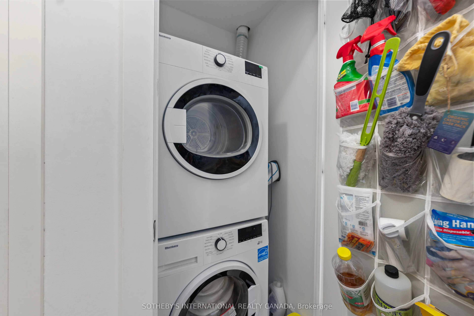
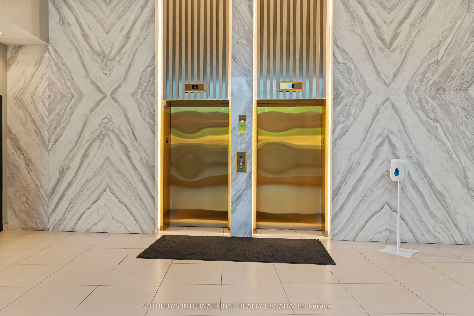
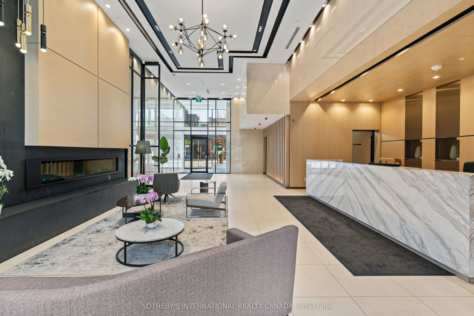
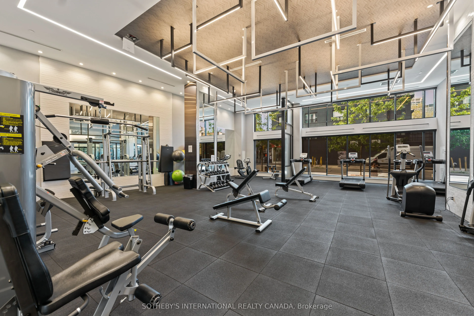
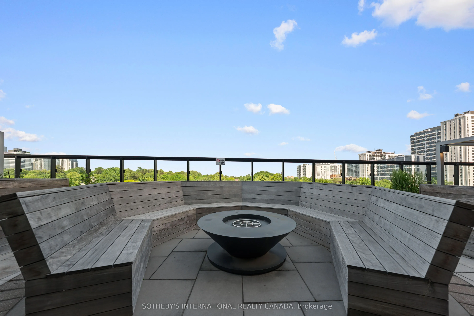
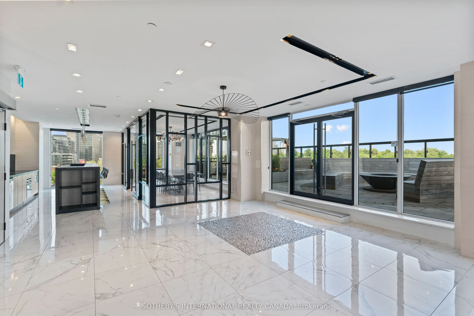
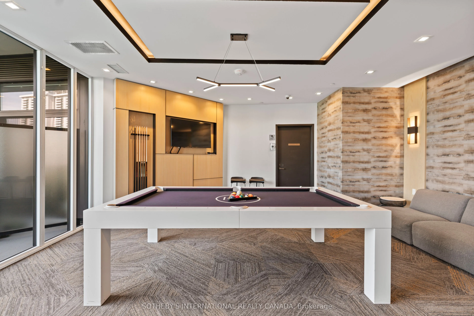
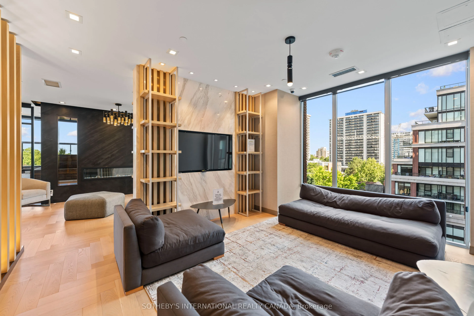
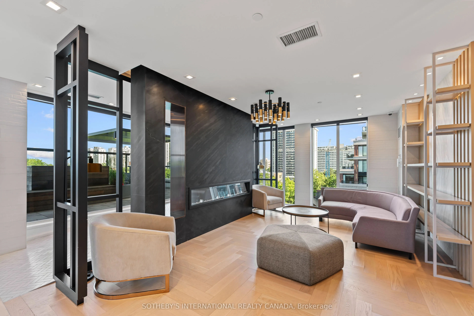
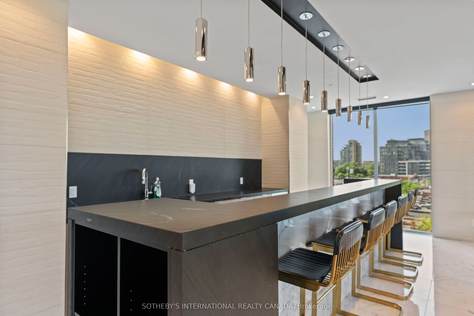
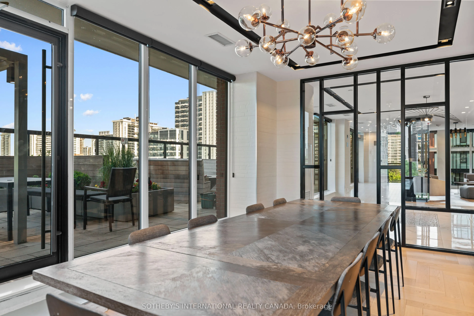
Boutique living meets Midtown convenience in this stylish 1+den, 2-bathroom suite in the heart of Davisville Village. Offering approximately 620 sq. ft. of thoughtfully planned living space, the layout makes excellent use of every square foot, featuring an open-concept kitchen, living and dining are...a designed for both everyday living and entertaining. The modern kitchen features quartz countertops, sleek cabinetry and stainless steel appliances, while the generously sized den offers real flexibility as a home office, guest room or additional lounge space. Two full bathrooms add a level of practicality rarely found in a suite of this size, making the layout especially well suited to professionals, couples or anyone looking for a condo that simply functions well. Ensuite laundry, a private terrace and an owned locker complete the package. Set within a boutique Mattamy-built residence with an exercise room, games room, guest suites, party room, sauna and visitor parking. Just steps from Davisville Subway Station, Yonge Street shops and restaurants, parks and everyday amenities, this polished Midtown condo offers a smart combination of layout, lifestyle and location.
Full Property Details
Interior
Bedrooms
1
Bedrooms Plus
1
Total Bedrooms
2
Washrooms
2
Square Footage
600-699 sqft
Basement
None
Heating Source
Gas
Heating Fuel
Forced Air
Air Conditioning
Central Air
Family Room
No
Kitchens
1
Total Kitchens
1
Fireplace Features
No
Bedrooms
1
Bedrooms Plus
1
Total Bedrooms
2
Washrooms
2
Square Footage
600-699 sqft
Basement
None
Heating Source
Gas
Heating Fuel
Forced Air
Air Conditioning
Central Air
Family Room
No
Kitchens
1
Total Kitchens
1
Fireplace Features
No
Exterior
Driveway
None
Parking Spaces
0
Total Parking Spaces
0.00
Parking Description
None
Garage Spaces
0
Balcony
Terrace
Driveway
None
Parking Spaces
0
Total Parking Spaces
0.00
Parking Description
None
Garage Spaces
0
Balcony
Terrace
Building Description
Style
Apartment
Home Type
Condo
Subtype
Condo Apartment
Property Orientation
South
Exterior Finish
Concrete
Possession Date
No Data
Locker
Owned
Style
Apartment
Home Type
Condo
Subtype
Condo Apartment
Property Orientation
South
Exterior Finish
Concrete
Possession Date
No Data
Locker
Owned
Community
Community
Mount Pleasant West
Community
Mount Pleasant West
Taxes & Fees
Taxes
$3,077 /yr
Tax Year
2025
Occupancy
Tenant
Maintenance Fee
$515.43/mo
Central Air Conditioning
Included
Common Elements
Included
Building Insurance
Included
Taxes
$3,077 /yr
Tax Year
2025
Occupancy
Tenant
Maintenance Fee
$515.43/mo
Central Air Conditioning
Included
Common Elements
Included
Building Insurance
Included
Other
Pets
Yes-with Restrictions
Pets
Yes-with Restrictions
Similar Properties(No results)
Mortgage Calculator
Calculate your estimated monthly mortgage payment
Price
$608,000
$
%
%
Total cost of mortgage
$0
Monthly payment
By clicking Save, we will calculate your estimated mortgage for all properties using the saved values (down payment percentage, interest rate, and amortization).
The accuracy and applicability of this calculator are not guaranteed.