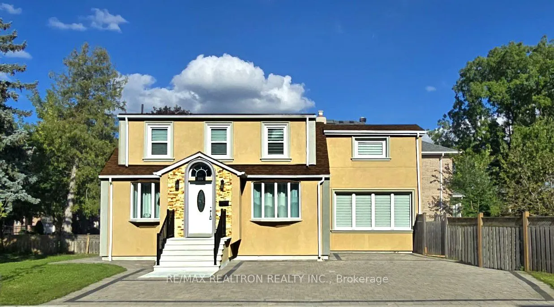
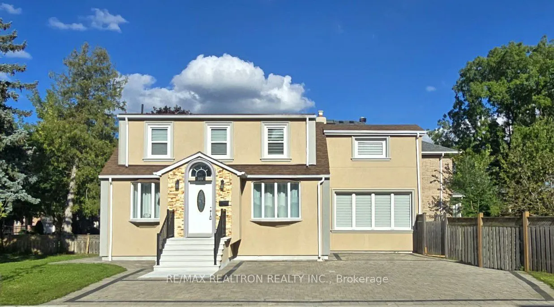
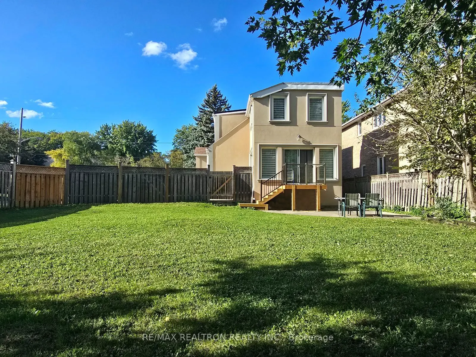
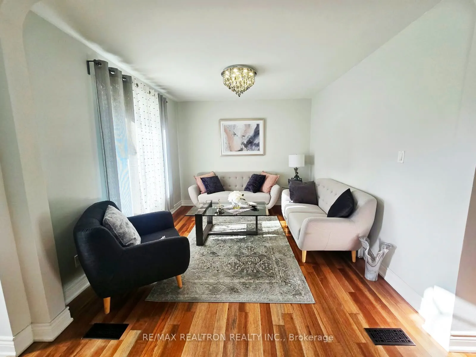
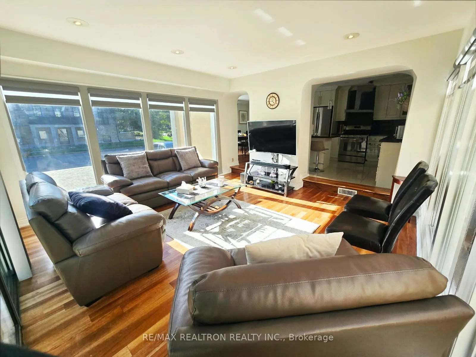
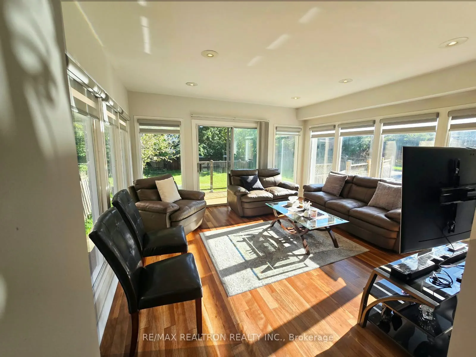
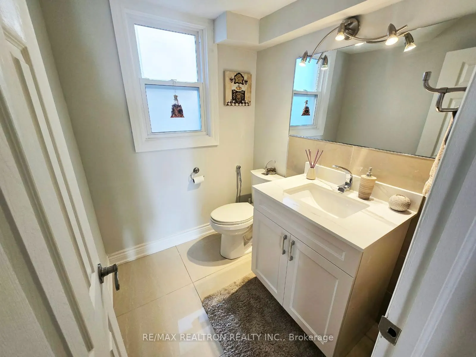
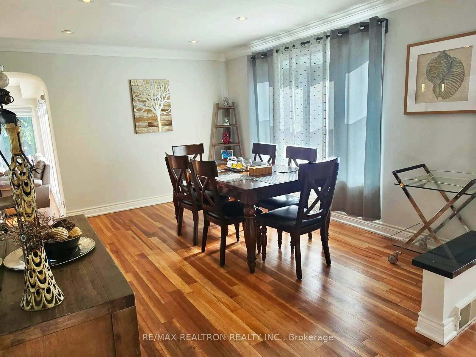
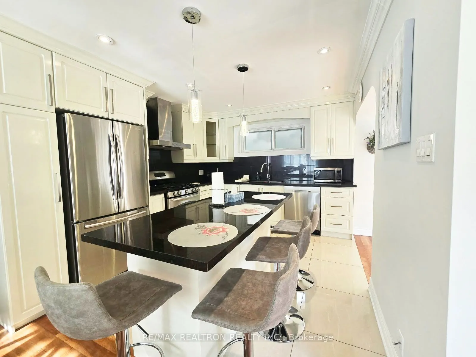
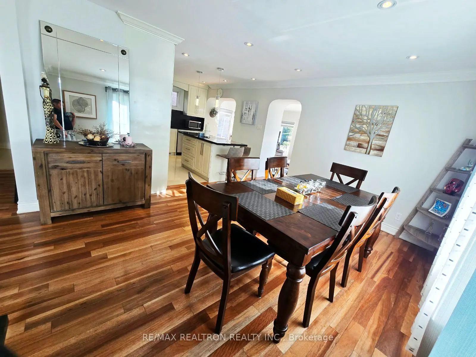
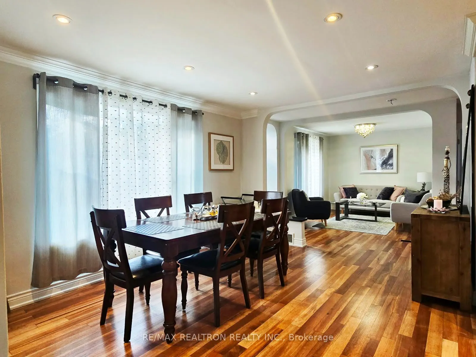
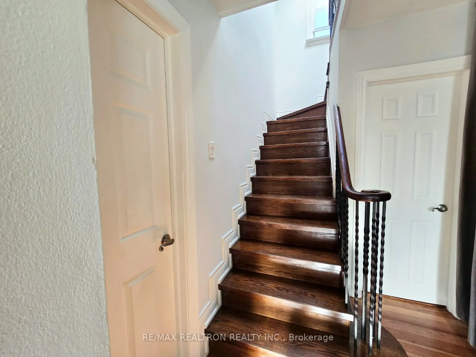
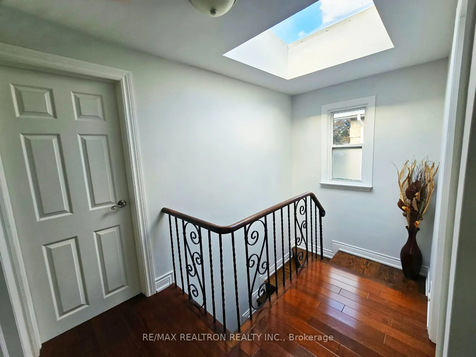
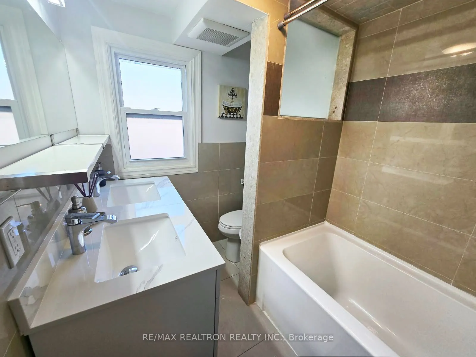
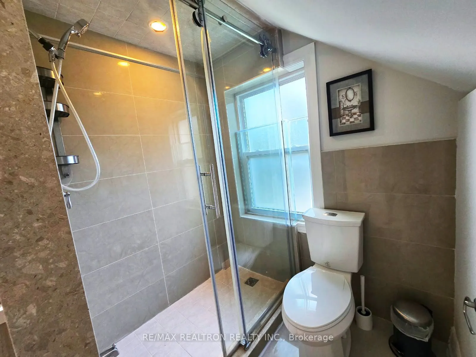
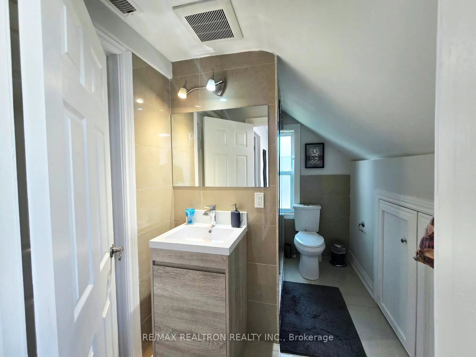
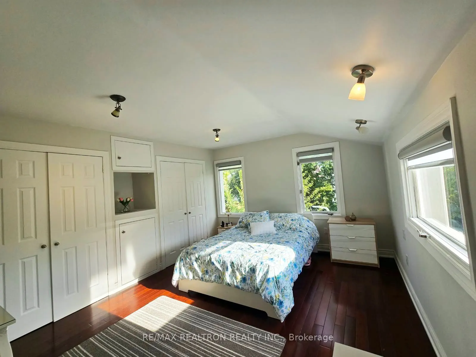
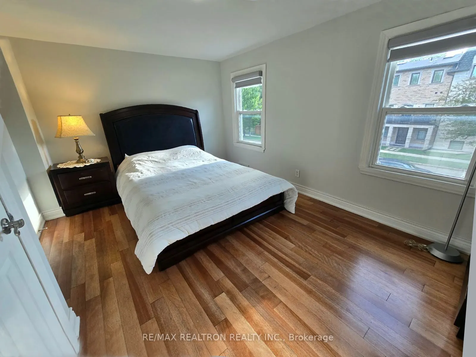
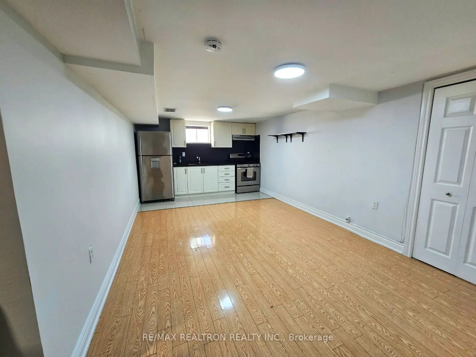
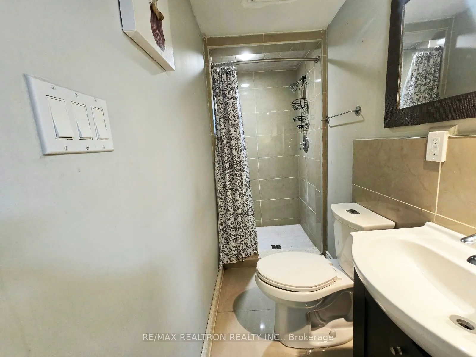
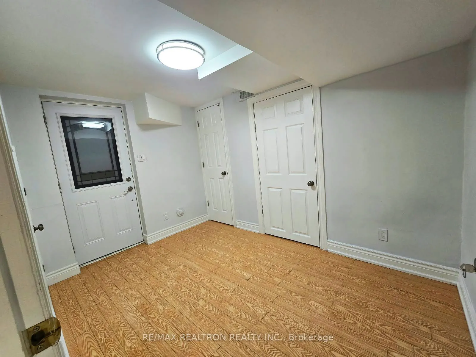
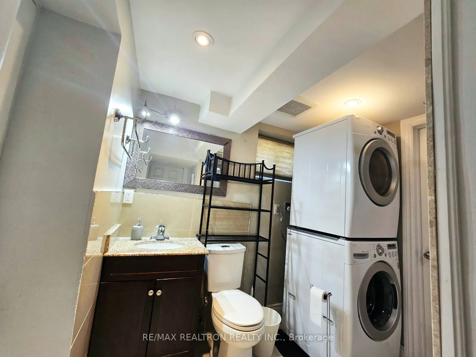
Welcome To 309 Princess Ave! A Bright & Spacious Renovated Residence On A Premium 50' Lot, Situated On One Of The Most Desirable Streets In Prestigious Willowdale East, Surrounded By Million-Dollar Homes. This Well-Designed Home Offers Approx. 2,000 - 3,000 Sq. Ft. Above Grade, Featuring 4+2 Bedroom...s, 5 Bathrooms, 2 Kitchens & 2 Separate Laundry Areas-One Conveniently Located On The Main Floor And Another In The Basement. Recently Renovated With Quality Finishes Throughout, Including Hardwood Flooring On The Main & 2nd Floors. The Main Floor Features Spacious Living, Dining & Family Rooms, A Walkout To A Private Patio & Family-Sized Backyard, And A Sun-Filled Custom Gourmet Kitchen With Marble Flooring, Granite Countertops, Granite Centre Island & S/S Appliances. Numerous Windows, A Dramatic Central Skylight & Open-Riser Oak Staircase Fill The Home With An Abundance Of Natural Light. Upstairs, The Generous Primary Retreat Offers A Walk-In Closet & 4-Pc Ensuite, While Additional Bedrooms Share A Spacious 5-Pc Bathroom. The Finished Basement Offers Excellent Flexibility With A 2nd Kitchen, Recreation Room, Great Two Room/Bedroom Plus 4-Pc Bath for each Bedroom, 2 Separate Entrances & A Dedicated Laundry Area, Ideal For Extended Family Or Potential Rental Income. Exceptional Location Just Minutes To Bayview & Sheppard, Bayview Village, TTC Subway, Hwy 401, Parks, Library, Community Centre & Top-Ranked Schools Including Earl Haig Secondary School, Hollywood Public School & Bayview Middle School. A Rare Opportunity To Own A Beautifully Renovated Home On One Of Willowdale East's Finest Streets!
Full Property Details
Interior
Bedrooms
4
Bedrooms Plus
2
Total Bedrooms
6
Washrooms
5
Square Footage
1500-2000 sqft
Basement
Finished with Walk-Out
Heating Source
Gas
Heating Fuel
Forced Air
Air Conditioning
Central Air
Family Room
No
Kitchens
1
Kitchens Plus
1
Total Kitchens
2
Fireplace Features
No
Bedrooms
4
Bedrooms Plus
2
Total Bedrooms
6
Washrooms
5
Square Footage
1500-2000 sqft
Basement
Finished with Walk-Out
Heating Source
Gas
Heating Fuel
Forced Air
Air Conditioning
Central Air
Family Room
No
Kitchens
1
Kitchens Plus
1
Total Kitchens
2
Fireplace Features
No
Exterior
Depth
133.0
Front
50.0
Driveway
Private
Lot Size
50 x 133.0 ft
Pool
None
Parking Spaces
5
Total Parking Spaces
5.00
Parking Description
None
Garage Spaces
0
Depth
133.0
Front
50.0
Driveway
Private
Lot Size
50 x 133.0 ft
Pool
None
Parking Spaces
5
Total Parking Spaces
5.00
Parking Description
None
Garage Spaces
0
Building Description
Style
2-Storey
Home Type
House
Subtype
Detached
Property Orientation
South
Exterior Finish
Stone,Stucco (Plaster)
Sewers
Sewer
Water Supply
Municipal
Possession Date
10/1/2026
Style
2-Storey
Home Type
House
Subtype
Detached
Property Orientation
South
Exterior Finish
Stone,Stucco (Plaster)
Sewers
Sewer
Water Supply
Municipal
Possession Date
10/1/2026
Community
Community
Willowdale East
Community
Willowdale East
Taxes & Fees
Taxes
$12,284.65 /yr
Tax Year
2026
Occupancy
Owner
Taxes
$12,284.65 /yr
Tax Year
2026
Occupancy
Owner
Room Types
Bedroom
3 Pc Ensuite, Laminate, Above Grade Window
Dimensions 10.43 x 8.01 feet
83.54 sqft
Bedroom
3 Pc Ensuite, Laminate, Above Grade Window
Dimensions 10.83 x 7.41 feet
80.25 sqft
Bedroom 2
Hardwood Floor, Picture Window
Dimensions 10.33 x 9.84 feet
101.65 sqft
Bedroom 3
Hardwood Floor, Double Closet, Picture Window
Dimensions 14.44 x 12.07 feet
174.29 sqft
Dining Room
Hardwood Floor, Bay Window, Pot Lights
Dimensions 13.65 x 11.35 feet
154.93 sqft
Family Room
Hardwood Floor, Large Window, W/O To Deck
Dimensions 14.63 x 13.68 feet
200.14 sqft
Kitchen
Granite Counters, Centre Island, Porcelain Floor
Dimensions 10.17 x 8.56 feet
87.06 sqft
Living Room
Overlooks Dining, Hardwood Floor, Bay Window
Dimensions 10.63 x 10.07 feet
107.04 sqft
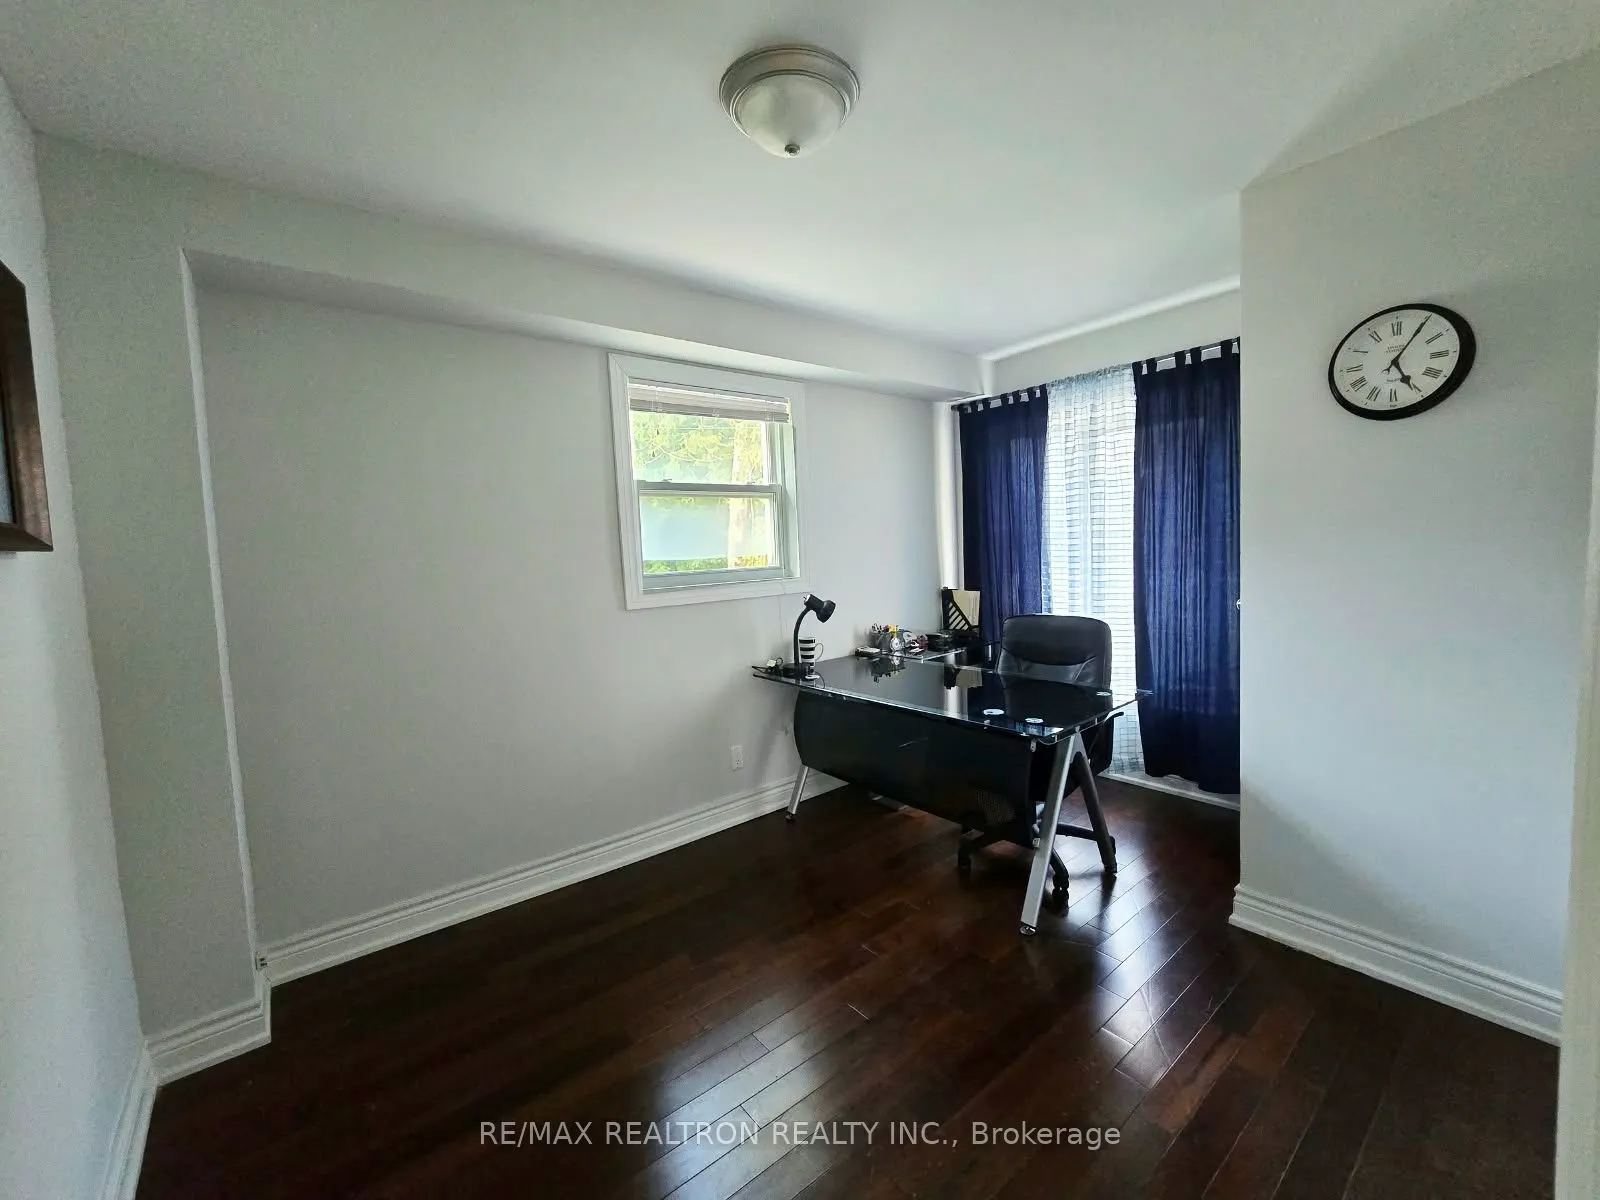
Office
Hardwood Floor, Bay Window
Dimensions 12.8 x 9.09 feet
116.35 sqft
Primary Bedroom
Hardwood Floor, Double Closet, 3 Pc Ensuite
Dimensions 14.63 x 10.3 feet
150.69 sqft
Recreation
Laminate, Combined w/Kitchen, Above Grade Window
Dimensions 19.69 x 11.15 feet
219.54 sqft
Similar Properties(No results)
Mortgage Calculator
Calculate your estimated monthly mortgage payment
Price
$2,238,000
$
%
%
Total cost of mortgage
$0
Monthly payment
By clicking Save, we will calculate your estimated mortgage for all properties using the saved values (down payment percentage, interest rate, and amortization).
The accuracy and applicability of this calculator are not guaranteed.