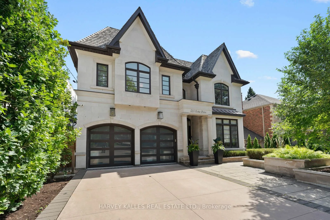
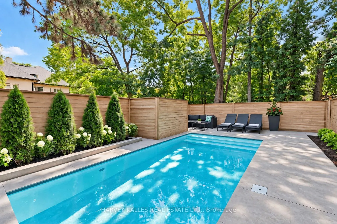
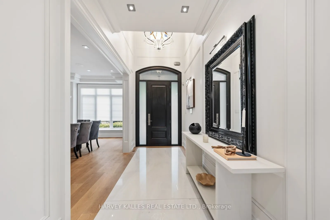
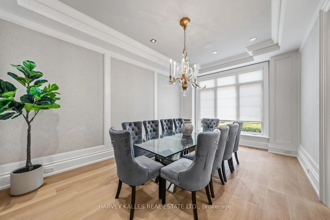
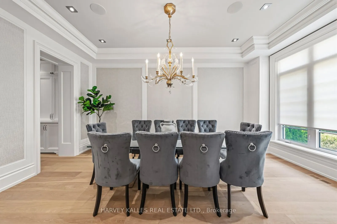
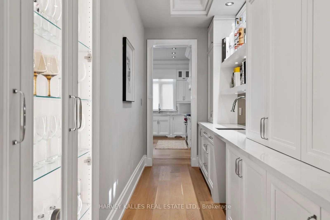
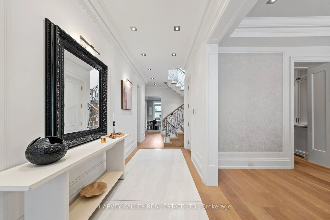
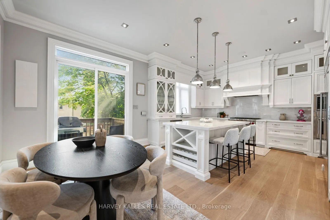
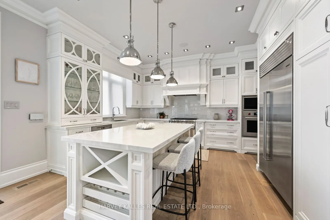
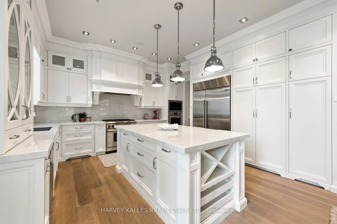
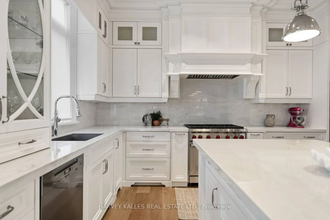
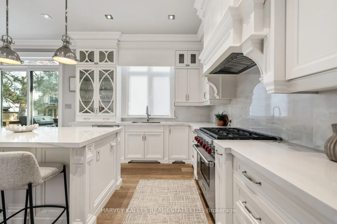
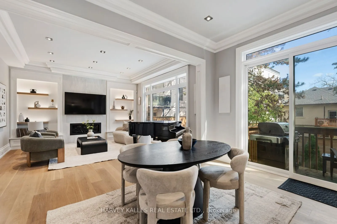
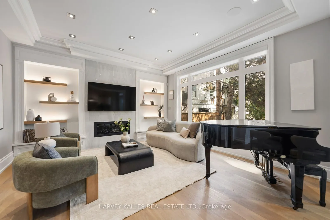
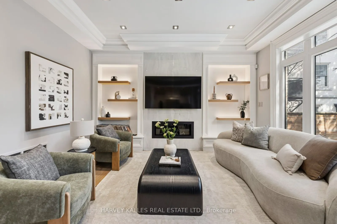
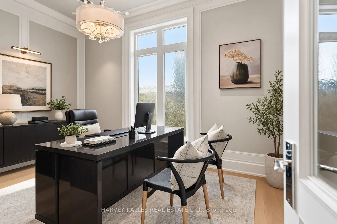
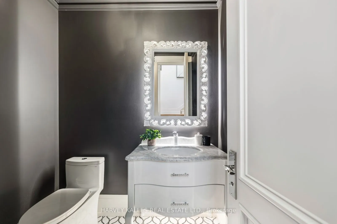
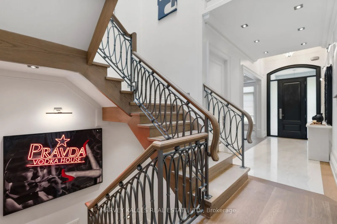
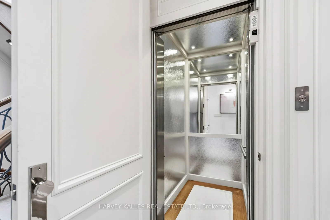
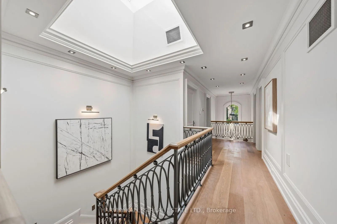
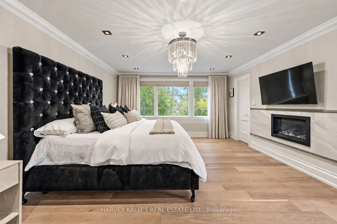
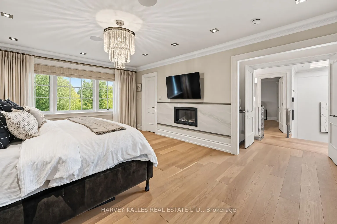
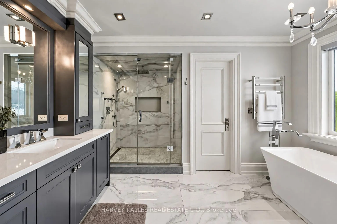
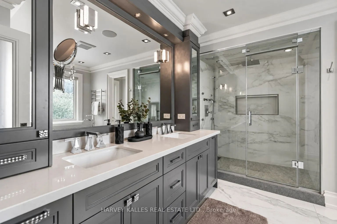
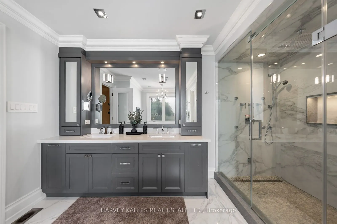
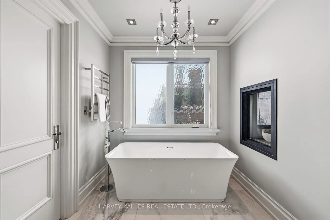
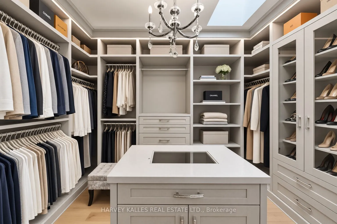
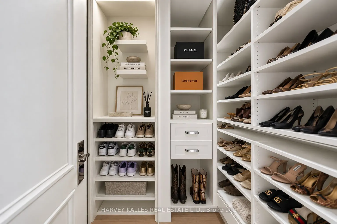
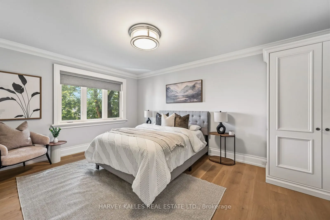
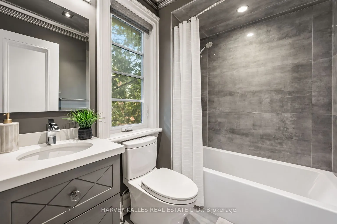
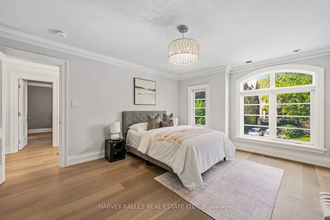
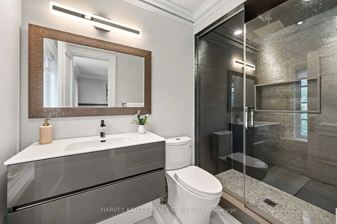
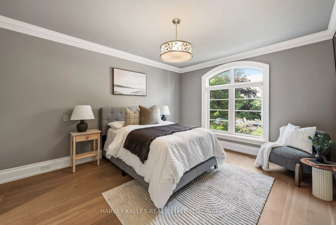
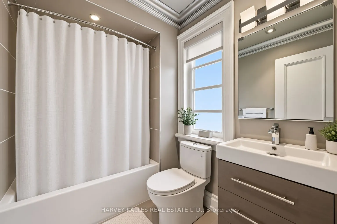
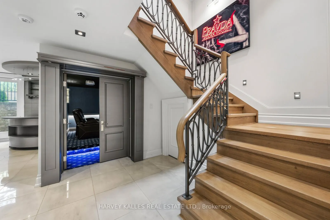
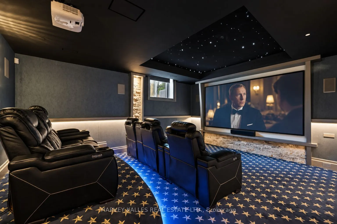
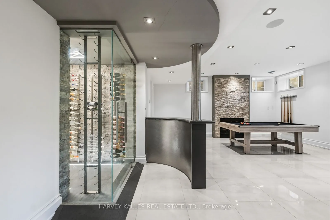
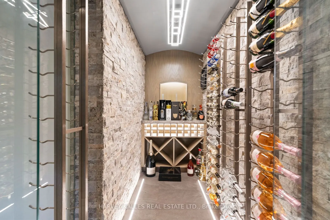
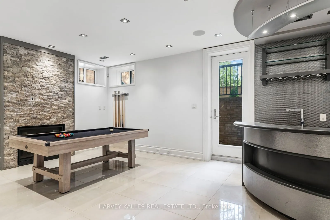
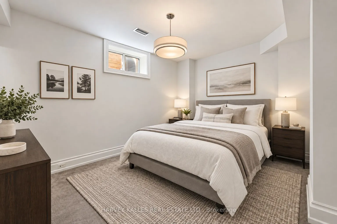
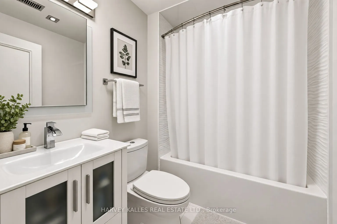
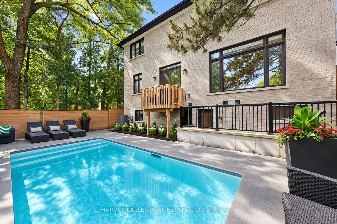
Welcome to 523 Vesta Drive, an exceptional Forest Hill residence offering over 5,000 sf of beautifully designed living space across 3 levels. A dramatic double-height foyer introduces a light-filled, open-concept interior designed for sophisticated entertaining & comfortable family living. At the he...art of the home is a chef-inspired kitchen with a centre island, quartz countertops, a Wolf 6-burner gas range, Sub-Zero refrigerator, and Miele dishwasher. A separate butler's pantry with sink, glass-front cabinetry & additional prep space adds function & elegance. The main level also features a family room with a gas fireplace and direct access to the deck overlooking the landscaped backyard, a private home office with custom built-ins and a functional mudroom. Upstairs are 4 bedrooms, each with its own ensuite & heated bathroom floors. The expansive primary retreat offers a coffee bar with sink, two walk-in closets & spa-inspired ensuite with heated floors, gas fireplace, soaker tub, steam & rain shower, heated towel rack & enclosed water closet. The custom dressing room features a skylight, centre island & vanity. The walkout lower level features heated floors, private home theatre with projector & surround sound, wet bar, climate-controlled glass-enclosed wine cellar, recreation space & private guest or nanny suite with ensuite. Exceptional comfort continues with a private elevator servicing all 3 levels, whole-home Sonos sound system, four gas fireplaces, motorized window coverings, central vacuum & security system. Outside, enjoy a landscaped backyard with in-ground pool, deck & lounge areas. A heated driveway leads to the double car garage. Ideally located in prestigious Forest Hill, close to BSS, UCC, parks, shops, transit & amenities, this is a rare opportunity to own a substantial family residence offering exceptional space, technology & luxury in one of Toronto's most coveted communities.
Full Property Details
Interior
Bedrooms
4
Bedrooms Plus
1
Total Bedrooms
5
Washrooms
7
Square Footage
3500-5000 sqft
Basement
Finished with Walk-Out
Heating Source
Gas
Heating Fuel
Forced Air
Air Conditioning
Central Air
Family Room
Yes
Kitchens
1
Total Kitchens
1
Fireplace Features
Yes
Bedrooms
4
Bedrooms Plus
1
Total Bedrooms
5
Washrooms
7
Square Footage
3500-5000 sqft
Basement
Finished with Walk-Out
Heating Source
Gas
Heating Fuel
Forced Air
Air Conditioning
Central Air
Family Room
Yes
Kitchens
1
Total Kitchens
1
Fireplace Features
Yes
Exterior
Depth
104.0
Front
50.0
Driveway
Available
Lot Size
50 x 104.0 ft
Pool
Inground
Parking Spaces
4
Total Parking Spaces
6.00
Parking Description
Built-In
Garage Spaces
2
Depth
104.0
Front
50.0
Driveway
Available
Lot Size
50 x 104.0 ft
Pool
Inground
Parking Spaces
4
Total Parking Spaces
6.00
Parking Description
Built-In
Garage Spaces
2
Building Description
Style
2-Storey
Home Type
House
Subtype
Detached
Property Orientation
East
Exterior Finish
Brick,Stone
Sewers
Sewer
Water Supply
Municipal
Possession Date
No Data
Style
2-Storey
Home Type
House
Subtype
Detached
Property Orientation
East
Exterior Finish
Brick,Stone
Sewers
Sewer
Water Supply
Municipal
Possession Date
No Data
Community
Community
Forest Hill South
Community
Forest Hill South
Taxes & Fees
Taxes
$29,357.32 /yr
Tax Year
2026
Occupancy
Owner
Taxes
$29,357.32 /yr
Tax Year
2026
Occupancy
Owner
Room Types
Bedroom 2
4 Pc Ensuite, Heated Floor, Hardwood Floor
Dimensions 10.99 x 14.99 feet
164.74 sqft
Bedroom 3
4 Pc Ensuite, Heated Floor, Hardwood Floor
Dimensions 12.99 x 16.01 feet
207.97 sqft
Bedroom 4
4 Pc Ensuite, Heated Floor, Hardwood Floor
Dimensions 10.99 x 14.01 feet
153.97 sqft
Breakfast
W/O To Deck, Open Concept
Dimensions 8.4 x 15.32 feet
128.69 sqft
Family Room
Fireplace, Picture Window, Built-in Speakers
Dimensions 14.99 x 14.99 feet
224.7 sqft
Foyer
-
Dimensions 4.99 x 16.99 feet
84.78 sqft
Kitchen
Centre Island, Stainless Steel Appl, Pantry
Dimensions 12.01 x 14.99 feet
180.03 sqft
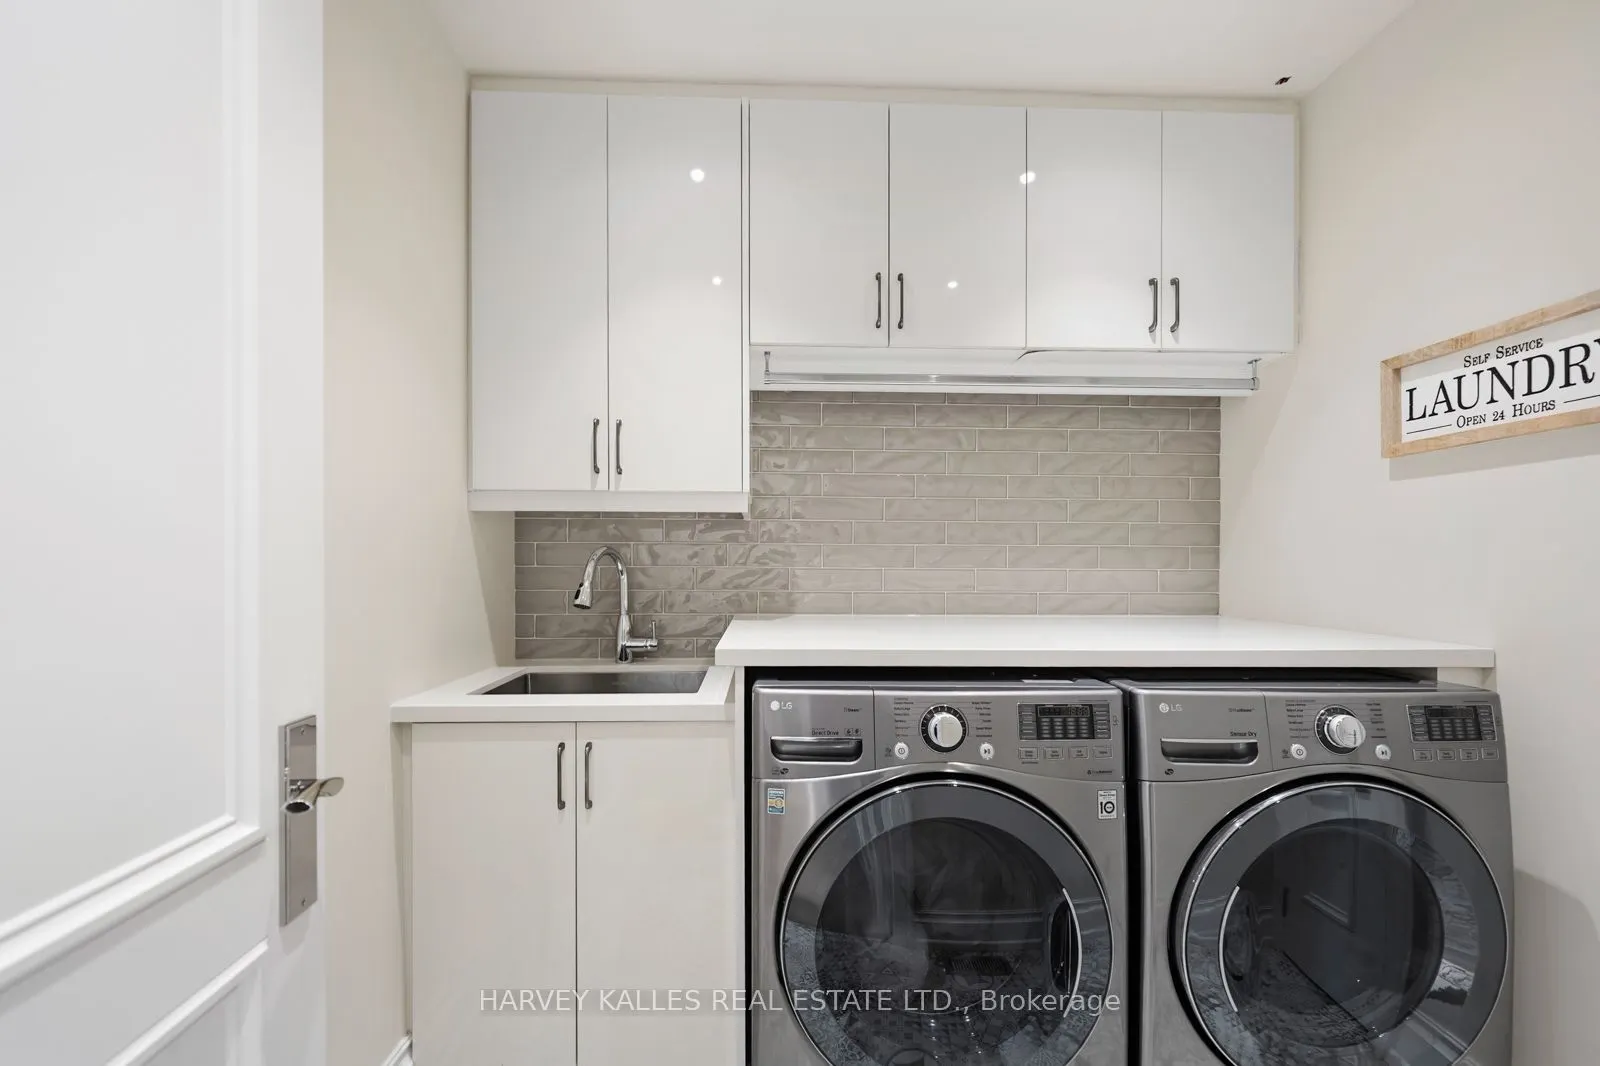
Laundry
Laundry Sink, Linen Closet
Dimensions 6 x 6.99 feet
41.94 sqft
Living Room
Hardwood Floor, Coffered Ceiling(s)
Dimensions 10.99 x 16.99 feet
186.72 sqft
Office
Hardwood Floor, B/I Shelves
Dimensions 7.97 x 12.01 feet
95.72 sqft
Primary Bedroom
Bar Sink, His and Hers Closets, Ensuite Bath
Dimensions 14.01 x 19 feet
266.19 sqft
Recreation
Wet Bar, Heated Floor
Dimensions 19.03 x 19 feet
361.57 sqft
Similar Properties(No results)
Mortgage Calculator
Calculate your estimated monthly mortgage payment
Price
$5,995,000
$
%
%
Total cost of mortgage
$0
Monthly payment
By clicking Save, we will calculate your estimated mortgage for all properties using the saved values (down payment percentage, interest rate, and amortization).
The accuracy and applicability of this calculator are not guaranteed.