Sign In or Create a Free Account to see full details of this property
Key Facts
Key facts for 143 Kingsdale Avenue
Property Type
House, 2-Storey
Parking
Built-In 1 garage, 2 parking
MLS #
C13776044
Size
2000-2500 sqft
Basement
Finished,Walk-Out
Listed on
2026-09-12
Lot size
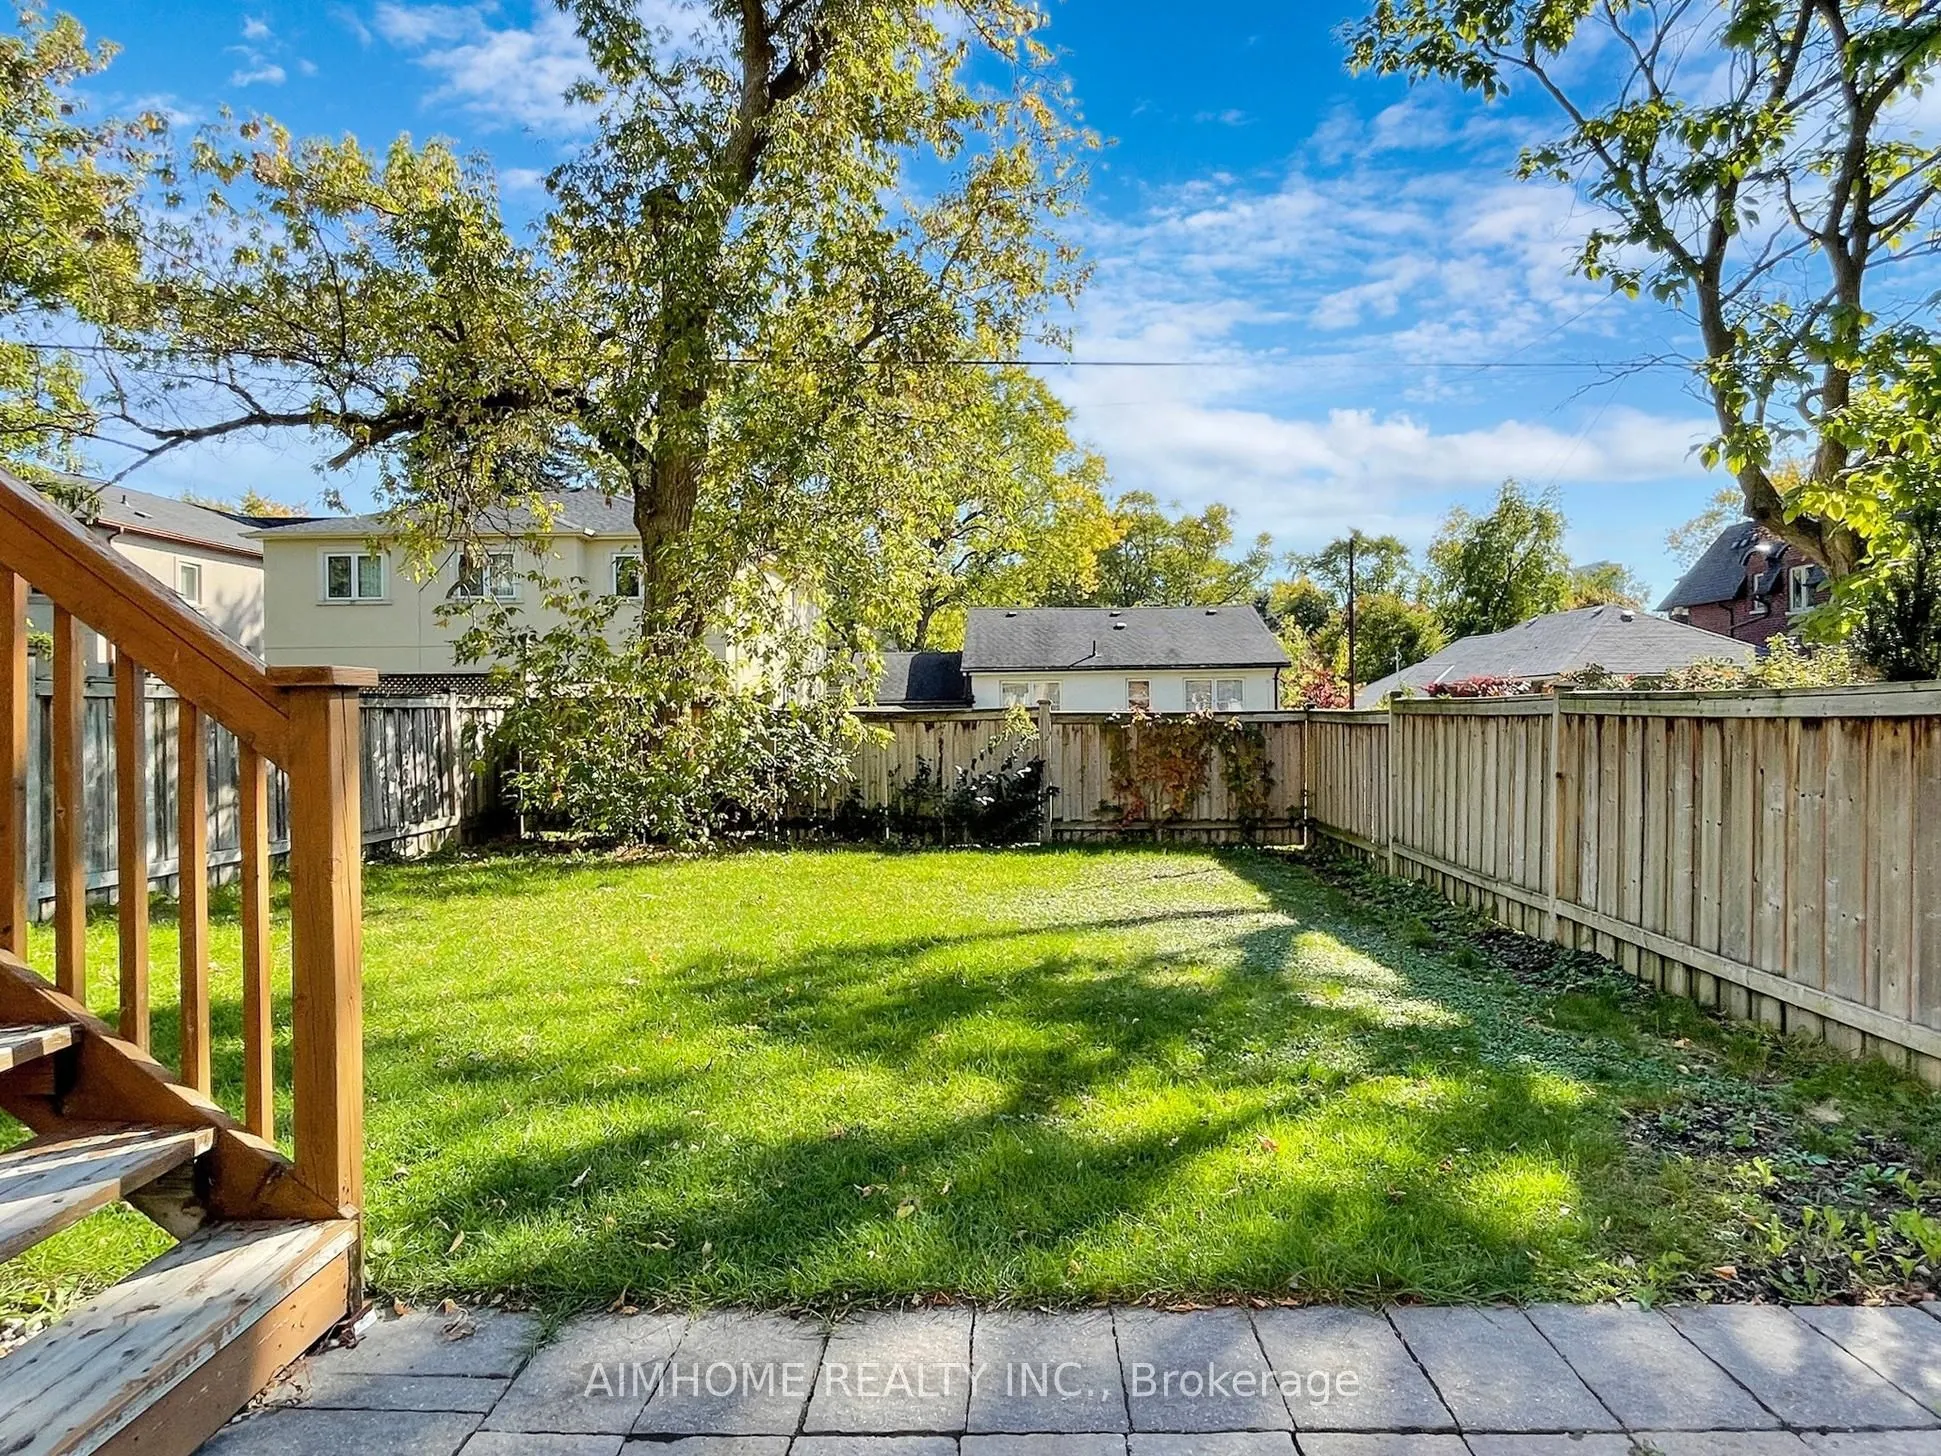
30 x 122.0
Tax
$13,068 /yr
Days on Market
31
Approximate Age
6-15
Maintenance Fee
-
Description
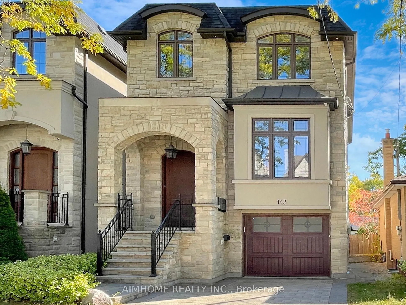
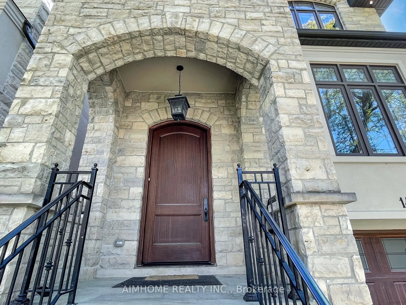
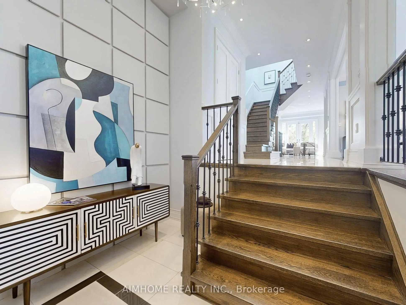
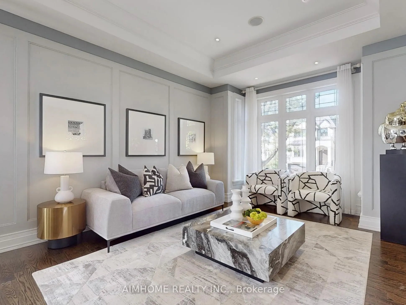
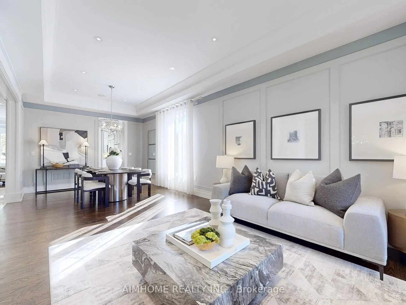
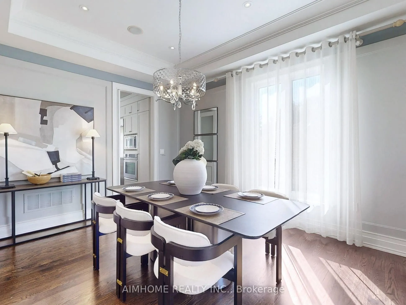
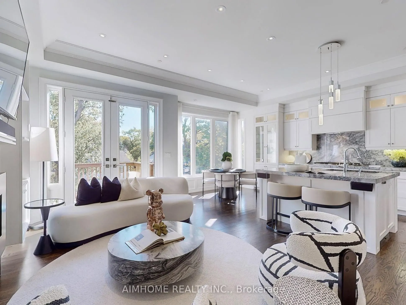
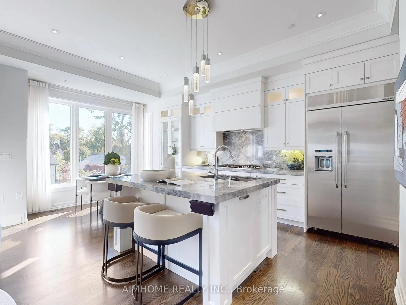
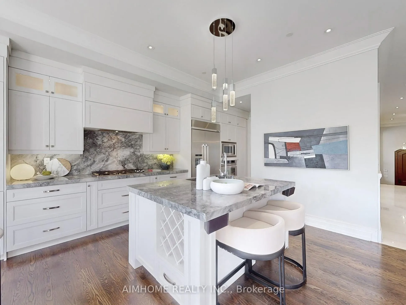
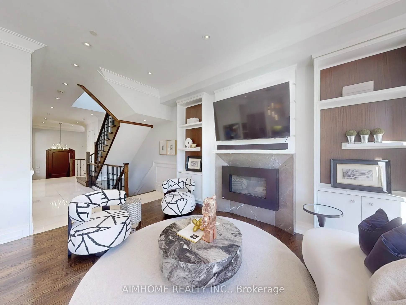
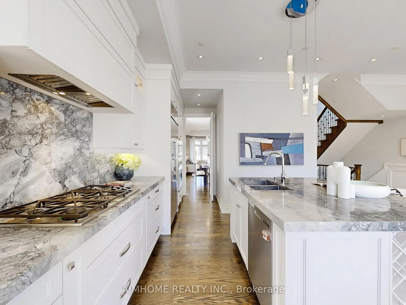
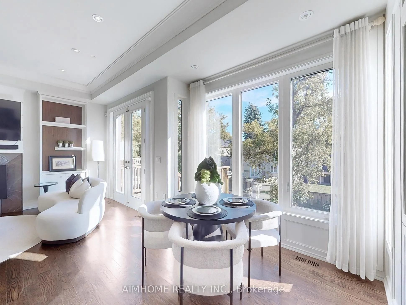
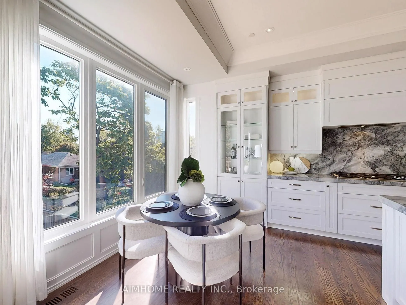
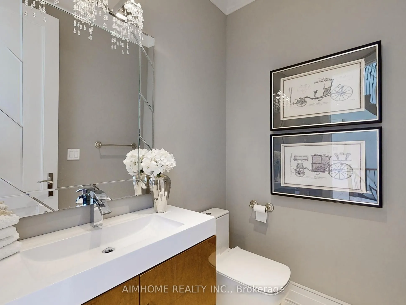
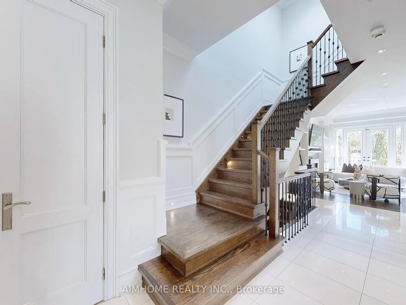
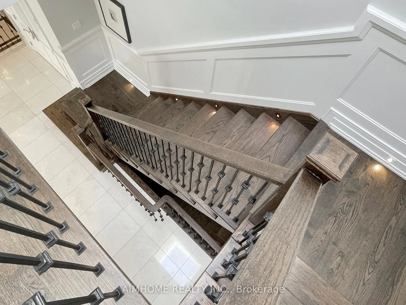
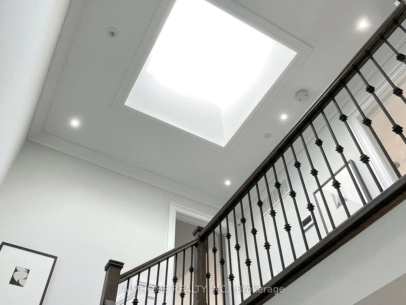
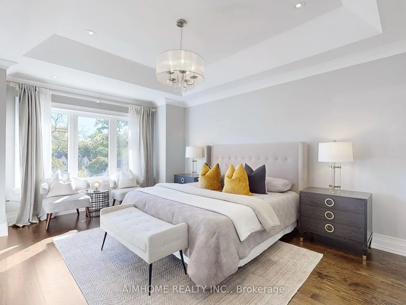
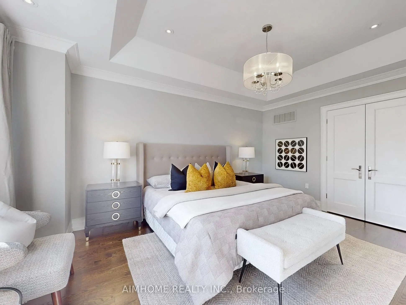
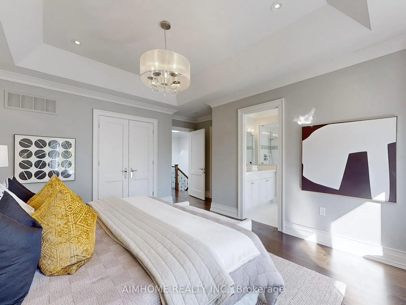
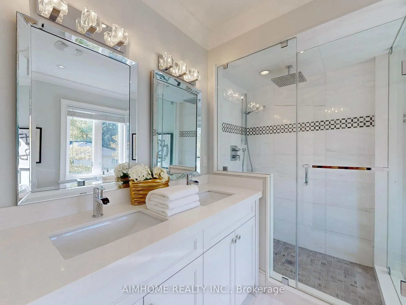
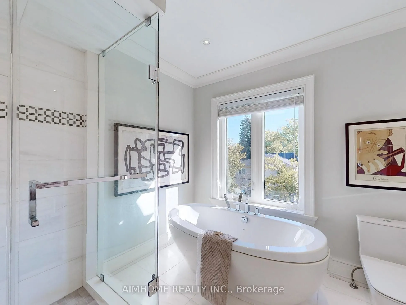
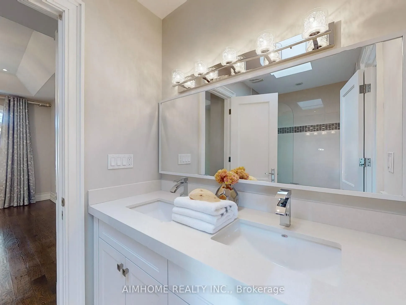
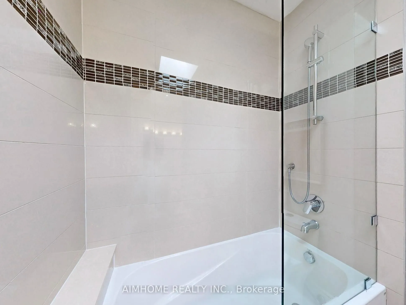
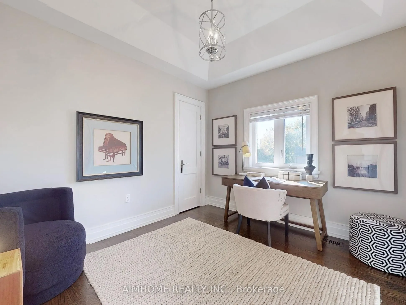
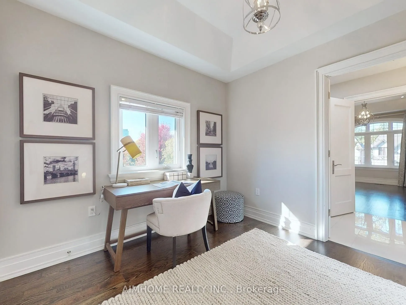
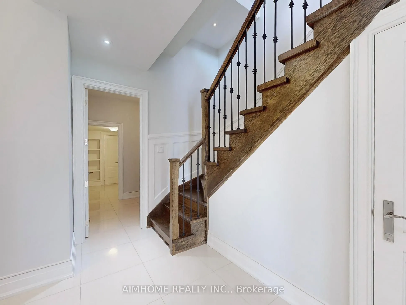
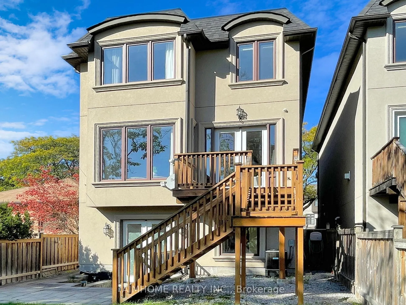
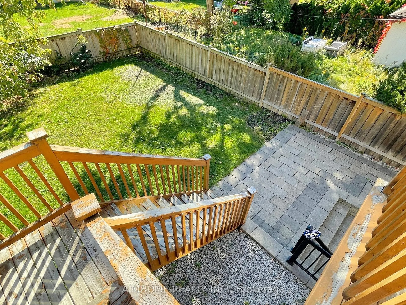
Absolutely Stunning Custom Built 2 Story Home On One Of the Most Coveted Streets in Willowdale East.High 10ft Ceiling Main&2nd. Minutes Away From Top Schools( Hollywood PS and Ear Haig SS), Subway Station, North York Center, Library, Restaurants, Supermarket and much more.Contemporary Design with Ex...tensive Use Of Hardwood & Marble Floors, Wood Trim Works, Crown Mouldings, Wainscoting, Panelled Walls, Solid Doors and Soaring Coffered Ceiling. Chef's Dream Kitchen With Huge Island, Top-Of-Line S/S Appliances, Custom Cabinetry and Caesar Stone Counter-Top. LED Illuminated Skylight Well Above the Hardwood Staircase w/Iron Art Railings and Step Lights. South Facing Sun-filled Primary Bedroom w/Walking in Closet & Luxury Ensuite Bathroom w/Heated Floor. Total 4 Skylights. Professional Finished W/O Basement w/Heated Floor. **EXTRAS** High-End S/S Appliances, F/Load Washer&Dryer, B/I Speakers System w/Wall Volume Controls, U/G Sprinklers,Central Vacuum System, Security System & Cameras, HRV,Smart Lighting Control.
Full Property Details
Interior
Bedrooms
4
Bedrooms Plus
1
Total Bedrooms
5
Washrooms
5
Square Footage
2000-2500 sqft
Basement
Finished,Walk-Out
Heating Source
Gas
Heating Fuel
Forced Air
Air Conditioning
Central Air
Family Room
Yes
Kitchens
1
Total Kitchens
1
Fireplace Features
Yes
Bedrooms
4
Bedrooms Plus
1
Total Bedrooms
5
Washrooms
5
Square Footage
2000-2500 sqft
Basement
Finished,Walk-Out
Heating Source
Gas
Heating Fuel
Forced Air
Air Conditioning
Central Air
Family Room
Yes
Kitchens
1
Total Kitchens
1
Fireplace Features
Yes
Exterior
Depth
122.0
Front
30.0
Driveway
Private
Lot Size
30 x 122.0 ft
Pool
None
Parking Spaces
2
Total Parking Spaces
3.00
Parking Description
Built-In
Garage Spaces
1
Depth
122.0
Front
30.0
Driveway
Private
Lot Size
30 x 122.0 ft
Pool
None
Parking Spaces
2
Total Parking Spaces
3.00
Parking Description
Built-In
Garage Spaces
1
Building Description
Style
2-Storey
Home Type
House
Subtype
Detached
Year Built
6-15
Property Orientation
South
Exterior Finish
Stone,Stucco (Plaster)
Sewers
Sewer
Water Supply
Municipal
Possession Date
9/12/2026
Style
2-Storey
Home Type
House
Subtype
Detached
Year Built
6-15
Property Orientation
South
Exterior Finish
Stone,Stucco (Plaster)
Sewers
Sewer
Water Supply
Municipal
Possession Date
9/12/2026
Community
Community
Willowdale East
Community
Willowdale East
Taxes & Fees
Taxes
$13,068 /yr
Tax Year
2025
Occupancy
Vacant
Taxes
$13,068 /yr
Tax Year
2025
Occupancy
Vacant
Room Types
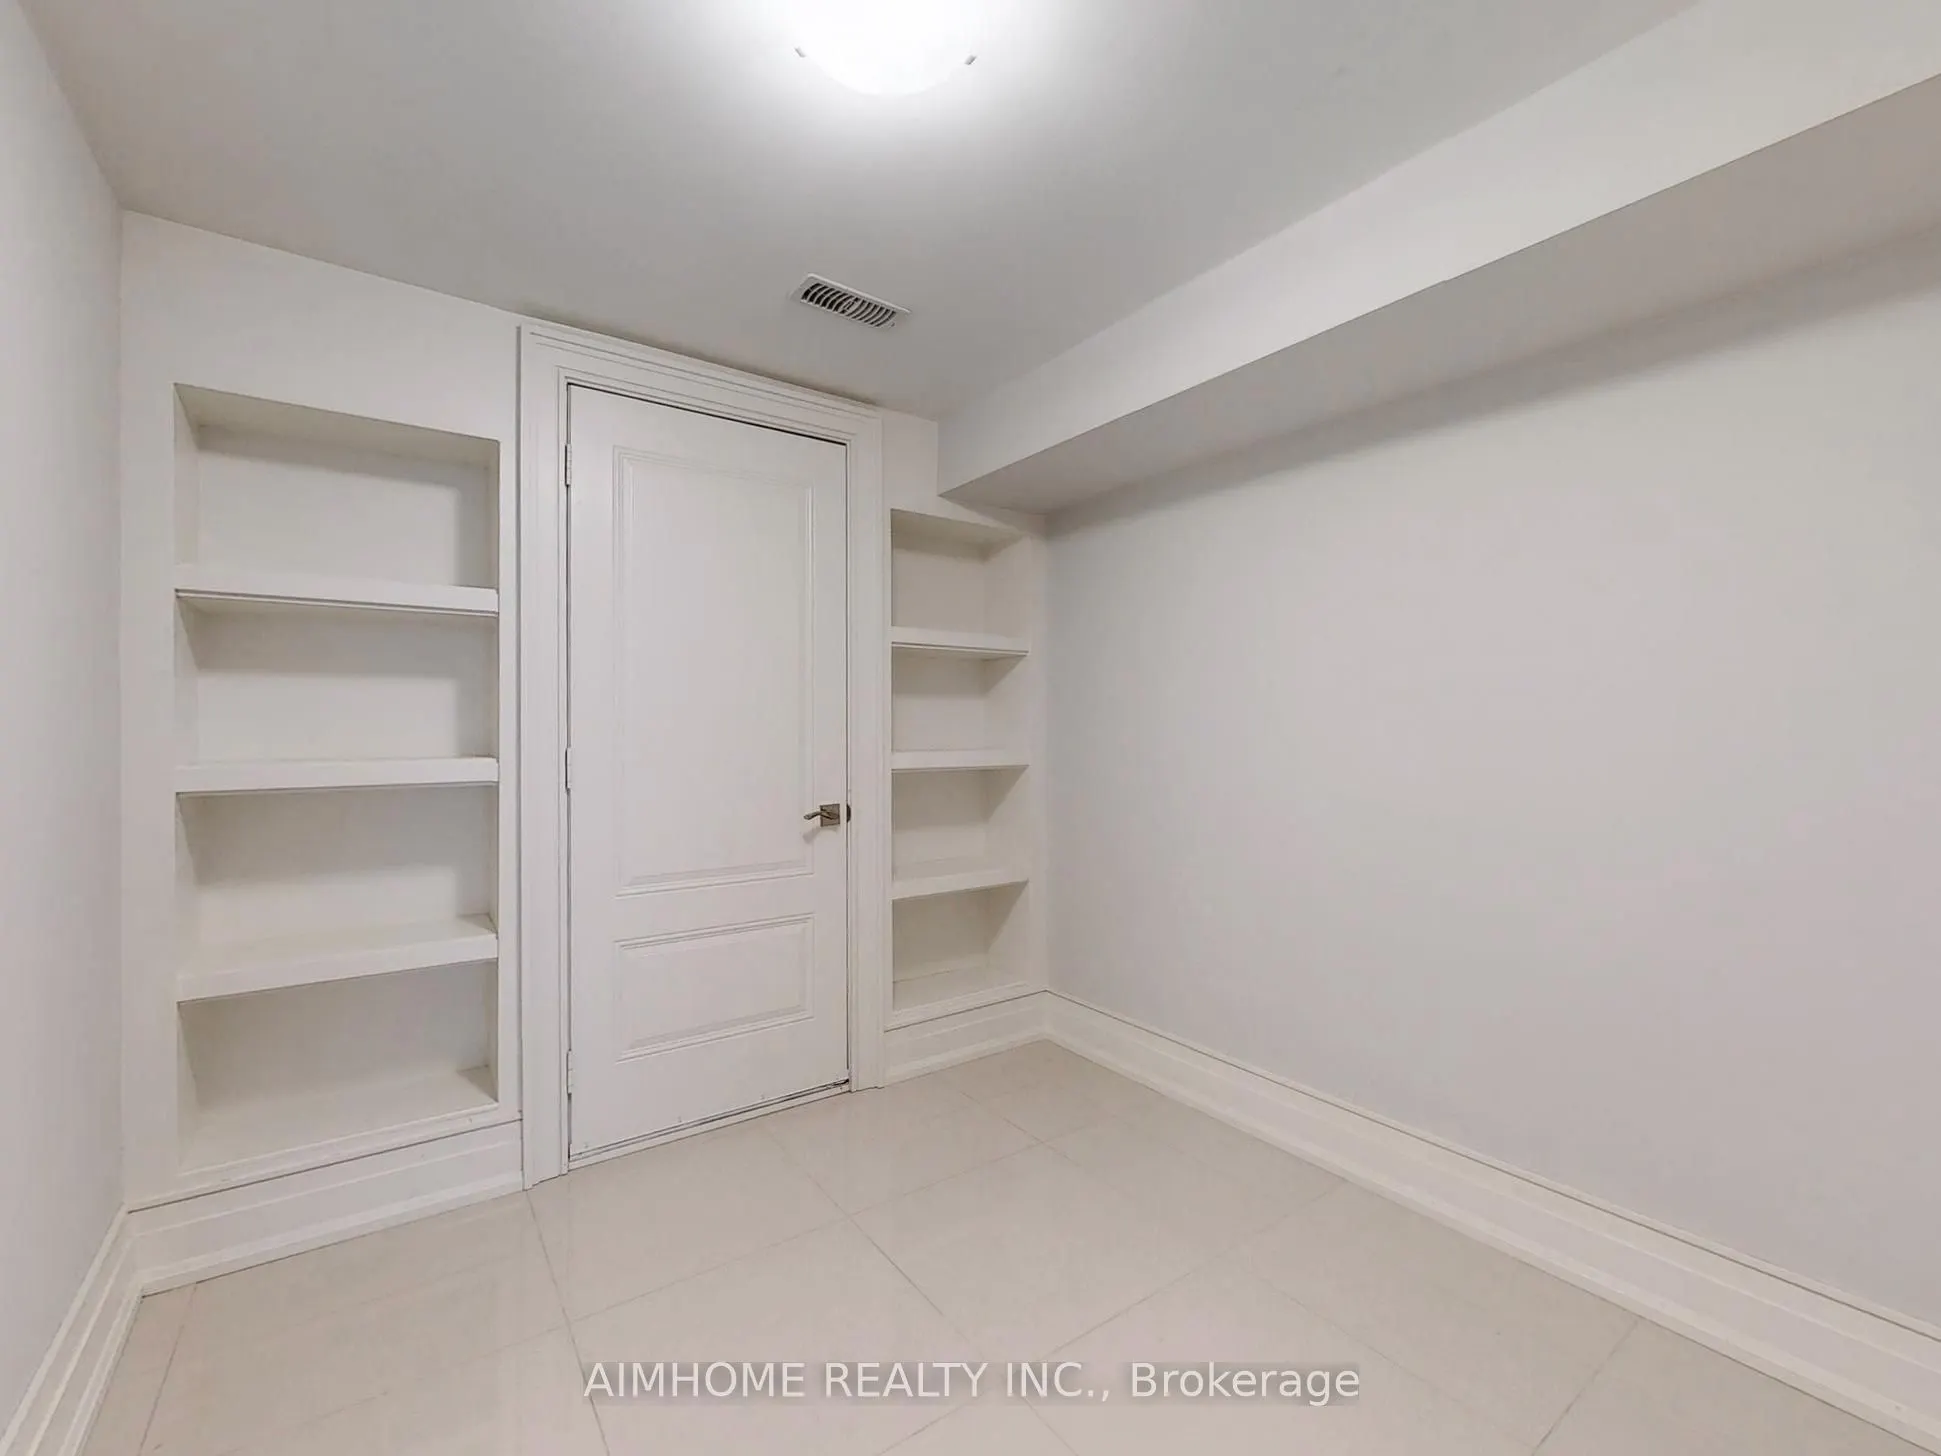
Bedroom
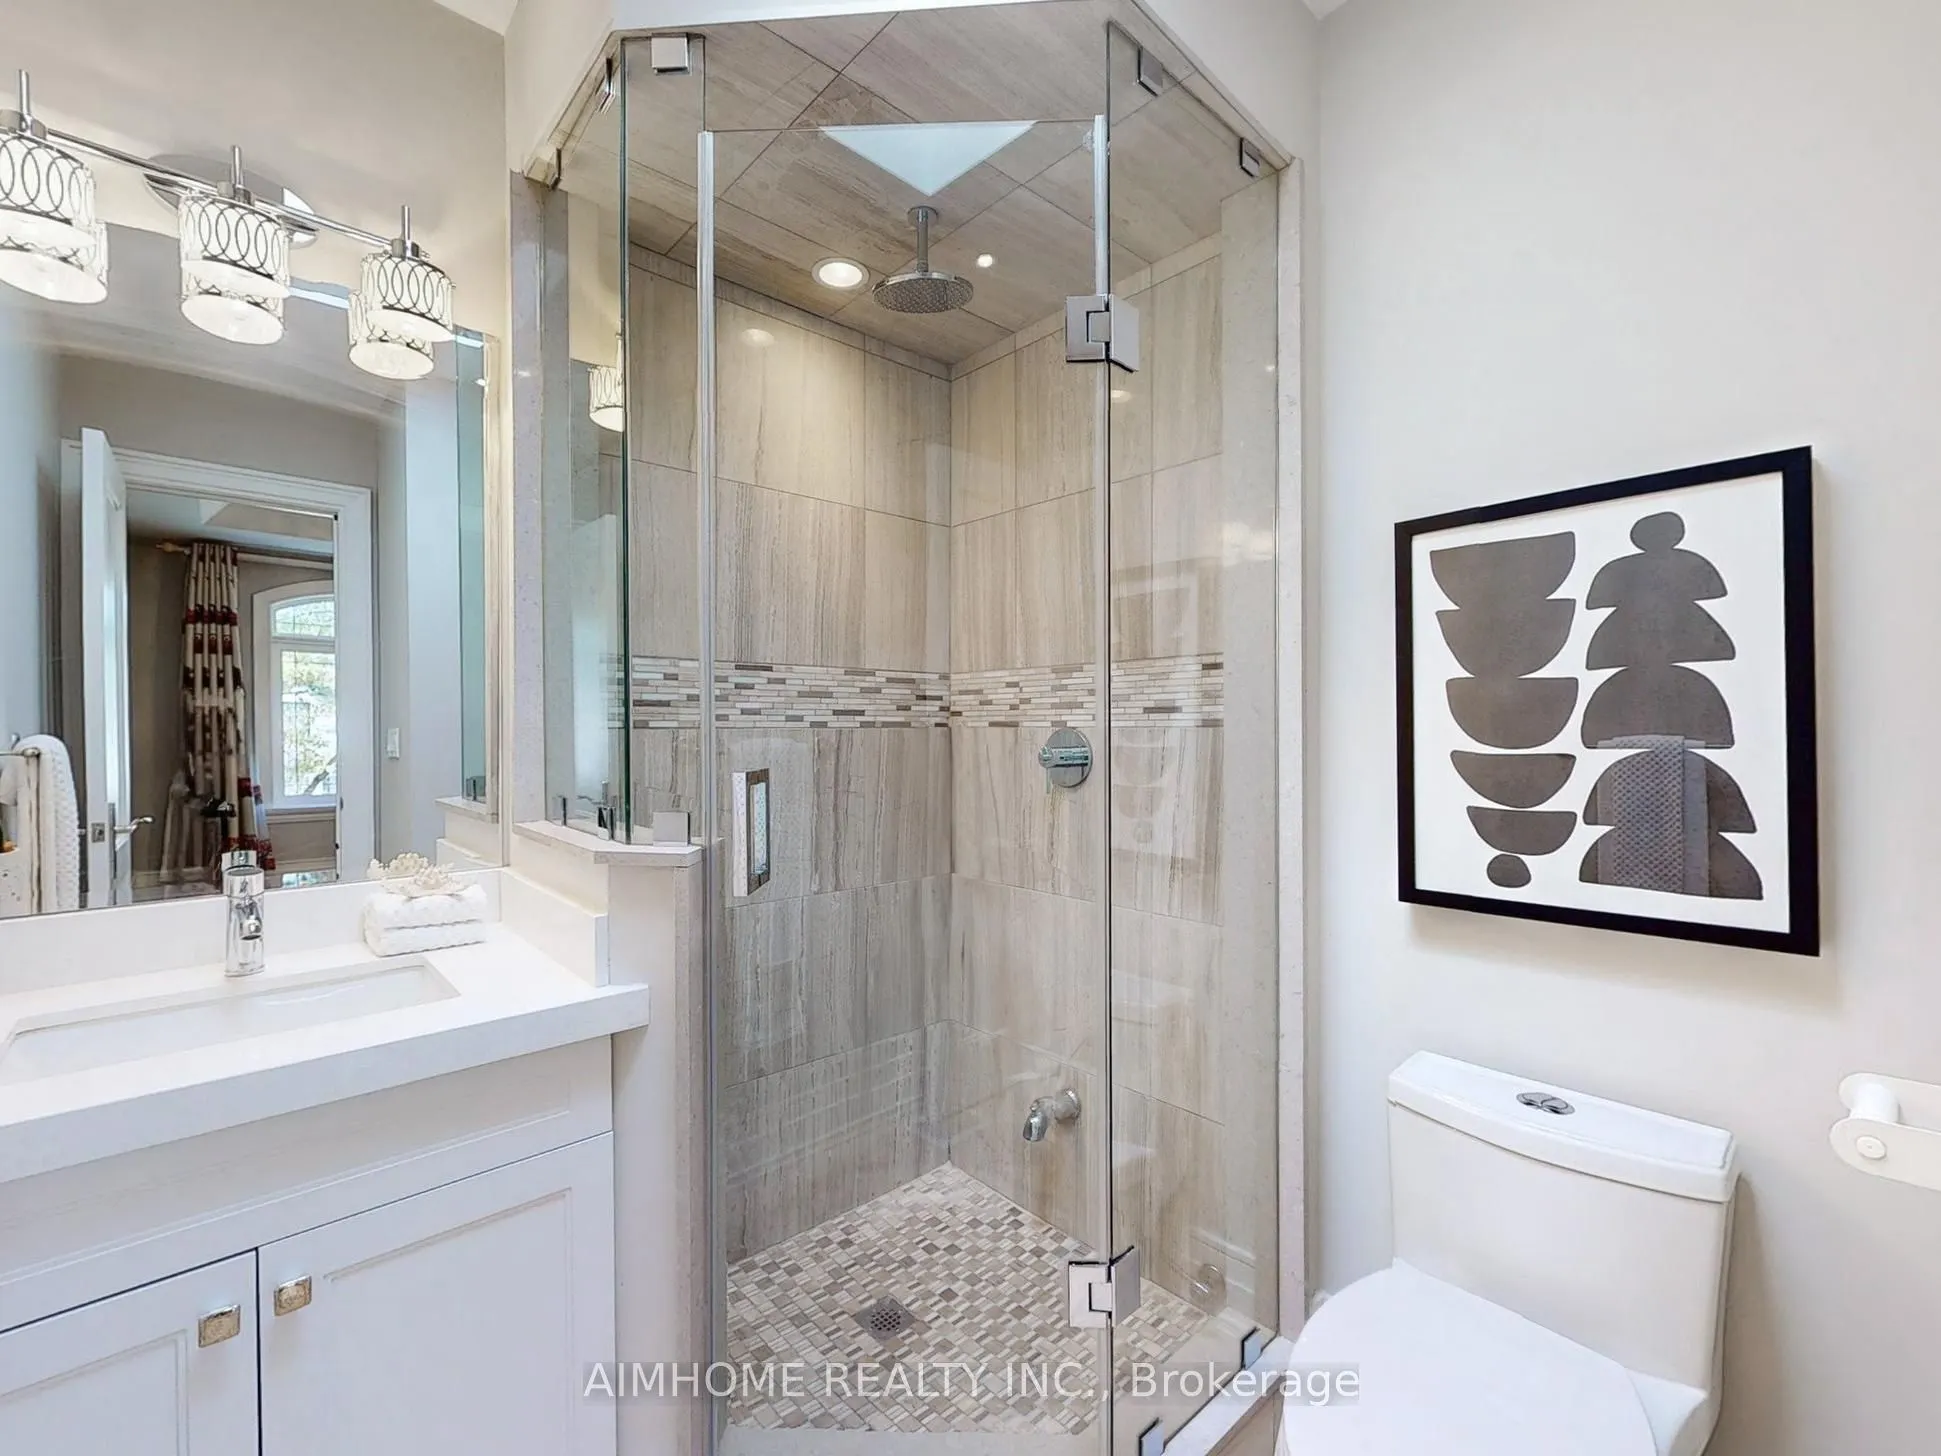
Heated Floor, 3 Pc Bath, Above Grade Window
Dimensions 11.15 x 6.4 feet
71.36 sqft
Bedroom 2
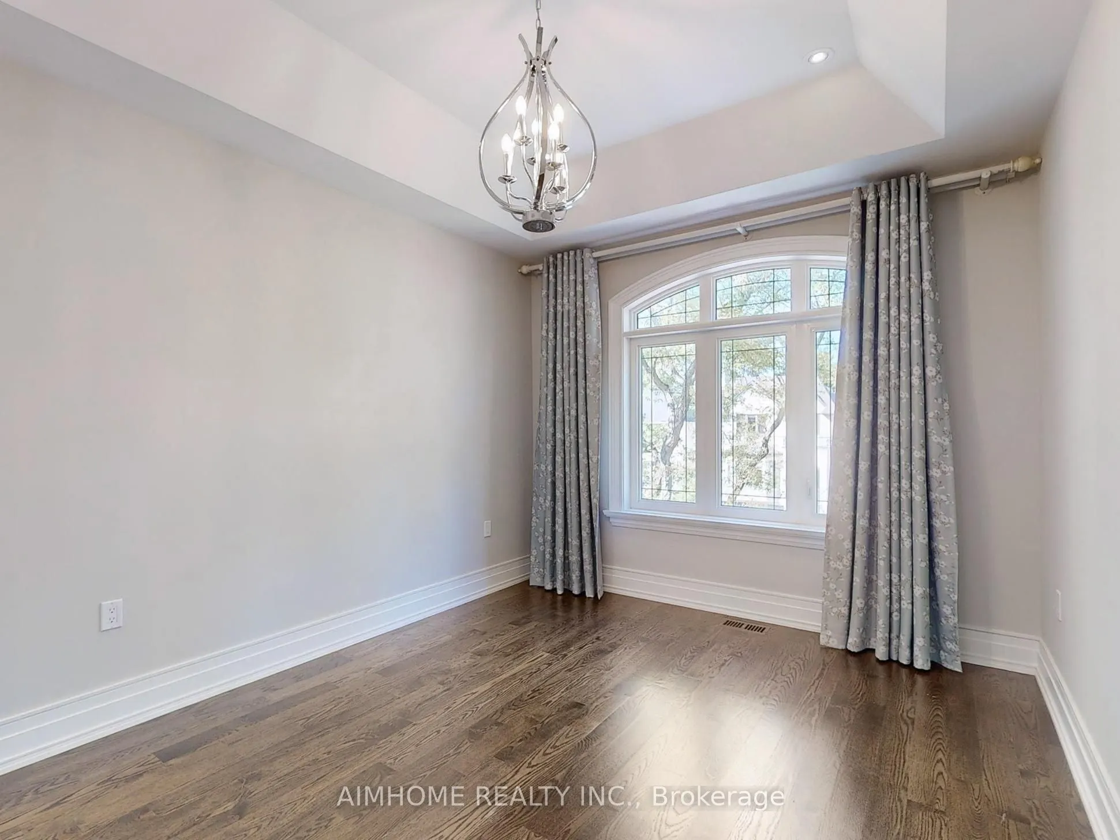
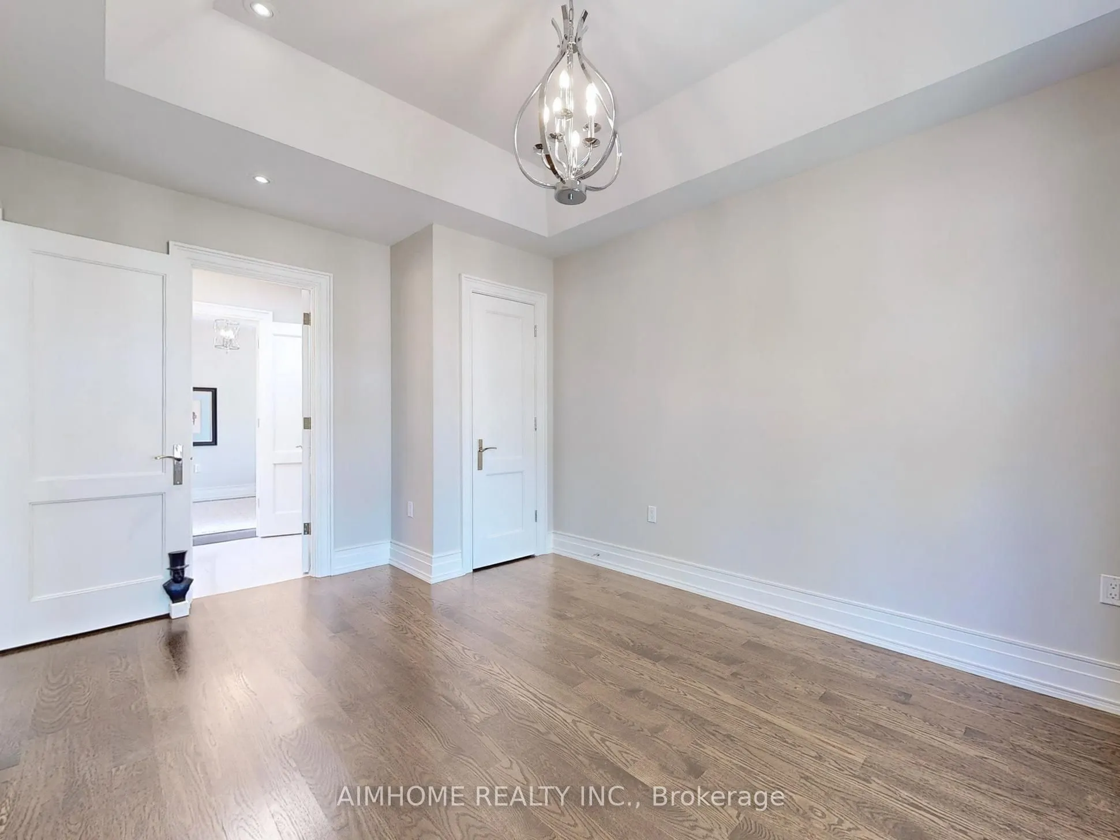
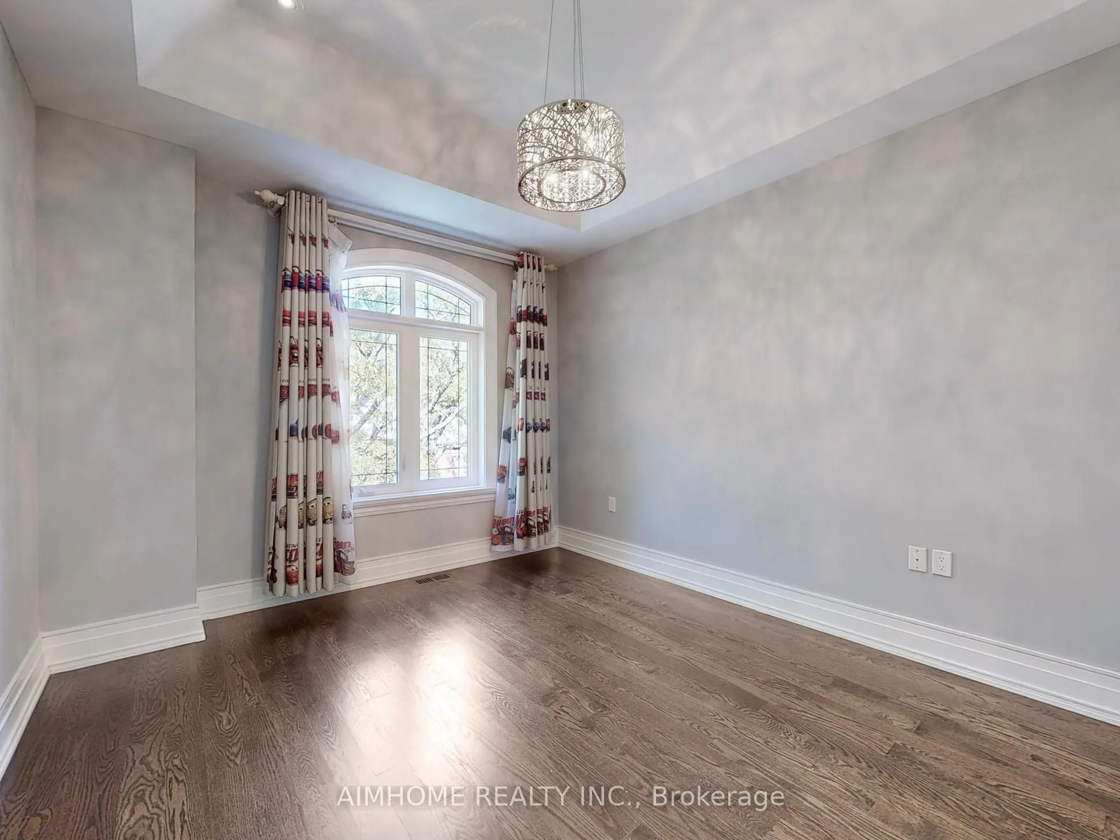
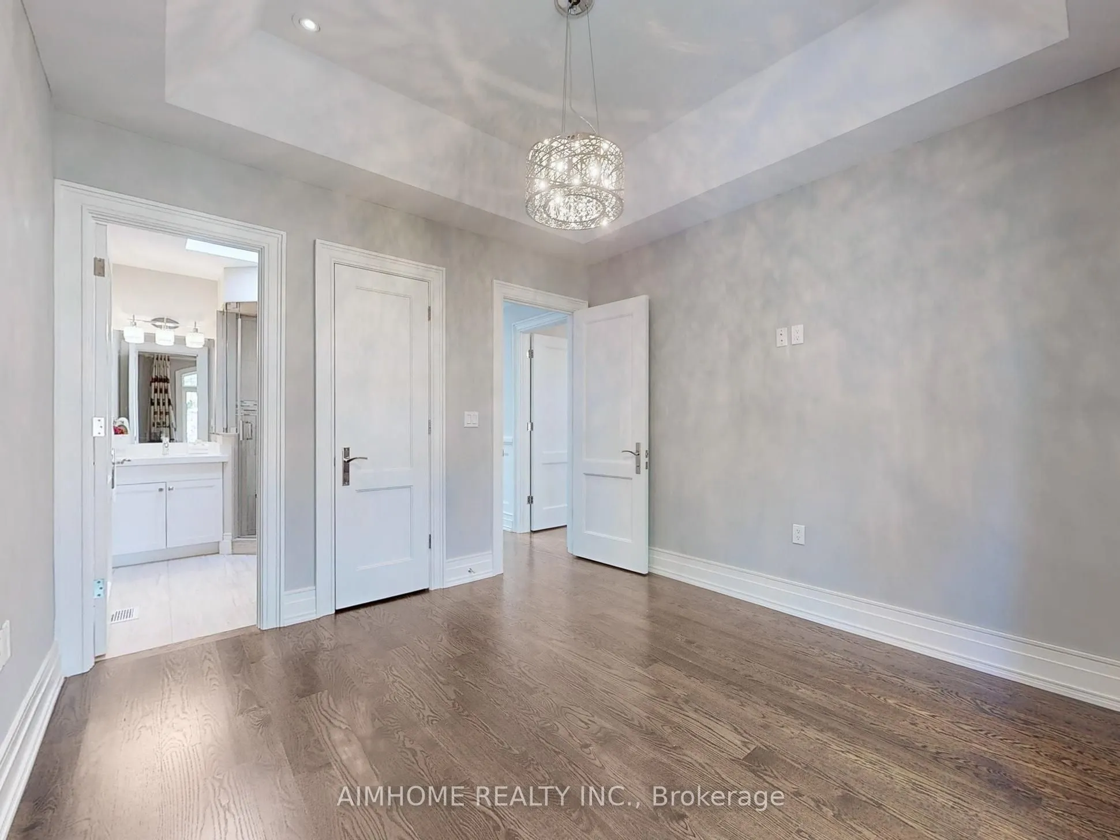
Hardwood Floor, 5 Pc Ensuite, Coffered Ceiling(s)
Dimensions 15.26 x 10.6 feet
161.76 sqft
Bedroom 3
Hardwood Floor, Semi Ensuite, Closet
Dimensions 10.93 x 10.07 feet
110.07 sqft
Bedroom 4
Hardwood Floor, 4 Pc Bath, Coffered Ceiling(s)
Dimensions 12.34 x 10.83 feet
133.64 sqft
Dining Room
Hardwood Floor, Coffered Ceiling(s), Panelled
Dimensions 29.07 x 12.07 feet
350.87 sqft
Family Room
B/I Shelves, Gas Fireplace, W/O To Deck
Dimensions 16.4 x 10.5 feet
172.2 sqft
Foyer
Marble Floor, Panelled, Coffered Ceiling(s)
Dimensions 9.02 x 8.99 feet
81.09 sqft
Kitchen
Stainless Steel Appl, Centre Island, Breakfast Area
Dimensions 18.54 x 11.32 feet
209.87 sqft
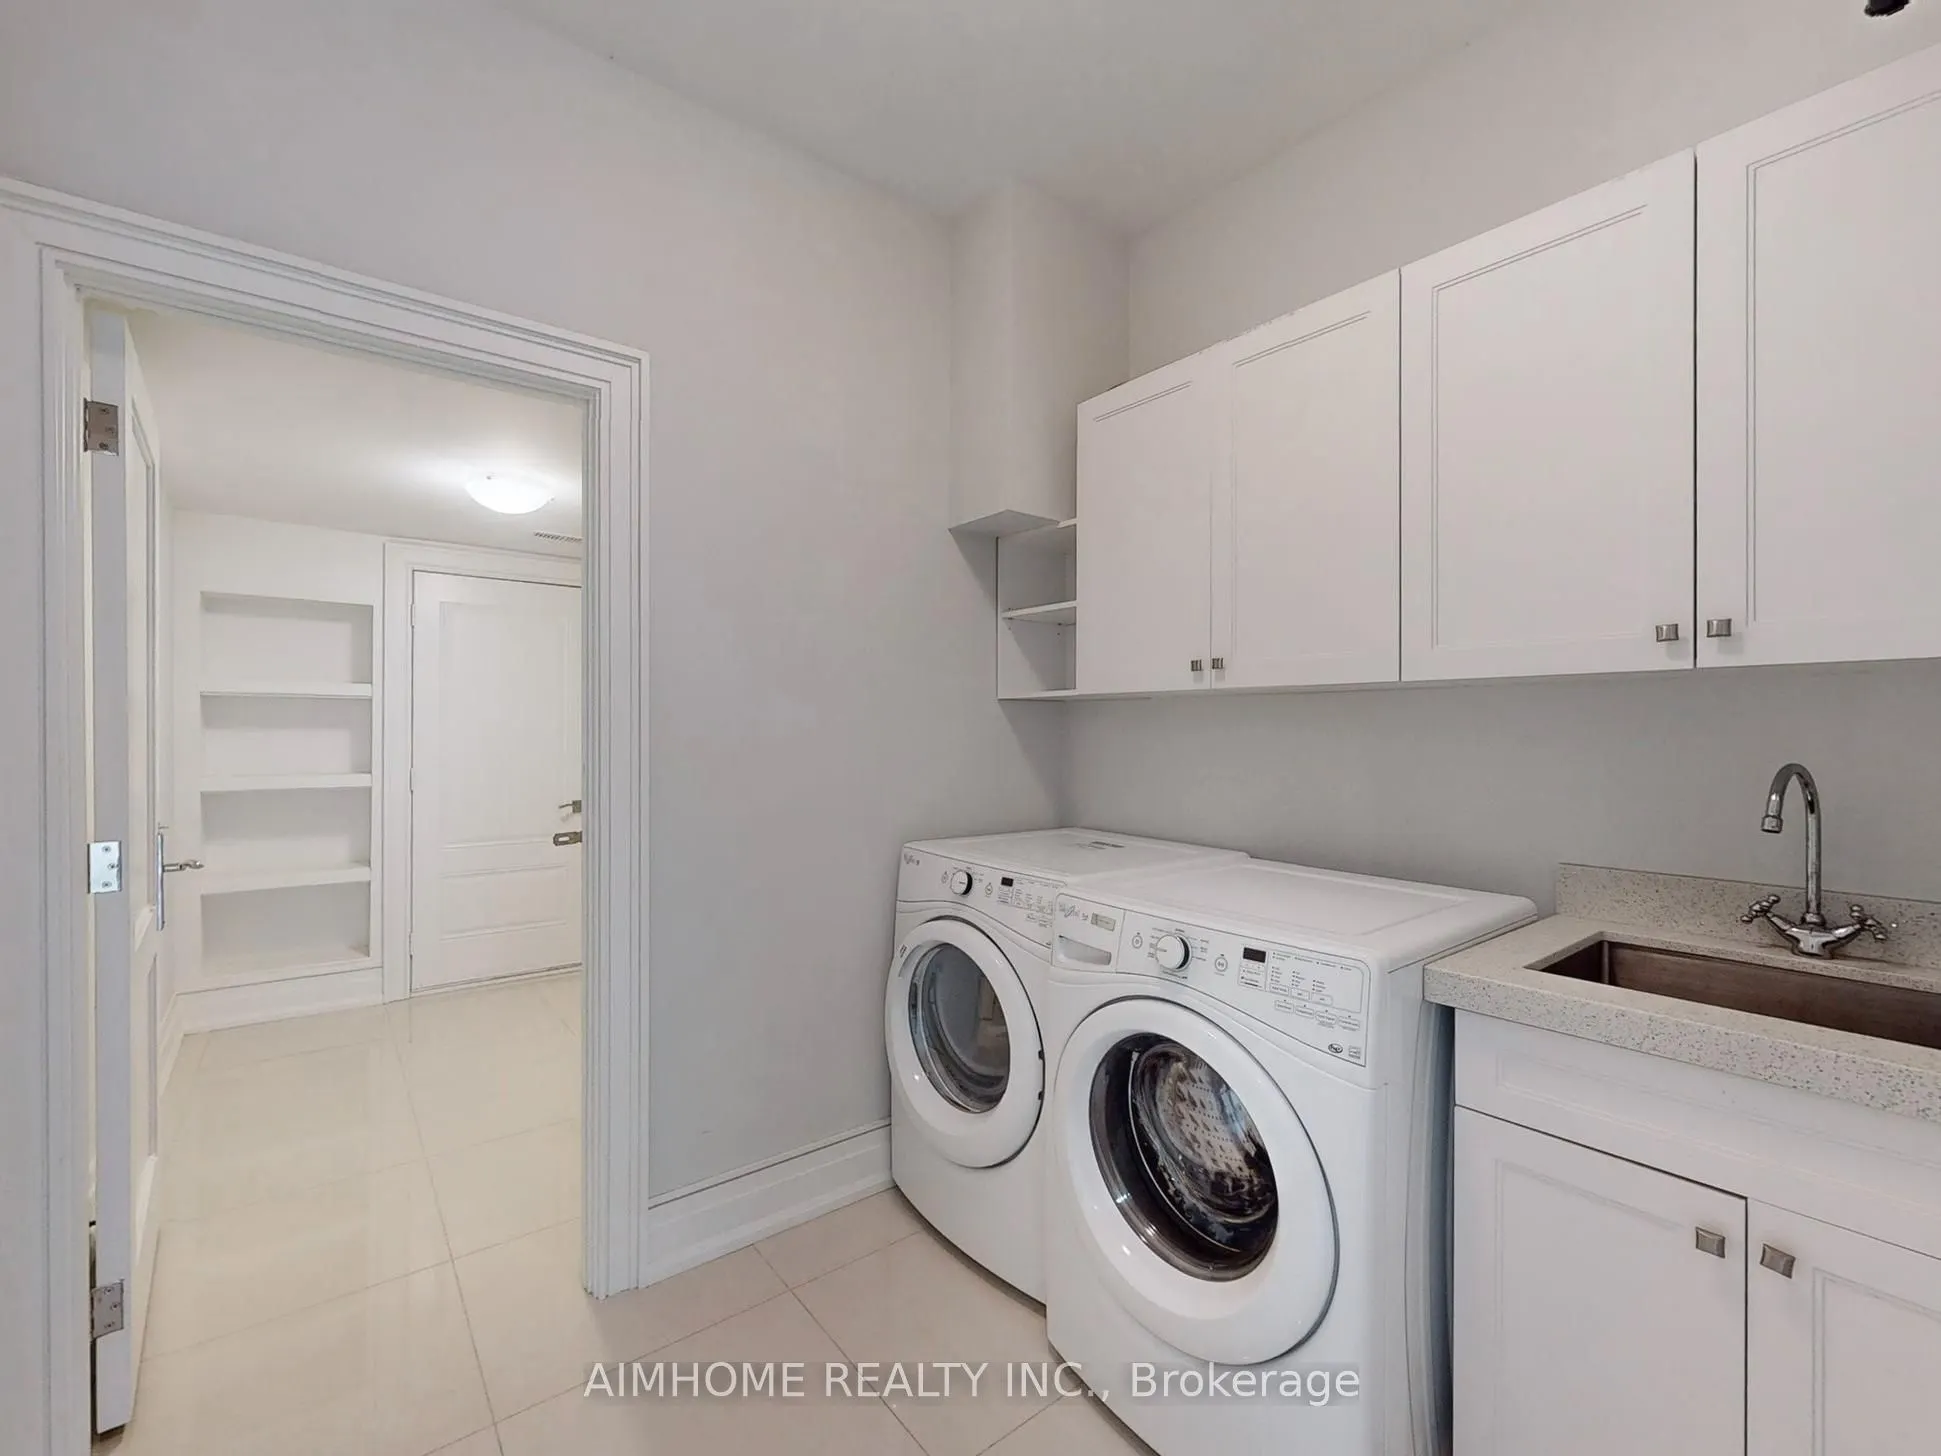
Laundry
Ceramic Floor, Stainless Steel Sink, B/I Shelves
Dimensions 8.14 x 7.15 feet
58.2 sqft
Living Room
Hardwood Floor, Coffered Ceiling(s), Panelled
Dimensions 29.07 x 12.07 feet
350.87 sqft
Primary Bedroom
Coffered Ceiling(s), 6 Pc Ensuite, Walk-In Closet(s)
Dimensions 16.96 x 12.34 feet
209.29 sqft
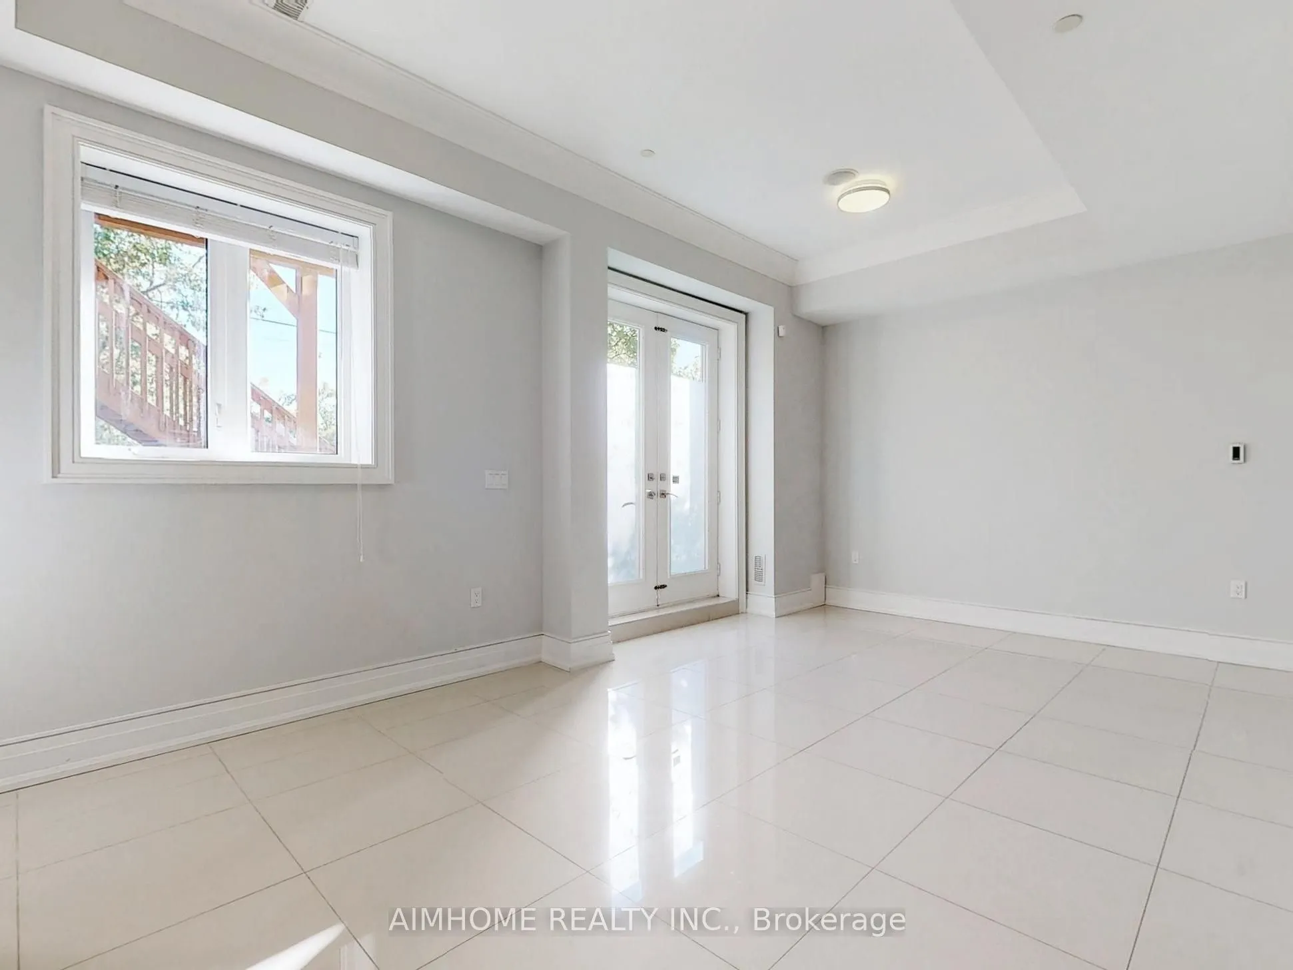
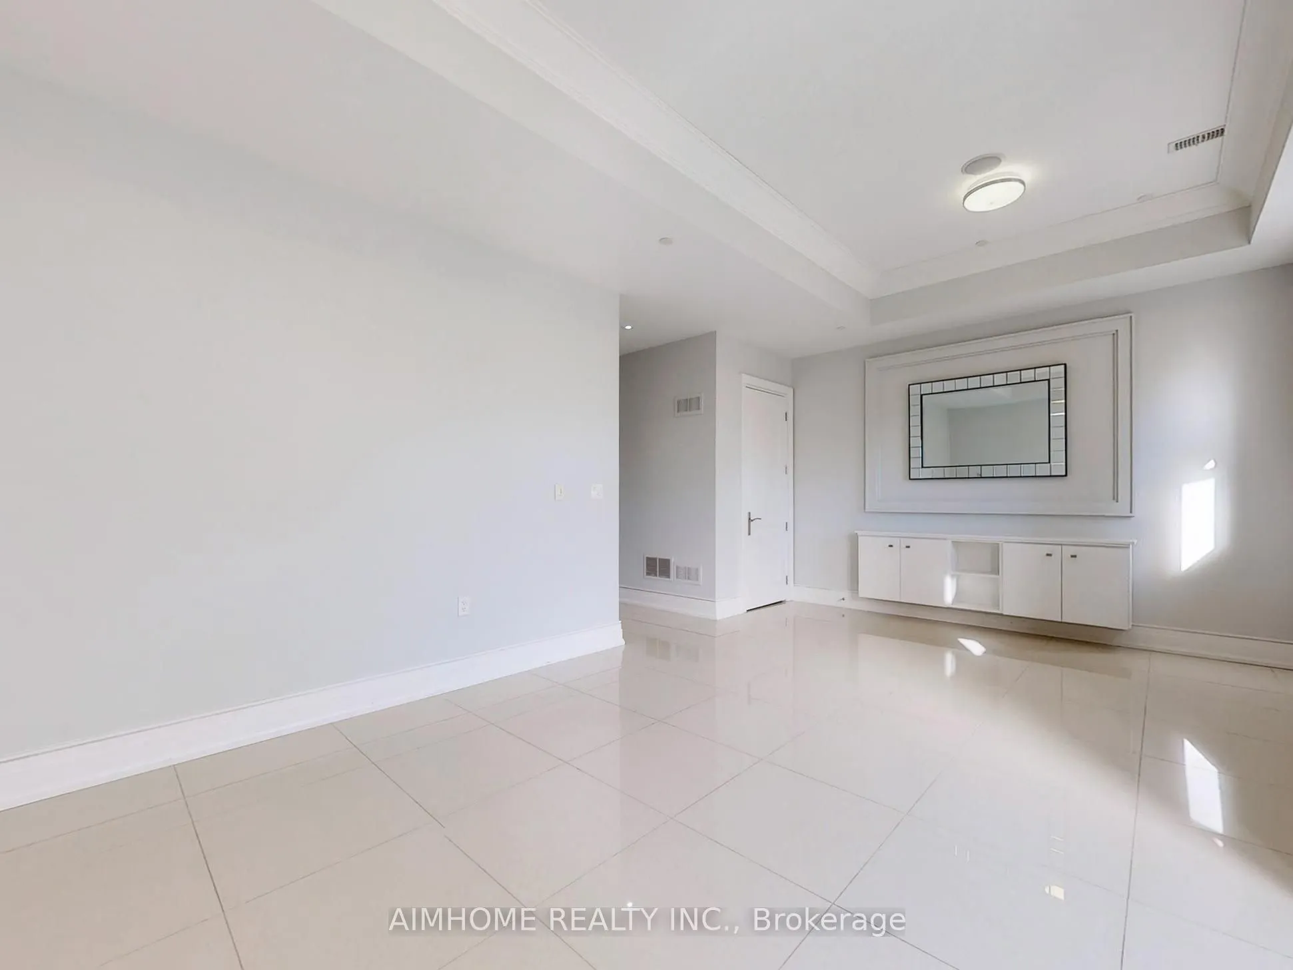
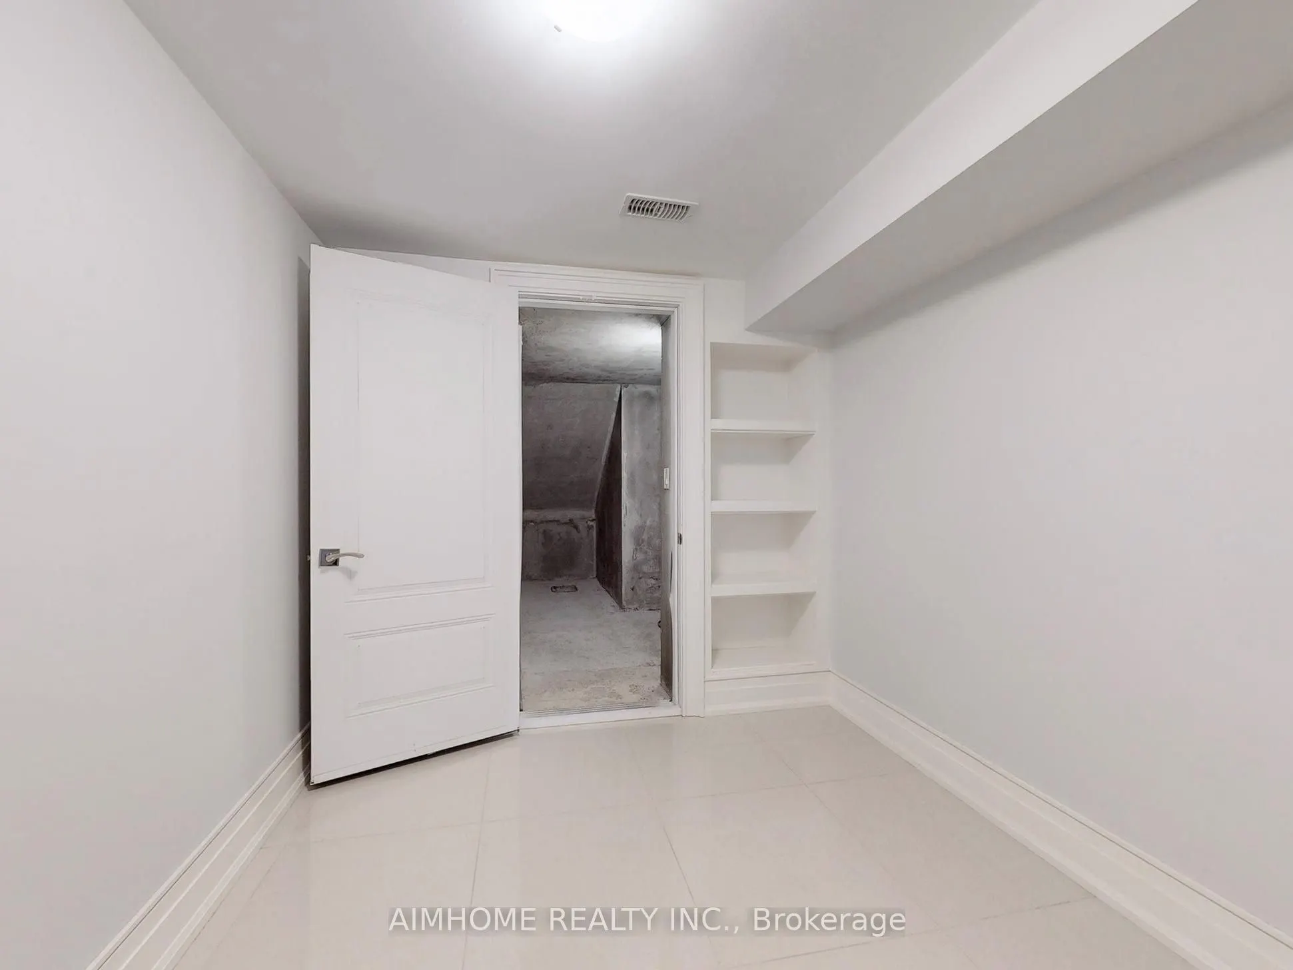
Recreation
Heated Floor, B/I Shelves, W/O To Patio
Dimensions 20.34 x 12.47 feet
253.64 sqft
Similar Properties(No results)
Mortgage Calculator
Calculate your estimated monthly mortgage payment
Price
$2,368,000
$
%
%
Total cost of mortgage
$0
Monthly payment
By clicking Save, we will calculate your estimated mortgage for all properties using the saved values (down payment percentage, interest rate, and amortization).
The accuracy and applicability of this calculator are not guaranteed.