Sign In or Create a Free Account to see full details of this property
Key Facts
Key facts for 2 Chieftain Crescent
Property Type
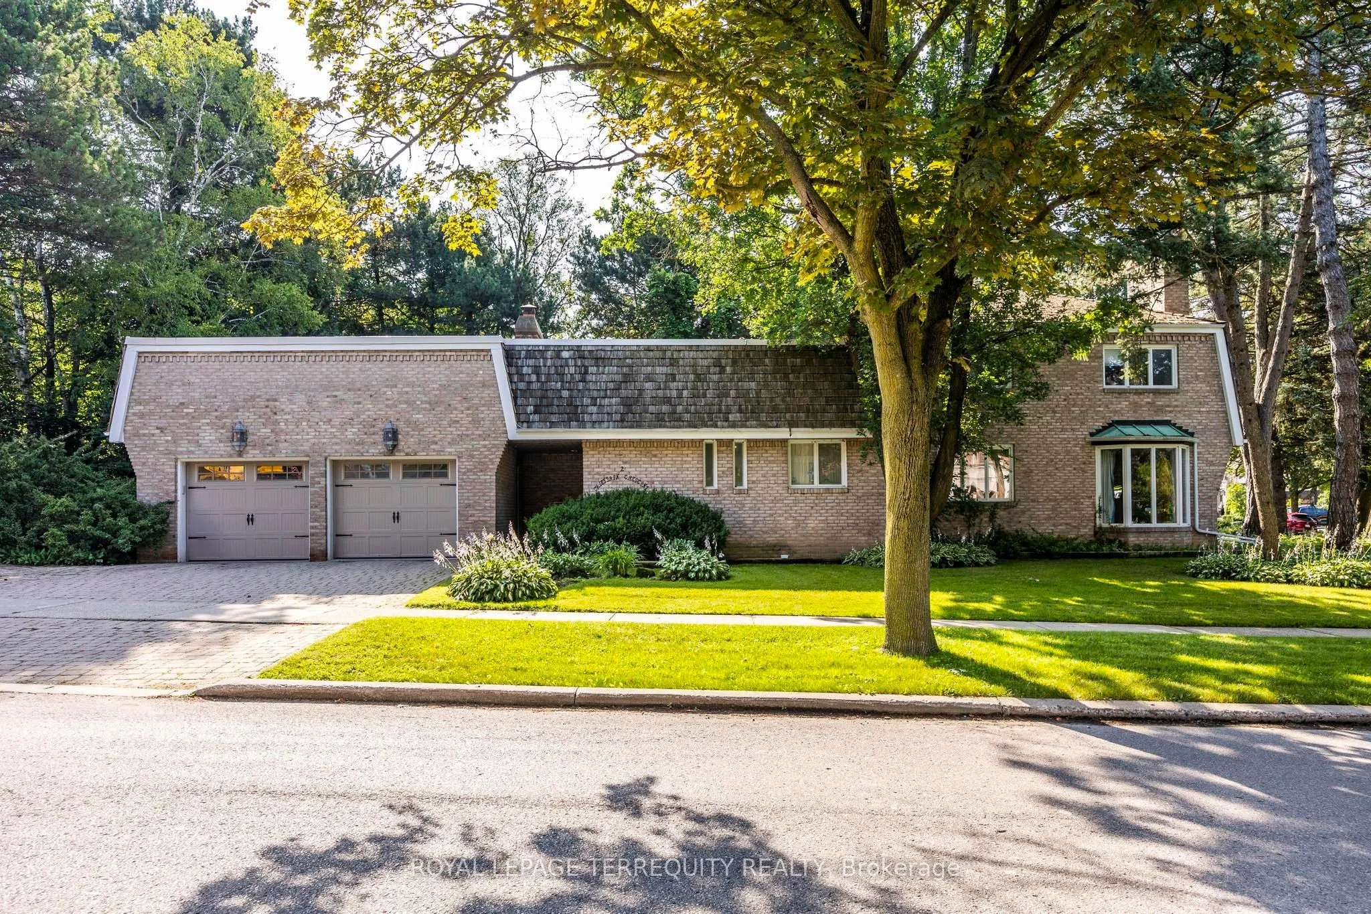
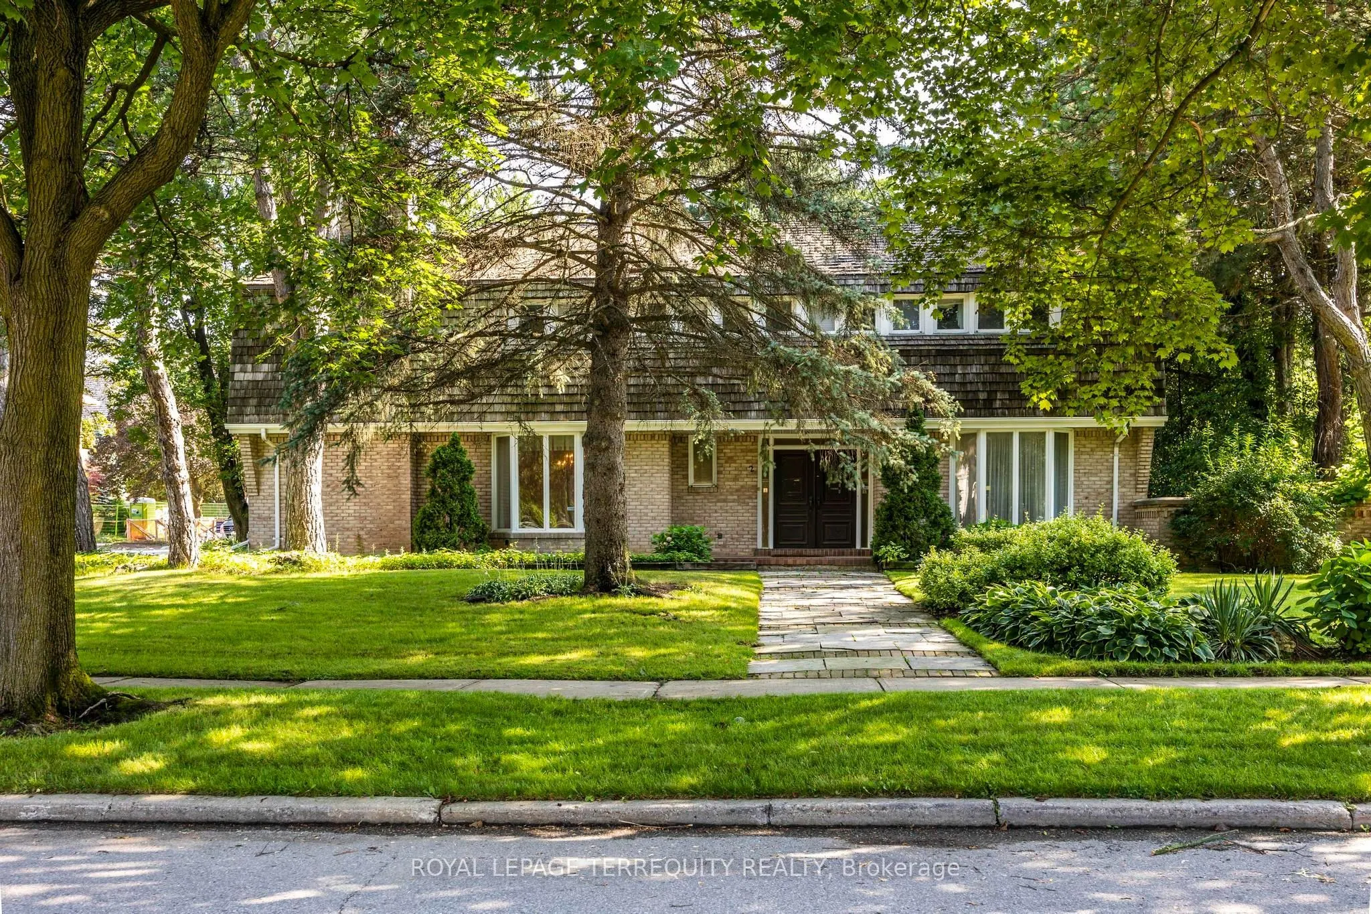
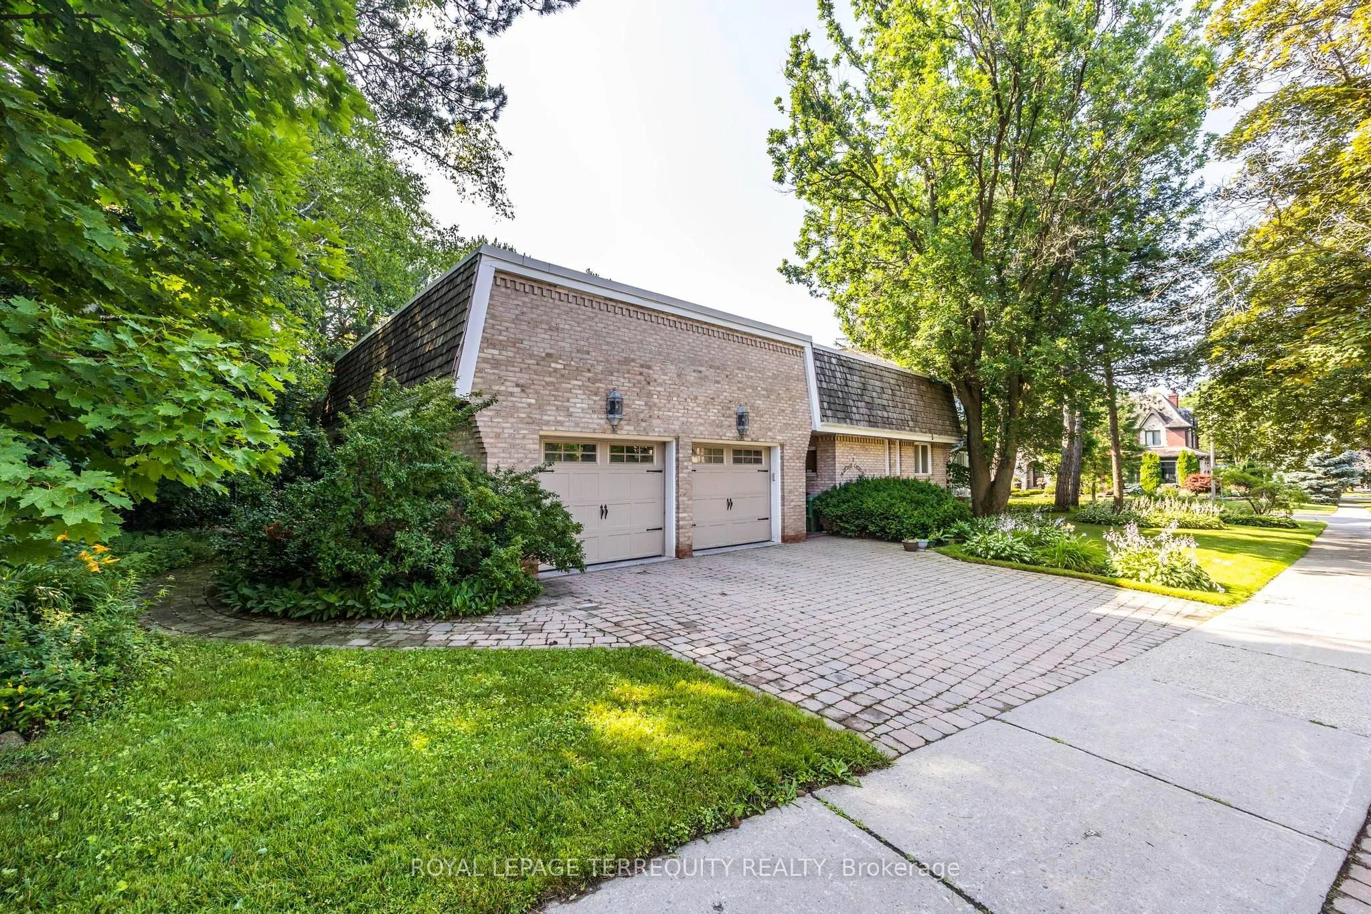
House, 2-Storey
Parking
Attached 2 garage, 2 parking
MLS #
C13768906
Size
3500-5000 sqft
Basement
Finished,Full
Listed on
2026-09-10
Lot size
107 x 150.71
Tax
$16,857.82 /yr
Days on Market
33
Approximate Age
51-99
Maintenance Fee
-
Description
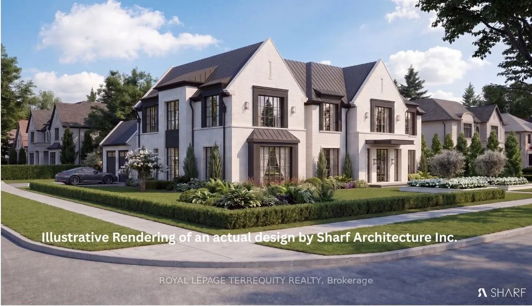
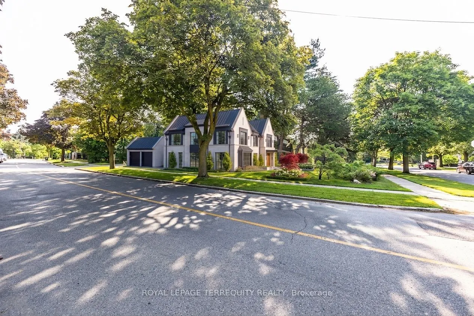
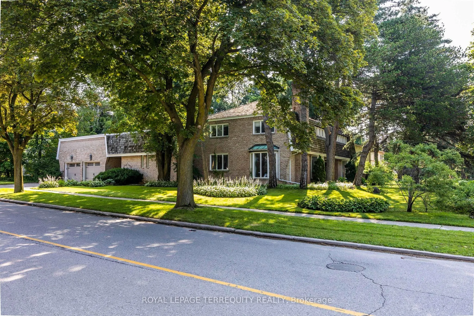
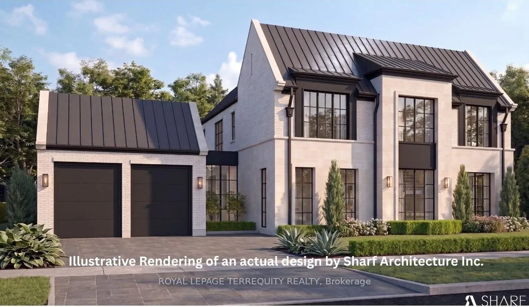
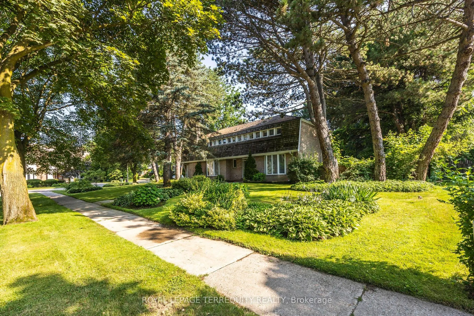
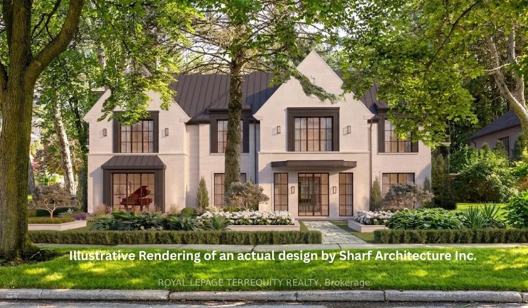
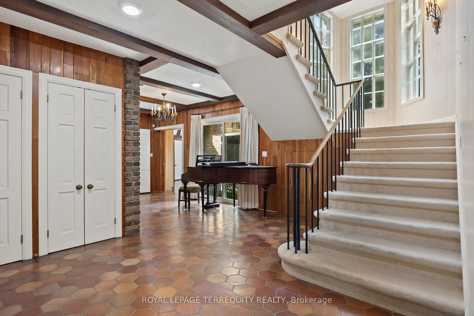
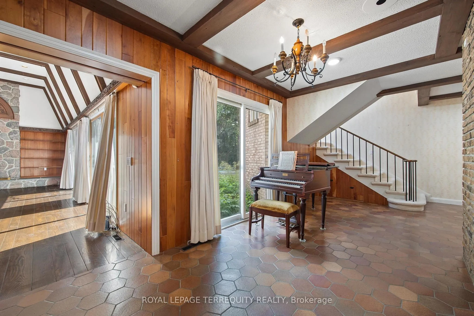
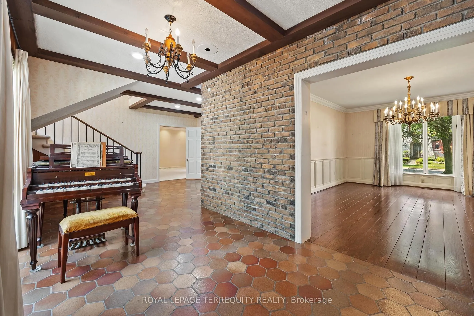
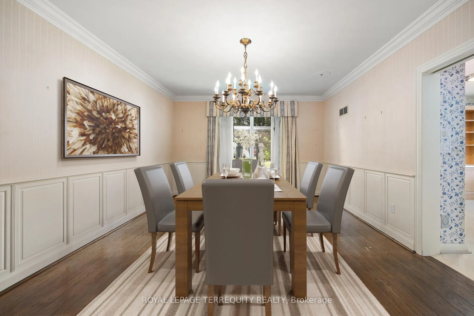
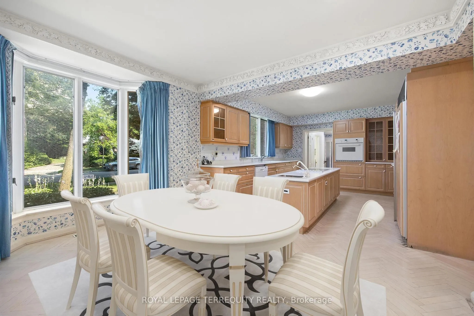
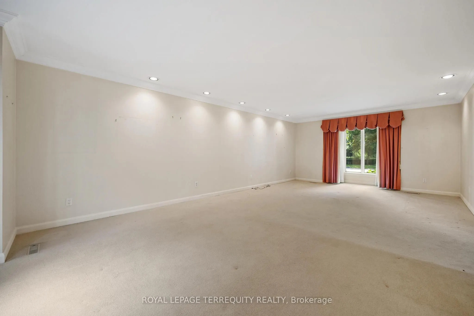
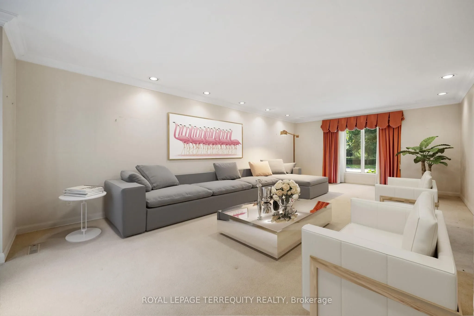
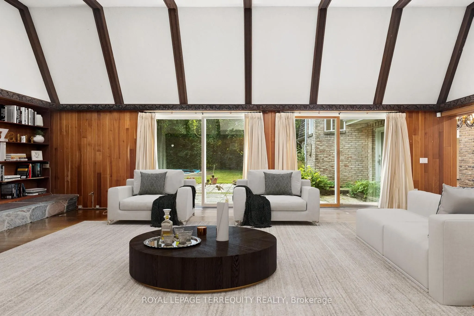
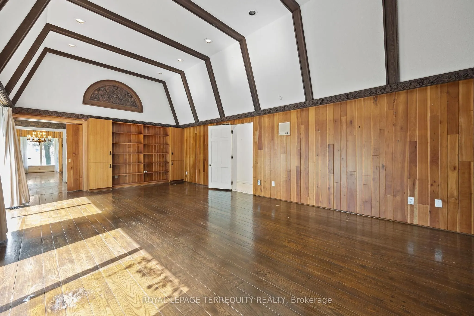
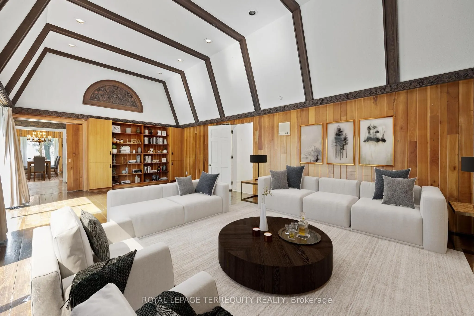
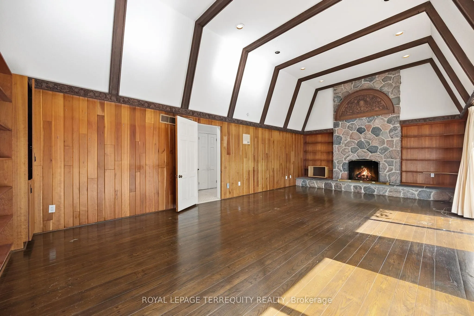
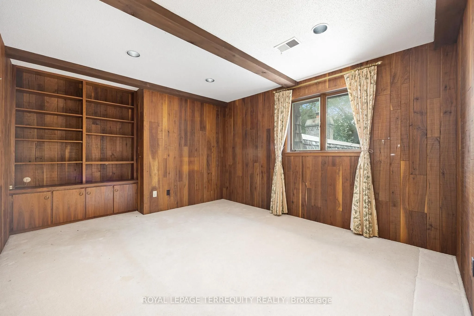
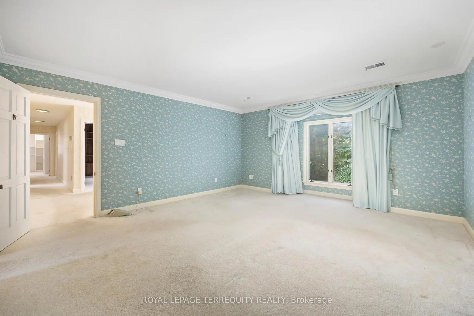
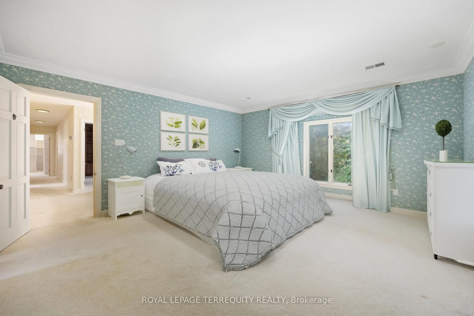
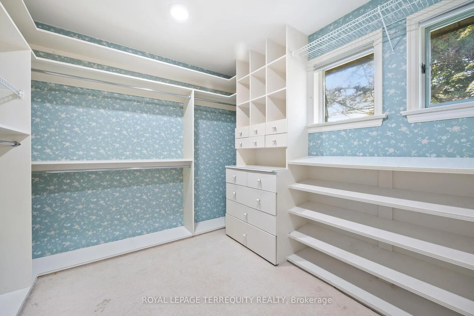
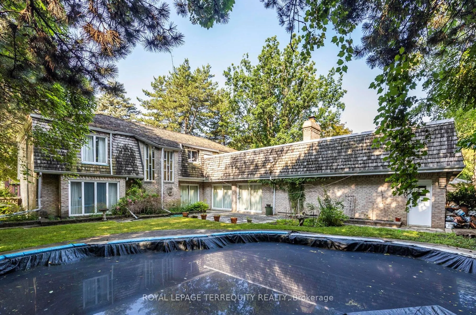
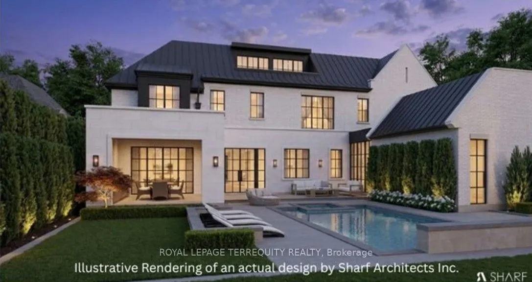
In the elite St. Andrews neighbourhood you could be living in a sanctuary of luxury. Build your dream mansion in the heart of Fifeshire, one of Toronto's most desirable communities. This spectacular showcase corner lot within a coveted Toronto district awaits a new home and a visionary's creation. T...his appealing property is a true gem . You will be ideally located close to top-rated schools with easy transportation all while being surrounded by exquisite homes. Some room photos show virtually staged furnishings. There are also renderings of conceptual homes. The proposed concepts labeled with Sharf Architecture Inc. have site plan, floor plans, and area calculations. Also a schematic zoning-ready proposal is done for 3 floors with 8,500+ Sq.Ft. of above ground living space. Now is the time to move on this exceptional opportunity.
Full Property Details
Interior
Bedrooms
4
Bedrooms Plus
1
Total Bedrooms
5
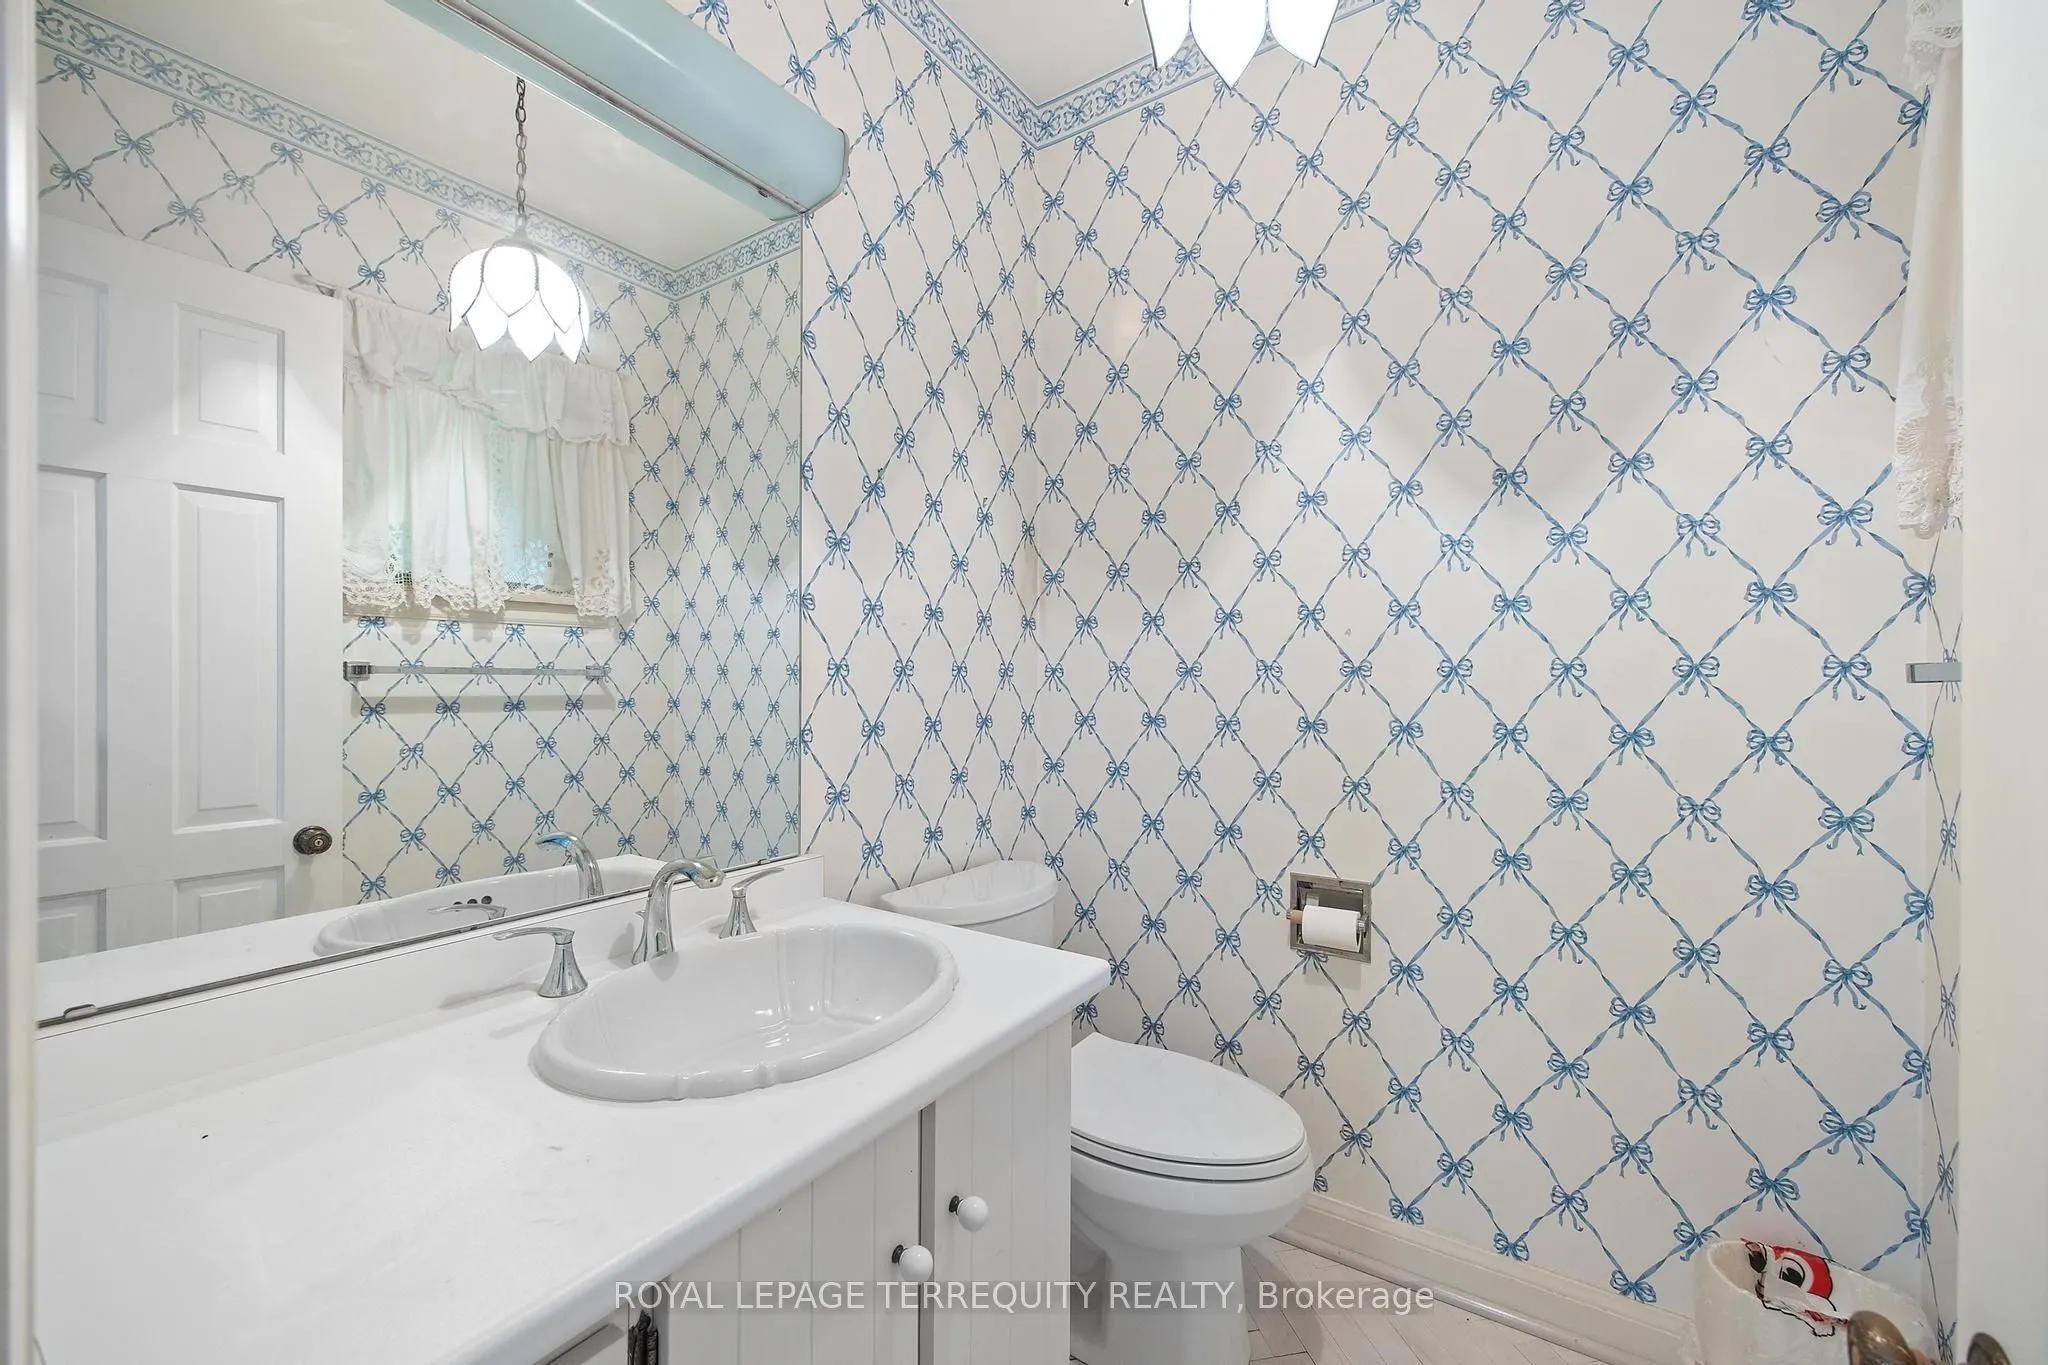
Washrooms
5
Square Footage
3500-5000 sqft
Basement
Finished,Full
Heating Source
Gas
Heating Fuel
Forced Air
Air Conditioning
Central Air
Family Room
Yes
Kitchens
1
Kitchens Plus
1
Total Kitchens
2
Fireplace Features
Yes
Bedrooms
4
Bedrooms Plus
1
Total Bedrooms
5
Washrooms
5
Square Footage
3500-5000 sqft
Basement
Finished,Full
Heating Source
Gas
Heating Fuel
Forced Air
Air Conditioning
Central Air
Family Room
Yes
Kitchens
1
Kitchens Plus
1
Total Kitchens
2
Fireplace Features
Yes
Exterior
Depth
150.71
Front
107.41
Acreage
< .50
Driveway
Private Double
Lot Size
107 x 150.71 ft
Pool
Inground
Waterfront
None
Parking Spaces
2
Total Parking Spaces
4.00
Parking Description
Attached
Garage Spaces
2
Zoning
Single Family Residential
Depth
150.71
Front
107.41
Acreage
< .50
Driveway
Private Double
Lot Size
107 x 150.71 ft
Pool
Inground
Waterfront
None
Parking Spaces
2
Total Parking Spaces
4.00
Parking Description
Attached
Garage Spaces
2
Zoning
Single Family Residential
Building Description
Style
2-Storey
Home Type
House
Subtype
Detached
Year Built
51-99
Property Orientation
South
Exterior Finish
Shingle
Sewers
Sewer
Water Supply
Municipal
Possession Date
9/28/2026
Style
2-Storey
Home Type
House
Subtype
Detached
Year Built
51-99
Property Orientation
South
Exterior Finish
Shingle
Sewers
Sewer
Water Supply
Municipal
Possession Date
9/28/2026
Community
Community
St. Andrew-Windfields
Community
St. Andrew-Windfields
Taxes & Fees
Taxes
$16,857.82 /yr
Tax Year
2026
Occupancy
Tenant
Taxes
$16,857.82 /yr
Tax Year
2026
Occupancy
Tenant
Room Types
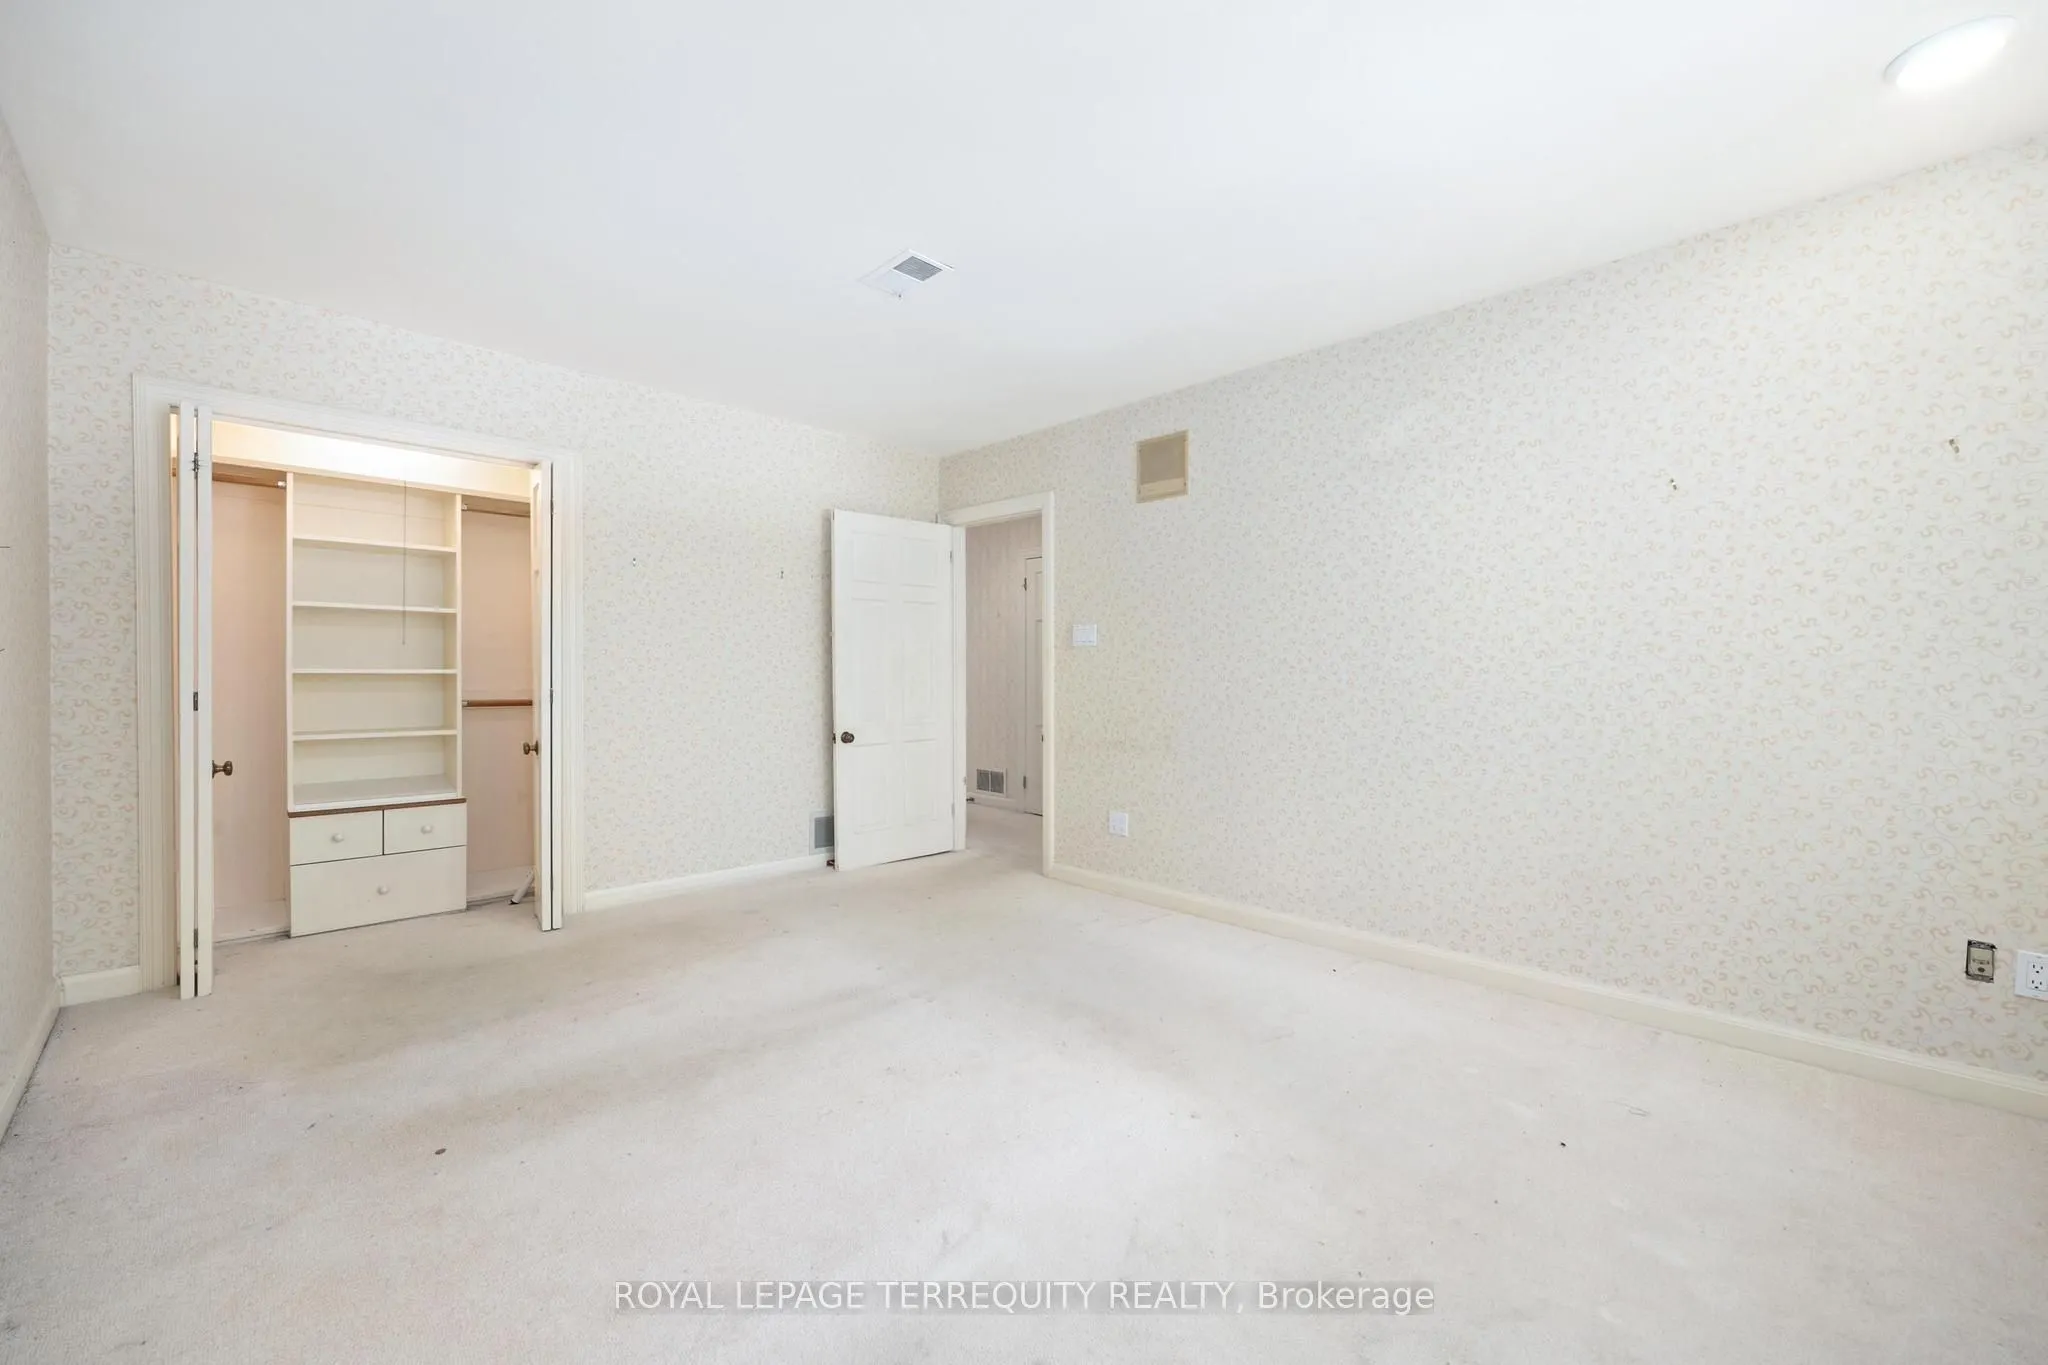
Bedroom
-
Dimensions 16.4 x 15.42 feet
252.89 sqft
Bedroom
-
Dimensions 21 x 13.45 feet
282.45 sqft
Bedroom 2
-
Dimensions 15.75 x 12.14 feet
191.2 sqft
Bedroom 3
-
Dimensions 15.42 x 12.14 feet
187.2 sqft
Bedroom 4
-
Dimensions 9.84 x 9.19 feet
90.43 sqft
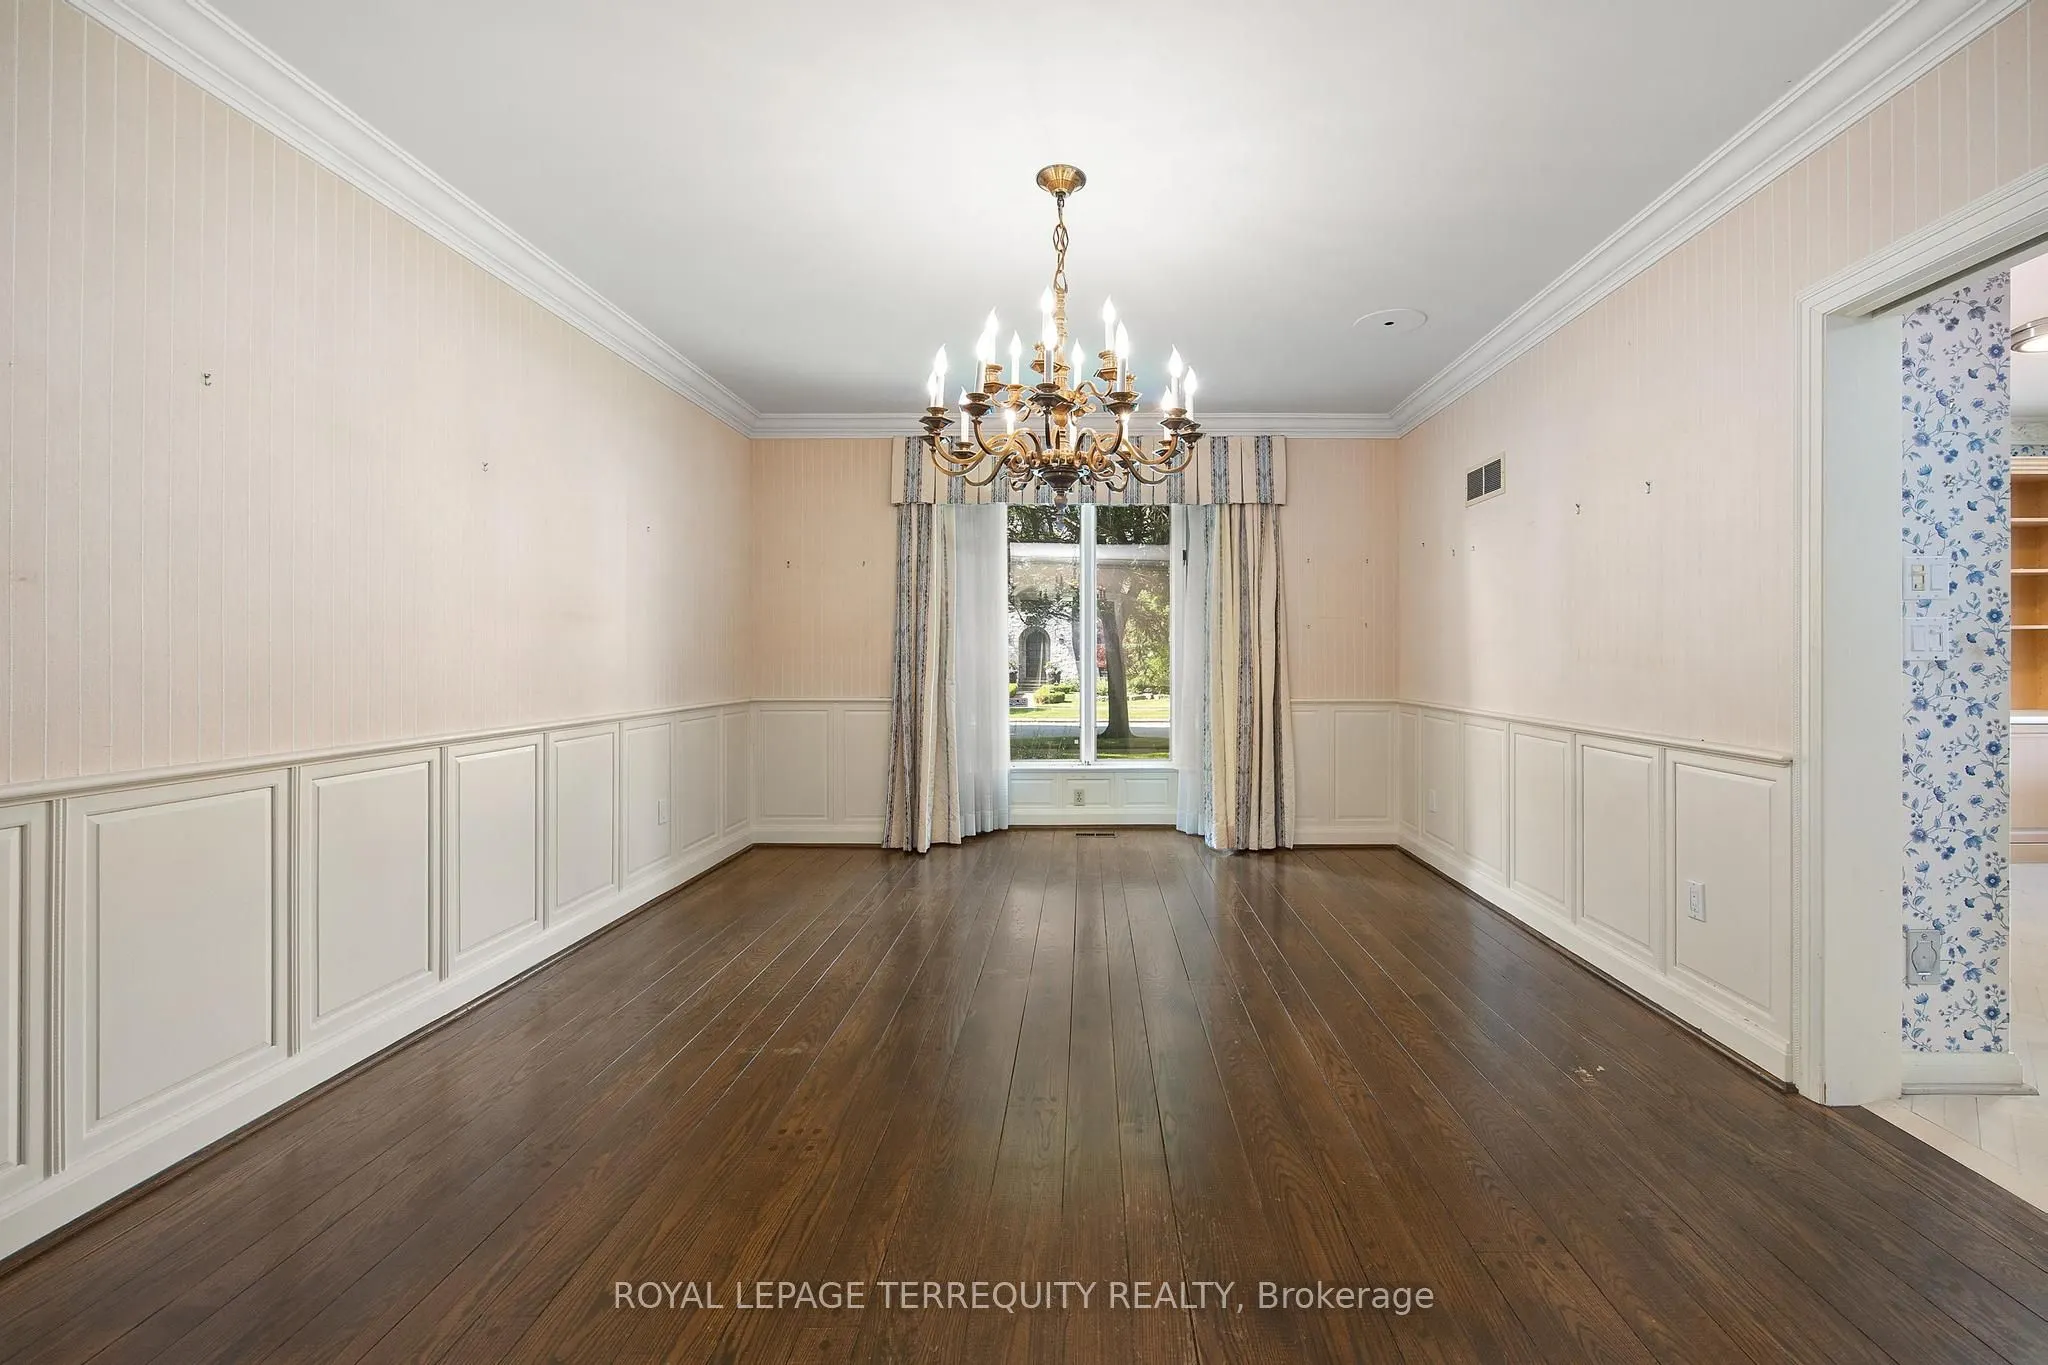
Dining Room
-
Dimensions 17.06 x 12.8 feet
218.37 sqft
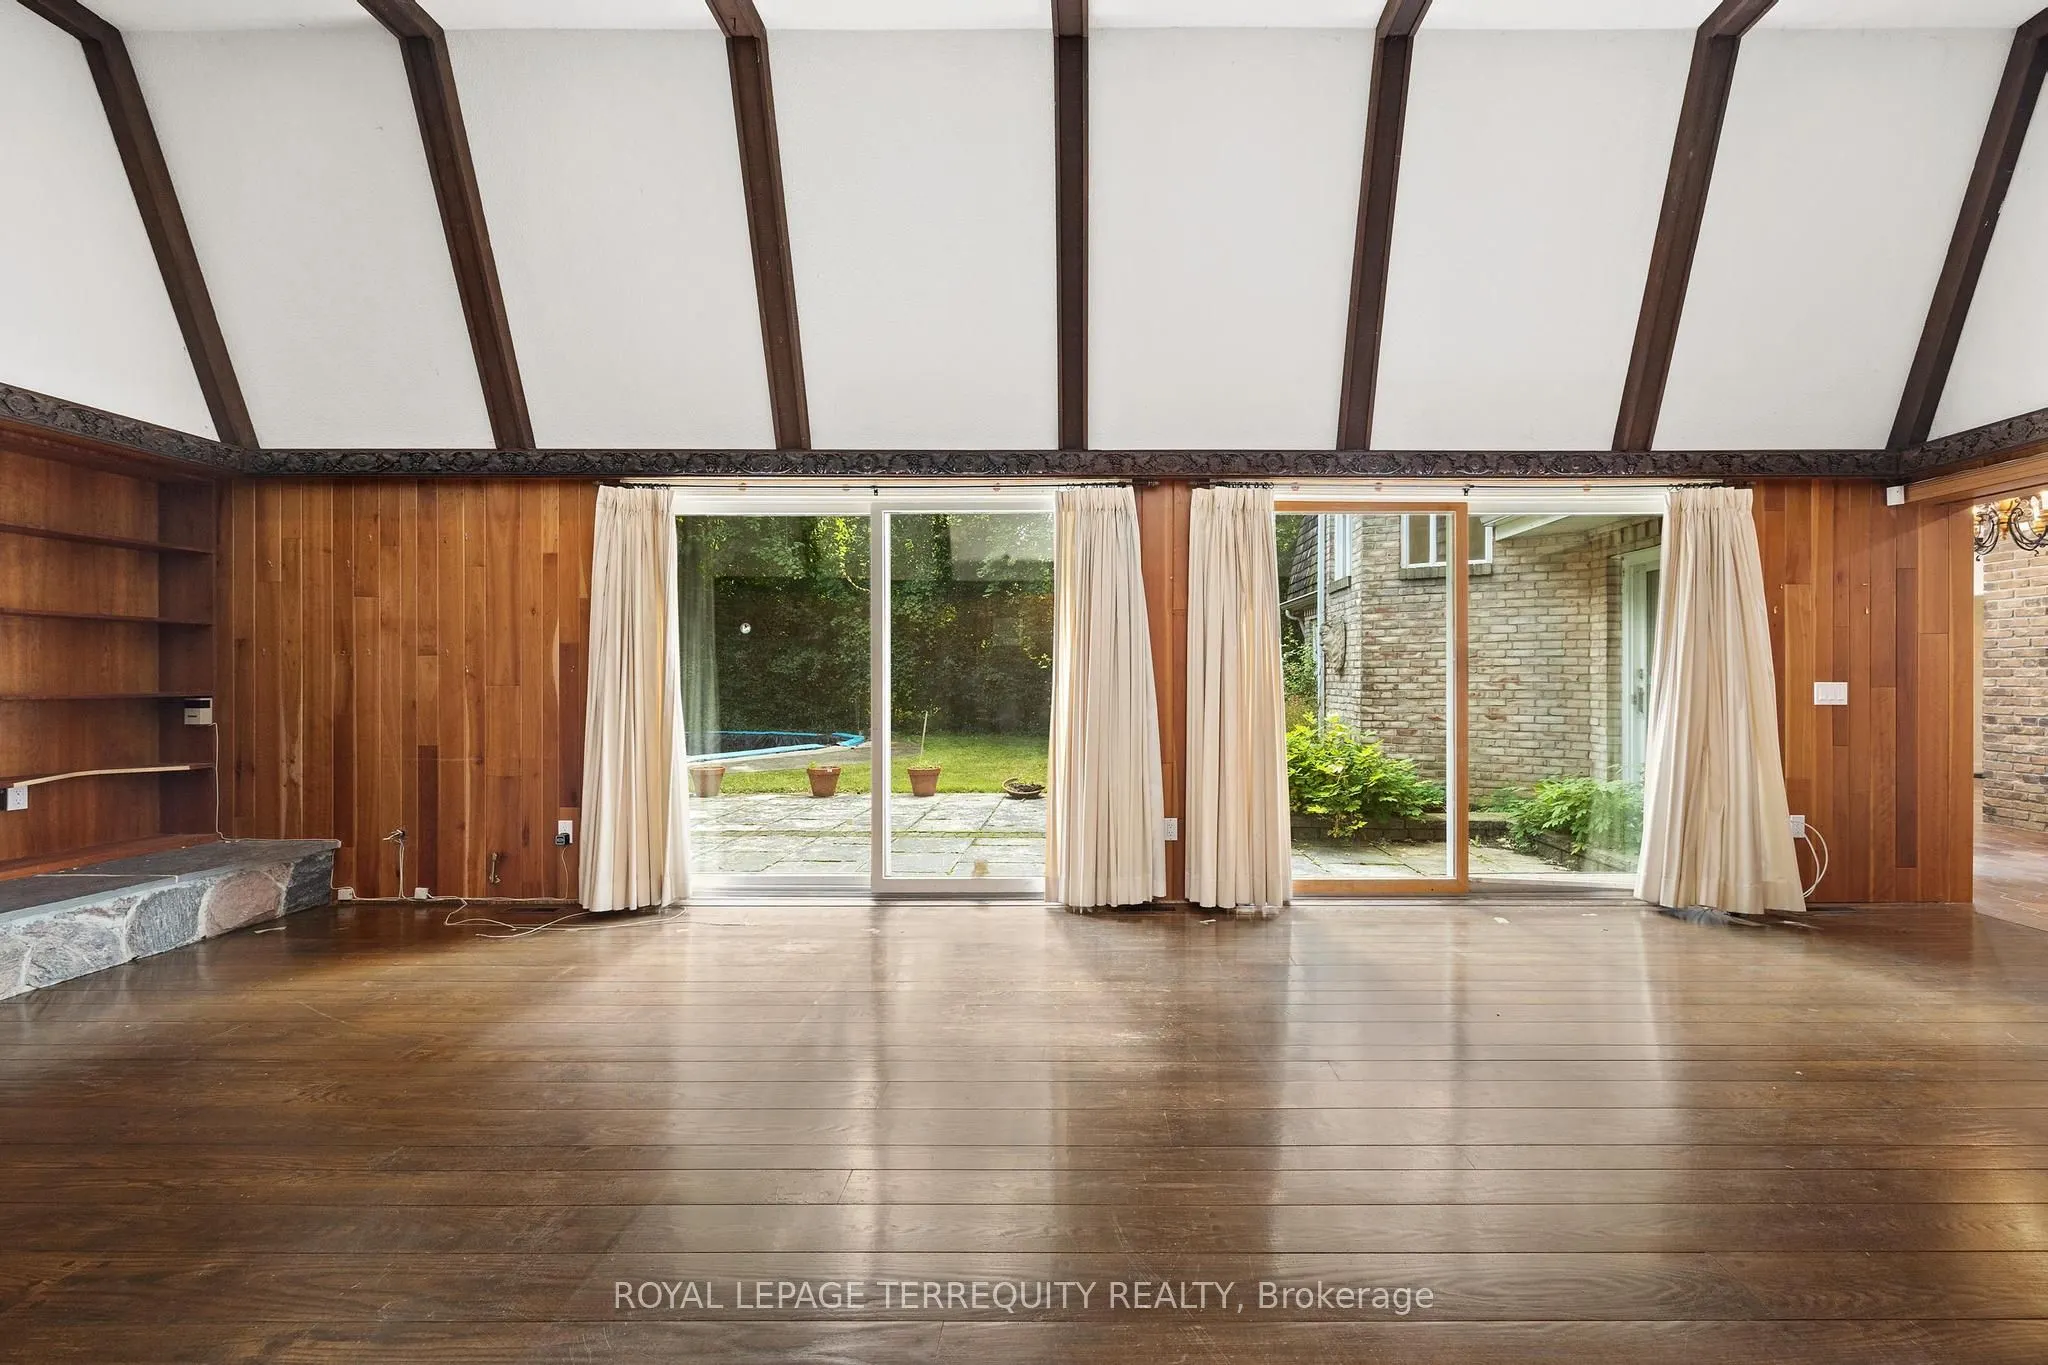
Family Room
-
Dimensions 17.39 x 15.09 feet
262.42 sqft
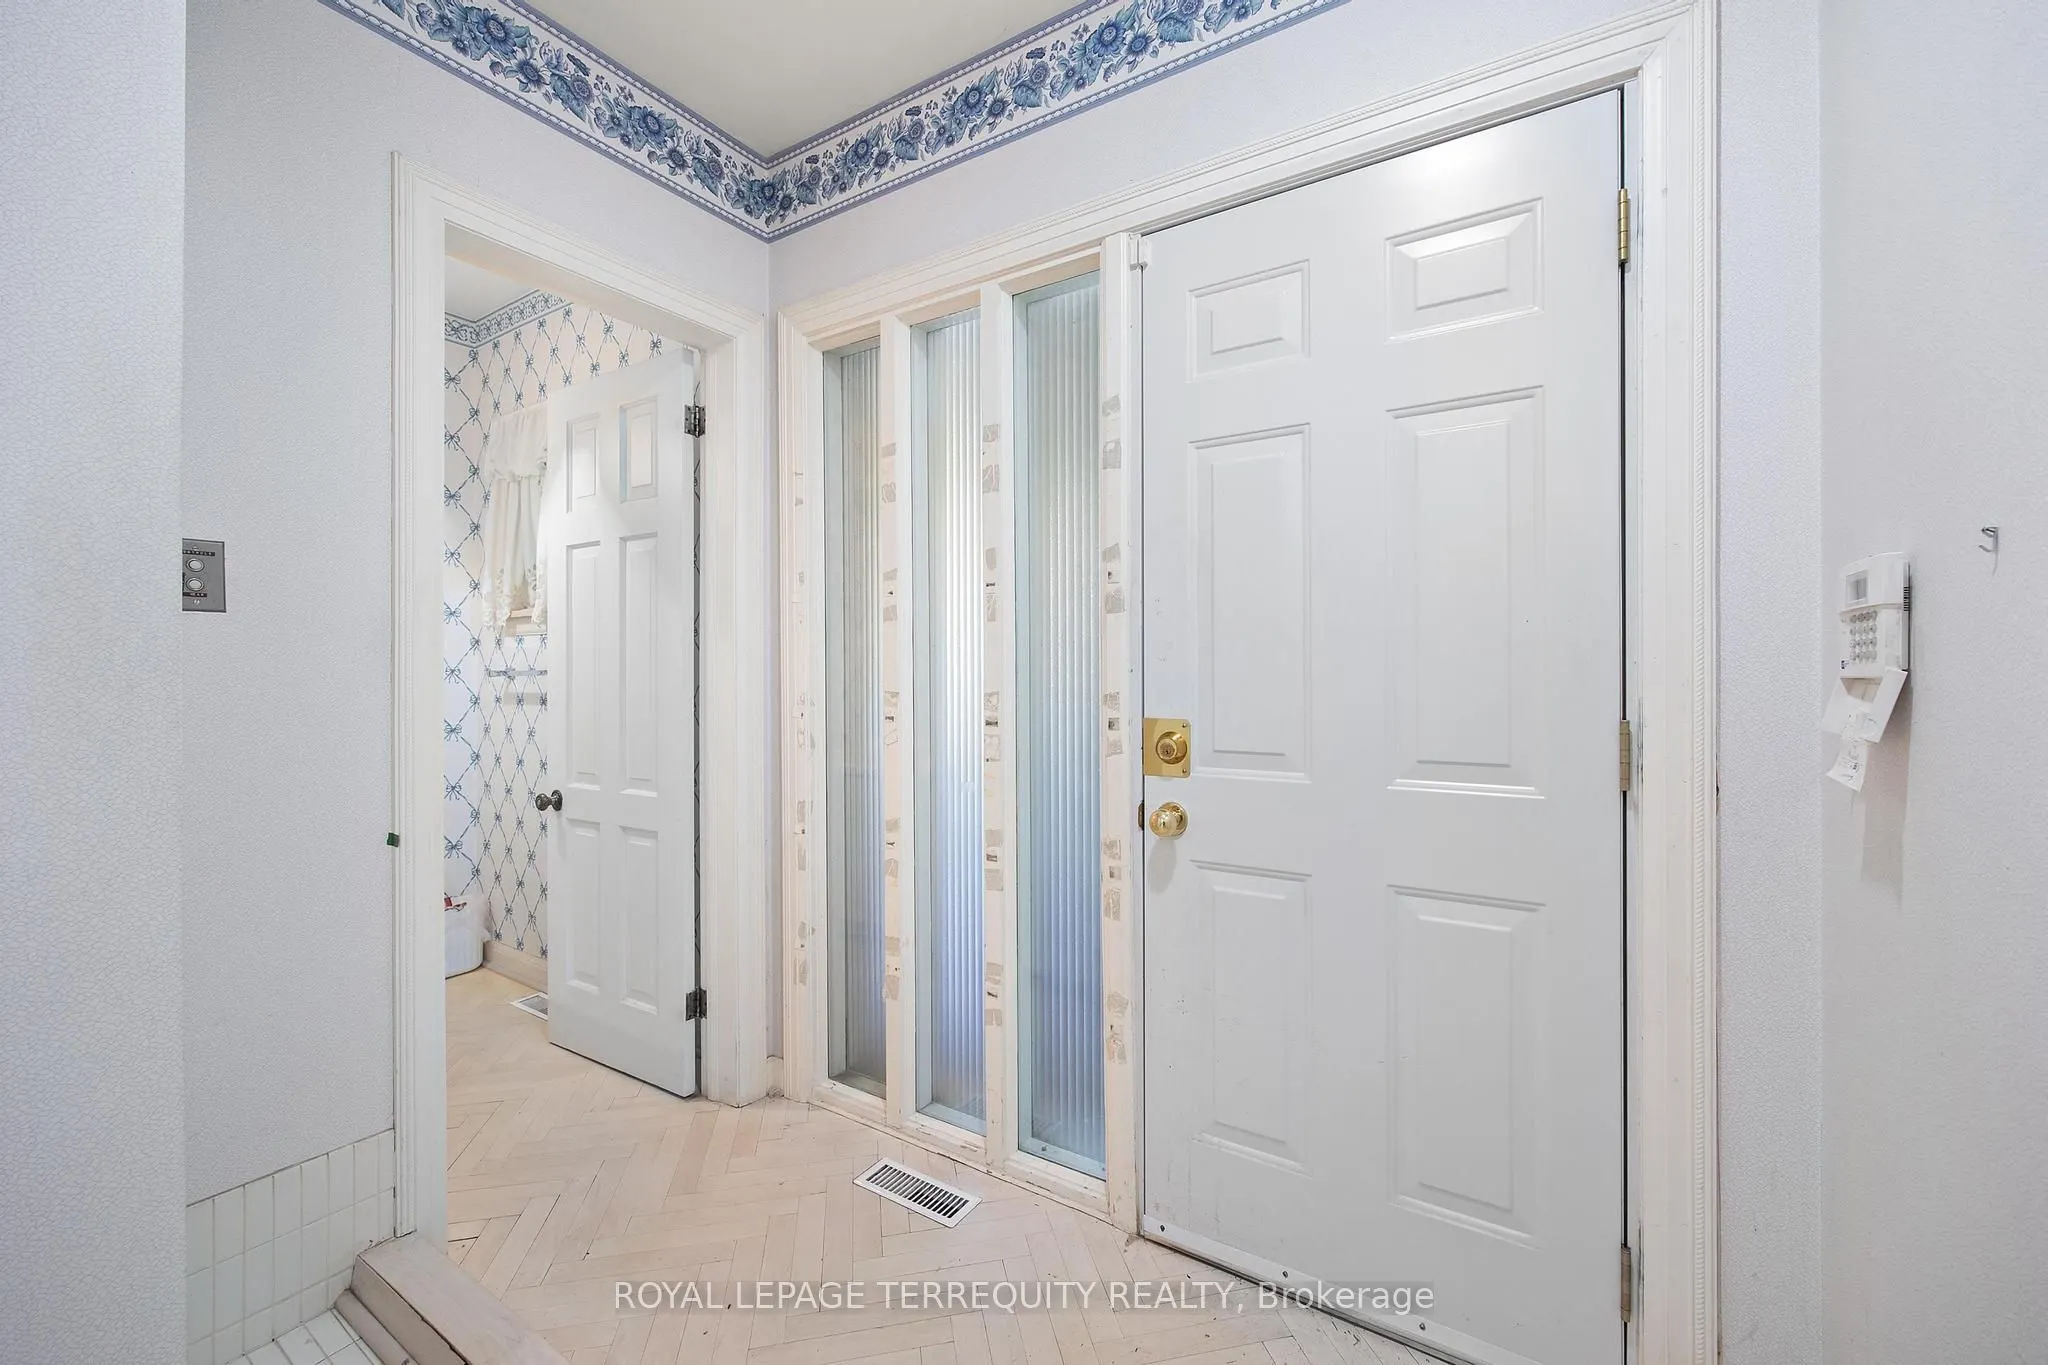
Foyer
-
Dimensions 8.53 x 7.55 feet
64.4 sqft
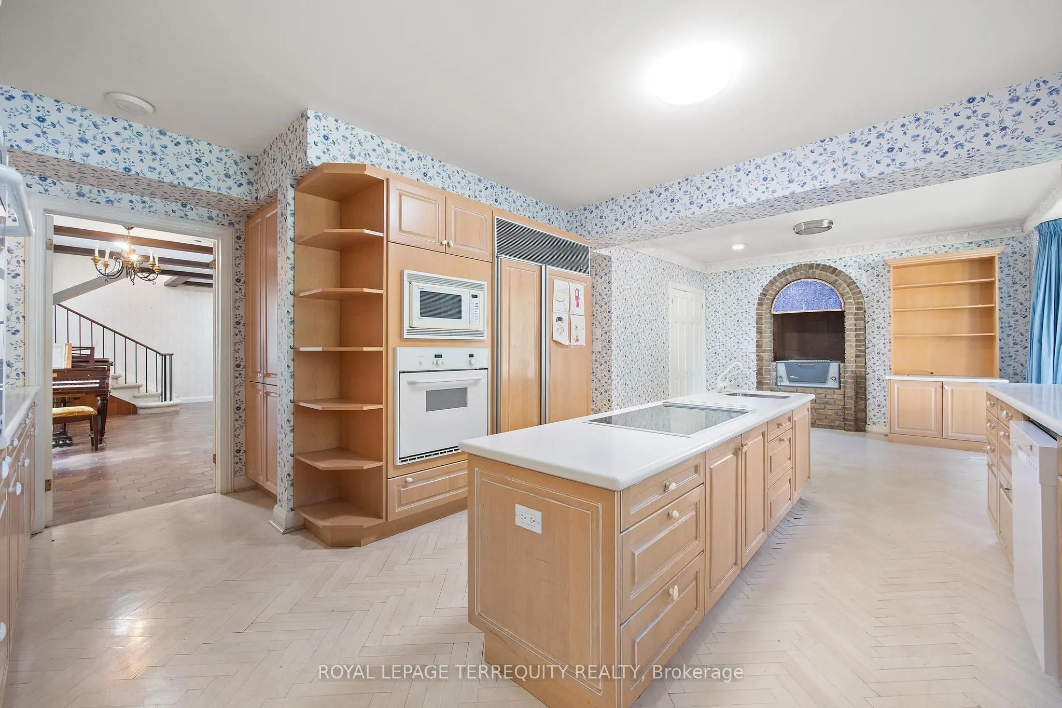
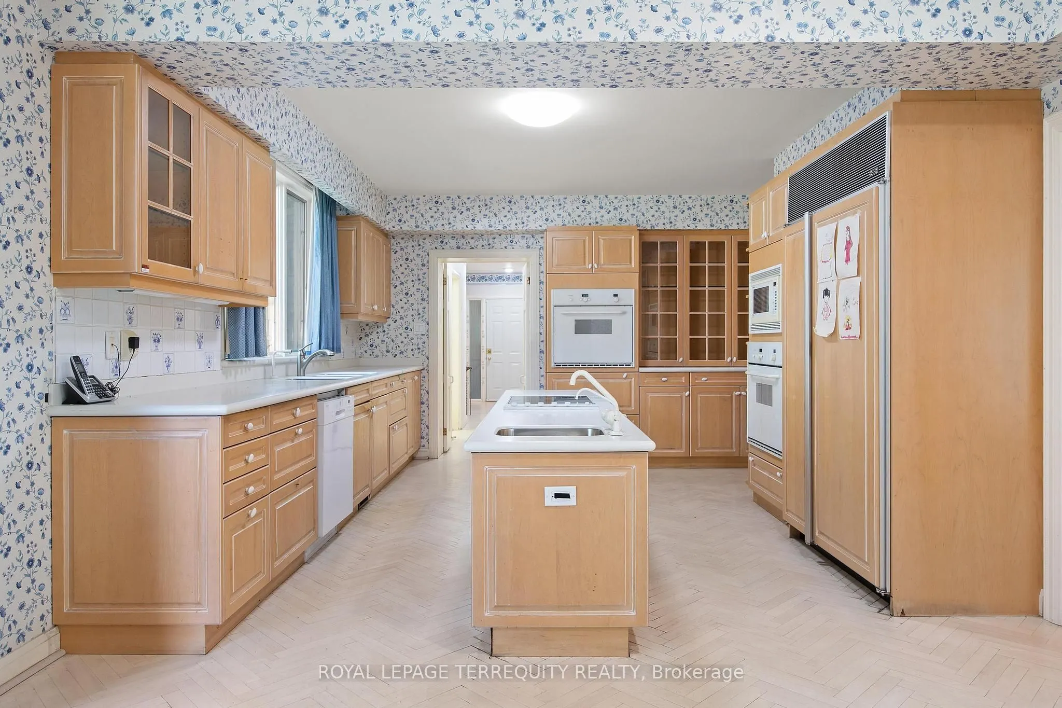
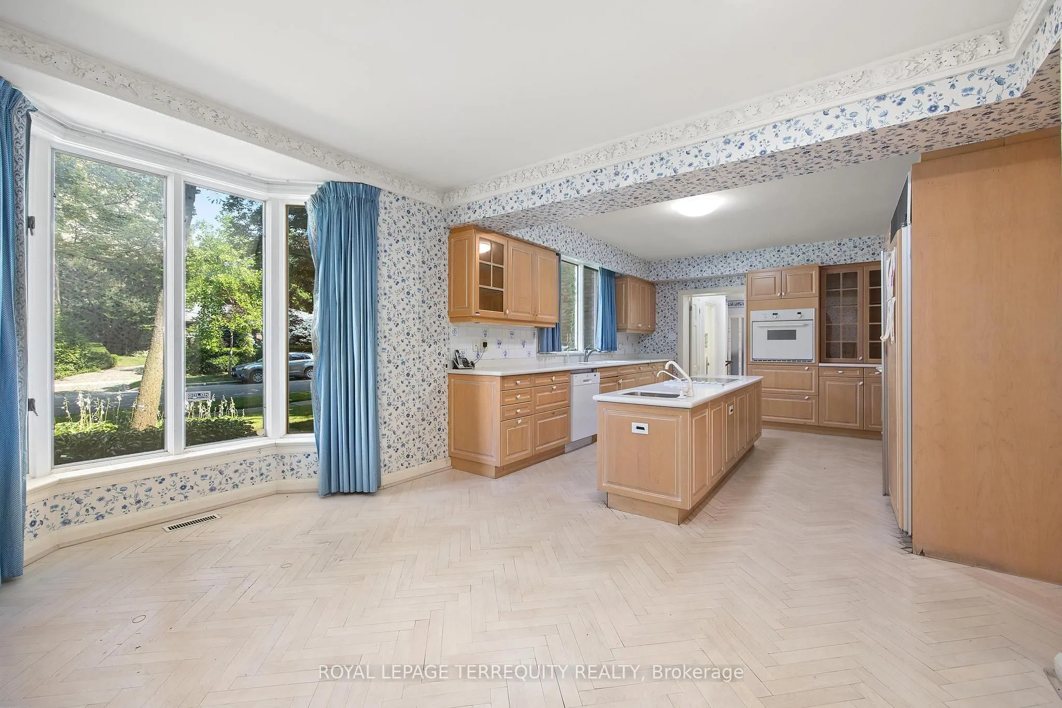
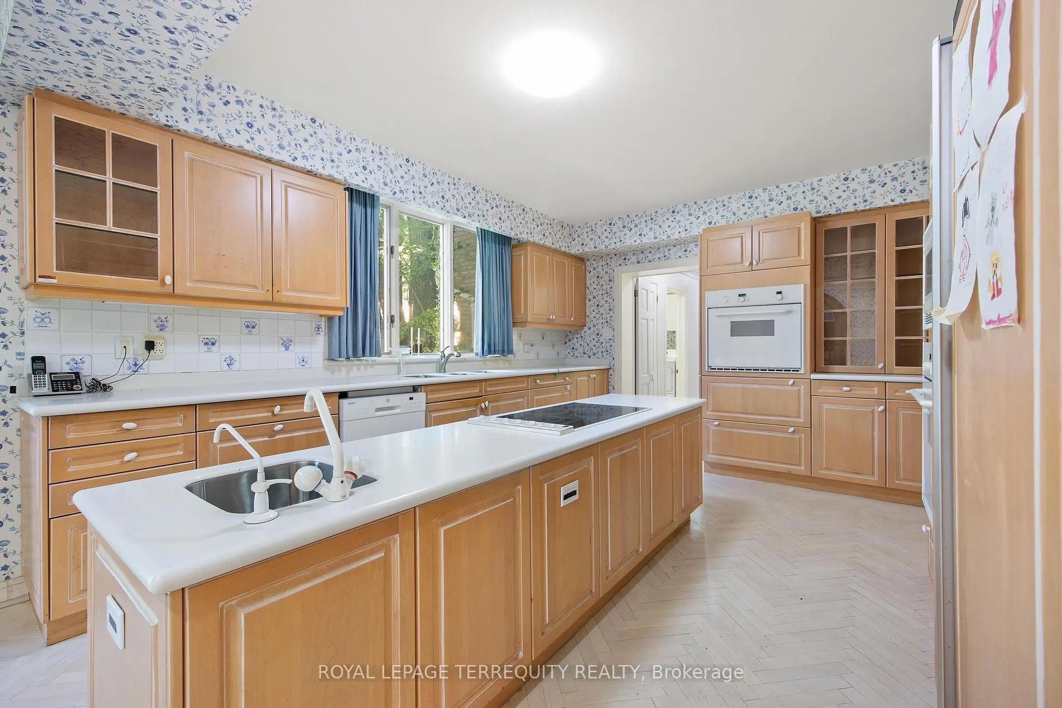
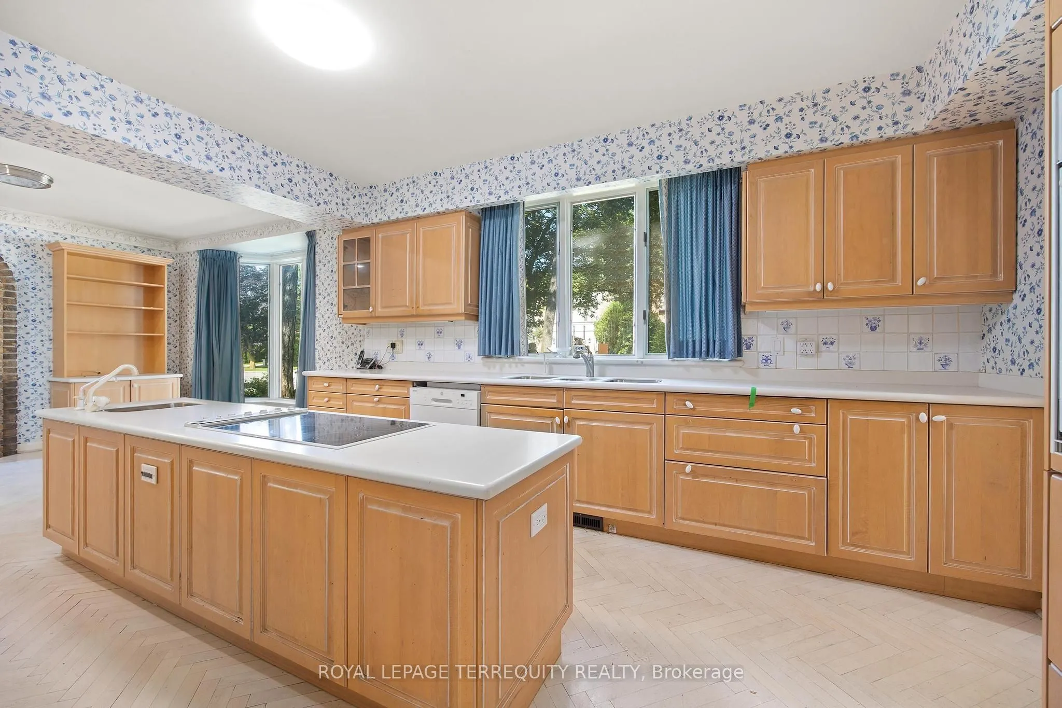
Kitchen
-
Dimensions 27.56 x 15.09 feet
415.88 sqft
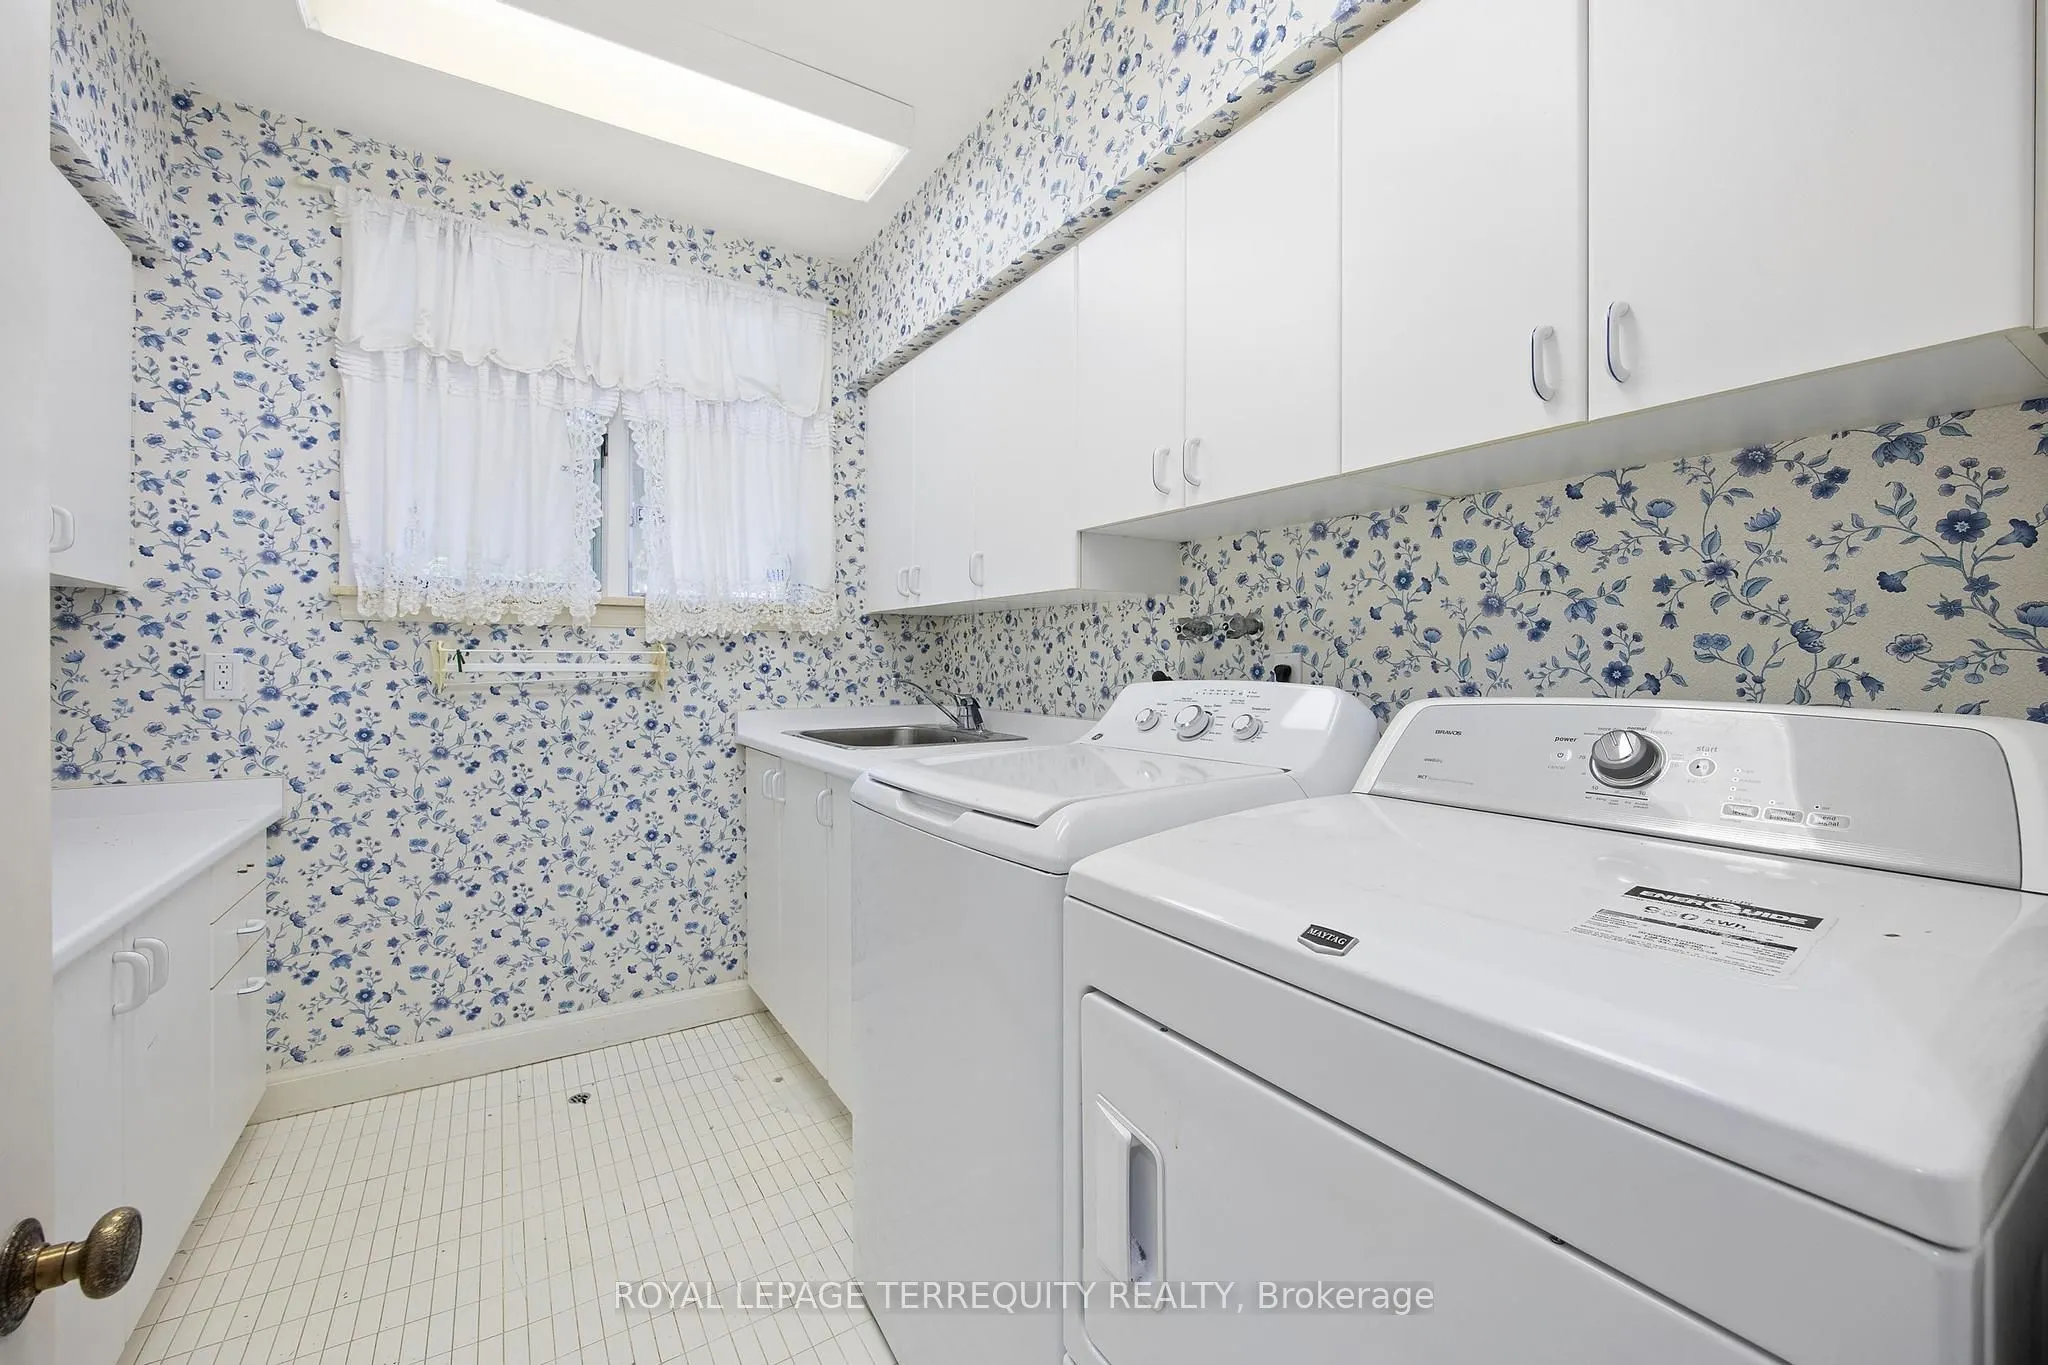
Laundry
-
Dimensions 9.19 x 7.87 feet
72.33 sqft
Living Room
-
Dimensions 27.89 x 15.42 feet
430.06 sqft
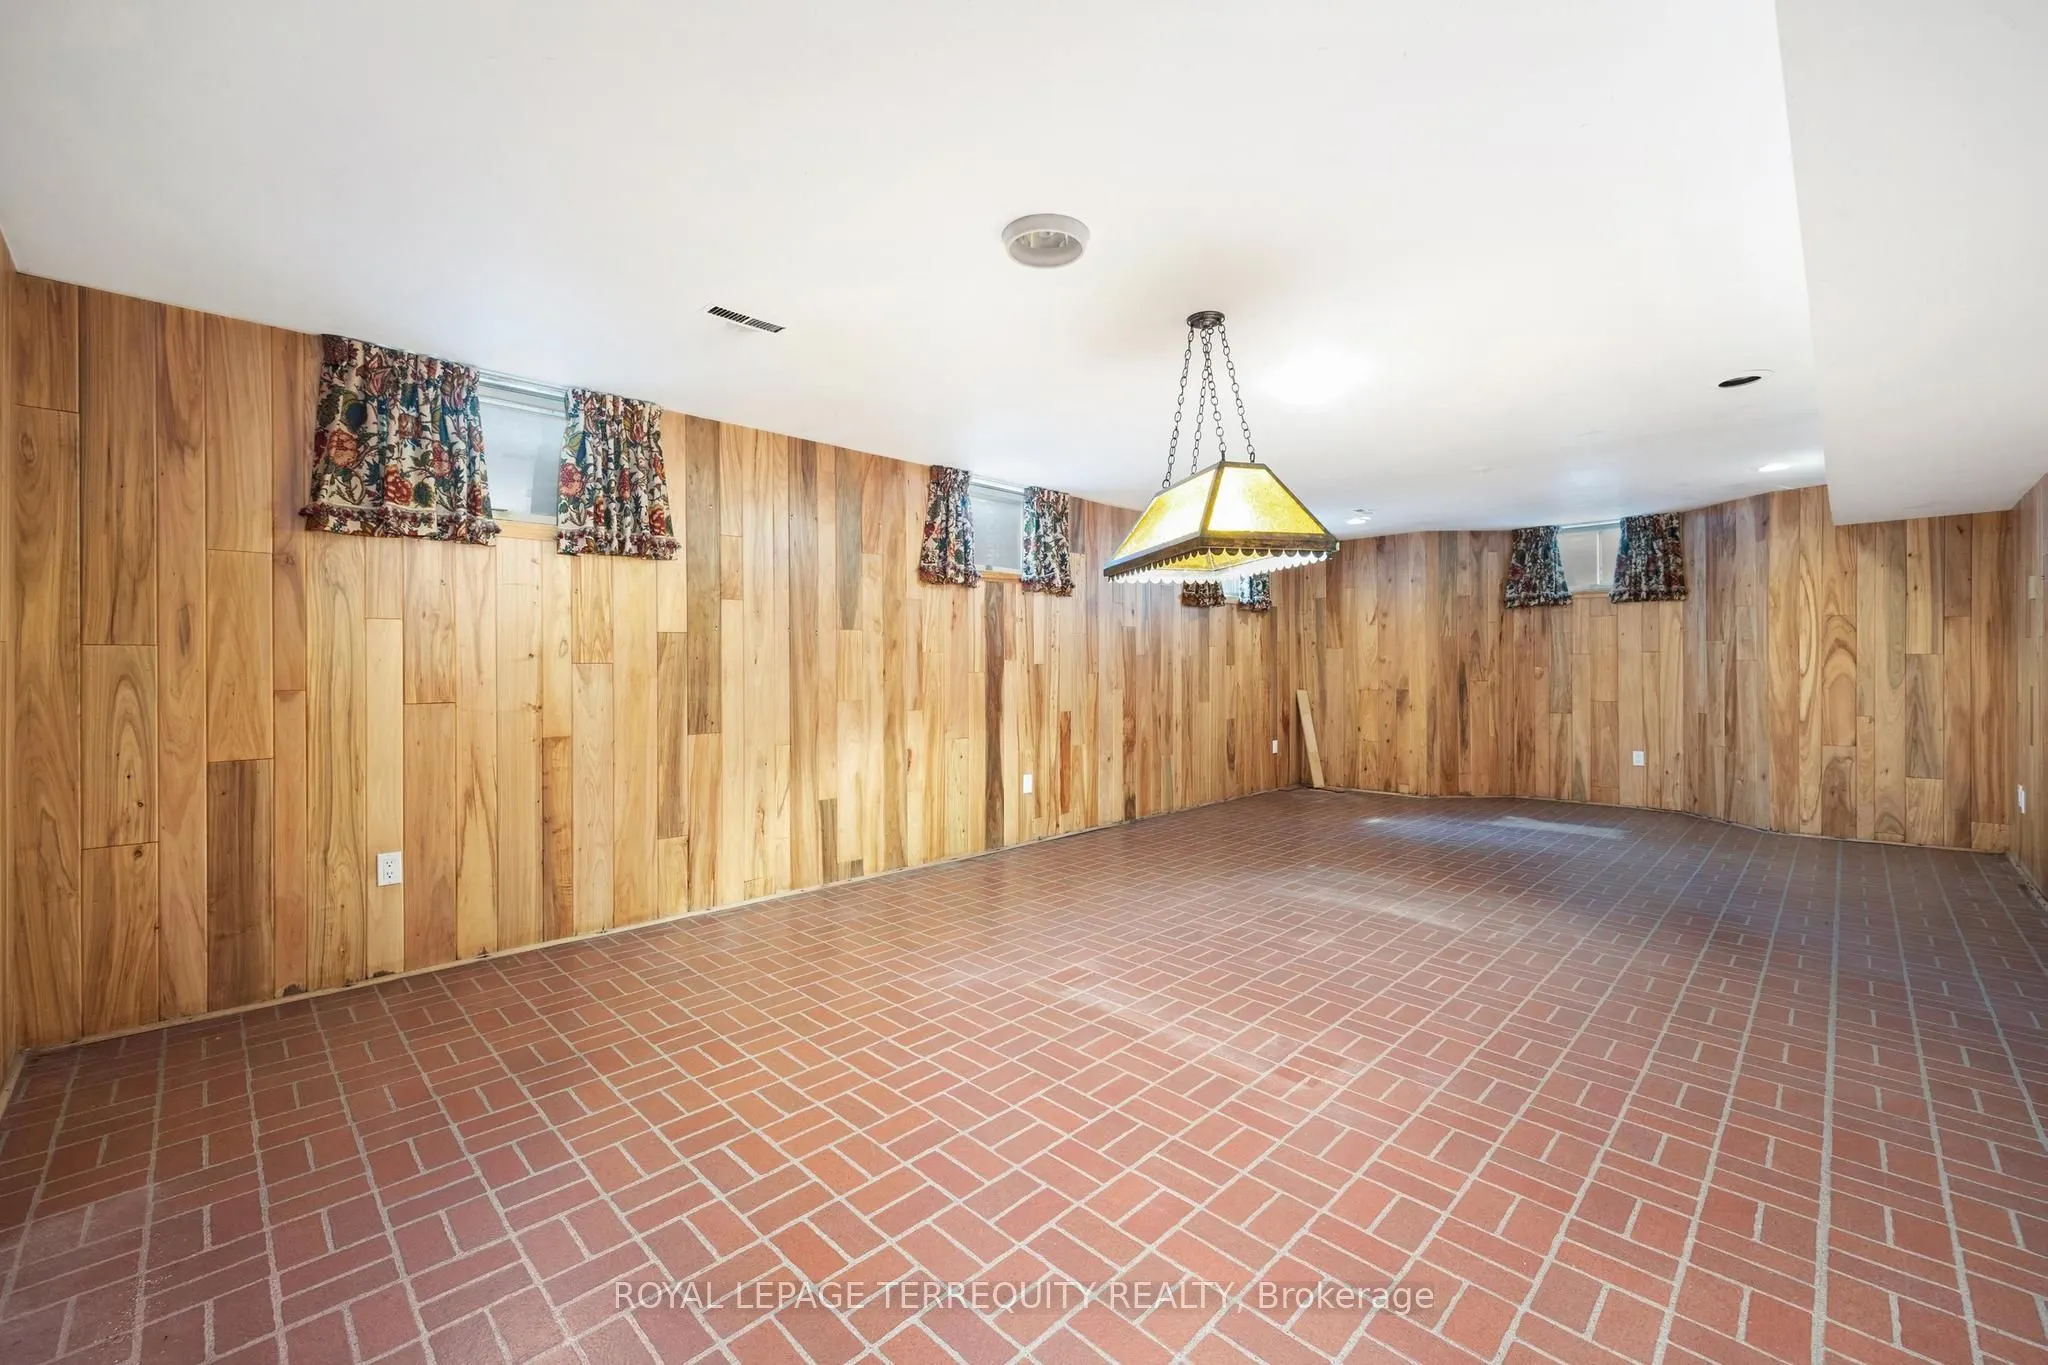
Recreation
-
Dimensions 29.53 x 14.44 feet
426.41 sqft
Similar Properties(No results)
Mortgage Calculator
Calculate your estimated monthly mortgage payment
Price
$3,595,000
$
%
%
Total cost of mortgage
$0
Monthly payment
By clicking Save, we will calculate your estimated mortgage for all properties using the saved values (down payment percentage, interest rate, and amortization).
The accuracy and applicability of this calculator are not guaranteed.