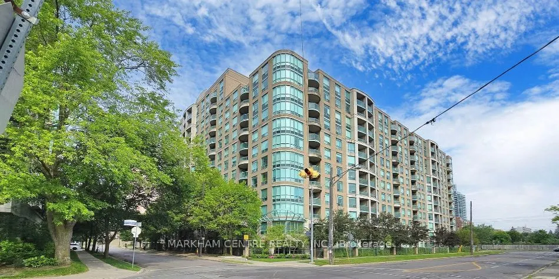
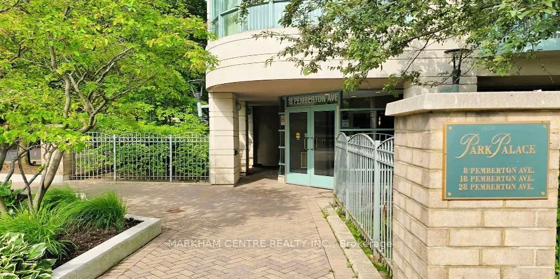
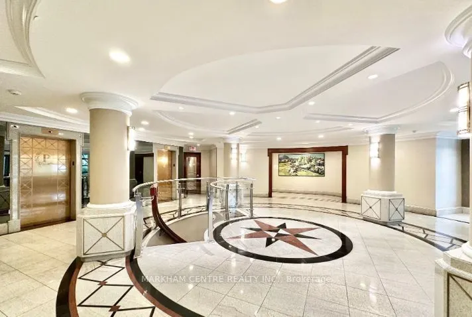
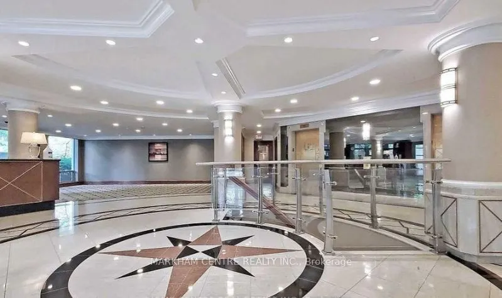
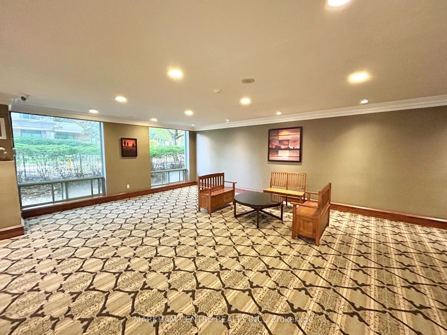
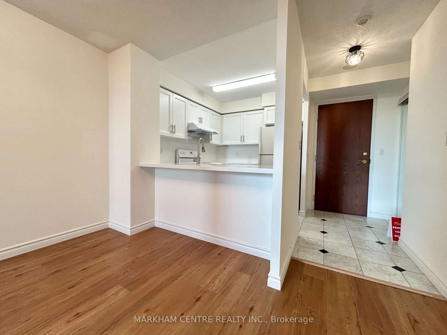
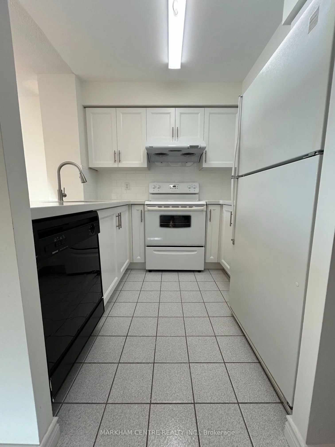
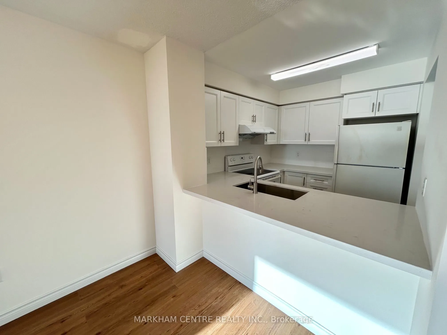
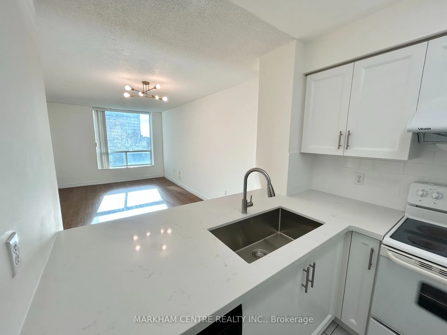
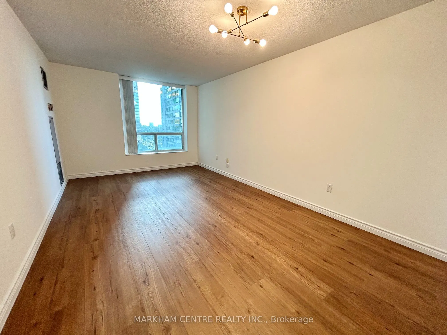
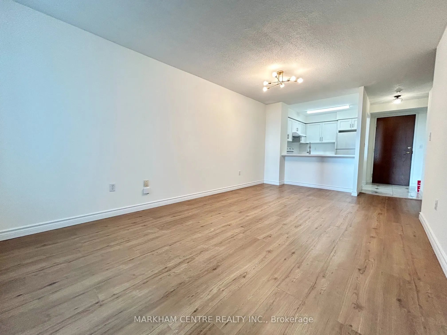
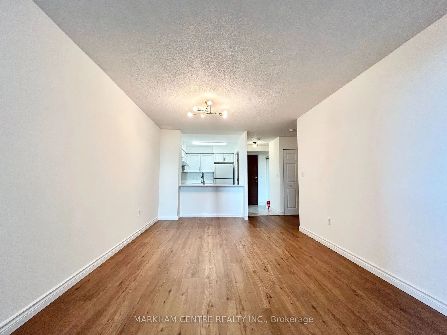
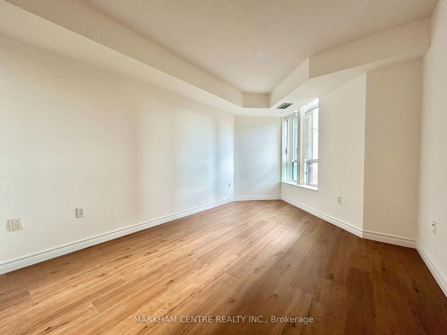
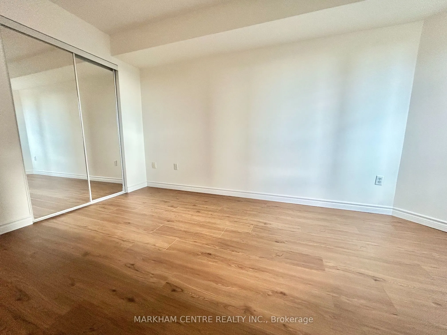
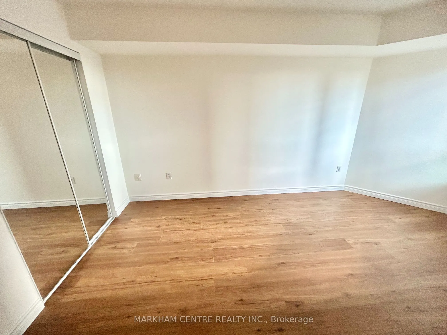
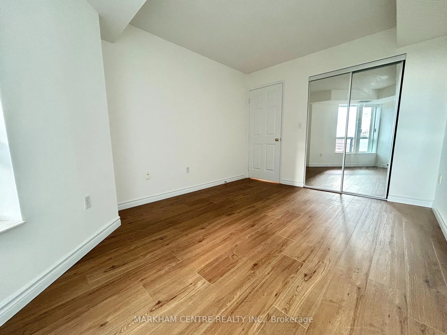
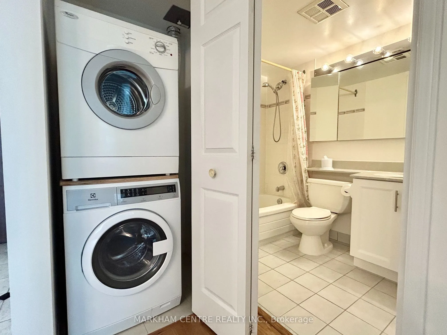
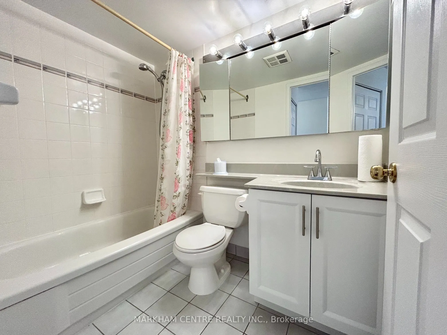
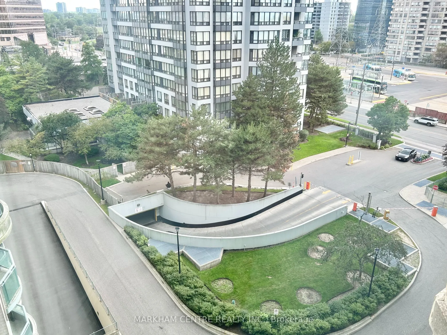
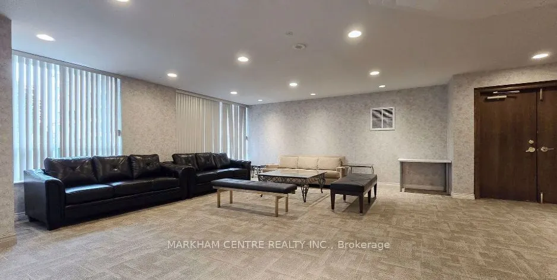
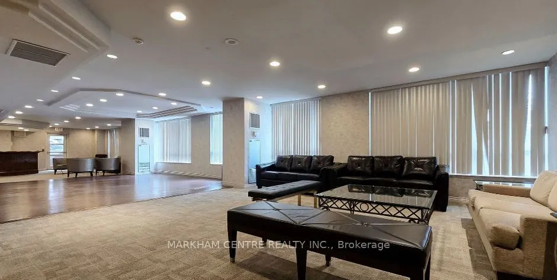
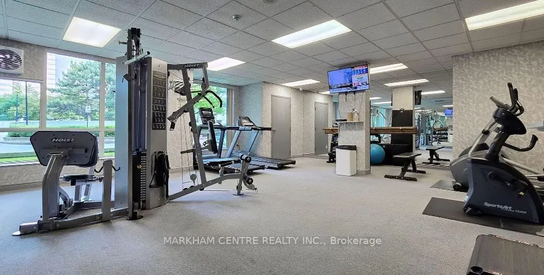
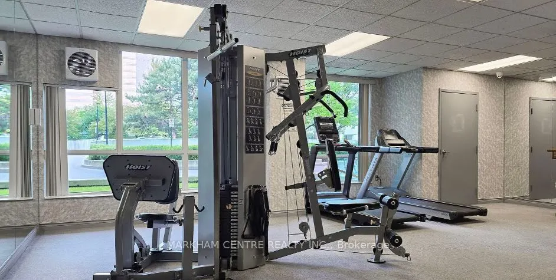
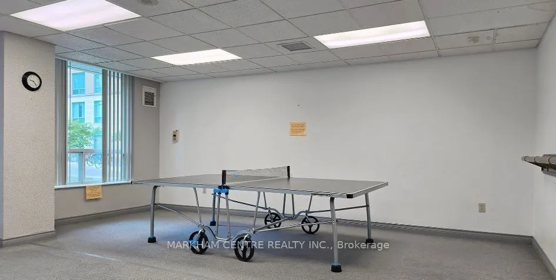
Welcome to Park Palace II, proudly built by the renowned Pemberton Group, in the heart of Yonge & Finch! This is Priced to Sell, Don't Miss this bright and spacious, recently updated 1-bedroom condo offers approximately 596 sq. ft. of highly functional living space, featuring the ultimate convenienc...e of direct indoor access to Finch Subway Station from P1-just minutes from the elevator to the subway without stepping outside. An excellent opportunity for first-time buyers, professionals, couples, or investors in one of North York's most sought-after transit hubs.The open-concept layout features a modern kitchen recently updated in 2026, including quartz countertops, a breakfast counter, updated sink, cabinet doors and hardware. The kitchen flows seamlessly into the bright and airy living and dining areas. New vinyl flooring and fresh paint throughout, along with updated light fixtures, create a clean, modern and move-in-ready home. The spacious bedroom features a large window and double-door mirrored closets, while the interior courtyard view offers a peaceful outlook.Enjoy 1 underground parking space conveniently located near the elevator and 1 locker. Well-managed building with 24-hour concierge/security and quality amenities. Condo maintenance fees include gas, hydro and water, offering excellent value and convenience.Unbeatable location with TTC, Viva and GO Transit right at your doorstep. Walk to restaurants, cafés, bars, supermarkets, shopping, parks, schools and more. Located within the highly desirable Earl Haig Secondary School boundary. Direct subway access makes commuting downtown easy, with Union Station approximately 30 minutes away.Whether you're looking for your first home, a smart alternative to renting, or a solid investment opportunity, this condo offers exceptional convenience and value. With approximately $2,100/month potential rent, it is an attractive option for investors as well. Move in and enjoy the best of Yonge & Finch urban living!
Full Property Details
Interior
Bedrooms
1
Total Bedrooms
1
Washrooms
1
Square Footage
500-599 sqft
Basement
None
Heating Source
Gas
Heating Fuel
Forced Air
Air Conditioning
Central Air
Family Room
No
Kitchens
1
Total Kitchens
1
Fireplace Features
No
Bedrooms
1
Total Bedrooms
1
Washrooms
1
Square Footage
500-599 sqft
Basement
None
Heating Source
Gas
Heating Fuel
Forced Air
Air Conditioning
Central Air
Family Room
No
Kitchens
1
Total Kitchens
1
Fireplace Features
No
Exterior
Driveway
Underground
Parking Spaces
1
Total Parking Spaces
1.00
Parking Description
Underground
Garage Spaces
1
Balcony
None
Driveway
Underground
Parking Spaces
1
Total Parking Spaces
1.00
Parking Description
Underground
Garage Spaces
1
Balcony
None
Building Description
Style
Apartment
Home Type
Condo
Subtype
Condo Apartment
Property Orientation
West
Exterior Finish
Brick,Concrete
Possession Date
No Data
Locker
Owned
Style
Apartment
Home Type
Condo
Subtype
Condo Apartment
Property Orientation
West
Exterior Finish
Brick,Concrete
Possession Date
No Data
Locker
Owned
Community
Community
Newtonbrook East
Community
Newtonbrook East
Taxes & Fees
Taxes
$2,064.06 /yr
Tax Year
2026
Occupancy
Vacant
Maintenance Fee
$640.46/mo
Central Air Conditioning
Included
Common Elements
Included
Heating
Included
Hydro
Included
Parking
Included
Water
Included
Building Insurance
Included
Taxes
$2,064.06 /yr
Tax Year
2026
Occupancy
Vacant
Maintenance Fee
$640.46/mo
Central Air Conditioning
Included
Common Elements
Included
Heating
Included
Hydro
Included
Parking
Included
Water
Included
Building Insurance
Included
Other
Pets
No
Pets
No
Similar Properties(No results)
Mortgage Calculator
Calculate your estimated monthly mortgage payment
Price
$389,000
$
%
%
Total cost of mortgage
$0
Monthly payment
By clicking Save, we will calculate your estimated mortgage for all properties using the saved values (down payment percentage, interest rate, and amortization).
The accuracy and applicability of this calculator are not guaranteed.