Sign In or Create a Free Account to see full details of this property
Key Facts
Key facts for 11 Bogert Avenue #702
Property Type
Condo, Apartment
Parking
Underground 1 garage, 1 parking
MLS #
C13749860
Size
800-899 sqft
Basement
None
Listed on
2026-09-06
Lot size
-
Tax
$4,212.54 /yr
Days on Market
37
Approximate Age
-
Maintenance Fee
$902.51/mo
Common Elements, Par...
Description
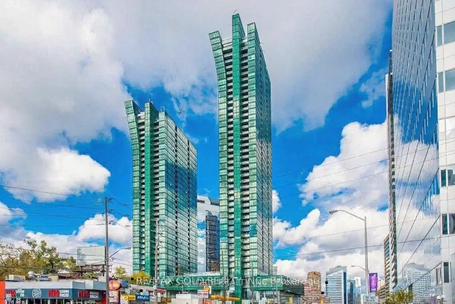
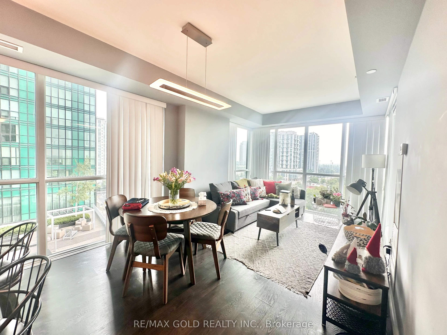
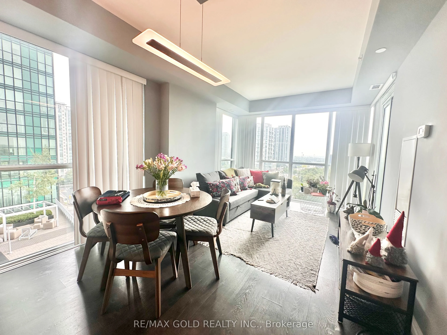
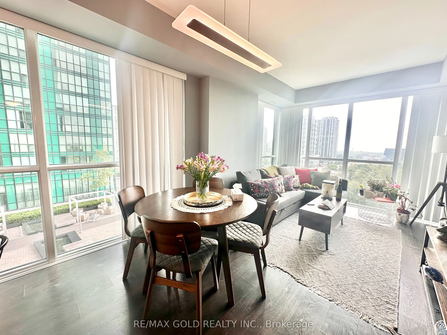
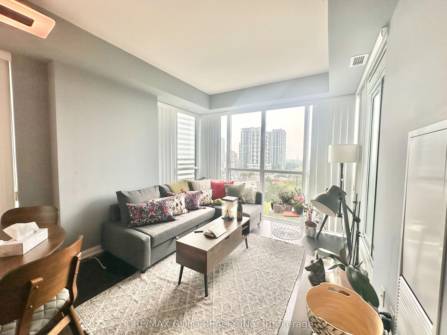
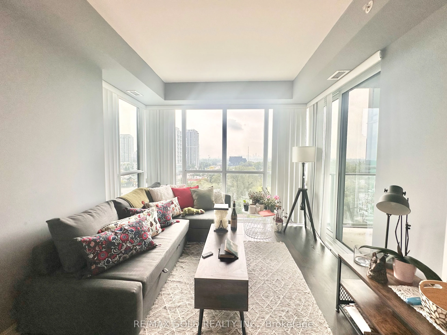
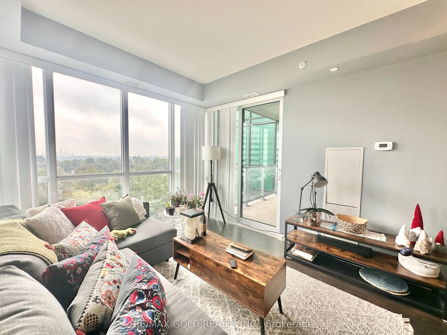
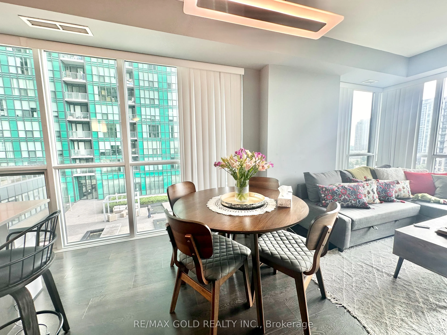
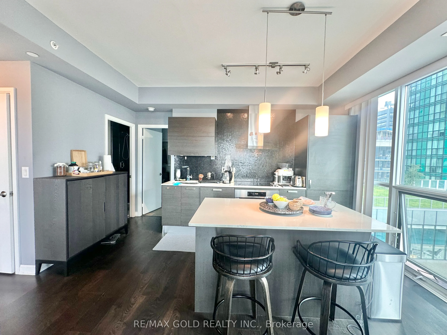
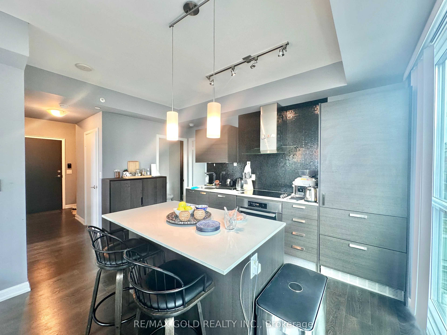
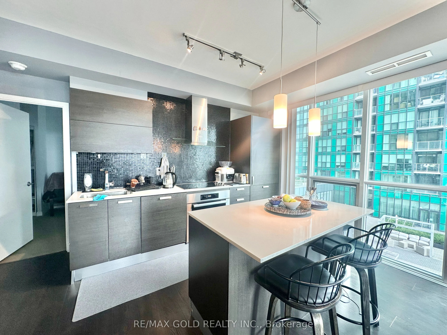
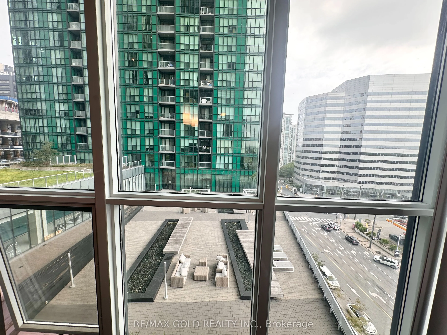
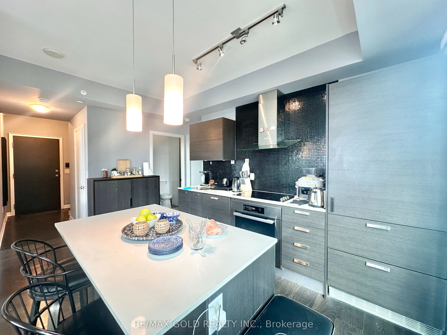
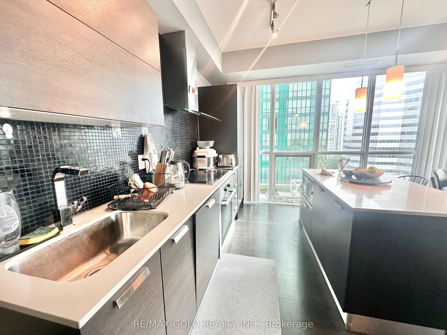
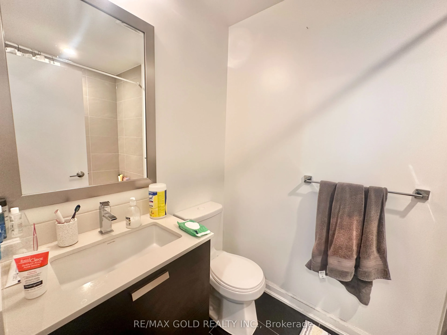
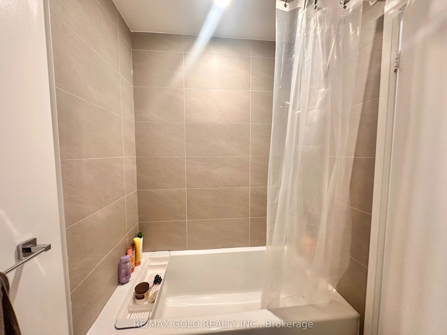
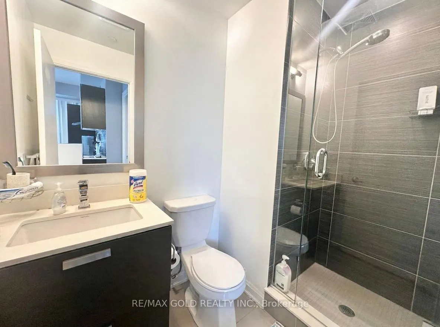
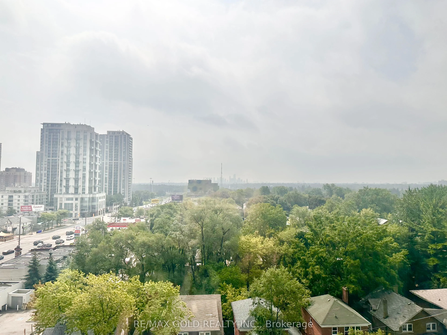
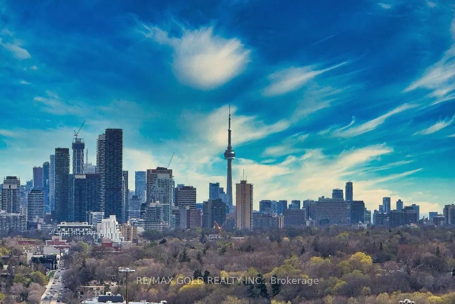
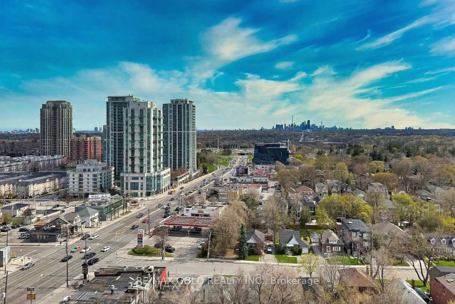
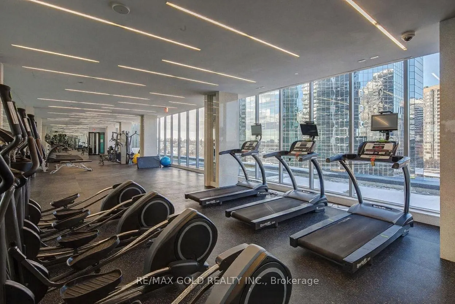
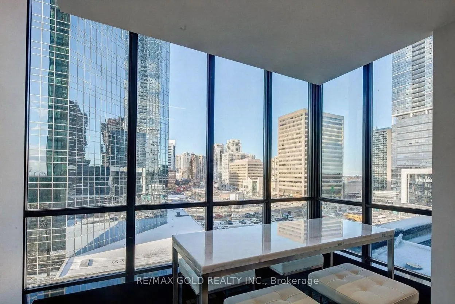
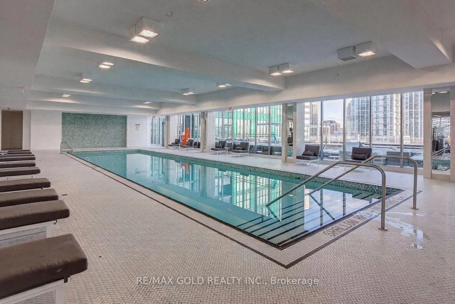
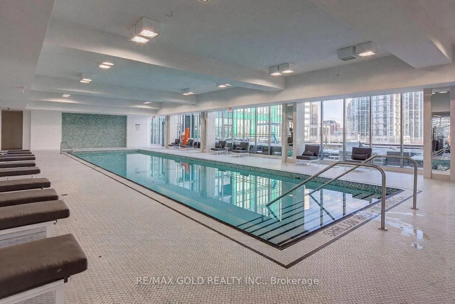
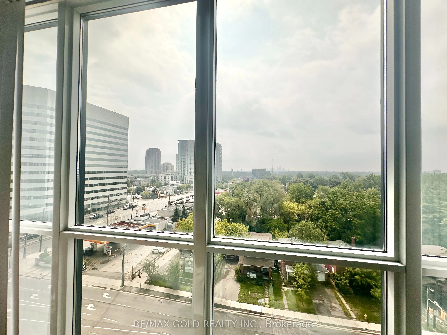
Located In A Premium Yonge & Sheppard Location, This Luxurious, Bright, And Beautiful 2 Bedroom Plus Den Unit Features Unobstructed Floor-To-Ceiling South-East Views Of The City Skyline, CN Tower, And Lake Ontario. Enjoy The Ultimate Convenience Of Direct Underground Access To Two Subway Lines, Quic...k Access To Highway 401, And Steps To Restaurants, Shops, Grocery Stores, Banks, Gyms, And Entertainment. The Functional Open-Concept Layout Boasts9-Foot Ceilings, 2 Full Washrooms, En-Suite Laundry, Laminate Flooring In Living & Kitchen, An Oversized Kitchen Island With Breakfast Bar Complemented By Designer Miele Appliances And Contemporary Euro-Style Cabinetry. Complete With 1 Parking Space And 1 Locker, Residents Have Access To First-Class Amenities Including An Indoor Pool, Gym, Party Room, Visitor Parking, And24-Hour Concierge Service.
Full Property Details
Interior
Bedrooms
2
Bedrooms Plus
1
Total Bedrooms
3
Washrooms
2
Square Footage
800-899 sqft
Basement
None
Heating Source
Gas
Heating Fuel
Fan Coil
Air Conditioning
Central Air
Family Room
No
Kitchens
1
Total Kitchens
1
Fireplace Features
No
Bedrooms
2
Bedrooms Plus
1
Total Bedrooms
3
Washrooms
2
Square Footage
800-899 sqft
Basement
None
Heating Source
Gas
Heating Fuel
Fan Coil
Air Conditioning
Central Air
Family Room
No
Kitchens
1
Total Kitchens
1
Fireplace Features
No
Exterior
Driveway
Underground
Parking Spaces
1
Total Parking Spaces
1.00
Parking Description
Underground
Garage Spaces
1
Balcony
Open
Driveway
Underground
Parking Spaces
1
Total Parking Spaces
1.00
Parking Description
Underground
Garage Spaces
1
Balcony
Open
Building Description
Style
Apartment
Home Type
Condo
Subtype
Condo Apartment
Property Orientation
South East
Exterior Finish
Concrete
Possession Date
10/20/2026
Locker
Exclusive
Style
Apartment
Home Type
Condo
Subtype
Condo Apartment
Property Orientation
South East
Exterior Finish
Concrete
Possession Date
10/20/2026
Locker
Exclusive
Community
Community
Lansing-Westgate
Community
Lansing-Westgate
Taxes & Fees
Taxes
$4,212.54 /yr
Tax Year
2026
Occupancy
Tenant
Maintenance Fee
$902.51/mo
Common Elements
Included
Parking
Included
Water
Included
Building Insurance
Included
Taxes
$4,212.54 /yr
Tax Year
2026
Occupancy
Tenant
Maintenance Fee
$902.51/mo
Common Elements
Included
Parking
Included
Water
Included
Building Insurance
Included
Other
Pets
Yes-with Restrictions
Pets
Yes-with Restrictions
Room Types
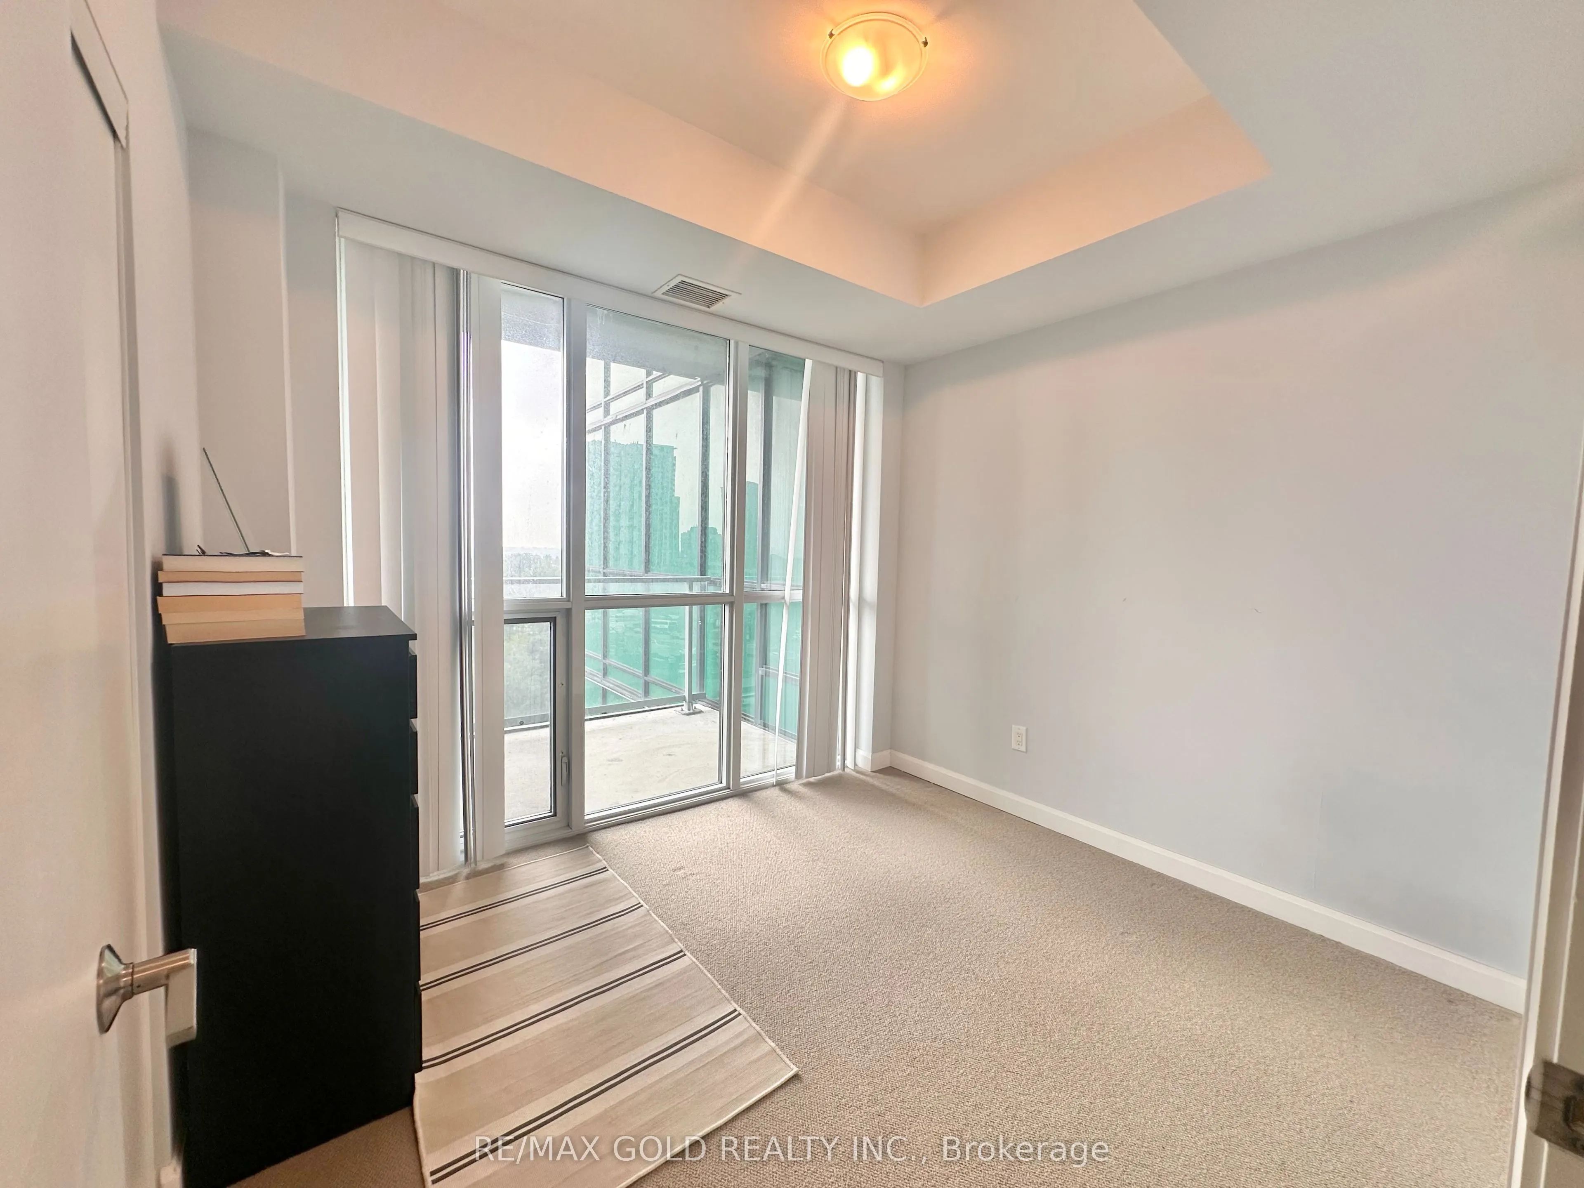
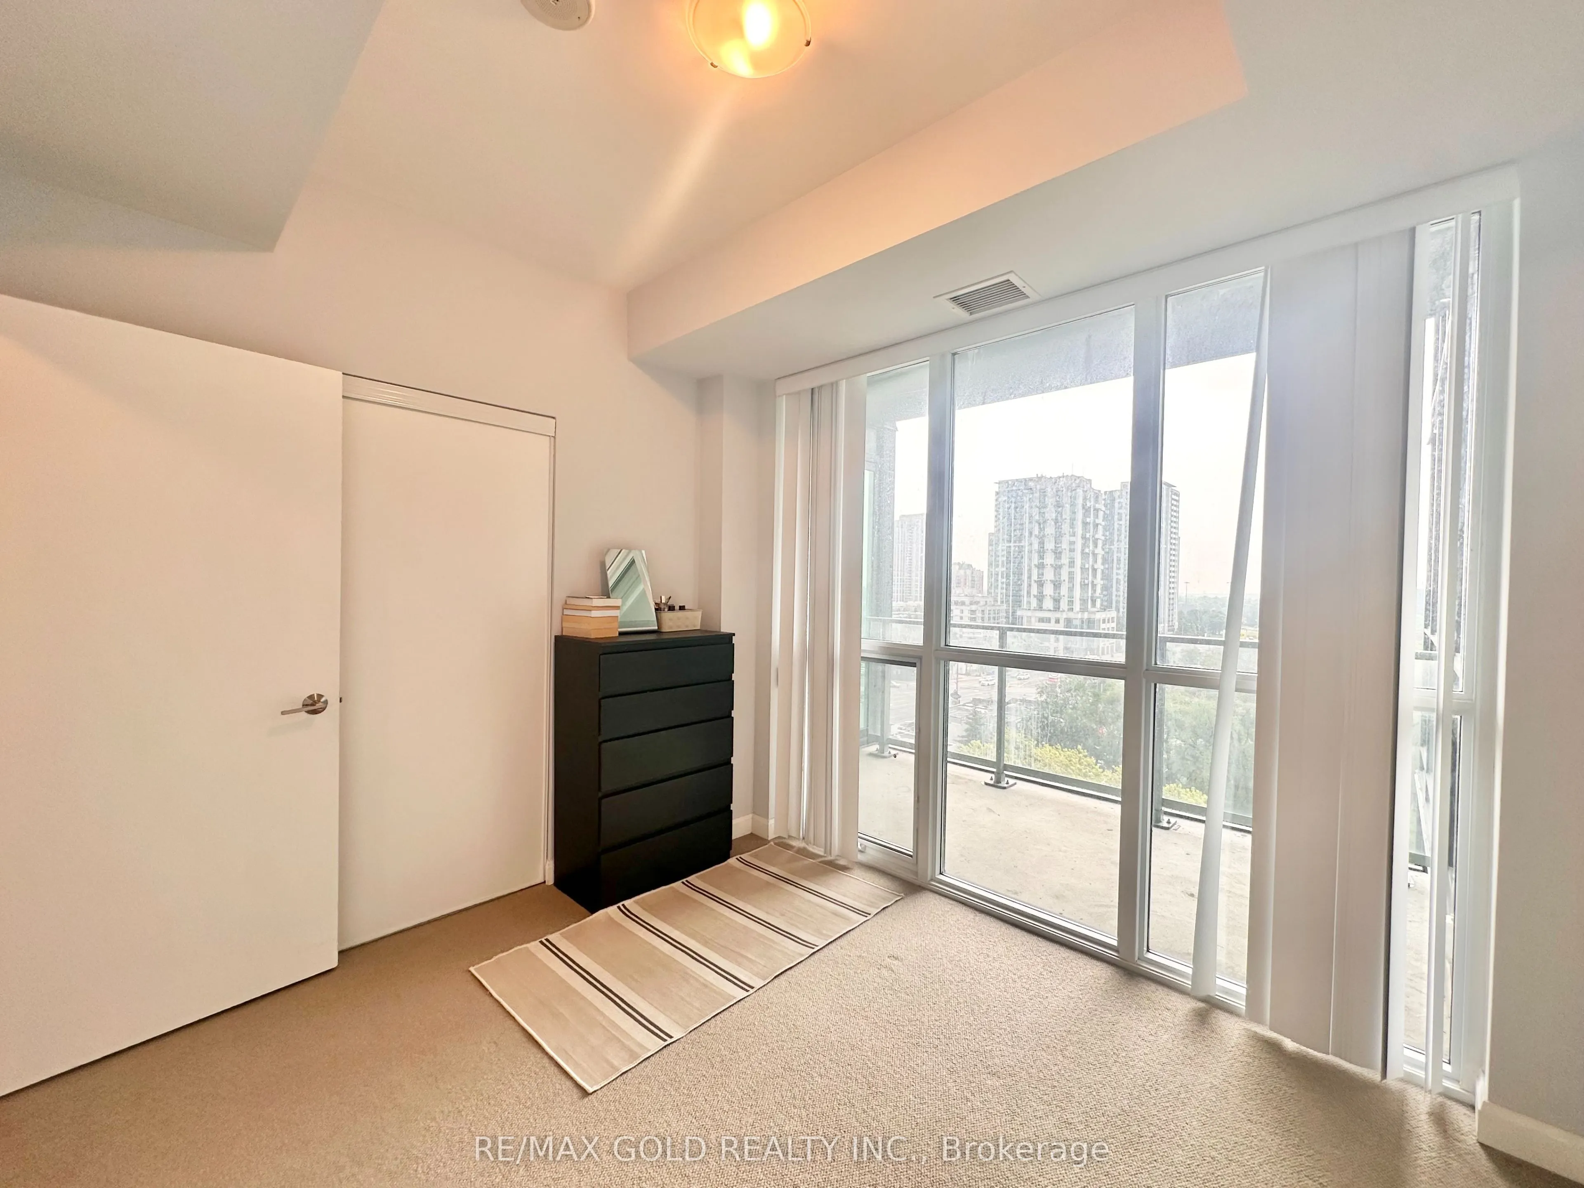
Bedroom 2
Window, Closet, Broadloom
Dimensions 10.01 x 8.99 feet
89.99 sqft
Den
Laminate, Open Concept
Dimensions 7.51 x 5.51 feet
41.38 sqft
Dining Room
Laminate, Open Concept, Combined w/Library
Dimensions 18.01 x 10.99 feet
197.93 sqft
Kitchen
Quartz Counter, B/I Appliances, Centre Island
Dimensions 10.99 x 7.51 feet
82.53 sqft
Living Room
Laminate, W/O To Balcony, Open Concept
Dimensions 18.01 x 10.99 feet
197.93 sqft
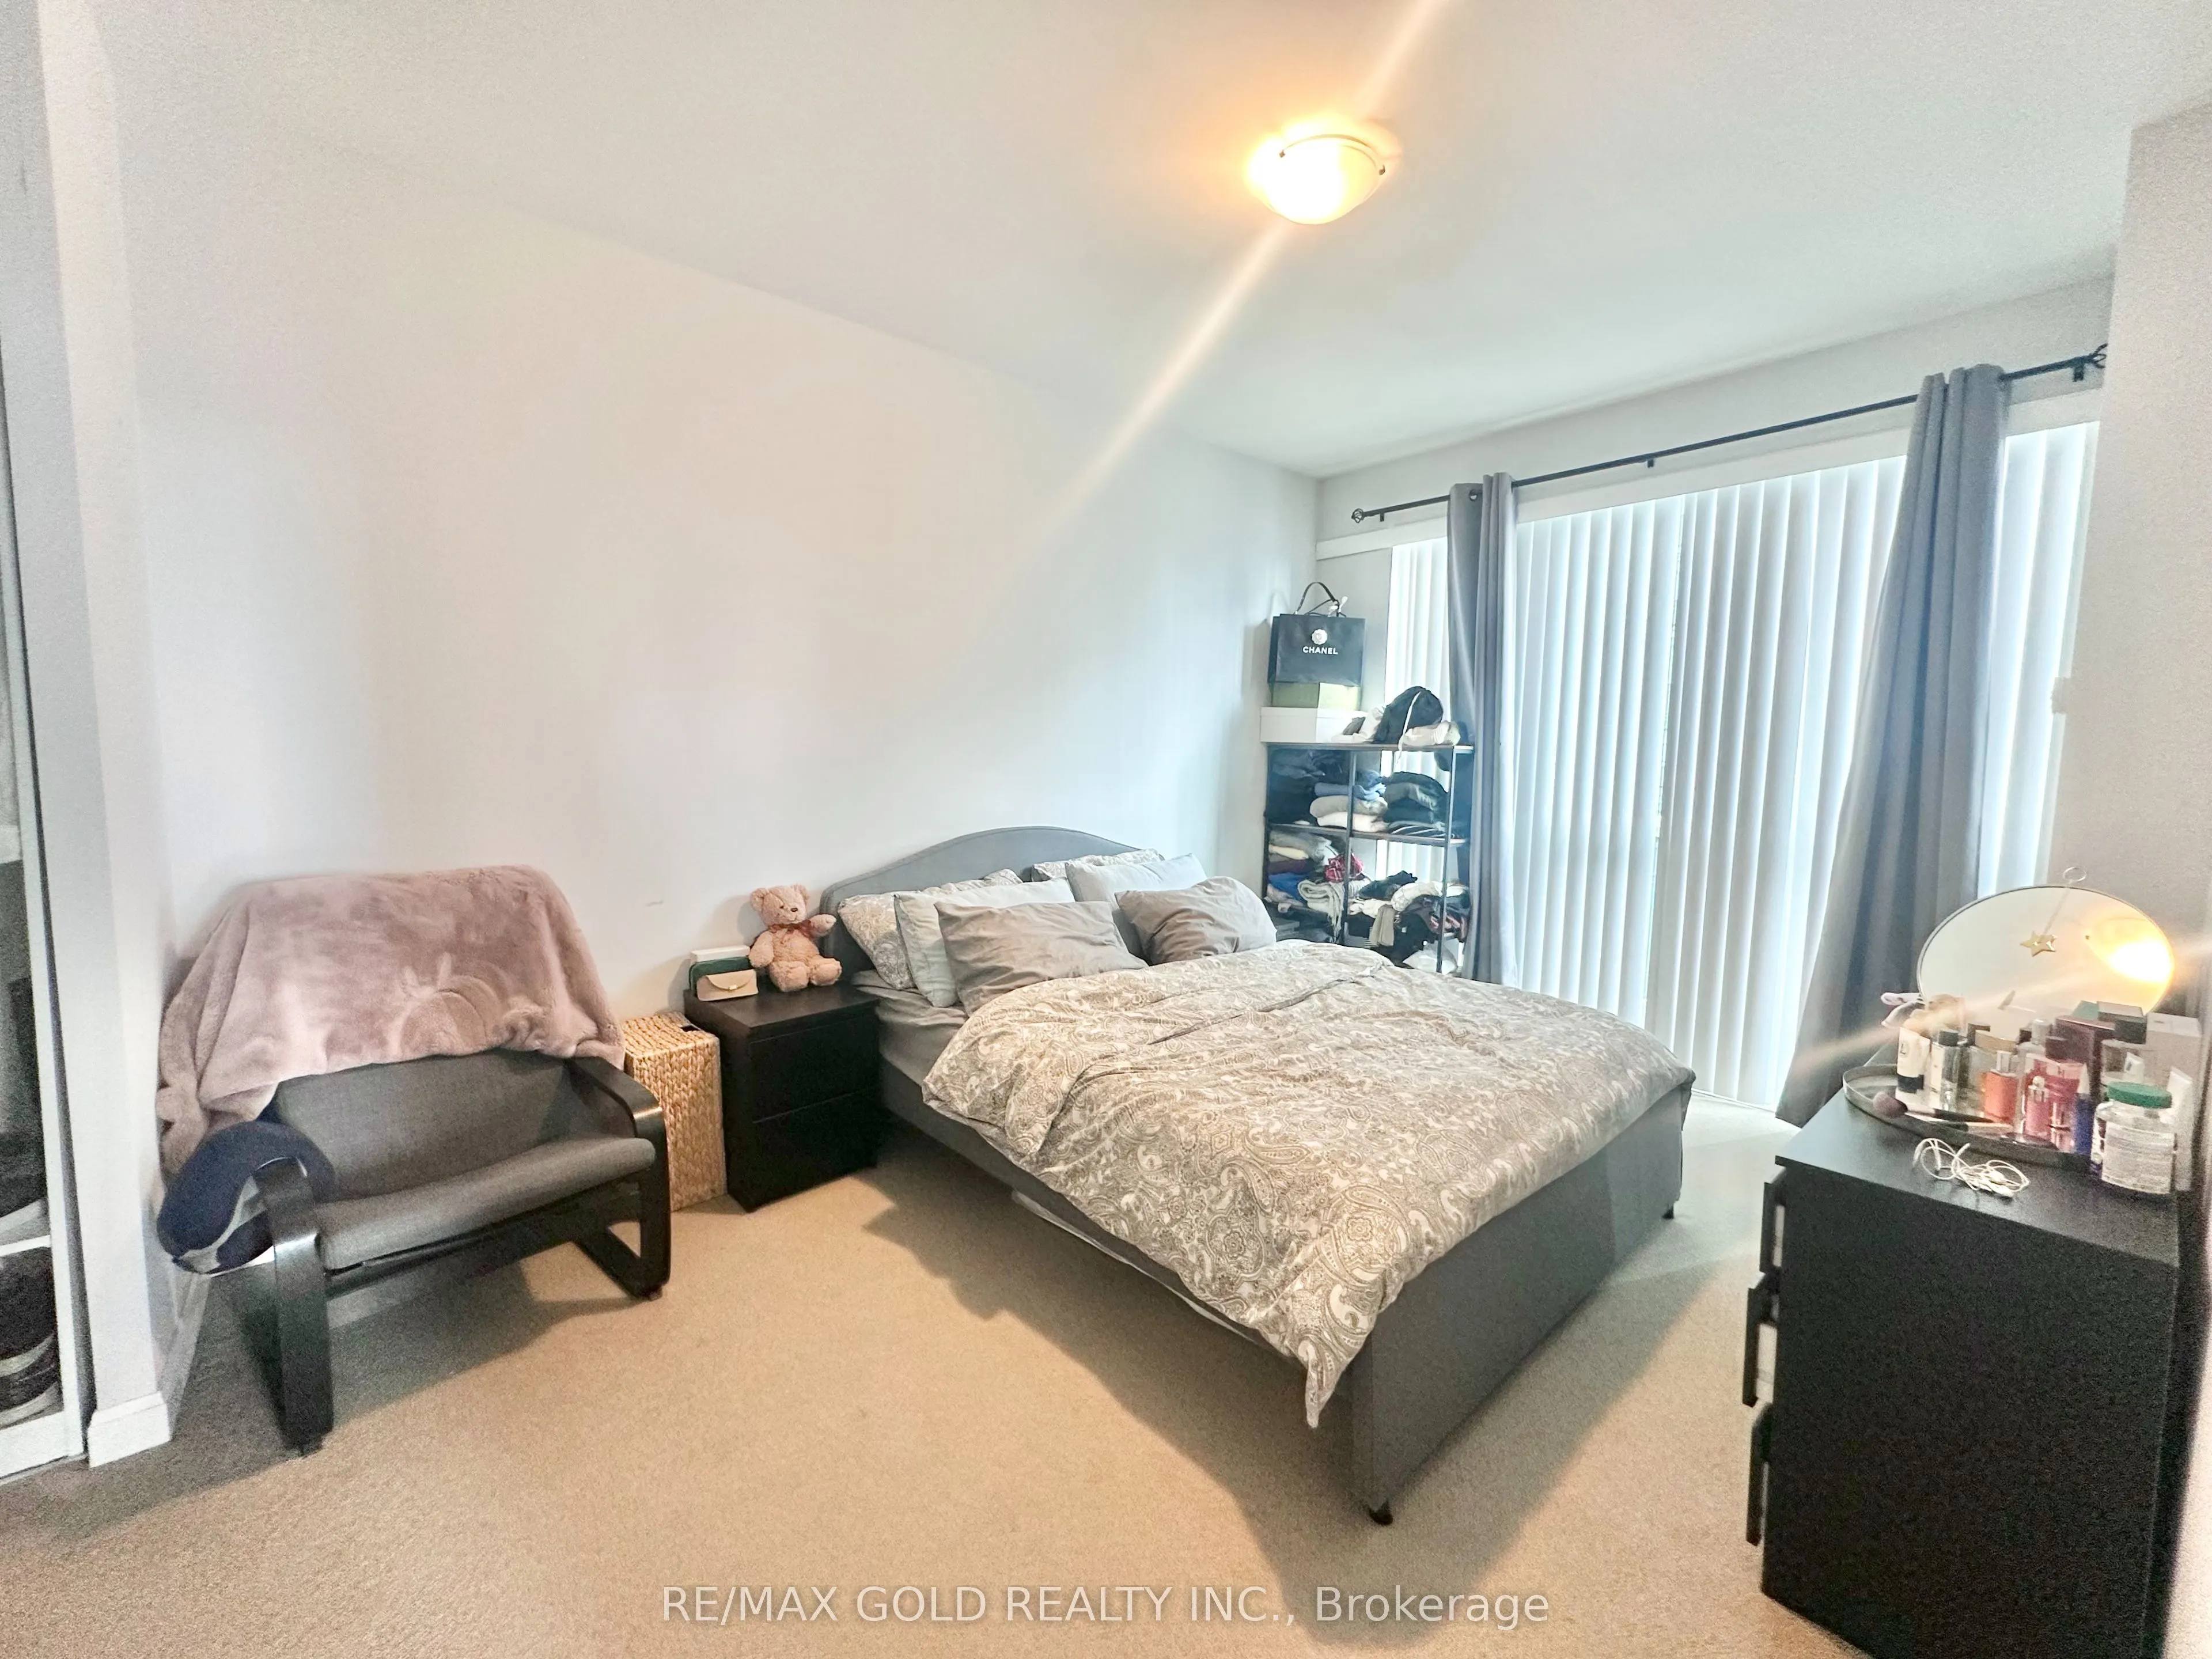
Primary Bedroom
4 Pc Ensuite, His and Hers Closets, Window
Dimensions 14.01 x 10.01 feet
140.24 sqft
Similar Properties(No results)
Mortgage Calculator
Calculate your estimated monthly mortgage payment
Price
$780,000
$
%
%
Total cost of mortgage
$0
Monthly payment
By clicking Save, we will calculate your estimated mortgage for all properties using the saved values (down payment percentage, interest rate, and amortization).
The accuracy and applicability of this calculator are not guaranteed.