Sign In or Create a Free Account to see full details of this property
Key Facts
Key facts for 28 Carnwath Crescent
Property Type
House, 2-Storey
Parking
Built-In 2 garage, 4 parking
MLS #
C13734748
Size
3500-5000 sqft
Basement
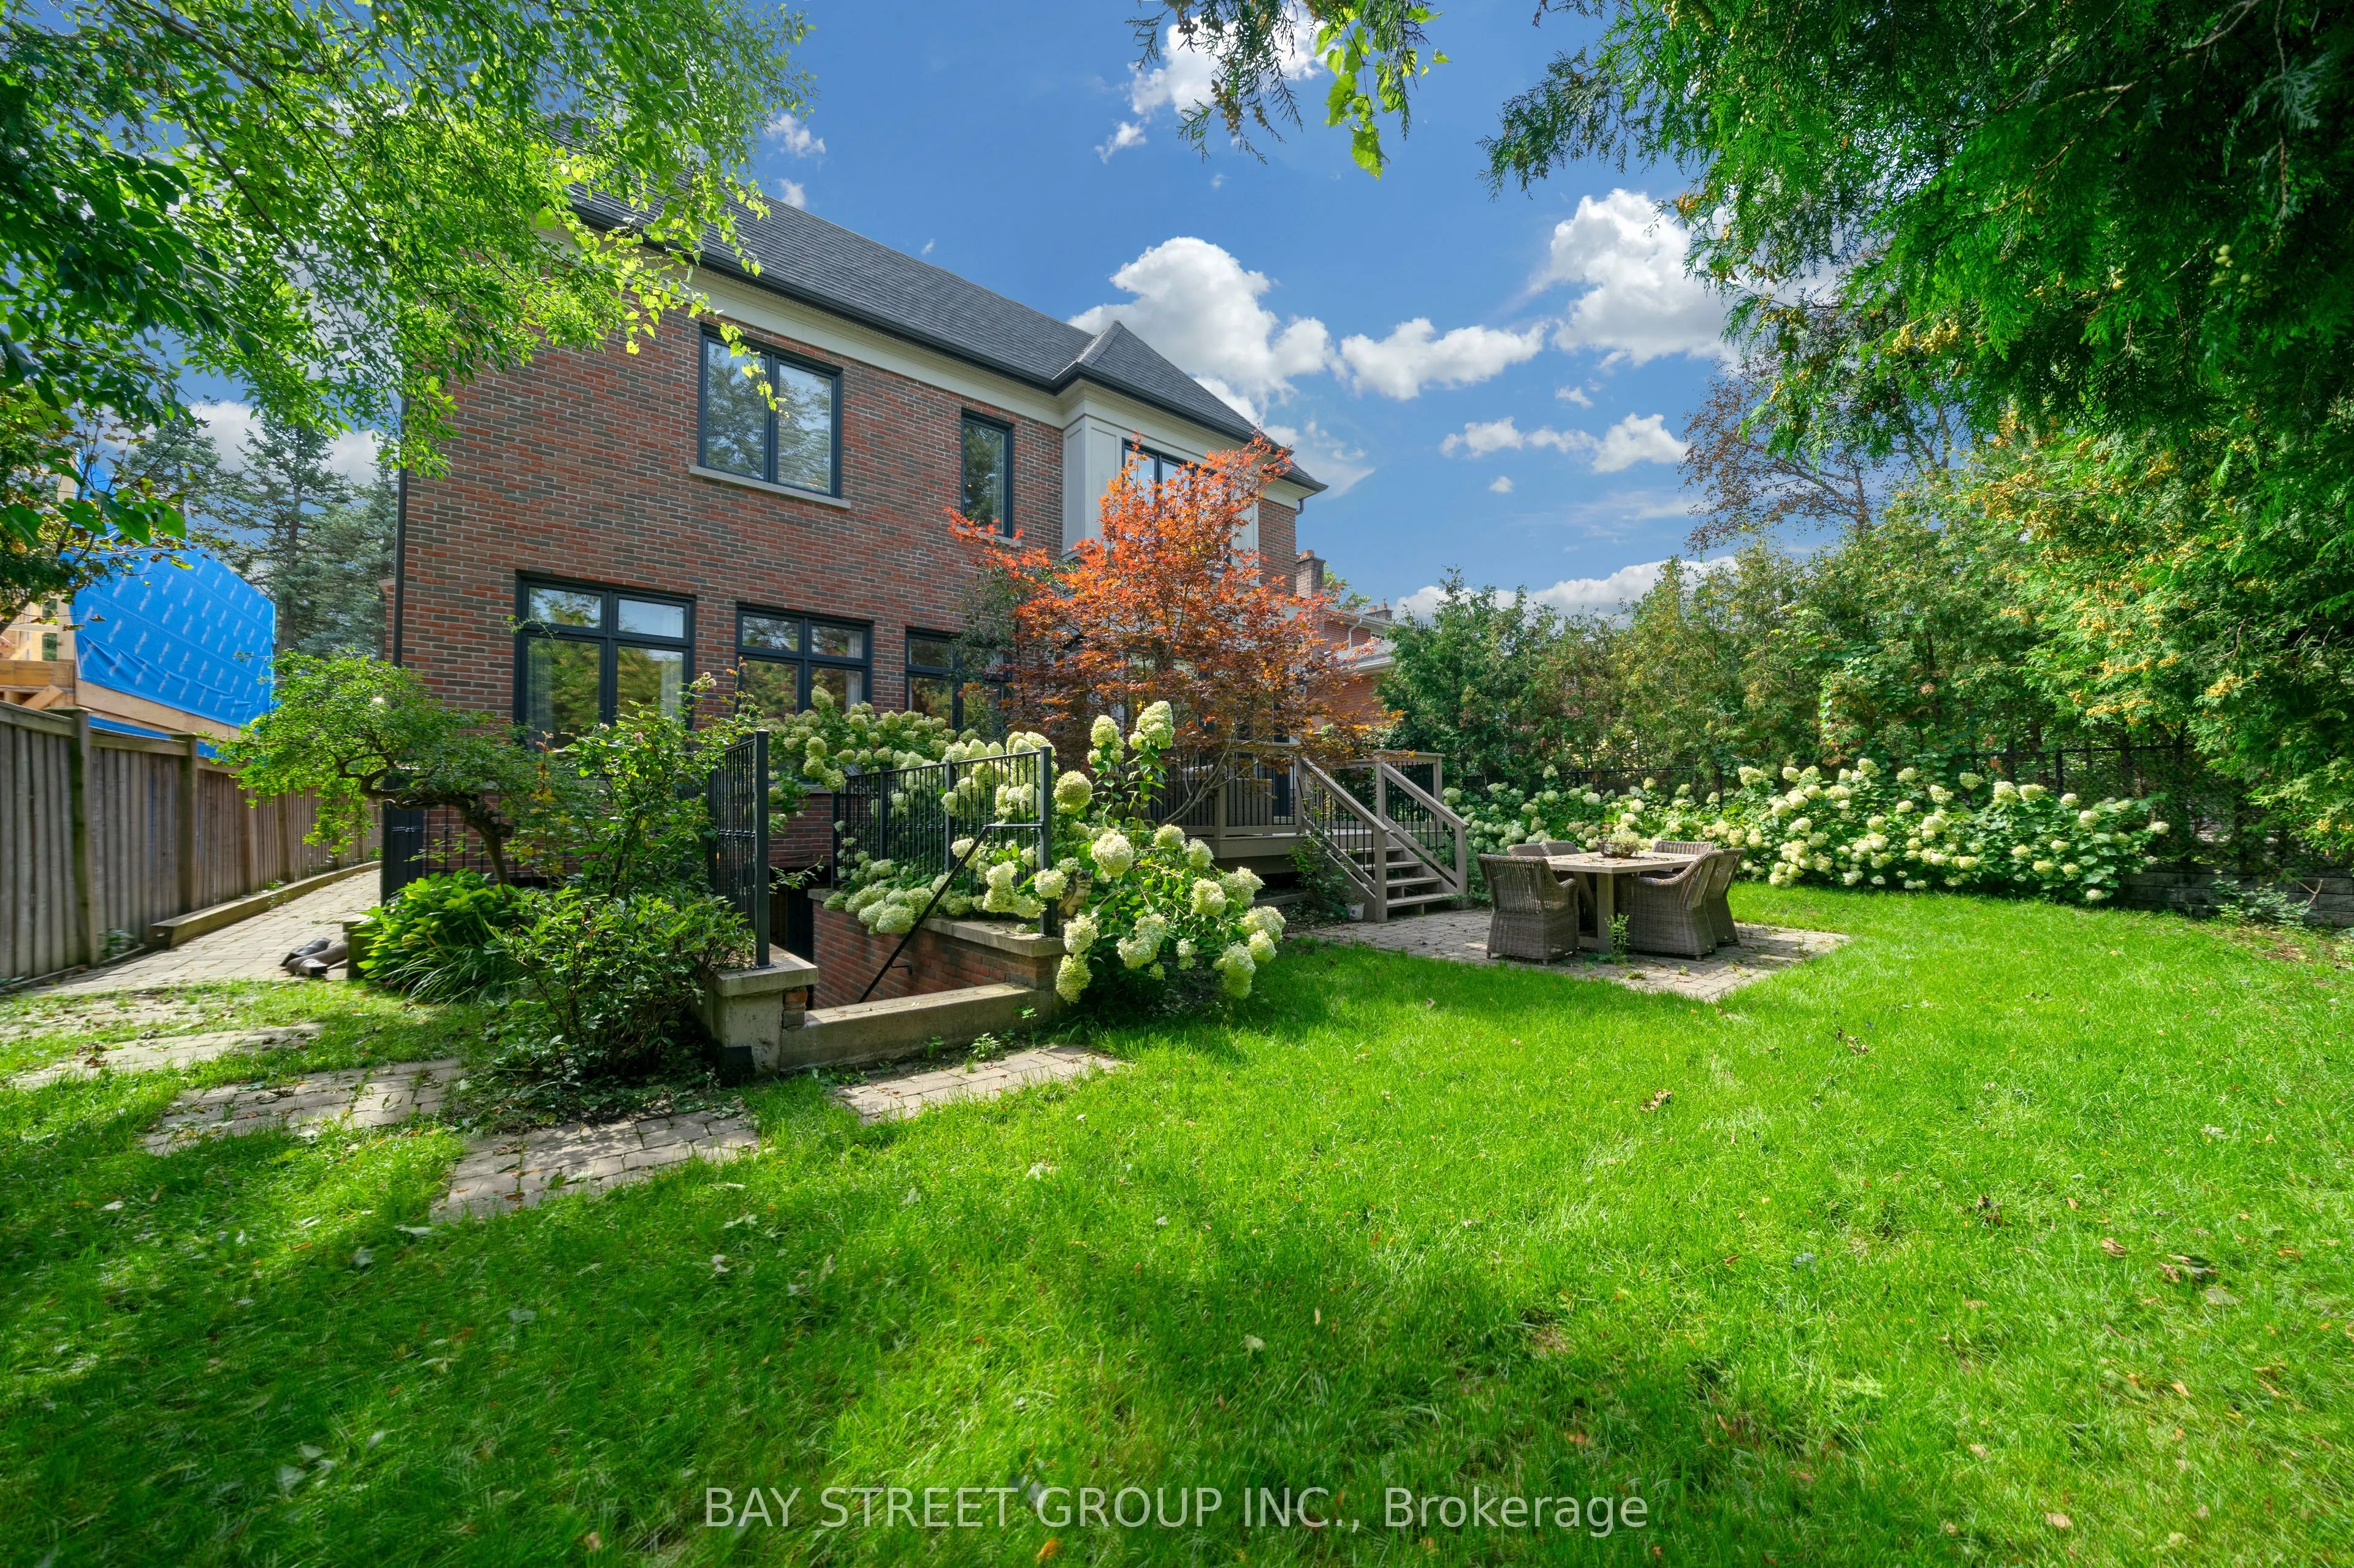
Finished,Walk-Up
Listed on
2026-09-01
Lot size
50 x 120.0
Tax
$23,731 /yr
Days on Market
42
Approximate Age
-
Maintenance Fee
-
Description
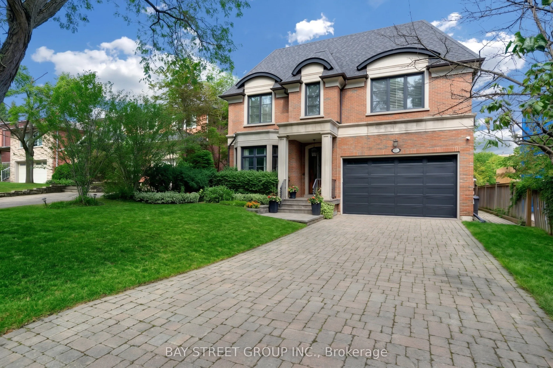
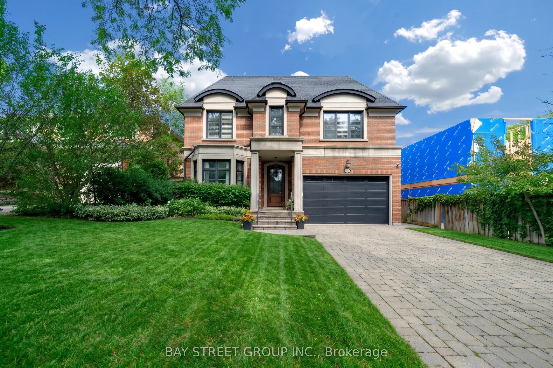
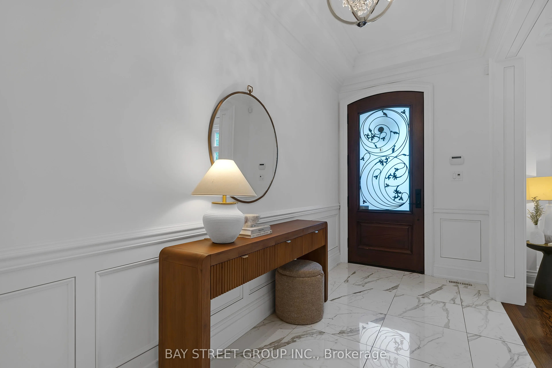
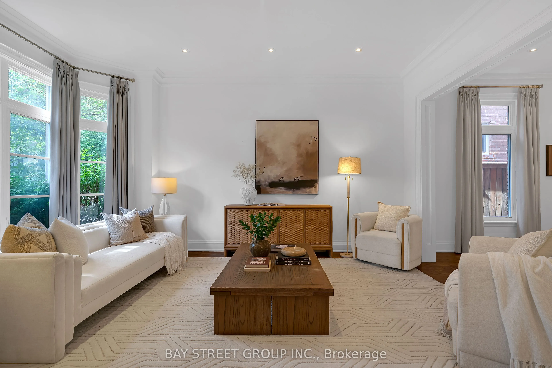
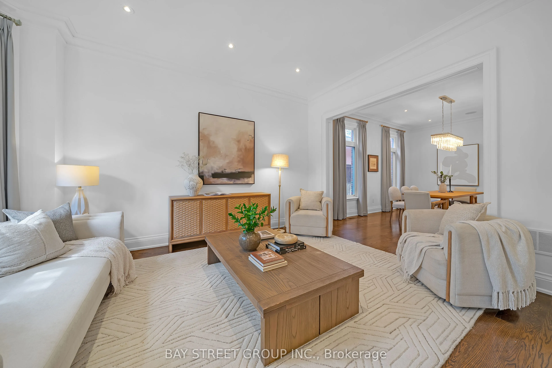
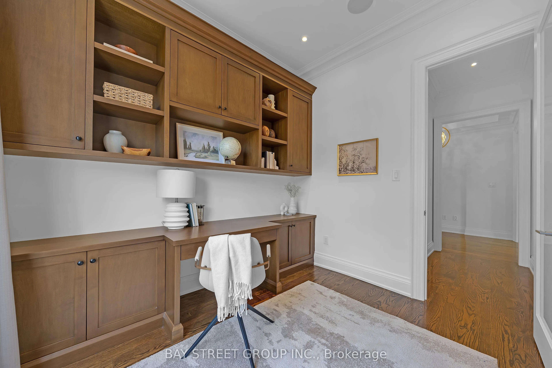
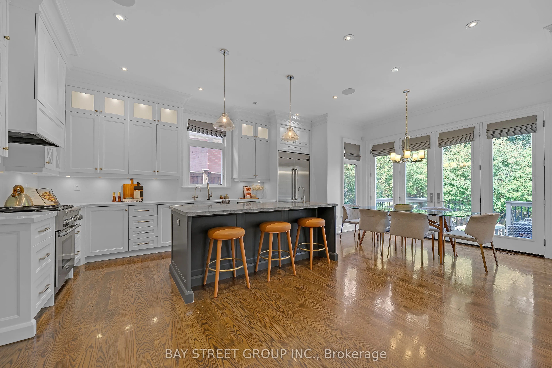
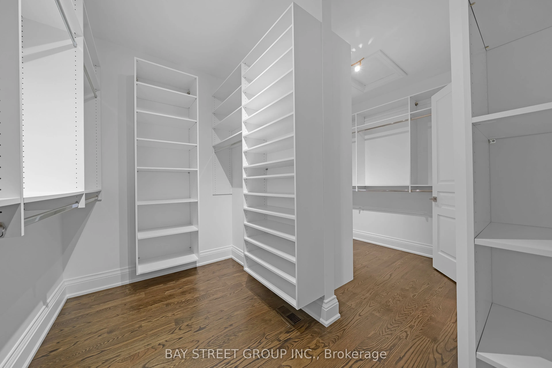
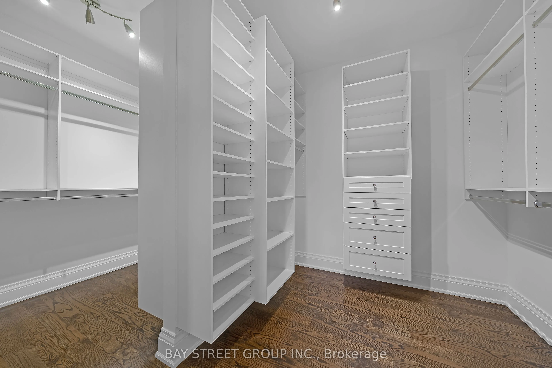
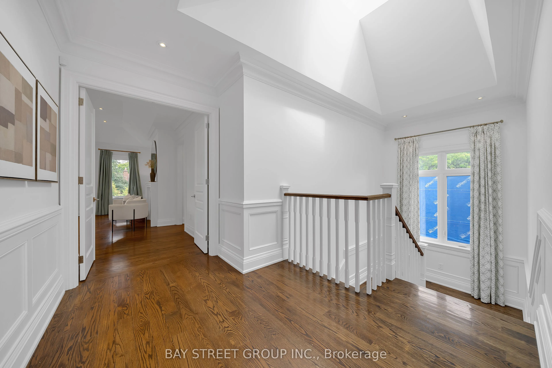
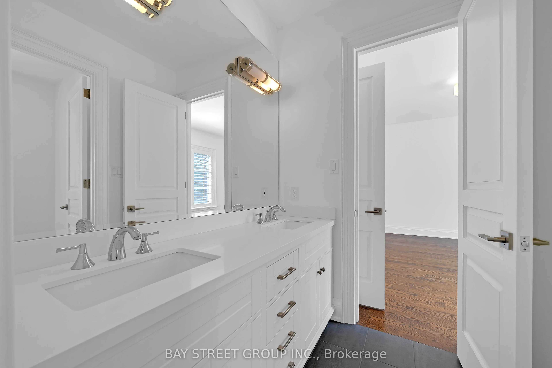
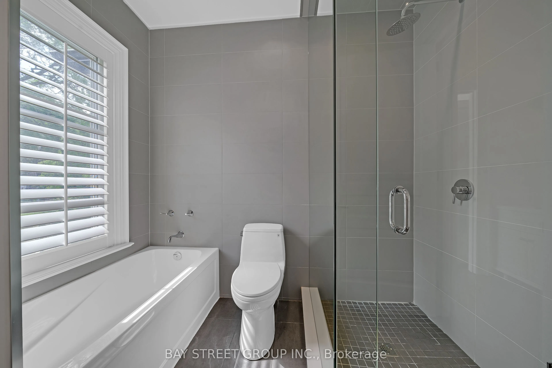
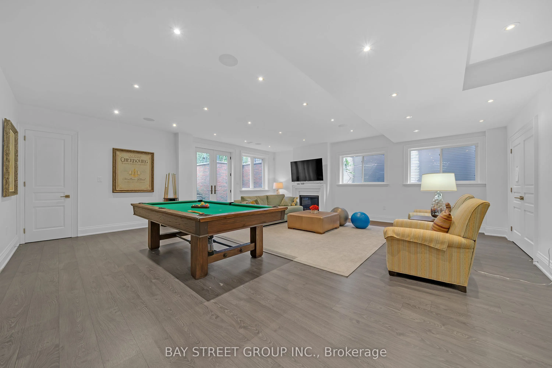
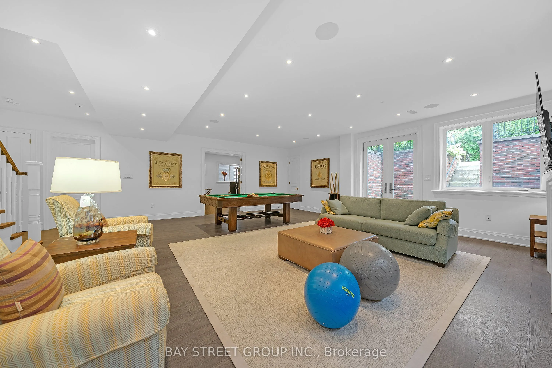
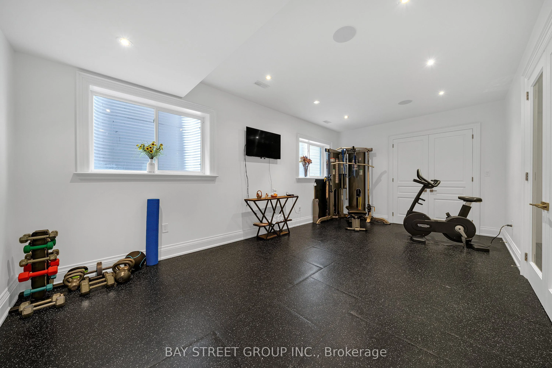
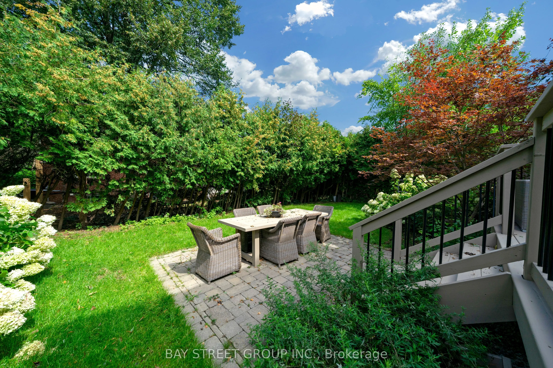
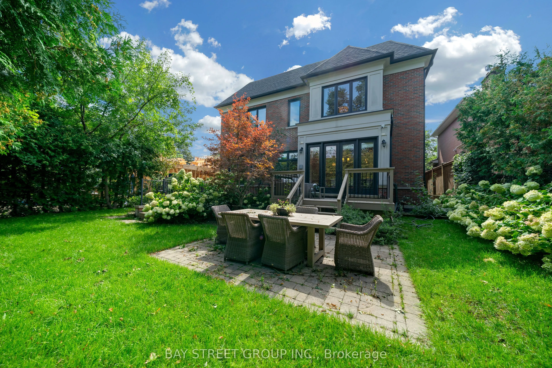
Nestled On Coveted Carnwath Crescent In Prestigious St. Andrews-Windfields, Custom Home Delivers 4,001 Sq.Ft. Of Thoughtfully Designed Living On A Quiet Street. Over 5,000 Sf Of Liv. Hwd T/Out.9'/10'/9' Ceilgs 3Fps.Custom Chef's Gourmet Kitchen W/Natual Stone Island.Grand/ Bright Kit/Fam Rm, Brkfst ...Area W/O To Garden. Wine Fridge, Priv. Main Flr Office. Master Retreat W/5 Pc Ens & Lavish Boudoir. Walk-Up L/L Offers Gym, Fifth Bdr & Rec.Rm. RO filter, Water Softener , Cvac, Sec Cams sys& Auto Sprinklers sys F/B . Close To Shops, Renowned Schools, Steps To Owen Ps; Minutes To York Mills CI (IB), TFS & Crescent School.
Full Property Details
Interior
Bedrooms
4
Bedrooms Plus
1
Total Bedrooms
5
Washrooms
5
Square Footage
3500-5000 sqft
Basement
Finished,Walk-Up
Heating Source
Gas
Heating Fuel
Forced Air
Air Conditioning
Central Air
Family Room
Yes
Kitchens
1
Total Kitchens
1
Fireplace Features
Yes
Bedrooms
4
Bedrooms Plus
1
Total Bedrooms
5
Washrooms
5
Square Footage
3500-5000 sqft
Basement
Finished,Walk-Up
Heating Source
Gas
Heating Fuel
Forced Air
Air Conditioning
Central Air
Family Room
Yes
Kitchens
1
Total Kitchens
1
Fireplace Features
Yes
Exterior
Depth
120.0
Front
50.0
Driveway
Private
Lot Size
50 x 120.0 ft
Pool
None
Parking Spaces
4
Total Parking Spaces
6.00
Parking Description
Built-In
Garage Spaces
2
Depth
120.0
Front
50.0
Driveway
Private
Lot Size
50 x 120.0 ft
Pool
None
Parking Spaces
4
Total Parking Spaces
6.00
Parking Description
Built-In
Garage Spaces
2
Building Description
Style
2-Storey
Home Type
House
Subtype
Detached
Property Orientation
North
Exterior Finish
Brick
Sewers
Sewer
Water Supply
Municipal
Possession Date
9/1/2026
Style
2-Storey
Home Type
House
Subtype
Detached
Property Orientation
North
Exterior Finish
Brick
Sewers
Sewer
Water Supply
Municipal
Possession Date
9/1/2026
Community
Community
St. Andrew-Windfields
Community
St. Andrew-Windfields
Taxes & Fees
Taxes
$23,731 /yr
Tax Year
2025
Occupancy
Vacant
Taxes
$23,731 /yr
Tax Year
2025
Occupancy
Vacant
Room Types
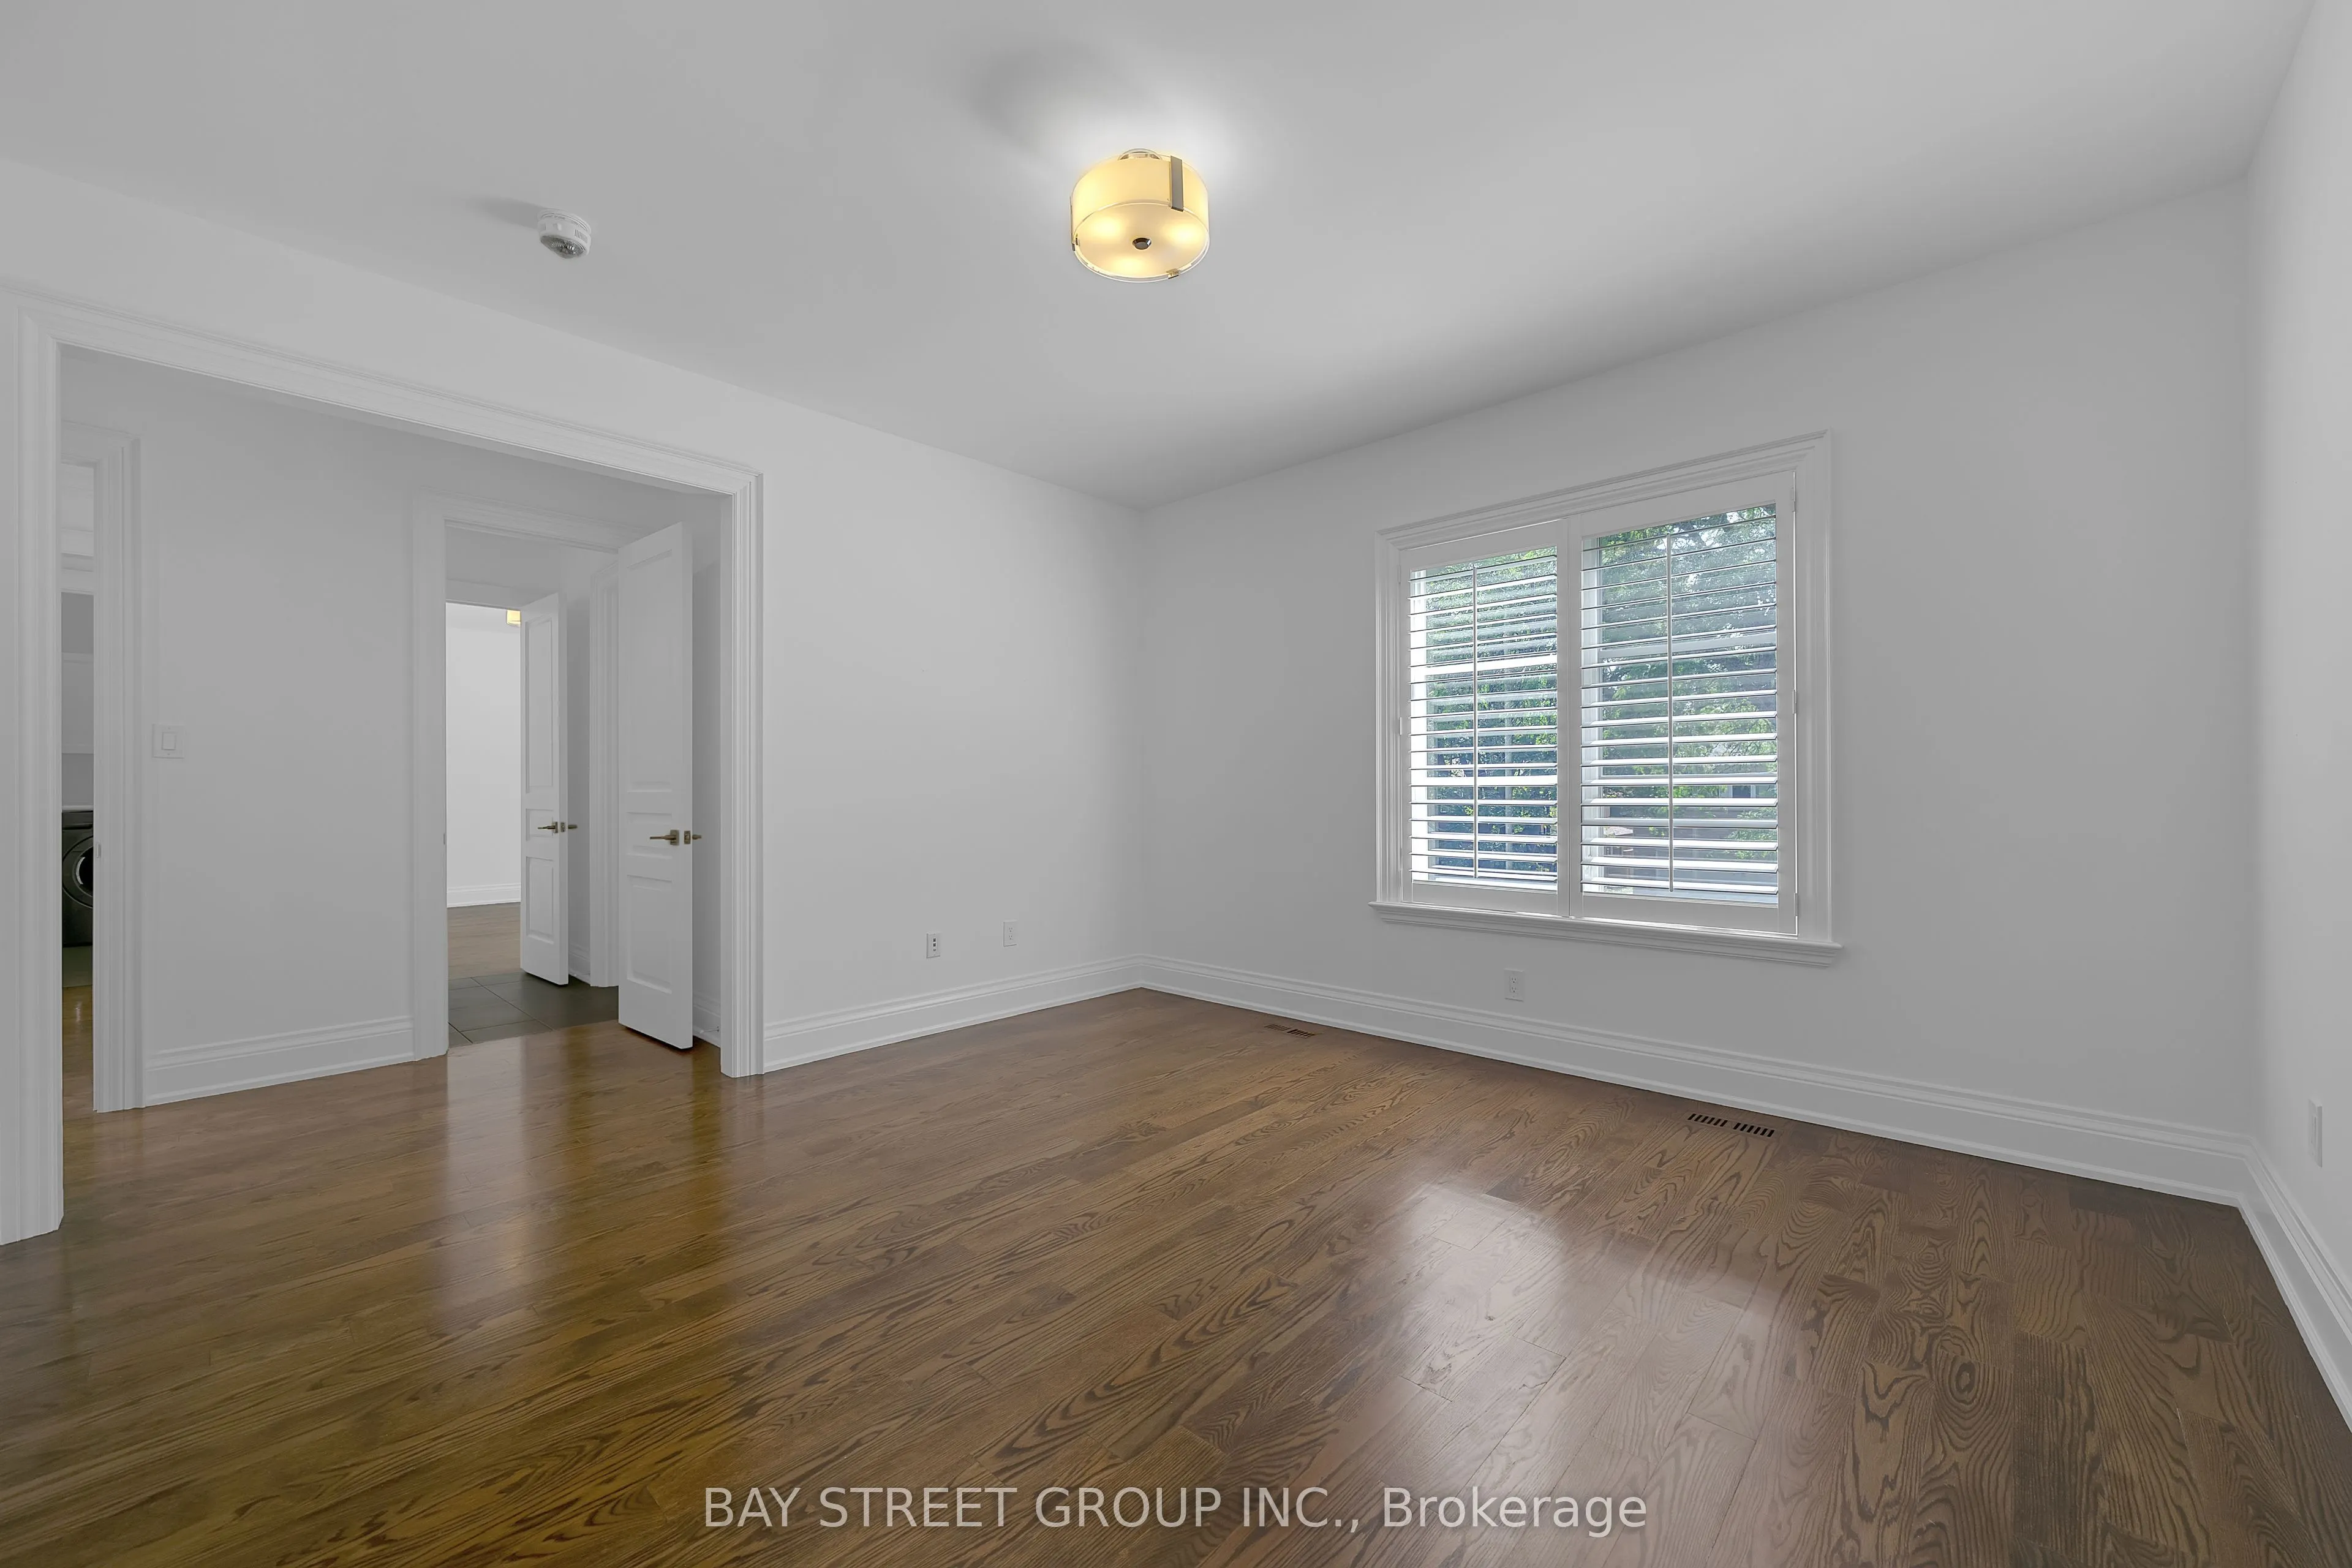
Bedroom 2
Semi Ensuite, Double Closet, Overlooks Frontyard
Dimensions 15.16 x 11.75 feet
178.13 sqft
Bedroom 3
Semi Ensuite, Hardwood Floor, Double Closet
Dimensions 13.75 x 13.42 feet
184.52 sqft
Bedroom 4
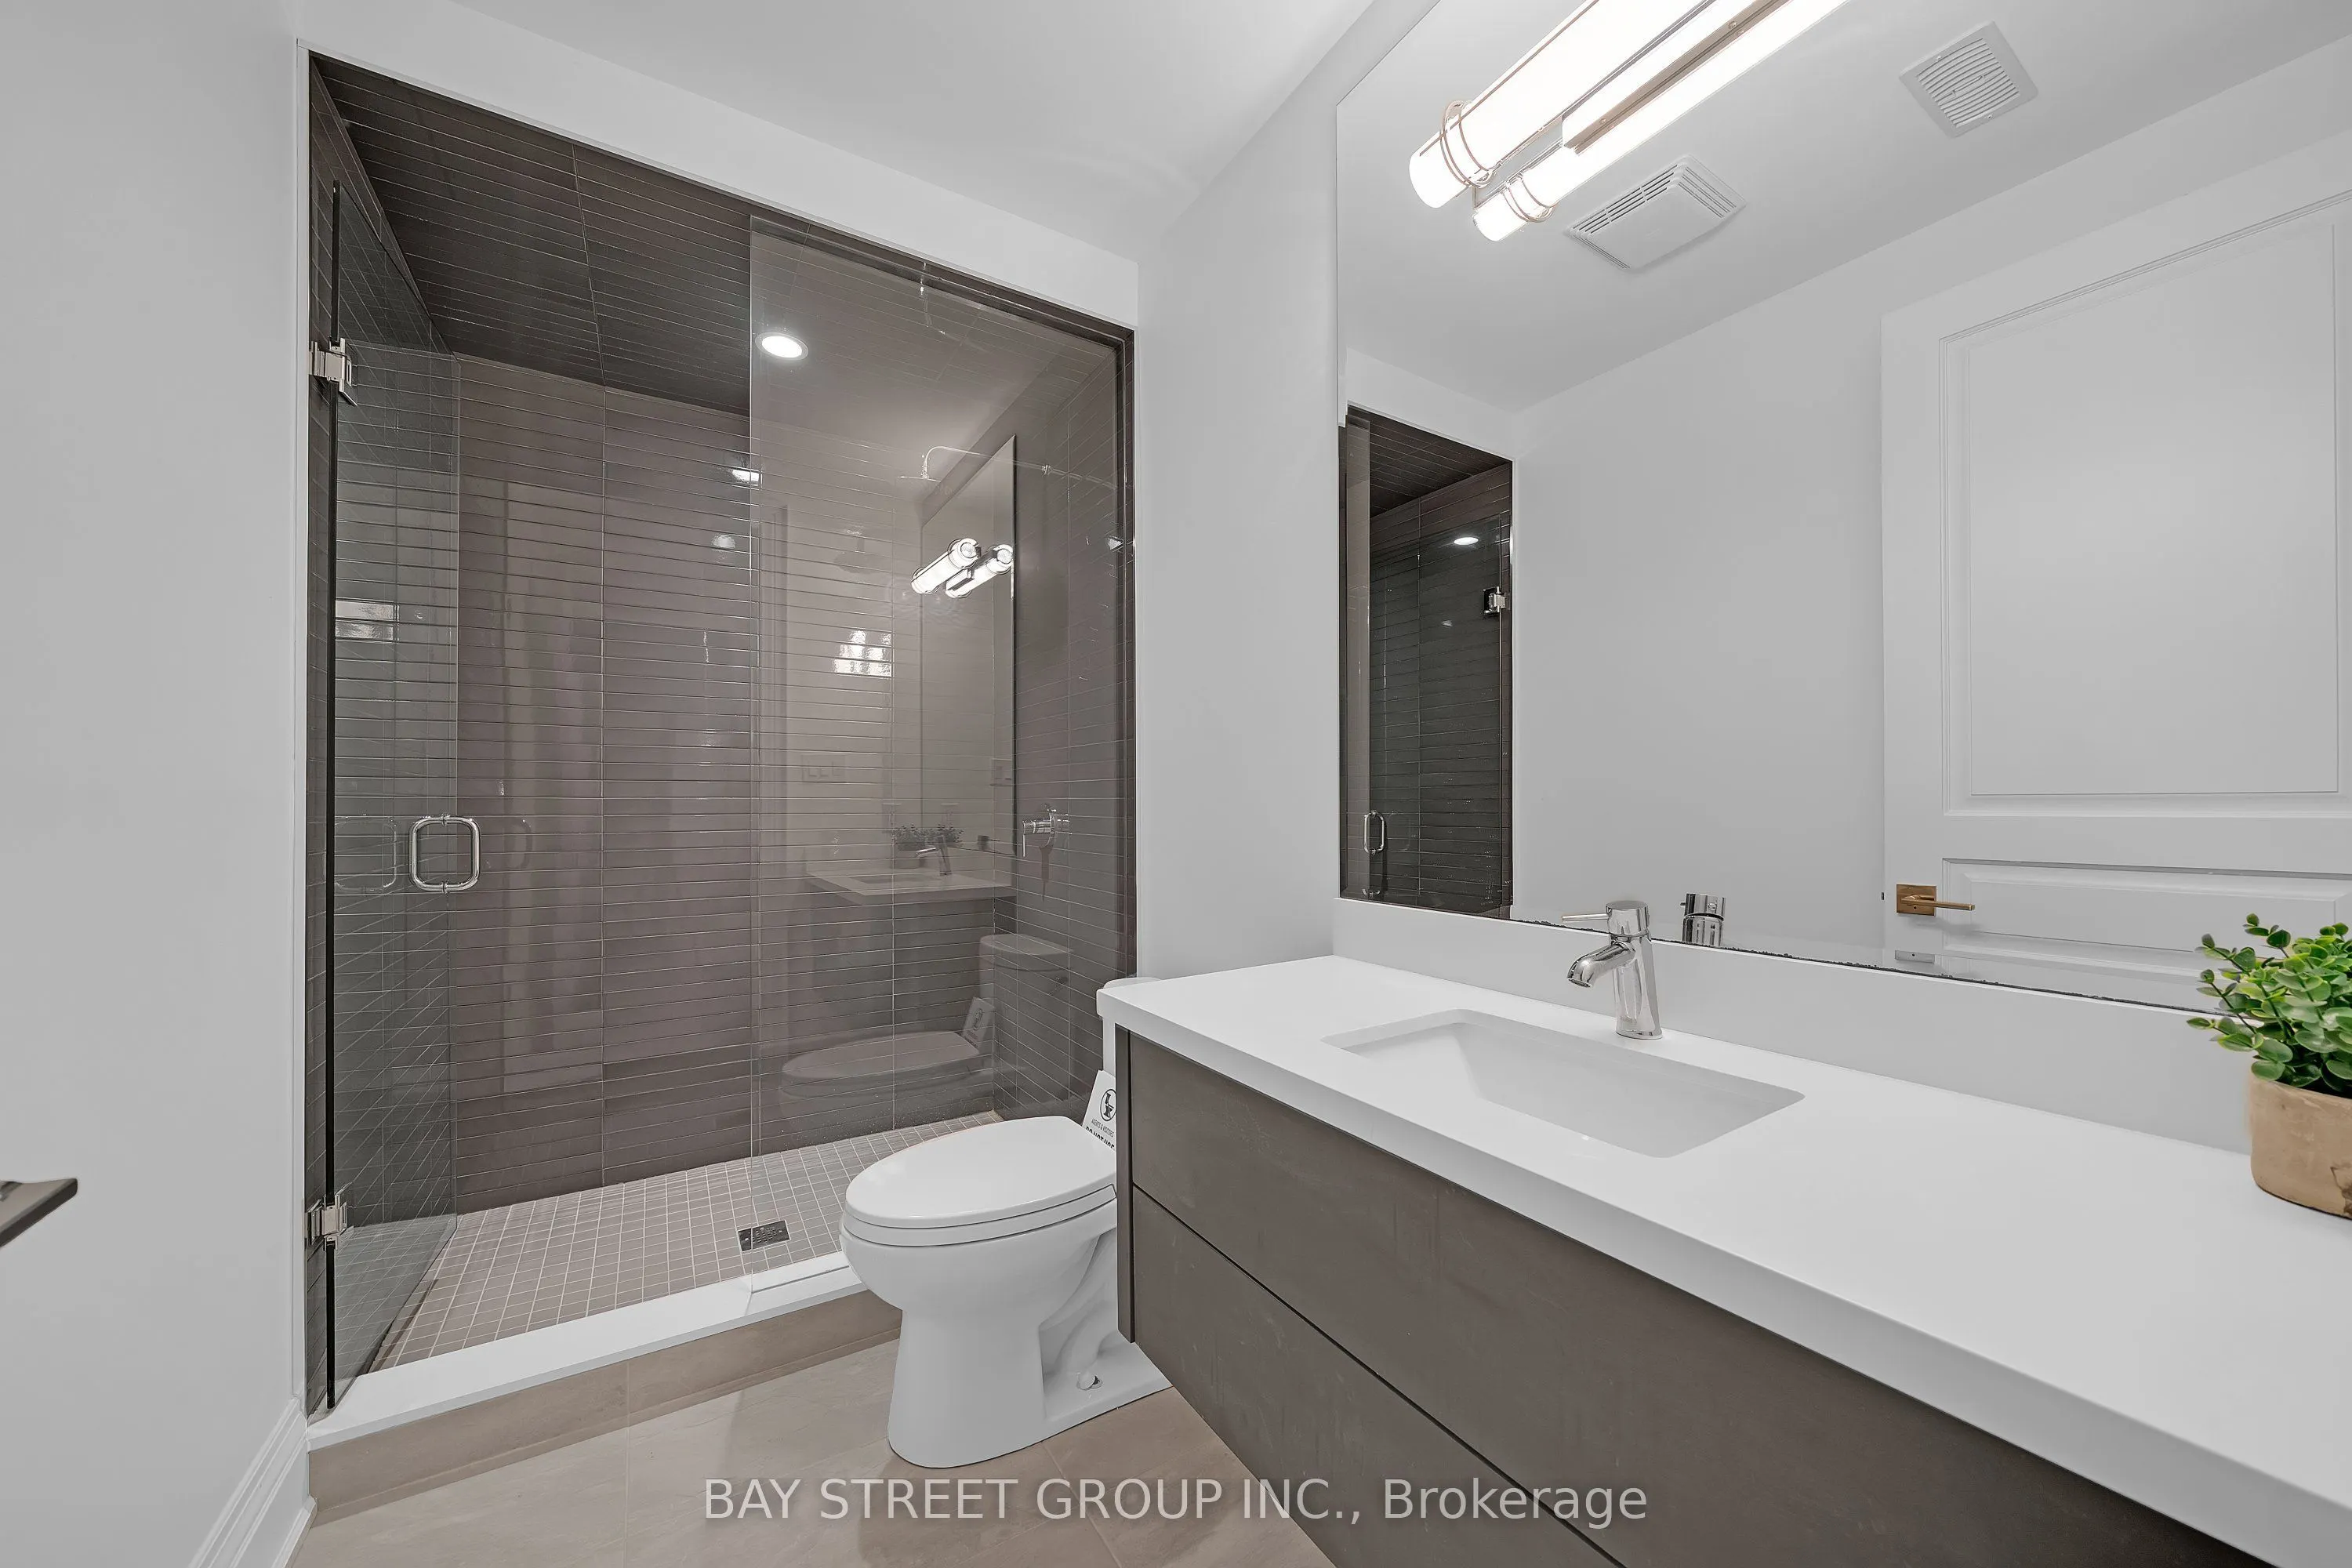
4 Pc Ensuite, Double Closet, Hardwood Floor
Dimensions 13.75 x 12.01 feet
165.14 sqft
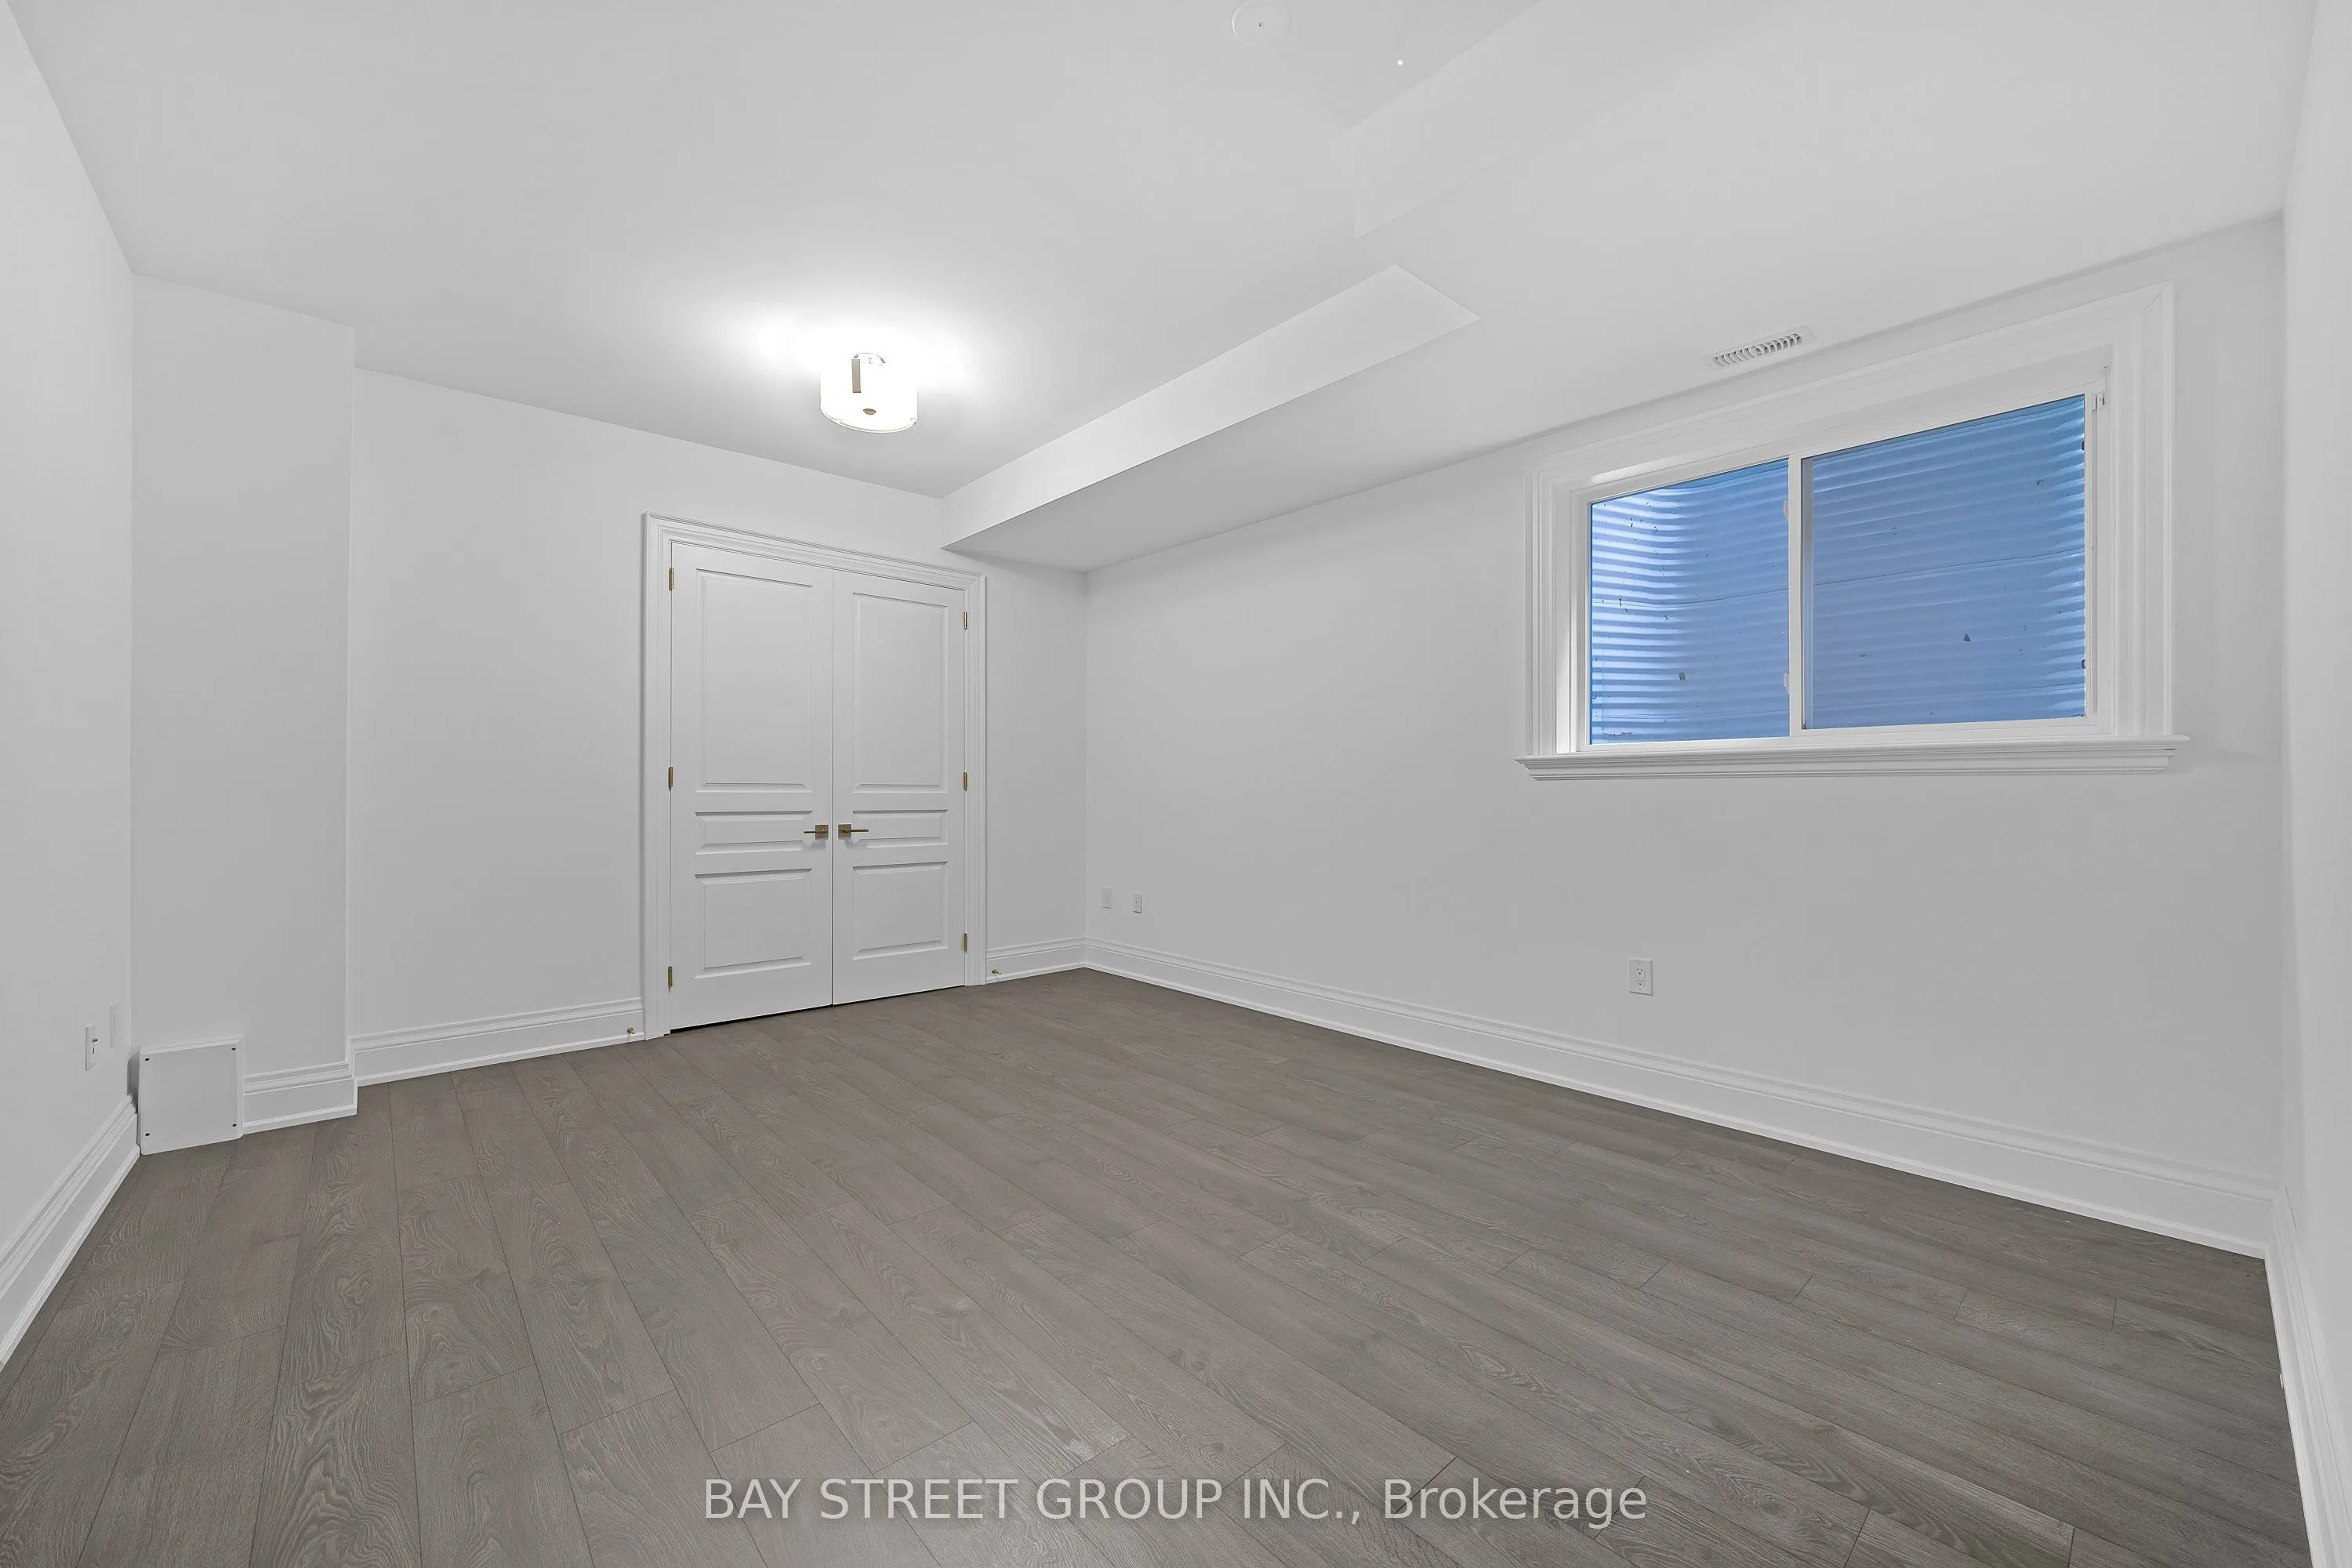
Bedroom 5
Double Closet, Window, Laminate
Dimensions 16.08 x 13.16 feet
211.61 sqft
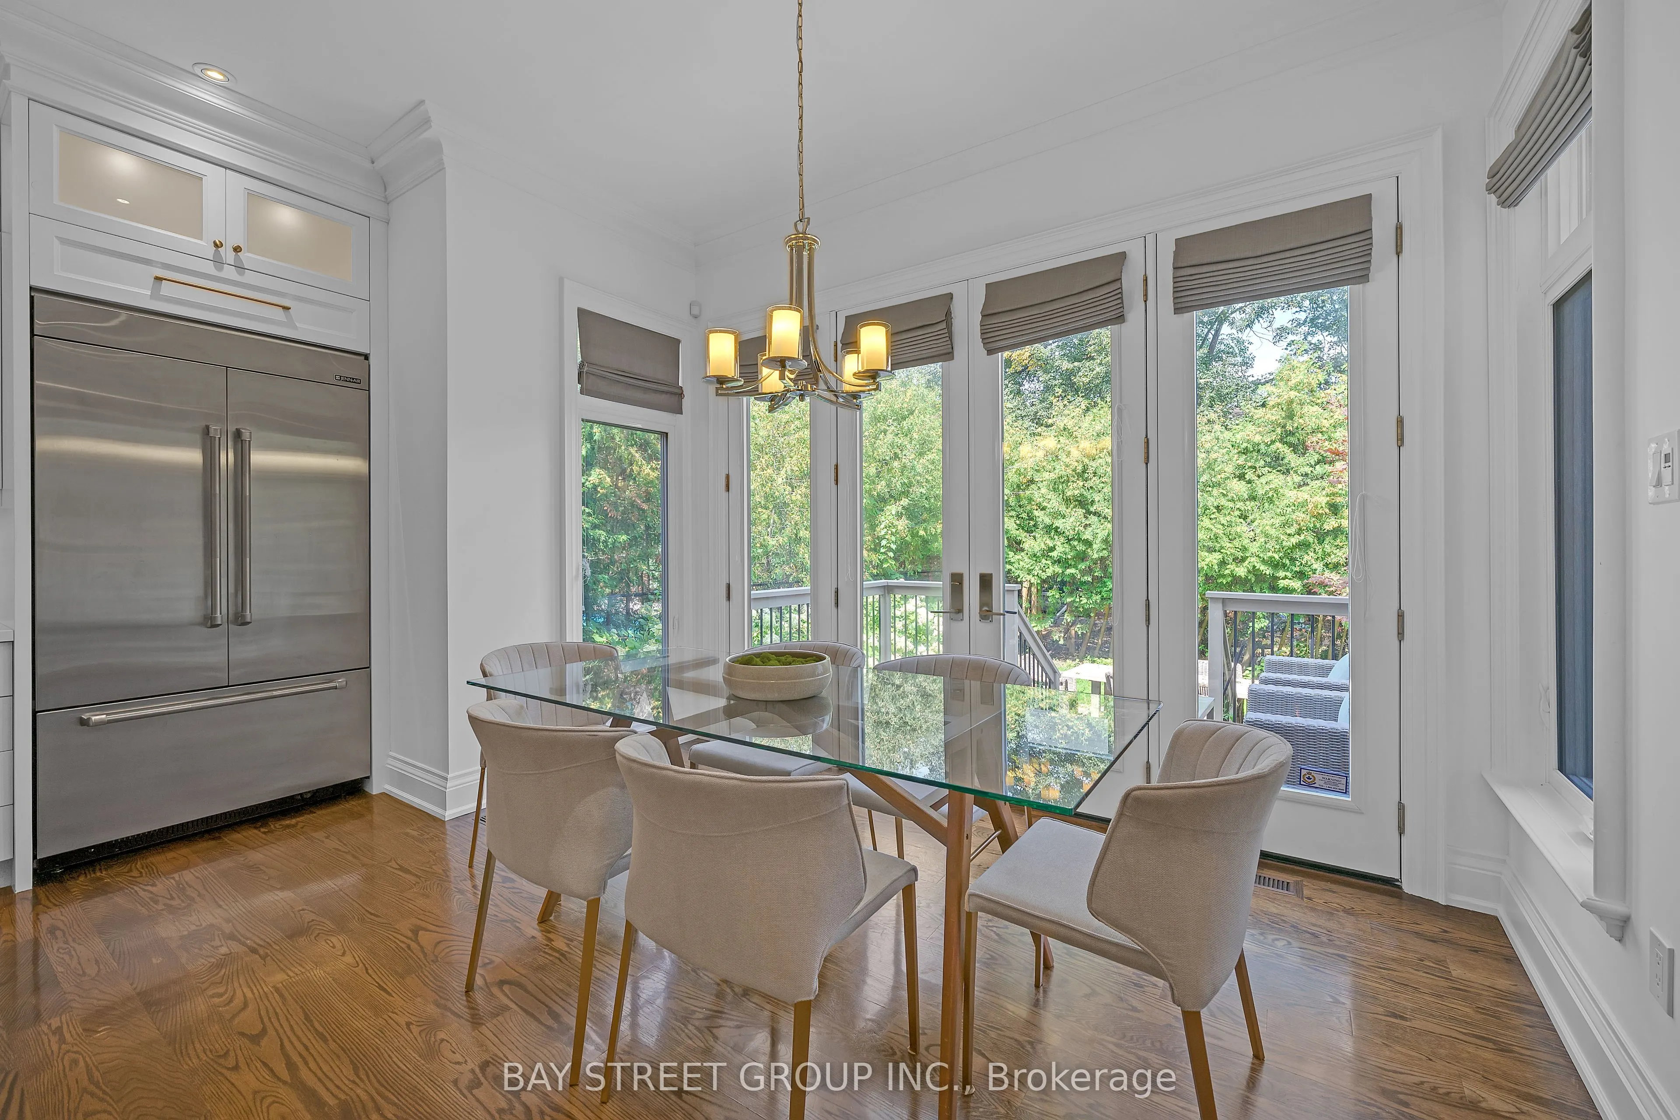
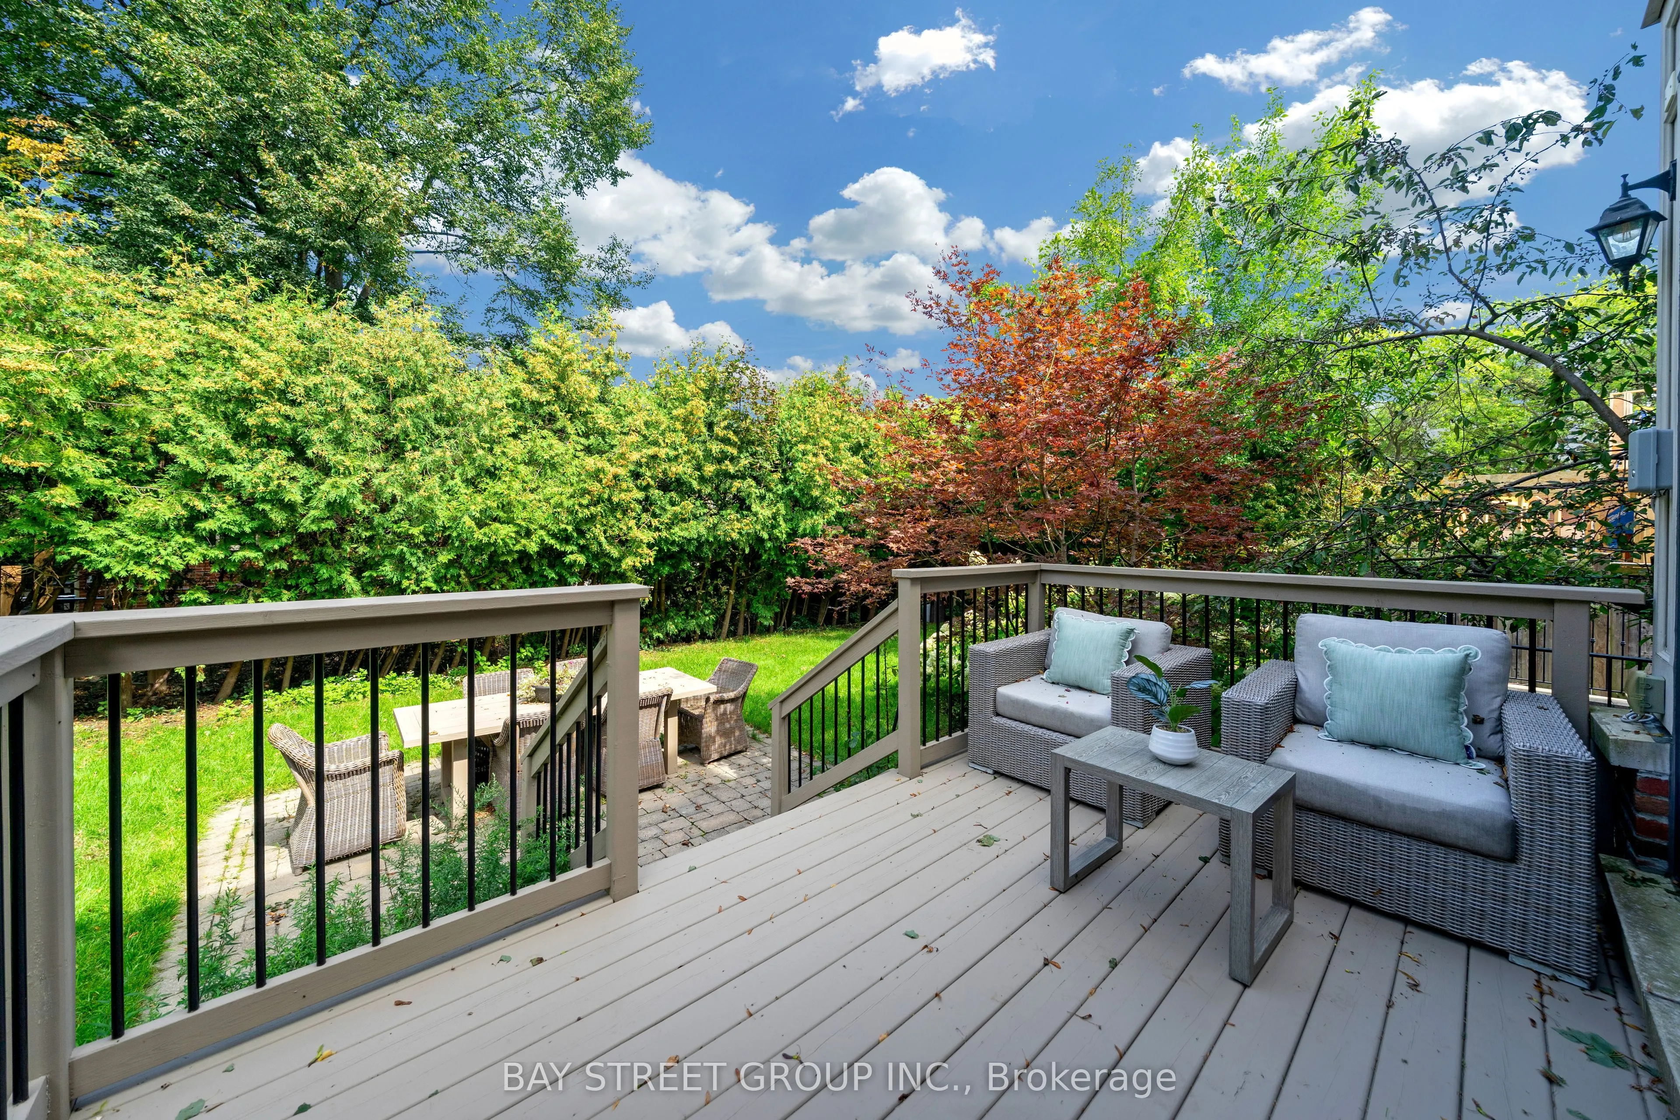
Breakfast
W/O To Deck, Combined w/Kitchen, Overlooks Garden
Dimensions 11.98 x 4.99 feet
59.78 sqft
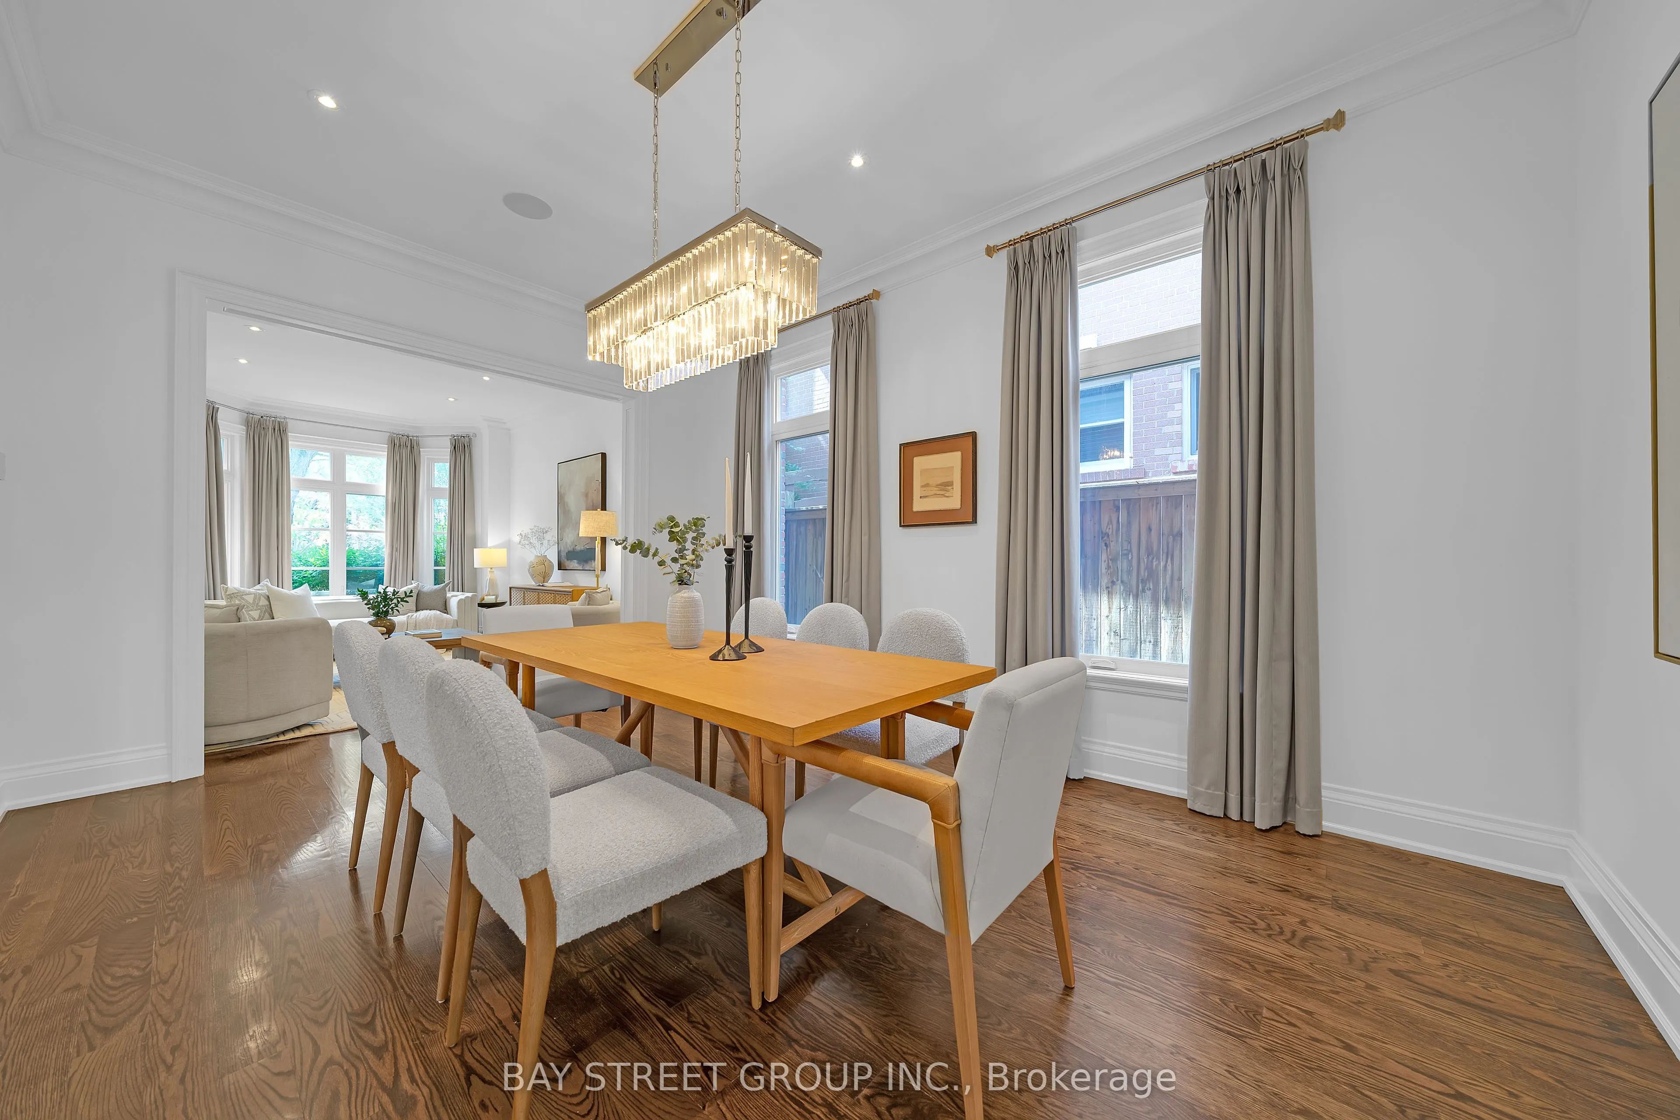
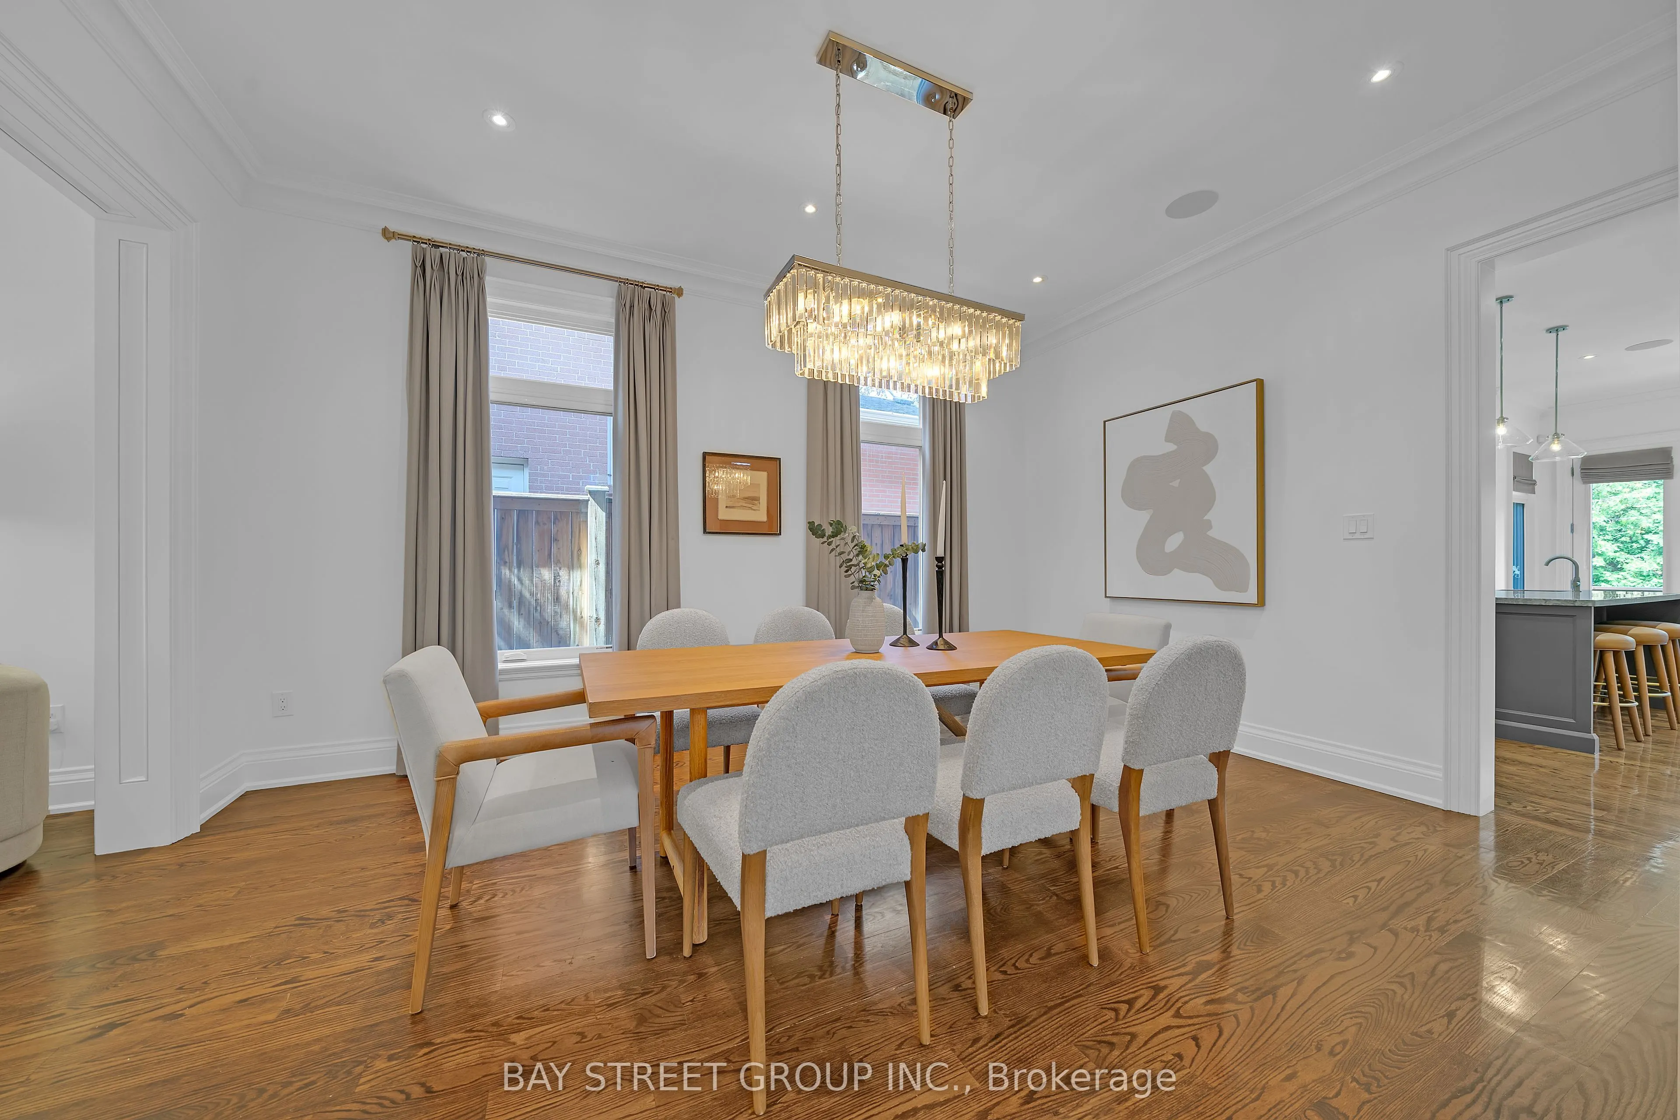
Dining Room
Hardwood Floor, Crown Moulding, Swing Doors
Dimensions 16.8 x 12.11 feet
203.45 sqft
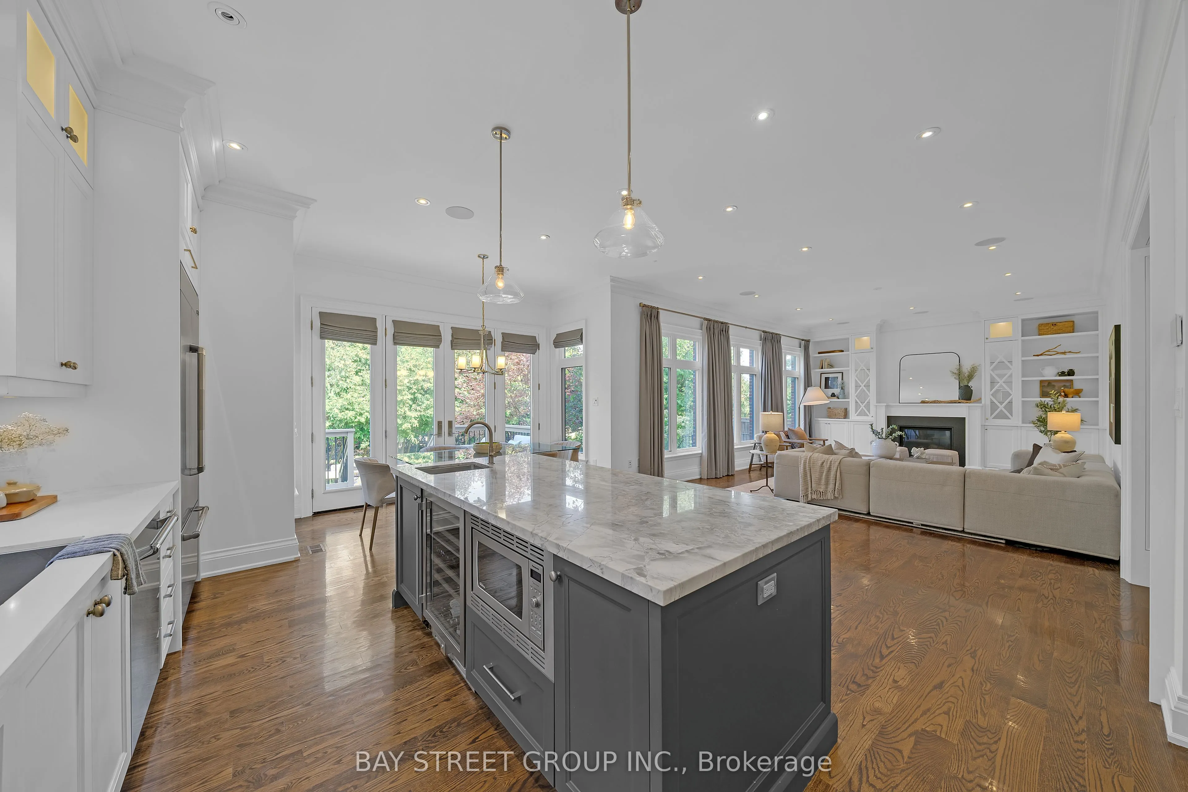
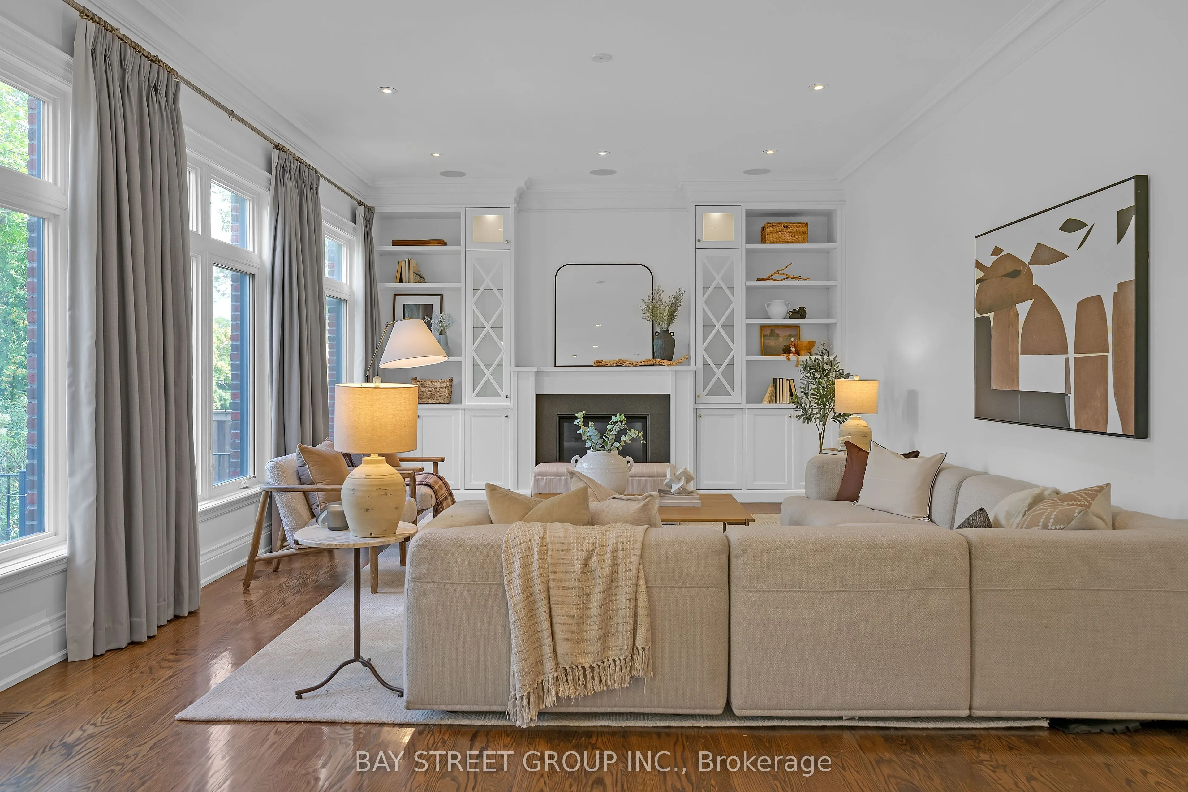
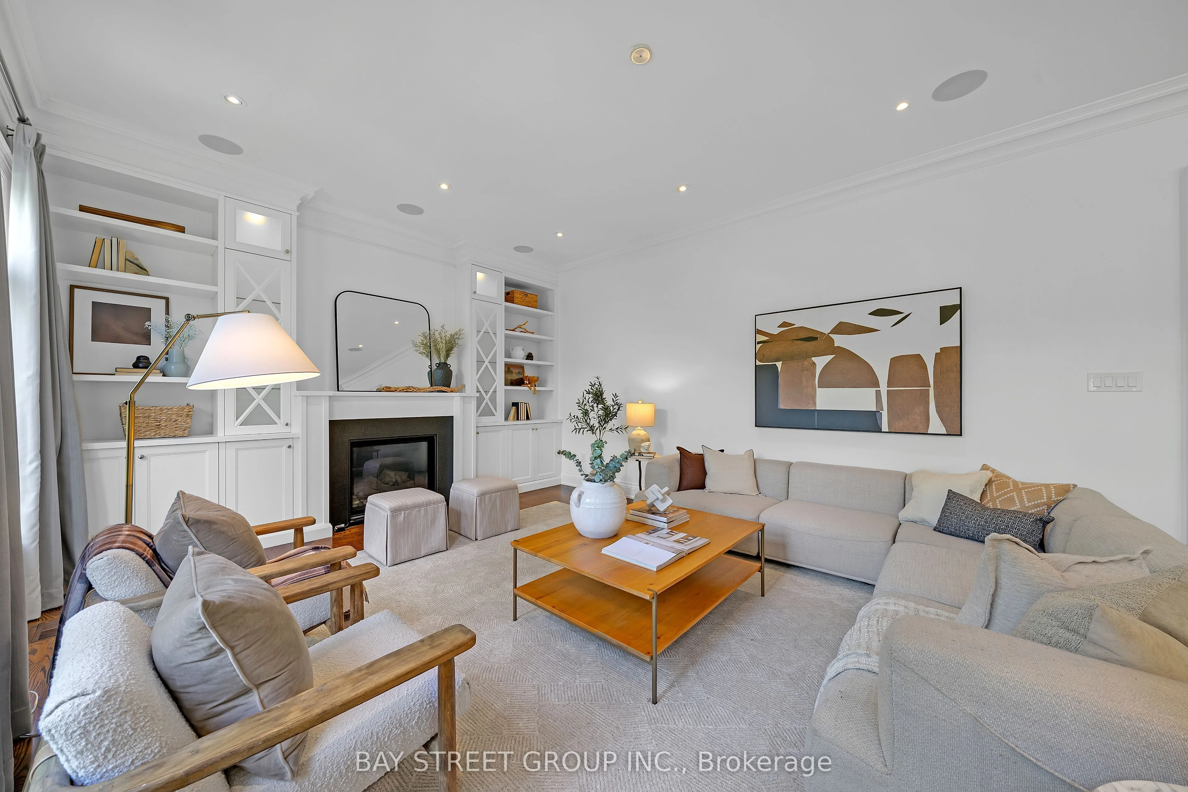
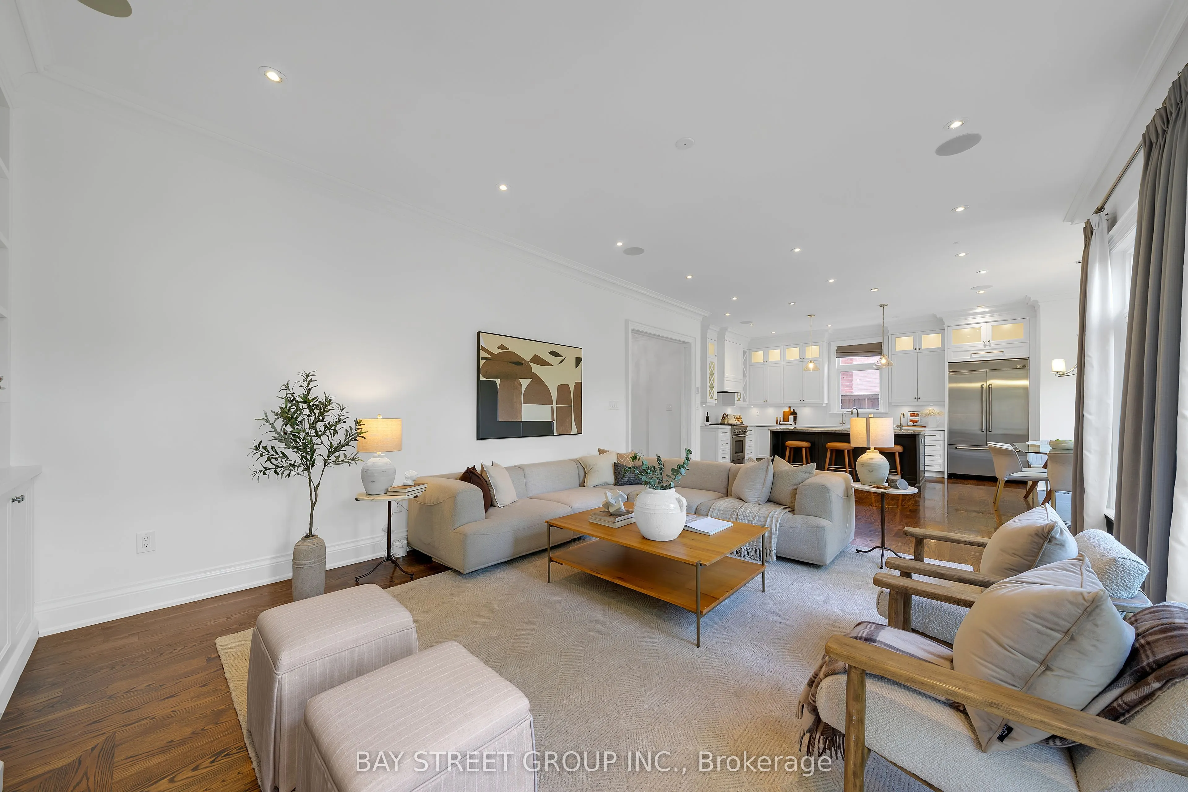
Family Room
Fireplace, Overlooks Garden, B/I Shelves
Dimensions 19.06 x 15.22 feet
290.09 sqft
Kitchen
Breakfast Bar, Centre Island, Overlooks Family
Dimensions 18.01 x 19.09 feet
343.81 sqft
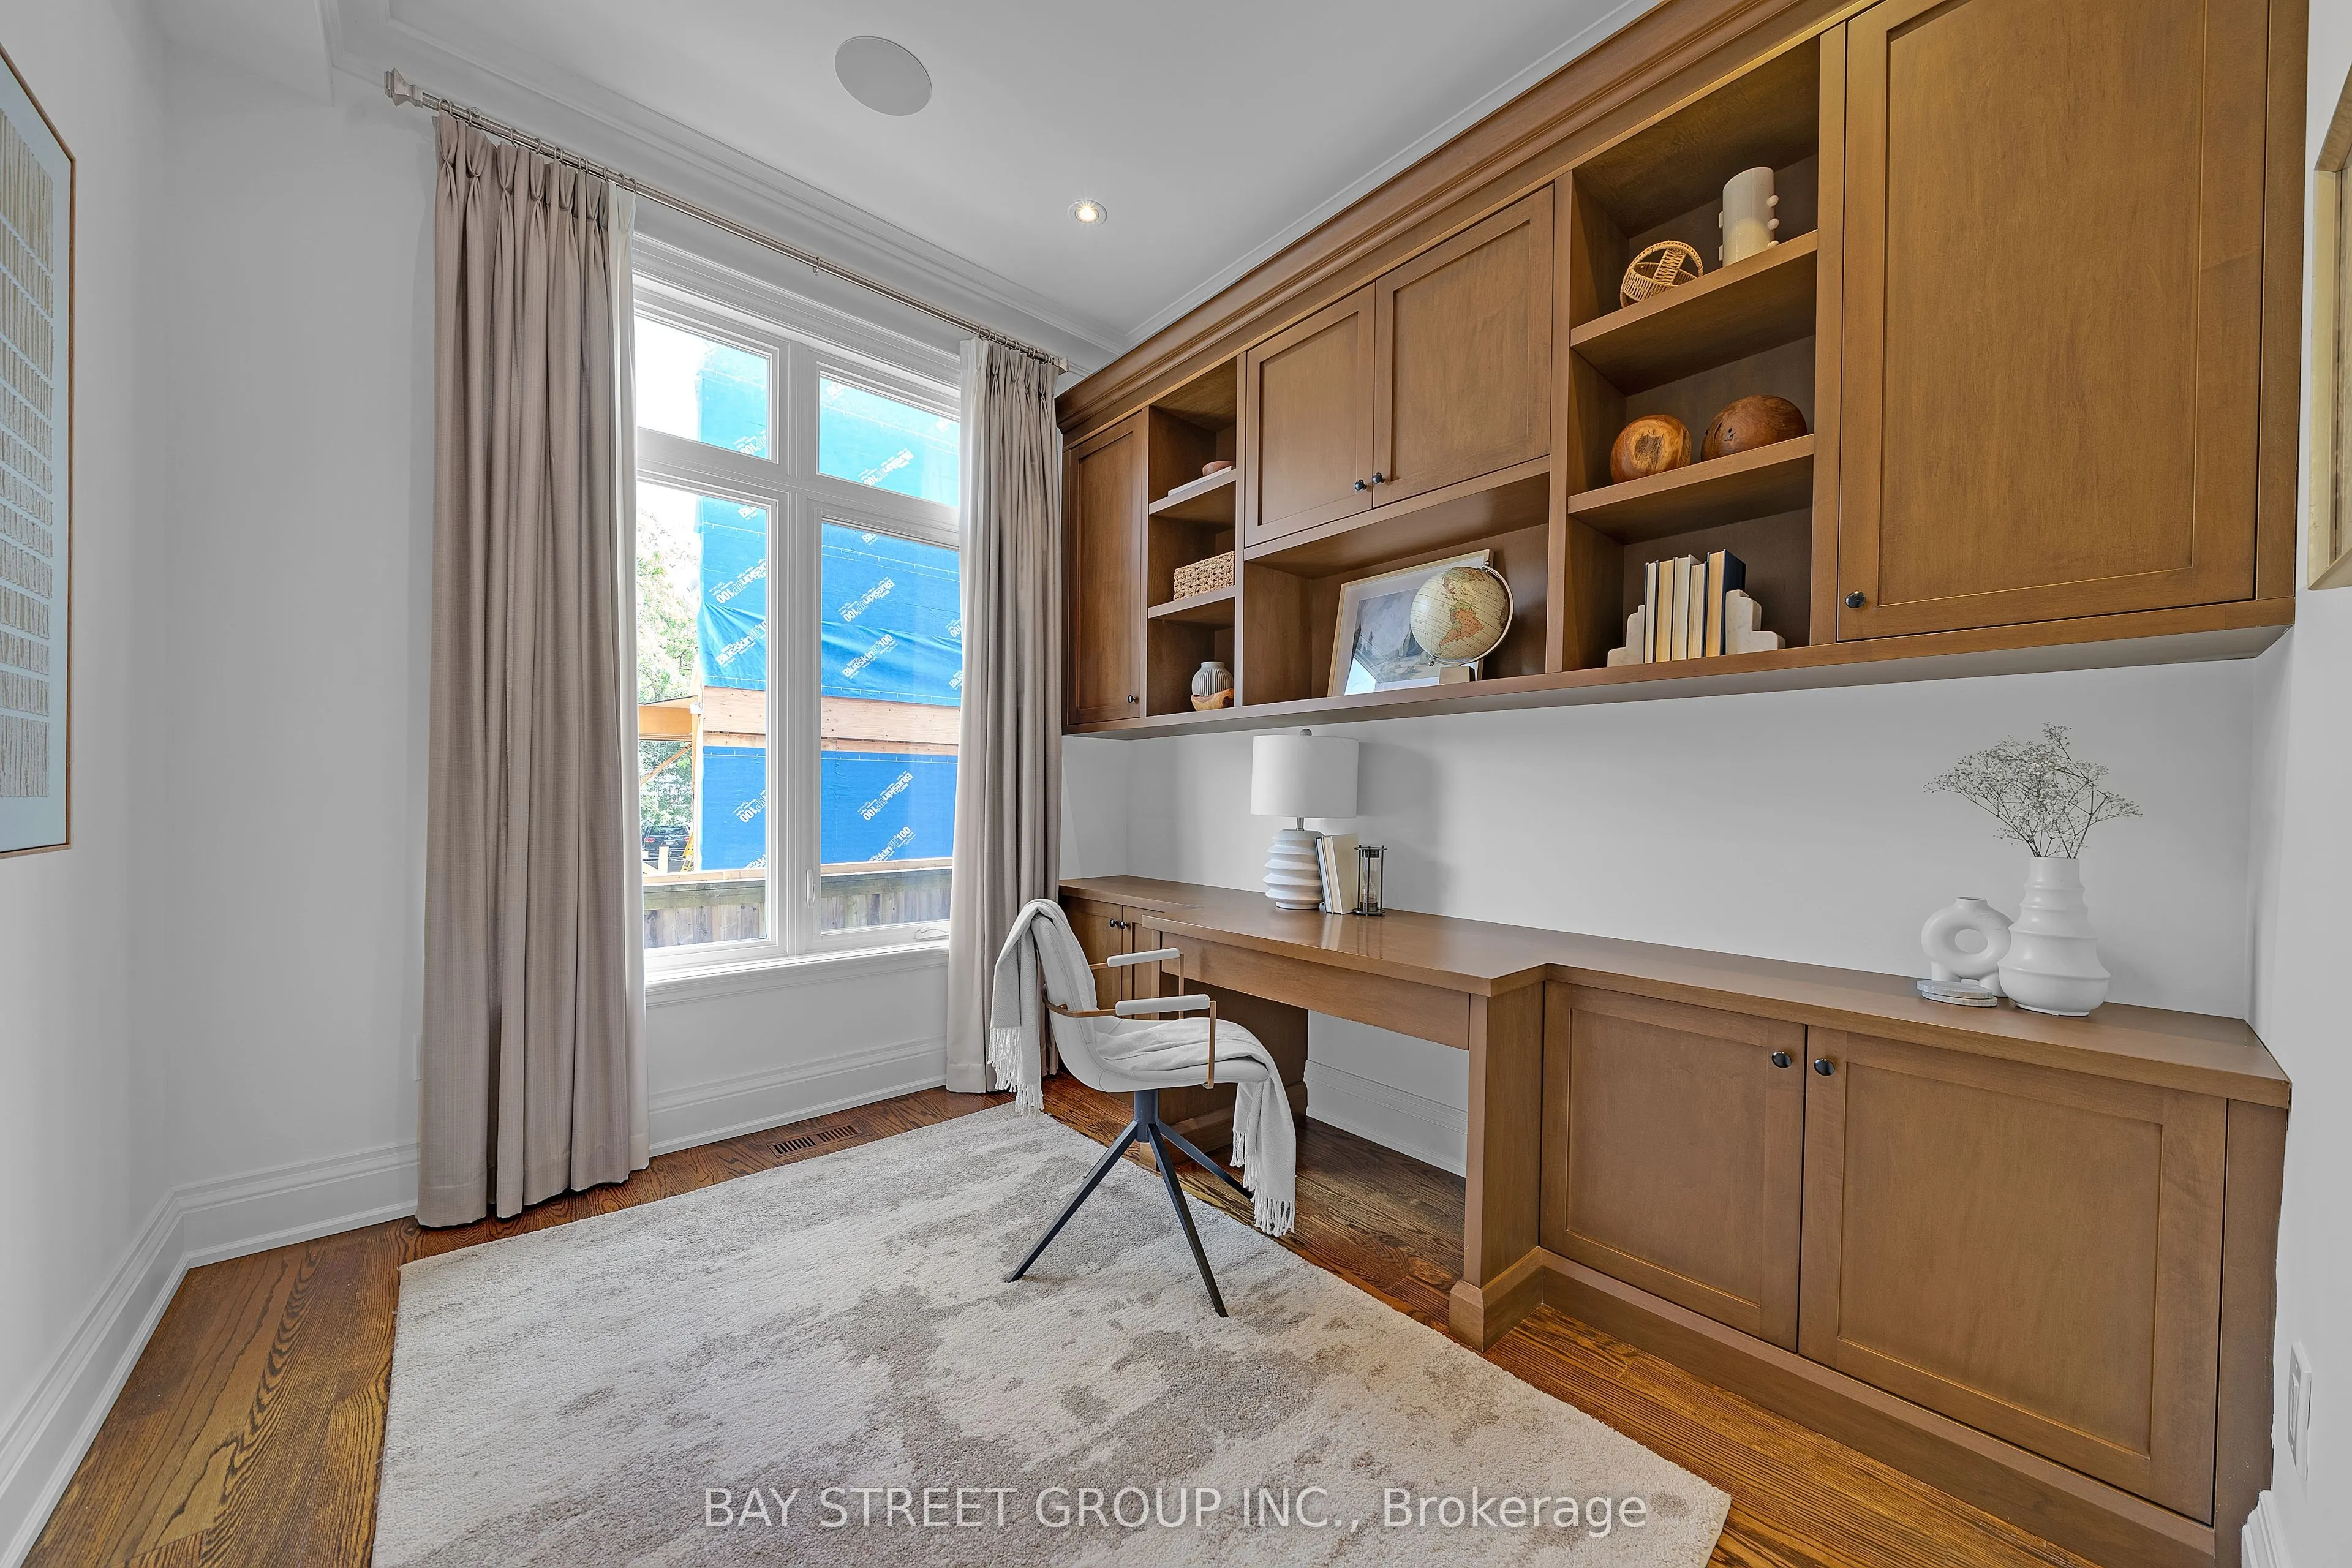
Library
B/I Desk, Crown Moulding, Hardwood Floor
Dimensions 10.14 x 8.99 feet
91.16 sqft
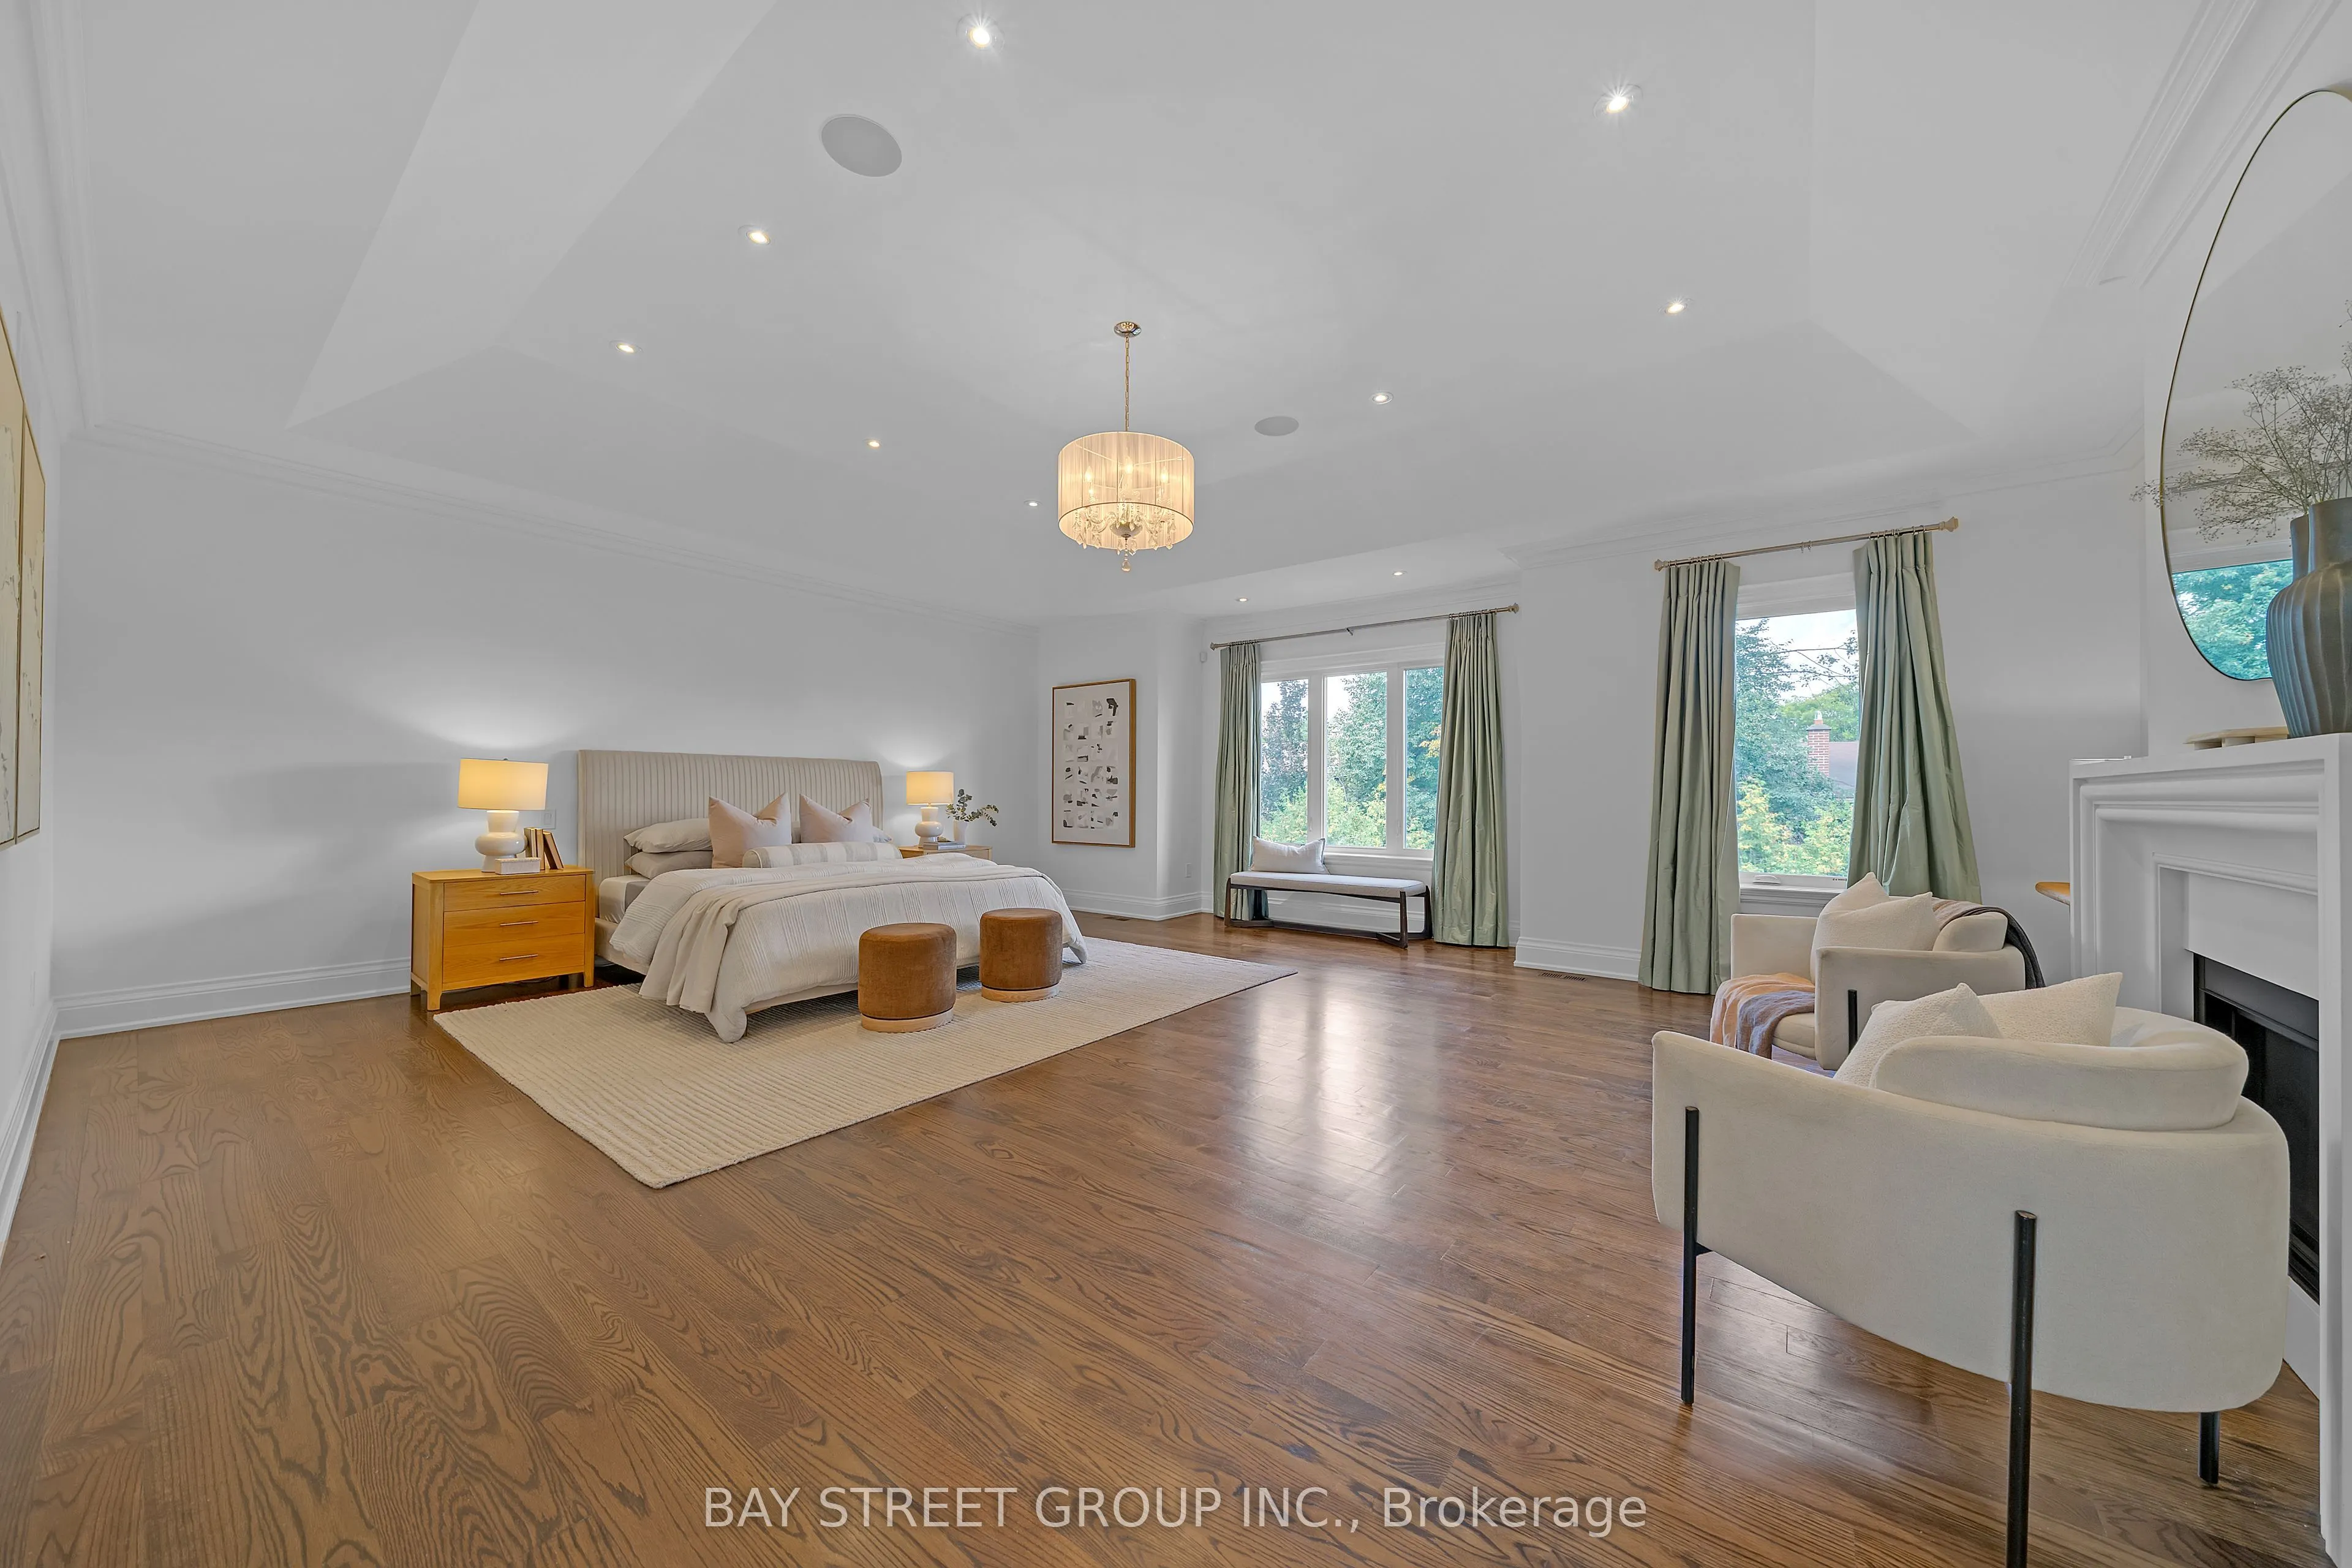
Primary Bedroom
5 Pc Ensuite, Walk-In Closet(s), Fireplace
Dimensions 23.92 x 19.59 feet
468.59 sqft
Recreation
Fireplace, Walk-Up, Built-in Speakers
Dimensions 22.8 x 11.81 feet
269.27 sqft
Similar Properties(No results)
Mortgage Calculator
Calculate your estimated monthly mortgage payment
Price
$4,290,000
$
%
%
Total cost of mortgage
$0
Monthly payment
By clicking Save, we will calculate your estimated mortgage for all properties using the saved values (down payment percentage, interest rate, and amortization).
The accuracy and applicability of this calculator are not guaranteed.