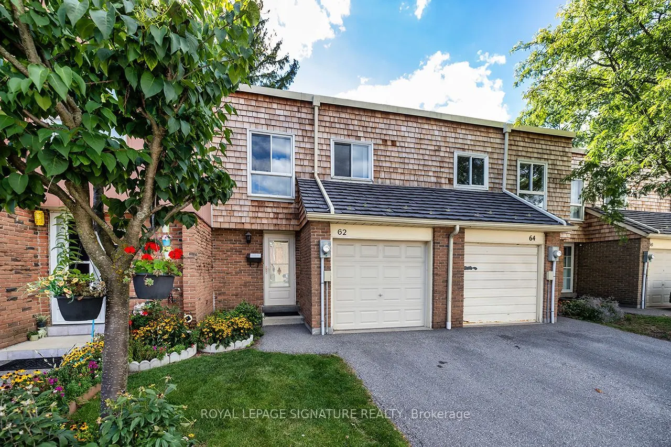
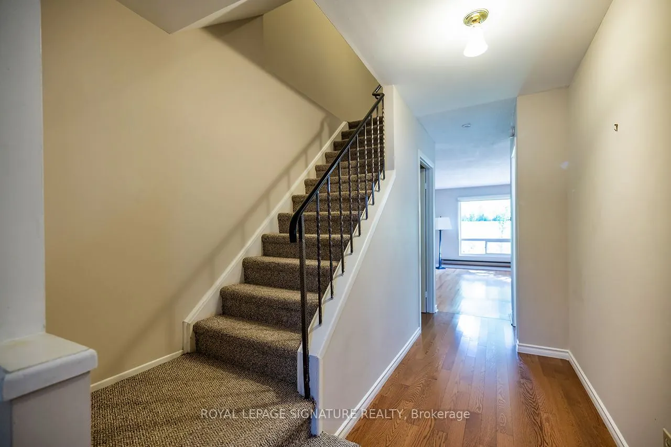
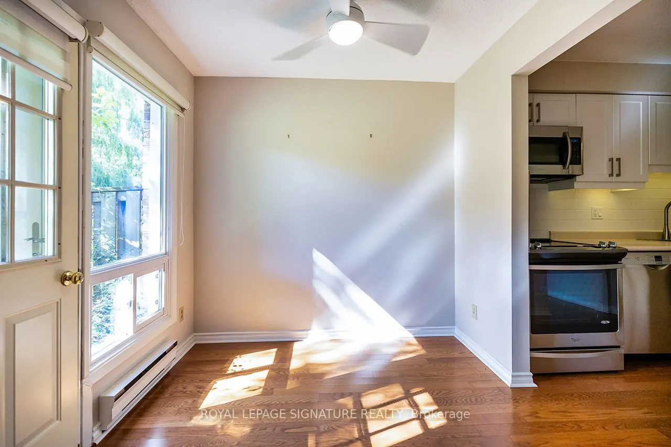
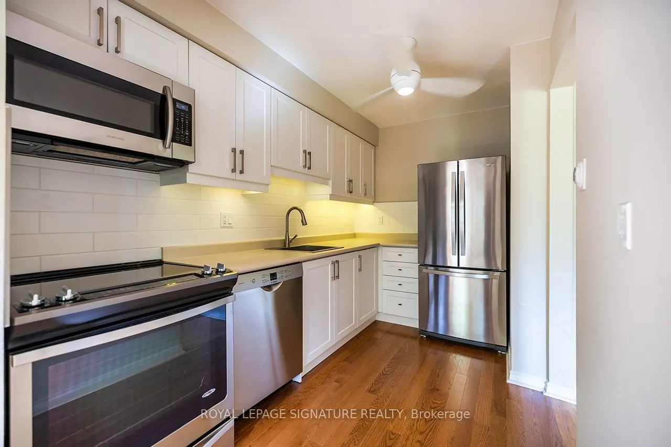
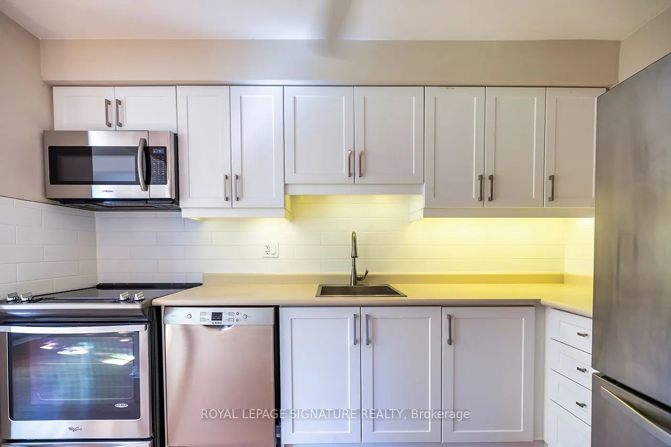
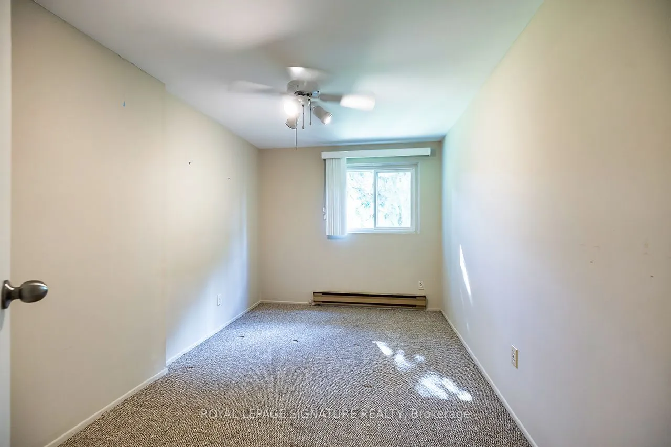
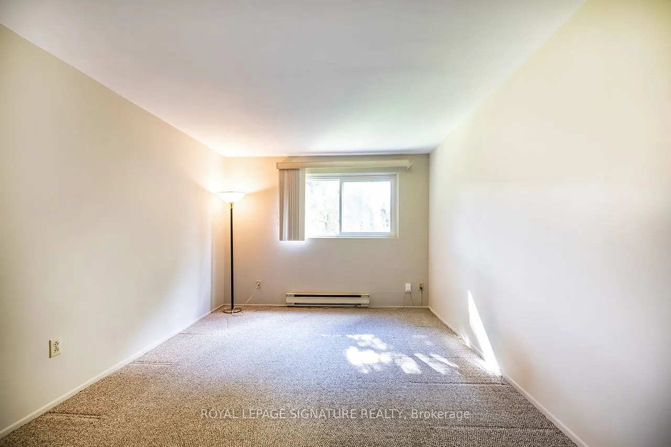
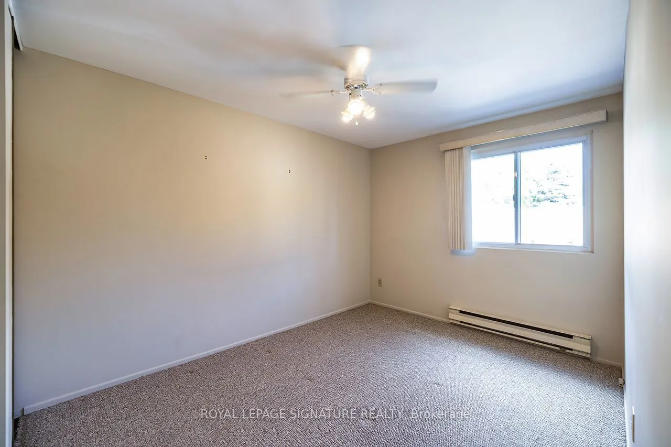
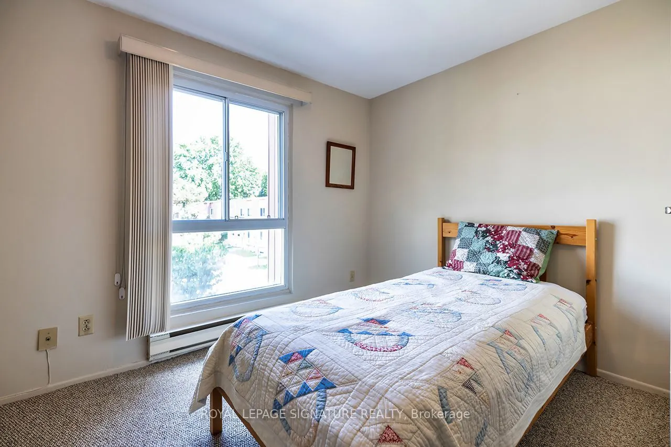
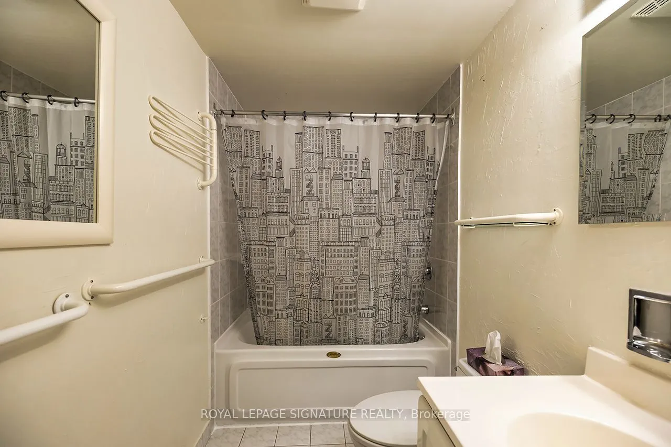
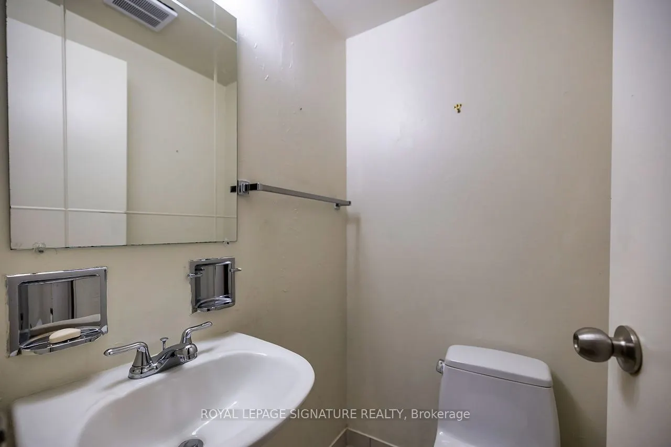
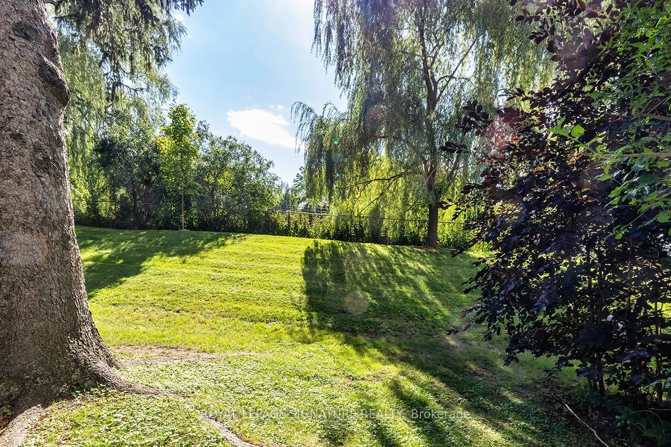
This 4-bedroom, 2-bath (1.5) townhouse has been lovingly maintained by one family for decades and is ready for a new owner to make it their own. Offered in original, as is condition, it's full of potential: a spacious, well-proportioned layout, four generous bedrooms, and an unfinished basement read...y to be finished to suit your needs. A wonderful opportunity to update to your own taste and add value along the way. Bonus: maintenance fees cover water, cable, and internet.Best of all is the location. Set at Leslie and Finch in North York, this home offers excellent transit (GO, TTC, Highways 401/404), sought-after schools, and Fairview Mall, parks, and shopping just minutes away an ideal spot for families.Solidly built and brimming with possibility, this is a home ready to reward your personal touch in an unbeatable location.
Full Property Details
Interior
Bedrooms
4
Total Bedrooms
4
Washrooms
2
Square Footage
1200-1399 sqft
Basement
Unfinished
Heating Source
Electric
Heating Fuel
Baseboard
Air Conditioning
None
Family Room
No
Kitchens
1
Total Kitchens
1
Fireplace Features
No
Bedrooms
4
Total Bedrooms
4
Washrooms
2
Square Footage
1200-1399 sqft
Basement
Unfinished
Heating Source
Electric
Heating Fuel
Baseboard
Air Conditioning
None
Family Room
No
Kitchens
1
Total Kitchens
1
Fireplace Features
No
Exterior
Driveway
Surface
Parking Spaces
2
Total Parking Spaces
2.00
Parking Description
Surface
Garage Spaces
1
Balcony
None
Driveway
Surface
Parking Spaces
2
Total Parking Spaces
2.00
Parking Description
Surface
Garage Spaces
1
Balcony
None
Building Description
Style
2-Storey
Home Type
Condo
Subtype
Condo Townhouse
Property Orientation
East
Exterior Finish
Brick
Possession Date
9/1/2026
Locker
None
Style
2-Storey
Home Type
Condo
Subtype
Condo Townhouse
Property Orientation
East
Exterior Finish
Brick
Possession Date
9/1/2026
Locker
None
Community
Community
Bayview Village
Community
Bayview Village
Taxes & Fees
Taxes
$3,046.22 /yr
Tax Year
2026
Occupancy
Vacant
Maintenance Fee
$638.33/mo
Cable TV
Included
Common Elements
Included
Parking
Included
Water
Included
Building Insurance
Included
Taxes
$3,046.22 /yr
Tax Year
2026
Occupancy
Vacant
Maintenance Fee
$638.33/mo
Cable TV
Included
Common Elements
Included
Parking
Included
Water
Included
Building Insurance
Included
Other
Pets
Yes-with Restrictions
Pets
Yes-with Restrictions
Room Types
Bedroom 2
Closet
Dimensions 12.96 x 8.33 feet
107.96 sqft
Bedroom 3
Closet
Dimensions 13.32 x 8.63 feet
114.95 sqft
Bedroom 4
Closet
Dimensions 9.97 x 9.58 feet
95.51 sqft
Dining Room
Hardwood Floor, W/O To Yard
Dimensions 7.09 x 8.01 feet
56.79 sqft
Kitchen
Stainless Steel Appl, Hardwood Floor
Dimensions 11.42 x 6.92 feet
79.03 sqft
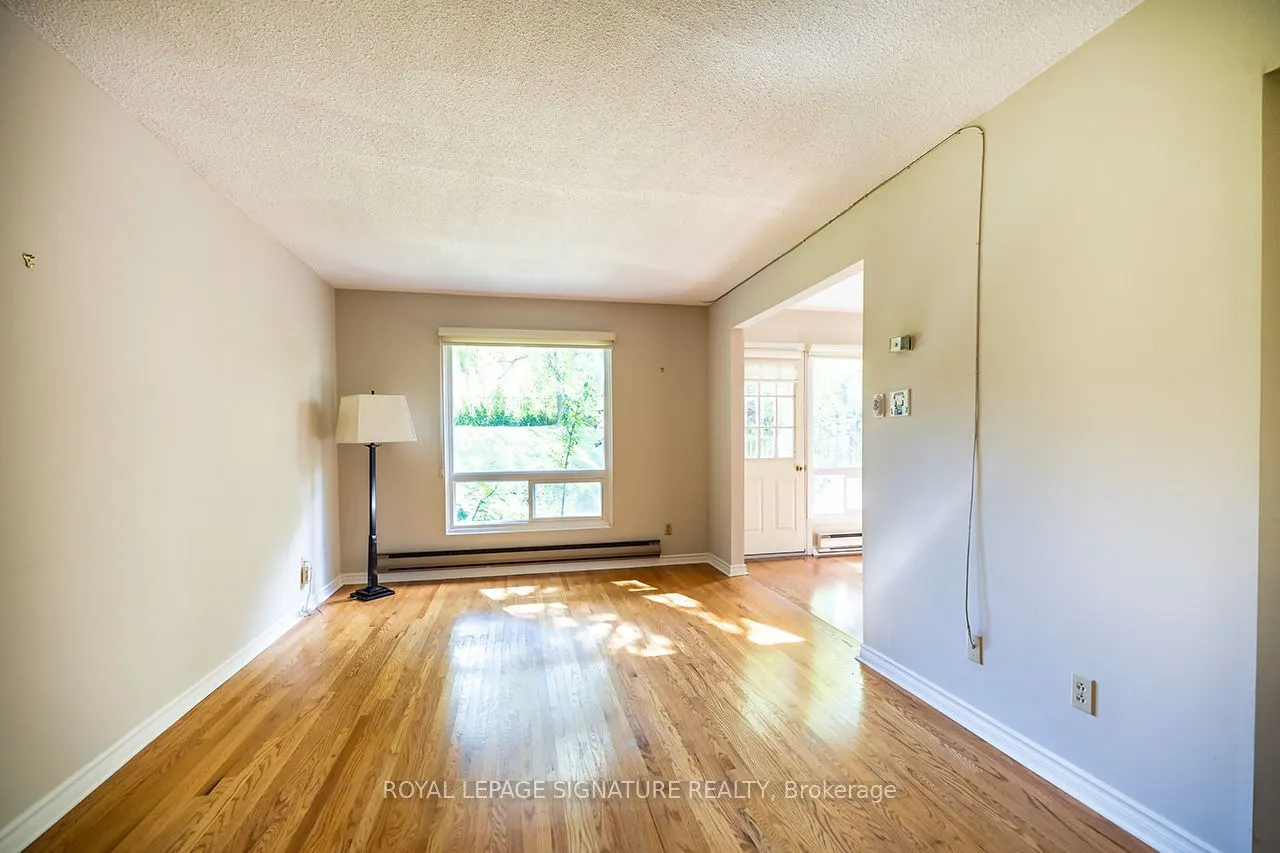
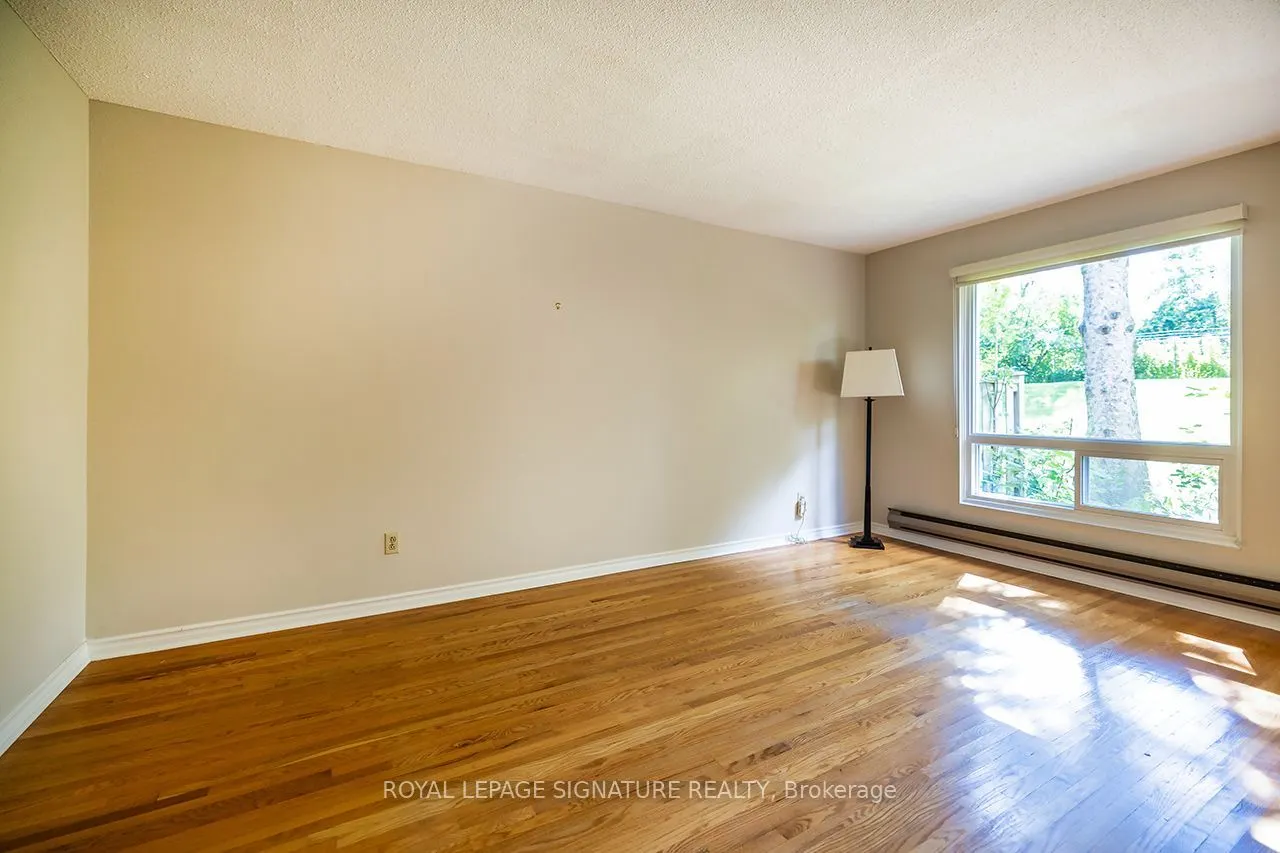
Living Room
Hardwood Floor
Dimensions 16.7 x 10.6 feet
177.02 sqft
Other
Unfinished
Dimensions 19.65 x 18.34 feet
360.38 sqft
Primary Bedroom
Closet
Dimensions 16.37 x 10.07 feet
164.85 sqft
Similar Properties(No results)
Mortgage Calculator
Calculate your estimated monthly mortgage payment
Price
$678,888
$
%
%
Total cost of mortgage
$0
Monthly payment
By clicking Save, we will calculate your estimated mortgage for all properties using the saved values (down payment percentage, interest rate, and amortization).
The accuracy and applicability of this calculator are not guaranteed.