Sign In or Create a Free Account to see full details of this property
Key Facts
Key facts for 19 Temagami Court
Property Type
House, 2-Storey
Parking
Attached 2 garage, 6 parking
MLS #
C13722406
Size
2500-3000 sqft
Basement
Finished,Separate Entrance,Full,Walk-Out
Listed on
2026-08-28
Lot size
68 x 155.64
Tax
$10,849.78 /yr
Days on Market
46
Approximate Age
-
Maintenance Fee
-
Description
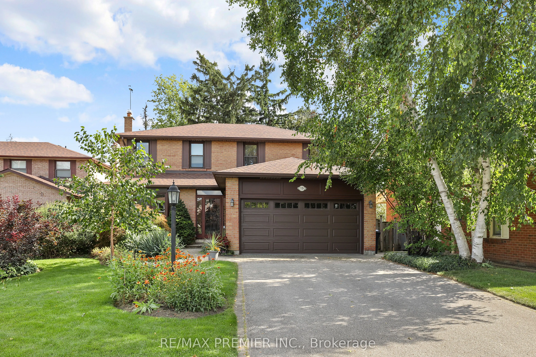
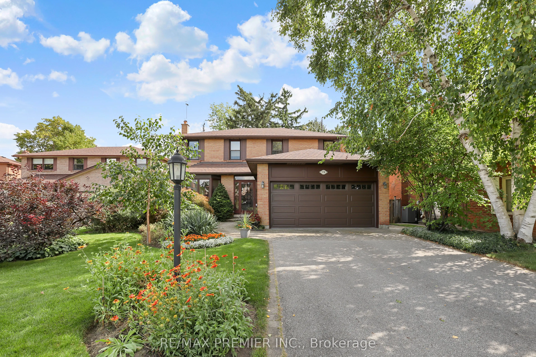
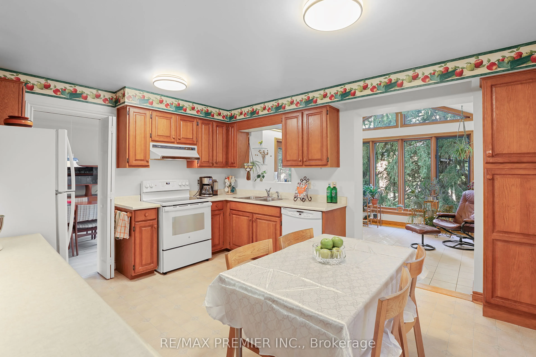
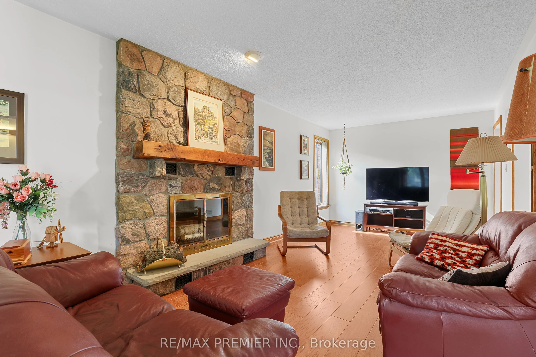
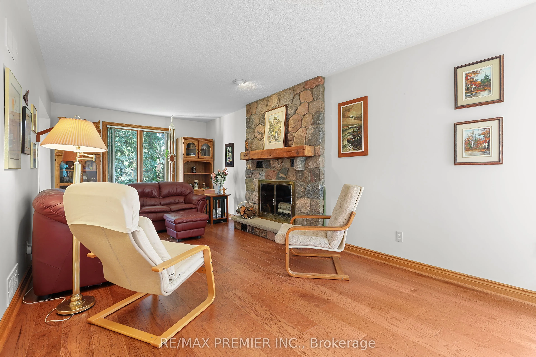
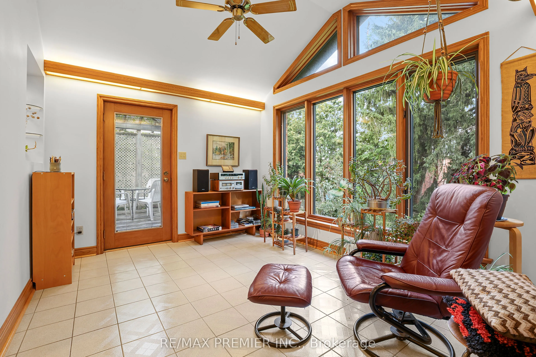
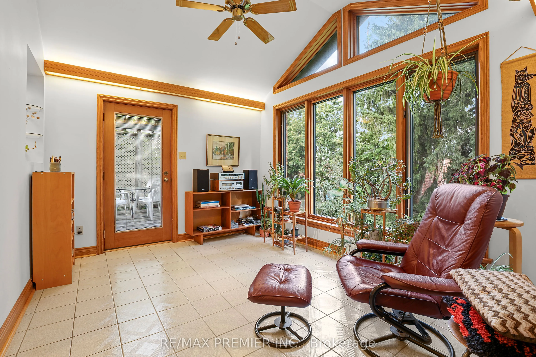
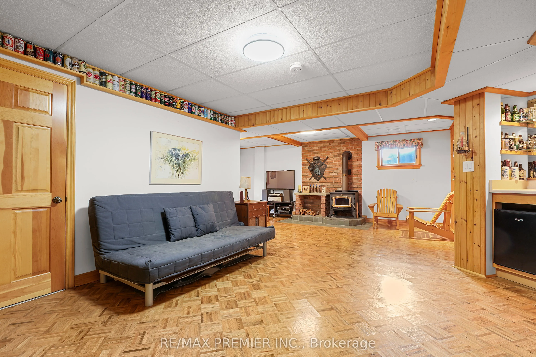
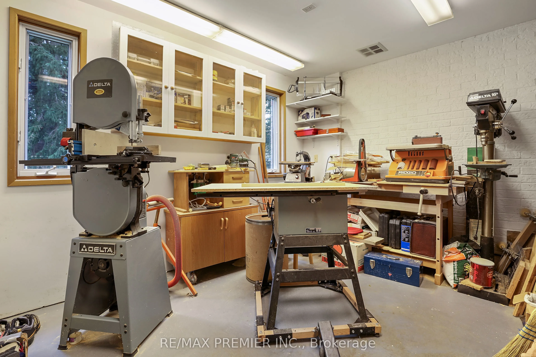
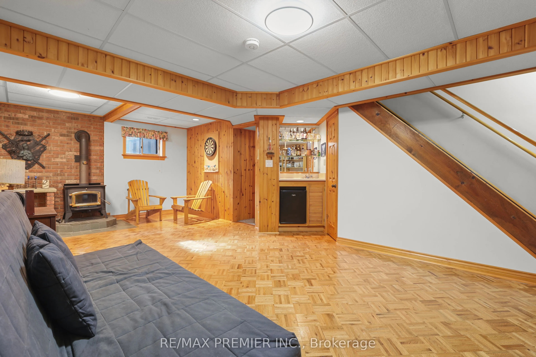
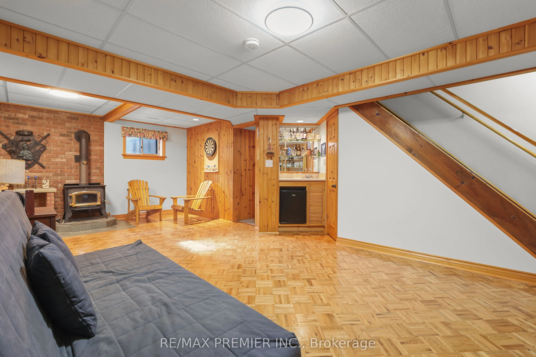
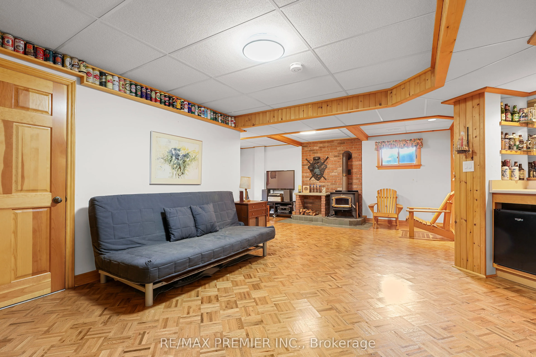
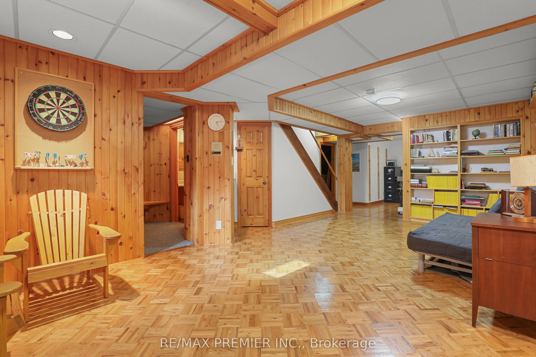
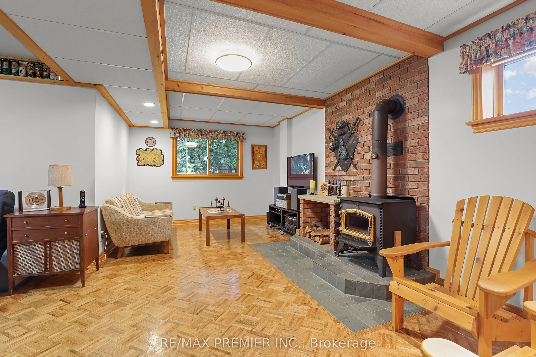
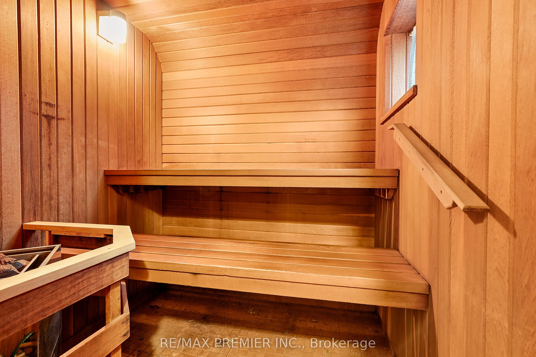
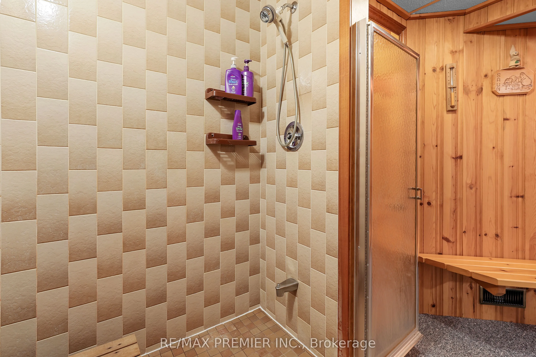
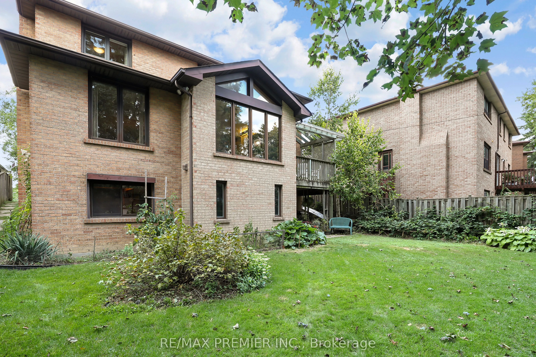
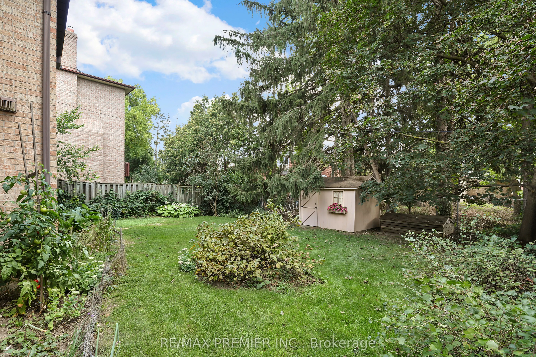
Tucked away on a quiet, family-friendly court in sought-after Willowdale, this pride-of-ownership home offers outstanding flexibility for growing or multi-generational families. Set on an oversized lot with a desirable south-facing private backyard, the home features generous principal rooms, an eat...-in kitchen, bright solarium with walkout to a deck.The fully finished walk-out basement offers additional living space with a large recreation area, office, workshop-studio and sauna.Located within a coveted school district and just a short walk to parks, shopping, restaurants, transit, convenient access to Yonge Street and the future Yonge North Subway Extension. A rare opportunity combining space, privacy and an excellent location.
Full Property Details
Interior
Bedrooms
4
Total Bedrooms
4
Washrooms
4
Square Footage
2500-3000 sqft
Basement
Finished,Separate Entrance,Full,Walk-Out
Heating Source
Gas
Heating Fuel
Forced Air
Air Conditioning
Central Air
Family Room
No
Kitchens
1
Total Kitchens
1
Fireplace Features
Yes
Bedrooms
4
Total Bedrooms
4
Washrooms
4
Square Footage
2500-3000 sqft
Basement
Finished,Separate Entrance,Full,Walk-Out
Heating Source
Gas
Heating Fuel
Forced Air
Air Conditioning
Central Air
Family Room
No
Kitchens
1
Total Kitchens
1
Fireplace Features
Yes
Exterior
Depth
155.64
Front
67.78
Lot Size
68 x 155.64 ft
Pool
None
Parking Spaces
6
Total Parking Spaces
8.00
Parking Description
Attached
Garage Spaces
2
Depth
155.64
Front
67.78
Lot Size
68 x 155.64 ft
Pool
None
Parking Spaces
6
Total Parking Spaces
8.00
Parking Description
Attached
Garage Spaces
2
Building Description
Style
2-Storey
Home Type
House
Subtype
Detached
Property Orientation
South
Exterior Finish
Brick
Sewers
Sewer
Water Supply
Municipal
Possession Date
10/1/2026
Style
2-Storey
Home Type
House
Subtype
Detached
Property Orientation
South
Exterior Finish
Brick
Sewers
Sewer
Water Supply
Municipal
Possession Date
10/1/2026
Community
Community
Newtonbrook East
Community
Newtonbrook East
Taxes & Fees
Taxes
$10,849.78 /yr
Tax Year
2026
Taxes
$10,849.78 /yr
Tax Year
2026
Room Types
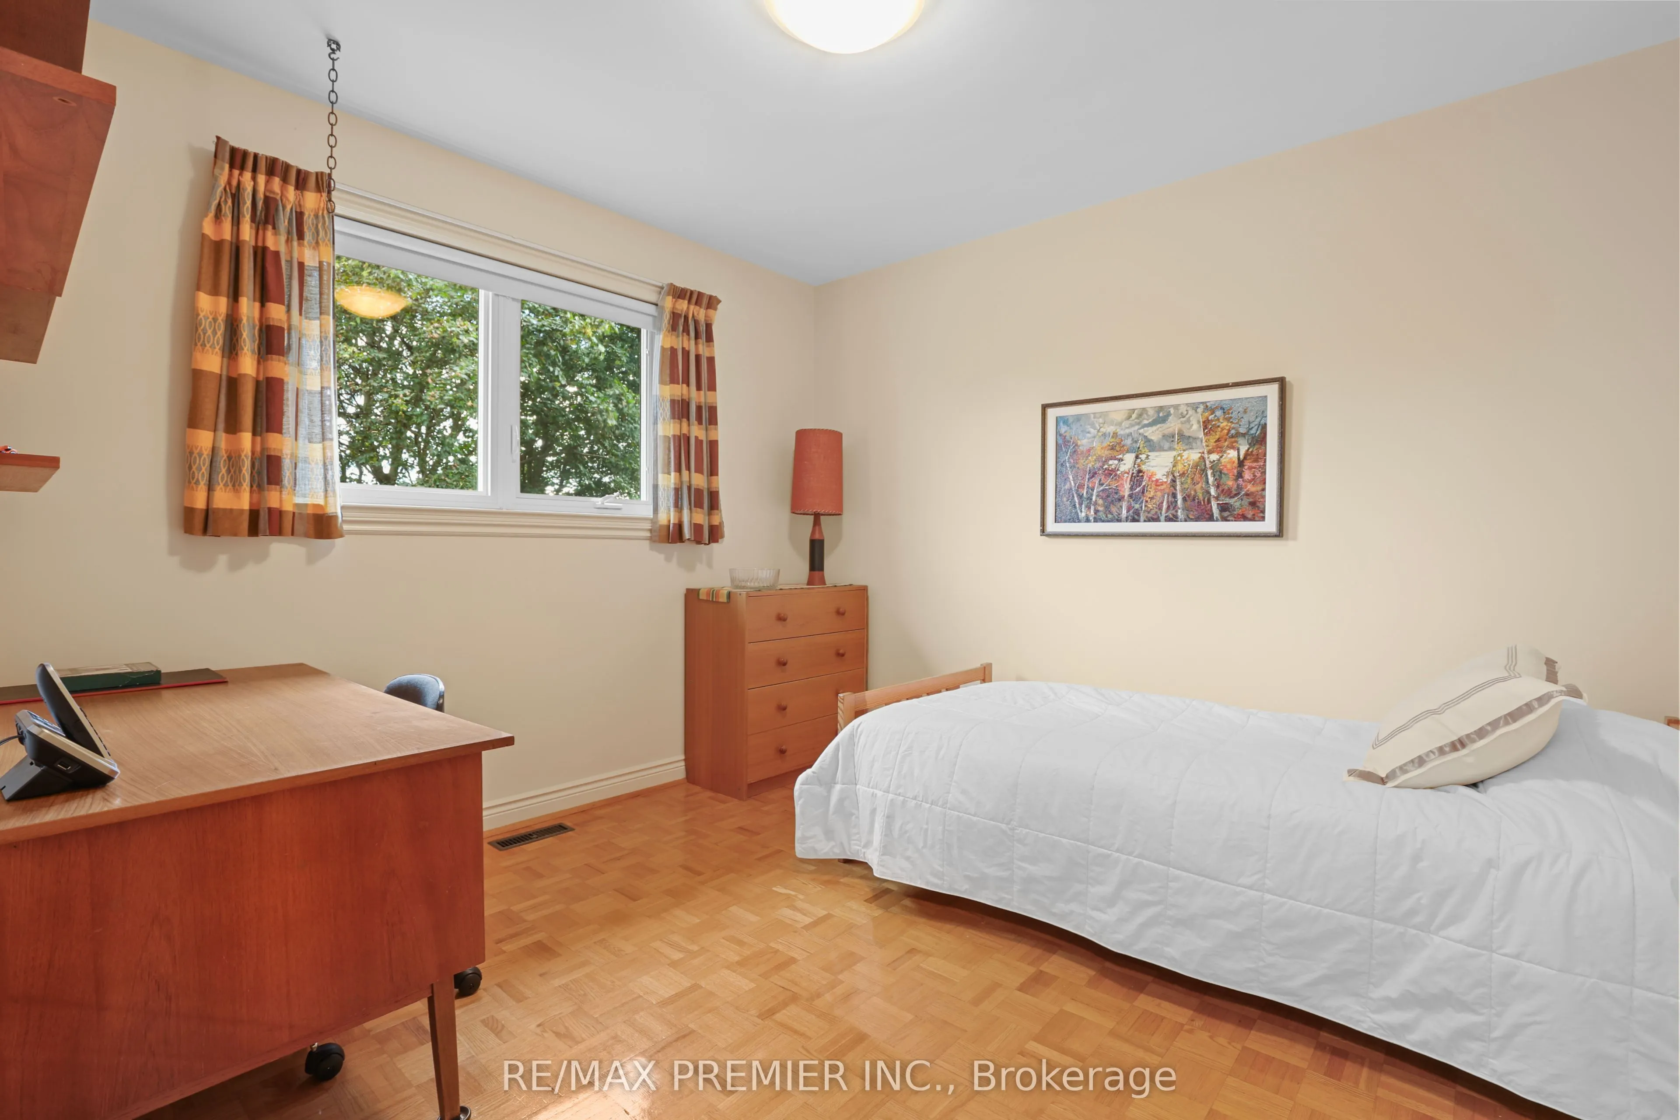
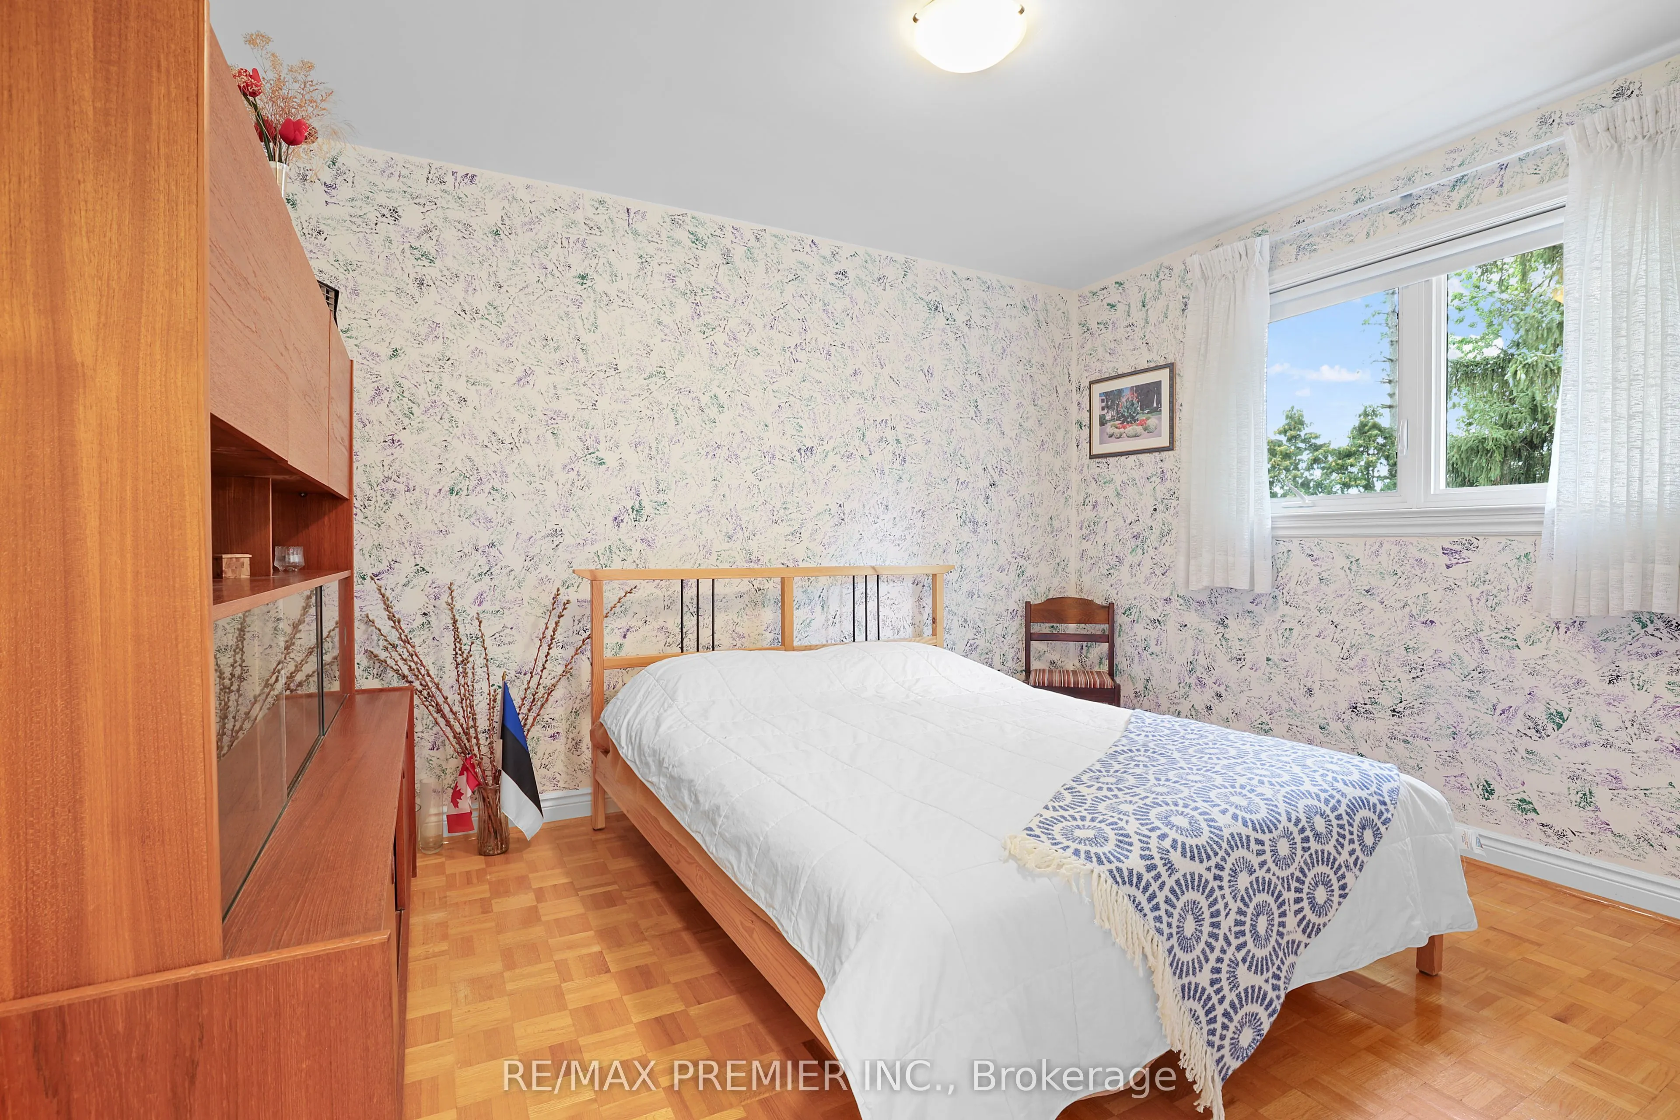
Bedroom 2
Closet, Overlooks Backyard
Dimensions 12.3 x 10.17 feet
125.09 sqft
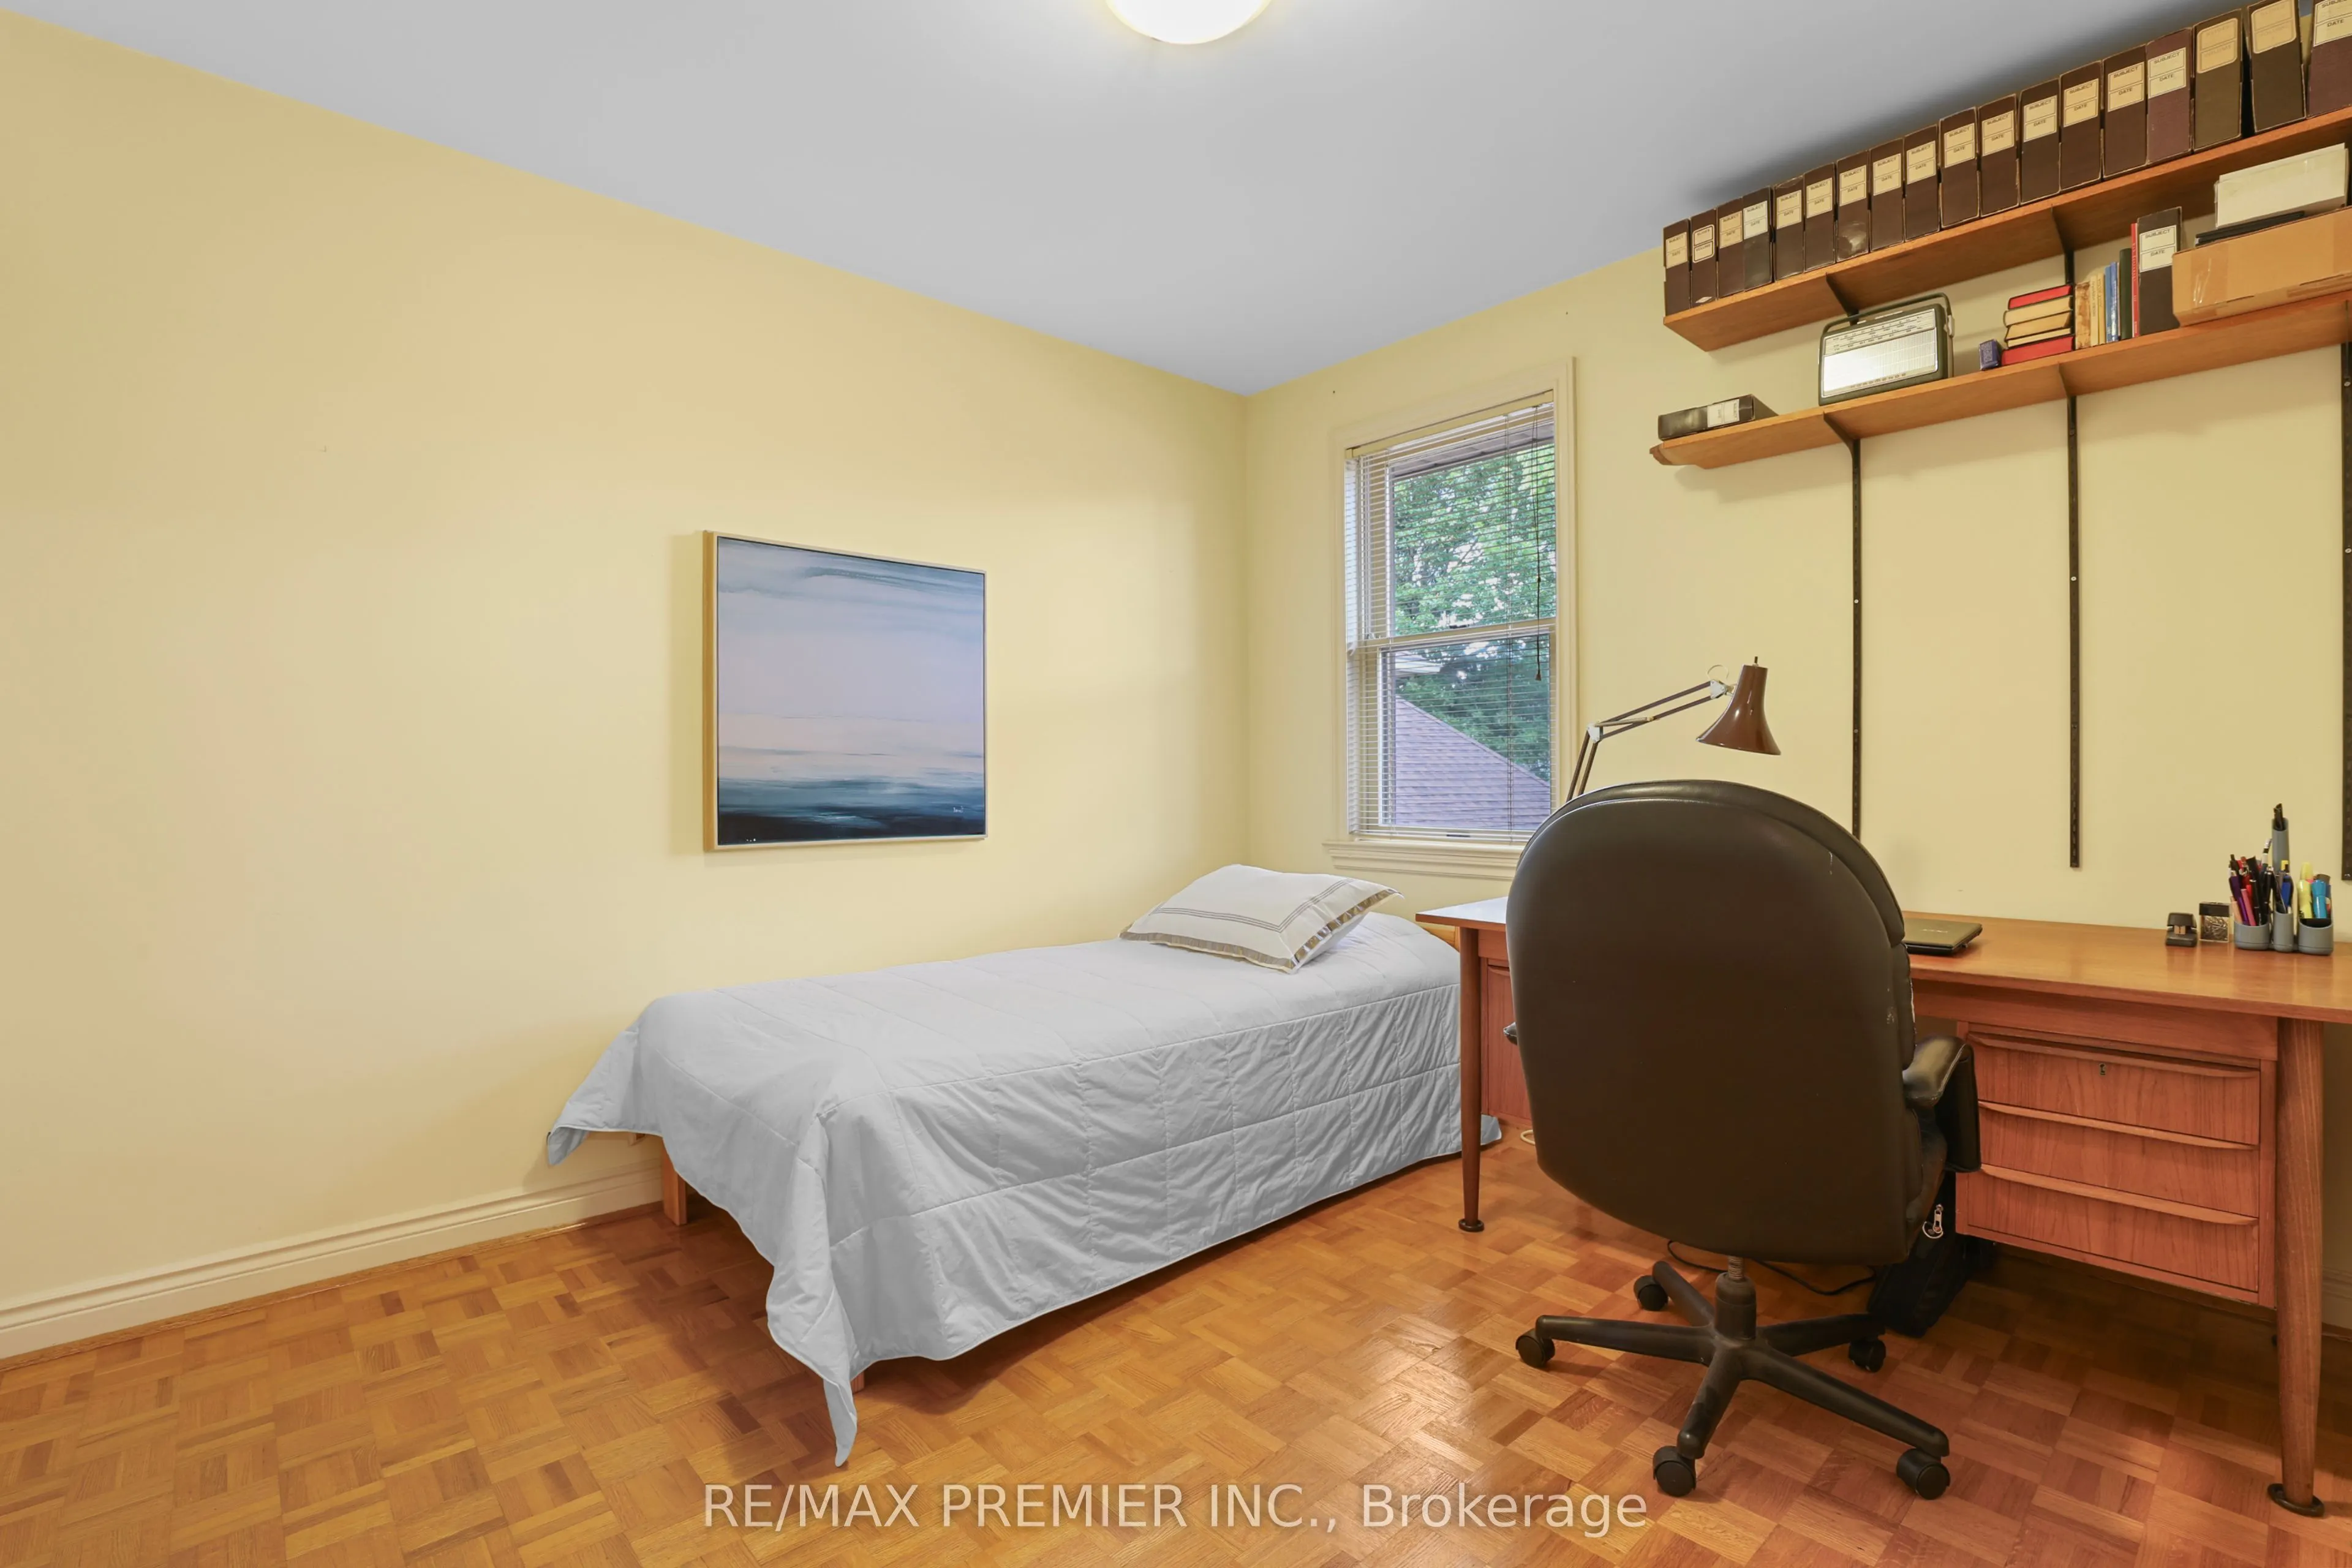
Bedroom 3
Closet, Overlooks Backyard
Dimensions 12.34 x 10.3 feet
127.1 sqft
Bedroom 4
Closet
Dimensions 10.83 x 10.3 feet
111.55 sqft
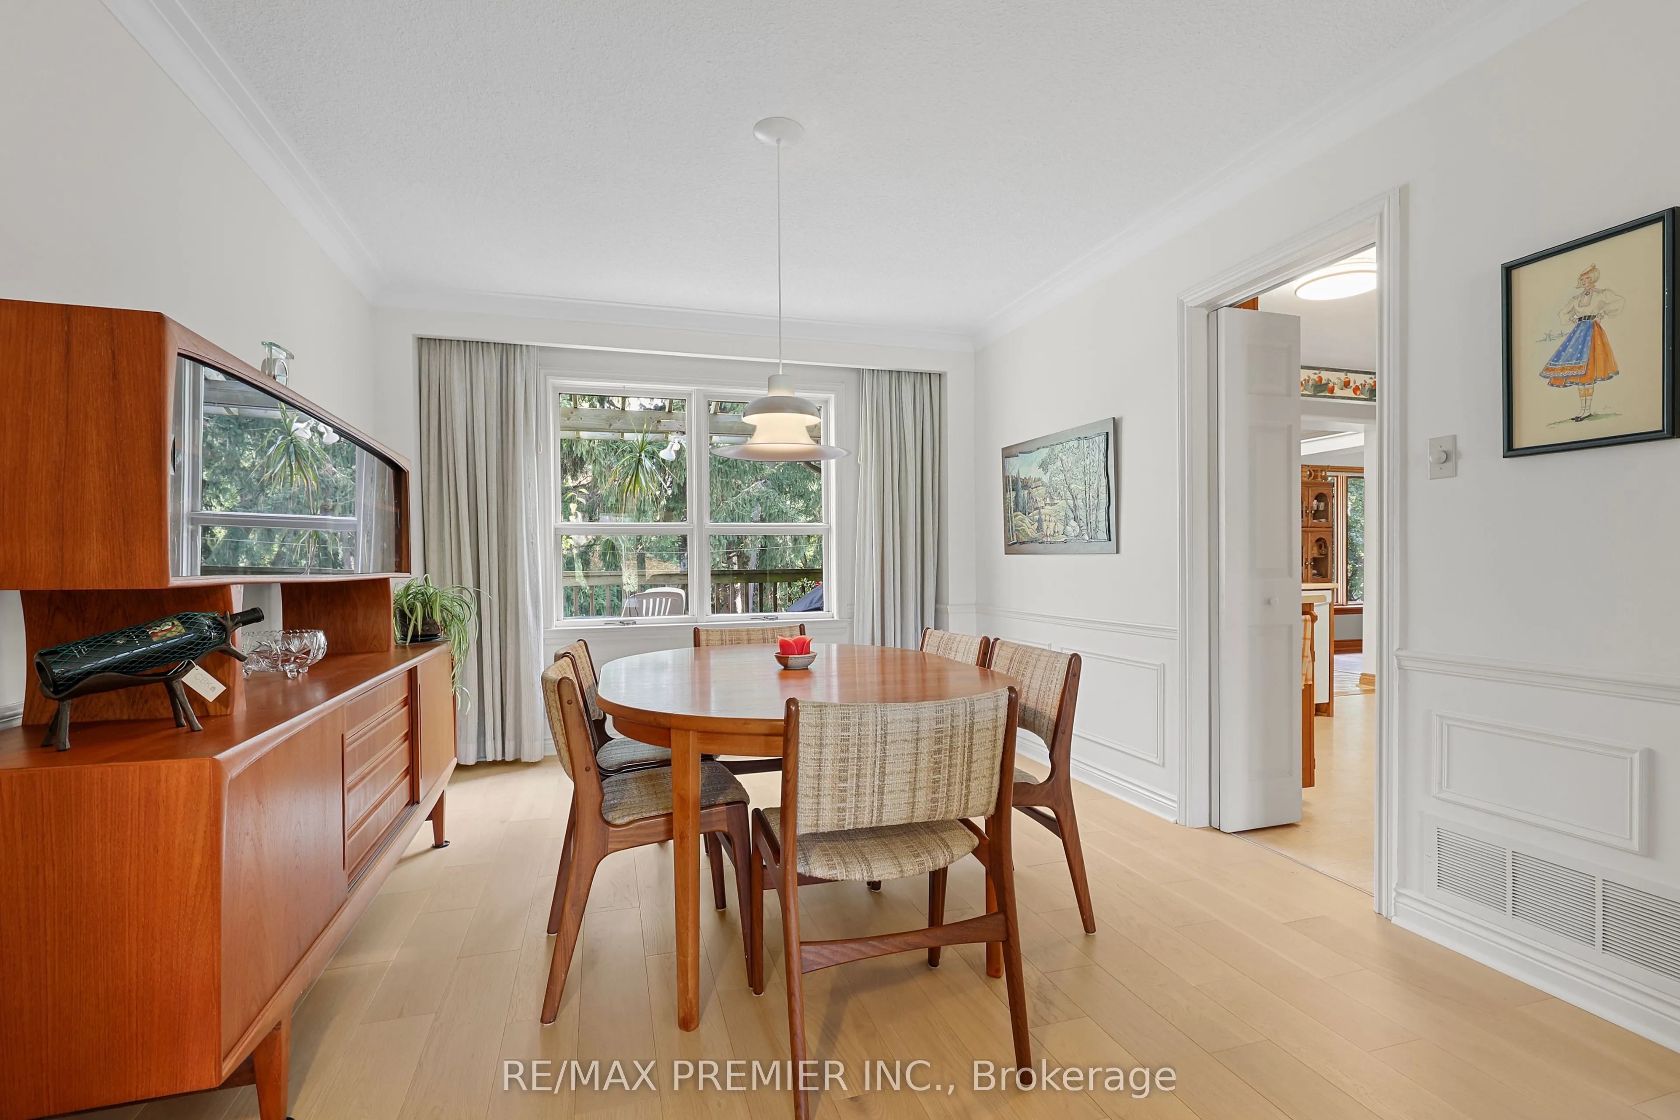
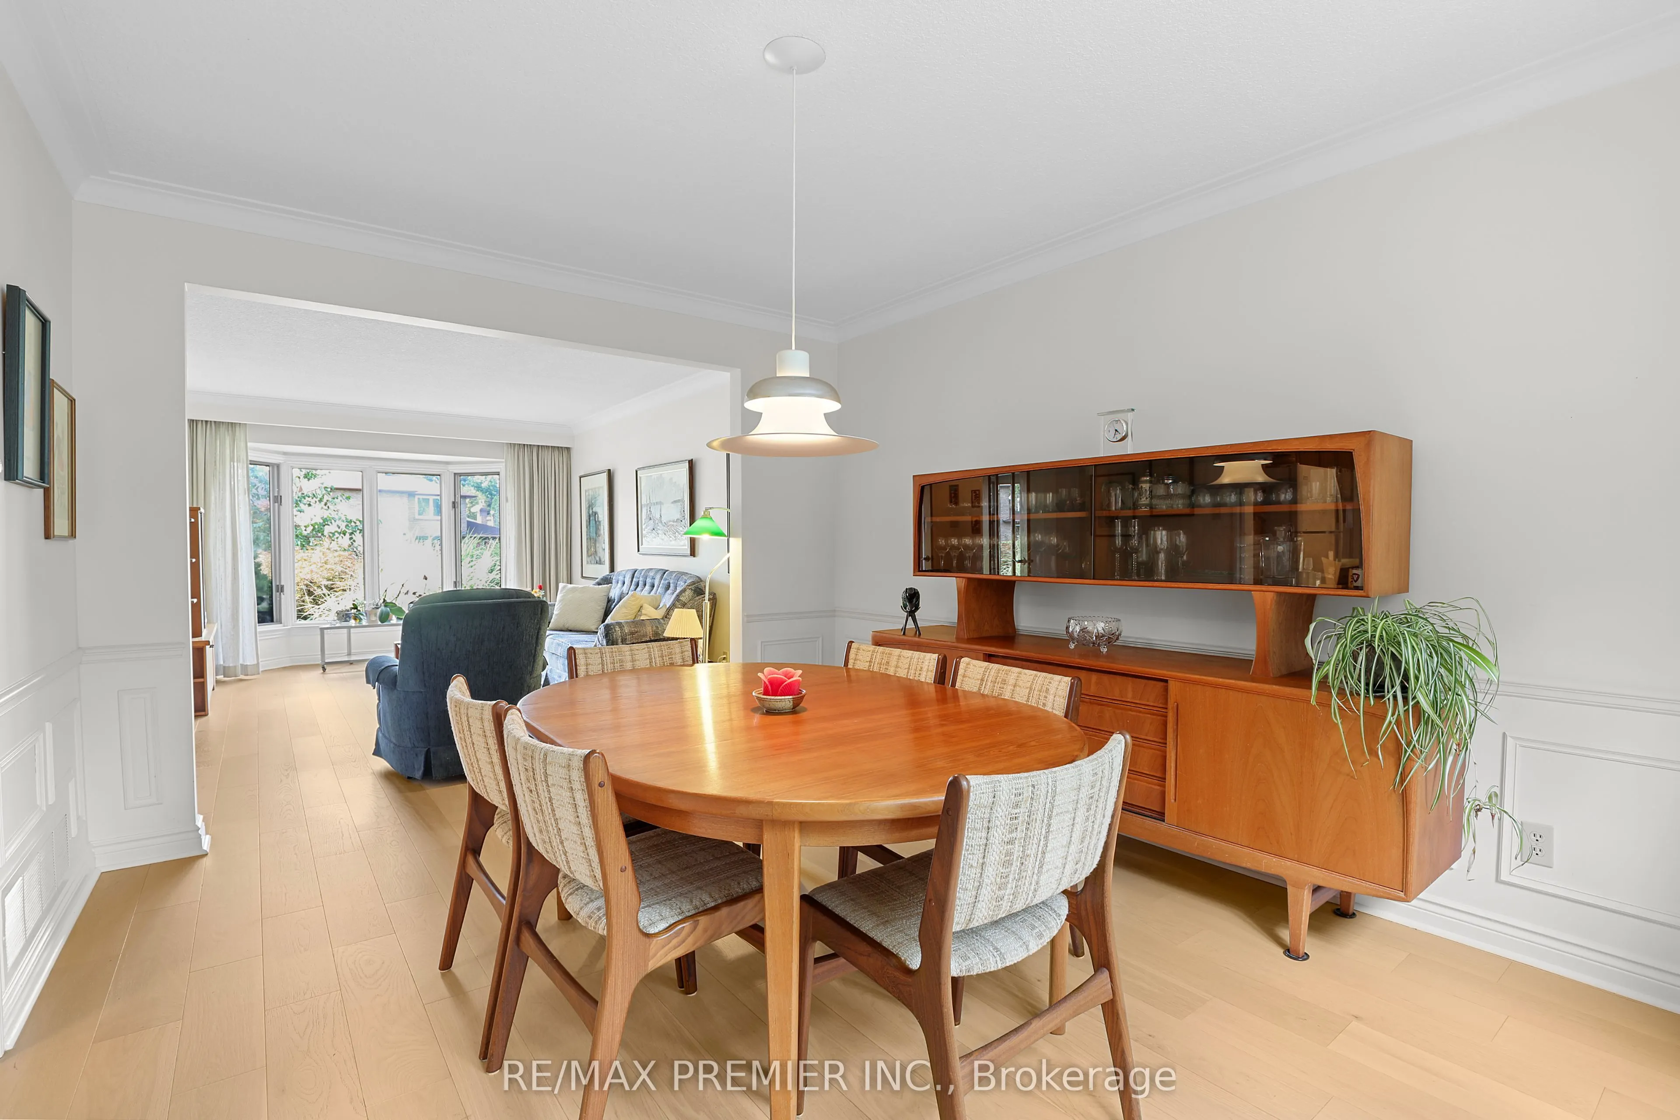
Dining Room
Overlooks Backyard
Dimensions 12.96 x 10.79 feet
139.84 sqft
Family Room
Hardwood Floor, Fireplace, Overlooks Backyard
Dimensions 23.65 x 10.73 feet
253.76 sqft
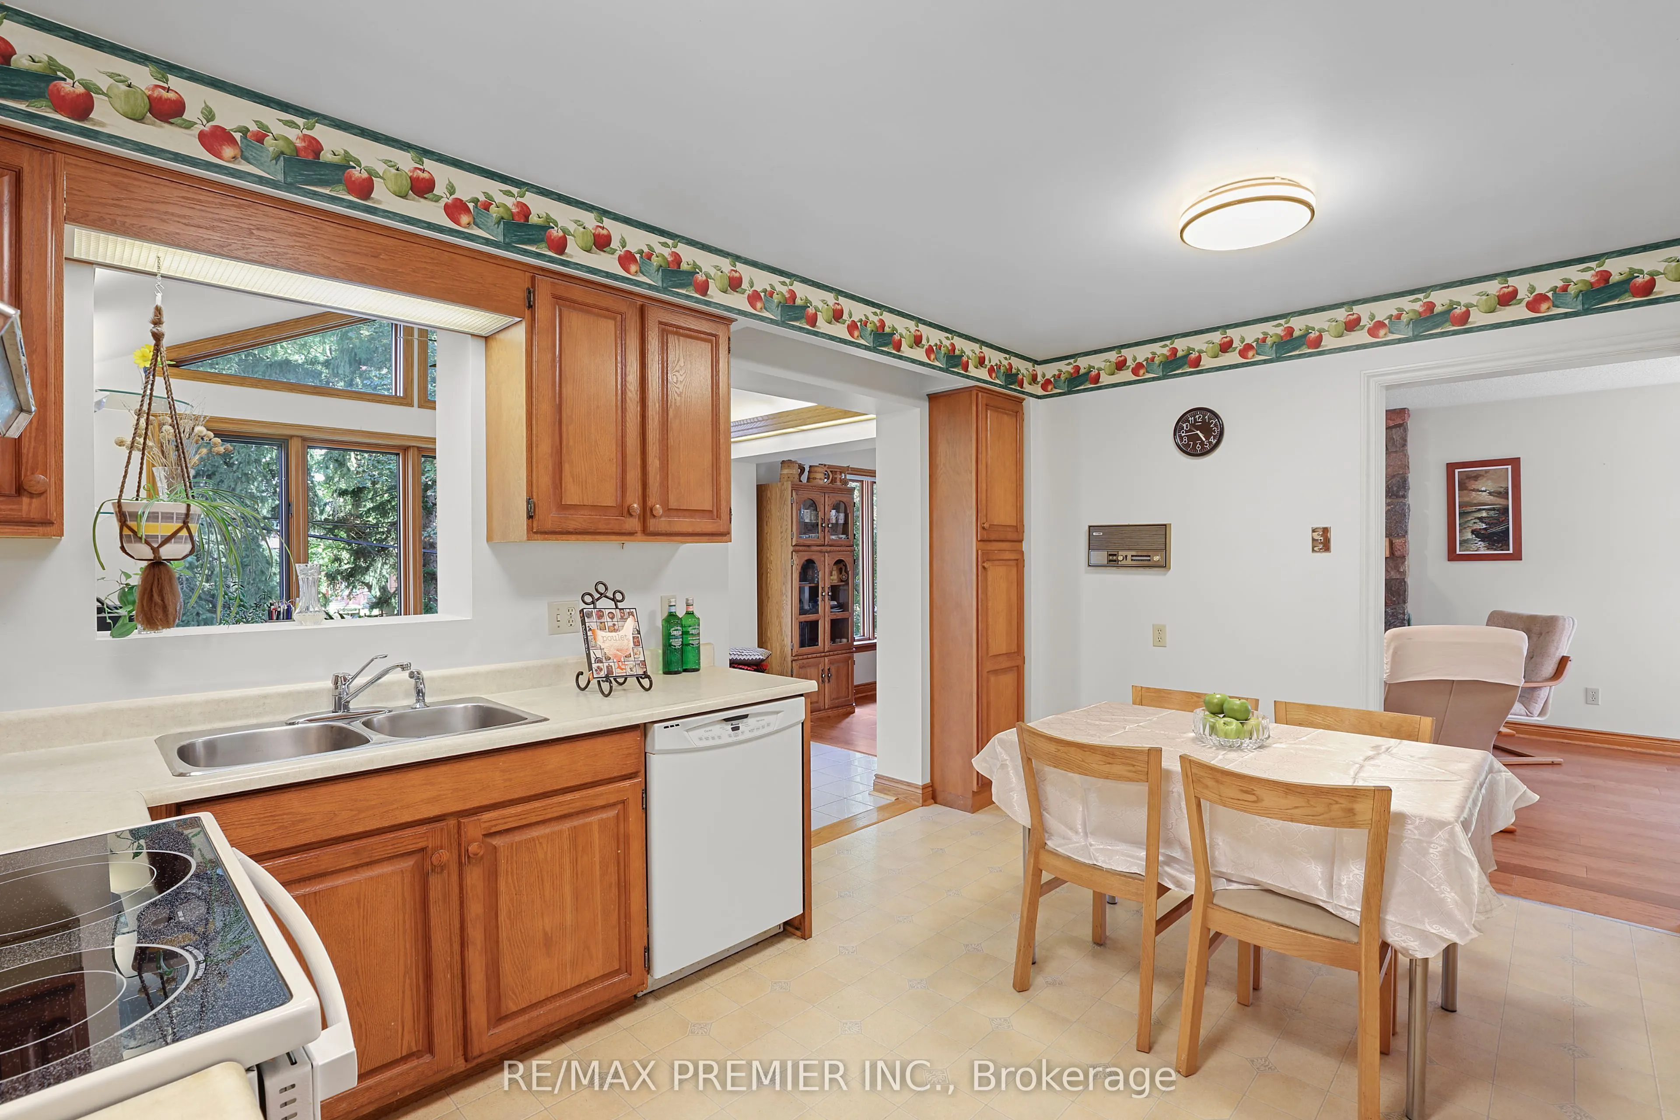
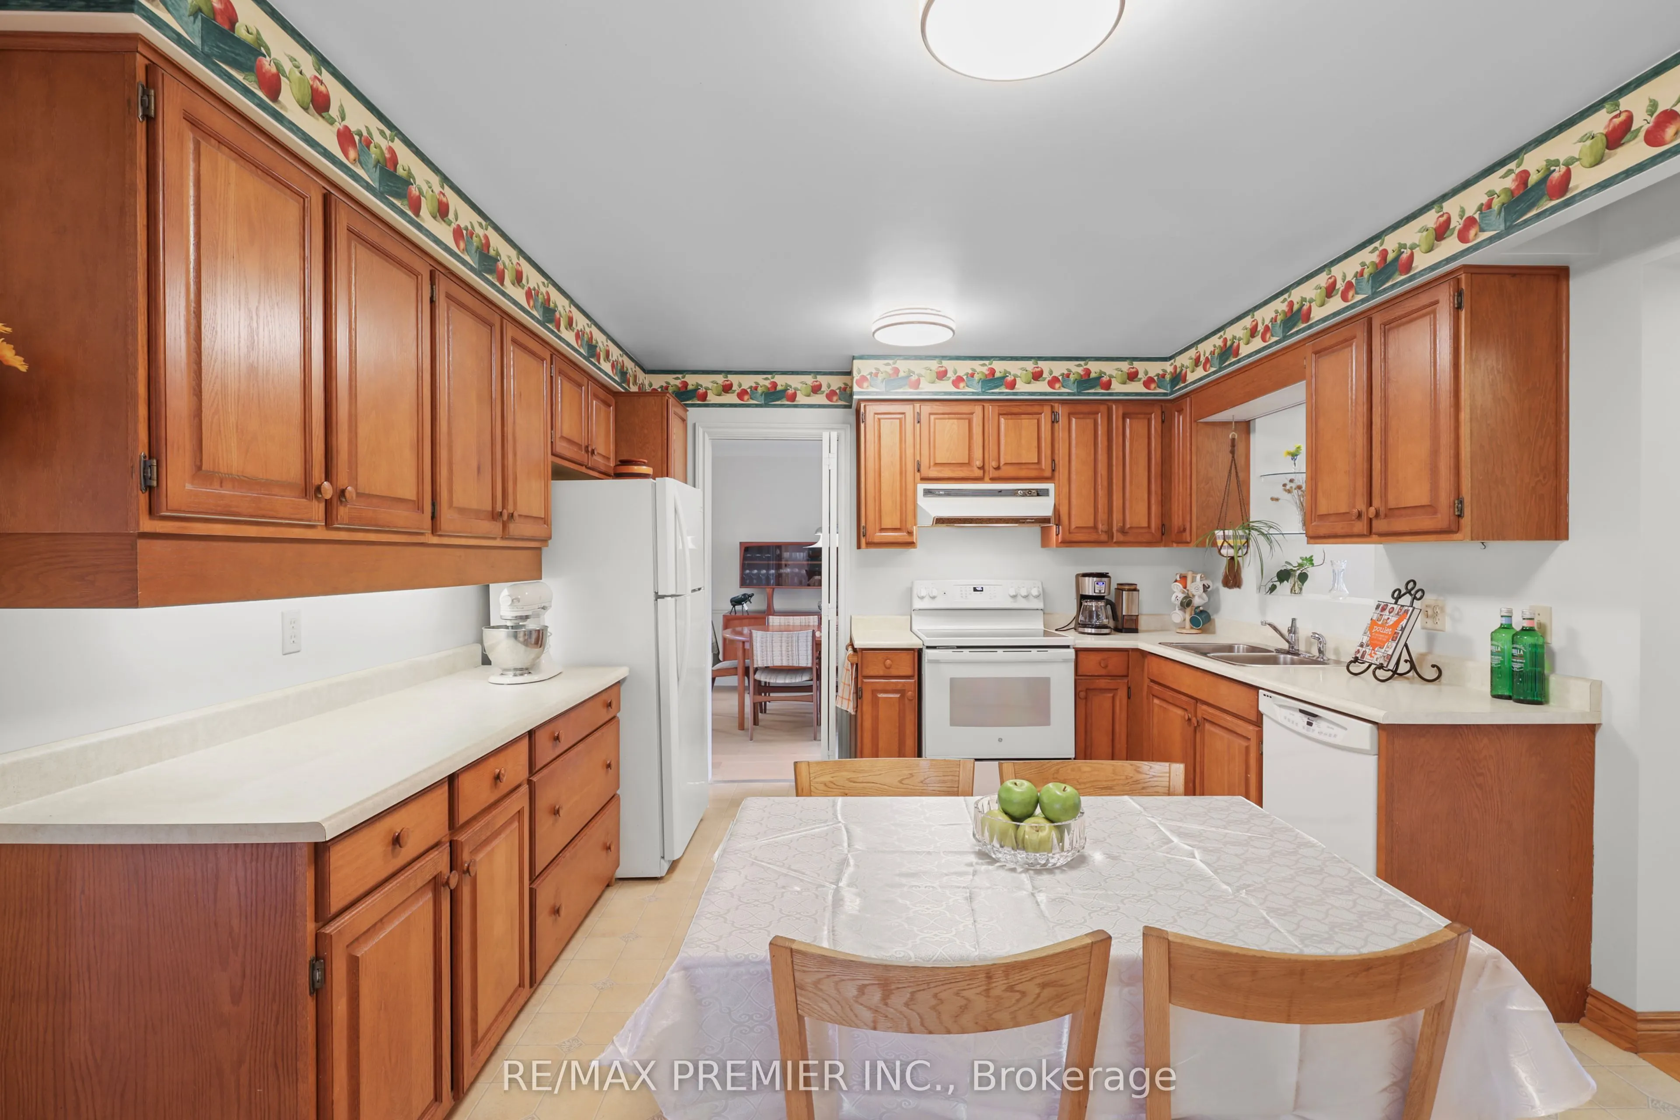
Kitchen
Eat-in Kitchen
Dimensions 14.44 x 12.01 feet
173.42 sqft
Laundry
W/O To Yard, Laundry Sink
Dimensions 8.2 x 8.2 feet
67.24 sqft
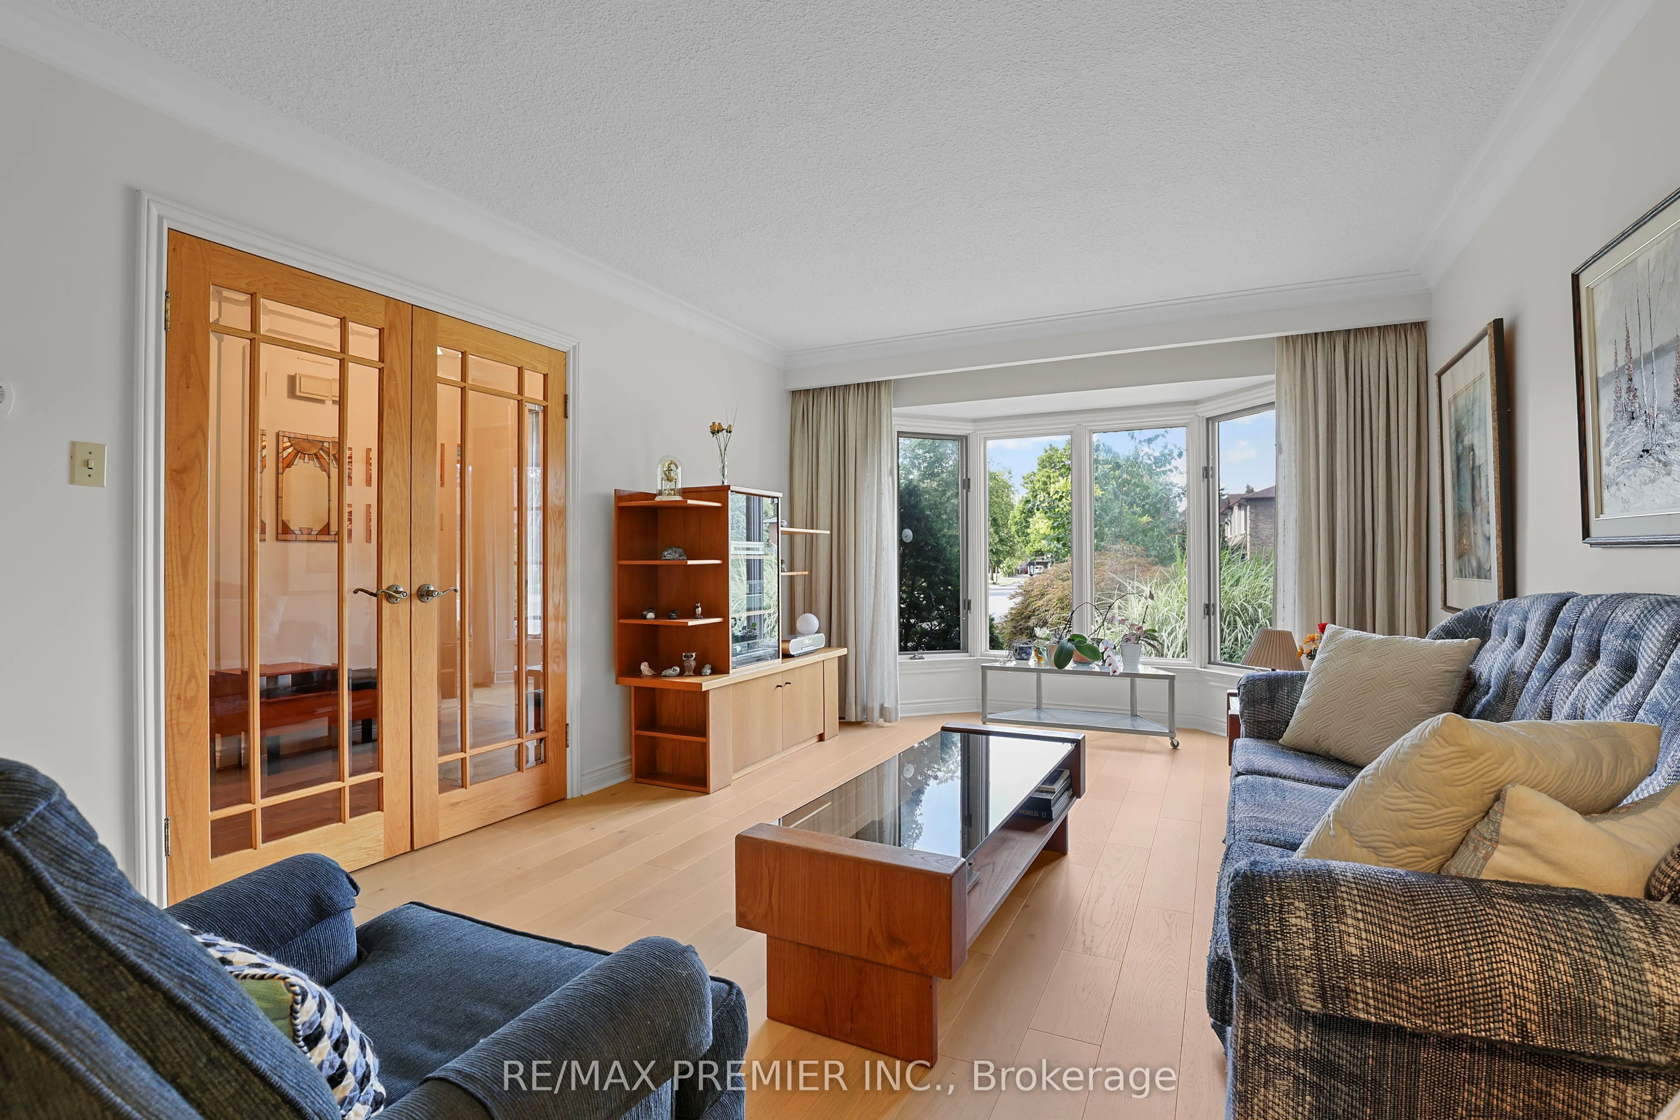
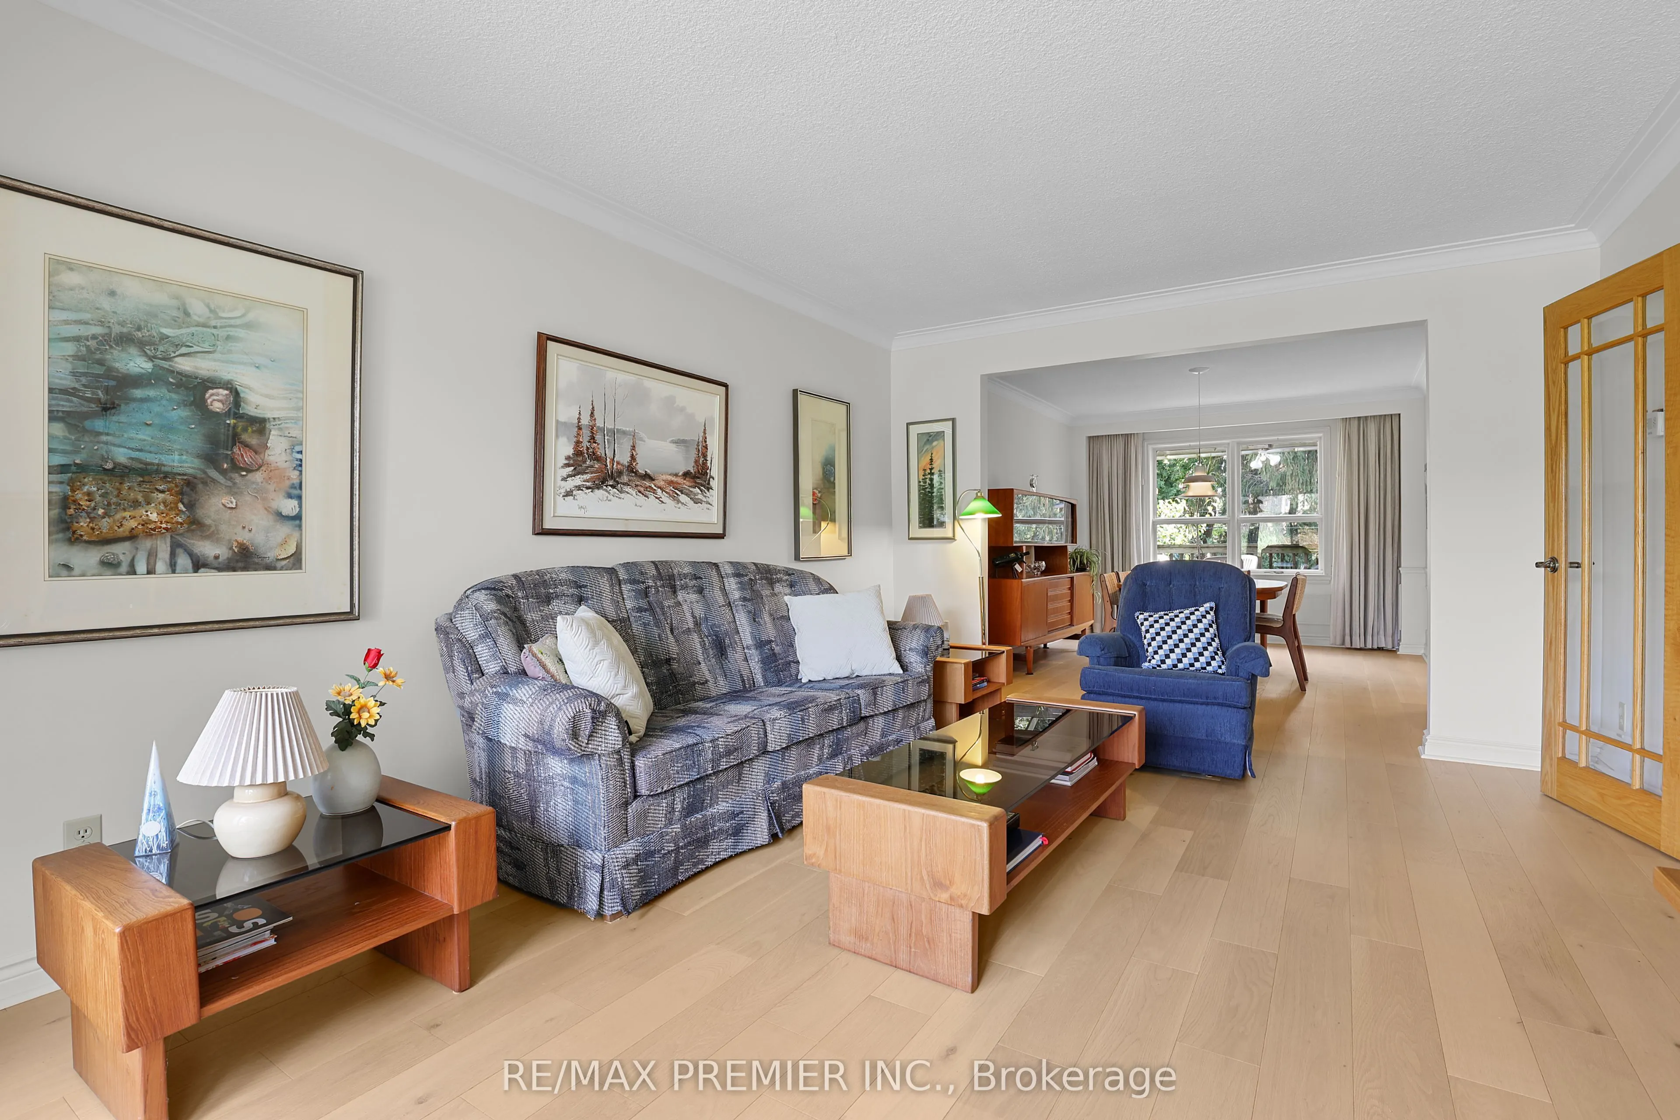
Living Room
Bay Window
Dimensions 15.88 x 11.84 feet
188.02 sqft
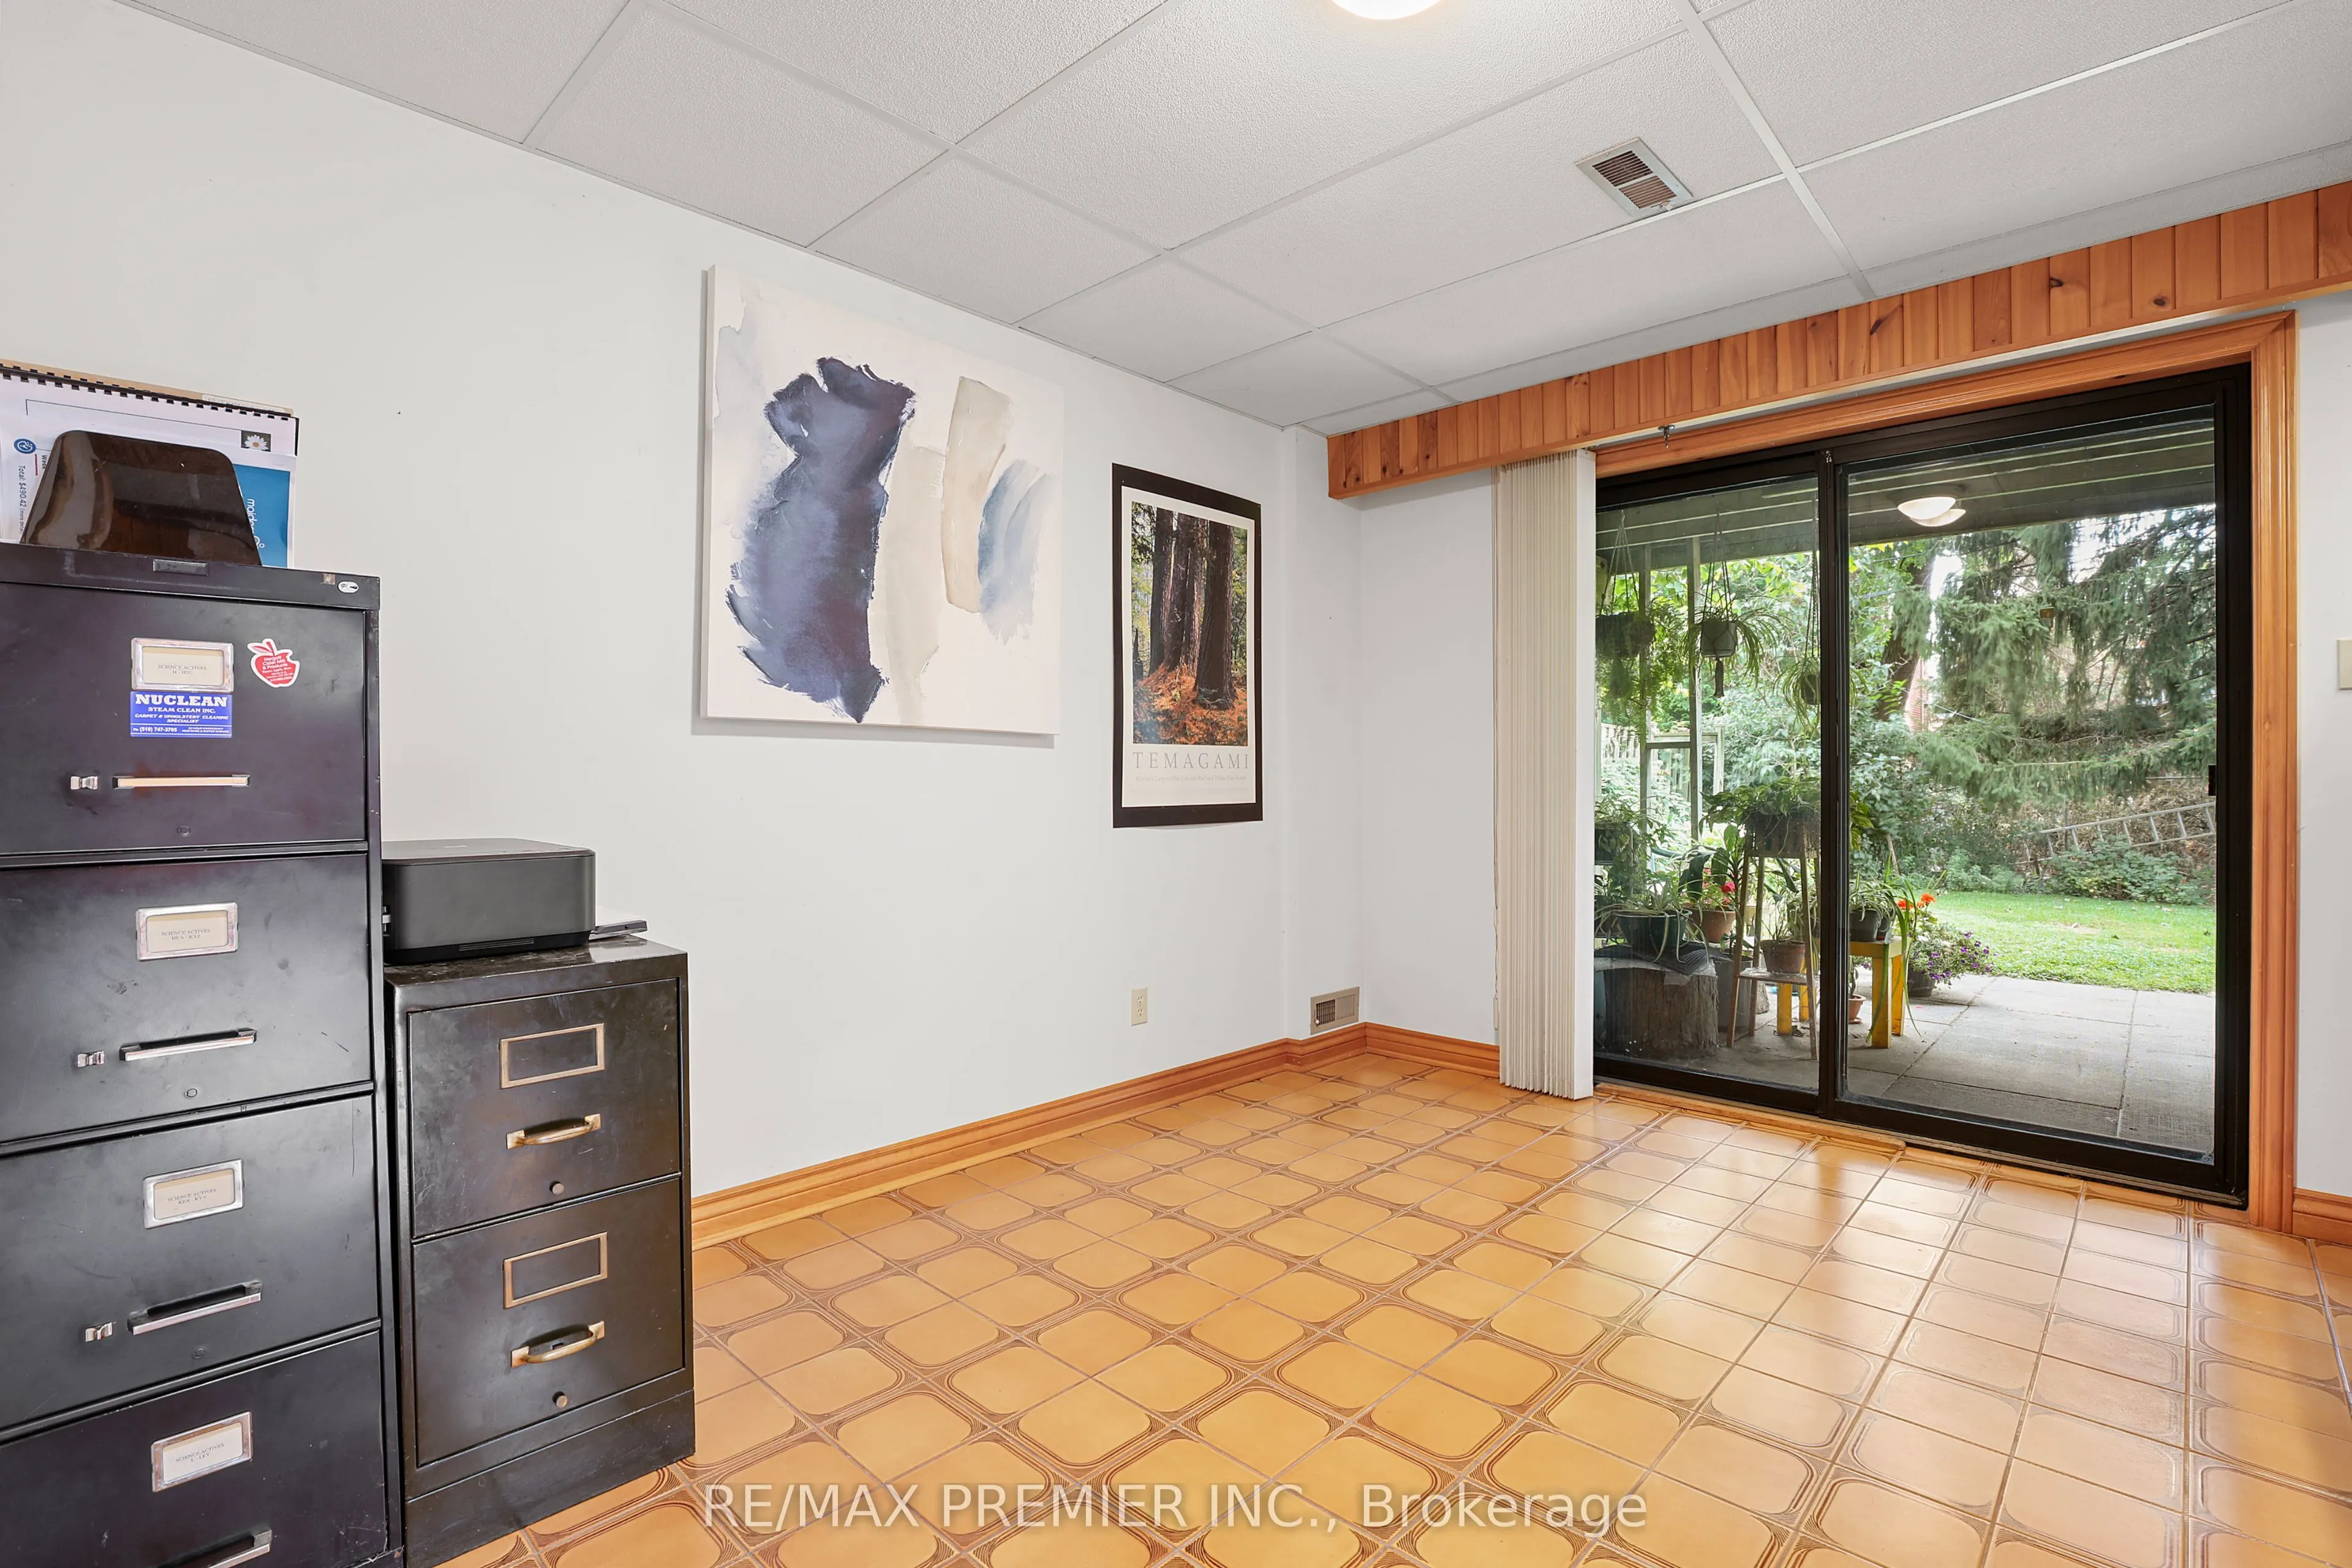
Office
W/O To Yard
Dimensions 11.42 x 11.84 feet
135.21 sqft
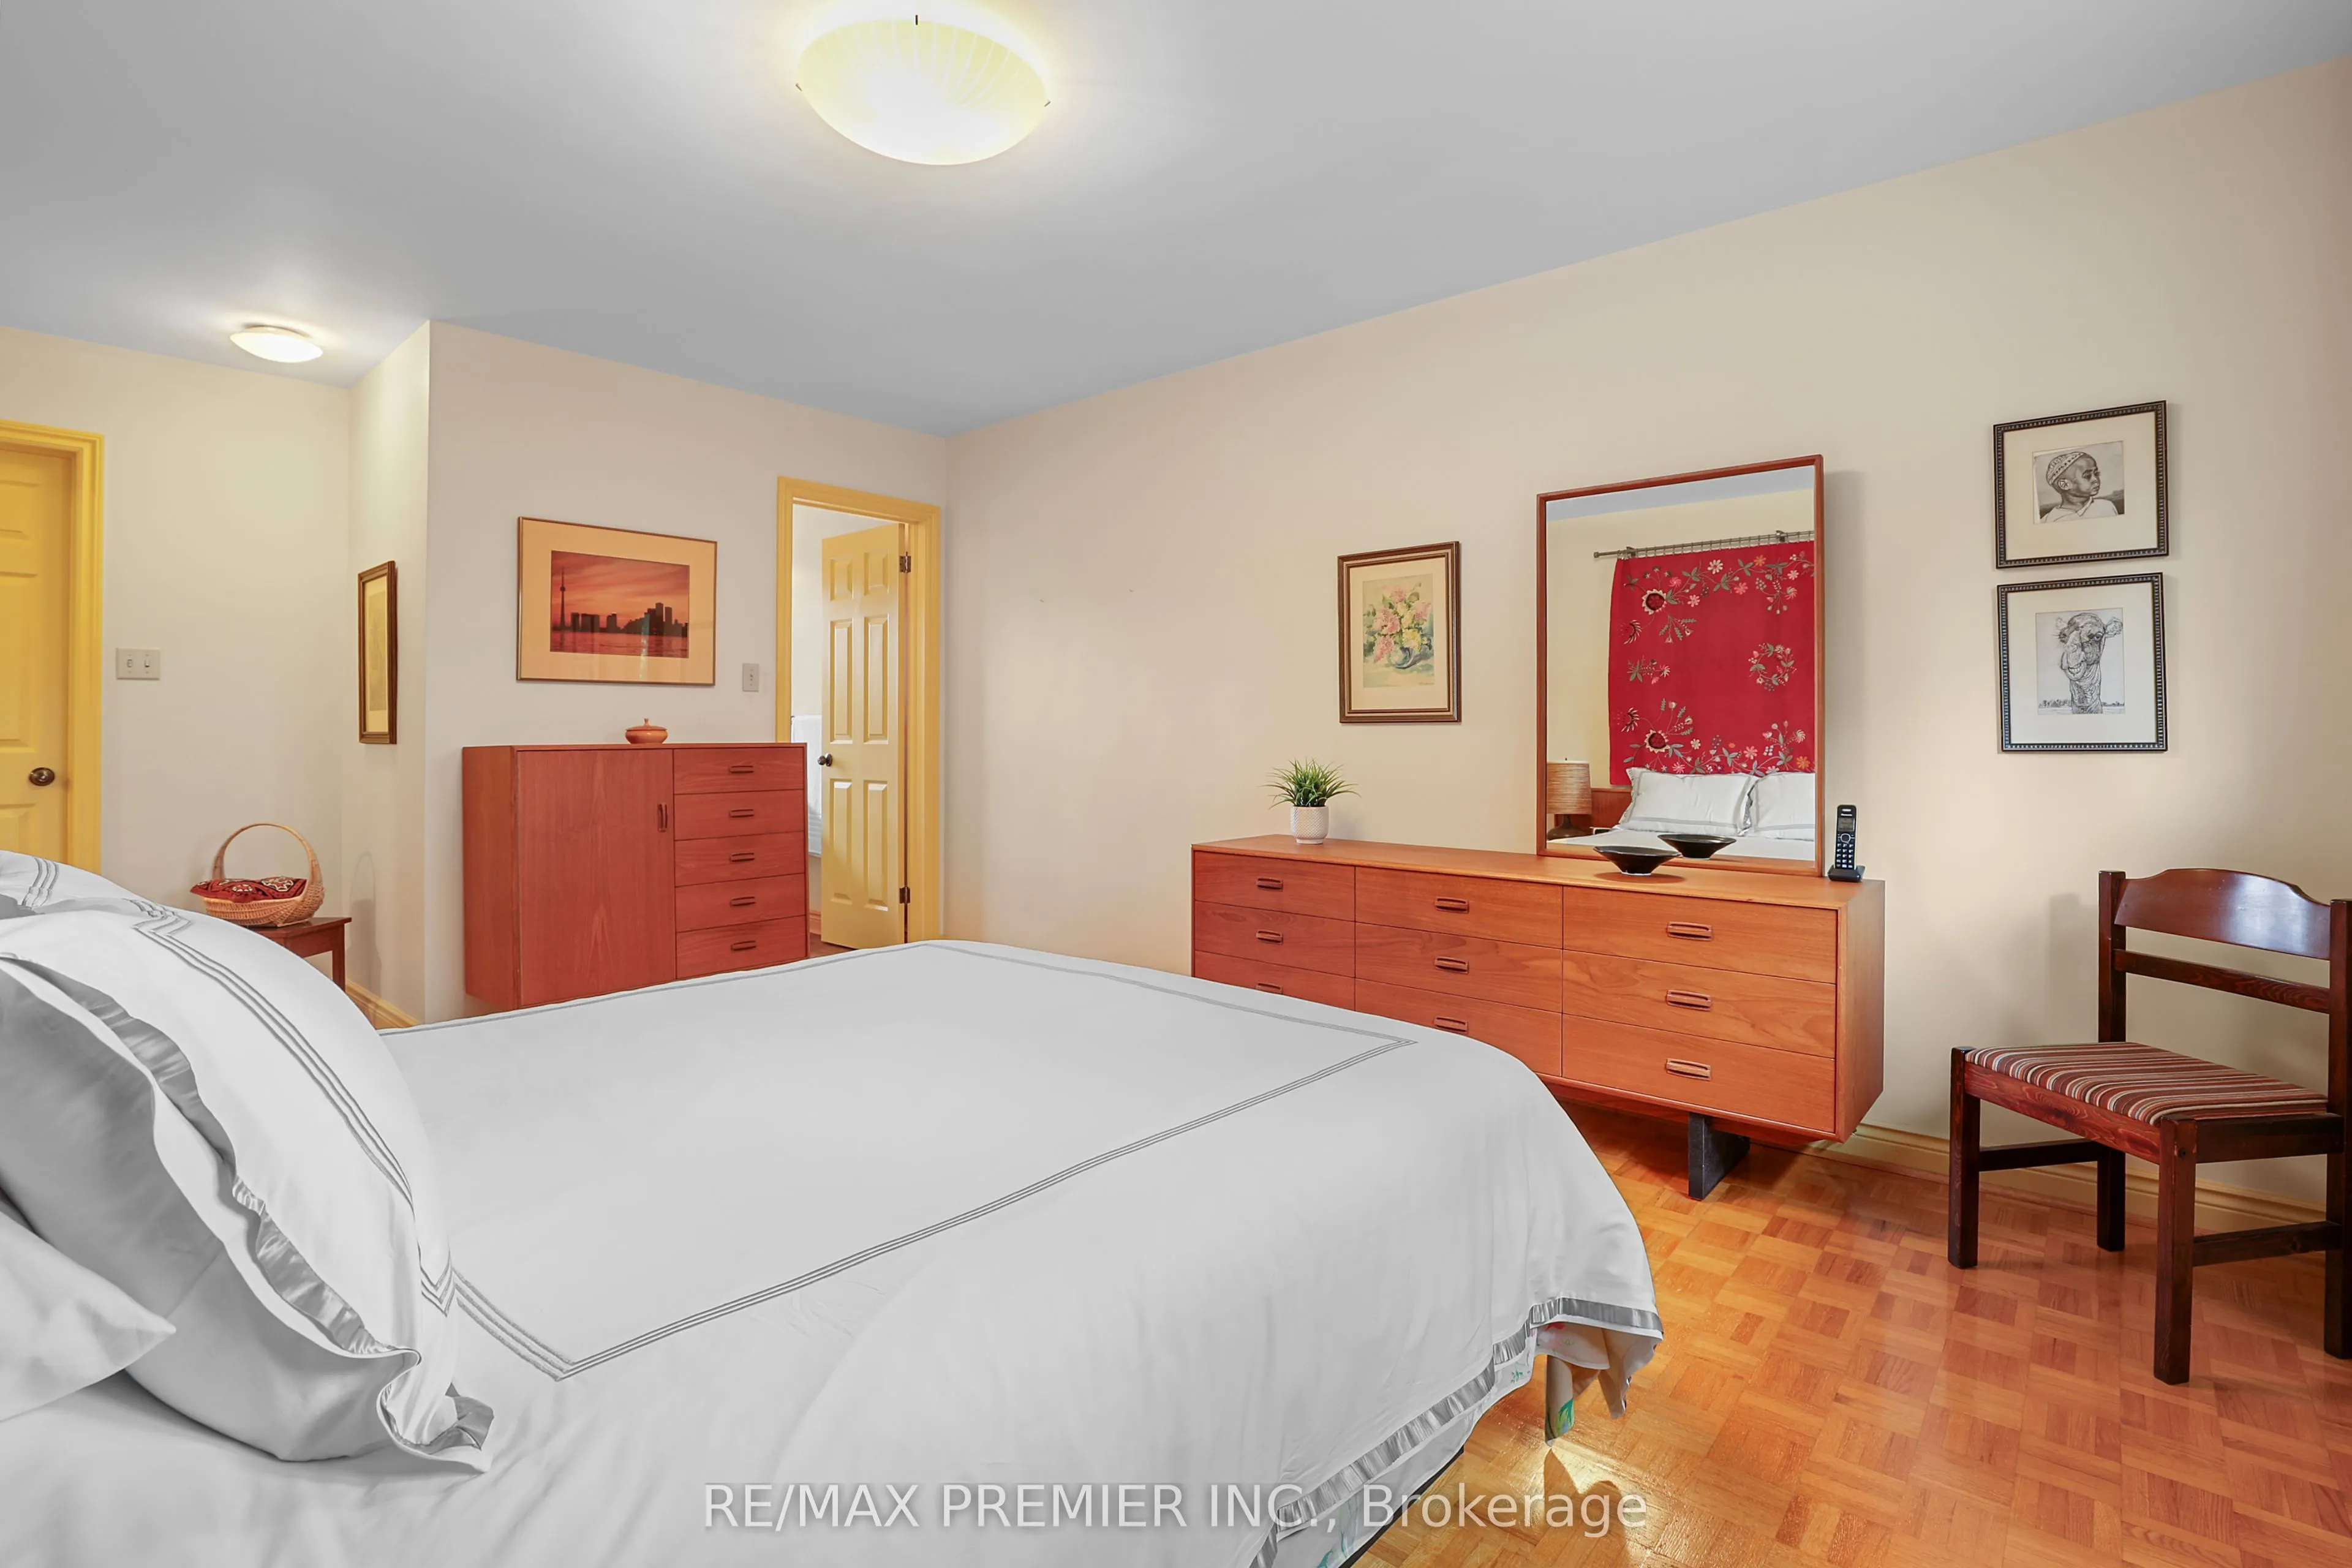
Primary Bedroom
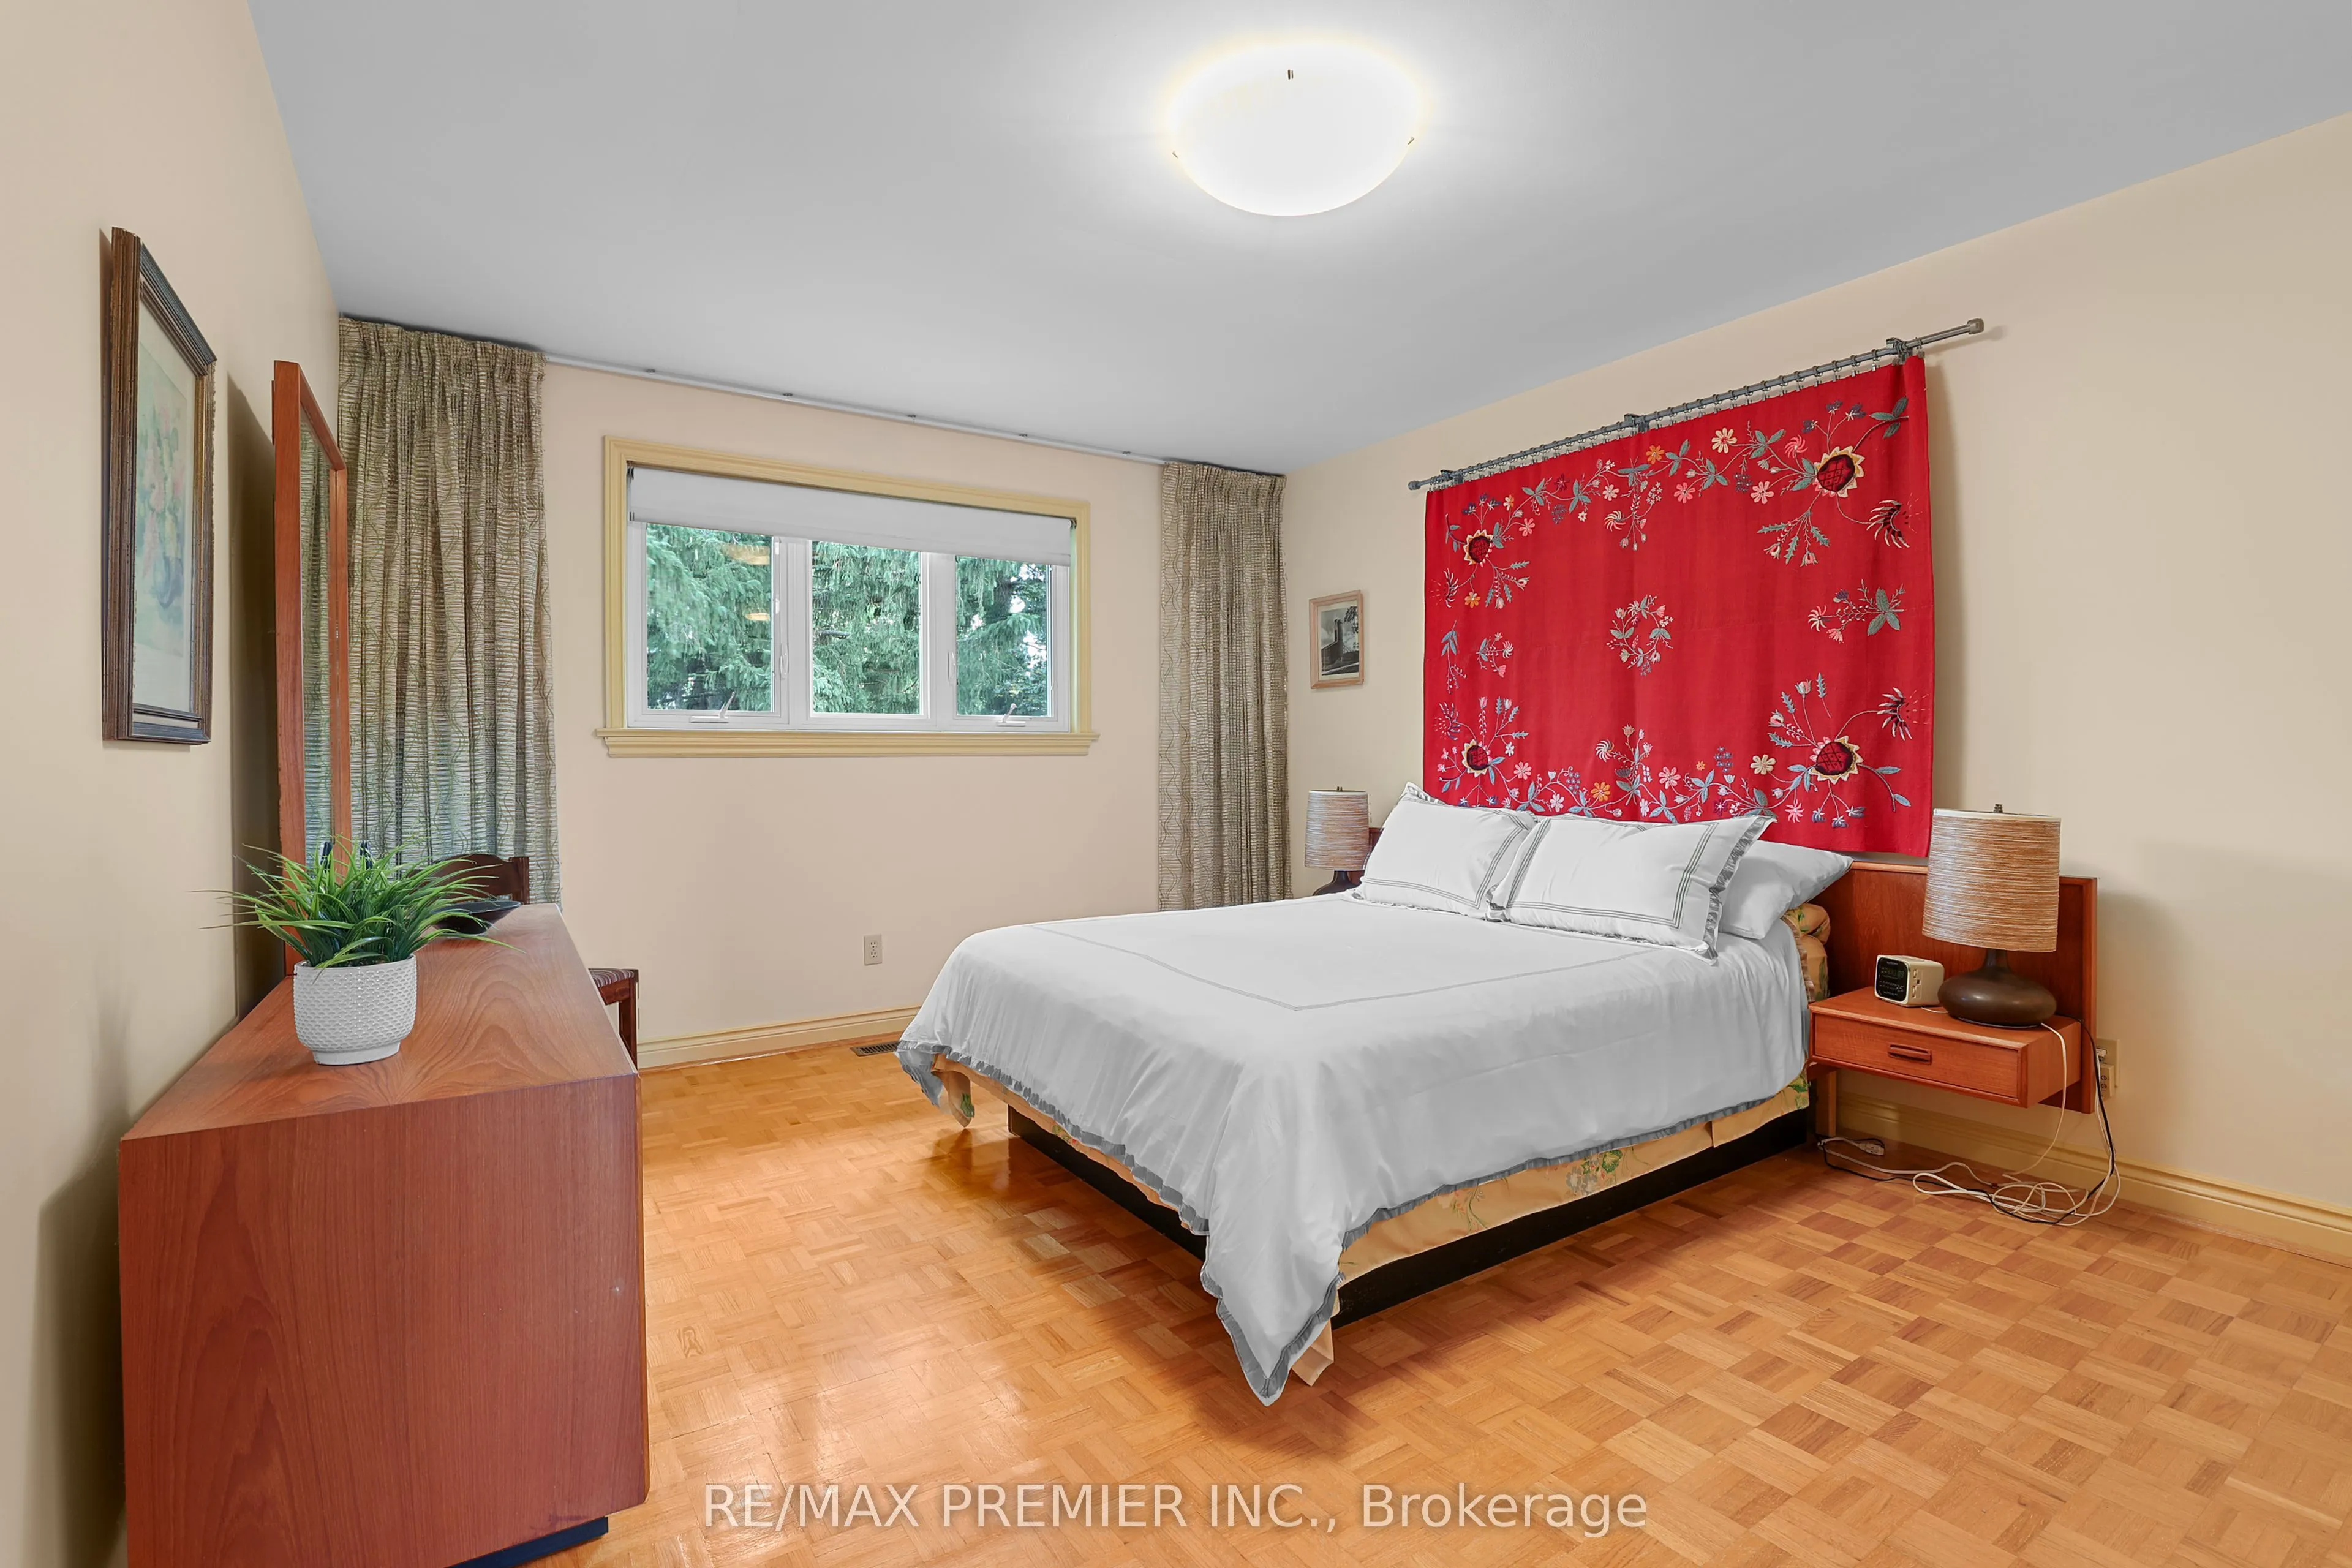
Ensuite Bath, Walk-In Closet(s), Overlooks Backyard