Sign In or Create a Free Account to see full details of this property
Key Facts
Key facts for 38 William Carson Crescent #317
Property Type
Condo, Apartment
Parking
1 garage, 1 parking
MLS #
C13712970
Size
1200-1399 sqft
Basement
None
Listed on
2026-08-25
Lot size
-
Tax
$4,722.13 /yr
Days on Market
49
Approximate Age
-
Maintenance Fee
$1,310.85/mo
Cable TV, Central Ai...
Description
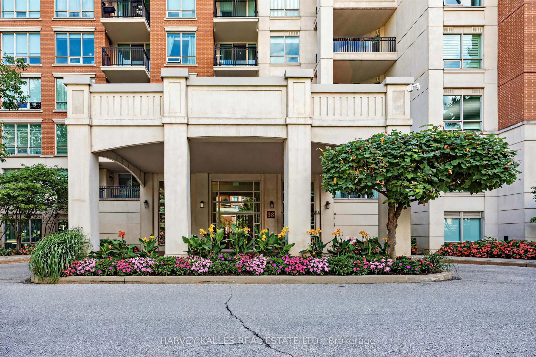
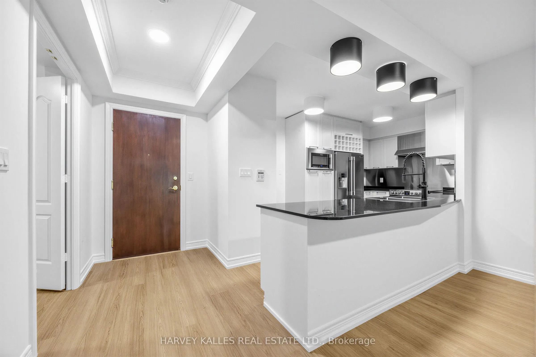
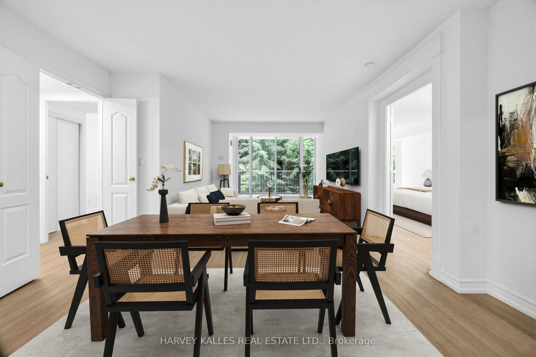
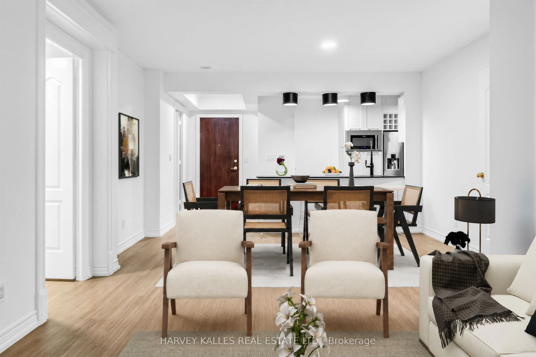
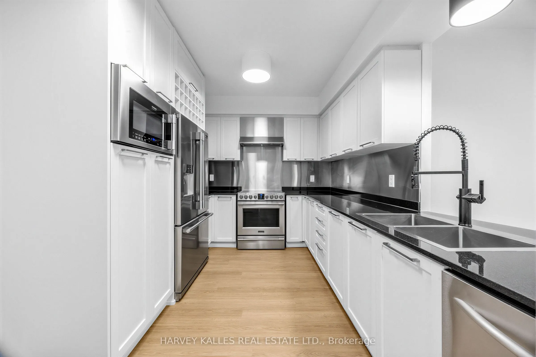
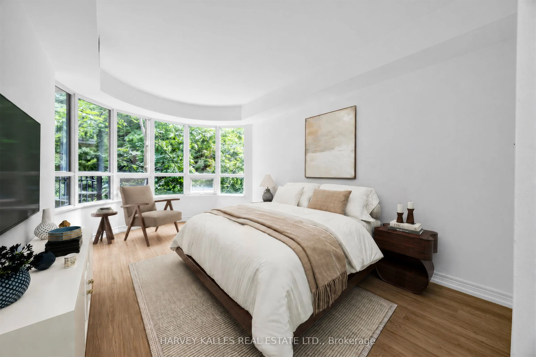
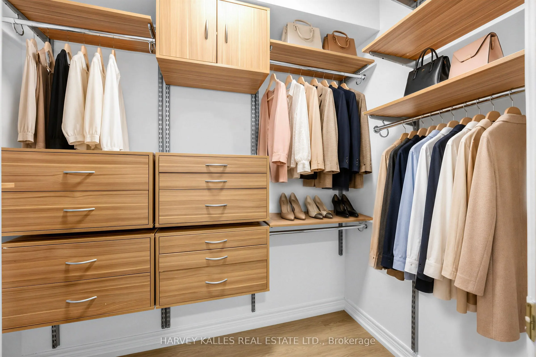
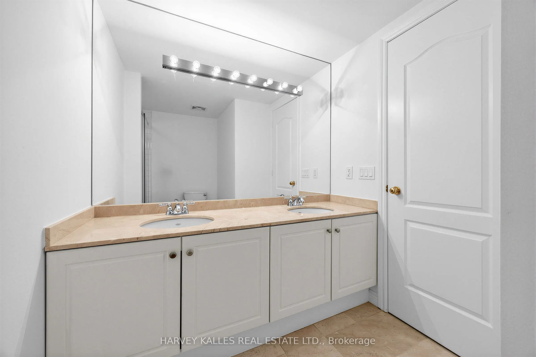
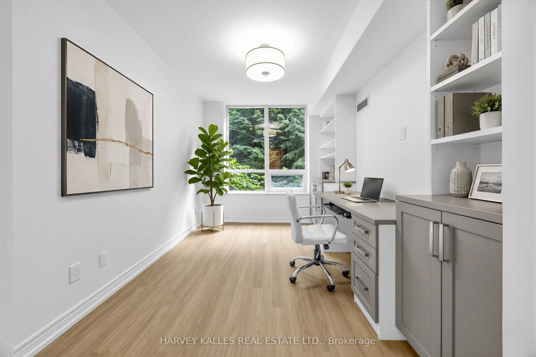
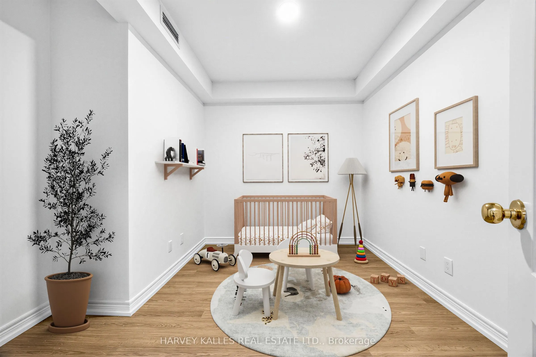
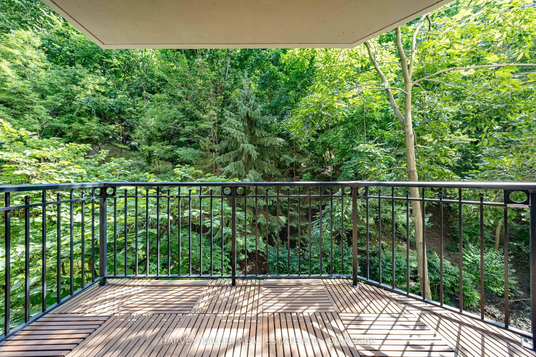
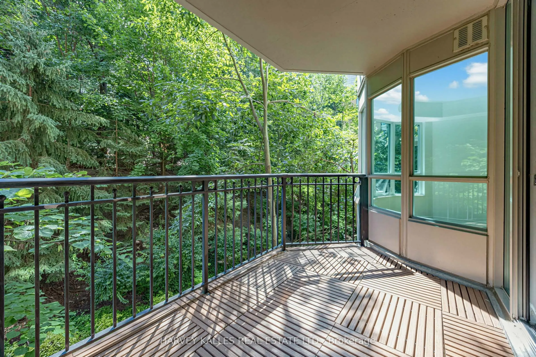
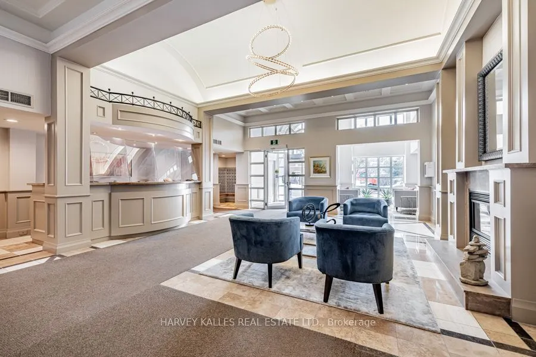
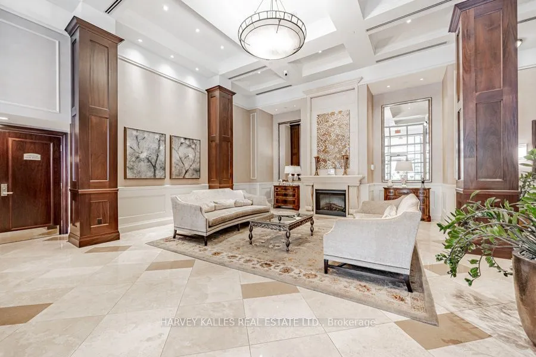
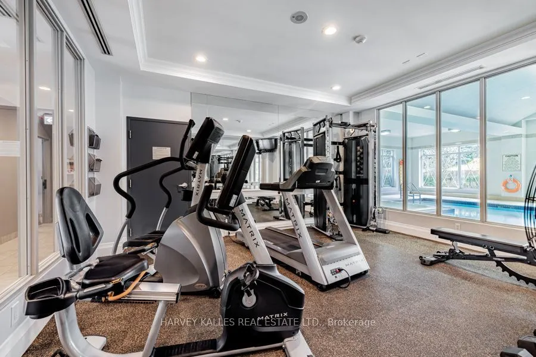
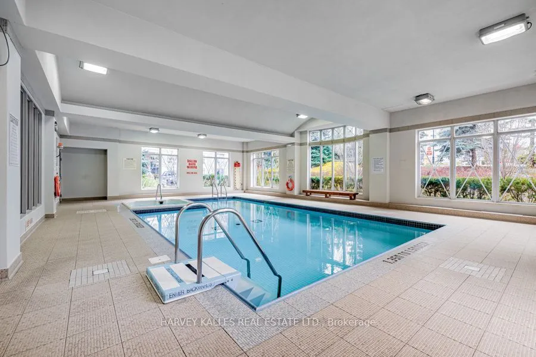
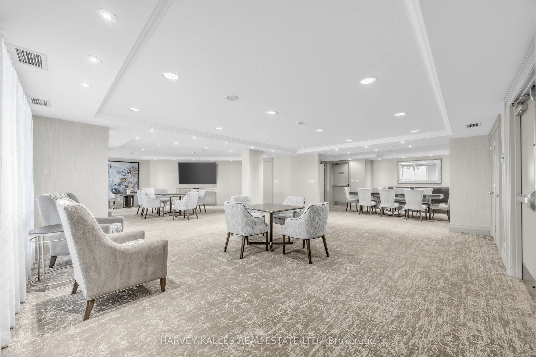
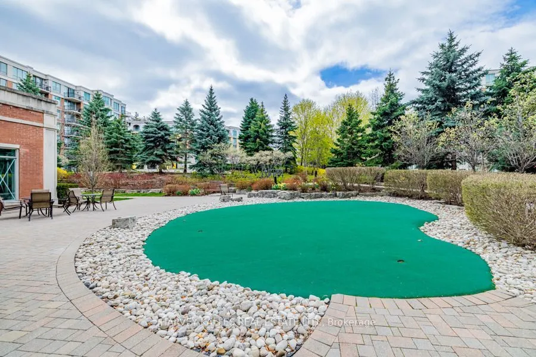
The one you've been waiting for! Perfectly nestled among the mature, lush forests of Yonge & York Mills, this beautifully appointed two-bedroom plus den at the prestigious "Hillside Ravines" condominiums offers an exceptional blend of refined living, natural beauty, and tranquility. Thoughtfully des...igned and bathed in natural light, this elegant split floor plan offers two generously sized bedrooms, both overlooking the peaceful ravine. The spacious primary retreat features a walk-in closet and a luxurious five-piece ensuite. This suite also features a renovated kitchen with granite countertops and stainless steel appliances, brand-new flooring throughout, and an expansive private balcony surrounded by lush trees and nature. The extensive amenities include a 24-hour concierge, party room, fitness centre, indoor pool, sauna, guest suites, meeting room, outdoor putting green, and visitor parking. Beautifully manicured grounds and gardens are ideally located just steps from transit and minutes to York Mills subway station, Highway 401, parks, and some of Toronto's top schools. Parking and locker included.