Sign In or Create a Free Account to see full details of this property
Key Facts
Key facts for 16 Ballyronan Road
Property Type
House, 2-Storey
Parking
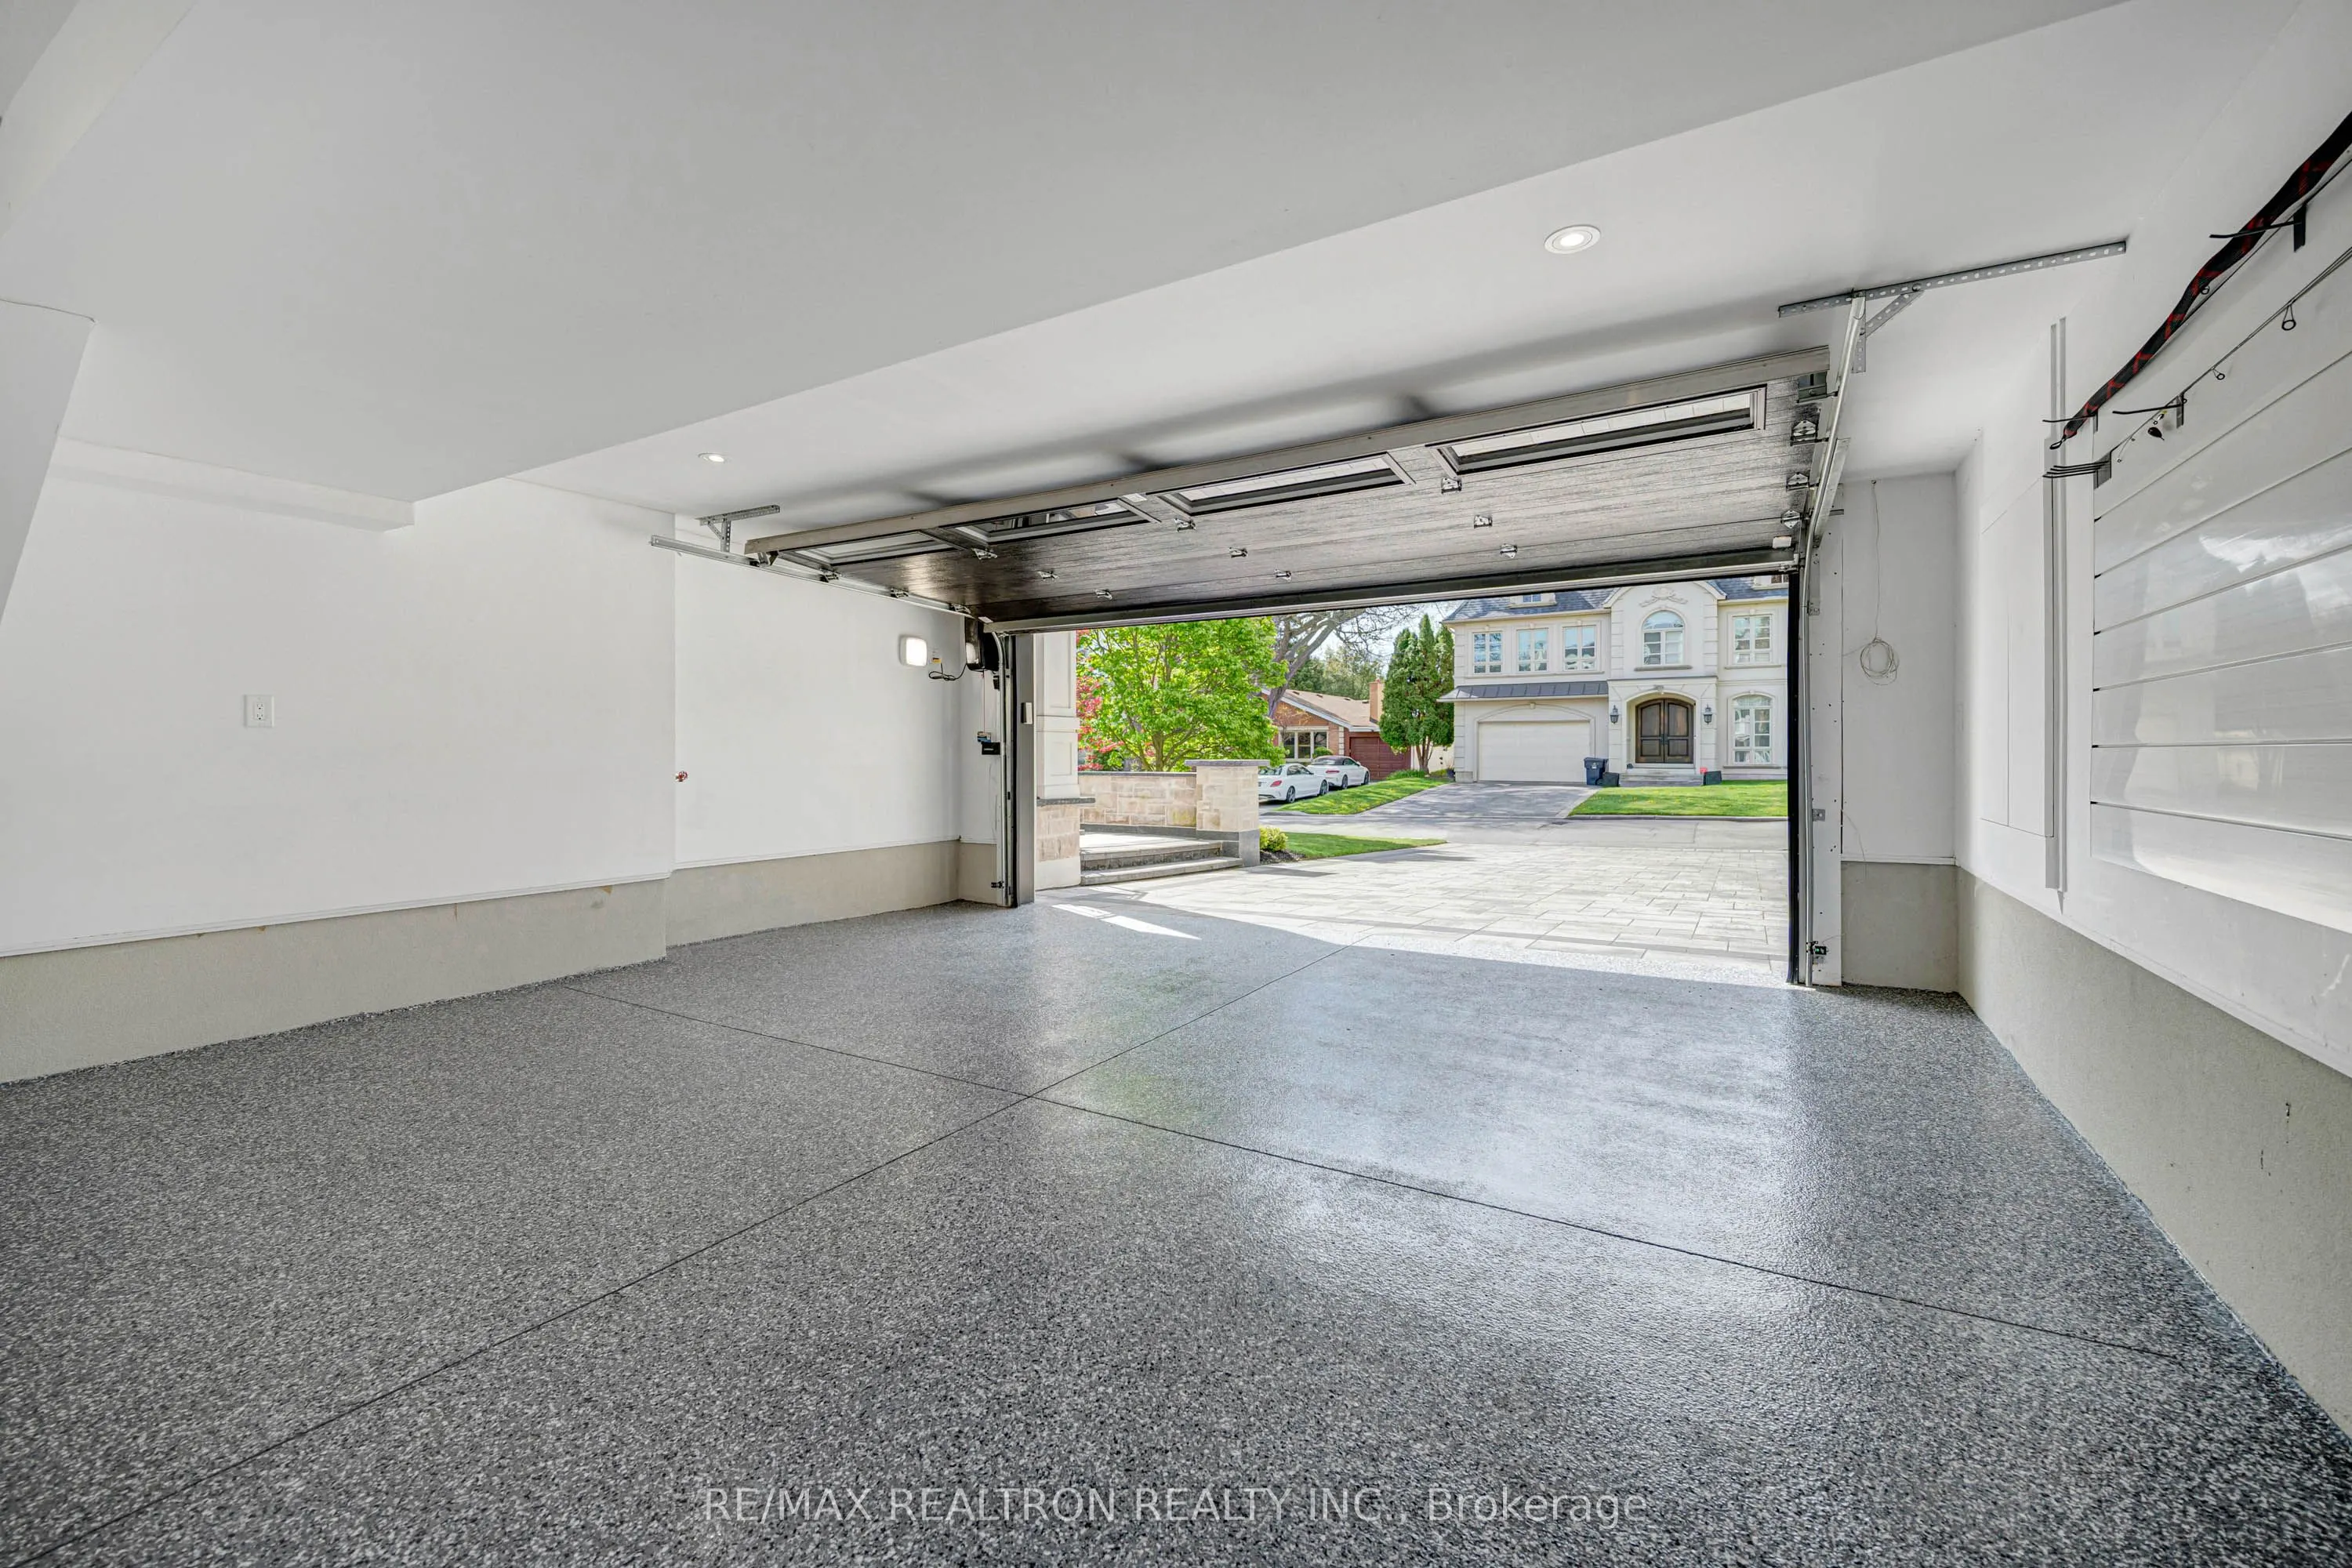
Built-In 2 garage, 4 parking
MLS #
C13712652
Size
3500-5000 sqft
Basement
Finished,Finished with Walk-Out
Listed on
2026-08-26
Lot size
67 x 100.18
Tax
$20,081.34 /yr
Days on Market
48
Approximate Age
-
Maintenance Fee
-
Description
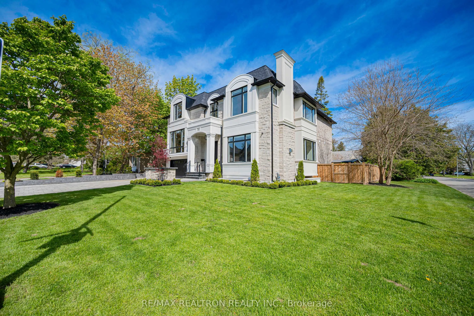
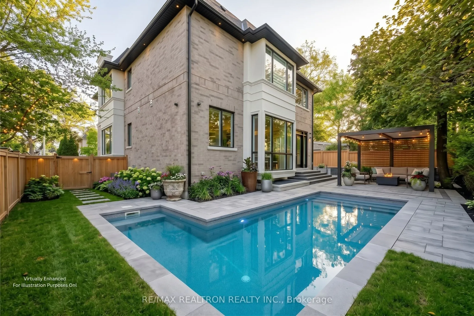
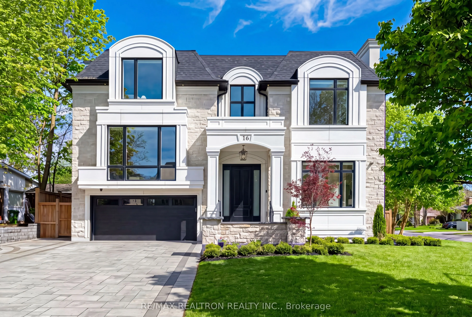
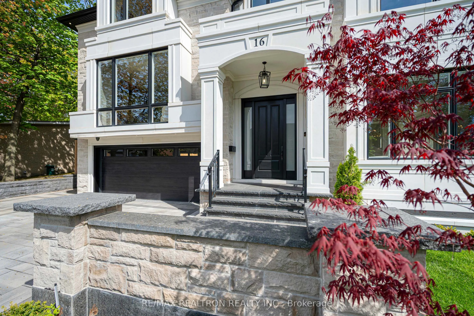
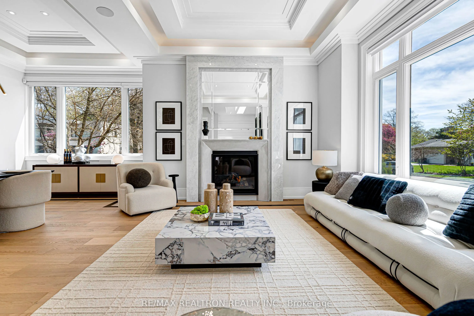
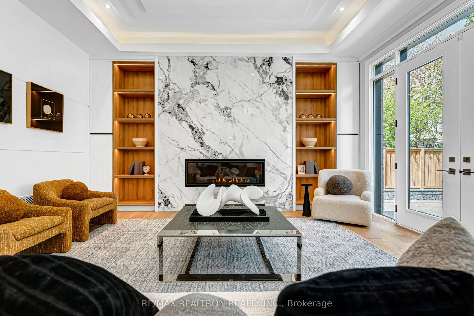
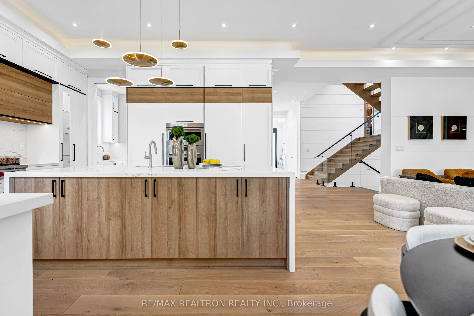
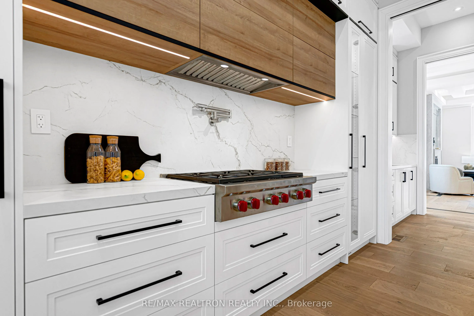
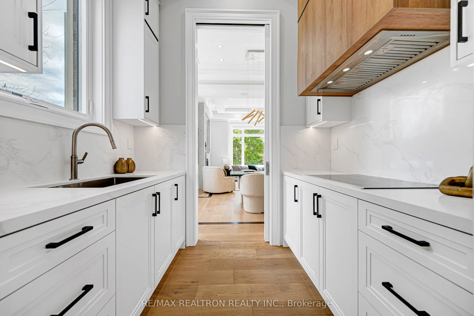
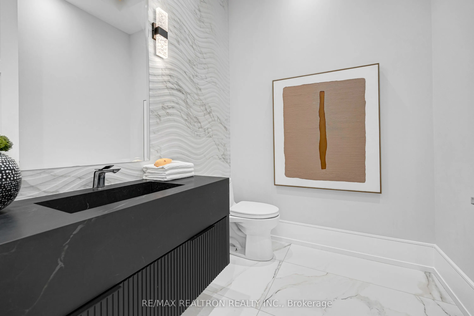
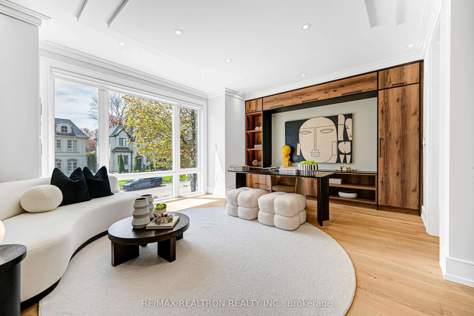
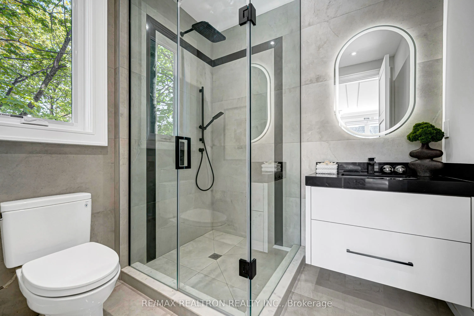
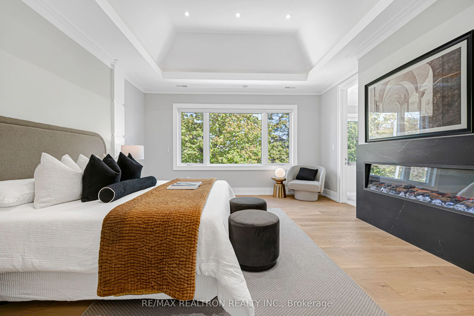
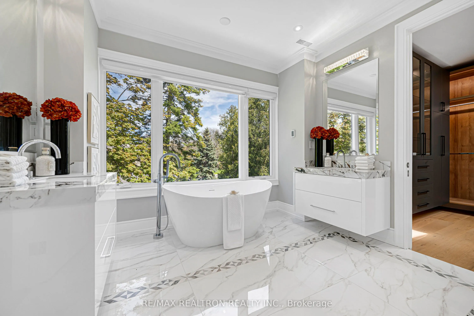
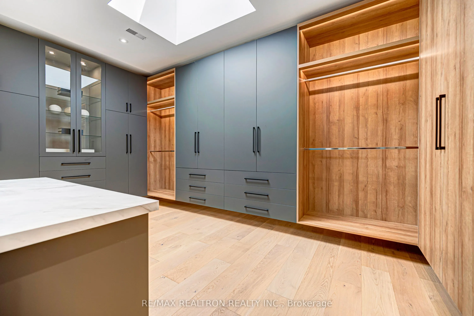
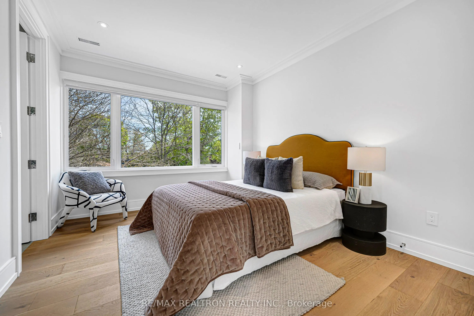
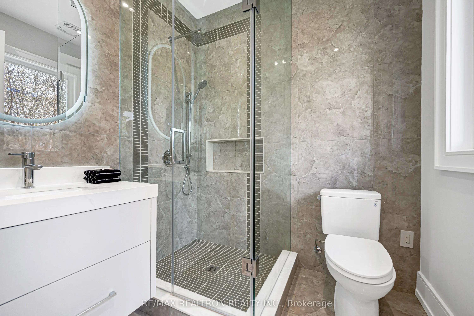
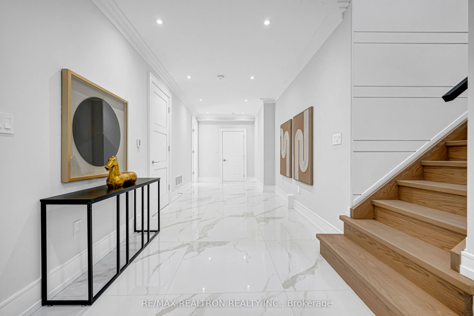
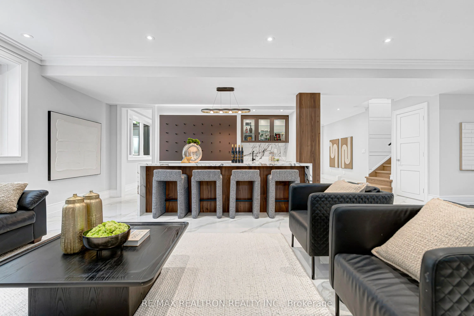
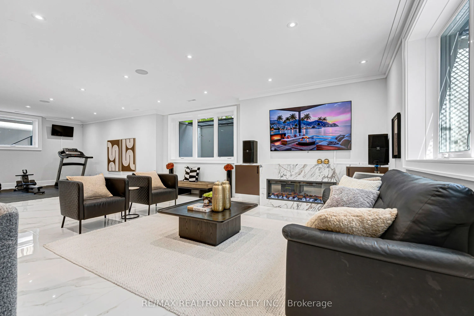
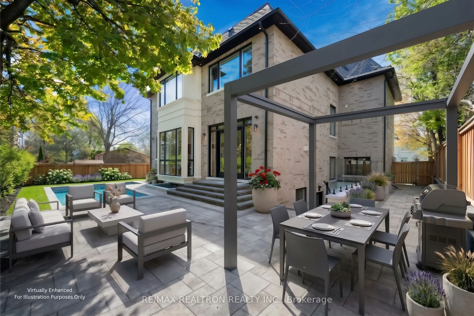
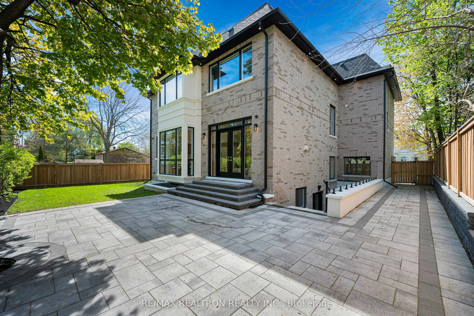
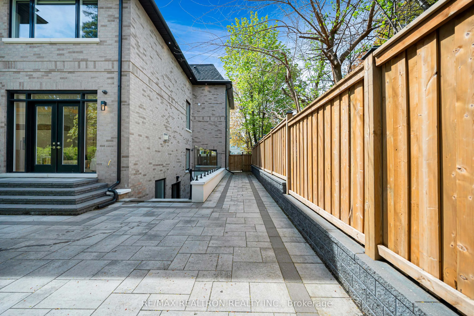
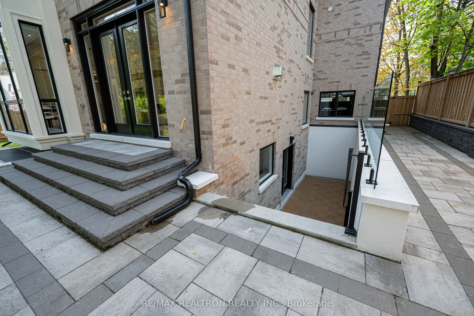
An Outstanding 5-Ensuite Contemporary Custom Home In The Prestigious York Mills-Banbury Neighborhood.Nestled On A Premium Lot With A Near 70Ft Frontage And Spanning Apprx 6000 Sq.Ft. Of Living Perfection, This Bright, Light-Filled Masterpiece Is Defined By Soaring Ceilings, Masterful Artisan Craftsm...anship, And An Abundance Of Natural Light.The Grand Main Floor Welcomes You With Impressive 11Ft Ceilings And A Designer-Famed, Exquisite Fireplace Feature Wall To Impress Your Guests Upon Arrival. Crafted For The Culinary Enthusiast, The Vast Gourmet Kitchen Boasts Contemporary Natural-Toned Cabinetry, Top-Of-The-Line Built-In Wolf Appliances, And Sub-Zero Refrigerator/Freezer. A Fully Enclosed Secondary Prep/Wok Kitchen Serves As The Perfect Hidden Servery. The Home Offers 5 Exquisite Bedrooms, Each Paired With Its Own Private Ensuite. The Ingenious Multi-Level Layout Ensures Ultimate Privacy, While The 5Th Bedroom Easily Transforms Into A Stately Executive Office Or Library. The Beautifully Appointed Primary Retreat Overlooks The Pristine Yard, Complete With A Generous Walk-In Closet And A Spa-Like Ensuite With Heated Floors.The Spectacular Walk-Out Lower Level Is An Entertainer's Dream, Featuring Heated Floors, A Full Wet Bar With Custom Cabinetry, And An Open-Concept Fitness Area With A Walk-Out Patio To Effortlessly Expand Your Outdoor Workout Or Step Out For Some Fresh Air. This Level Also Includes A Versatile Nanny Suite Or Studio With A Separate Powder Room And Shower.Situated In A Highly Sought-After, Affluent Neighborhood With Excellent Energy And Top-Tier Educational Assets. Zoned For Ontario's Top-Ranked High School: York Mills C.I., And Just Minutes To Private Schools Including TFS/Crescent/Bayview Glen etc. Enjoy An Active Outdoor Lifestyle, Steps To Scenic Trails, Parks, Tennis Clubs, And The Iconic Edwards Gardens. Unrivaled Commuter Convenience With Quick Access To Highways 401/404. A True Masterpiece Of Style, Quality, And Location!
Full Property Details
Interior
Bedrooms
5
Bedrooms Plus
1
Total Bedrooms
6
Washrooms
7
Square Footage
3500-5000 sqft
Basement
Finished,Finished with Walk-Out
Heating Source
Gas
Heating Fuel
Forced Air
Air Conditioning
Central Air
Family Room
Yes
Kitchens
2
Total Kitchens
2
Fireplace Features
Yes
Bedrooms
5
Bedrooms Plus
1
Total Bedrooms
6
Washrooms
7
Square Footage
3500-5000 sqft
Basement
Finished,Finished with Walk-Out
Heating Source
Gas
Heating Fuel
Forced Air
Air Conditioning
Central Air
Family Room
Yes
Kitchens
2
Total Kitchens
2
Fireplace Features
Yes
Exterior
Depth
100.18
Front
67.3
Lot Size
67 x 100.18 ft
Pool
None
Parking Spaces
4
Total Parking Spaces
6.00
Parking Description
Built-In
Garage Spaces
2
Depth
100.18
Front
67.3
Lot Size
67 x 100.18 ft
Pool
None
Parking Spaces
4
Total Parking Spaces
6.00
Parking Description
Built-In
Garage Spaces
2
Building Description
Style
2-Storey
Home Type
House
Subtype
Detached
Property Orientation
North
Exterior Finish
Stone,Brick
Sewers
Sewer
Water Supply
Municipal
Possession Date
9/1/2026
Style
2-Storey
Home Type
House
Subtype
Detached
Property Orientation
North
Exterior Finish
Stone,Brick
Sewers
Sewer
Water Supply
Municipal
Possession Date
9/1/2026
Community
Community
Banbury-Don Mills
Community
Banbury-Don Mills
Taxes & Fees
Taxes
$20,081.34 /yr
Tax Year
2025
Occupancy
Owner
Taxes
$20,081.34 /yr
Tax Year
2025
Occupancy
Owner
Room Types
Bedroom 2
-
Dimensions 14.34 x 10.99 feet
157.6 sqft
Bedroom 3
-
Dimensions 12.66 x 12.07 feet
152.81 sqft
Bedroom 4
-
Dimensions 15.68 x 15.49 feet
242.88 sqft
Bedroom 5
3 Pc Ensuite, B/I Bookcase, Window Floor to Ceiling
Dimensions 20.34 x 16.01 feet
325.64 sqft
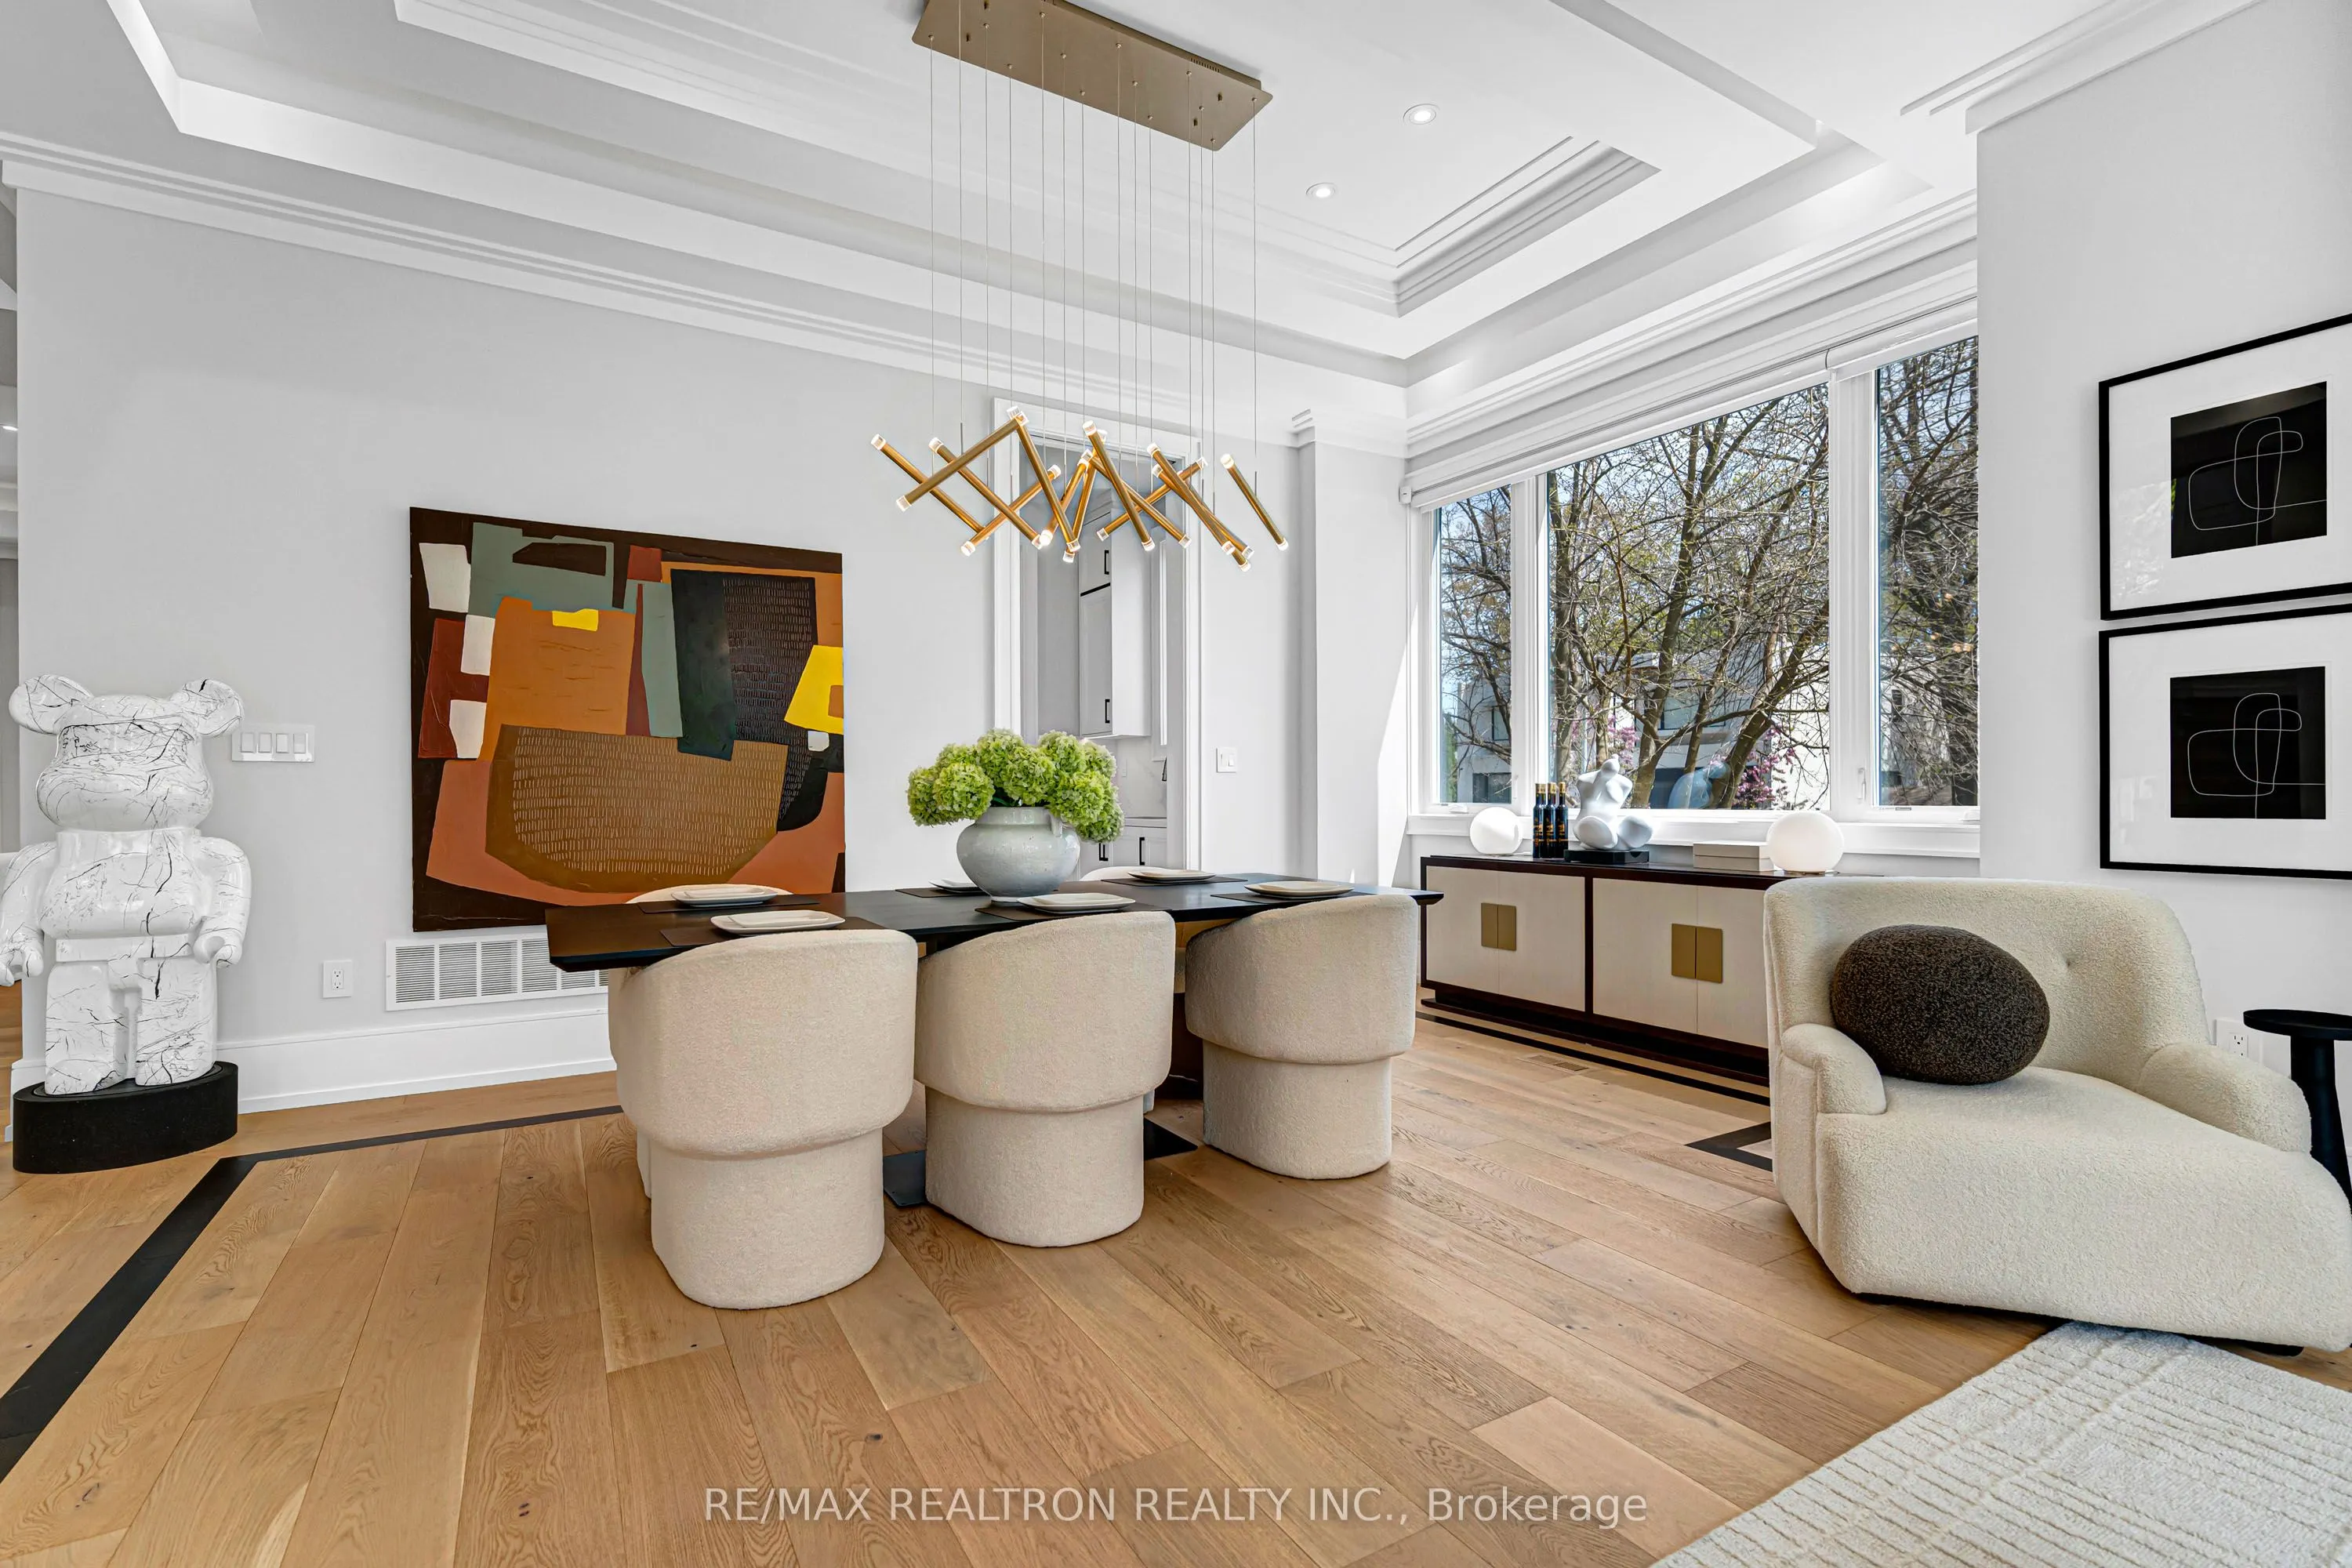
Dining Room
Hardwood Floor, Built-in Speakers, Large Window
Dimensions 19.32 x 11.32 feet
218.7 sqft
Exercise Room
-
Dimensions 18.24 x 15.49 feet
282.54 sqft
Family Room
Gas Fireplace
Dimensions 18.01 x 15.49 feet
278.97 sqft
Kitchen
B/I Stove, Centre Island, Built-in Speakers
Dimensions 21.98 x 16.01 feet
351.9 sqft
Kitchen
B/I Ctr-Top Stove
Dimensions 8.66 x 6.66 feet
57.68 sqft
Laundry
-
Dimensions 7.84 x 6 feet
47.04 sqft
Living Room
Large Window, Marble Fireplace, Hardwood Floor
Dimensions 24.02 x 13.68 feet
328.59 sqft
Primary Bedroom
5 Pc Ensuite, Electric Fireplace
Dimensions 18.01 x 15.49 feet
278.97 sqft
Similar Properties(No results)
Mortgage Calculator
Calculate your estimated monthly mortgage payment
Price
$4,199,000
$
%
%
Total cost of mortgage
$0
Monthly payment
By clicking Save, we will calculate your estimated mortgage for all properties using the saved values (down payment percentage, interest rate, and amortization).
The accuracy and applicability of this calculator are not guaranteed.