Sign In or Create a Free Account to see full details of this property
Key Facts
Key facts for 36 Bradgate Road
Property Type
House, Bungalow-Raised
Parking
Attached 1 garage, 2 parking
MLS #
C13695716
Size
1100-1500 sqft
Basement
Finished
Listed on
2026-08-20
Lot size
60 x 105.09
Tax
-
Days on Market
54
Approximate Age
-
Maintenance Fee
-
Central Air Conditio...
Description
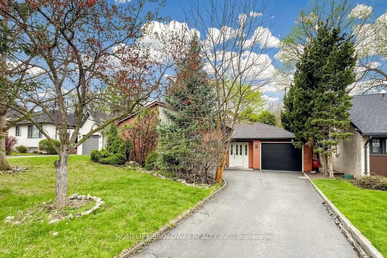
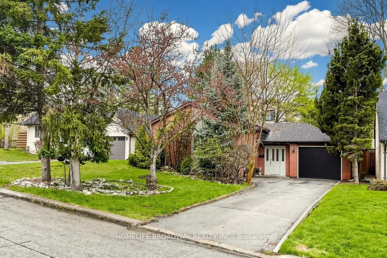
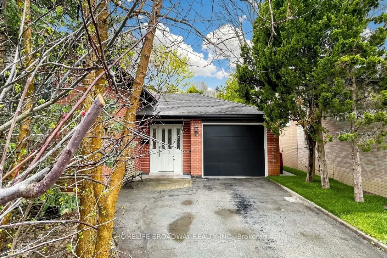
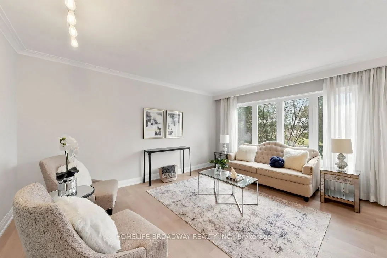
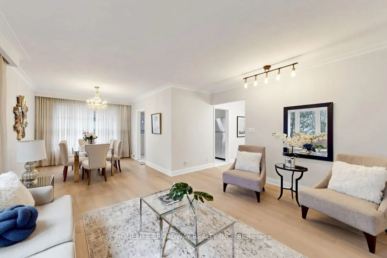
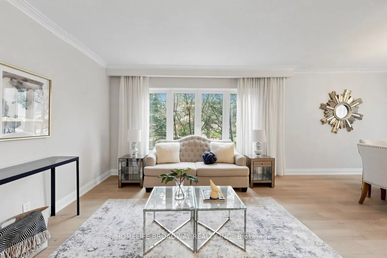
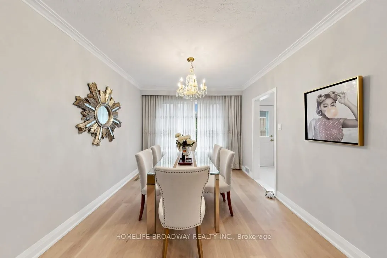
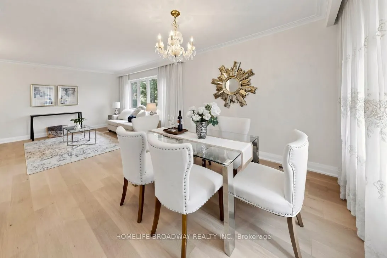
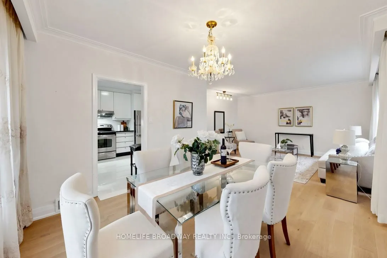
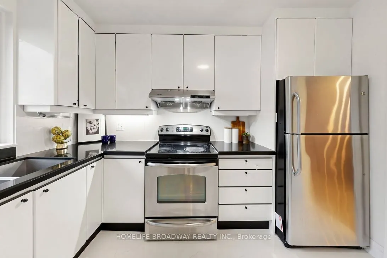
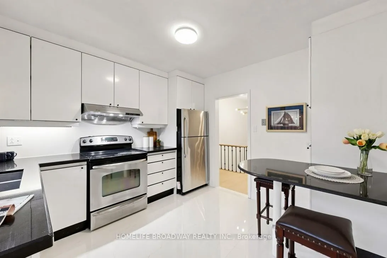
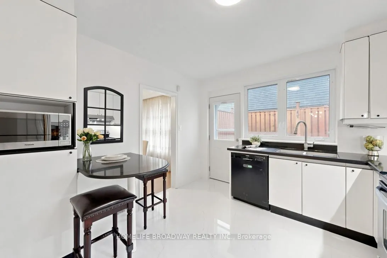
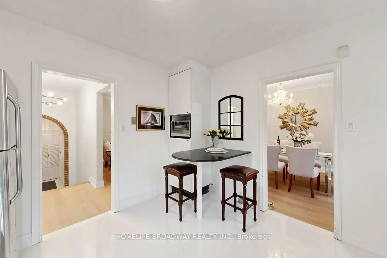
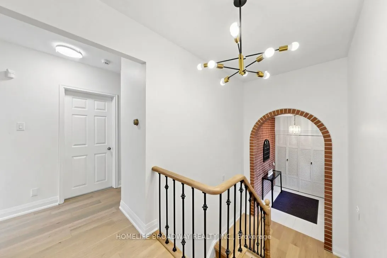
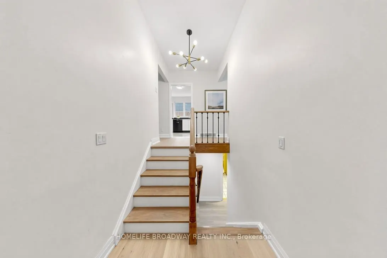
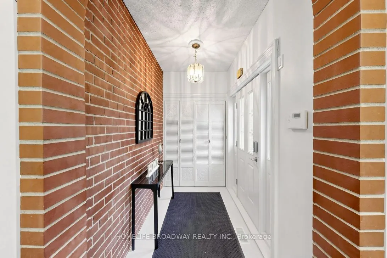
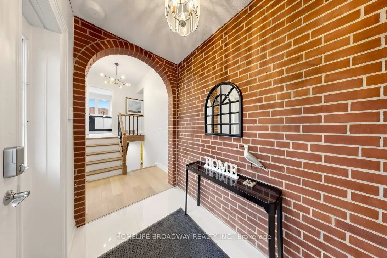
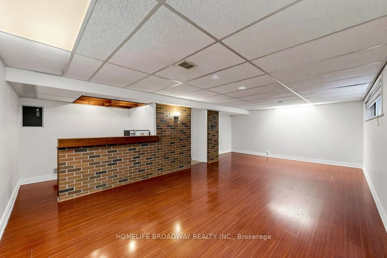
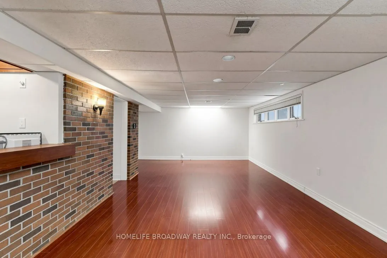
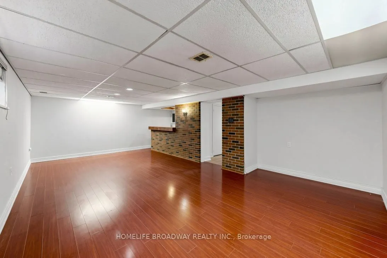
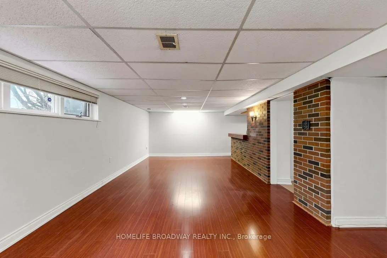
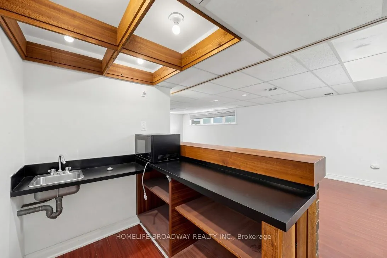
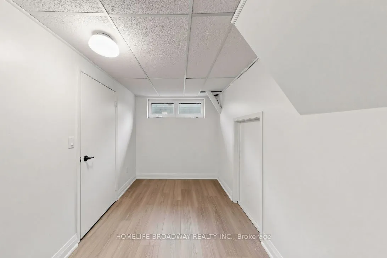
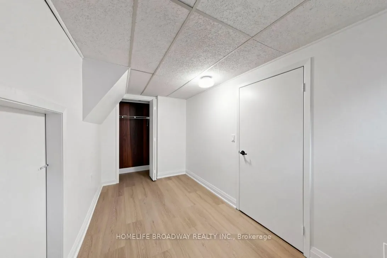
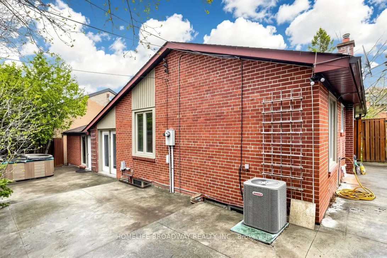
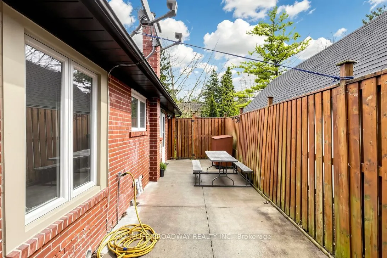
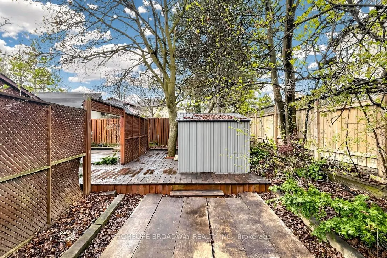
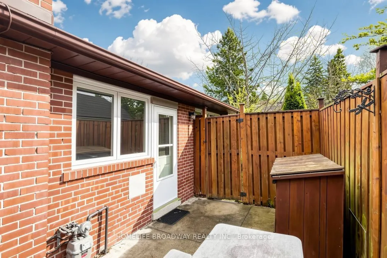
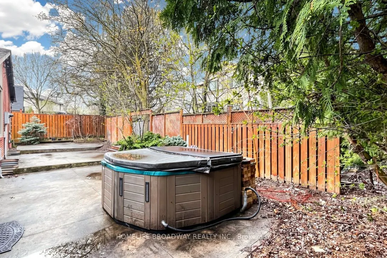
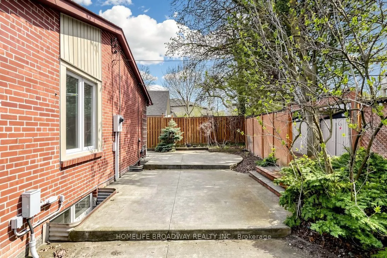
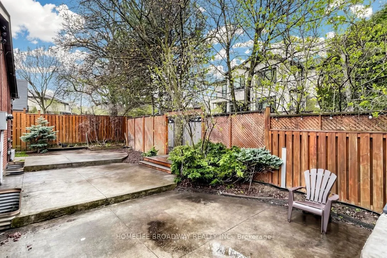
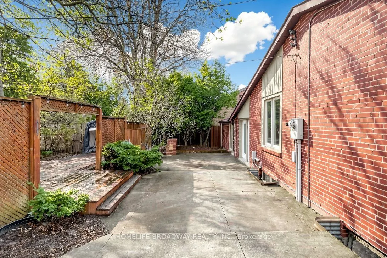
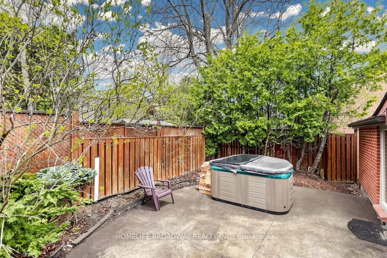
Located On A Quiet And Much Sought-After A Park-Like Yard With Extensive Landscaping, This Charming And Sun-filled Detached Home Nestled On Child-Safe Cul-De-Sac, On A 60 ft Wide Lot. Warm And Inviting Home Features Functional Layout With Large Windows. Upgraded Flooring, Fresh Paint Throughout. Pot... Lights, Crown Moulding. This Charming Well-Maintained, 3 Bdrm, Raised Bungalow Offers Many Upgrades. Furnance Replaced 2025, AC 2025, Mostly New Windows 2011, Granite Counters In Kitchen. Walk To Edwards Gardens, Excellent School District. Finished Basement With Lots Of Natural Light, Open Concept Living/Dining Room With Large Picture Window.
Full Property Details
Interior
Bedrooms
3
Bedrooms Plus
1
Total Bedrooms
4
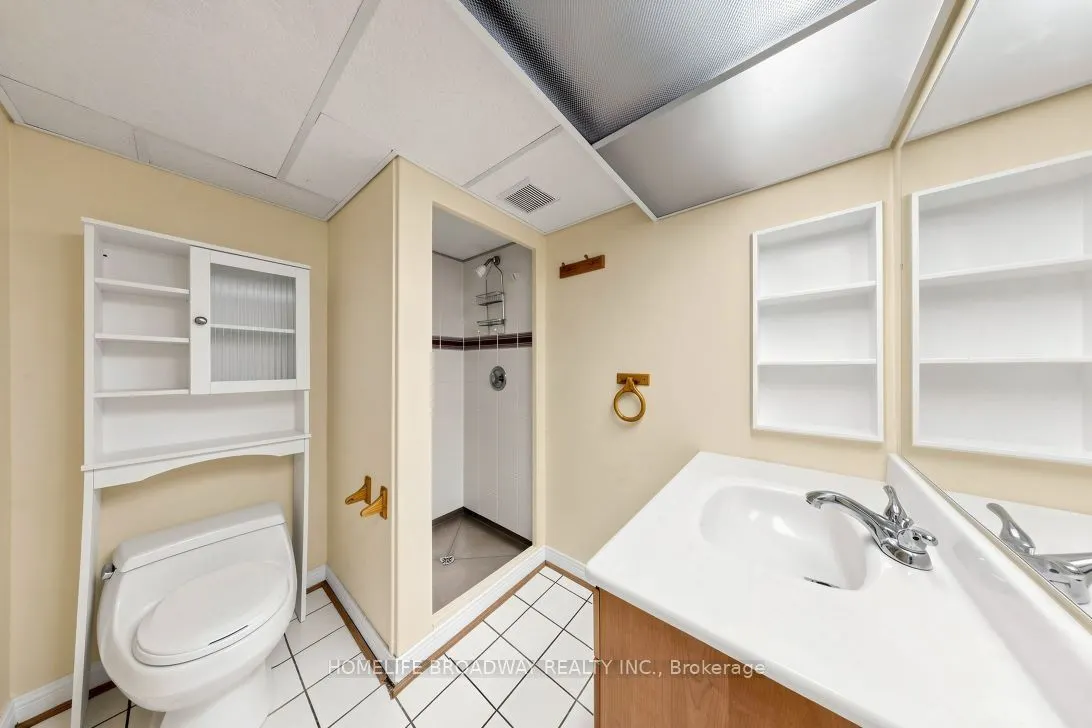
Washrooms
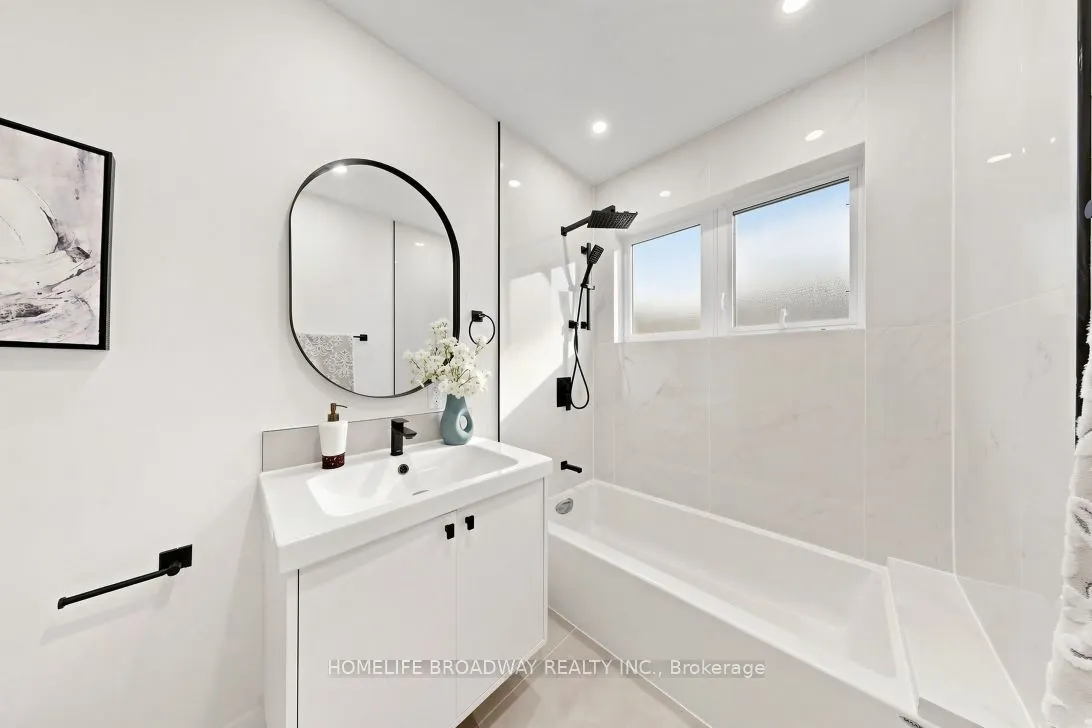
2
Square Footage
1100-1500 sqft
Basement
Finished
Heating Source
Gas
Heating Fuel
Forced Air
Air Conditioning
Central Air
Family Room
No
Kitchens
1
Total Kitchens
1
Fireplace Features
No
Bedrooms
3
Bedrooms Plus
1
Total Bedrooms
4
Washrooms
2
Square Footage
1100-1500 sqft
Basement
Finished
Heating Source
Gas
Heating Fuel
Forced Air
Air Conditioning
Central Air
Family Room
No
Kitchens
1
Total Kitchens
1
Fireplace Features
No
Exterior
Depth
105.09
Front
60.0
Driveway
Tandem
Lot Size
60 x 105.09 ft
Pool
None
Parking Spaces
2
Total Parking Spaces
3.00
Parking Description
Attached
Garage Spaces
1
Depth
105.09
Front
60.0
Driveway
Tandem
Lot Size
60 x 105.09 ft
Pool
None
Parking Spaces
2
Total Parking Spaces
3.00
Parking Description
Attached
Garage Spaces
1
Building Description
Style
Bungalow-Raised
Home Type
House
Subtype
Detached
Property Orientation
West
Exterior Finish
Brick
Sewers
Sewer
Water Supply
Municipal
Possession Date
No Data
Style
Bungalow-Raised
Home Type
House
Subtype
Detached
Property Orientation
West
Exterior Finish
Brick
Sewers
Sewer
Water Supply
Municipal
Possession Date
No Data
Community
Community
Banbury-Don Mills
Community
Banbury-Don Mills
Taxes & Fees
Central Air Conditioning
Included
Parking
Included
Central Air Conditioning
Included
Parking
Included
Room Types
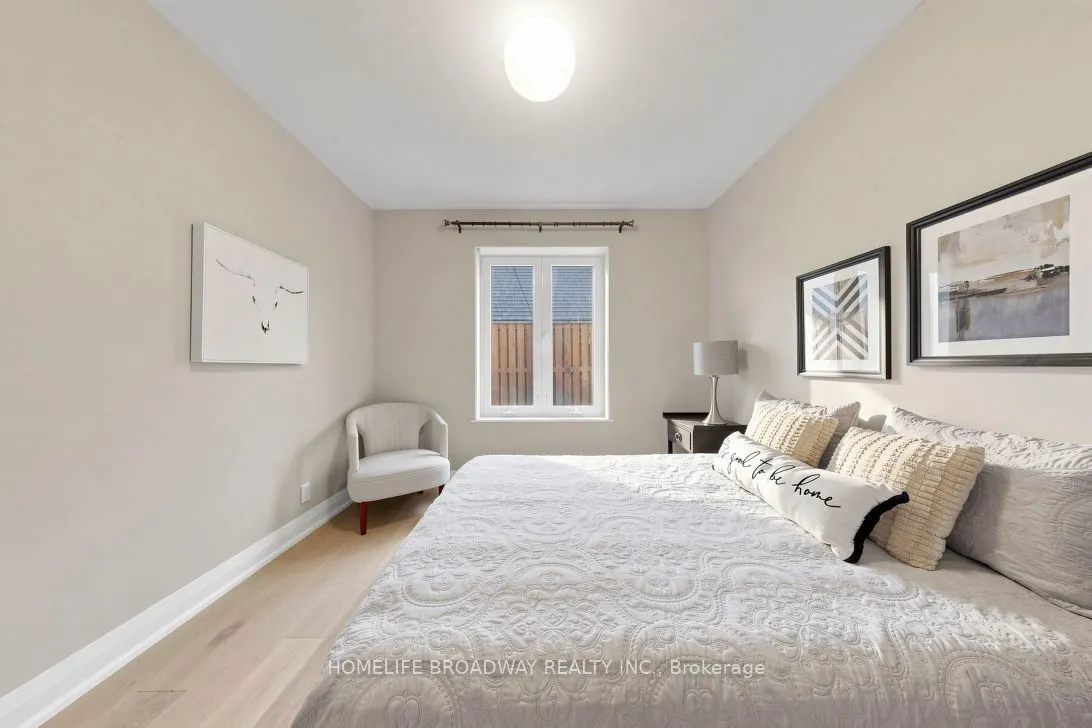
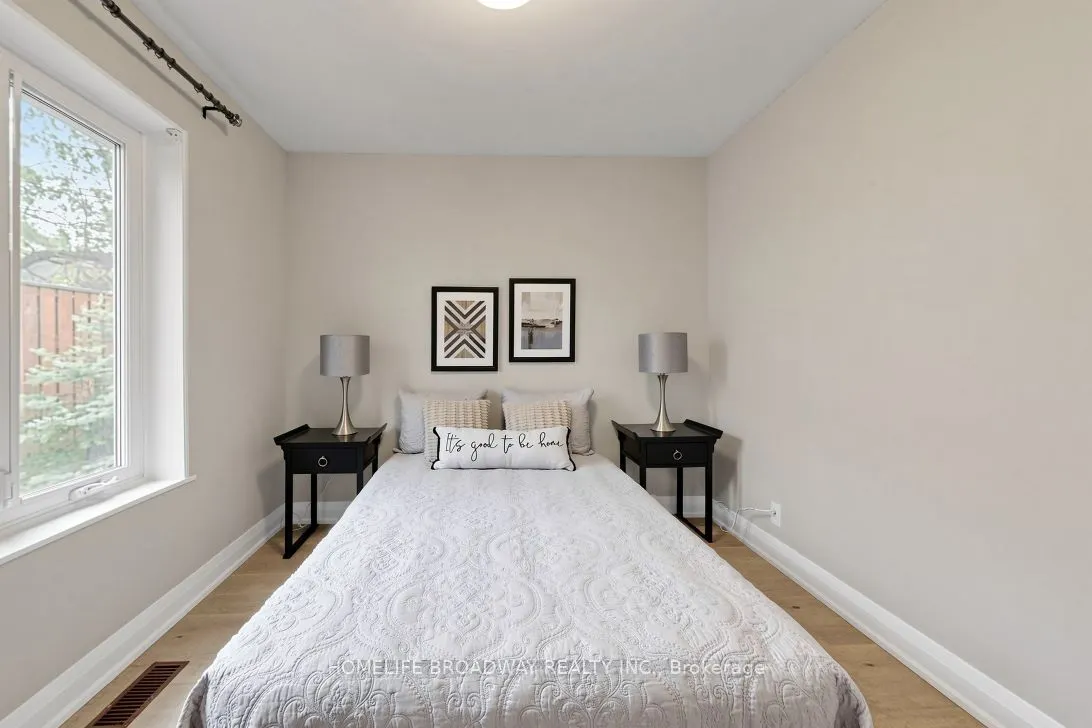
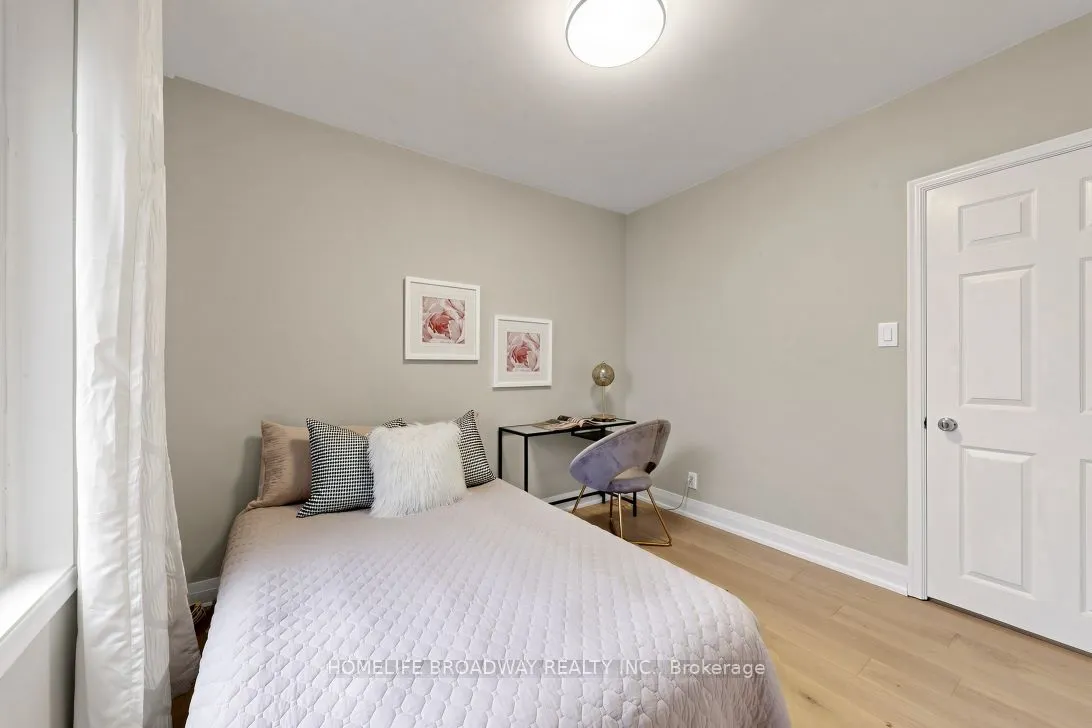
Bedroom
Laminate, Above Grade Window, Closet
Dimensions 12.47 x 6.89 feet
85.92 sqft
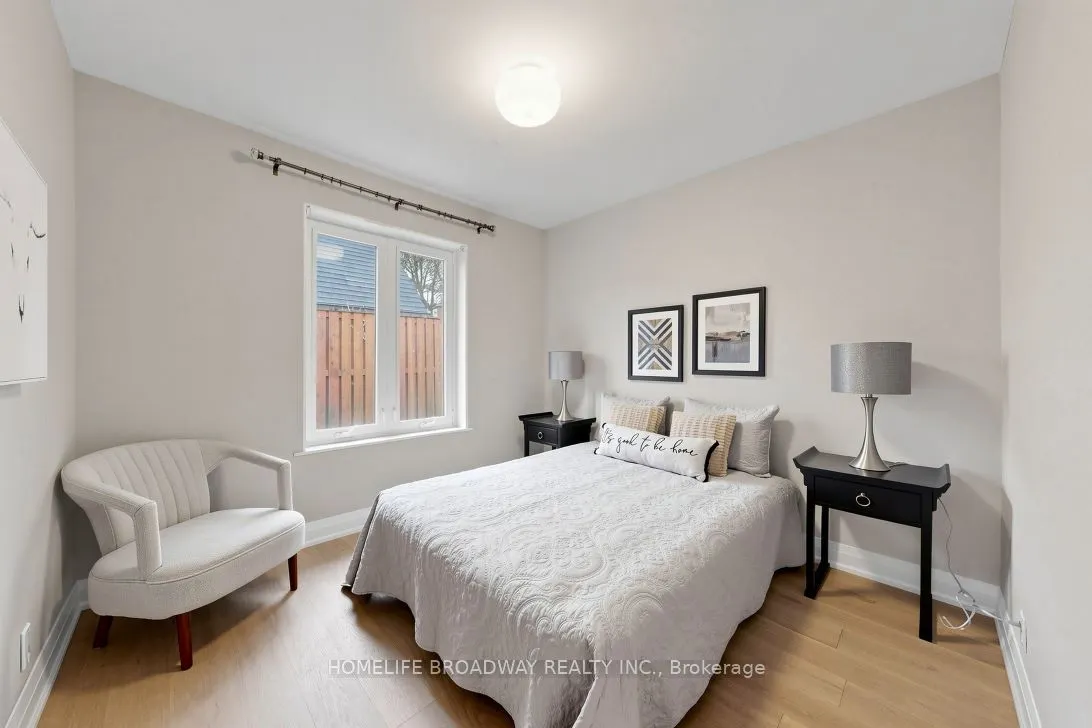
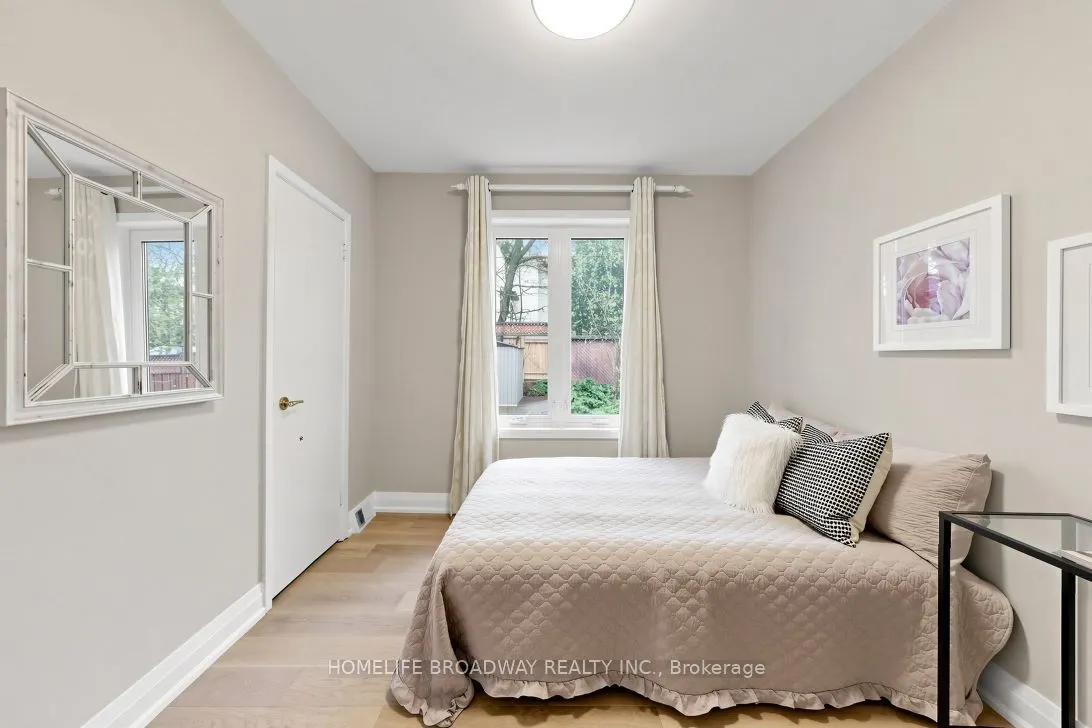
Bedroom 2
Hardwood Floor, Large Closet, Overlook Patio
Dimensions 10.17 x 9.15 feet
93.06 sqft
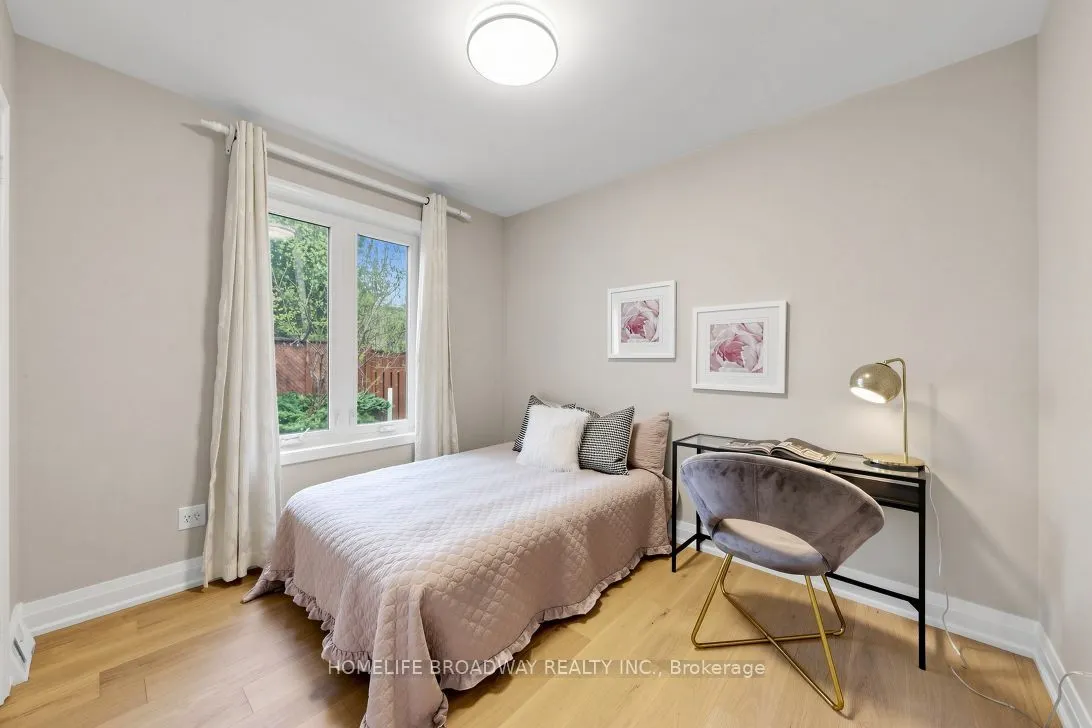
Bedroom 3
Hardwood Floor, Large Closet, Overlooks Garden
Dimensions 10.01 x 10.01 feet
100.2 sqft
Dining Room
Hardwood Floor, Crown Moulding, L-Shaped Room
Dimensions 10.99 x 10.4 feet
114.3 sqft
Kitchen
Granite Floor, W/O To Yard, Renovated
Dimensions 11.09 x 10.83 feet
120.1 sqft
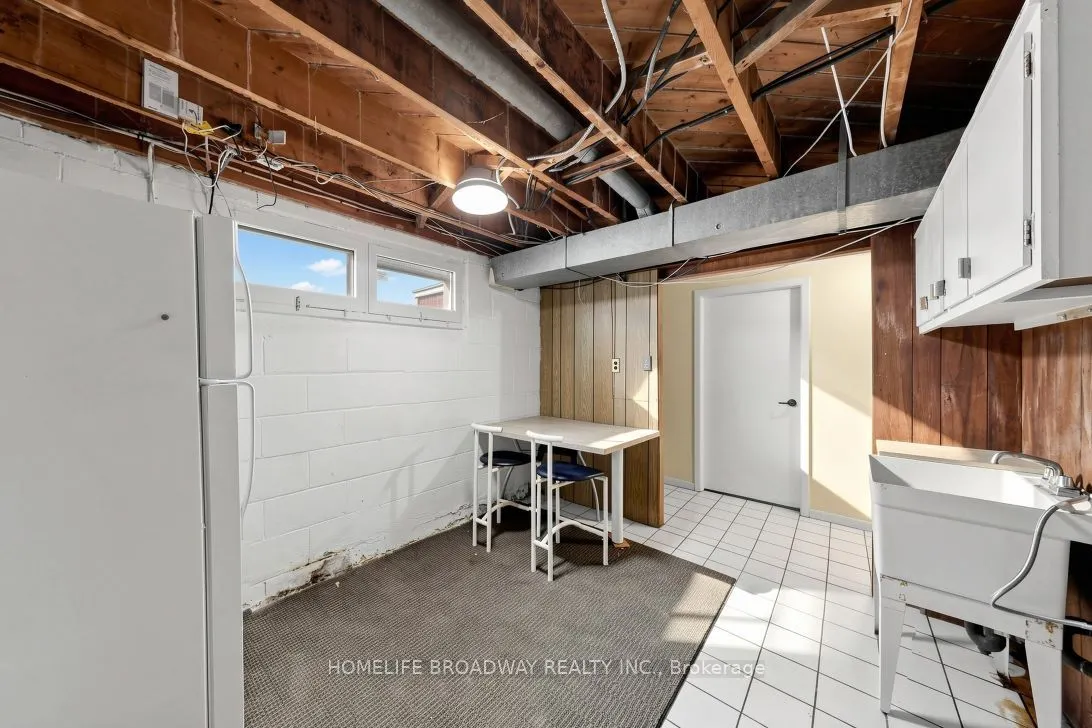
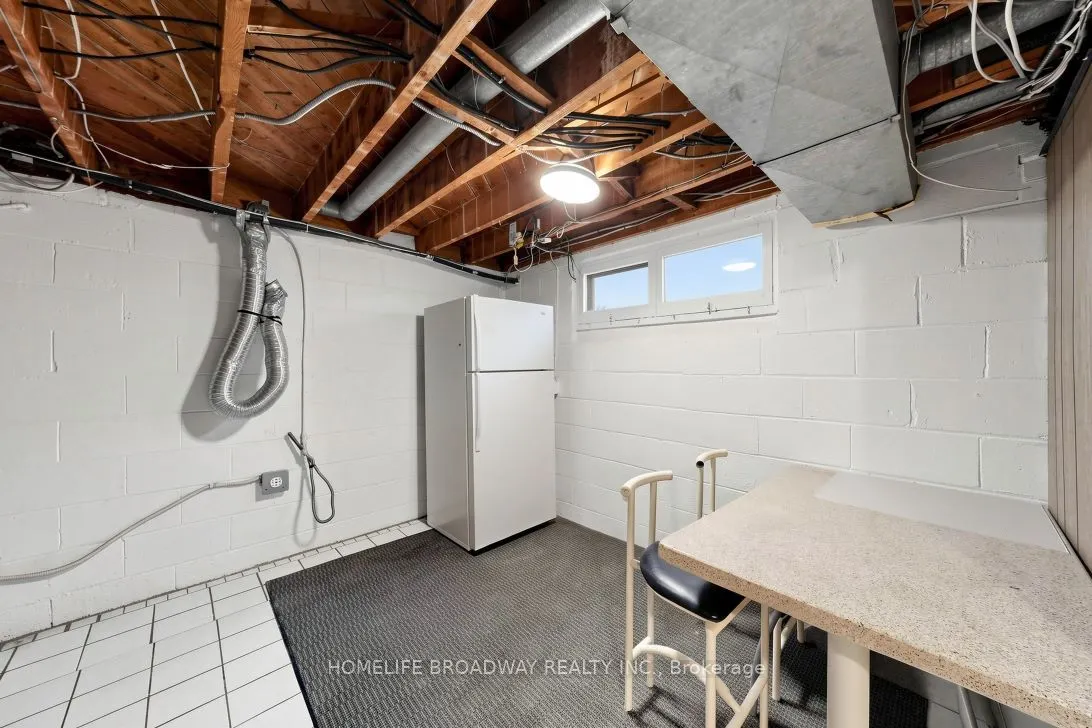
Laundry
Ceramic Floor
Dimensions - feet
0 sqft
Living Room
Hardwood Floor, Crown Moulding, Picture Window
Dimensions 15.58 x 13.12 feet
204.41 sqft
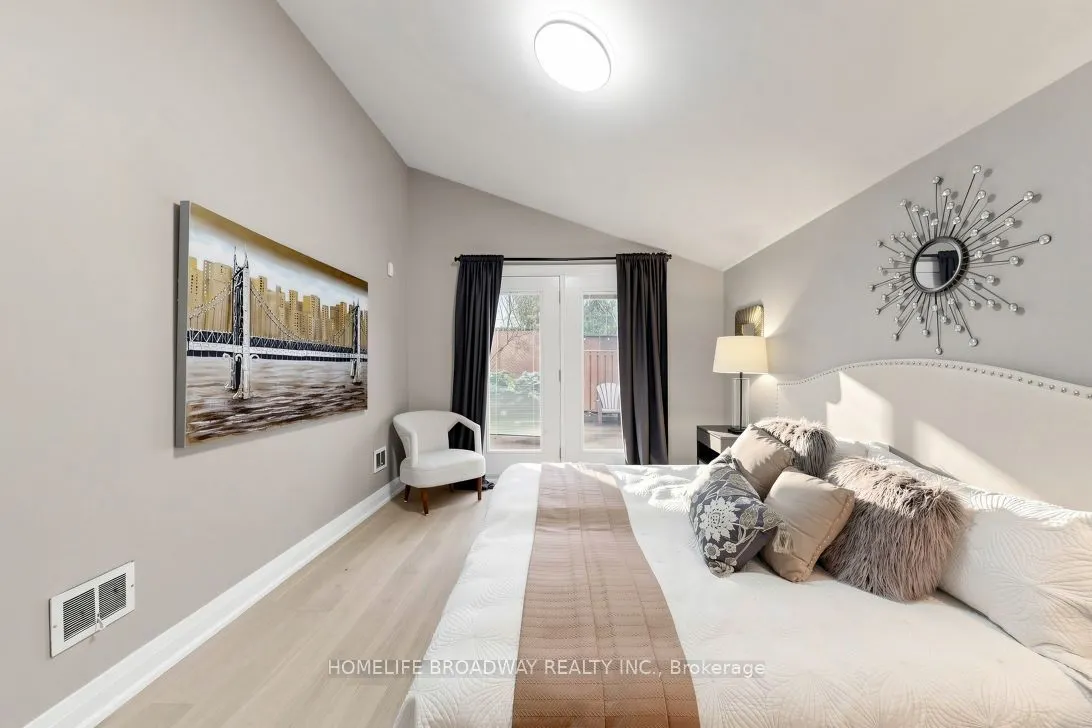
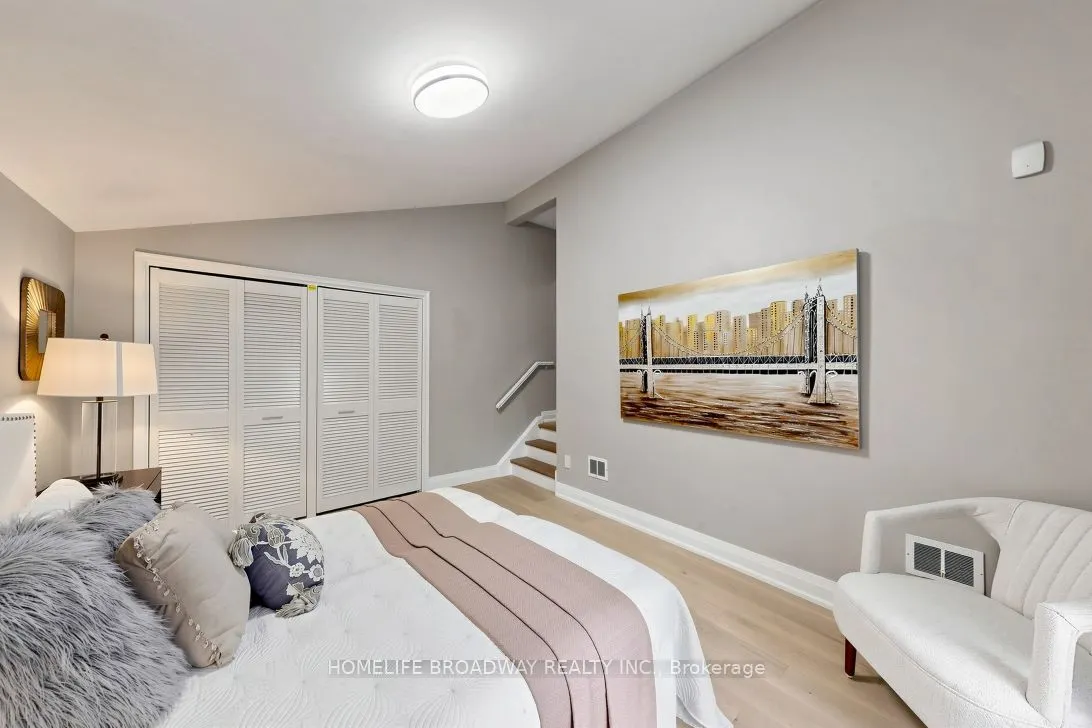
Primary Bedroom
Hardwood Floor, Cathedral Ceiling(s), W/O To Garden