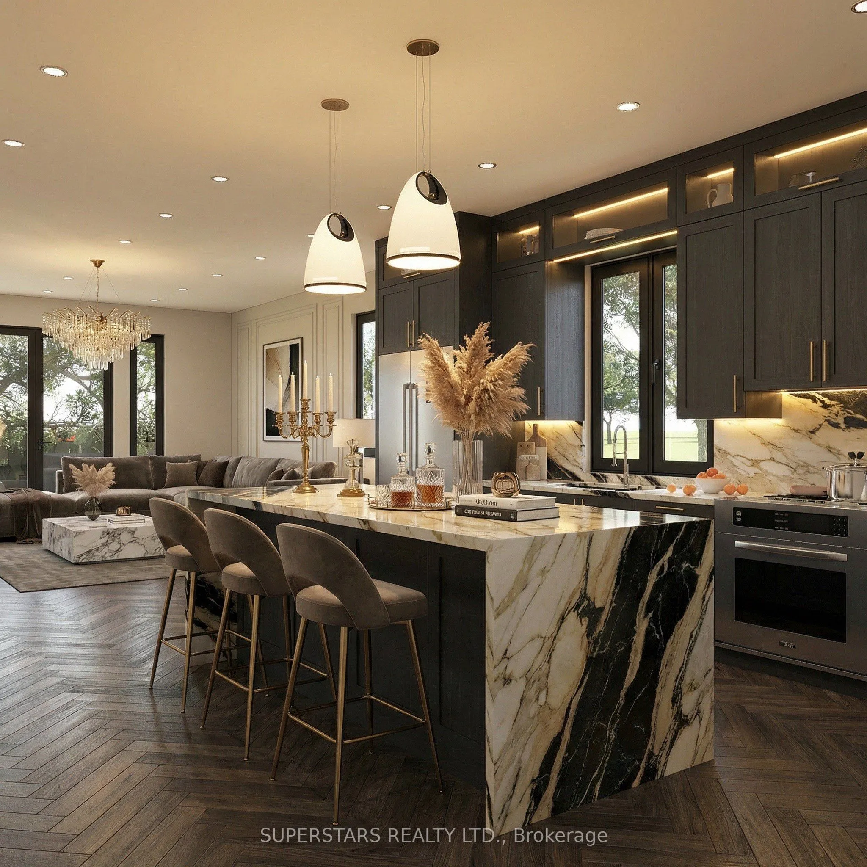
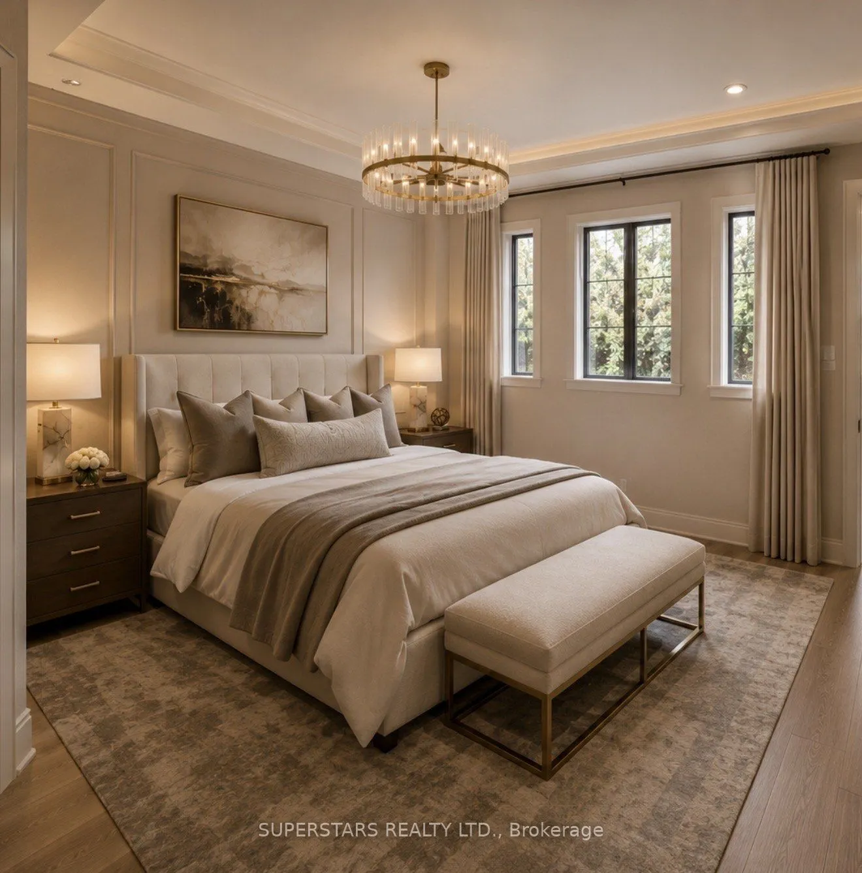
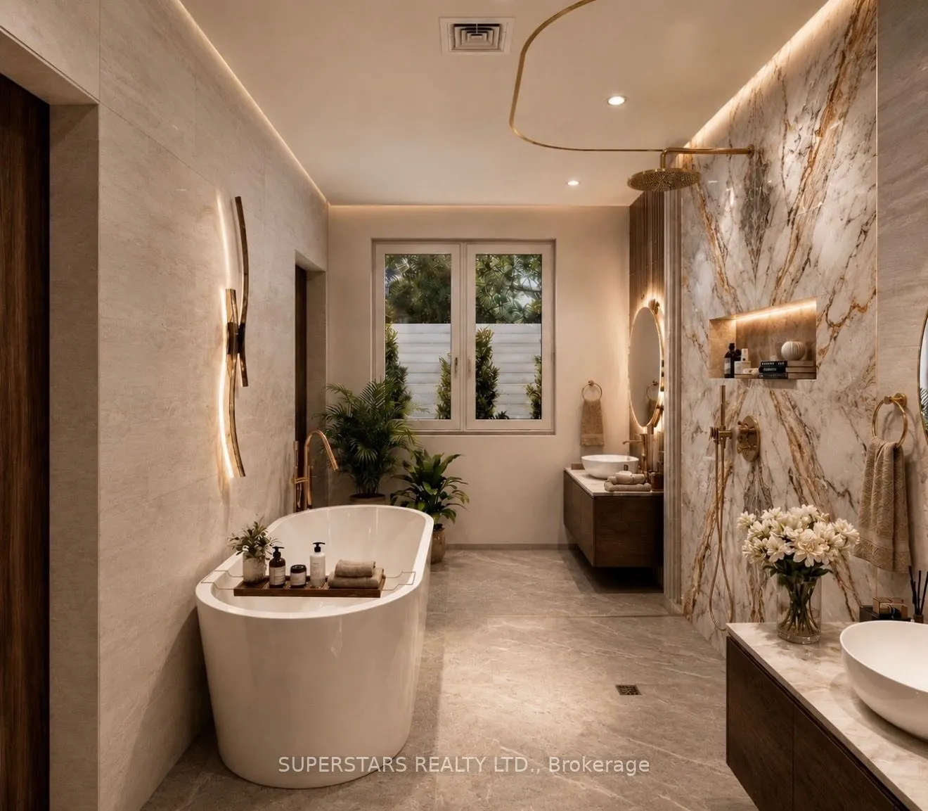
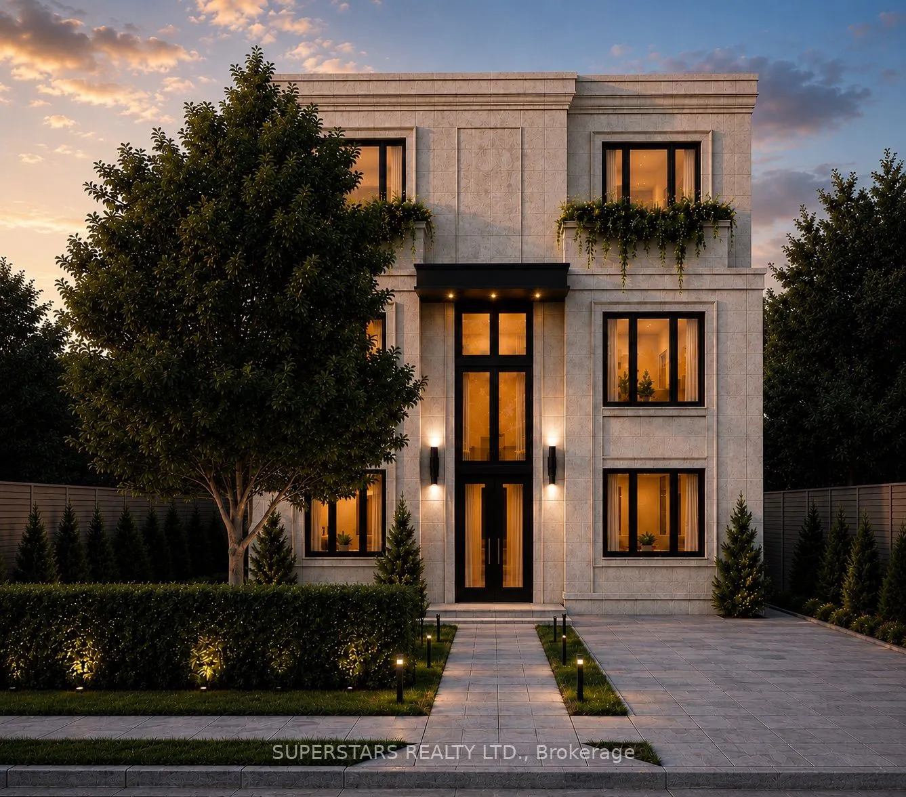
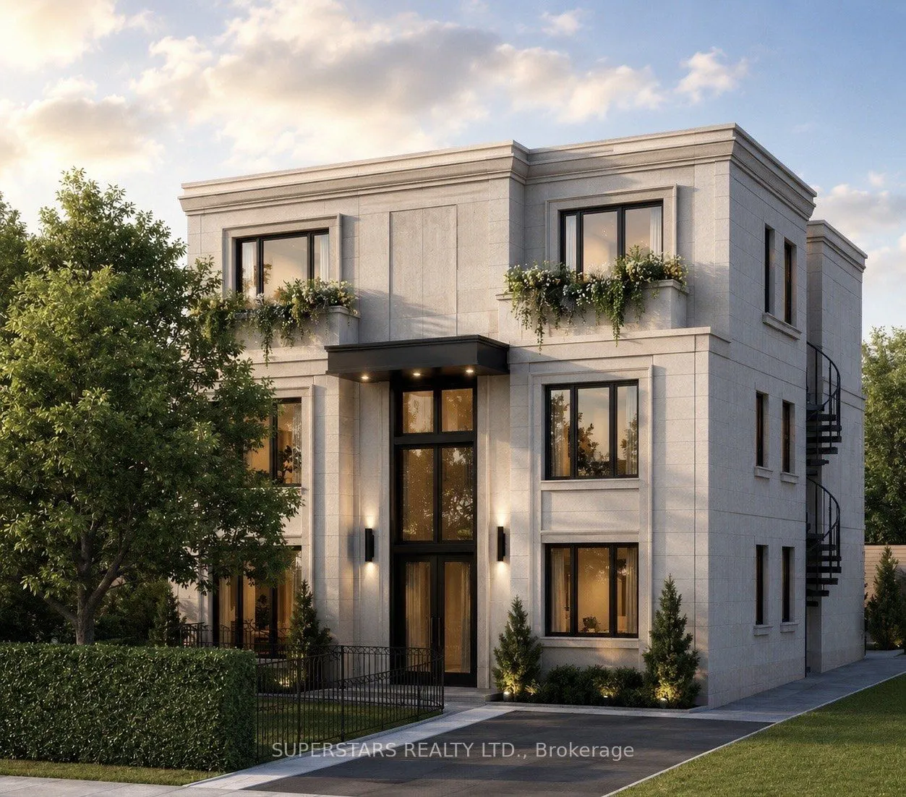
Brand New & One Of A Kind In North York! Welcome To Suite 201, A Rare Barrier-Free Accessible Residence Offering Nearly 2,000 Sq. Ft. Of Bright, Beautifully Designed Living Space All On One Level, Plus Your Own Private Garden. Featuring An Open-Concept Layout, Approx. 9' Ceilings, Natural Hardwood F...looring, Enhanced Soundproofing & Luxury Finishes Throughout.The Designer Kitchen Features Custom Soft-Close Cabinetry, A 7' Island, Quartz Countertops & Backsplash, Under-Cabinet Lighting And Premium Bosch Appliances. Spa-Inspired Bathrooms Offer Frameless Glass Showers, Custom Vanities, Stone Countertops & Porcelain Tile. Additional Features Include Ensuite Laundry, Smart Thermostat, Keyless Entry, Video Intercom, Private Rear Locker & Parking Available.Enjoy The Space & Feel Of A Home With The Ease Of Single-Level Living, Plus Rare Private Outdoor Space. Convenient North York Location Close To Transit & Bus Routes. Everything Is Brand New! Eligible Buyers May Qualify For The Applicable HST Rebate Program.
Full Property Details
Interior
Bedrooms
3
Total Bedrooms
3
Washrooms
3
Square Footage
1800-1999 sqft
Basement
None
Heating Source
Gas
Heating Fuel
Forced Air
Air Conditioning
Central Air
Family Room
No
Kitchens
1
Total Kitchens
1
Fireplace Features
No
Bedrooms
3
Total Bedrooms
3
Washrooms
3
Square Footage
1800-1999 sqft
Basement
None
Heating Source
Gas
Heating Fuel
Forced Air
Air Conditioning
Central Air
Family Room
No
Kitchens
1
Total Kitchens
1
Fireplace Features
No
Exterior
Parking Spaces
1
Total Parking Spaces
1.00
Garage Spaces
0
Balcony
Terrace
Parking Spaces
1
Total Parking Spaces
1.00
Garage Spaces
0
Balcony
Terrace
Building Description
Style
Apartment
Home Type
Condo
Subtype
Condo Apartment
Year Built
New
Property Orientation
South
Exterior Finish
Stone,Stucco (Plaster)
Possession Date
3/10/2027
Locker
Exclusive
Style
Apartment
Home Type
Condo
Subtype
Condo Apartment
Year Built
New
Property Orientation
South
Exterior Finish
Stone,Stucco (Plaster)
Possession Date
3/10/2027
Locker
Exclusive
Community
Community
Newtonbrook West
Community
Newtonbrook West
Taxes & Fees
Tax Year
2026
Occupancy
Vacant
Maintenance Fee
$319.89/mo
Central Air Conditioning
Included
Common Elements
Included
Building Insurance
Included
Tax Year
2026
Occupancy
Vacant
Maintenance Fee
$319.89/mo
Central Air Conditioning
Included
Common Elements
Included
Building Insurance
Included
Other
Pets
Yes-with Restrictions
Pets
Yes-with Restrictions
Room Types
Bedroom 2
Closet, Large Window, Hardwood Floor
Dimensions 14.37 x 10.07 feet
144.71 sqft
Bedroom 3
Closet, Large Window, Hardwood Floor
Dimensions 10.7 x 12.04 feet
128.83 sqft
Den
Hardwood Floor
Dimensions 5.71 x 5.22 feet
29.81 sqft
Dining Room
Open Concept, Hardwood Floor, Combined w/Kitchen
Dimensions 15.12 x 22.74 feet
343.83 sqft
Great Room
W/O To Balcony, Hardwood Floor, Overlooks Backyard
Dimensions 16.63 x 14.24 feet
236.81 sqft
Kitchen
Open Concept, Stainless Steel Appl, Quartz Counter
Dimensions 15.88 x 17.49 feet
277.74 sqft
Living Room
W/O To Yard, Hardwood Floor, Combined w/Great Rm
Dimensions 15.12 x 22.74 feet
343.83 sqft
Primary Bedroom
5 Pc Ensuite, Walk-In Closet(s), Hardwood Floor
Dimensions 13.22 x 14.8 feet
195.66 sqft
Similar Properties(No results)
Mortgage Calculator
Calculate your estimated monthly mortgage payment
Price
$1,449,000
$
%
%
Total cost of mortgage
$0
Monthly payment
By clicking Save, we will calculate your estimated mortgage for all properties using the saved values (down payment percentage, interest rate, and amortization).
The accuracy and applicability of this calculator are not guaranteed.