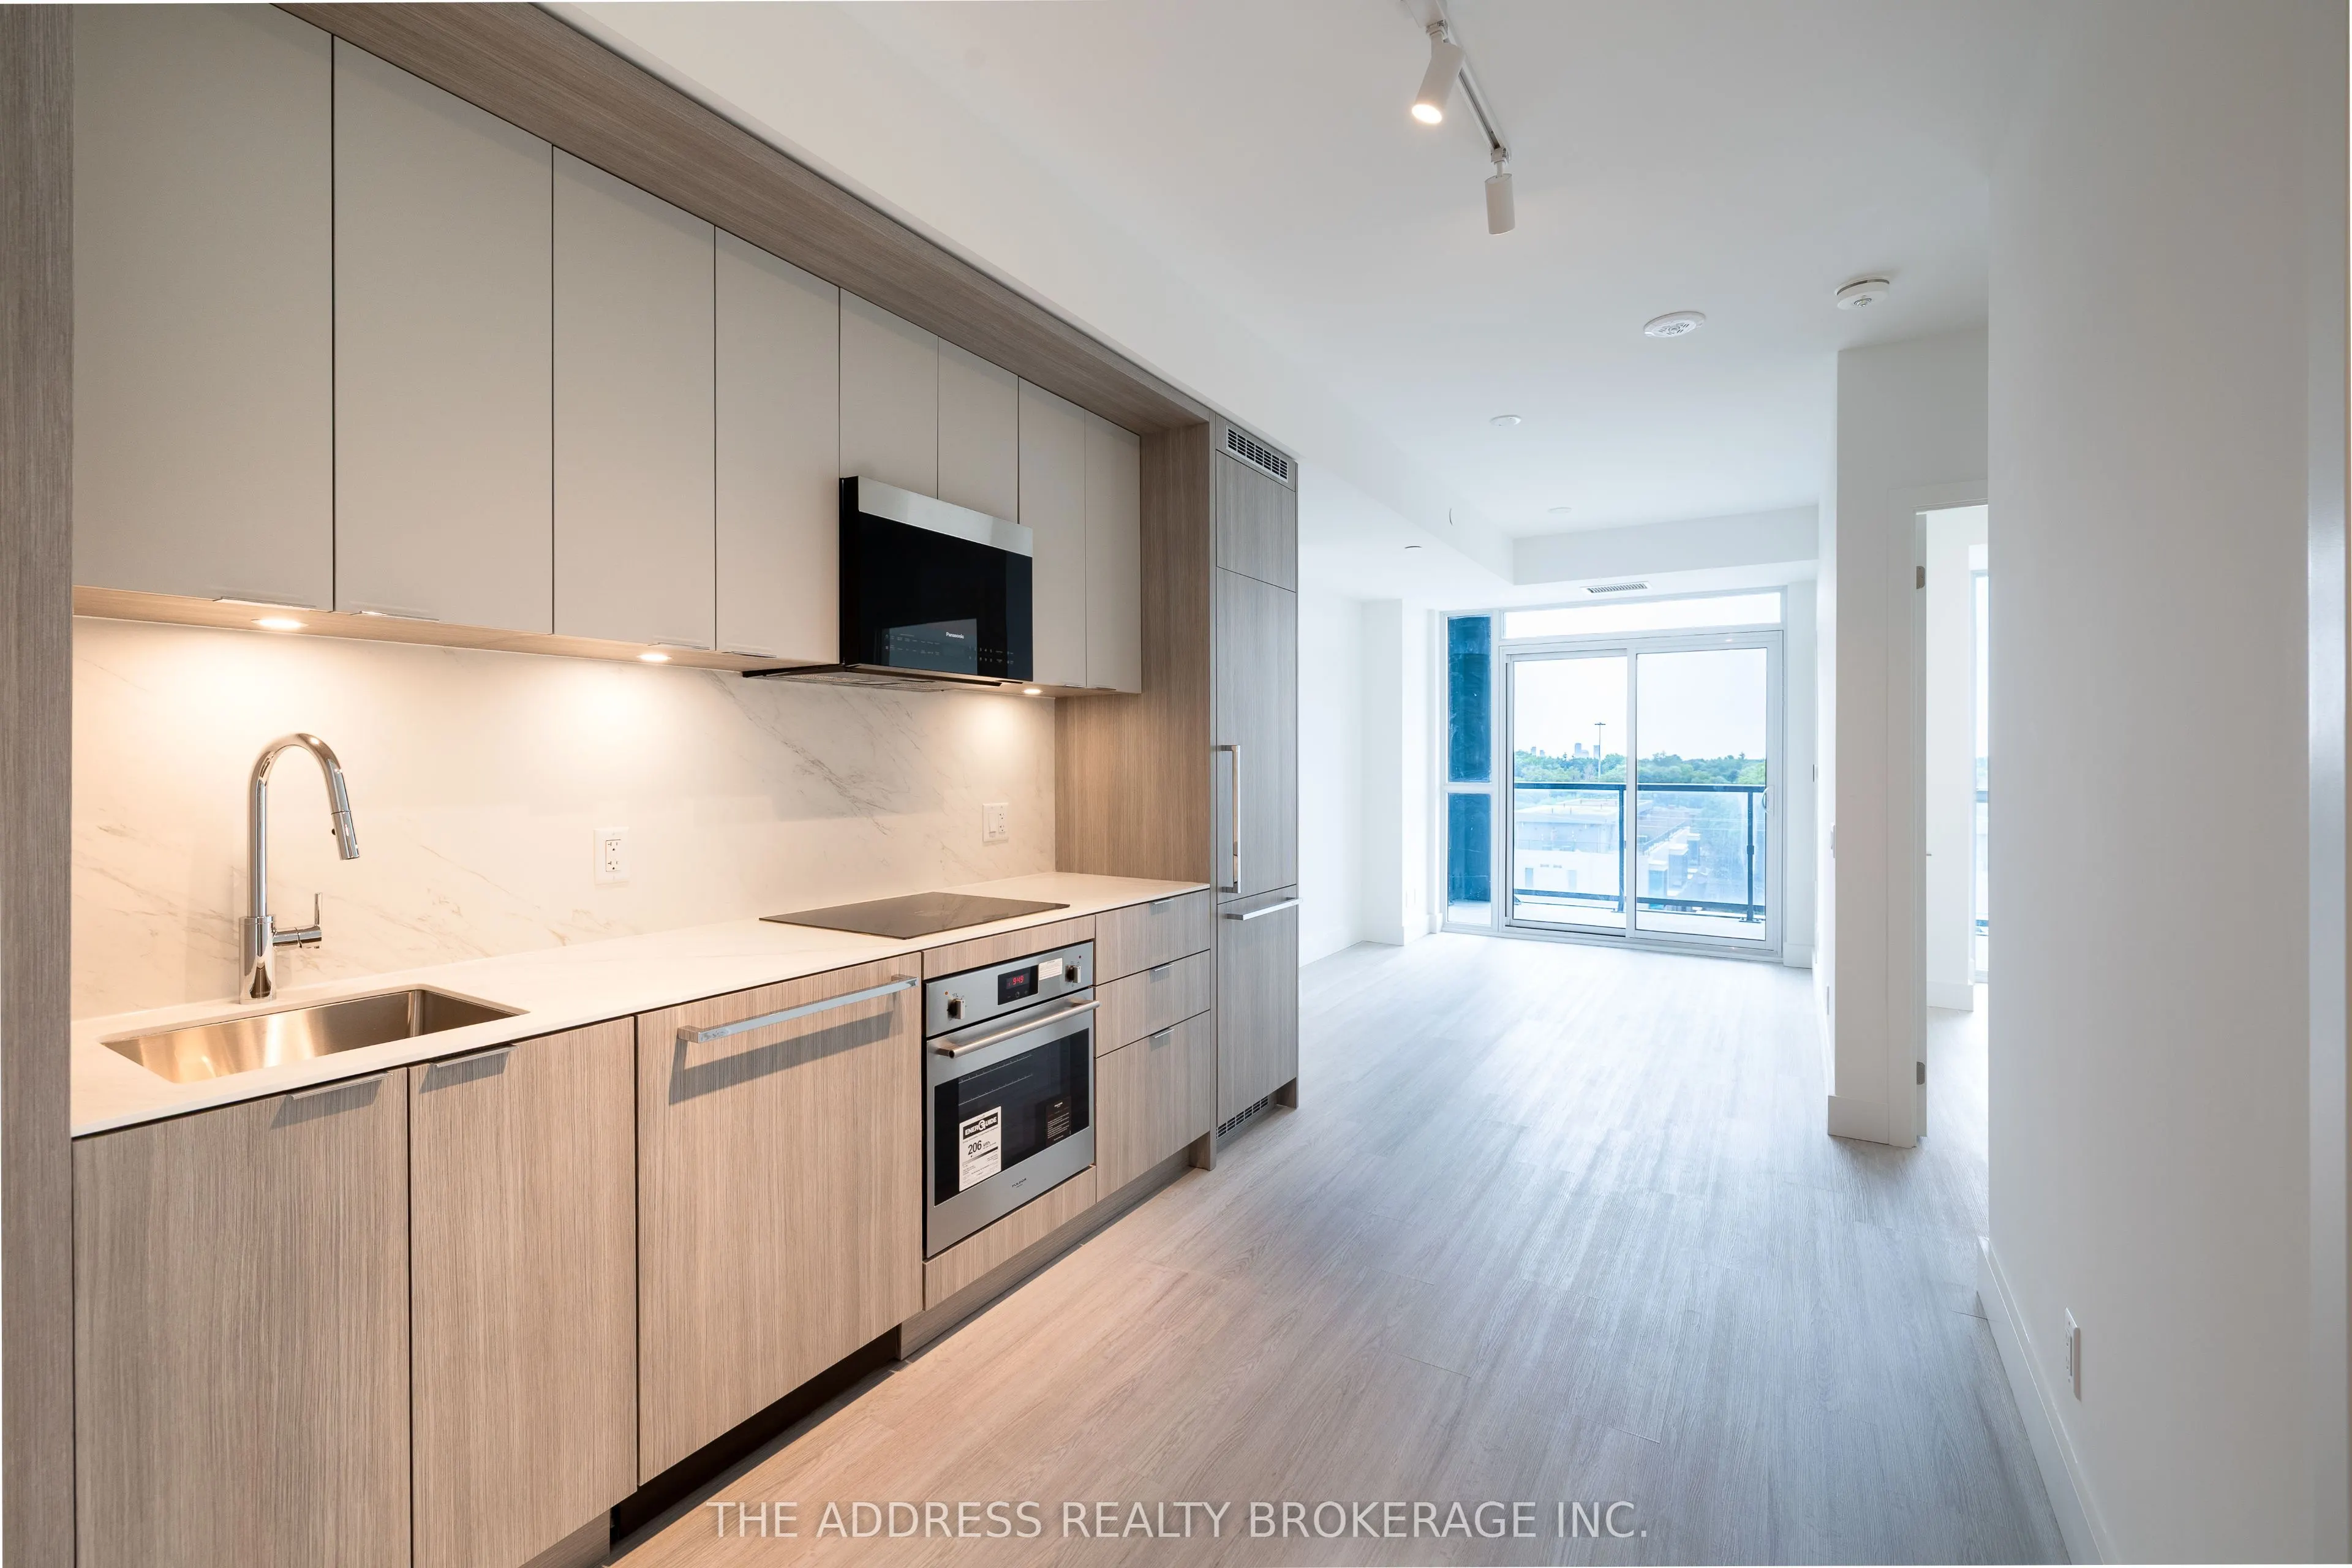
Welcome To This Bright And Efficient Designed 1+Den Condo In A Prime North York Location! Offering Approximately 542 sq.ft. Of Well-Utilized Space, This Smart And Functional Layout Features Minimal Wasted Space And Comfortable Living Throughout. The Spacious Den Can Easily Function As A Second Bedro...om, Nursery, Or Home Office, Providing Excellent Flexibility. Enjoy West Exposure Overlooking The Quiet Courtyard, Offering A Peaceful And Private Living Environment. Ideally located Close To North York General Hospital, Ikea, Bayview Village Shopping Centre, Loblaws Supermarket, LCBO, And The Toronto Public Library, With Easy Access To Transit, Parks, Dining, And Major Highways. Perfect For First-Time Buyers, Professionals, Or Investors Seeking Convenience And Value In A Highly Desirable Neighbourhood. Residents of 625 Sheppard enjoy a collection of upscale amenities designed to elevate your lifestyle from a stylish lobby to well-appointed common spaces. Perfectly situated just steps to transit, Bayview Village, top-rated schools, parks, and easy access to Hwy 401. Don't miss this opportunity to own in one of North Yorks most desirable boutique buildings. Showing appointment is available
Full Property Details
Interior
Bedrooms
1
Bedrooms Plus
1
Total Bedrooms
2
Washrooms
1
Square Footage
500-599 sqft
Basement
None
Heating Source
Gas
Heating Fuel
Forced Air
Air Conditioning
Central Air
Family Room
No
Kitchens
1
Total Kitchens
1
Fireplace Features
No
Bedrooms
1
Bedrooms Plus
1
Total Bedrooms
2
Washrooms
1
Square Footage
500-599 sqft
Basement
None
Heating Source
Gas
Heating Fuel
Forced Air
Air Conditioning
Central Air
Family Room
No
Kitchens
1
Total Kitchens
1
Fireplace Features
No
Exterior
Waterfront
None
Parking Spaces
0
Total Parking Spaces
0.00
Garage Spaces
0
Balcony
Open
Waterfront
None
Parking Spaces
0
Total Parking Spaces
0.00
Garage Spaces
0
Balcony
Open
Building Description
Style
Apartment
Home Type
Condo
Subtype
Condo Apartment
Year Built
New
Property Orientation
South
Exterior Finish
Concrete
Possession Date
8/14/2026
Locker
None
Style
Apartment
Home Type
Condo
Subtype
Condo Apartment
Year Built
New
Property Orientation
South
Exterior Finish
Concrete
Possession Date
8/14/2026
Locker
None
Community
Community
Bayview Village
Community
Bayview Village
Taxes & Fees
Tax Year
2026
Occupancy
Vacant
Maintenance Fee
$462.61/mo
Common Elements
Included
Tax Year
2026
Occupancy
Vacant
Maintenance Fee
$462.61/mo
Common Elements
Included
Other
Pets
Yes-with Restrictions
Pets
Yes-with Restrictions
Room Types
Bedroom
Vinyl Floor, W/O To Balcony
Dimensions 10.24 x 8.99 feet
92.06 sqft
Den
Vinyl Floor, Sliding Doors
Dimensions 8.01 x 5.51 feet
44.14 sqft
Dining Room
Combined w/Living, Vinyl Floor
Dimensions 23.26 x 8.99 feet
209.11 sqft
Kitchen
Combined w/Dining
Dimensions 23.26 x 8.99 feet
209.11 sqft
Living Room
Combined w/Family
Dimensions 23.26 x 8.99 feet
209.11 sqft
Similar Properties(No results)
Mortgage Calculator
Calculate your estimated monthly mortgage payment
Price
$584,900
$
%
%
Total cost of mortgage
$0
Monthly payment
By clicking Save, we will calculate your estimated mortgage for all properties using the saved values (down payment percentage, interest rate, and amortization).
The accuracy and applicability of this calculator are not guaranteed.