Sign In or Create a Free Account to see full details of this property
Key Facts
Key facts for 195 Redpath Avenue #2301
Property Type
Condo, Apartment
Parking
None 0 garage, 0 parking
MLS #
C13656100
Size
500-599 sqft
Basement
None
Listed on
2026-08-10
Lot size
-
Tax
$2,232.10 /yr
Days on Market
64
Approximate Age
0-5
Maintenance Fee
$435/mo
Central Air Conditio...
Description
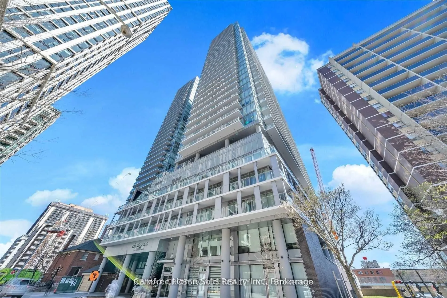
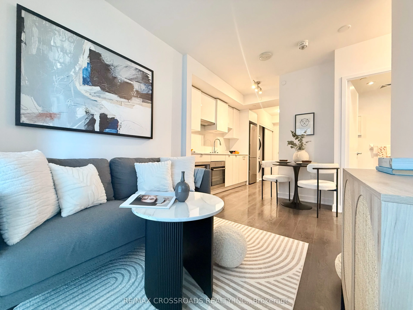
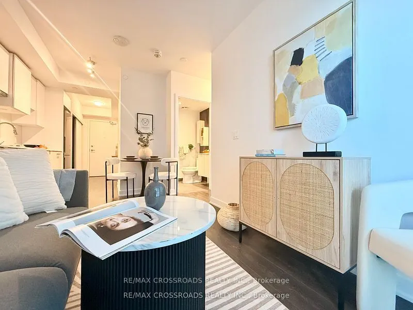
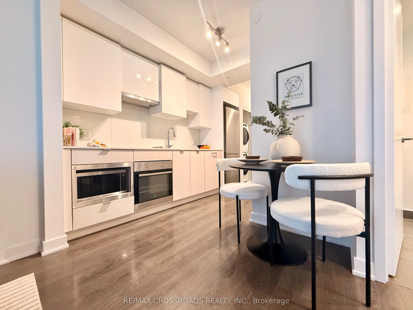
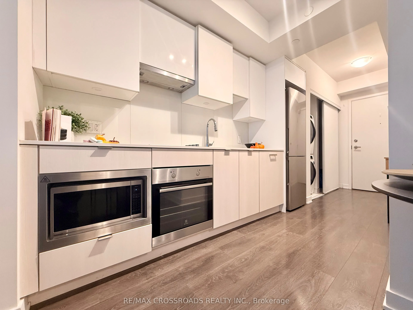
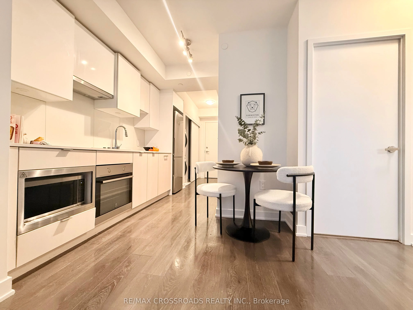
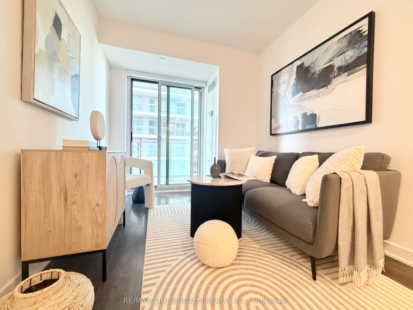
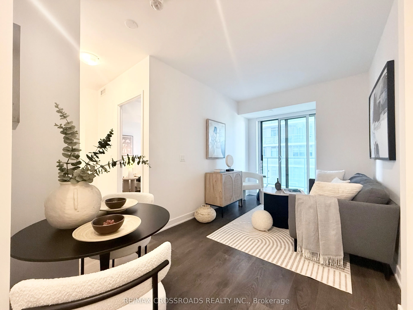
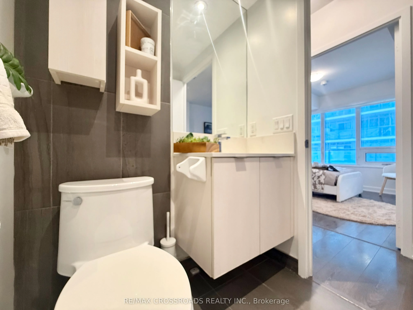
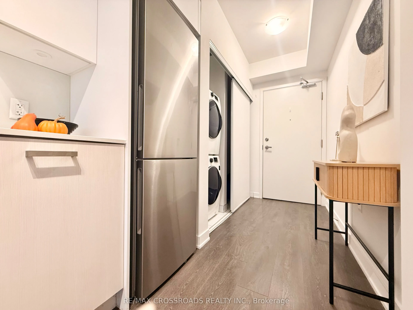
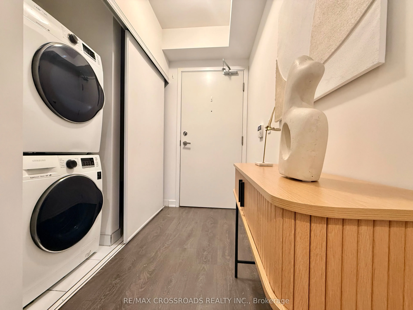
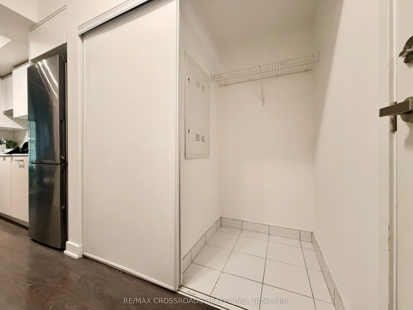
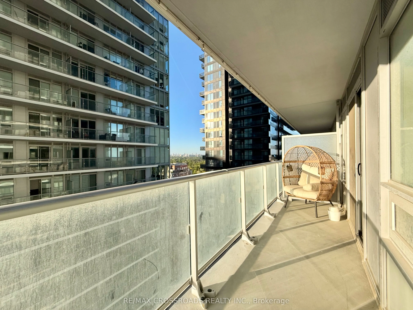
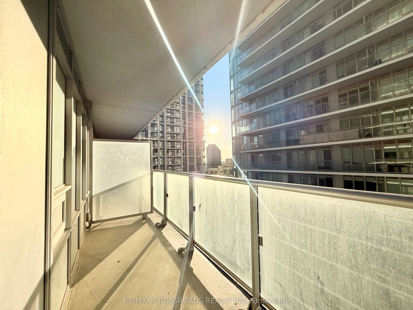
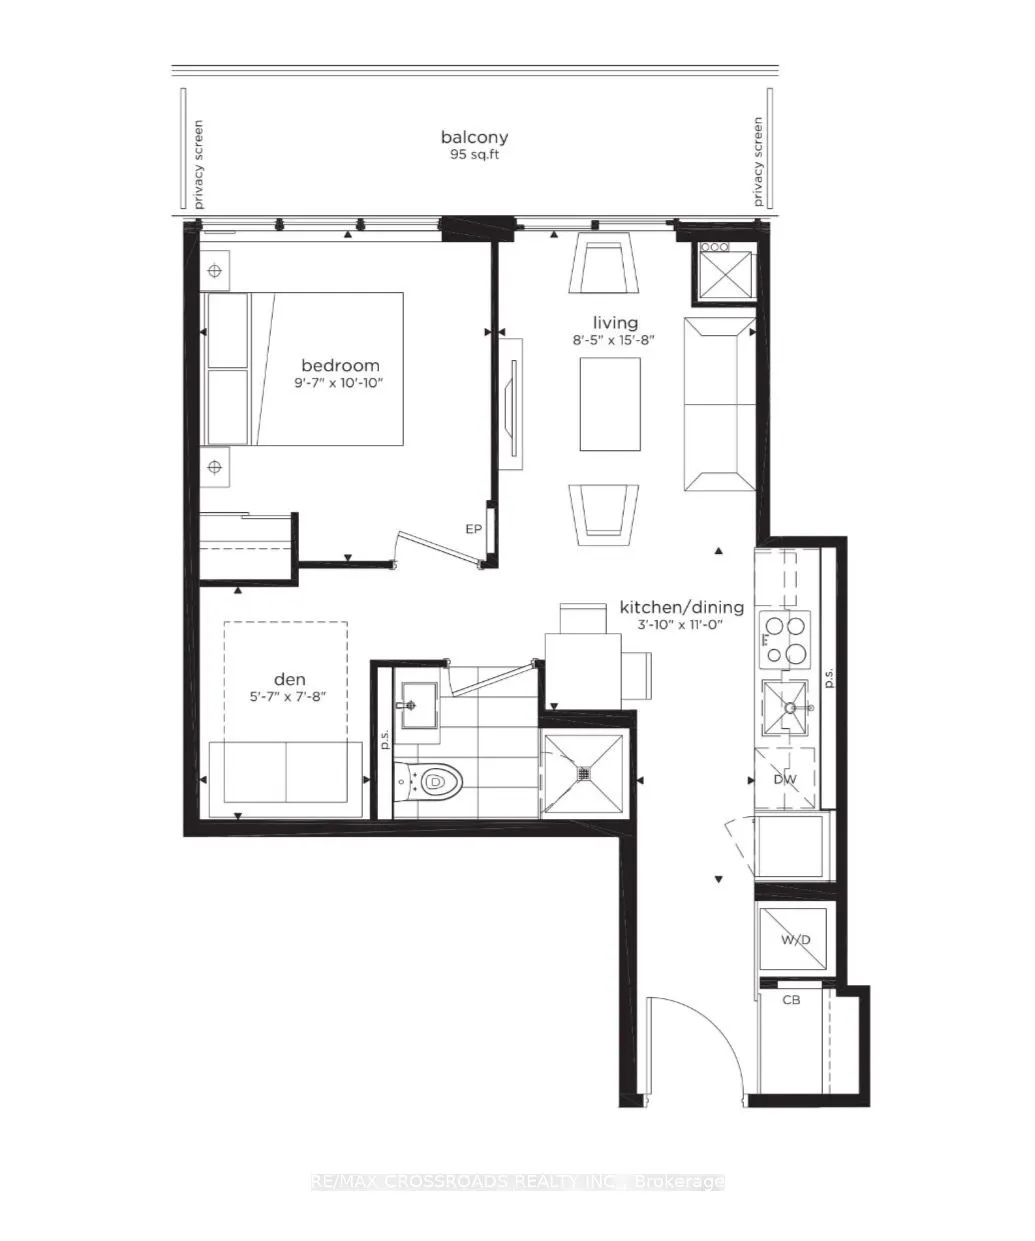
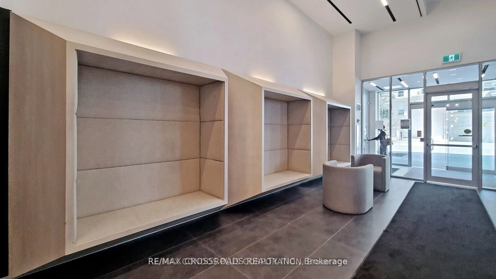
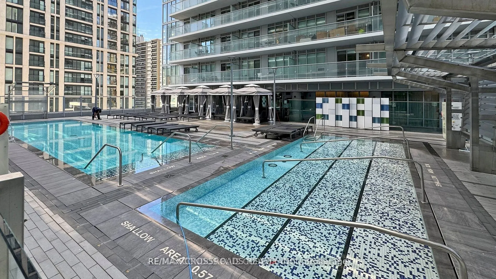
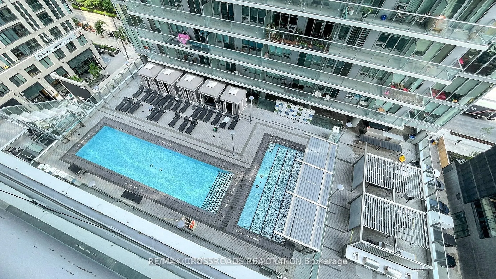
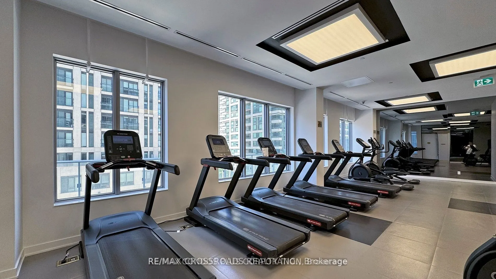
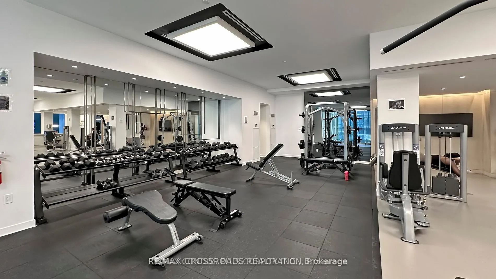
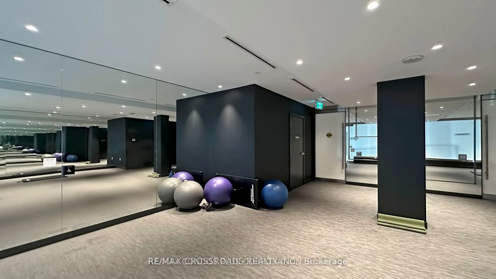
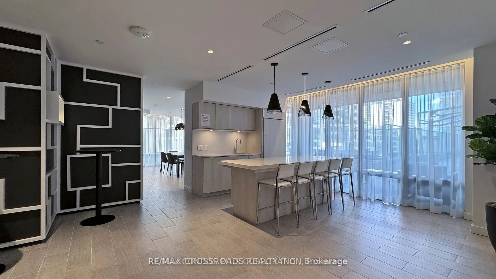
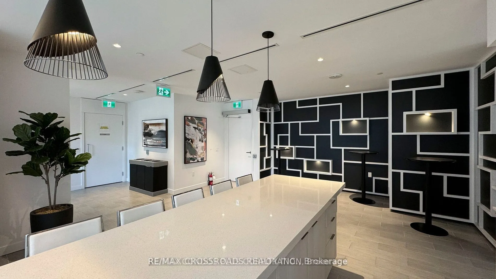
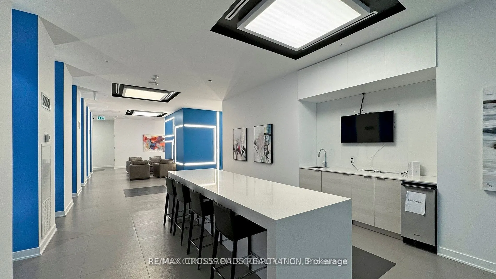
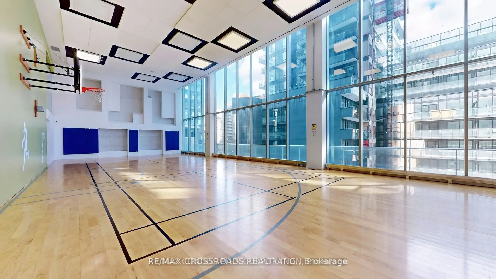
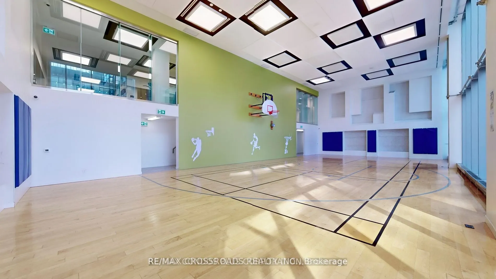
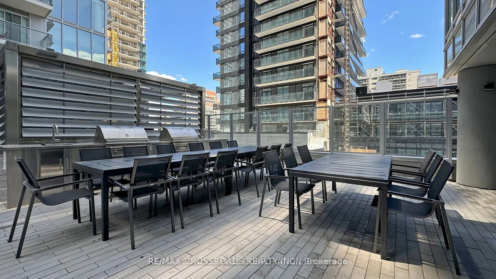
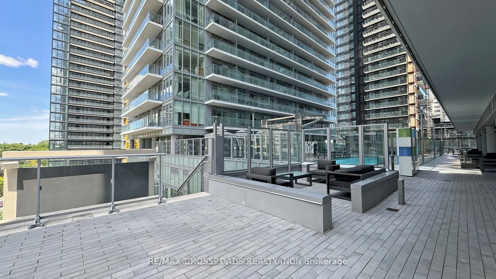
Welcome to CityLights on Broadway by Award-Winning Builder Pemberton! Enjoy Vibrant City Living in this Modern One Bedroom + Den Suite with a Functional Layout that can be used as Two Bedrooms. The Open Concept Design combines Kitchen and Living spaces and Extends Outward to a Large South-Facing Bal...cony, Luxurious Kitchen with Quartz Countertop, Sleek Cabinetry and Stainless Steel/Integrated Built-In Appliances, 9Ft Smooth Ceiling and a Wall of Windows bathe the Home in Natural Light, Large Locker at Entrance provides Ample Storage Space. Residents Enjoy Access to over 28,000sf of Exceptional Indoor and Outdoor Amenities at "The Broadway Club" including 2 Outdoor Rooftop Pools, State-of-the-Art Fitness Centre, Basketball and Badminton Courts, Amphitheater, Party Room with a Chef's Kitchen, BBQs, Cabanas, Fire Pits, 24-Hour Concierge. With World-Class Dining, Shops, and Eglinton TTC/LRT Station Just Steps Away, this is an Unparalleled Opportunity to Experience the Best of Midtown Living.
Full Property Details
Interior
Bedrooms
1
Bedrooms Plus
1
Total Bedrooms
2
Washrooms
1
Square Footage
500-599 sqft
Basement
None
Heating Source
Gas
Heating Fuel
Forced Air
Air Conditioning
Central Air
Family Room
No
Kitchens
1
Total Kitchens
1
Fireplace Features
No
Bedrooms
1
Bedrooms Plus
1
Total Bedrooms
2
Washrooms
1
Square Footage
500-599 sqft
Basement
None
Heating Source
Gas
Heating Fuel
Forced Air
Air Conditioning
Central Air
Family Room
No
Kitchens
1
Total Kitchens
1
Fireplace Features
No
Exterior
Driveway
None
Pool
Outdoor Pool
Parking Spaces
0
Total Parking Spaces
0.00
Parking Description
None
Garage Spaces
0
Balcony
Open
Driveway
None
Pool
Outdoor Pool
Parking Spaces
0
Total Parking Spaces
0.00
Parking Description
None
Garage Spaces
0
Balcony
Open
Building Description
Style
Apartment
Home Type
Condo
Subtype
Condo Apartment
Year Built
0-5
Property Orientation
North
Exterior Finish
Concrete
Possession Date
No Data
Locker
Owned
Style
Apartment
Home Type
Condo
Subtype
Condo Apartment
Year Built
0-5
Property Orientation
North
Exterior Finish
Concrete
Possession Date
No Data
Locker
Owned
Community
Community
Mount Pleasant West
Community
Mount Pleasant West
Taxes & Fees
Taxes
$2,232.10 /yr
Tax Year
2025
Maintenance Fee
$435/mo
Central Air Conditioning
Included
Common Elements
Included
Heating
Included
Water
Included
Building Insurance
Included
Taxes
$2,232.10 /yr
Tax Year
2025
Maintenance Fee
$435/mo
Central Air Conditioning
Included
Common Elements
Included
Heating
Included
Water
Included
Building Insurance
Included
Other
Pets
Yes-with Restrictions
Pets
Yes-with Restrictions
Room Types
Bedroom
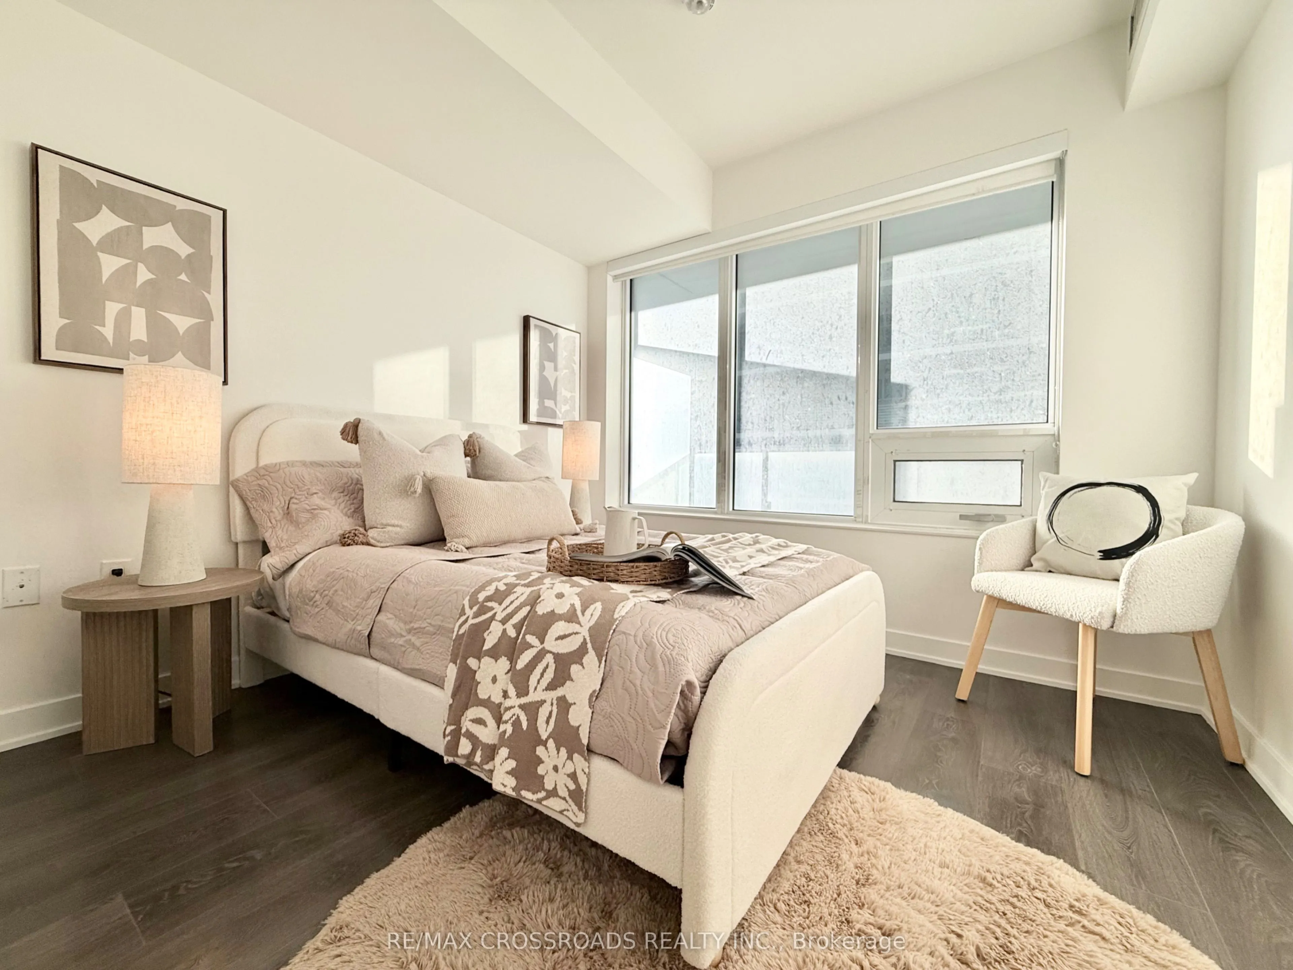
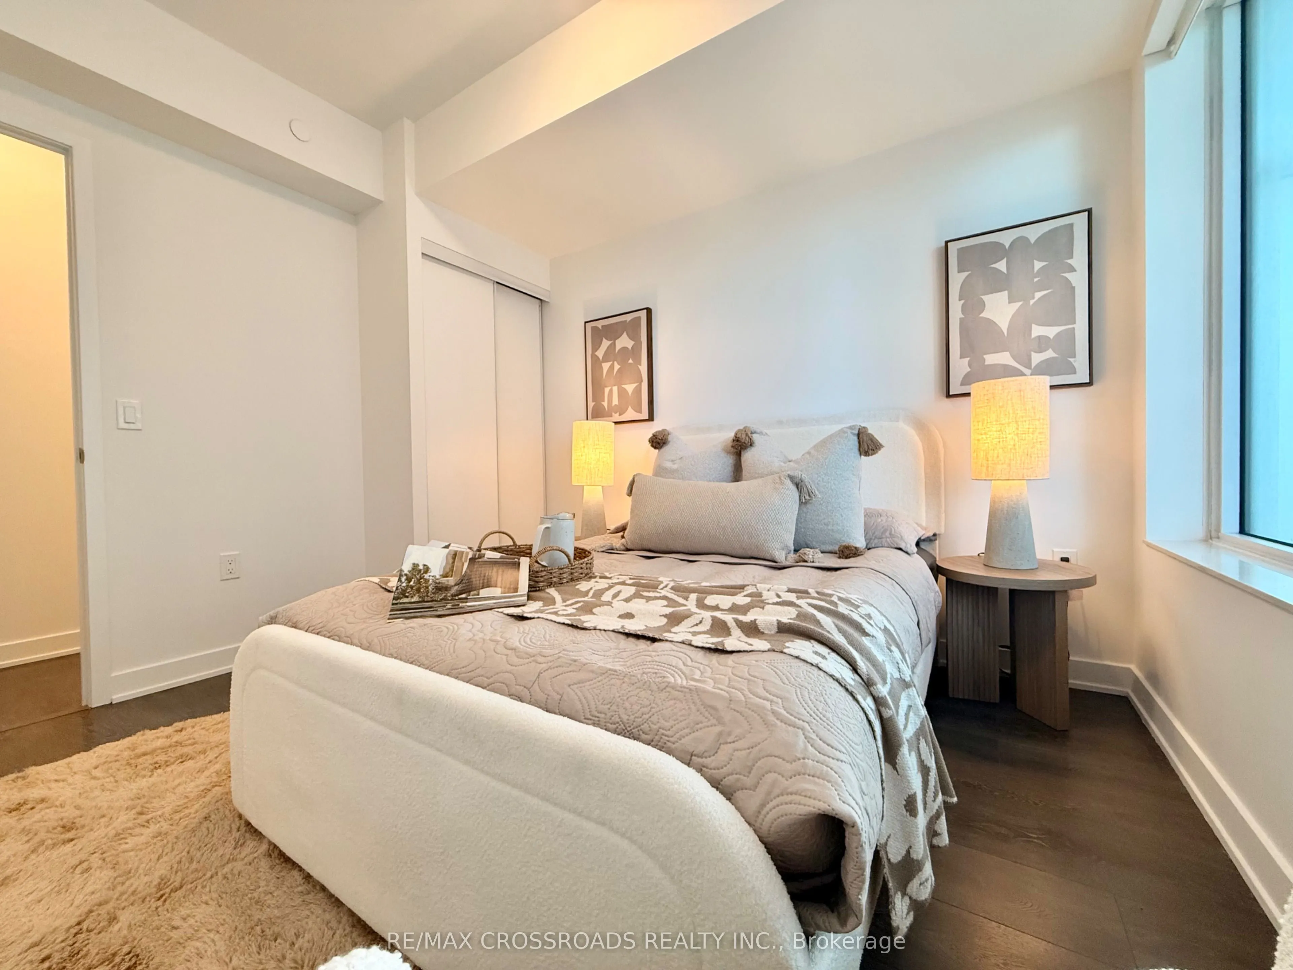
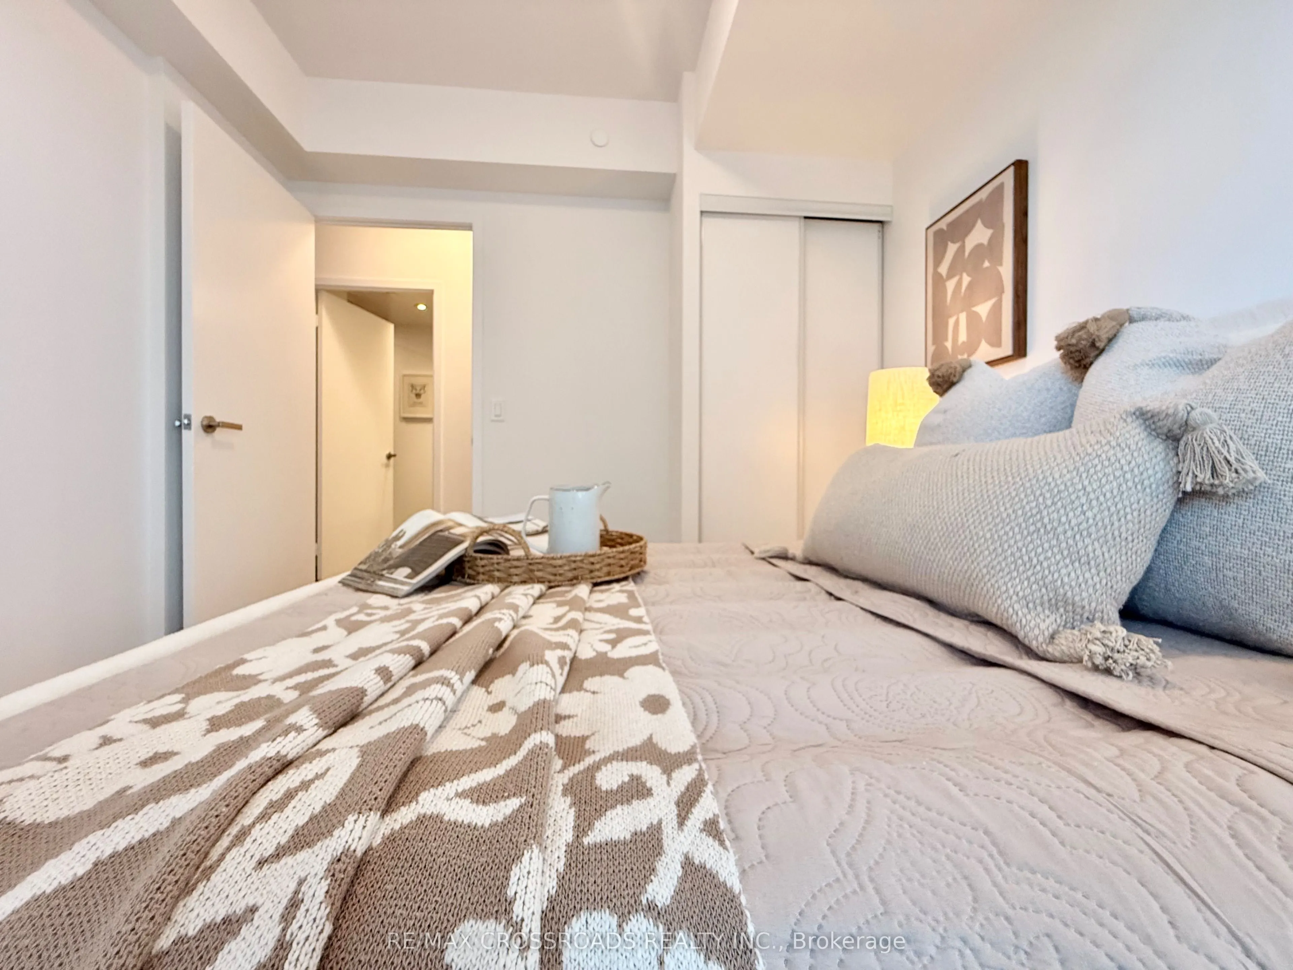
Laminate, Large Window, Large Closet
Dimensions 10.83 x 9.58 feet
103.75 sqft
Den
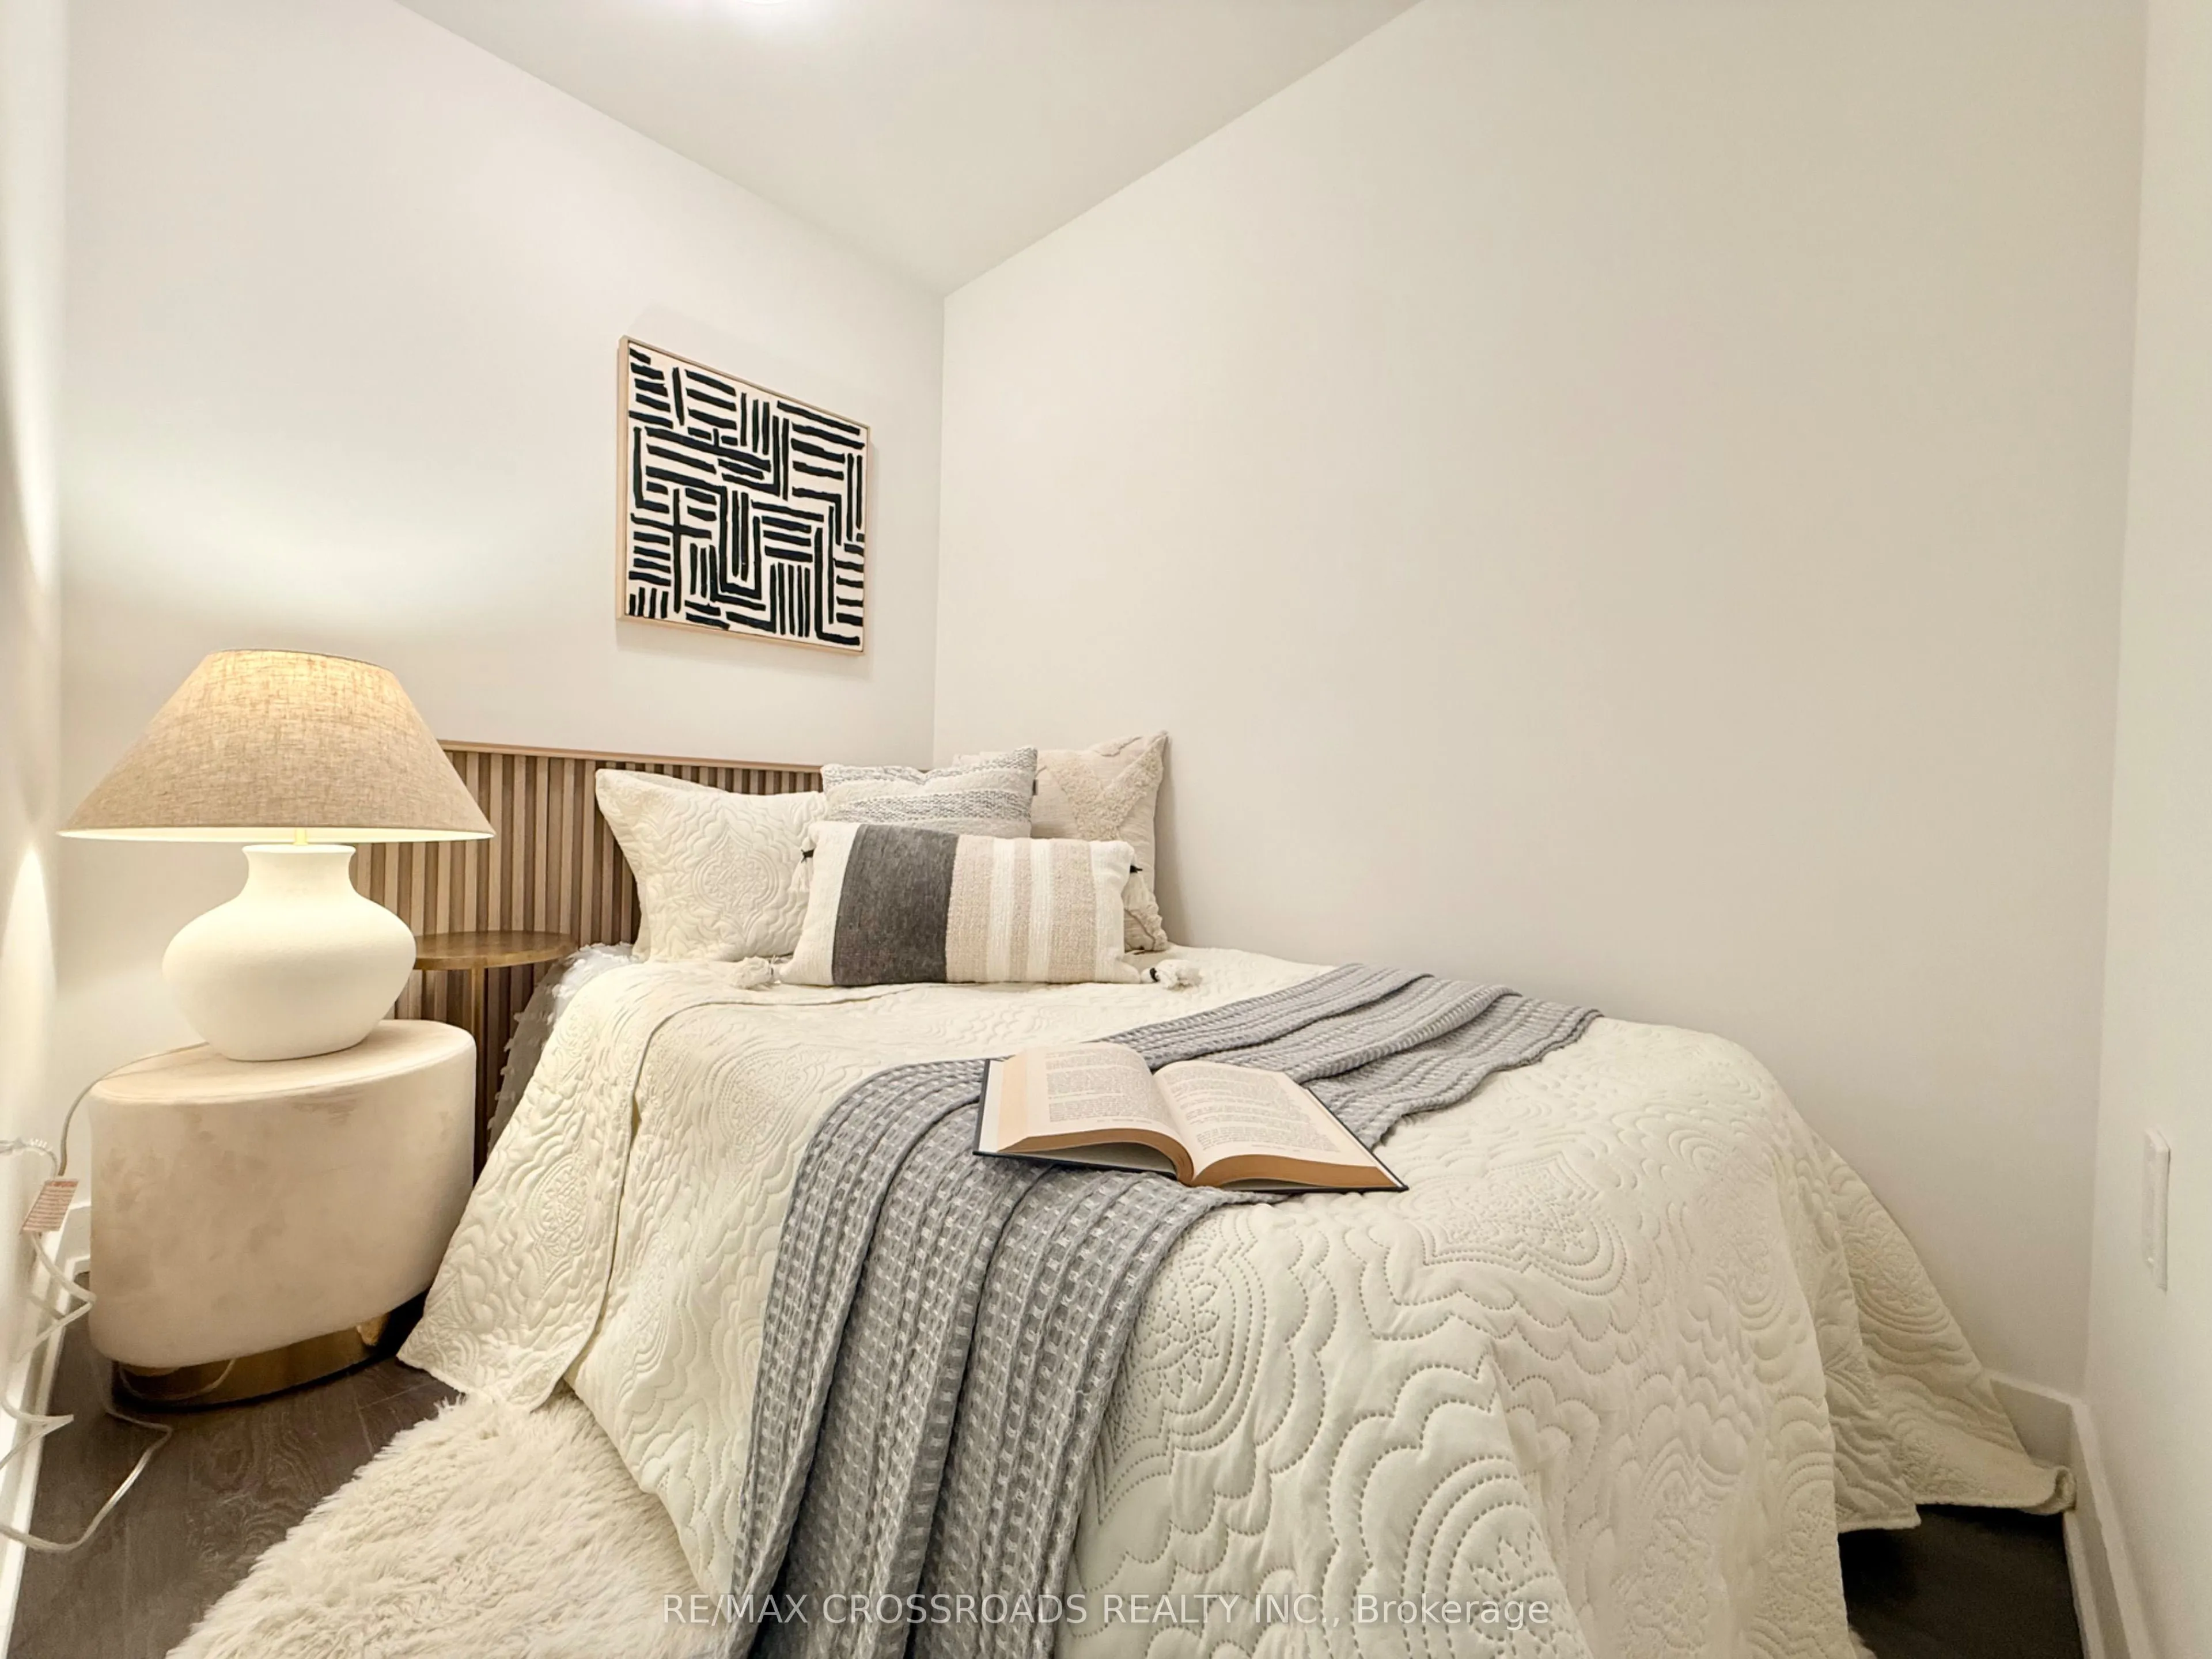
Laminate
Dimensions 7.68 x 6.56 feet
50.38 sqft
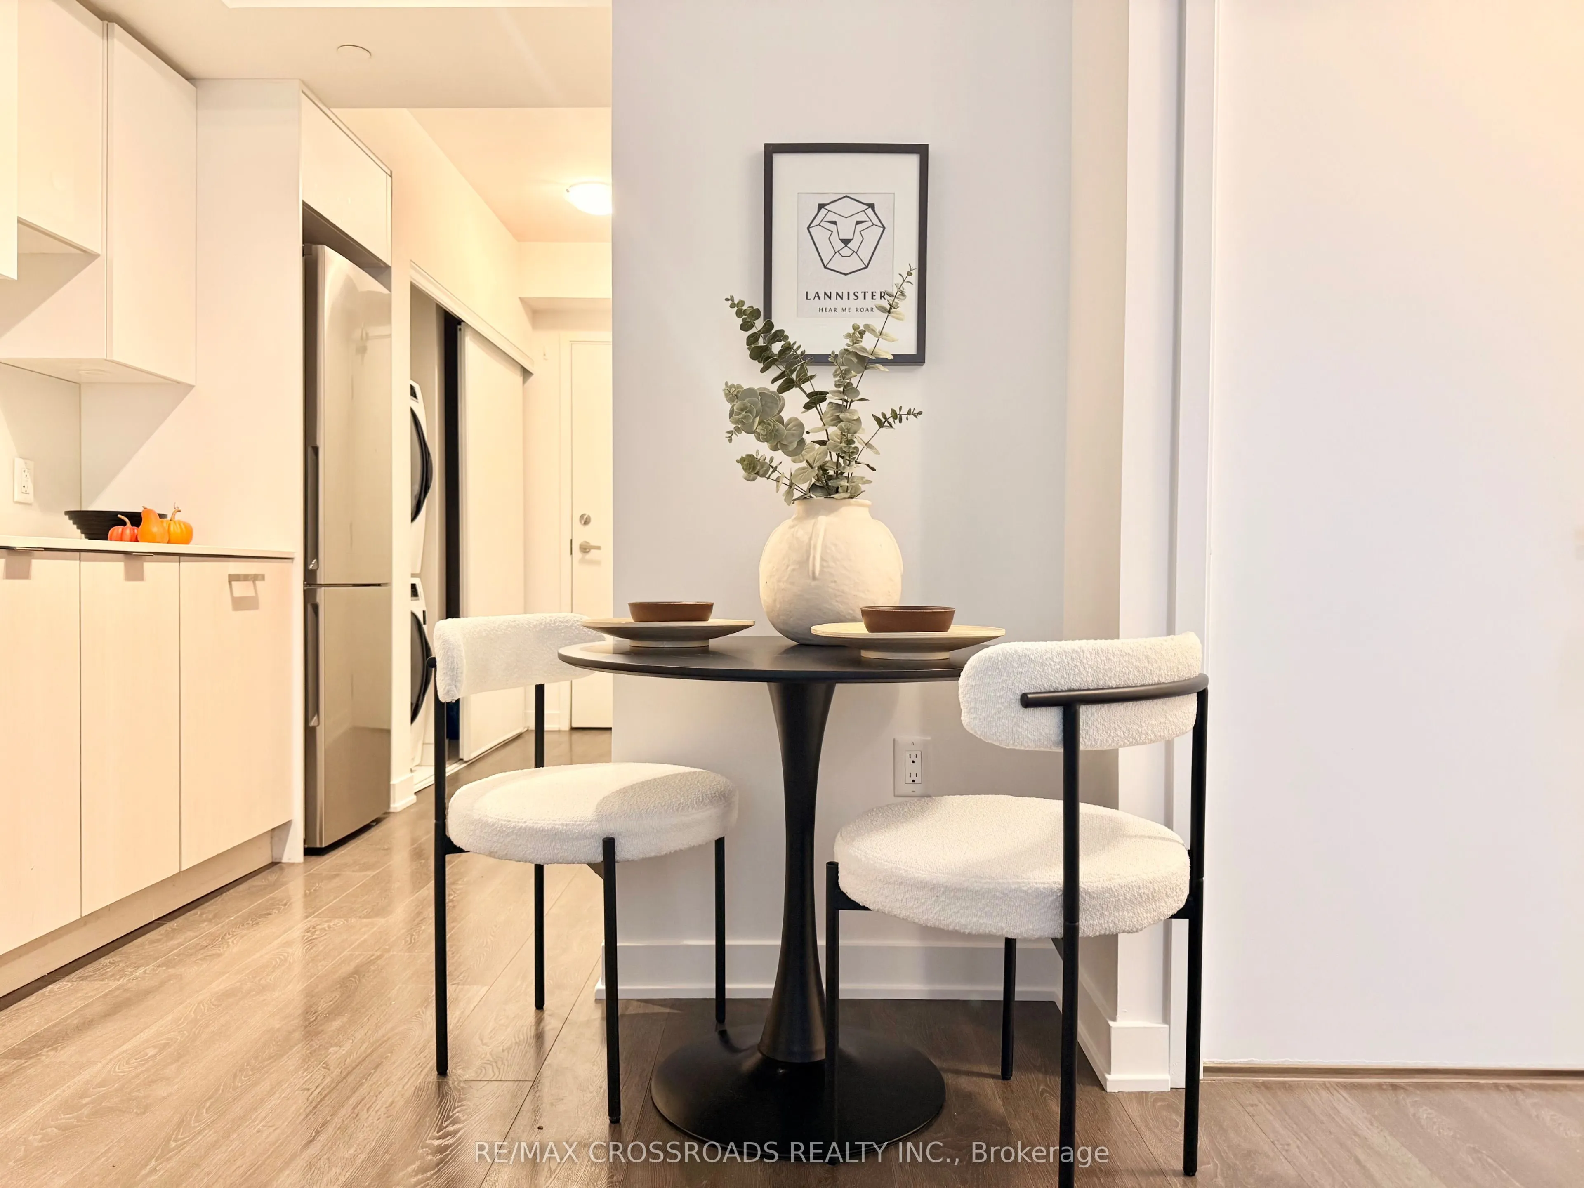
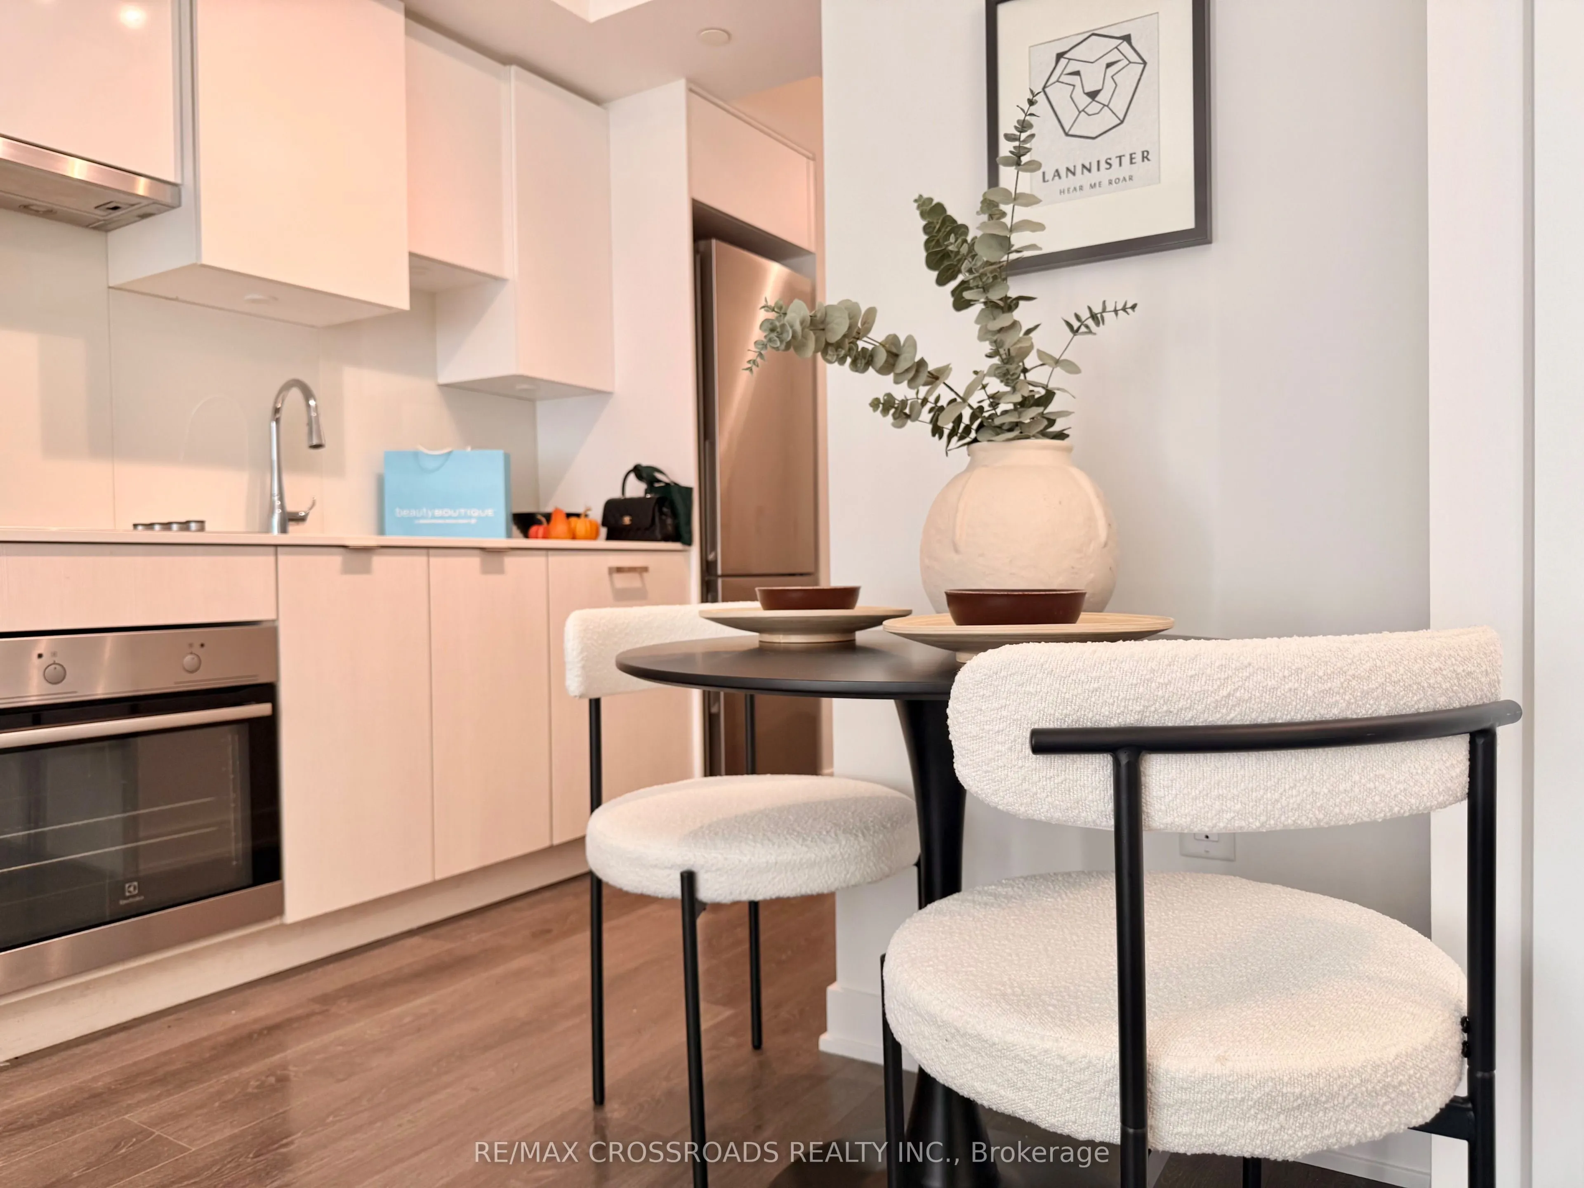
Dining Room
Laminate, Open Concept, Combined w/Living
Dimensions 15.65 x 8.43 feet
131.93 sqft
Kitchen
Quartz Counter, Stainless Steel Appl, Modern Kitchen