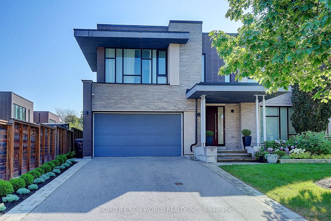
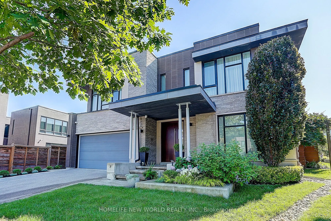
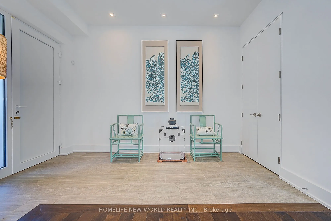
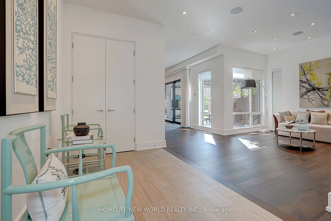
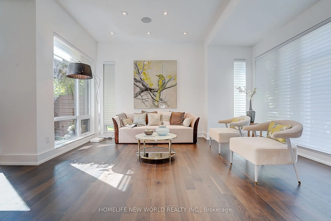
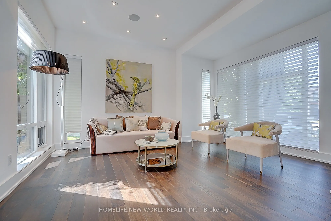
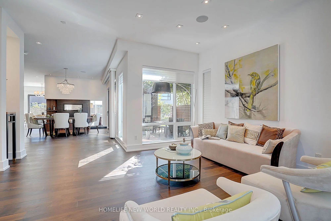
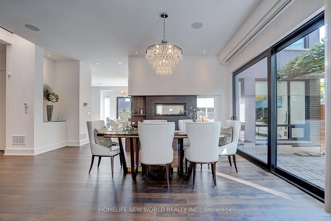
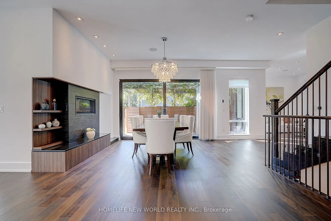
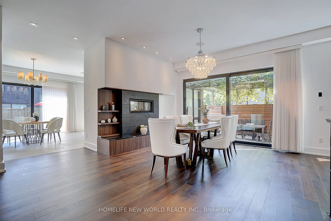
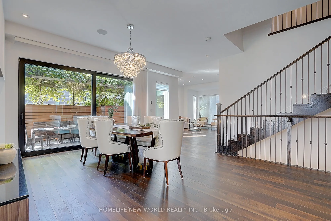
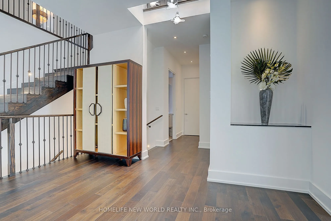
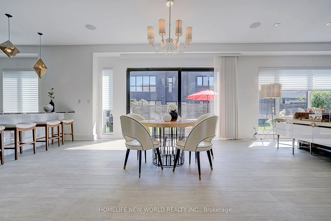
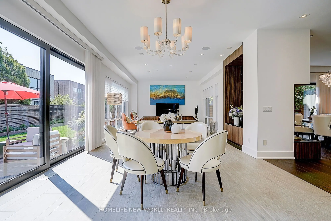
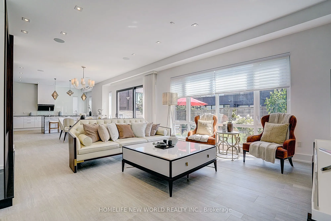
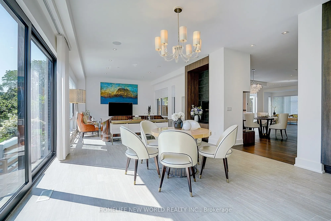
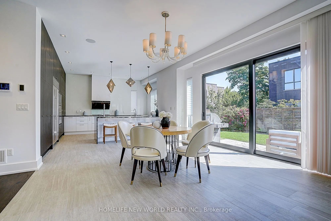

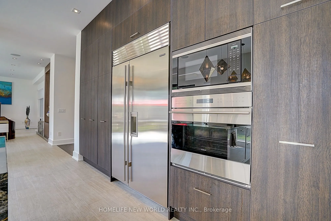
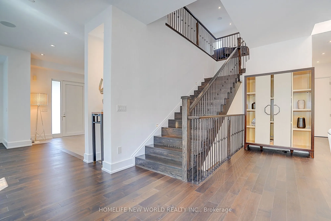
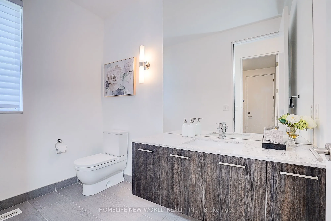
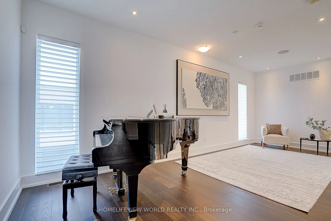
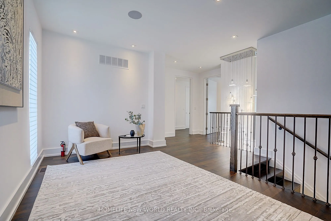
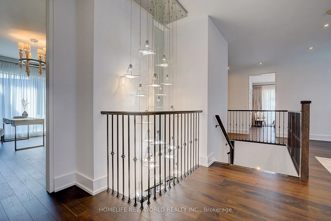
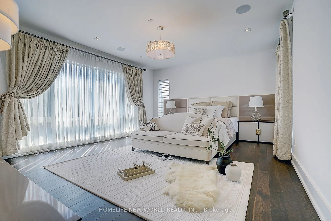
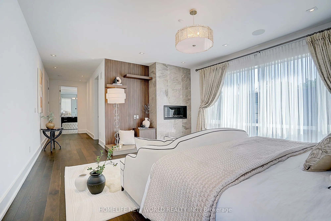
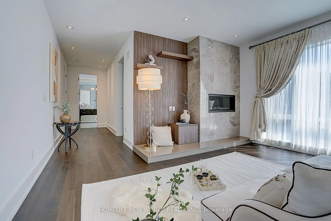
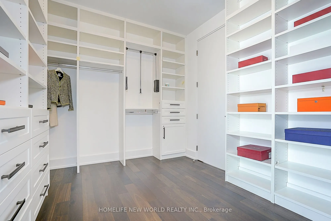
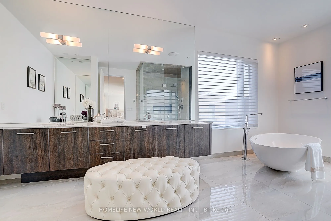
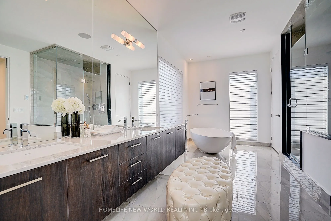
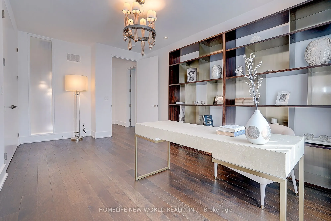
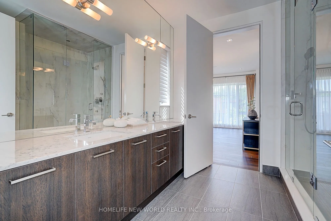
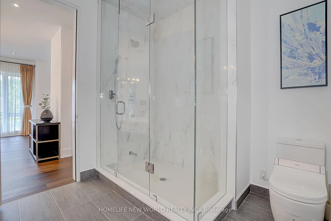
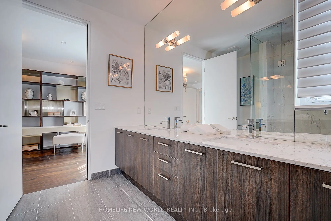
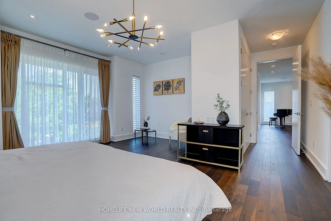
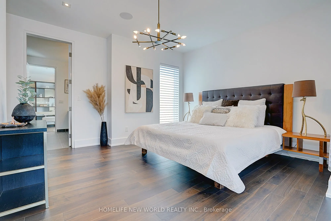
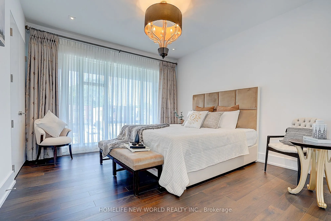
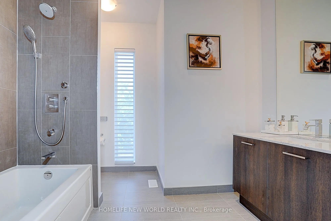
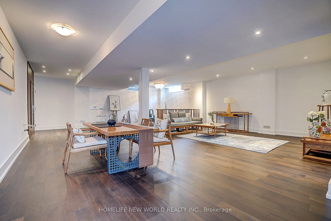
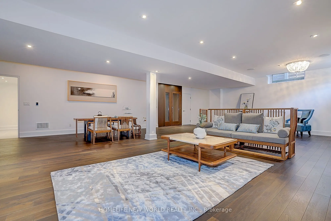
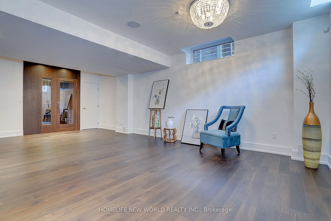
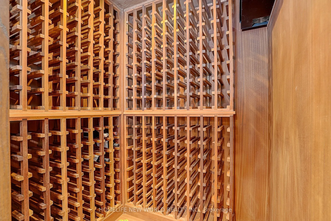
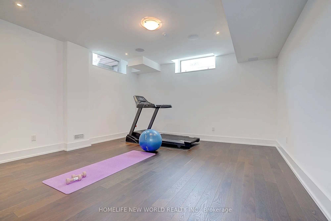
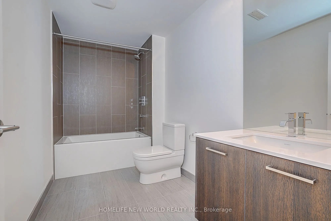
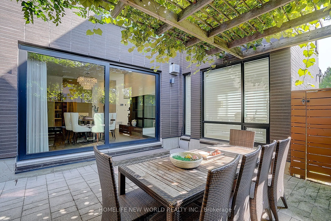
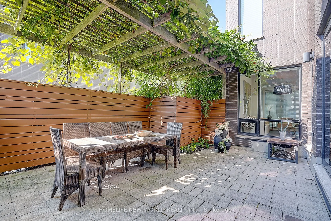
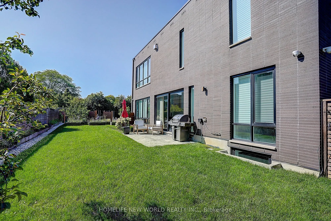
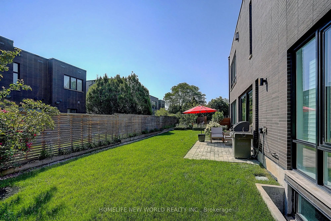
Exquisite Contemporary Estate on Exclusive Cul-de-Sac in Bayview Village! Over 6,000 sq ft of custom-finished luxury living space spanning 2 light-filled levels with 5 spacious bedrooms & 5 designer baths.A masterpiece of architectural design featuring soaring ceilings, floor-to-ceiling windows, an ...open-riser staircase, rich walnut hardwoods & custom millwork throughout. Chef's dream kitchen boasts rare titanium granite countertops, expansive centre island, sun-filled breakfast area & top-tier Wolf & Sub-Zero appliances. Sun-drenched principal rooms seamlessly overlook a resort-style landscaped yard. Luxurious primary suite w/ spa-like bath plus 3 additional ensuite bedrooms & a generous upper family lounge/2nd office. Fully finished lower level offers a large rec area, home gym/nanny suite, wine cellar & high-end mechanicals.$400K+ invested in premium upgrades: custom cabinetry, porcelain tiles, titanium granite, Mirolin soaking tub & Duravit SensoWash Starck fixtures. Uncompromising quality in Toronto's premier neighbourhood!
Full Property Details
Interior
Bedrooms
5
Bedrooms Plus
2
Total Bedrooms
7
Washrooms
5
Square Footage
3500-5000 sqft
Basement
Finished
Heating Source
Gas
Heating Fuel
Forced Air
Air Conditioning
Central Air
Family Room
Yes
Kitchens
1
Total Kitchens
1
Fireplace Features
Yes
Bedrooms
5
Bedrooms Plus
2
Total Bedrooms
7
Washrooms
5
Square Footage
3500-5000 sqft
Basement
Finished
Heating Source
Gas
Heating Fuel
Forced Air
Air Conditioning
Central Air
Family Room
Yes
Kitchens
1
Total Kitchens
1
Fireplace Features
Yes
Exterior
Depth
120.39
Front
40.16
Lot Size
40 x 120.39 ft
Pool
None
Parking Spaces
4
Total Parking Spaces
6.00
Parking Description
Built-In
Garage Spaces
2
Depth
120.39
Front
40.16
Lot Size
40 x 120.39 ft
Pool
None
Parking Spaces
4
Total Parking Spaces
6.00
Parking Description
Built-In
Garage Spaces
2
Building Description
Style
2-Storey
Home Type
House
Subtype
Detached
Year Built
6-15
Property Orientation
West
Exterior Finish
Aluminum Siding,Brick Front
Sewers
Sewer
Water Supply
Municipal
Possession Date
No Data
Style
2-Storey
Home Type
House
Subtype
Detached
Year Built
6-15
Property Orientation
West
Exterior Finish
Aluminum Siding,Brick Front
Sewers
Sewer
Water Supply
Municipal
Possession Date
No Data
Community
Community
Bayview Village
Community
Bayview Village
Taxes & Fees
Taxes
$19,704 /yr
Tax Year
2025
Occupancy
Vacant
Taxes
$19,704 /yr
Tax Year
2025
Occupancy
Vacant
Room Types
Bedroom 2
4 Pc Ensuite, Hardwood Floor, Walk-In Closet(s)
Dimensions 17.75 x 10.93 feet
194.01 sqft
Bedroom 3
Hardwood Floor, Double Closet, 4 Pc Ensuite
Dimensions 17.65 x 16.99 feet
299.87 sqft
Bedroom 4
Walk-In Closet(s), Hardwood Floor, 4 Pc Ensuite
Dimensions 13.42 x 12.4 feet
166.41 sqft
Dining Room
Hardwood Floor, 2 Way Fireplace, W/O To Patio
Dimensions 20.41 x 12.5 feet
255.12 sqft
Family Room
Large Window, Ceramic Floor, 2 Way Fireplace
Dimensions 27.82 x 15.42 feet
428.98 sqft
Foyer
Ceramic Floor, Open Concept, Combined w/Dining
Dimensions 13.25 x 8.6 feet
113.95 sqft
Kitchen
2 Way Fireplace, Overlook Patio, Ceramic Floor
Dimensions 18.18 x 14.5 feet
263.61 sqft
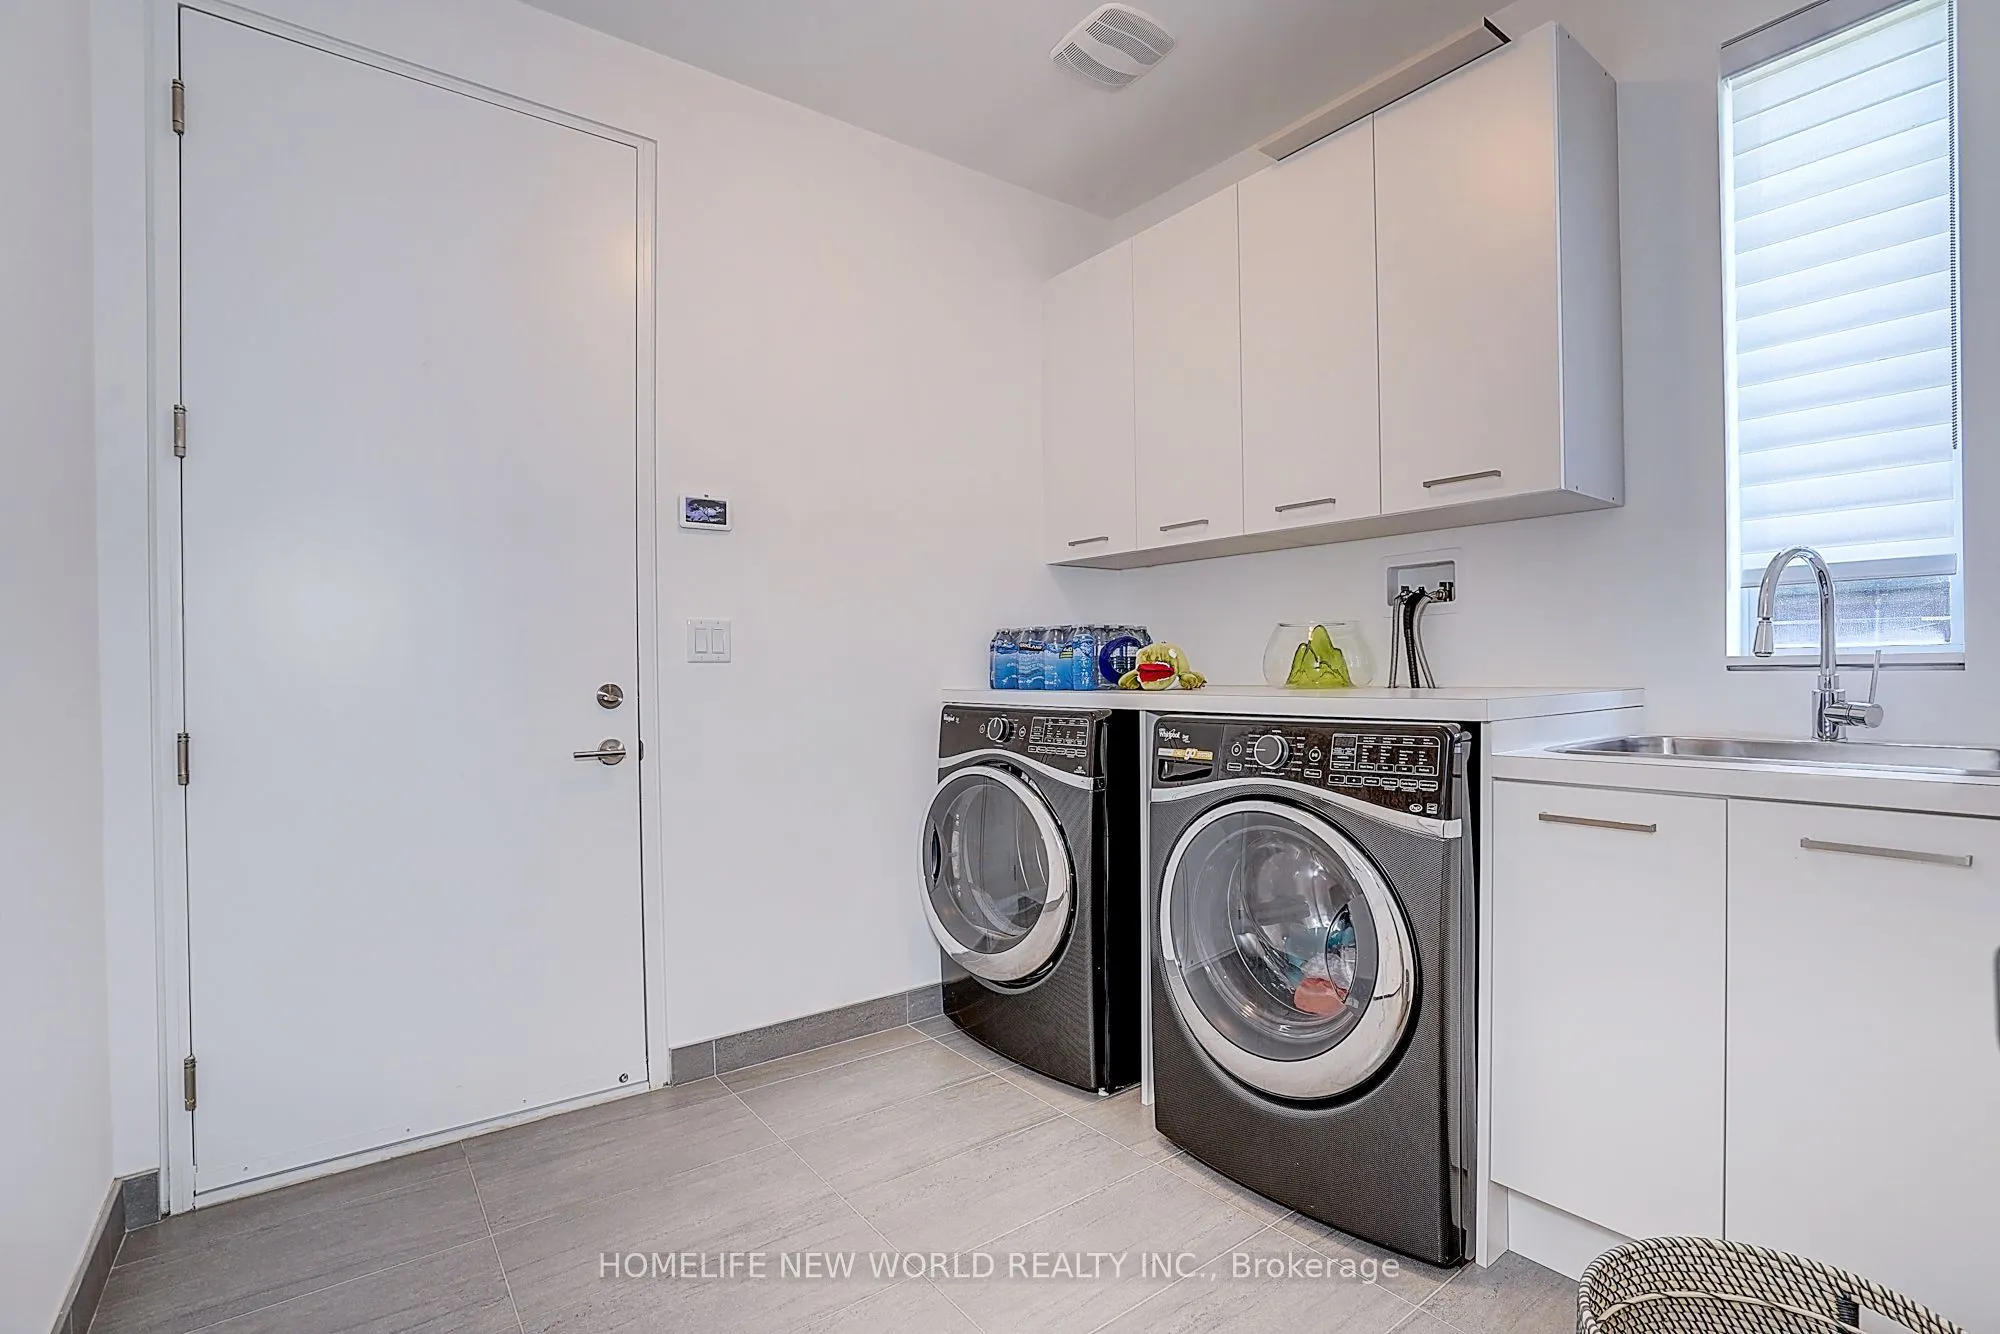
Laundry
W/O To Garage, Ceramic Floor, Marble Counter
Dimensions 8.99 x 7.91 feet
71.11 sqft
Living Room
Hardwood Floor, Open Concept, Combined w/Dining
Dimensions 15.75 x 14.24 feet
224.28 sqft
Office
Open Concept, Overlook Patio, Hardwood Floor
Dimensions 22.34 x 9.42 feet
210.44 sqft
Primary Bedroom
6 Pc Ensuite, Walk-In Closet(s), Fireplace
Dimensions 19.26 x 15.49 feet
298.34 sqft
Recreation
Hardwood Floor, Open Concept, B/I Bar
Dimensions 29.82 x 24.74 feet
737.75 sqft
Similar Properties(No results)
Mortgage Calculator
Calculate your estimated monthly mortgage payment
Price
$3,798,000
$
%
%
Total cost of mortgage
$0
Monthly payment
By clicking Save, we will calculate your estimated mortgage for all properties using the saved values (down payment percentage, interest rate, and amortization).
The accuracy and applicability of this calculator are not guaranteed.