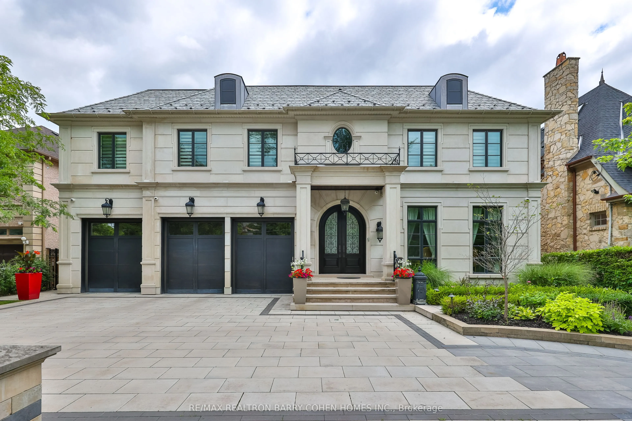
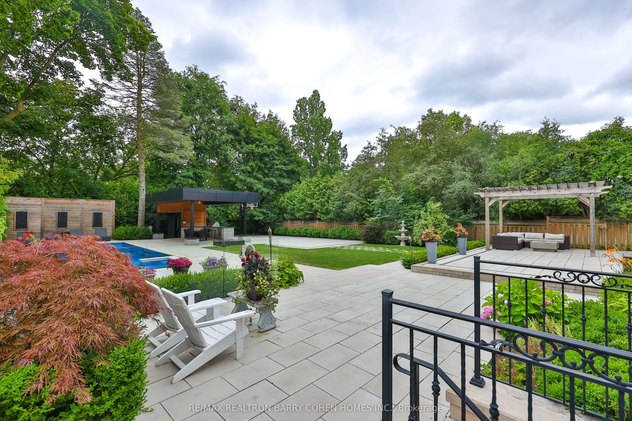
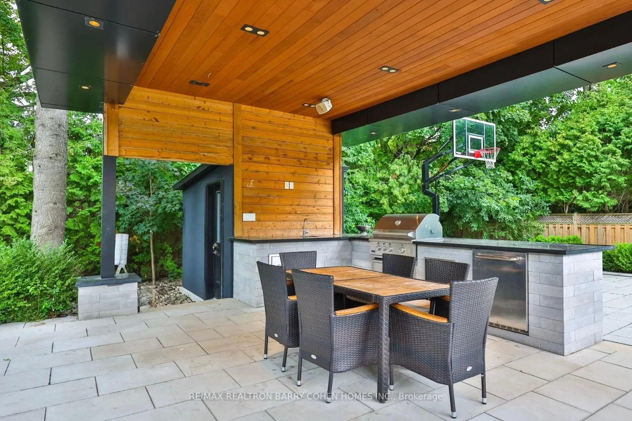
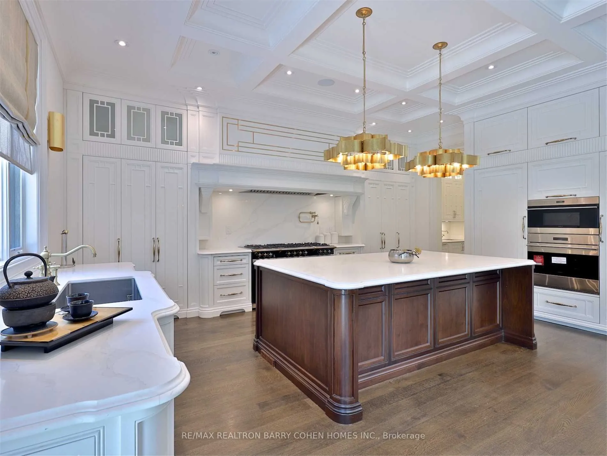
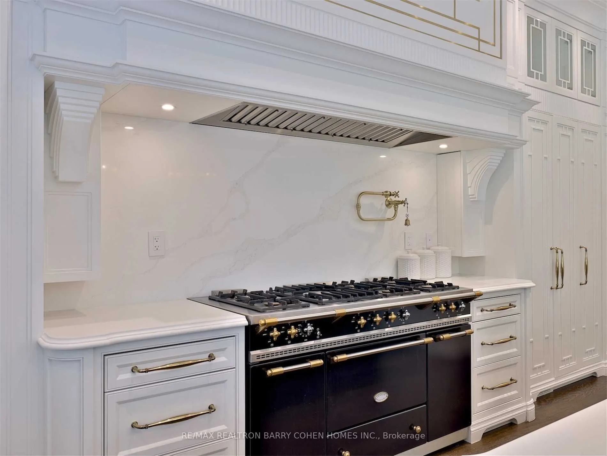
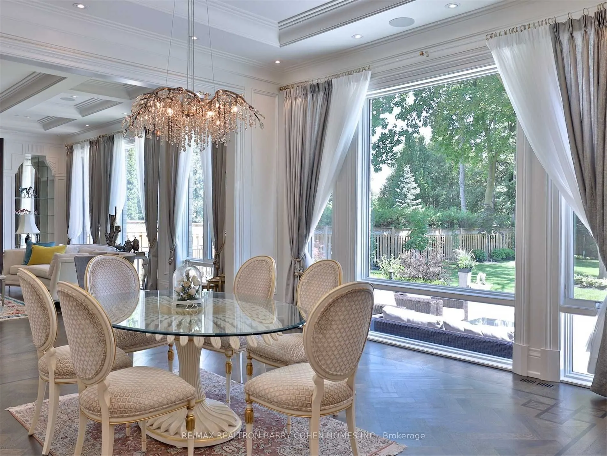
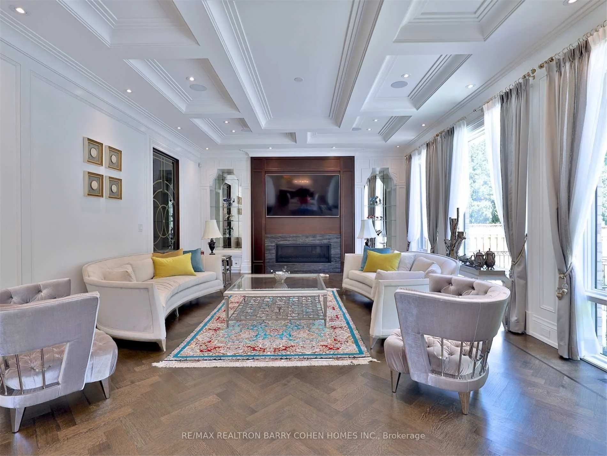
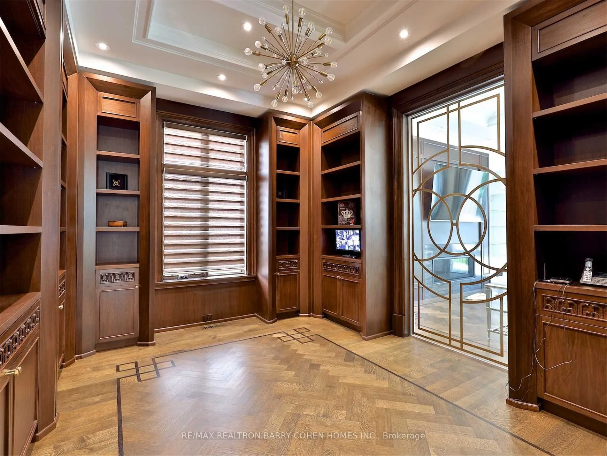
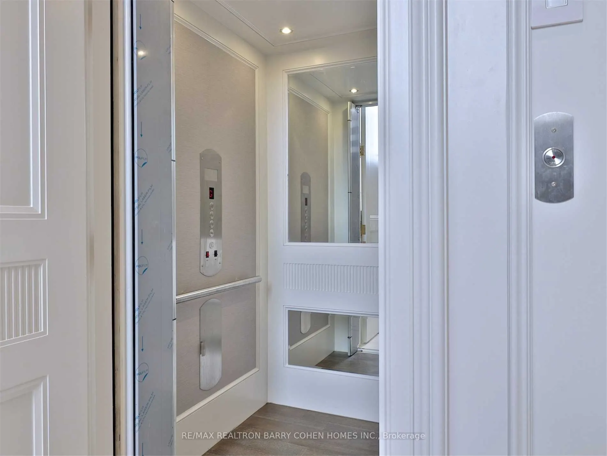
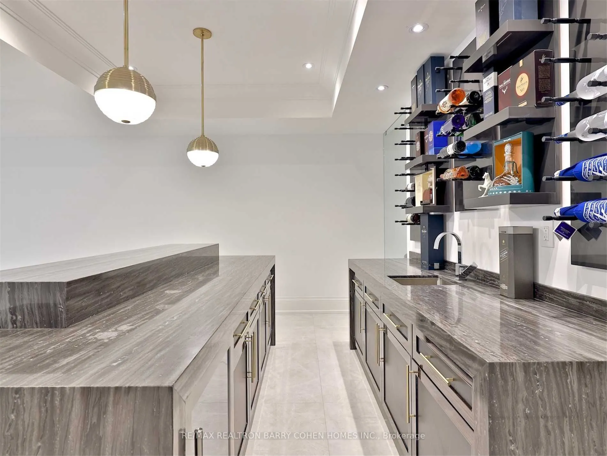
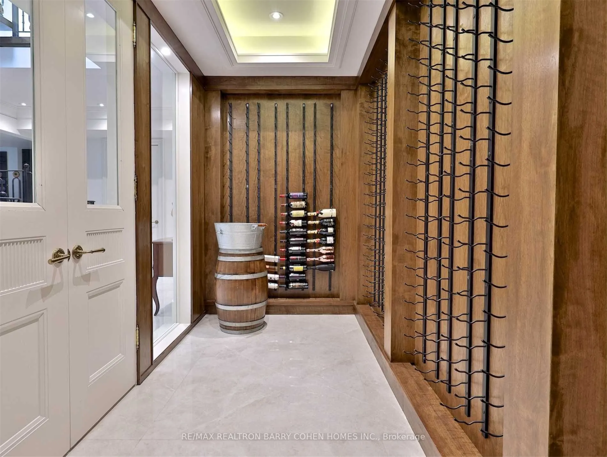
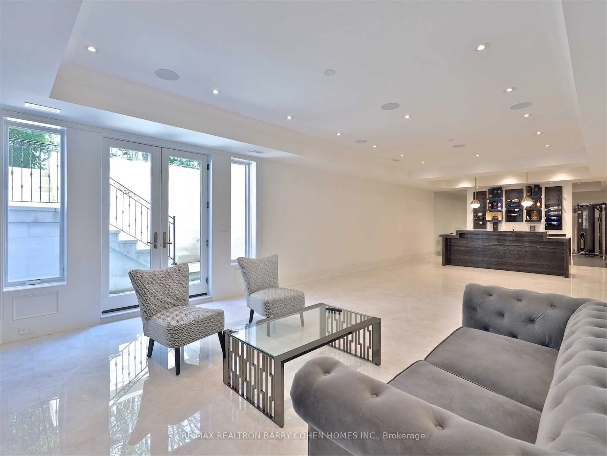
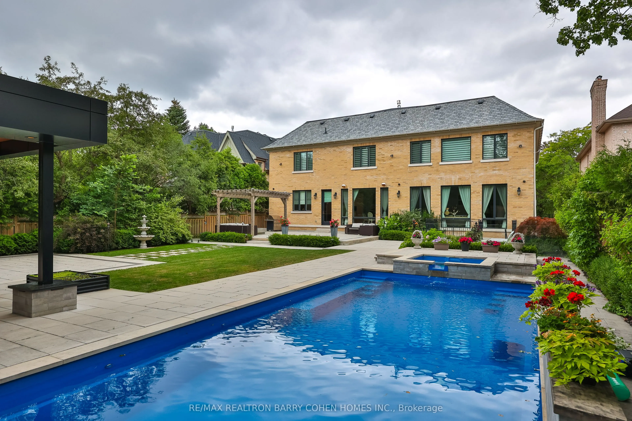
An Architectural Masterpiece Of Distinction, Elegance & Enduring Luxury, Gracefully Positioned Within Toronto's Most Prestigious Bridle Path Enclave. Designed Without Compromise, This Magnificent Estate Showcases Grand-Scale Living, Extraordinary Craftsmanship & Bespoke Finishes Throughout. A Breath...taking 21ft. Cathedral Foyer, Elevator Servicing All Levels, Exquisite Quarter-Sawn White Oak Herringbone Floors, Heated Marble Flooring, Intricate Custom Millwork & Designer-Appointed Interiors Create An Unforgettable First Impression. The Spectacular Chef's Custom Made Kitchen Is A Culinary Showpiece, Beautifully Appointed W/A La Canche Gas Range, Premium Miele, Wolf & Sub-Zero Appliances, Custom Cabinetry & An Expansive Entertainer's Island.The Lavish Primary Sanctuary Is The Epitome Of Sophisticated Living, Offering Separate Boutique-Style His & Hers Dressing Rooms & An Opulent Spa-Inspired 9-pcs Marble Ensuite. Each Additional Bedroom Enjoys Its Own Luxurious Ensuite, Ensuring The Ultimate Comfort & Privacy For Family & Guests. The Exceptional Lower Level Rivals The Finest Private Clubs, Featuring A State-Of-The-Art Home Theatre, Elegant Recreation Lounge, Designer Wet Bar, Climate-Controlled Glass Wine Cellar, Fitness Studio, Guest Suite & Walk-Up Access To The Grounds. Beyond The Interior Lies A Truly Resort-Inspired Outdoor Sanctuary. Impeccably Landscaped & Designed For World-Class Entertaining, The Private Backyard Features A Spectacular Inground Swimming Pool, Spa Jacuzzi, Elegant Poolside Cabana, Fully Appointed Outdoor Kitchen, Dedicated 3-pcs Pool Washroom & Private Change Room, Delivering An Unparalleled Lifestyle Of Leisure, Luxury & Sophisticated Outdoor Living.
Full Property Details
Interior
Bedrooms
5
Bedrooms Plus
1
Total Bedrooms
6
Washrooms
9
Square Footage
5000 + sqft
Basement
Finished,Walk-Up
Heating Source
Gas
Heating Fuel
Forced Air
Air Conditioning
Central Air
Family Room
Yes
Kitchens
1
Total Kitchens
1
Fireplace Features
Yes
Bedrooms
5
Bedrooms Plus
1
Total Bedrooms
6
Washrooms
9
Square Footage
5000 + sqft
Basement
Finished,Walk-Up
Heating Source
Gas
Heating Fuel
Forced Air
Air Conditioning
Central Air
Family Room
Yes
Kitchens
1
Total Kitchens
1
Fireplace Features
Yes
Exterior
Depth
205.5
Front
76.58
Driveway
Circular Drive,Private Triple
Lot Size
77 x 205.5 ft
Pool
Inground
Parking Spaces
12
Total Parking Spaces
15.00
Parking Description
Built-In
Garage Spaces
3
Zoning
Residential
Depth
205.5
Front
76.58
Driveway
Circular Drive,Private Triple
Lot Size
77 x 205.5 ft
Pool
Inground
Parking Spaces
12
Total Parking Spaces
15.00
Parking Description
Built-In
Garage Spaces
3
Zoning
Residential
Building Description
Style
2-Storey
Home Type
House
Subtype
Detached
Property Orientation
East
Exterior Finish
Brick,Stone
Sewers
Sewer
Water Supply
Municipal
Possession Date
No Data
Style
2-Storey
Home Type
House
Subtype
Detached
Property Orientation
East
Exterior Finish
Brick,Stone
Sewers
Sewer
Water Supply
Municipal
Possession Date
No Data
Community
Community
Bridle Path-Sunnybrook-York Mills
Community
Bridle Path-Sunnybrook-York Mills
Taxes & Fees
Taxes
$46,658 /yr
Tax Year
2025
Occupancy
Owner
Taxes
$46,658 /yr
Tax Year
2025
Occupancy
Owner
Room Types
Bedroom 2
Coffered Ceiling(s), Walk-In Closet(s), 5 Pc Ensuite
Dimensions 13.09 x 16.7 feet
218.6 sqft
Bedroom 3
4 Pc Ensuite, Hardwood Floor, Walk-In Closet(s)
Dimensions - feet
0 sqft
Bedroom 4
Coffered Ceiling(s), 4 Pc Ensuite, Walk-In Closet(s)
Dimensions 12.99 x 19.09 feet
247.98 sqft
Bedroom 5
Walk-In Closet(s), Ensuite Bath, Panelled
Dimensions 12.6 x 19.39 feet
244.31 sqft
Breakfast
Picture Window, Crown Moulding, Hardwood Floor
Dimensions 17.78 x 13.09 feet
232.74 sqft
Dining Room
Hardwood Floor, Swing Doors, Formal Rm
Dimensions 15.58 x 19.09 feet
297.42 sqft
Family Room
Fireplace, Hardwood Floor, Built-in Speakers
Dimensions 17.78 x 26.28 feet
467.26 sqft
Kitchen
Centre Island, W/O To Garden, Crown Moulding
Dimensions 20.18 x 19.09 feet
385.24 sqft
Library
Panelled, Coffered Ceiling(s), Hardwood Floor
Dimensions 12.17 x 15.58 feet
189.61 sqft
Living Room
Fireplace, Hardwood Floor, Built-in Speakers
Dimensions 15.58 x 19.09 feet
297.42 sqft
Primary Bedroom
His and Hers Closets, Ensuite Bath, Fireplace
Dimensions 18.18 x 26.28 feet
477.77 sqft
Recreation
W/O To Garden, Fireplace, Heated Floor
Dimensions 47.6 x 17.91 feet
852.52 sqft
Similar Properties(No results)
Mortgage Calculator
Calculate your estimated monthly mortgage payment
Price
$10,800,000
$
%
%
Total cost of mortgage
$0
Monthly payment
By clicking Save, we will calculate your estimated mortgage for all properties using the saved values (down payment percentage, interest rate, and amortization).
The accuracy and applicability of this calculator are not guaranteed.