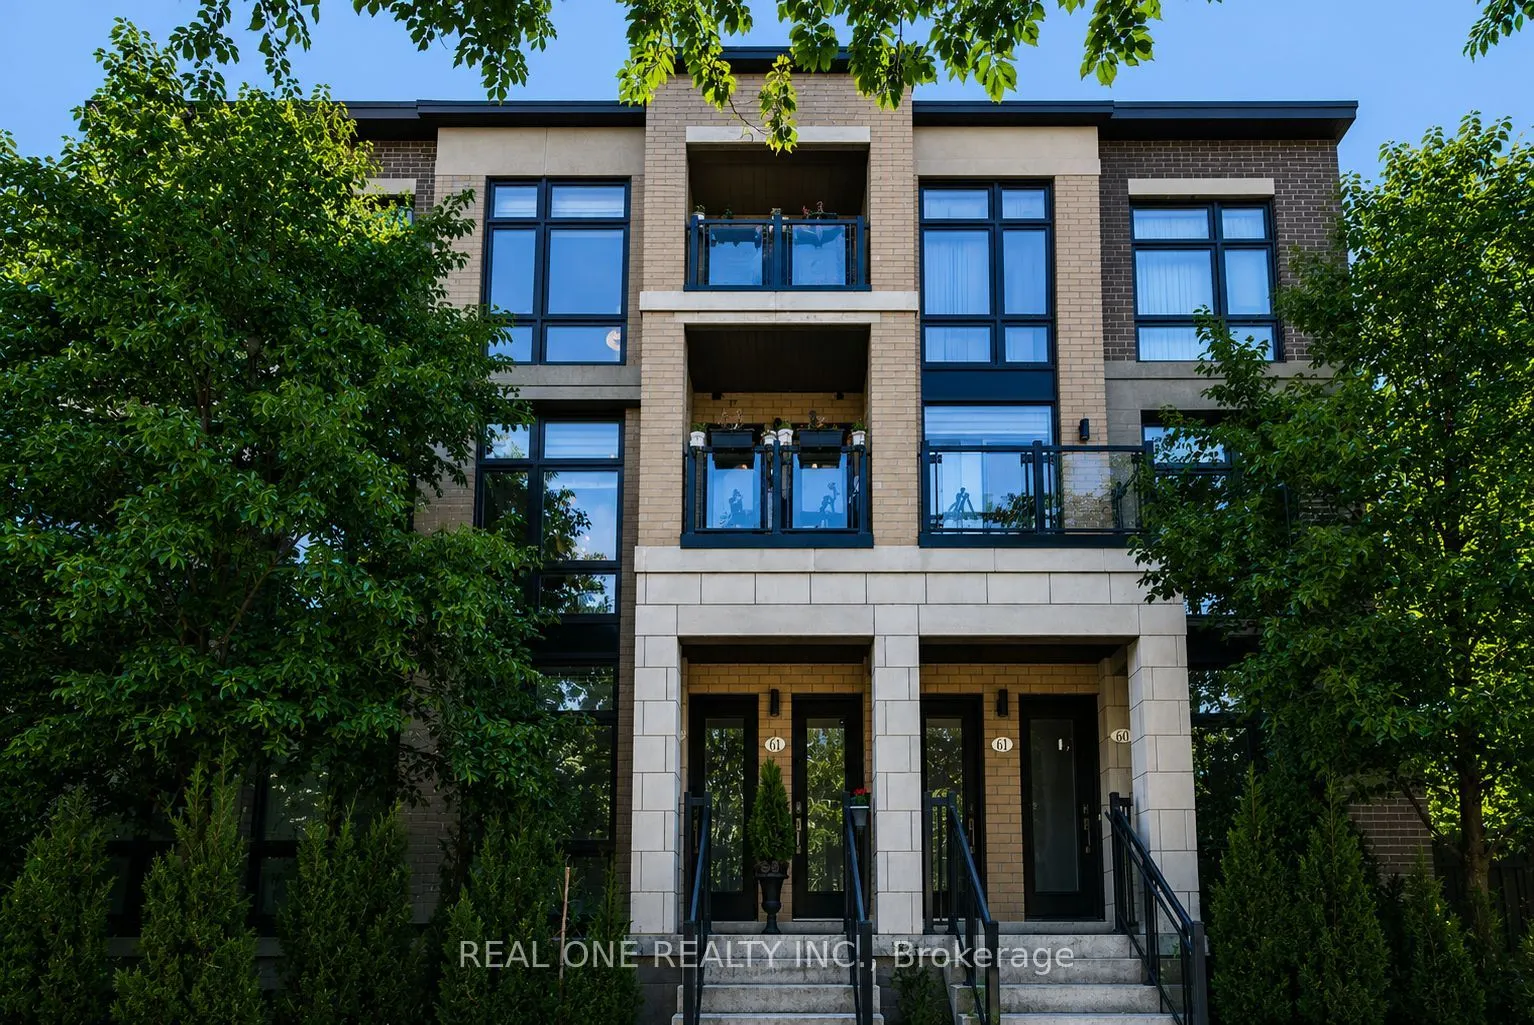
Experience urban living at its finest in the highly desirable Hendon Park Towns. This thoughtfully designed, upper-level 2-bedroom home features bright, modern finishes and extensive upgrades throughout. Enjoy incredible natural light from floor-to-ceiling windows boasting rare East and West exposur...es-one of only four such layouts in the entire complex. Relax on two private balconies offering unobstructed western sunset views. Unbeatable location steps from the Finch Subway, GO Train, Viva, regional buses, top-tier dining, shopping, Hendon Park, and bike trails. Includes quick access to Hwy 401, one parking space, one locker, and free underground visitor parking. Featuring low maintenance fees, this turn-key property is an exceptional opportunity for both end-users and savvy investors!
Full Property Details
Interior
Bedrooms
2
Total Bedrooms
2
Washrooms
2
Square Footage
800-899 sqft
Basement
None
Heating Source
Gas
Heating Fuel
Forced Air
Air Conditioning
Central Air
Family Room
No
Kitchens
1
Total Kitchens
1
Fireplace Features
No
Bedrooms
2
Total Bedrooms
2
Washrooms
2
Square Footage
800-899 sqft
Basement
None
Heating Source
Gas
Heating Fuel
Forced Air
Air Conditioning
Central Air
Family Room
No
Kitchens
1
Total Kitchens
1
Fireplace Features
No
Exterior
Driveway
Underground
Parking Spaces
1
Total Parking Spaces
1.00
Parking Description
Underground
Garage Spaces
1
Zoning
Residential
Balcony
Open
Driveway
Underground
Parking Spaces
1
Total Parking Spaces
1.00
Parking Description
Underground
Garage Spaces
1
Zoning
Residential
Balcony
Open
Building Description
Style
Stacked Townhouse
Home Type
Condo
Subtype
Condo Townhouse
Year Built
6-10
Property Orientation
East West
Exterior Finish
Brick
Possession Date
9/30/2026
Locker
Owned
Style
Stacked Townhouse
Home Type
Condo
Subtype
Condo Townhouse
Year Built
6-10
Property Orientation
East West
Exterior Finish
Brick
Possession Date
9/30/2026
Locker
Owned
Community
Community
Newtonbrook West
Community
Newtonbrook West
Taxes & Fees
Taxes
$3,867.25 /yr
Tax Year
2026
Occupancy
Owner
Maintenance Fee
$420.57/mo
Common Elements
Included
Parking
Included
Building Insurance
Included
Taxes
$3,867.25 /yr
Tax Year
2026
Occupancy
Owner
Maintenance Fee
$420.57/mo
Common Elements
Included
Parking
Included
Building Insurance
Included
Other
Pets
Yes-with Restrictions
Pets
Yes-with Restrictions
Room Types
Bedroom 2
Broadloom, Closet, W/O To Balcony
Dimensions 8.53 x 8.69 feet
74.13 sqft
Dining Room
Combined w/Living, Hardwood Floor, W/O To Balcony
Dimensions 10.1 x 18.37 feet
185.54 sqft
Kitchen
Granite Counters, Stainless Steel Appl, East West View
Dimensions 7.51 x 11.42 feet
85.76 sqft
Living Room
Hardwood Floor, Large Window, East West View
Dimensions 10.1 x 18.37 feet
185.54 sqft
Other
Balcony, West View
Dimensions 4.1 x 7.41 feet
30.38 sqft
Other
Balcony, West View
Dimensions 4.1 x 8.27 feet
33.91 sqft
Primary Bedroom
Broadloom, Large Closet, Large Window
Dimensions 10.99 x 9.45 feet
103.86 sqft
Similar Properties(No results)
Mortgage Calculator
Calculate your estimated monthly mortgage payment
Price
$699,000
$
%
%
Total cost of mortgage
$0
Monthly payment
By clicking Save, we will calculate your estimated mortgage for all properties using the saved values (down payment percentage, interest rate, and amortization).
The accuracy and applicability of this calculator are not guaranteed.