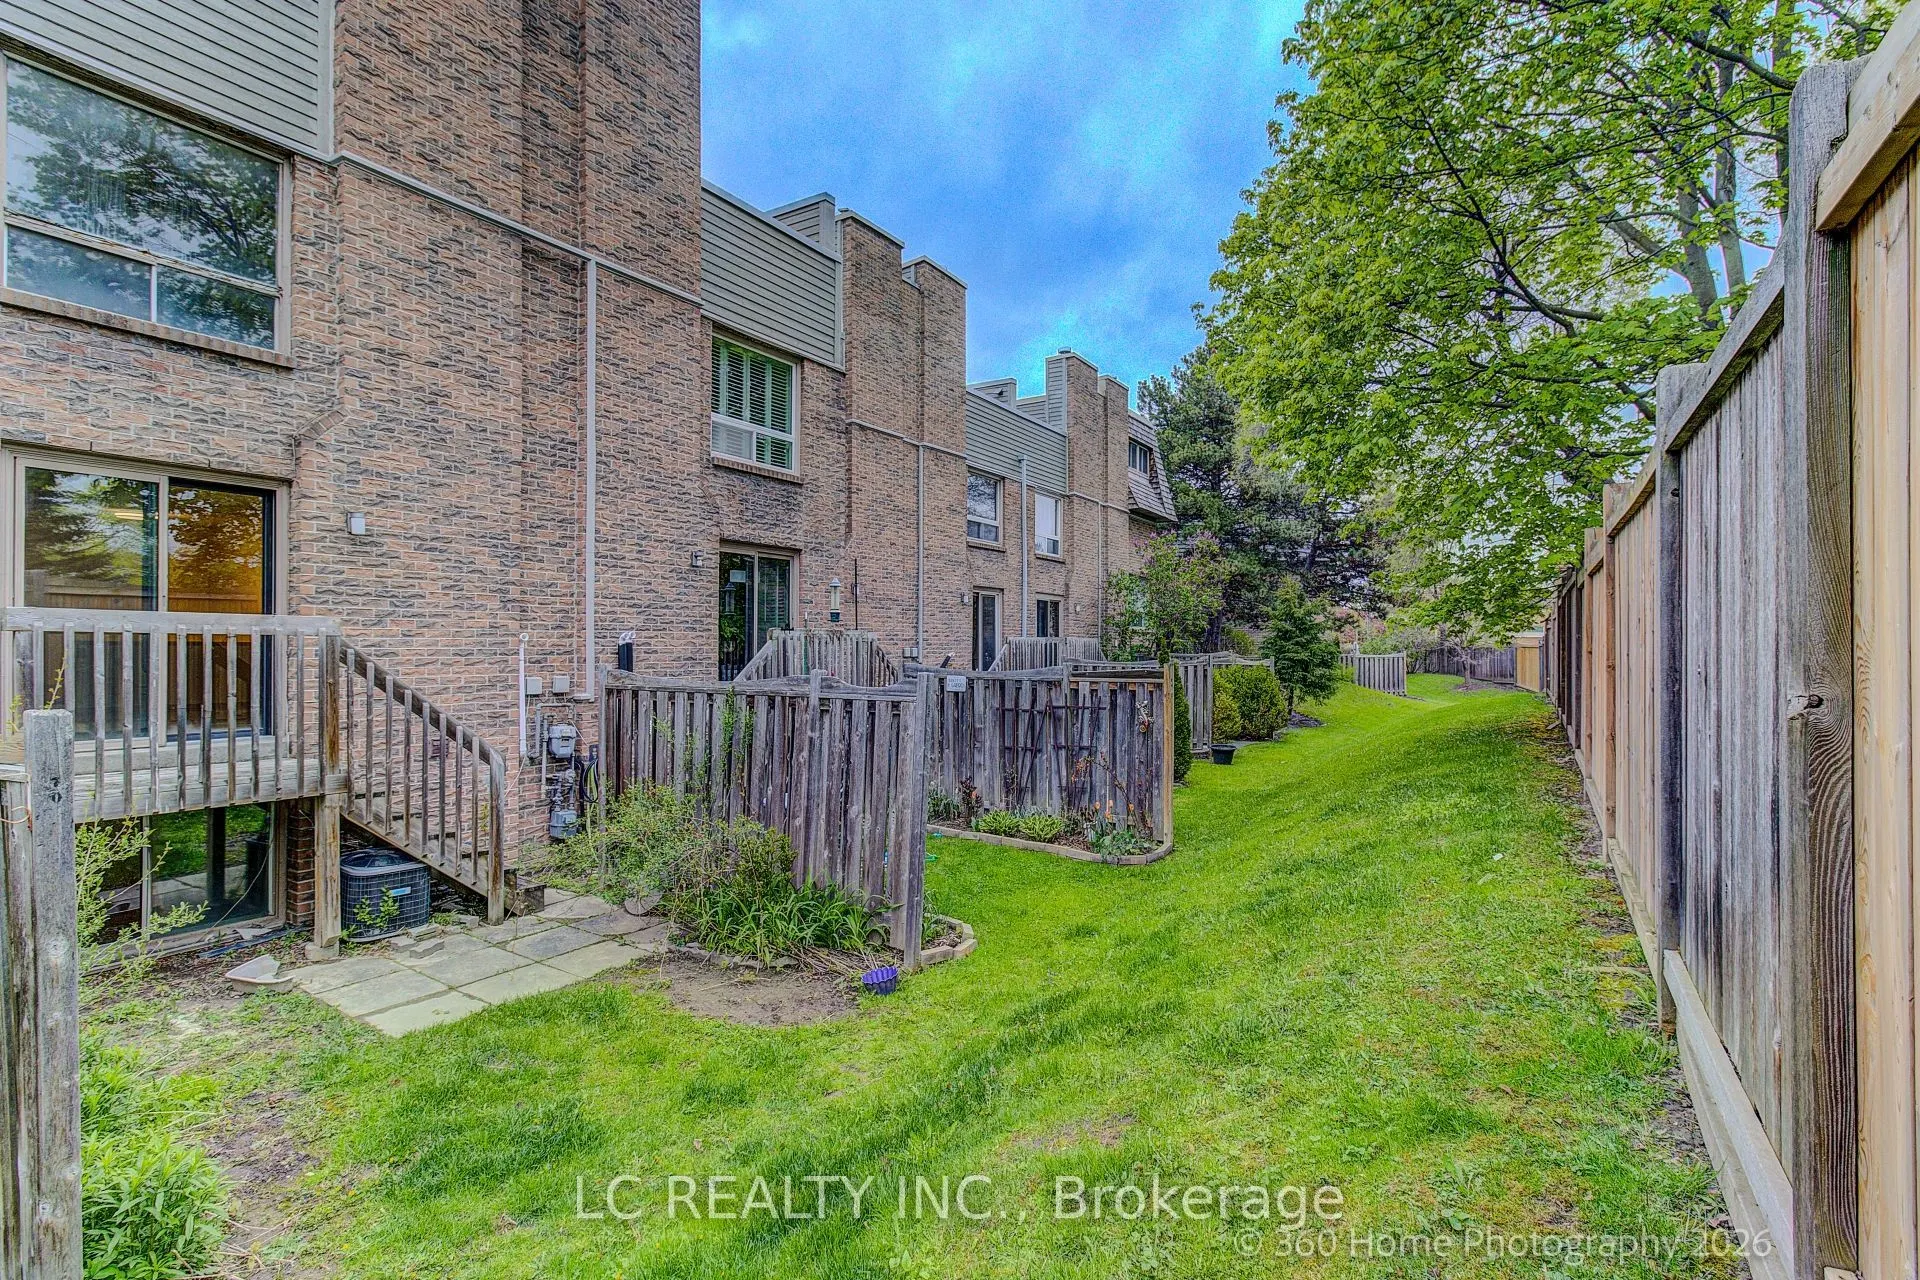
Sign In or Create a Free Account to see full details of this property
Key Facts
Key facts for 70 Dutch myrtle Way #29
Property Type
Condo, 3-Storey
Parking
1 garage, 2 parking
MLS #
C13620262
Size
1400-1599 sqft
Basement
Finished
Listed on
2026-07-30
Lot size
-
Tax
$4,049.05 /yr
Days on Market
75
Approximate Age
-
Maintenance Fee
$979.36/mo
Common Elements, Par...
Description
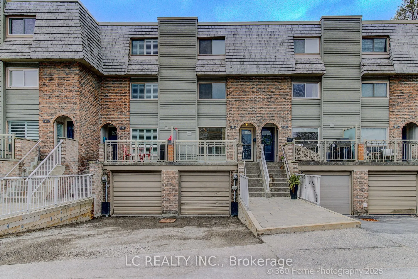
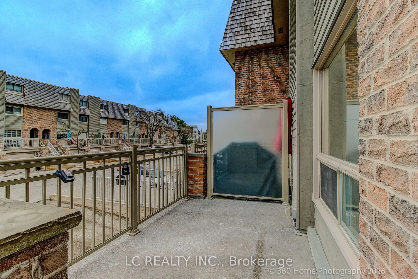
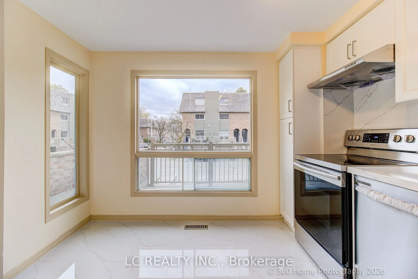
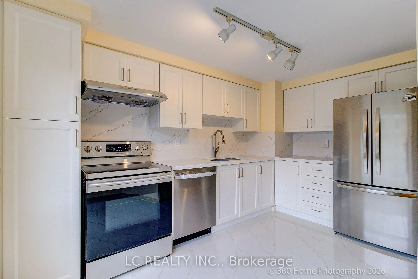
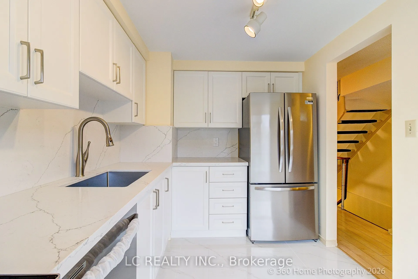
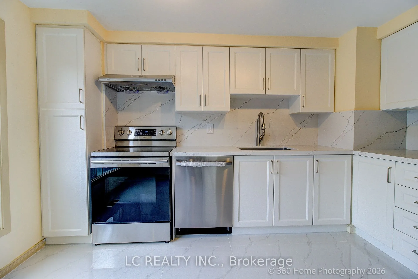
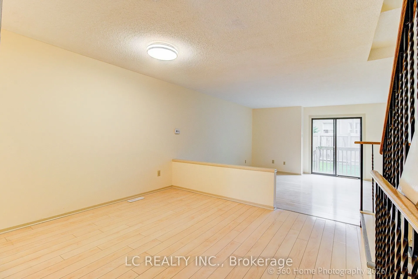
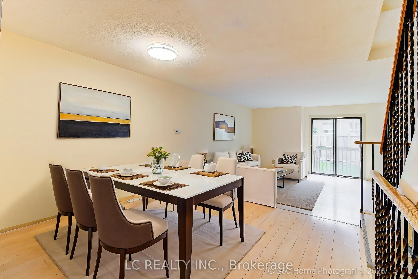
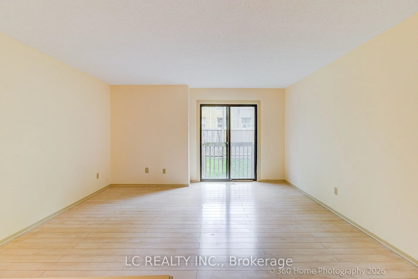
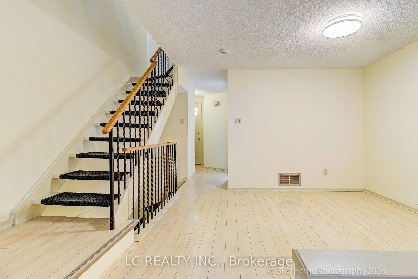
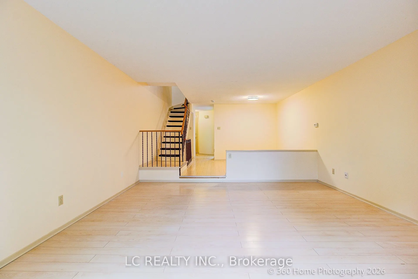
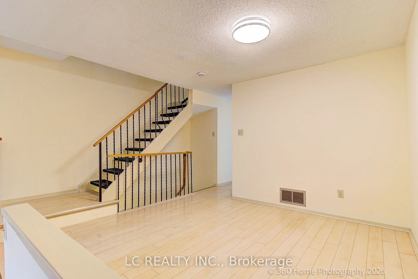
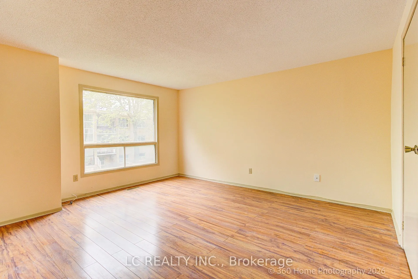
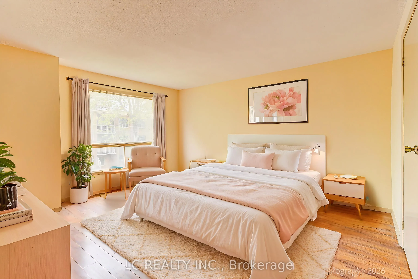
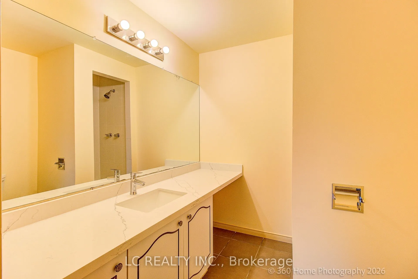
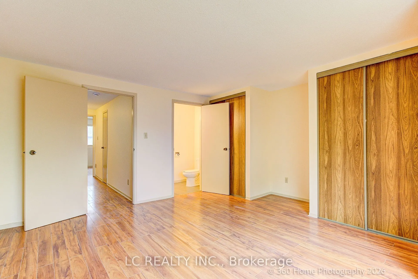
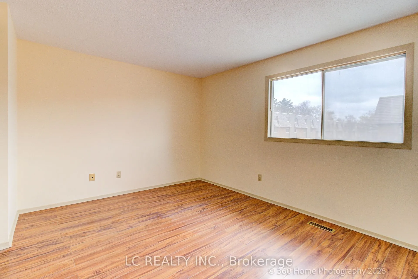
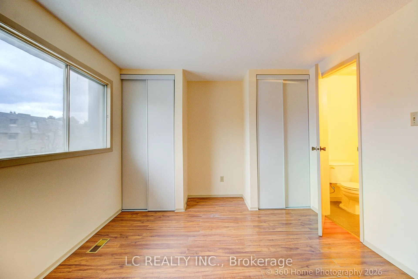
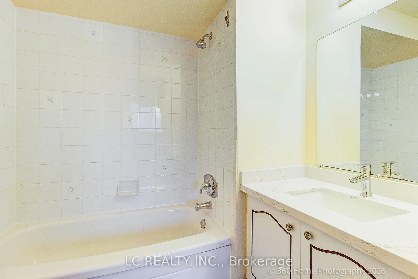
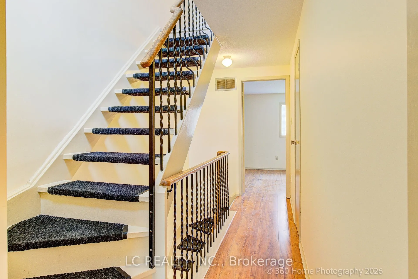
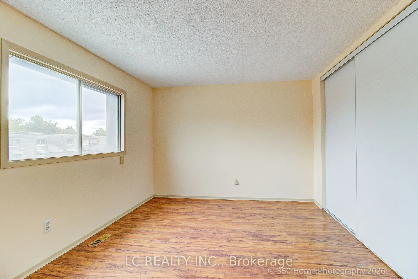
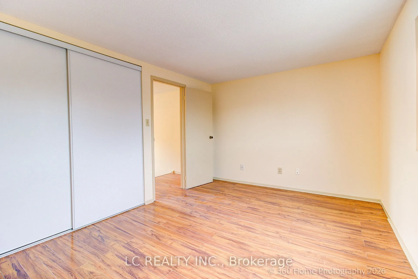
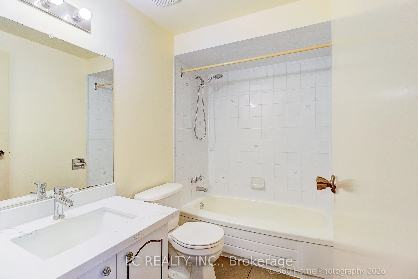
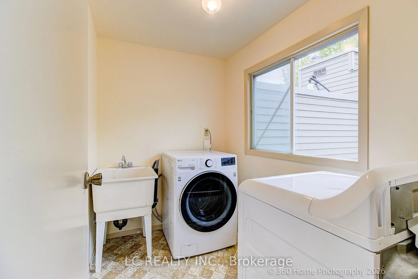
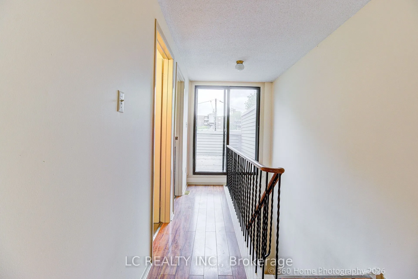
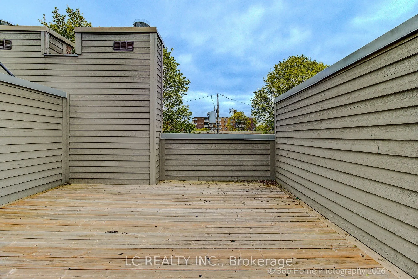
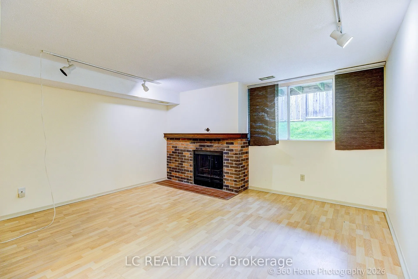
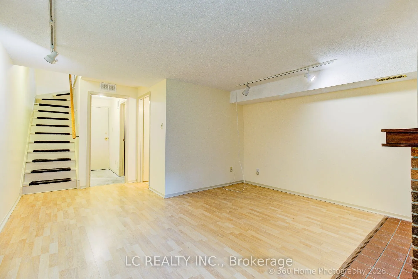
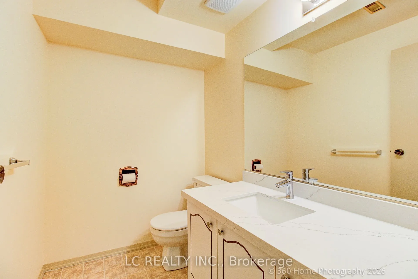
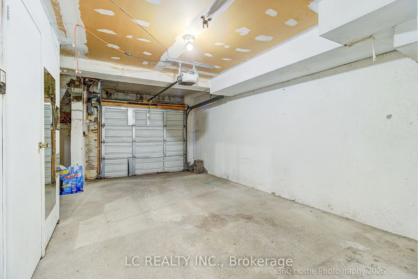
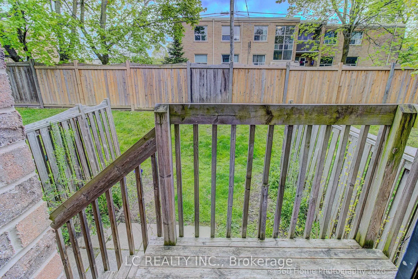
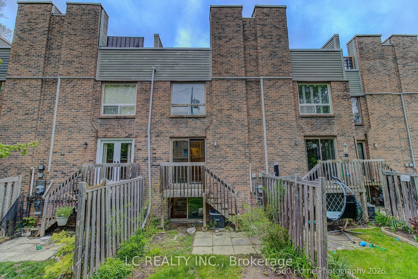
Located in highly desirable Don Mills and Lawrence neighbourhood, stunning three-storey townhouse. This spacious and sun-filled south after home offers three generously-sized bedrooms and four updated washrooms. A new renovated eat-in kitchen with quartz countertops and backsplash, stainless steel a...ppliances, and over views of the front courtyard. The open-concept living and dining areas are perfect for entertaining, with a walkout to a private deck, and a beautifully backyard oasis, a rare find in this urban setting. Upstairs, the primary bedroom features two closets and a 3-piece ensuite, The second bedroom includes two closet and a 4-piece ensuite. The third-floor bedroom provides added privacy, perfect for a guest room, office, or studio space. The third level offers access to a stunning rooftop patio with scenic views, ideal for a morning coffee or evening cocktails. The lower level includes a cozy family room with an wood fireplace and above-grade windows, a 2-piece bathroom and direct access to the garage. Close to parks, trails, top schools, Shops at Don Mills, and quick access to the DVP/401/404. A perfect turnkey home for families or first-time buyers!
Full Property Details
Interior
Bedrooms
3
Total Bedrooms
3
Washrooms
4
Square Footage
1400-1599 sqft
Basement
Finished
Heating Source
Gas
Heating Fuel
Forced Air
Air Conditioning
Central Air
Family Room
Yes
Kitchens
1
Total Kitchens
1
Fireplace Features
Yes
Bedrooms
3
Total Bedrooms
3
Washrooms
4
Square Footage
1400-1599 sqft
Basement
Finished
Heating Source
Gas
Heating Fuel
Forced Air
Air Conditioning
Central Air
Family Room
Yes
Kitchens
1
Total Kitchens
1
Fireplace Features
Yes
Exterior
Parking Spaces
2
Total Parking Spaces
2.00
Garage Spaces
1
Balcony
Terrace
Parking Spaces
2
Total Parking Spaces
2.00
Garage Spaces
1
Balcony
Terrace
Building Description
Style
3-Storey
Home Type
Condo
Subtype
Condo Townhouse
Property Orientation
South
Exterior Finish
Brick
Possession Date
No Data
Locker
None
Style
3-Storey
Home Type
Condo
Subtype
Condo Townhouse
Property Orientation
South
Exterior Finish
Brick
Possession Date
No Data
Locker
None
Community
Community
Banbury-Don Mills
Community
Banbury-Don Mills
Taxes & Fees
Taxes
$4,049.05 /yr
Tax Year
2025
Occupancy
Vacant
Maintenance Fee
$979.36/mo
Common Elements
Included
Parking
Included
Taxes
$4,049.05 /yr
Tax Year
2025
Occupancy
Vacant
Maintenance Fee
$979.36/mo
Common Elements
Included
Parking
Included
Other
Pets
Yes-with Restrictions
Pets
Yes-with Restrictions
Similar Properties(No results)
Mortgage Calculator
Calculate your estimated monthly mortgage payment
Price
$750,000
$
%
%
Total cost of mortgage
$0
Monthly payment
By clicking Save, we will calculate your estimated mortgage for all properties using the saved values (down payment percentage, interest rate, and amortization).
The accuracy and applicability of this calculator are not guaranteed.