Sign In or Create a Free Account to see full details of this property
Key Facts
Key facts for 98 Burbank Drive
Property Type
House, 2-Storey
Parking
Attached 1 garage, 3 parking
MLS #
C13586282
Size
5000 + sqft
Basement
Finished,Separate Entrance
Listed on
2026-07-20
Lot size
69 x 119.82
Tax
$18,581 /yr
Days on Market
85
Approximate Age
-
Maintenance Fee
-
Description
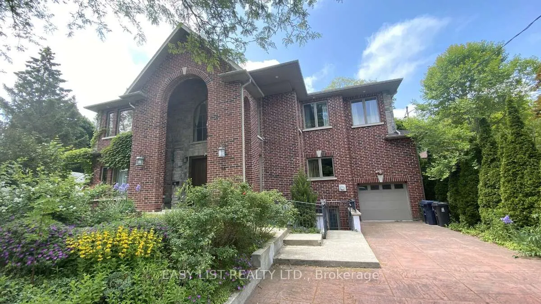
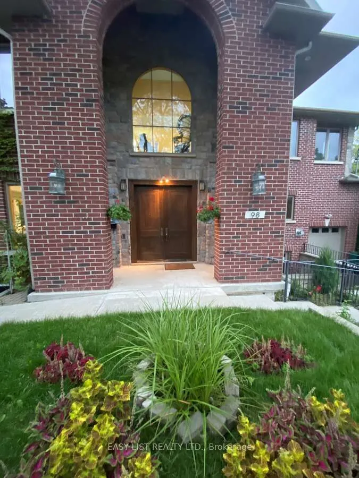
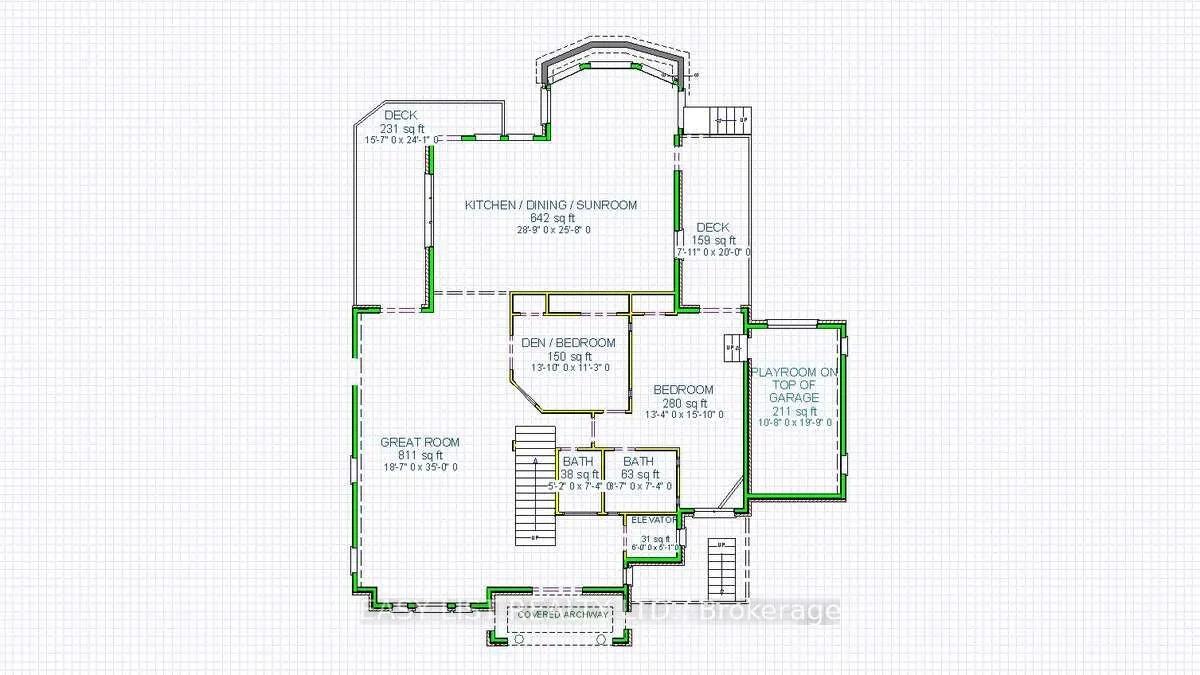
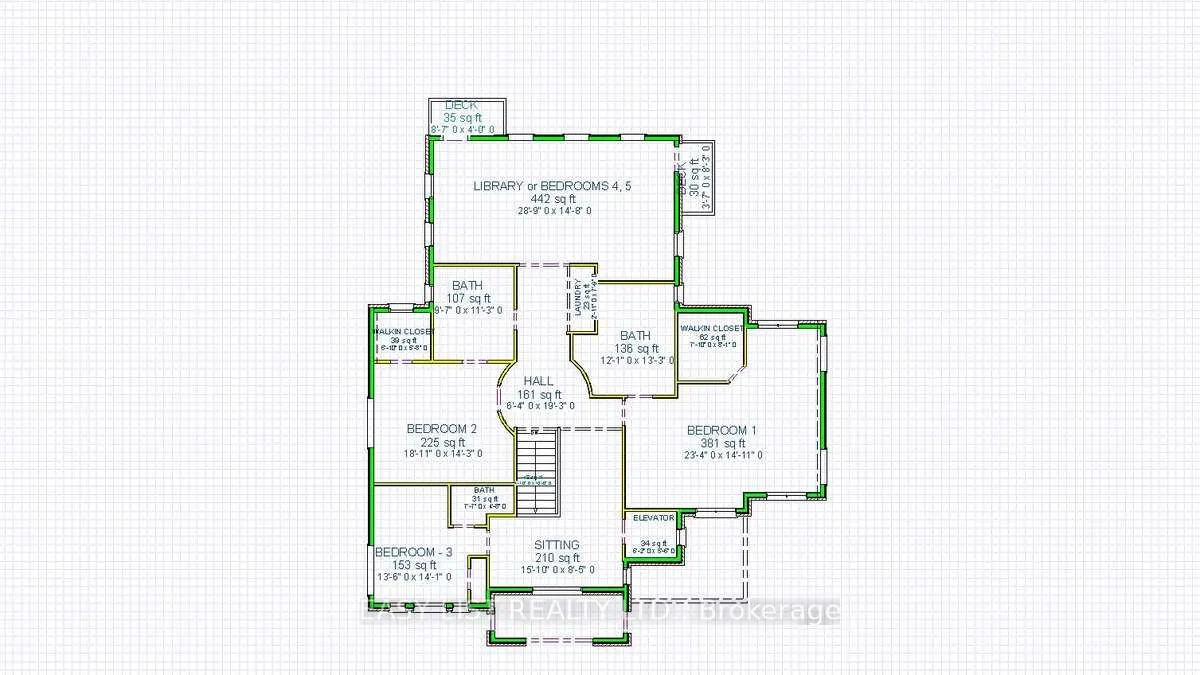
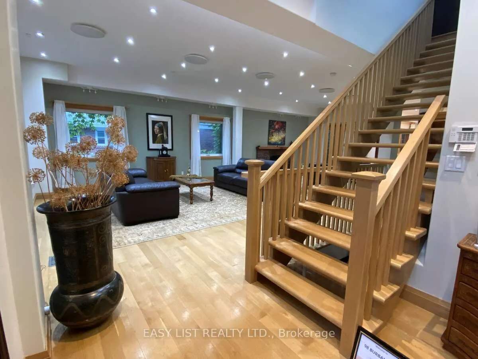
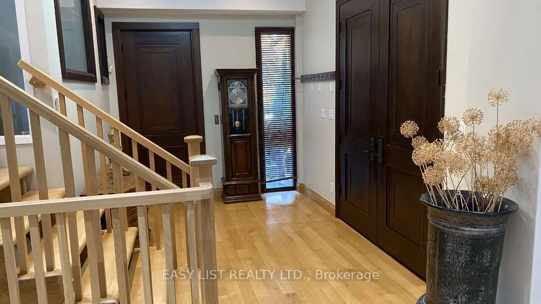
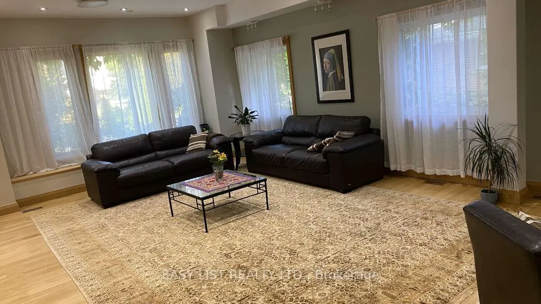
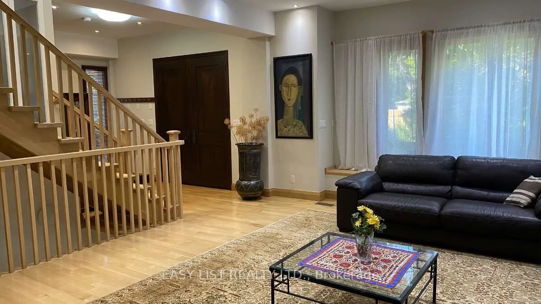
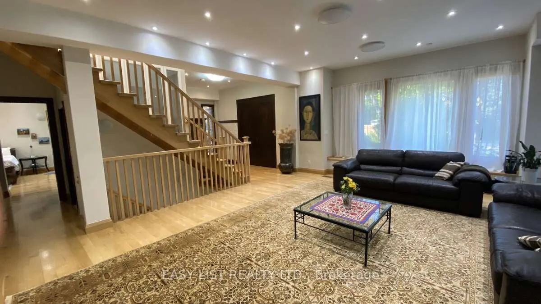
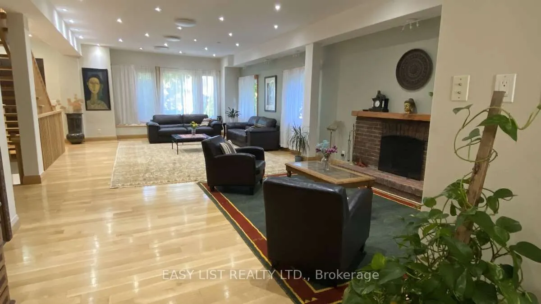
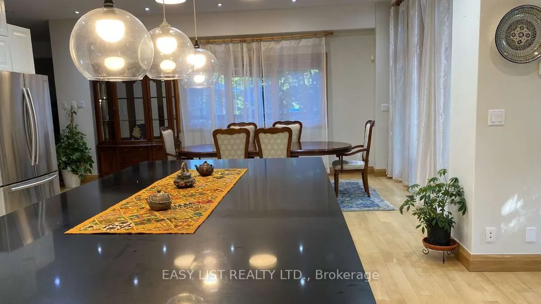
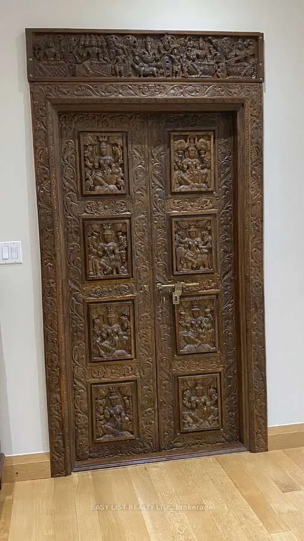
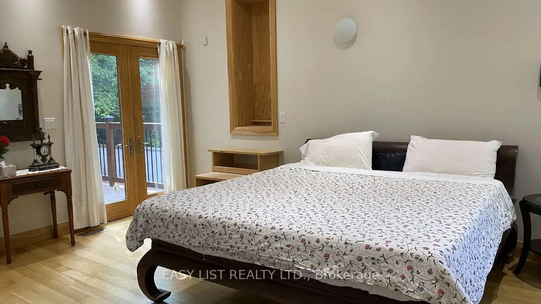
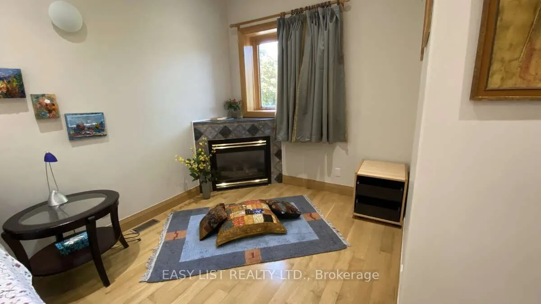
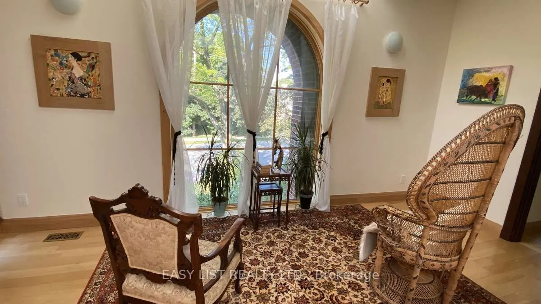
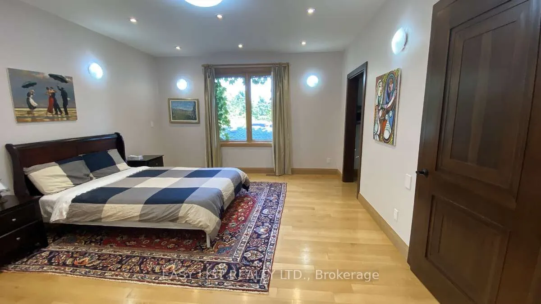
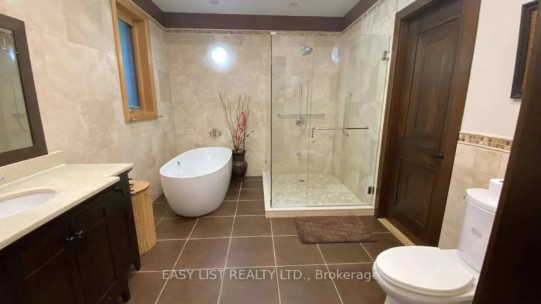
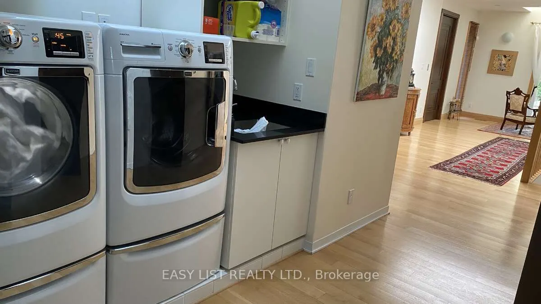
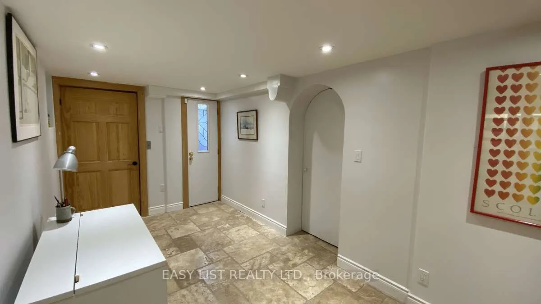
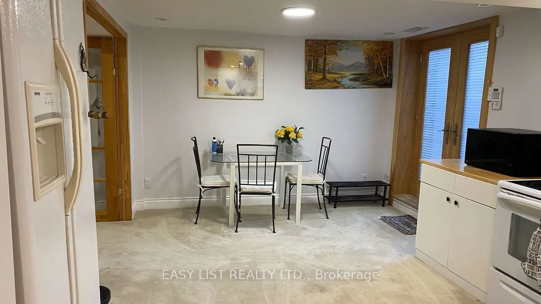
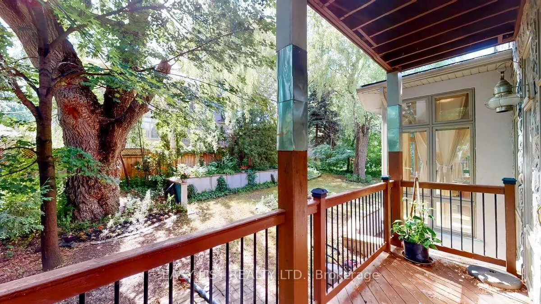
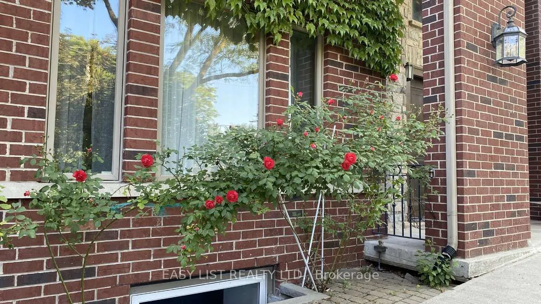
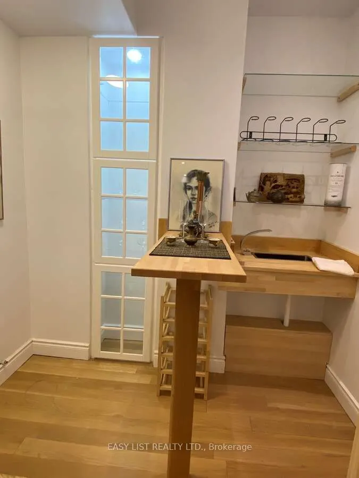
Visit the REALTOR website for further information about this Listing. Unique, welcoming, large executive 6500 sq ft house on three well-appointed floors with up to 9 bedrooms (3+ library or 5 BR on top floor, 2+ BR on main floor and 2 BR in the lower floor) and a large finished lower floor with kit...chen & separate entrance; multiple media / family /play rooms and sitting spaces and a mini bar / tea room. Well built for the ages on concrete columns and steel beams and clad with custom cut Muskoka granite on three sides and majestic, beautiful brick on the front. White Oak floors and stairs with an elevator that has windows overlooking the street and serves all 3 floors. Large number of windows High 7 ft solid wood crafted doors including an antique ornate door with carvings on the main floor. Open main floor with 35 ft long, 800 sq ft living space merging into enormous 650 sq ft dining, an exquisite granite counter kitchen and 5 large floor-to-ceiling window sunroom space with floor to ceiling windows and twin decks on main floor and each of the upper floors. Natural light swept with enormous, beautiful Pella windows and half a dozen skylights. Large, wide corridors. High ceilings in a warm, enjoyable home with 5 mature trees and a tandem garage. There are three fireplaces. Do not miss out!
Full Property Details
Interior
Bedrooms
7
Bedrooms Plus
2
Total Bedrooms
9
Washrooms
6
Square Footage
5000 + sqft
Basement
Finished,Separate Entrance
Heating Source
Gas
Heating Fuel
Forced Air
Air Conditioning
Central Air
Family Room
Yes
Kitchens
2
Kitchens Plus
1
Total Kitchens
3
Fireplace Features
Yes
Bedrooms
7
Bedrooms Plus
2
Total Bedrooms
9
Washrooms
6
Square Footage
5000 + sqft
Basement
Finished,Separate Entrance
Heating Source
Gas
Heating Fuel
Forced Air
Air Conditioning
Central Air
Family Room
Yes
Kitchens
2
Kitchens Plus
1
Total Kitchens
3
Fireplace Features
Yes
Exterior
Depth
119.82
Front
69.07
Acreage
< .50
Driveway
Front Yard Parking
Lot Size
69 x 119.82 ft
Pool
None
Parking Spaces
3
Total Parking Spaces
4.00
Parking Description
Attached
Garage Spaces
1
Zoning
RD(f18;a690)
Depth
119.82
Front
69.07
Acreage
< .50
Driveway
Front Yard Parking
Lot Size
69 x 119.82 ft
Pool
None
Parking Spaces
3
Total Parking Spaces
4.00
Parking Description
Attached
Garage Spaces
1
Zoning
RD(f18;a690)
Building Description
Style
2-Storey
Home Type
House
Subtype
Detached
Property Orientation
West
Exterior Finish
Brick,Stone
Sewers
Sewer
Water Supply
Municipal
Possession Date
No Data
Style
2-Storey
Home Type
House
Subtype
Detached
Property Orientation
West
Exterior Finish
Brick,Stone
Sewers
Sewer
Water Supply
Municipal
Possession Date
No Data
Community
Community
Bayview Village
Community
Bayview Village
Taxes & Fees
Taxes
$18,581 /yr
Tax Year
2025
Occupancy
Owner+Tenant
Taxes
$18,581 /yr
Tax Year
2025
Occupancy
Owner+Tenant
Room Types
Bedroom
-
Dimensions 11.15 x 10.76 feet
119.97 sqft
Bedroom
-
Dimensions 13.48 x 14.07 feet
189.66 sqft
Bedroom
-
Dimensions 13.85 x 11.25 feet
155.81 sqft
Bedroom
-
Dimensions 14.83 x 18.41 feet
273.02 sqft
Bedroom
-
Dimensions 18.93 x 14.24 feet
269.56 sqft
Bedroom
-
Dimensions 23.33 x 14.93 feet
348.32 sqft
Kitchen
-
Dimensions 28.74 x 25.66 feet
737.47 sqft
Library
-
Dimensions 28.74 x 14.67 feet
421.62 sqft
Living Room
-
Dimensions 35.01 x 18.57 feet
650.14 sqft
Loft
-
Dimensions 19.75 x 10.6 feet
209.35 sqft
Primary Bedroom
-
Dimensions 15.85 x 13.32 feet
211.12 sqft
Similar Properties(No results)
Mortgage Calculator
Calculate your estimated monthly mortgage payment
Price
$4,480,000
$
%
%
Total cost of mortgage
$0
Monthly payment
By clicking Save, we will calculate your estimated mortgage for all properties using the saved values (down payment percentage, interest rate, and amortization).
The accuracy and applicability of this calculator are not guaranteed.