Sign In or Create a Free Account to see full details of this property
Key Facts
Key facts for 46 Palomino Crescent
Property Type
House, Bungalow
Parking
Attached 2 garage, 4 parking
MLS #
C13583776
Size
1500-2000 sqft
Basement
Finished,Separate Entrance
Listed on
2026-07-20
Lot size
42 x 121.0
Tax
$12,292 /yr
Days on Market
85
Approximate Age
-
Maintenance Fee
-
Description
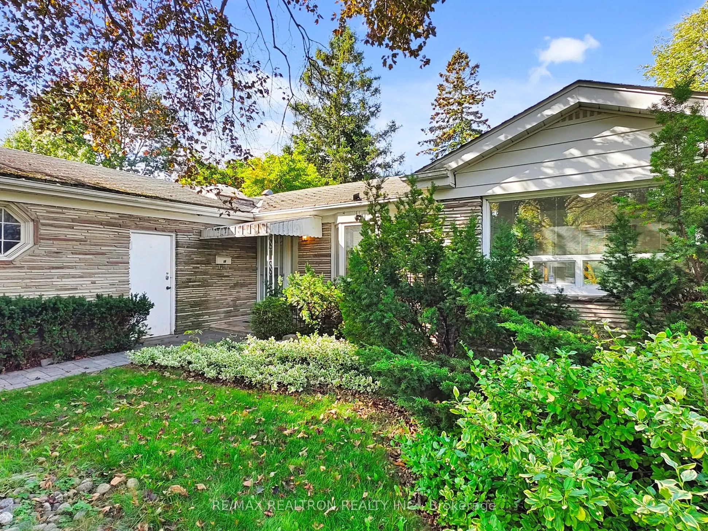
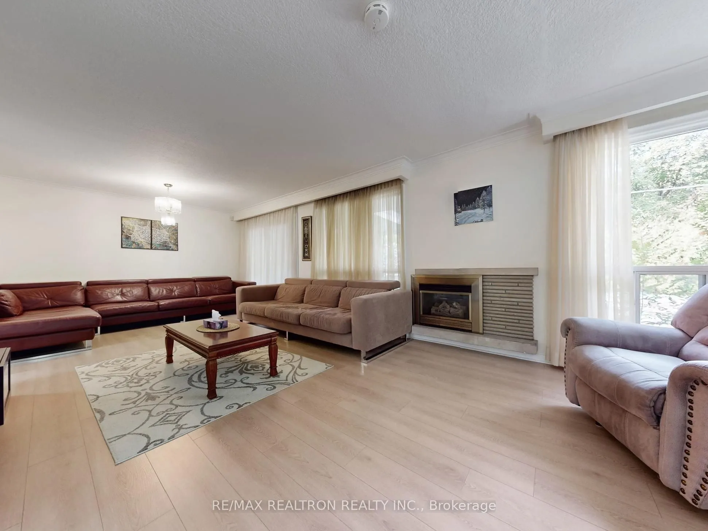
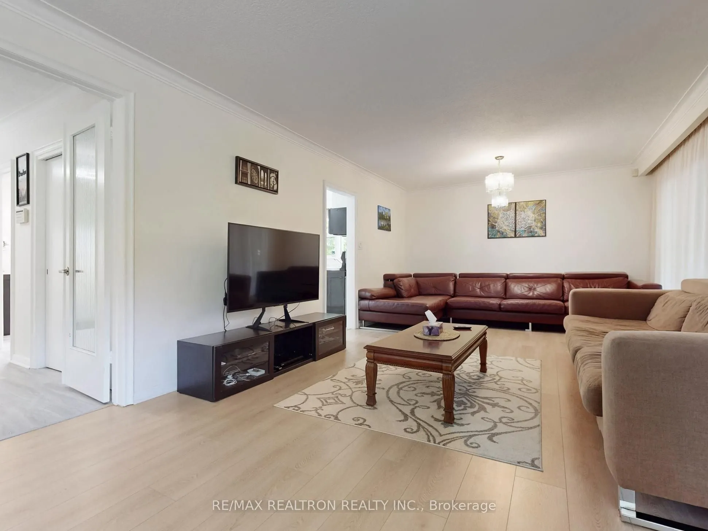
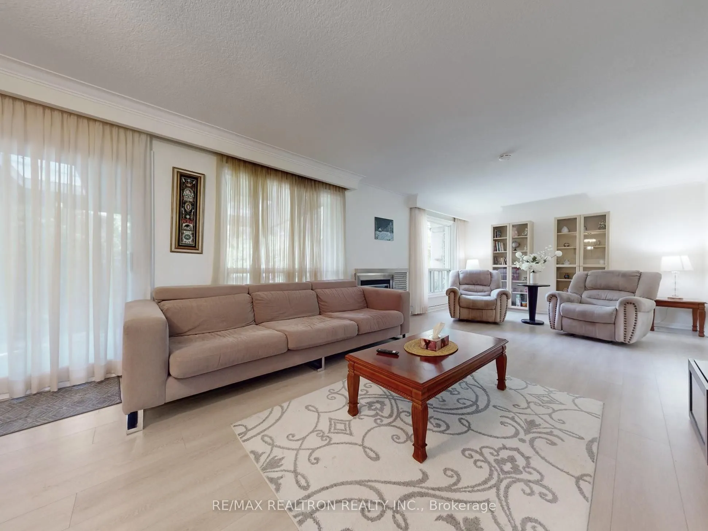
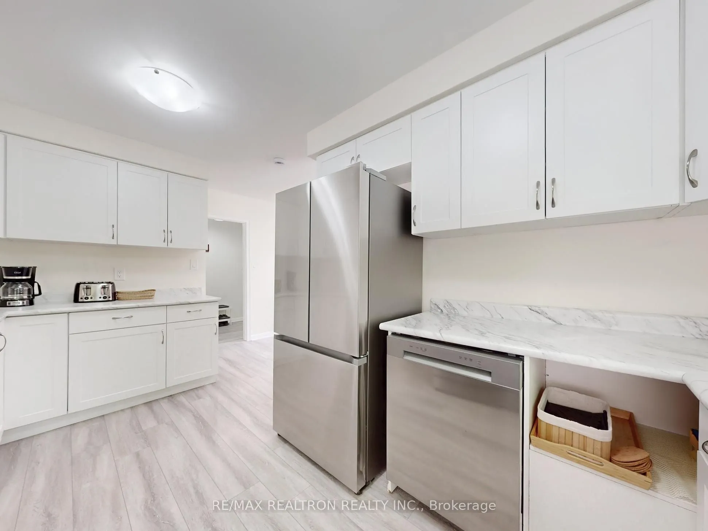
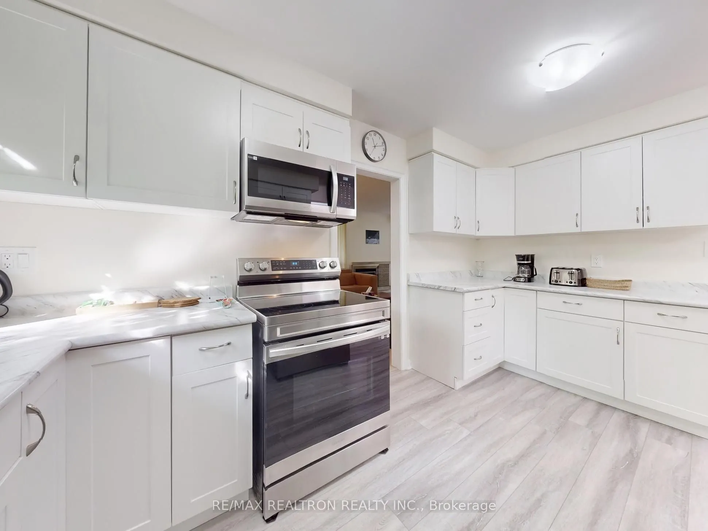
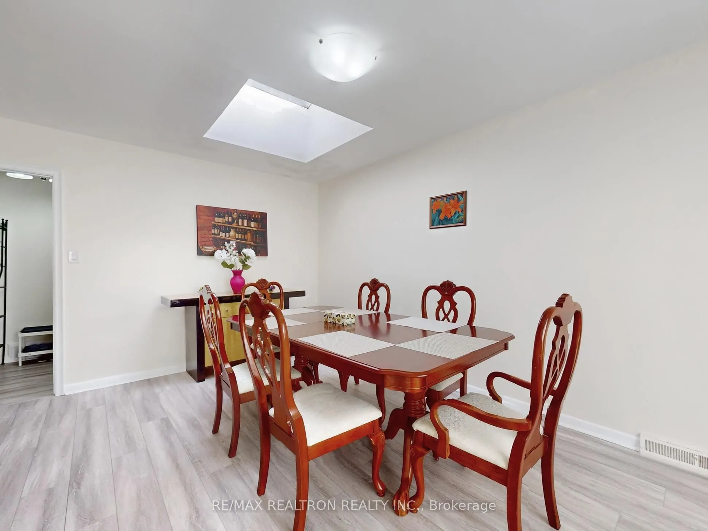
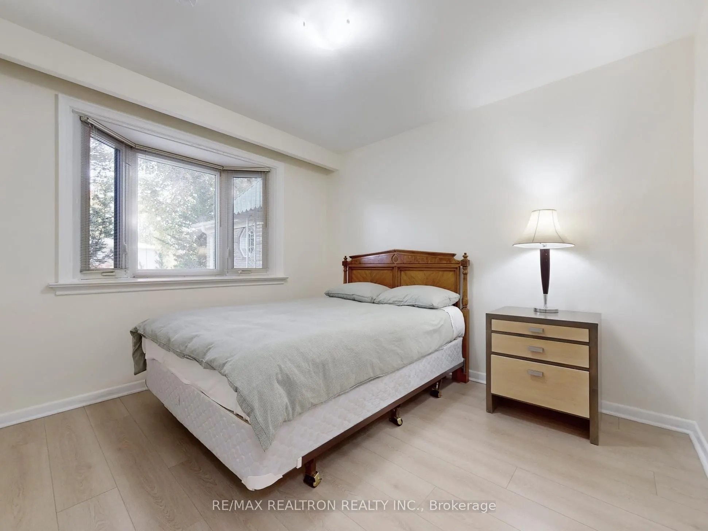
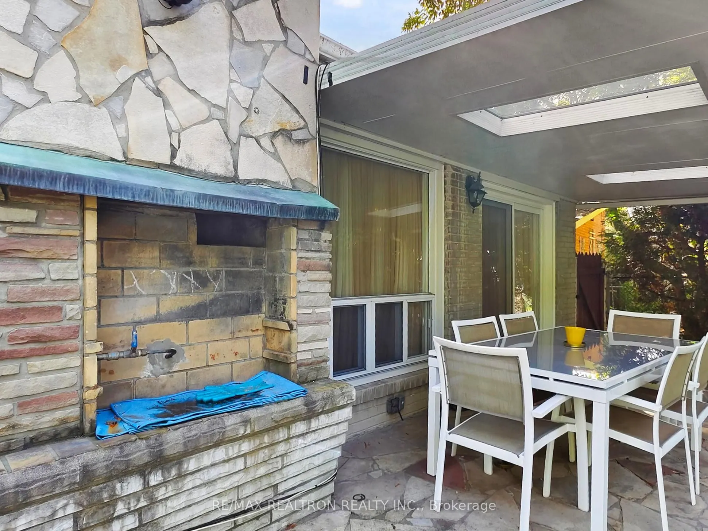
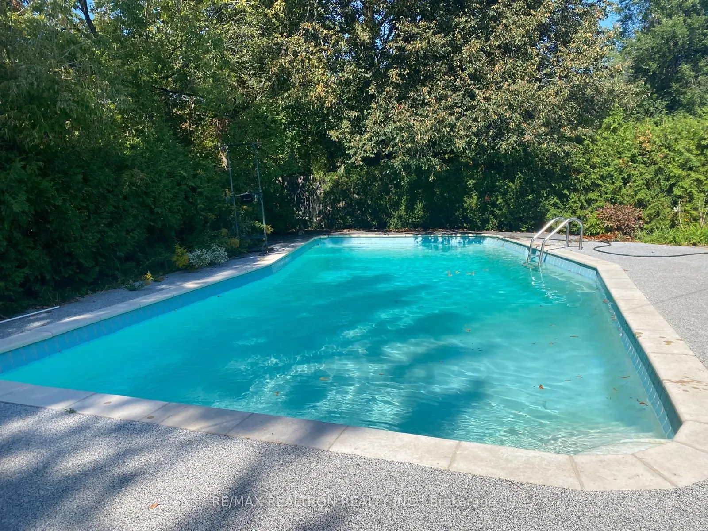
Welcome to 46 Palomino Crescent, a beautifully maintained bungalow on a rare premium lot in prestigious Bayview Village. Move in and enjoy it today, or explore the possibilities for the future. Natural light fills the open concept main floor through a skylight, highlighting the hardwood floors, invi...ting gas fireplace, and updated kitchen with brand new stainless steel appliances. A new roof adds to the home's appeal. Downstairs, the finished walk-up basement offers flexible space for family, guests, a home office, or recreation, with direct access to the backyard. Outside, enjoy a private retreat with an inground pool and plenty of room to entertain. The lot widens to approximately 80 feet at the rear and extends approximately 140 feet along the north side, offering exceptional space and potential. A building permit is available for buyers to review and verify as they consider their plans for the property. Close to Bayview Middle School, Bayview Village Shopping Centre, parks, restaurants, TTC, and major highways, with the Earl Haig Secondary School district nearby. Whether you're seeking a home to enjoy now or a remarkable lot for your next chapter, 46 Palomino Crescent is a rare Bayview Village opportunity.
Full Property Details
Interior
Bedrooms
3
Bedrooms Plus
2
Total Bedrooms
5
Washrooms
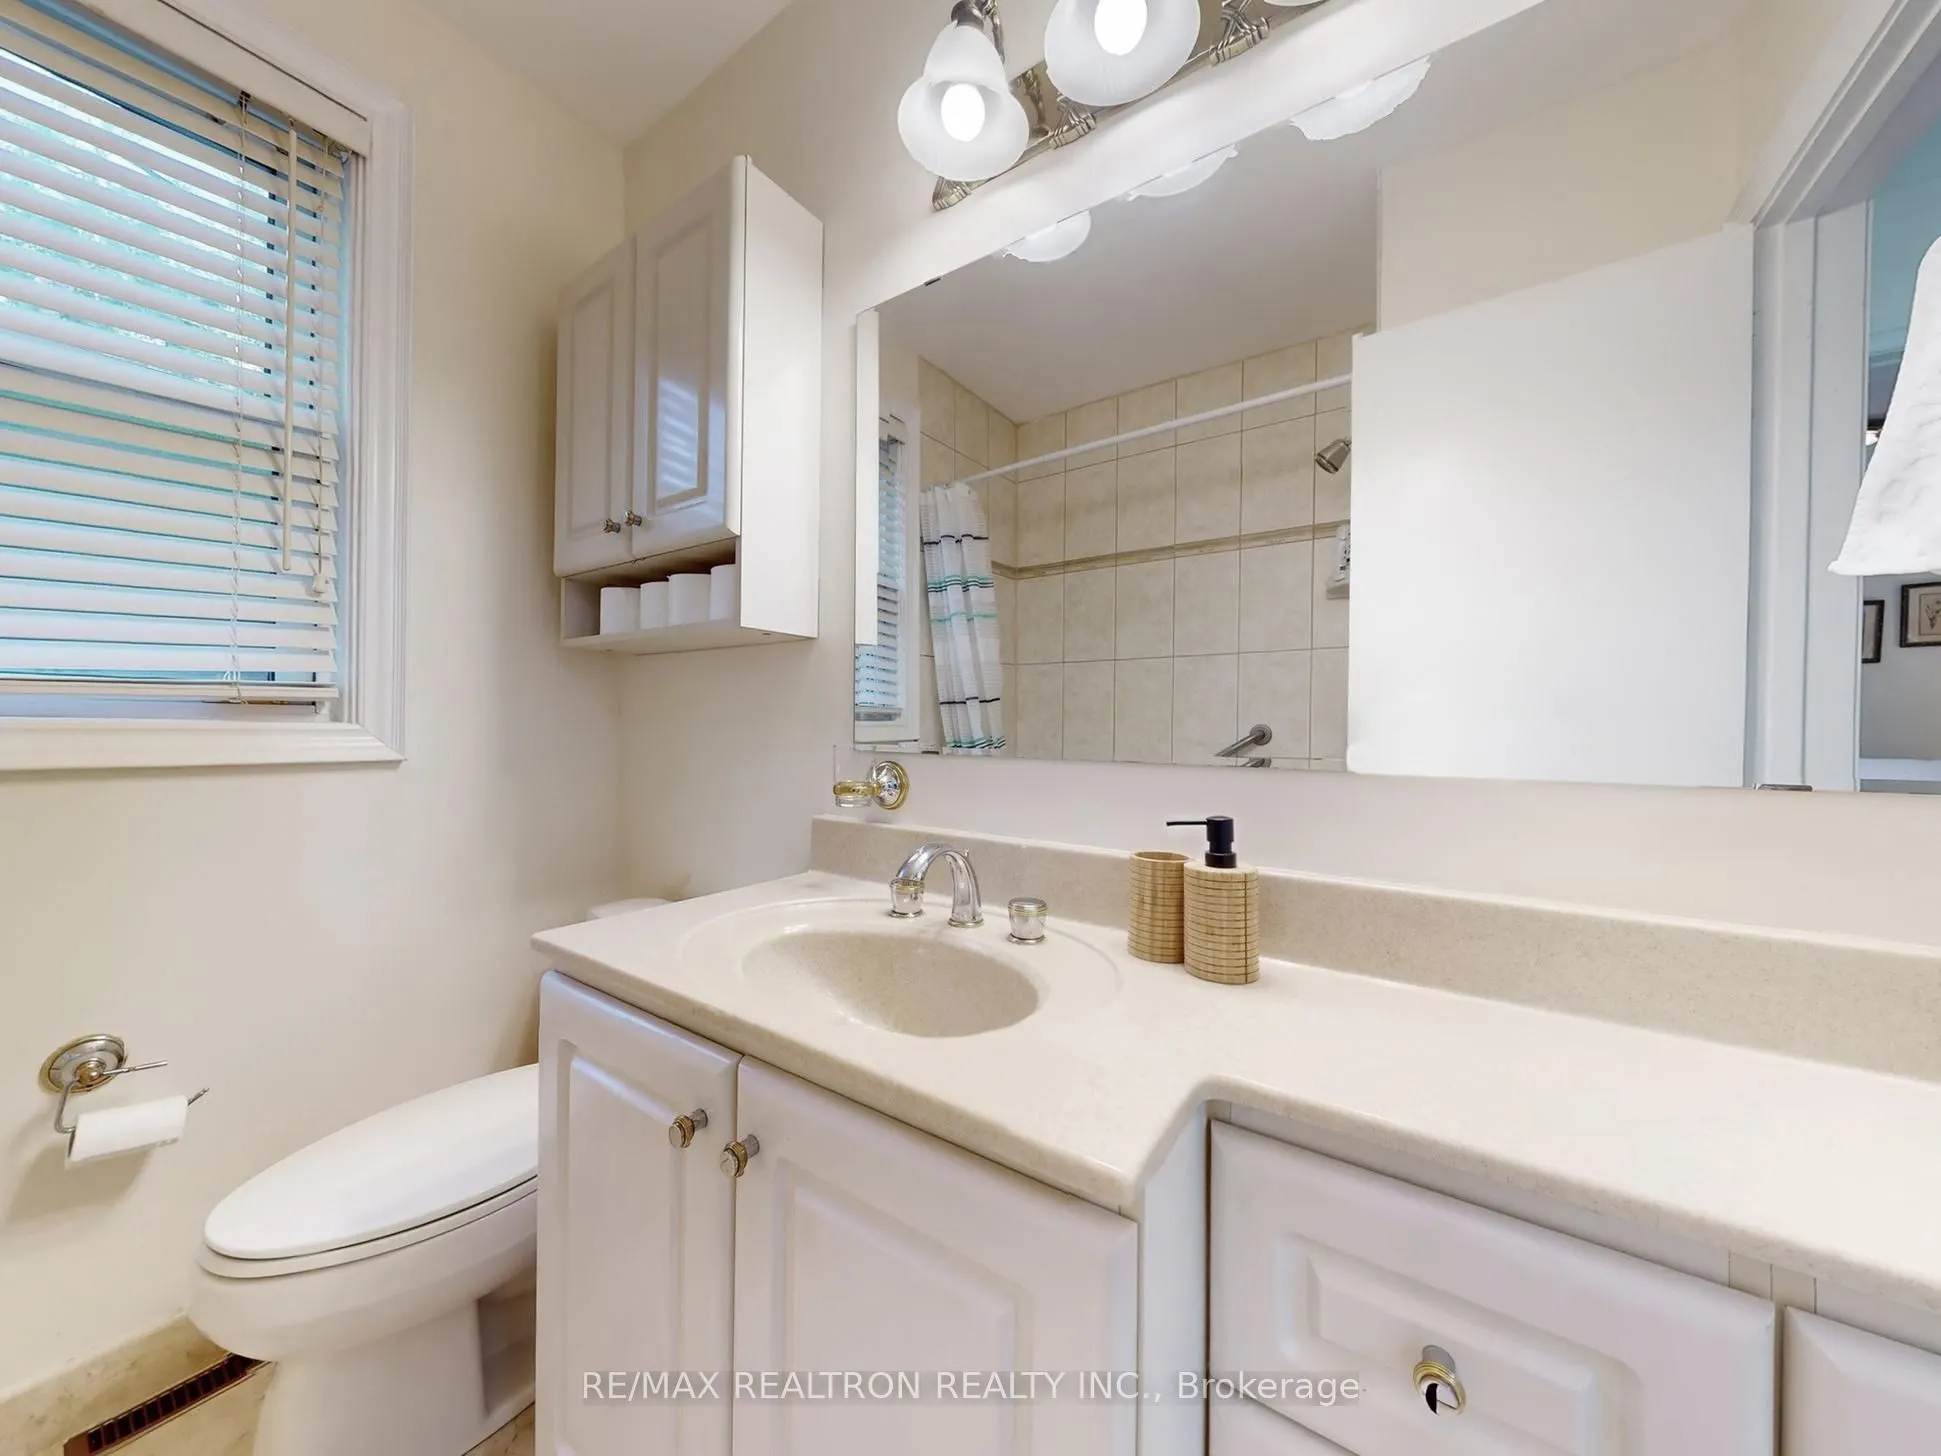
3
Square Footage
1500-2000 sqft
Basement
Finished,Separate Entrance
Heating Source
Gas
Heating Fuel
Forced Air
Air Conditioning
Central Air
Family Room
Yes
Kitchens
1
Total Kitchens
1
Fireplace Features
Yes
Bedrooms
3
Bedrooms Plus
2
Total Bedrooms
5
Washrooms
3
Square Footage
1500-2000 sqft
Basement
Finished,Separate Entrance
Heating Source
Gas
Heating Fuel
Forced Air
Air Conditioning
Central Air
Family Room
Yes
Kitchens
1
Total Kitchens
1
Fireplace Features
Yes
Exterior
Depth
121.0
Front
41.8
Driveway
Private
Lot Size
42 x 121.0 ft
Pool
Inground
Parking Spaces
4
Total Parking Spaces
6.00
Parking Description
Attached
Garage Spaces
2
Depth
121.0
Front
41.8
Driveway
Private
Lot Size
42 x 121.0 ft
Pool
Inground
Parking Spaces
4
Total Parking Spaces
6.00
Parking Description
Attached
Garage Spaces
2
Building Description
Style
Bungalow
Home Type
House
Subtype
Detached
Property Orientation
West
Exterior Finish
Brick,Stone
Sewers
Sewer
Water Supply
Municipal
Possession Date
No Data
Style
Bungalow
Home Type
House
Subtype
Detached
Property Orientation
West
Exterior Finish
Brick,Stone
Sewers
Sewer
Water Supply
Municipal
Possession Date
No Data
Community
Community
Bayview Village
Community
Bayview Village
Taxes & Fees
Taxes
$12,292 /yr
Tax Year
2025
Occupancy
Owner
Taxes
$12,292 /yr
Tax Year
2025
Occupancy
Owner
Room Types
Bedroom 2
-
Dimensions 12.24 x 10.5 feet
128.52 sqft
Bedroom 3
-
Dimensions 10.66 x 9.91 feet
105.64 sqft
Bedroom 4
Panelled, B/I Bookcase
Dimensions 15.42 x 12.99 feet
200.31 sqft
Breakfast
Skylight
Dimensions 13.32 x 9.84 feet
131.07 sqft
Dining Room
Sliding Doors
Dimensions 14.17 x 12.76 feet
180.81 sqft
Kitchen
-
Dimensions 14.17 x 8.83 feet
125.12 sqft
Living Room
Gas Fireplace
Dimensions 15.26 x 12.76 feet
194.72 sqft
Office
Tile Floor, Walk-Up, 3 Pc Bath
Dimensions 15.42 x 8.83 feet
136.16 sqft
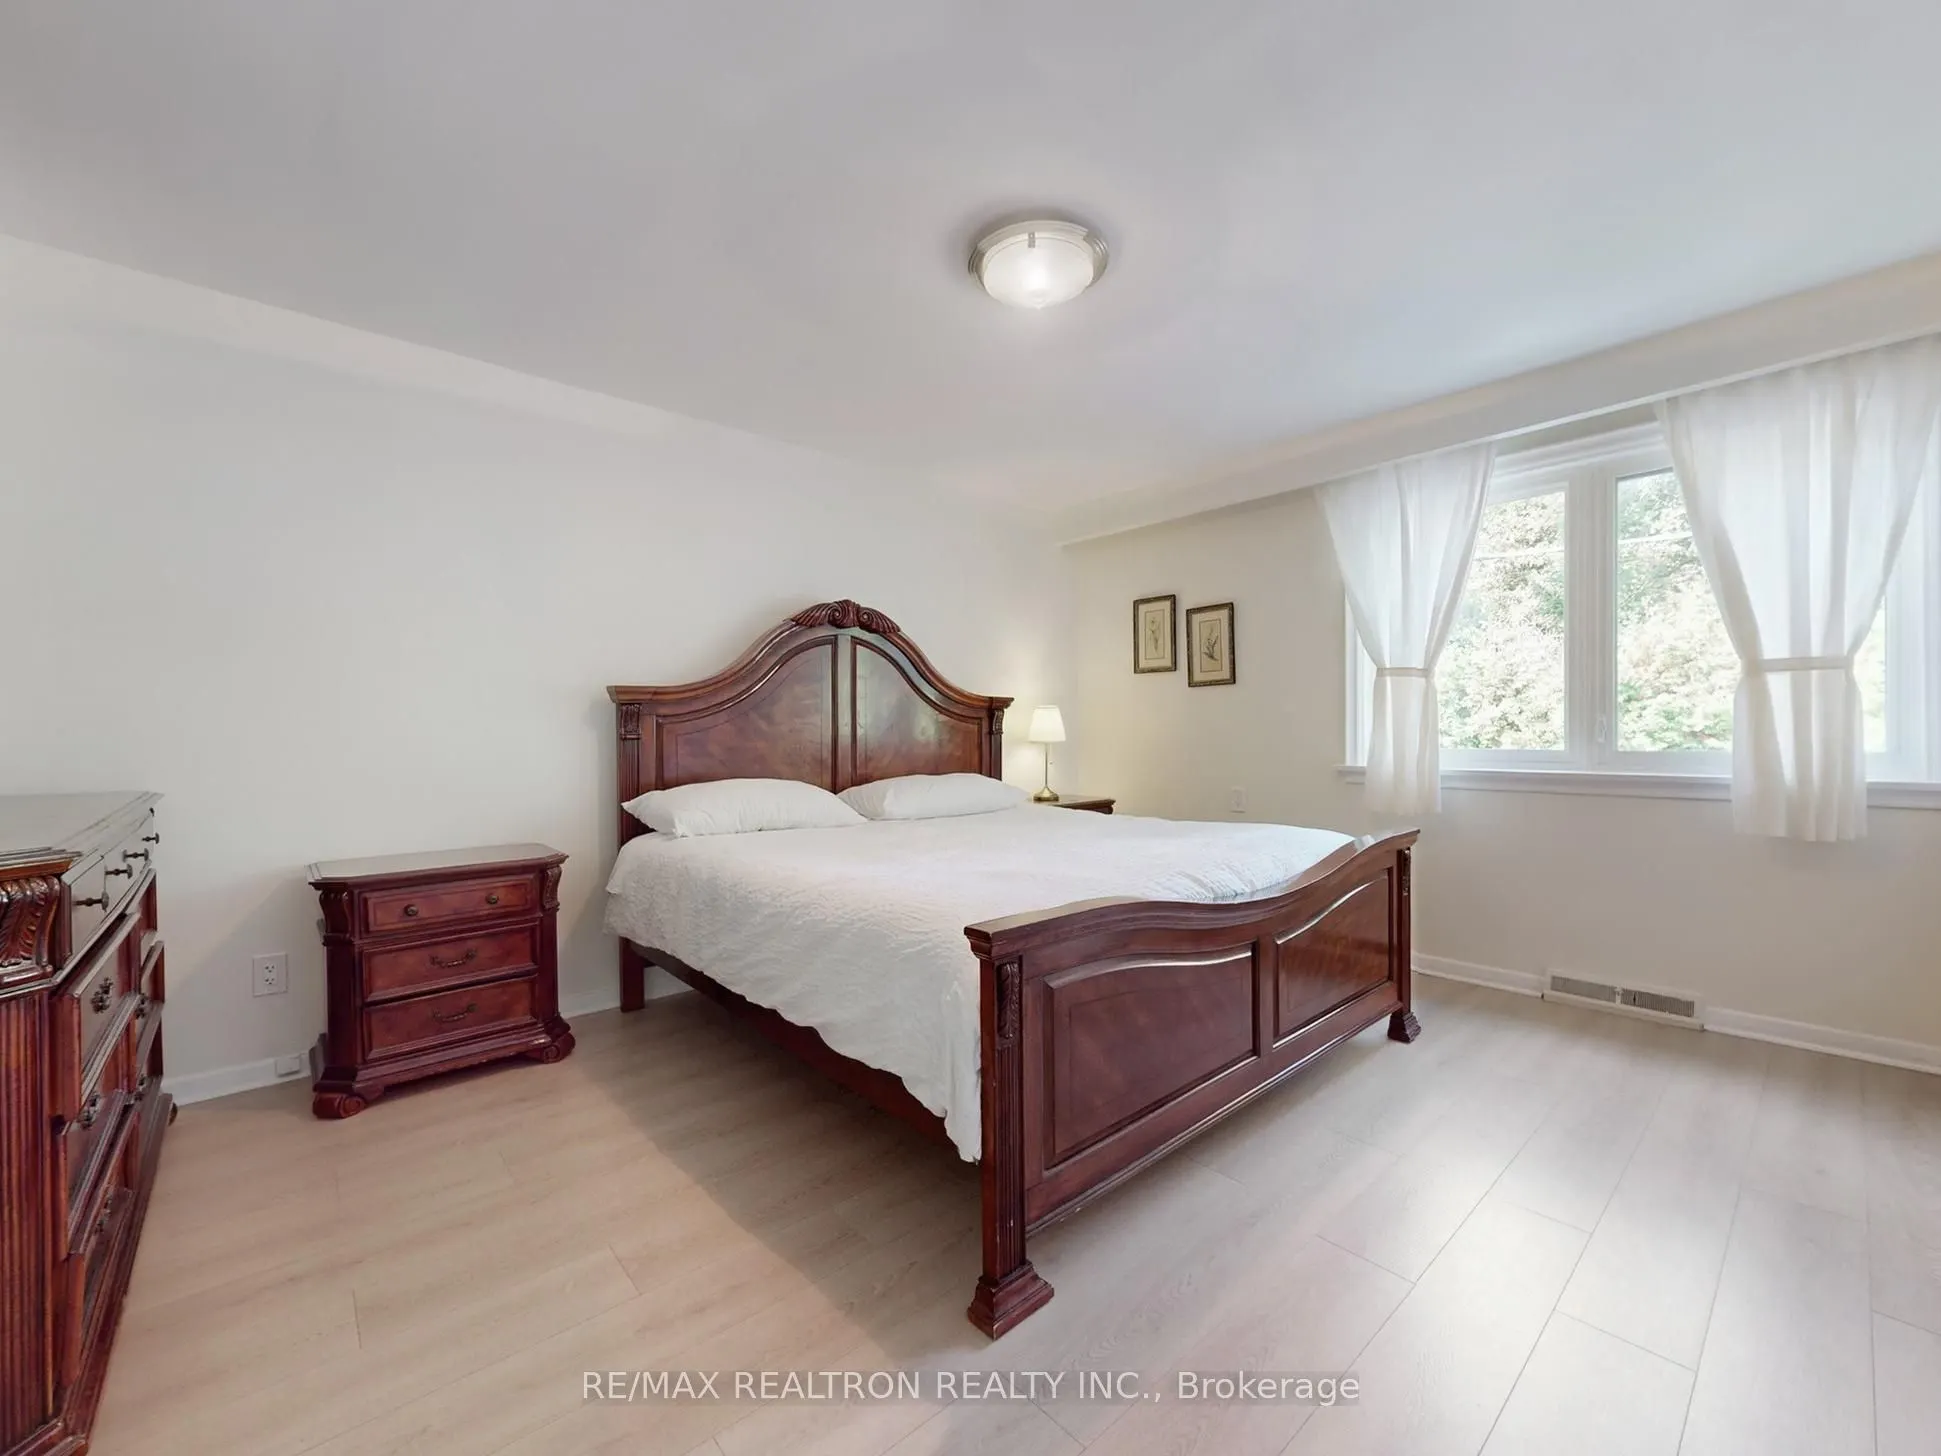
Primary Bedroom
2 Pc Ensuite
Dimensions 14.67 x 11.58 feet
169.88 sqft
Recreation
Panelled
Dimensions 31.43 x 17.91 feet
562.91 sqft
Similar Properties(No results)
Mortgage Calculator
Calculate your estimated monthly mortgage payment
Price
$1,798,000
$
%
%
Total cost of mortgage
$0
Monthly payment
By clicking Save, we will calculate your estimated mortgage for all properties using the saved values (down payment percentage, interest rate, and amortization).
The accuracy and applicability of this calculator are not guaranteed.