Sign In or Create a Free Account to see full details of this property
Key Facts
Key facts for 115 Mcmahon Drive #2511
Property Type
Condo, Apartment
Parking
Underground 1 garage, 1 parking
MLS #
C13554404
Size
1000-1199 sqft
Basement
None
Listed on
2026-07-12
Lot size
-
Tax
$4,758.29 /yr
Days on Market
93
Approximate Age
-
Maintenance Fee
$1,016.43/mo
Central Air Conditio...
Description
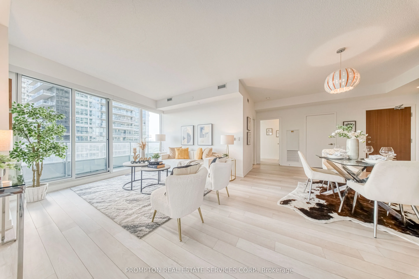
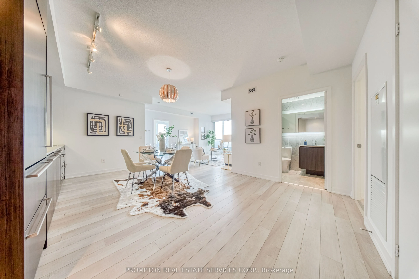
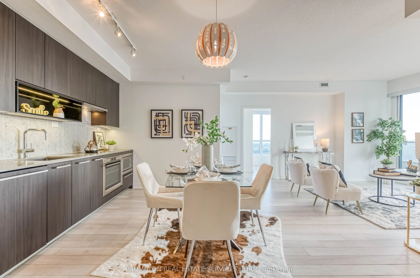
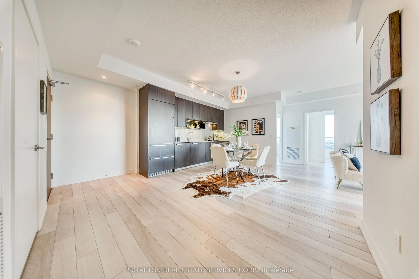
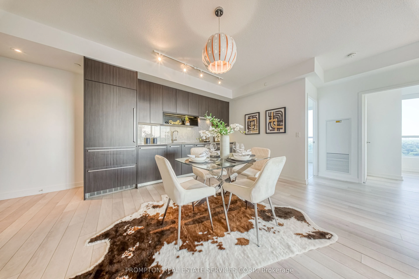
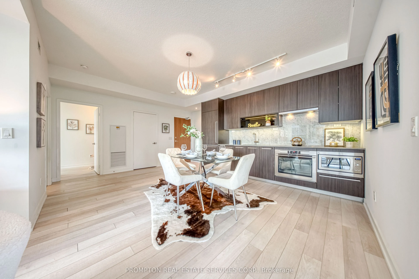
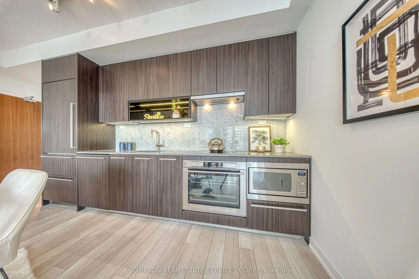
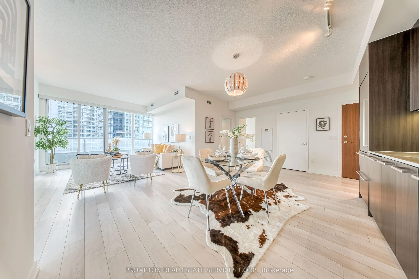
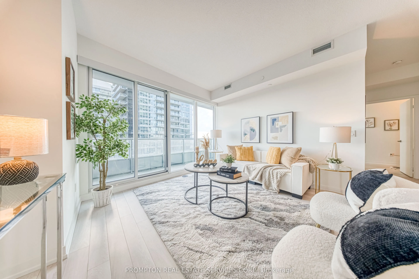
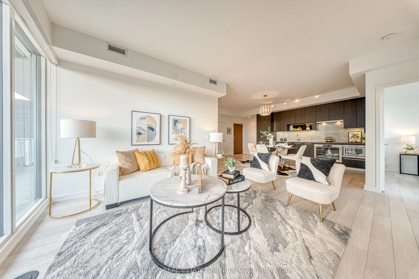
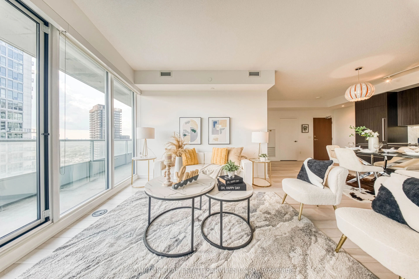
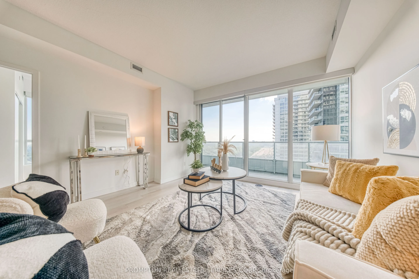
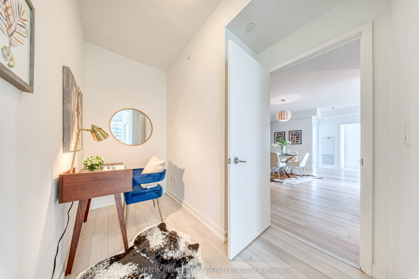
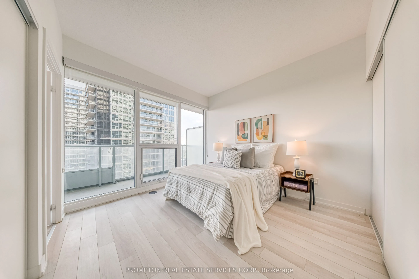
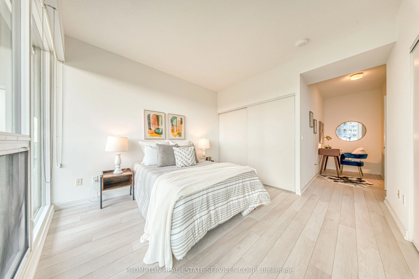
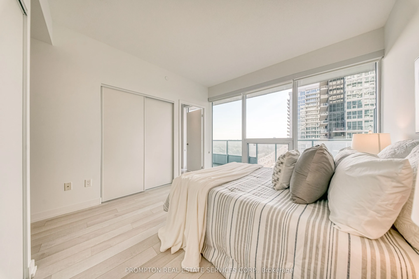
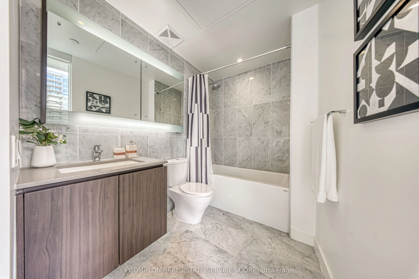
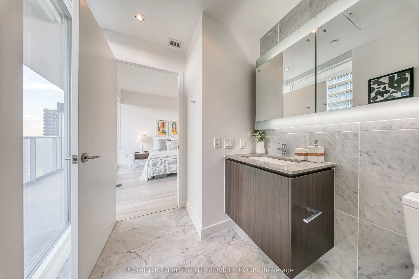
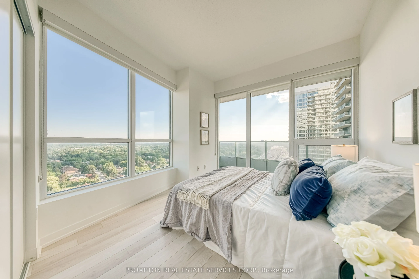
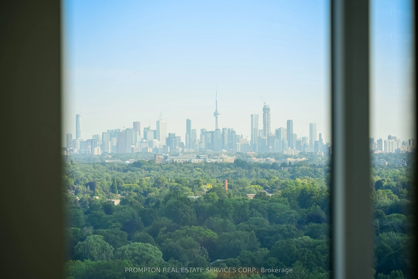
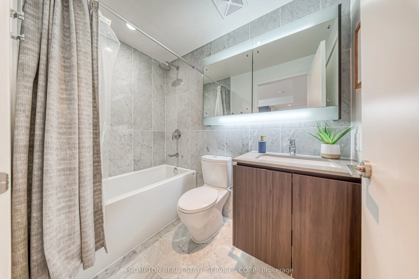
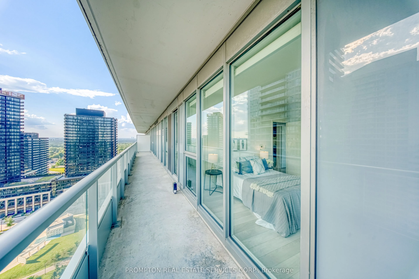
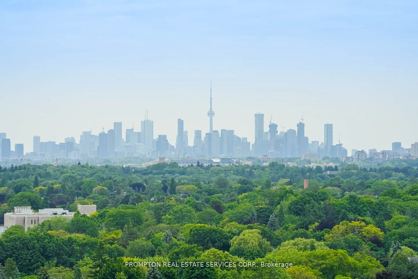
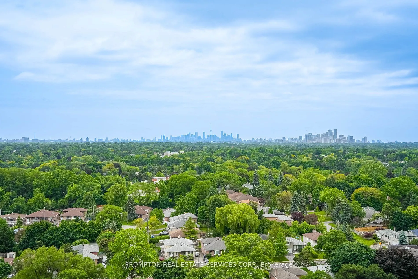
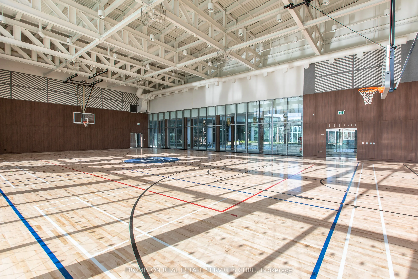
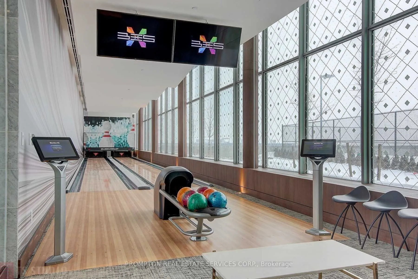
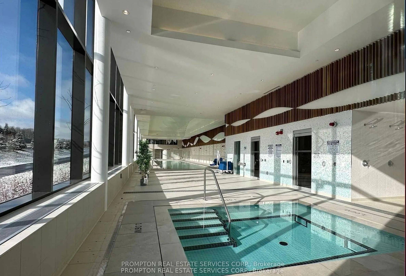
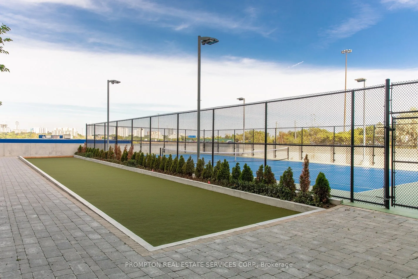
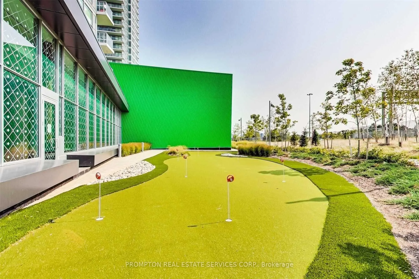
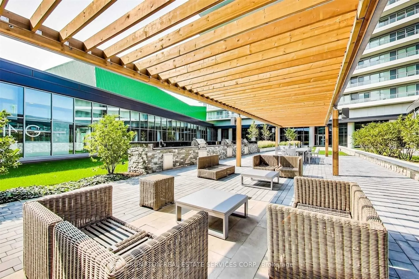
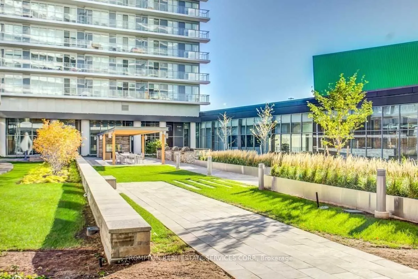
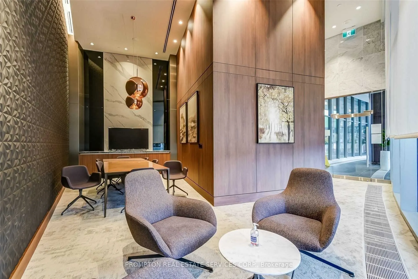
Bright & Spacious 3 Bedroom + Den Luxury Condo In Prestigious Bayview Village. Beautiful Panoramic SW Unobstructed City View With 1118 Sf + 245 Sf Balcony. Floor To Ceiling Window. Open Concept Living Area With 9Ft Ceiling. High End Modern Finished Kitchen With B/I Appliances & Luxury Bathrooms. Wal...king Distance To 2 Subway Stations. Oriole Go Train Station Nearby. Easy Access To Hwys 401, 404 & DVP. Close To Bayview Village, Fairview Mall, NY General Hospital, IKEA, And More. Features Touchless Car Wash. Access To 80,000Sf Megaclub; Tennis/Basket Crt/Swimming Pool/Bowling/Dance Studio Etc.
Full Property Details
Interior
Bedrooms
3
Bedrooms Plus
1
Total Bedrooms
4
Washrooms
2
Square Footage
1000-1199 sqft
Basement
None
Heating Source
Gas
Heating Fuel
Forced Air
Air Conditioning
Central Air
Family Room
No
Kitchens
1
Total Kitchens
1
Fireplace Features
No
Bedrooms
3
Bedrooms Plus
1
Total Bedrooms
4
Washrooms
2
Square Footage
1000-1199 sqft
Basement
None
Heating Source
Gas
Heating Fuel
Forced Air
Air Conditioning
Central Air
Family Room
No
Kitchens
1
Total Kitchens
1
Fireplace Features
No
Exterior
Driveway
Underground
Pool
Indoor
Parking Spaces
1
Total Parking Spaces
1.00
Parking Description
Underground
Garage Spaces
1
Balcony
Open
Driveway
Underground
Pool
Indoor
Parking Spaces
1
Total Parking Spaces
1.00
Parking Description
Underground
Garage Spaces
1
Balcony
Open
Building Description
Style
Apartment
Home Type
Condo
Subtype
Condo Apartment
Property Orientation
South West
Exterior Finish
Concrete
Possession Date
No Data
Locker
Owned
Style
Apartment
Home Type
Condo
Subtype
Condo Apartment
Property Orientation
South West
Exterior Finish
Concrete
Possession Date
No Data
Locker
Owned
Community
Community
Bayview Village
Community
Bayview Village
Taxes & Fees
Taxes
$4,758.29 /yr
Tax Year
2025
Maintenance Fee
$1,016.43/mo
Central Air Conditioning
Included
Common Elements
Included
Heating
Included
Parking
Included
Water
Included
Building Insurance
Included
Taxes
$4,758.29 /yr
Tax Year
2025
Maintenance Fee
$1,016.43/mo
Central Air Conditioning
Included
Common Elements
Included
Heating
Included
Parking
Included
Water
Included
Building Insurance
Included
Other
Pets
Yes-with Restrictions
Pets
Yes-with Restrictions
Room Types
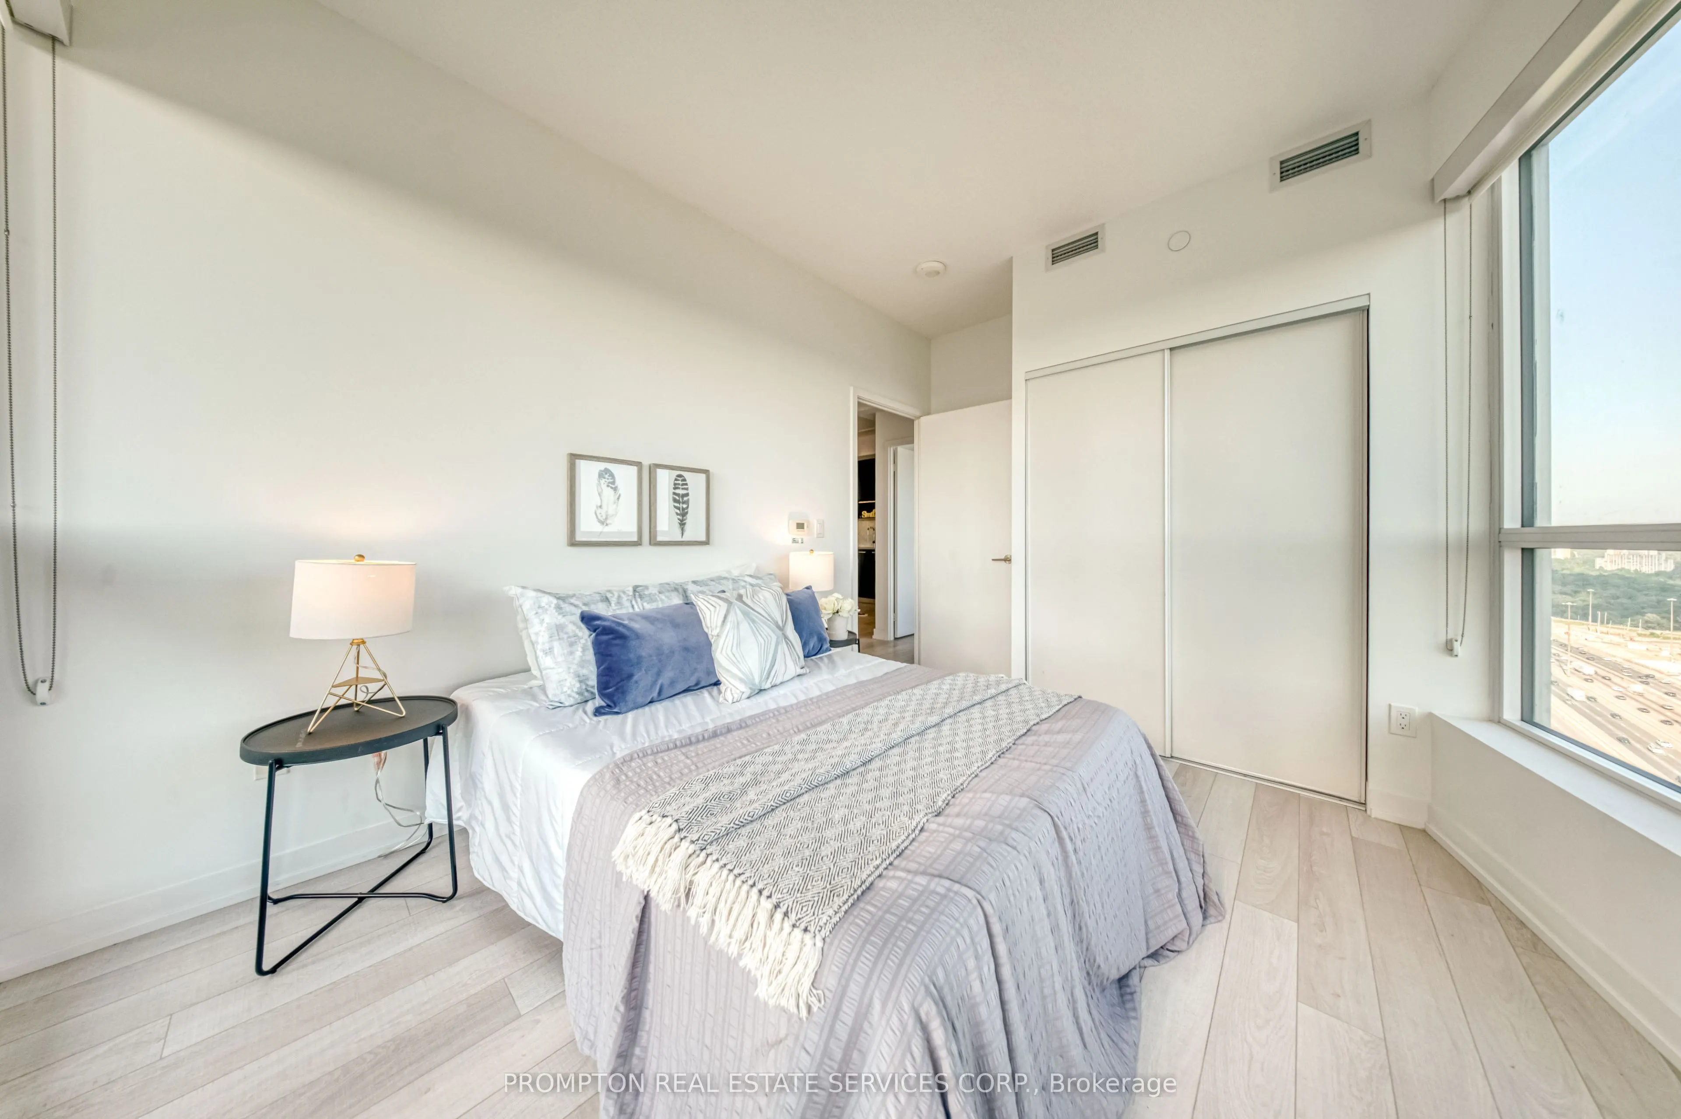
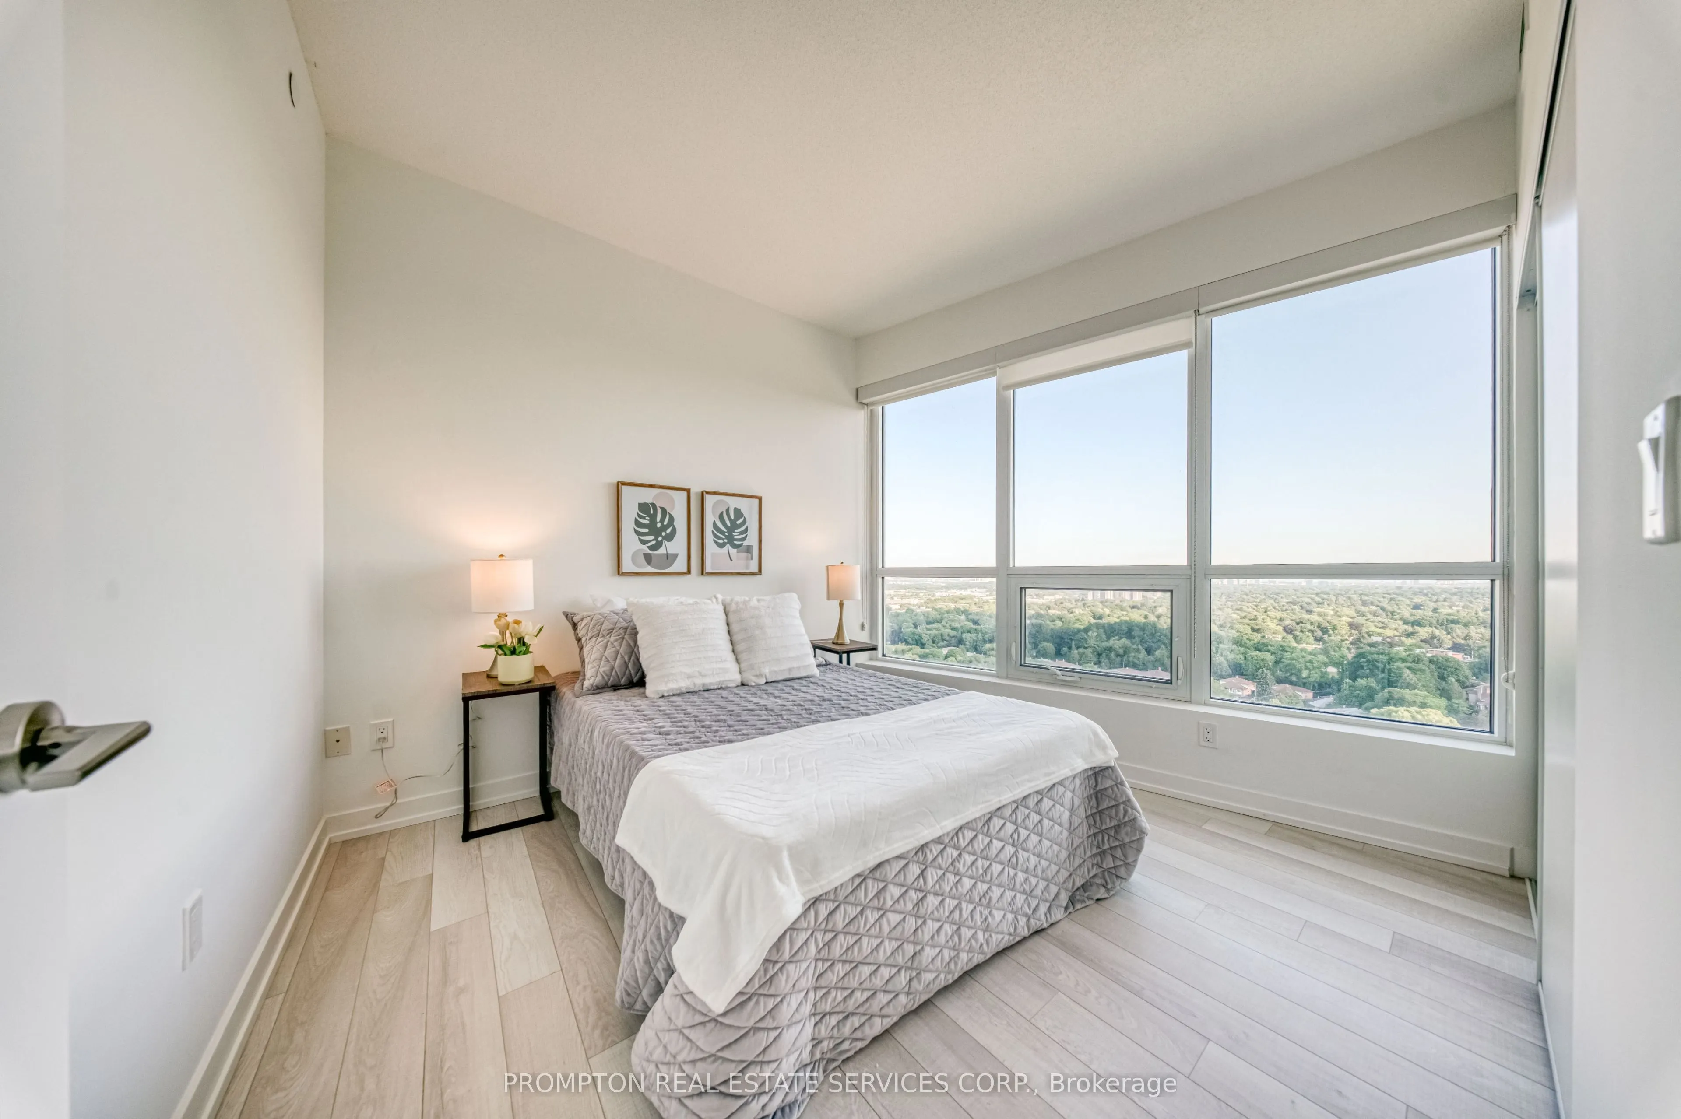
Bedroom 2
Large Window, SW View, Laminate
Dimensions 44.23 x 36.58 feet
1617.93 sqft
Bedroom 3
Large Window, South View, Laminate
Dimensions 48.65 x 32.81 feet
1596.21 sqft
Dining Room
Combined w/Kitchen, Open Concept, Laminate
Dimensions 43.7 x 33.89 feet
1480.99 sqft
Kitchen
Modern Kitchen, Quartz Counter, B/I Appliances
Dimensions 43.7 x 33.89 feet
1480.99 sqft
Living Room
Combined w/Dining, Window Floor to Ceiling, W/O To Balcony