Sign In or Create a Free Account to see full details of this property
Key Facts
Key facts for 11 Everson Drive #412
Property Type
Condo, 1 Storey/Apt
Parking
Underground 2 garage, 2 parking
MLS #
C13491524
Size
1800-1999 sqft
Basement
Finished
Listed on
2026-06-25
Lot size
-
Tax
$6,146.16 /yr
Days on Market
110
Approximate Age
-
Maintenance Fee
$738.63/mo
Common Elements, Par...
Description
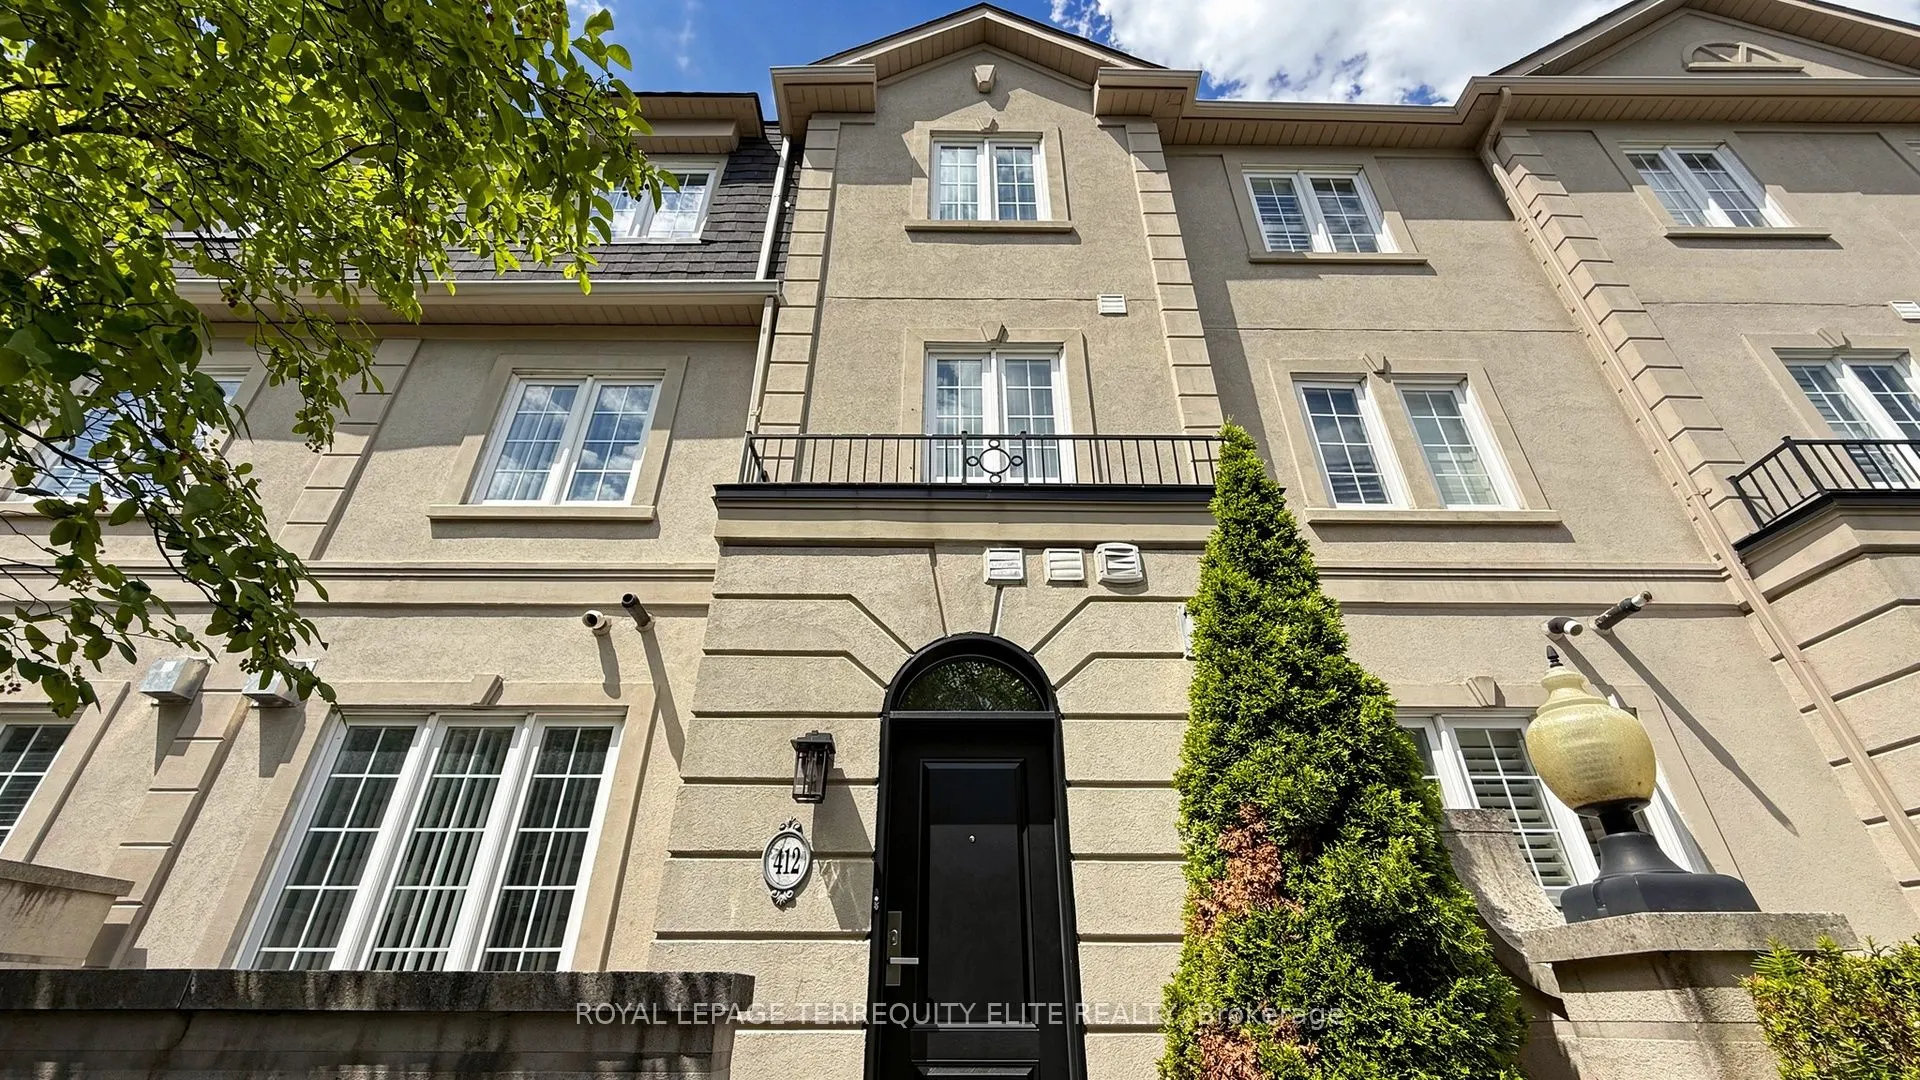
Luxurious Shane Baghai executive townhome in the heart of North York's prime Yonge & Sheppard hub! Spanning approx. 1,900 sq. ft. of living space, this bright, sun-drenched home boasts an open-concept layout with 9-ft ceilings, a soaring skylight, and a cozy gas fireplace in the living/dining area. ...The family size kitchen features granite countertops, stainless steel appliances, and ample cabinetry. Unwind in the lavish primary retreat, complete with a 5-piece ensuite (jacuzzi tub & separate shower) and his-and-hers walk-in closets. The second floor offers two additional generously sized bedrooms and a full 5-piece bath. The fully finished basement features above-grade windows, a second gas fireplace, perfect for an in-law suite, recreation space, or a home office. Direct access to two rare underground parking spots from lower level. Enjoy outdoor entertaining on your private terrace equipped with a gas BBQ hookup. Unbeatable location steps to multiple TTC subway lines, the Sheppard Centre, parks, top-tier dining, and grocery stores. Minutes to Hwy 401/404. Urban luxury living at its finest!