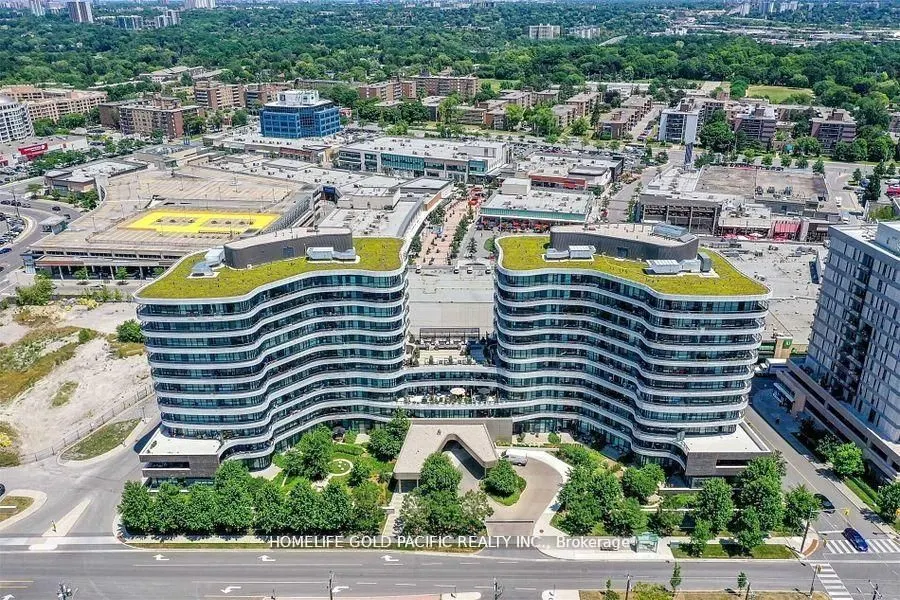
Sign In or Create a Free Account to see full details of this property
Key Facts
Key facts for 99 The Donway Road W #209
Property Type
Condo, Apartment
Parking
Underground 1 garage, 1 parking
MLS #
C13490634
Size
800-899 sqft
Basement
None
Listed on
2026-06-25
Lot size
-
Tax
$3,537 /yr
Days on Market
131
Approximate Age
6-10
Maintenance Fee
$757/mo
Central Air Conditio...
Description
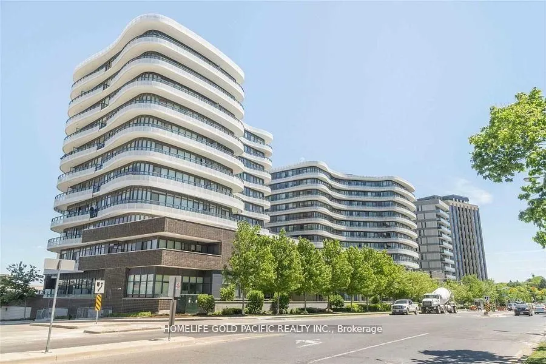
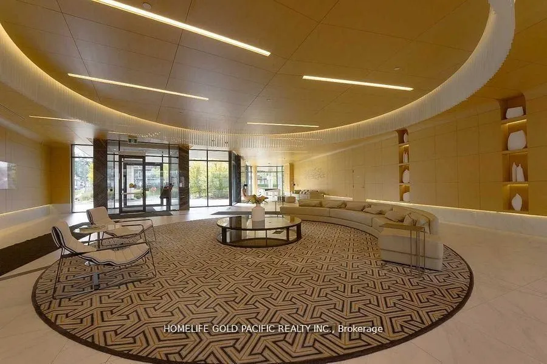
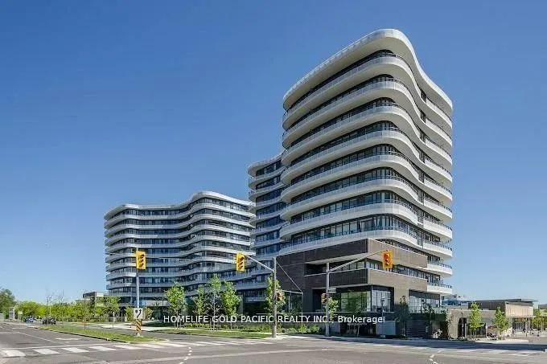
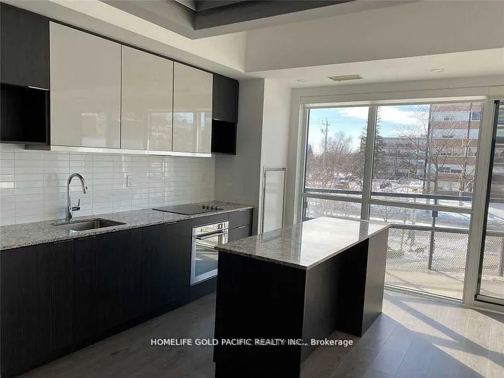
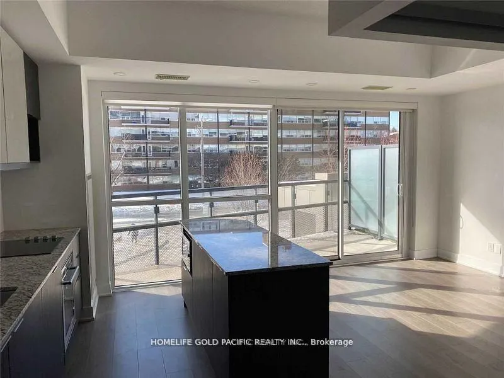
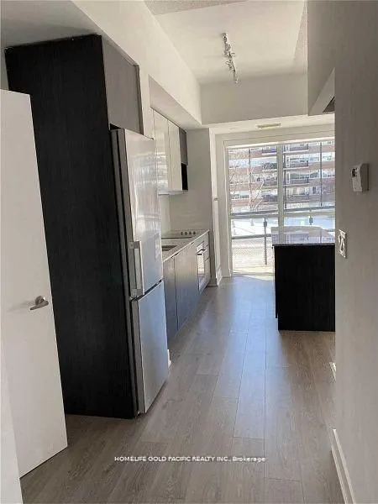
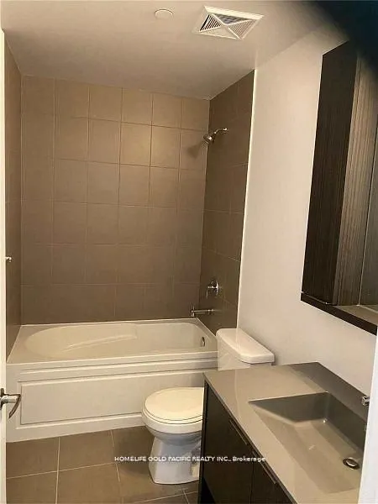
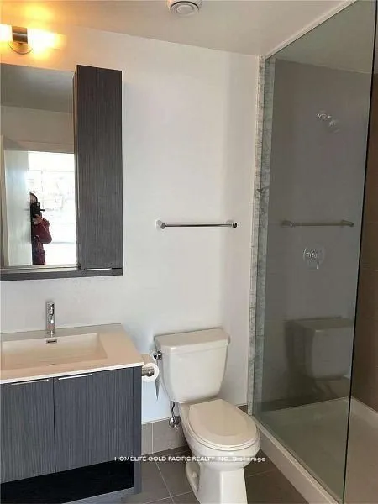
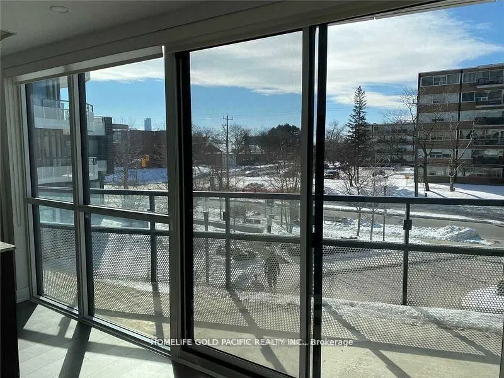
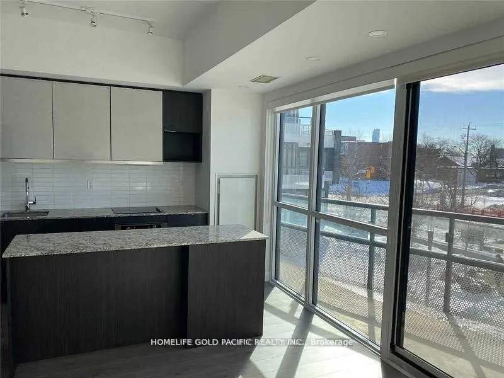
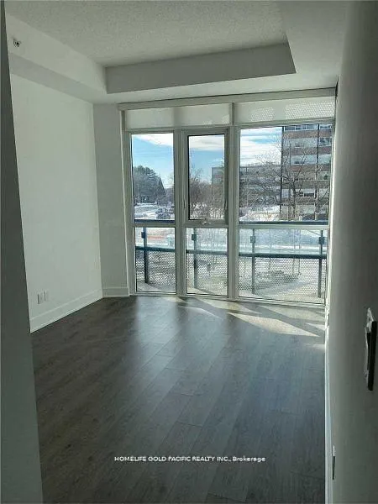
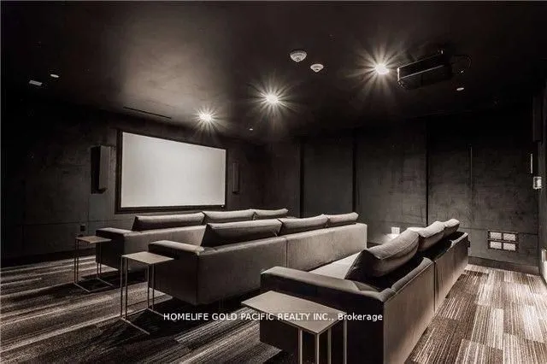
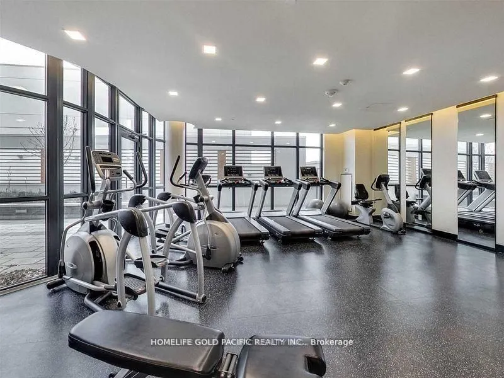
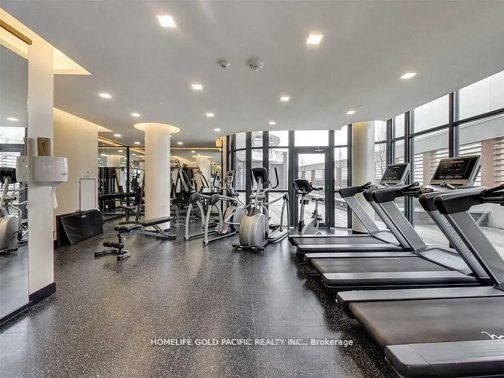
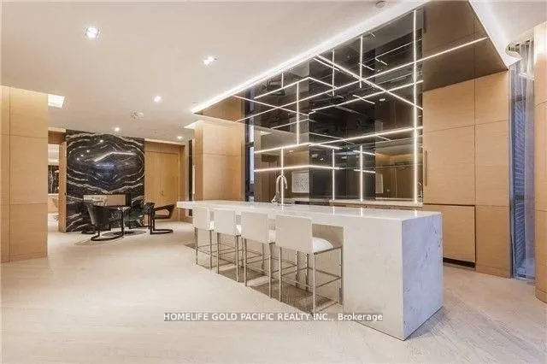
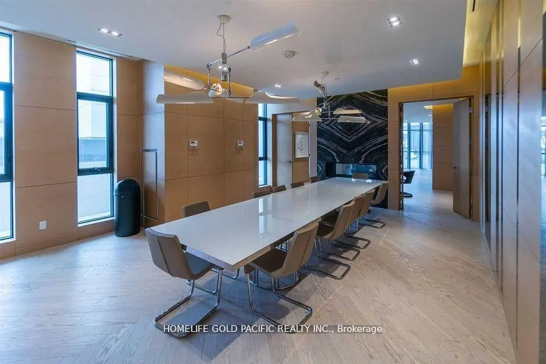
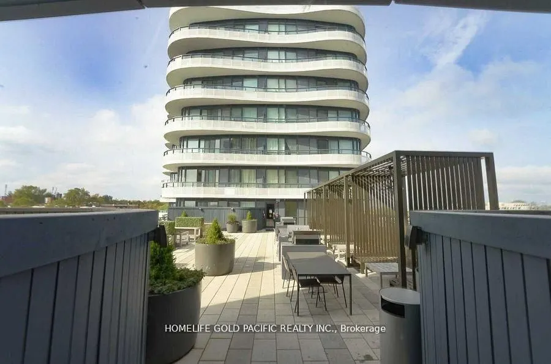
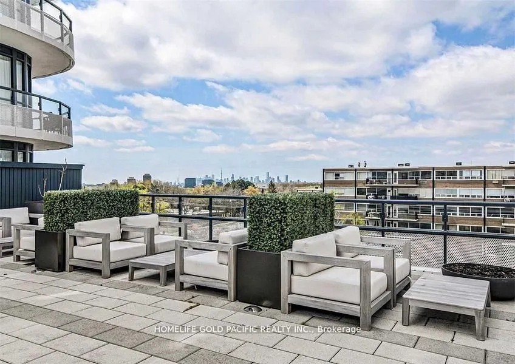
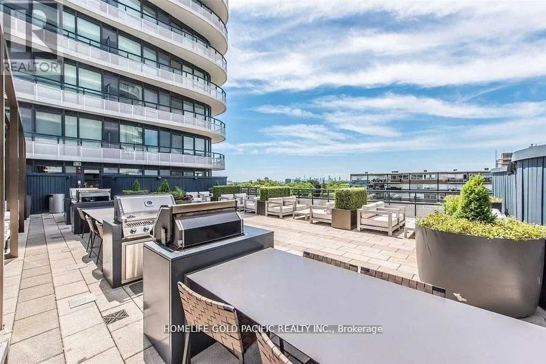
Luxury and beautifully designed condo in a prime Don Mills & Lawrence location, just steps from Shops at Don Mills and minutes to TTC transit and the DVP.This bright and spacious unit features soaring 10-foot ceilings, an open-concept layout, and a stunning kitchen with a large granite island. Floo...r-to-ceiling windows fill the living area with natural light, creating an inviting and elegant living space. Built with quality craftsmanship and premium appliances throughout. Located in a highly convenient neighbourhood within a top-rated school district, this unit offers two full bathrooms, one parking space, and one locker. Ideal for retirees, young professionals, or investors seeking a desirable and well-connected location. Enjoy exceptional building amenities, including a grand lobby with 24-hour concierge and security, excellent recreational facilities, and a pet spa for your furry companions.
Full Property Details
Interior
Bedrooms
2
Total Bedrooms
2
Washrooms
2
Square Footage
800-899 sqft
Basement
None
Heating Source
Gas
Heating Fuel
Forced Air
Air Conditioning
Central Air
Family Room
No
Kitchens
1
Total Kitchens
1
Fireplace Features
No
Bedrooms
2
Total Bedrooms
2
Washrooms
2
Square Footage
800-899 sqft
Basement
None
Heating Source
Gas
Heating Fuel
Forced Air
Air Conditioning
Central Air
Family Room
No
Kitchens
1
Total Kitchens
1
Fireplace Features
No
Exterior
Driveway
Underground
Parking Spaces
1
Total Parking Spaces
1.00
Parking Description
Underground
Garage Spaces
1
Balcony
Open
Driveway
Underground
Parking Spaces
1
Total Parking Spaces
1.00
Parking Description
Underground
Garage Spaces
1
Balcony
Open
Building Description
Style
Apartment
Home Type
Condo
Subtype
Condo Apartment
Year Built
6-10
Property Orientation
South West
Exterior Finish
Concrete
Possession Date
7/1/2026
Locker
Owned
Style
Apartment
Home Type
Condo
Subtype
Condo Apartment
Year Built
6-10
Property Orientation
South West
Exterior Finish
Concrete
Possession Date
7/1/2026
Locker
Owned
Community
Community
Banbury-Don Mills
Community
Banbury-Don Mills
Taxes & Fees
Taxes
$3,537 /yr
Tax Year
2026
Occupancy
Tenant
Maintenance Fee
$757/mo
Central Air Conditioning
Included
Common Elements
Included
Heating
Included
Parking
Included
Water
Included
Building Insurance
Included
Taxes
$3,537 /yr
Tax Year
2026
Occupancy
Tenant
Maintenance Fee
$757/mo
Central Air Conditioning
Included
Common Elements
Included
Heating
Included
Parking
Included
Water
Included
Building Insurance
Included
Other
Pets
Yes-with Restrictions
Pets
Yes-with Restrictions
Room Types
Bedroom 2
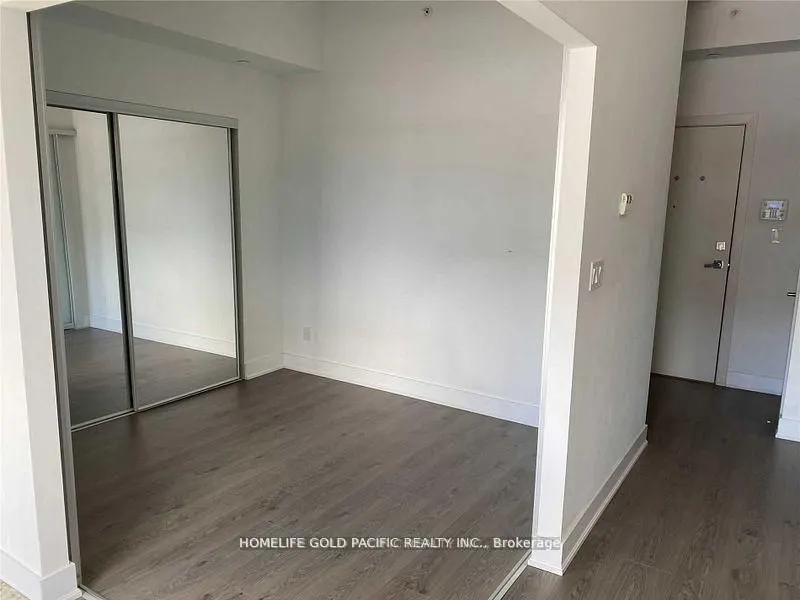
Double Closet, Open Concept, Sliding Doors
Dimensions 9.51 x 8.99 feet
85.49 sqft
Foyer
Ceramic Floor, Mirrored Closet
Dimensions - feet
0 sqft
Kitchen
Open Concept, Breakfast Bar, Granite Counters
Dimensions 18.34 x 10.6 feet
194.4 sqft
Living Room
SW View, W/O To Balcony, SW View
Dimensions 18.34 x 10.6 feet
194.4 sqft
Primary Bedroom
B/I Closet, 4 Pc Ensuite, Hardwood Floor
Dimensions 12.6 x 10.01 feet
126.13 sqft
Similar Properties(No results)
Mortgage Calculator
Calculate your estimated monthly mortgage payment
Price
$658,000
$
%
%
Total cost of mortgage
$0
Monthly payment
By clicking Save, we will calculate your estimated mortgage for all properties using the saved values (down payment percentage, interest rate, and amortization).
The accuracy and applicability of this calculator are not guaranteed.