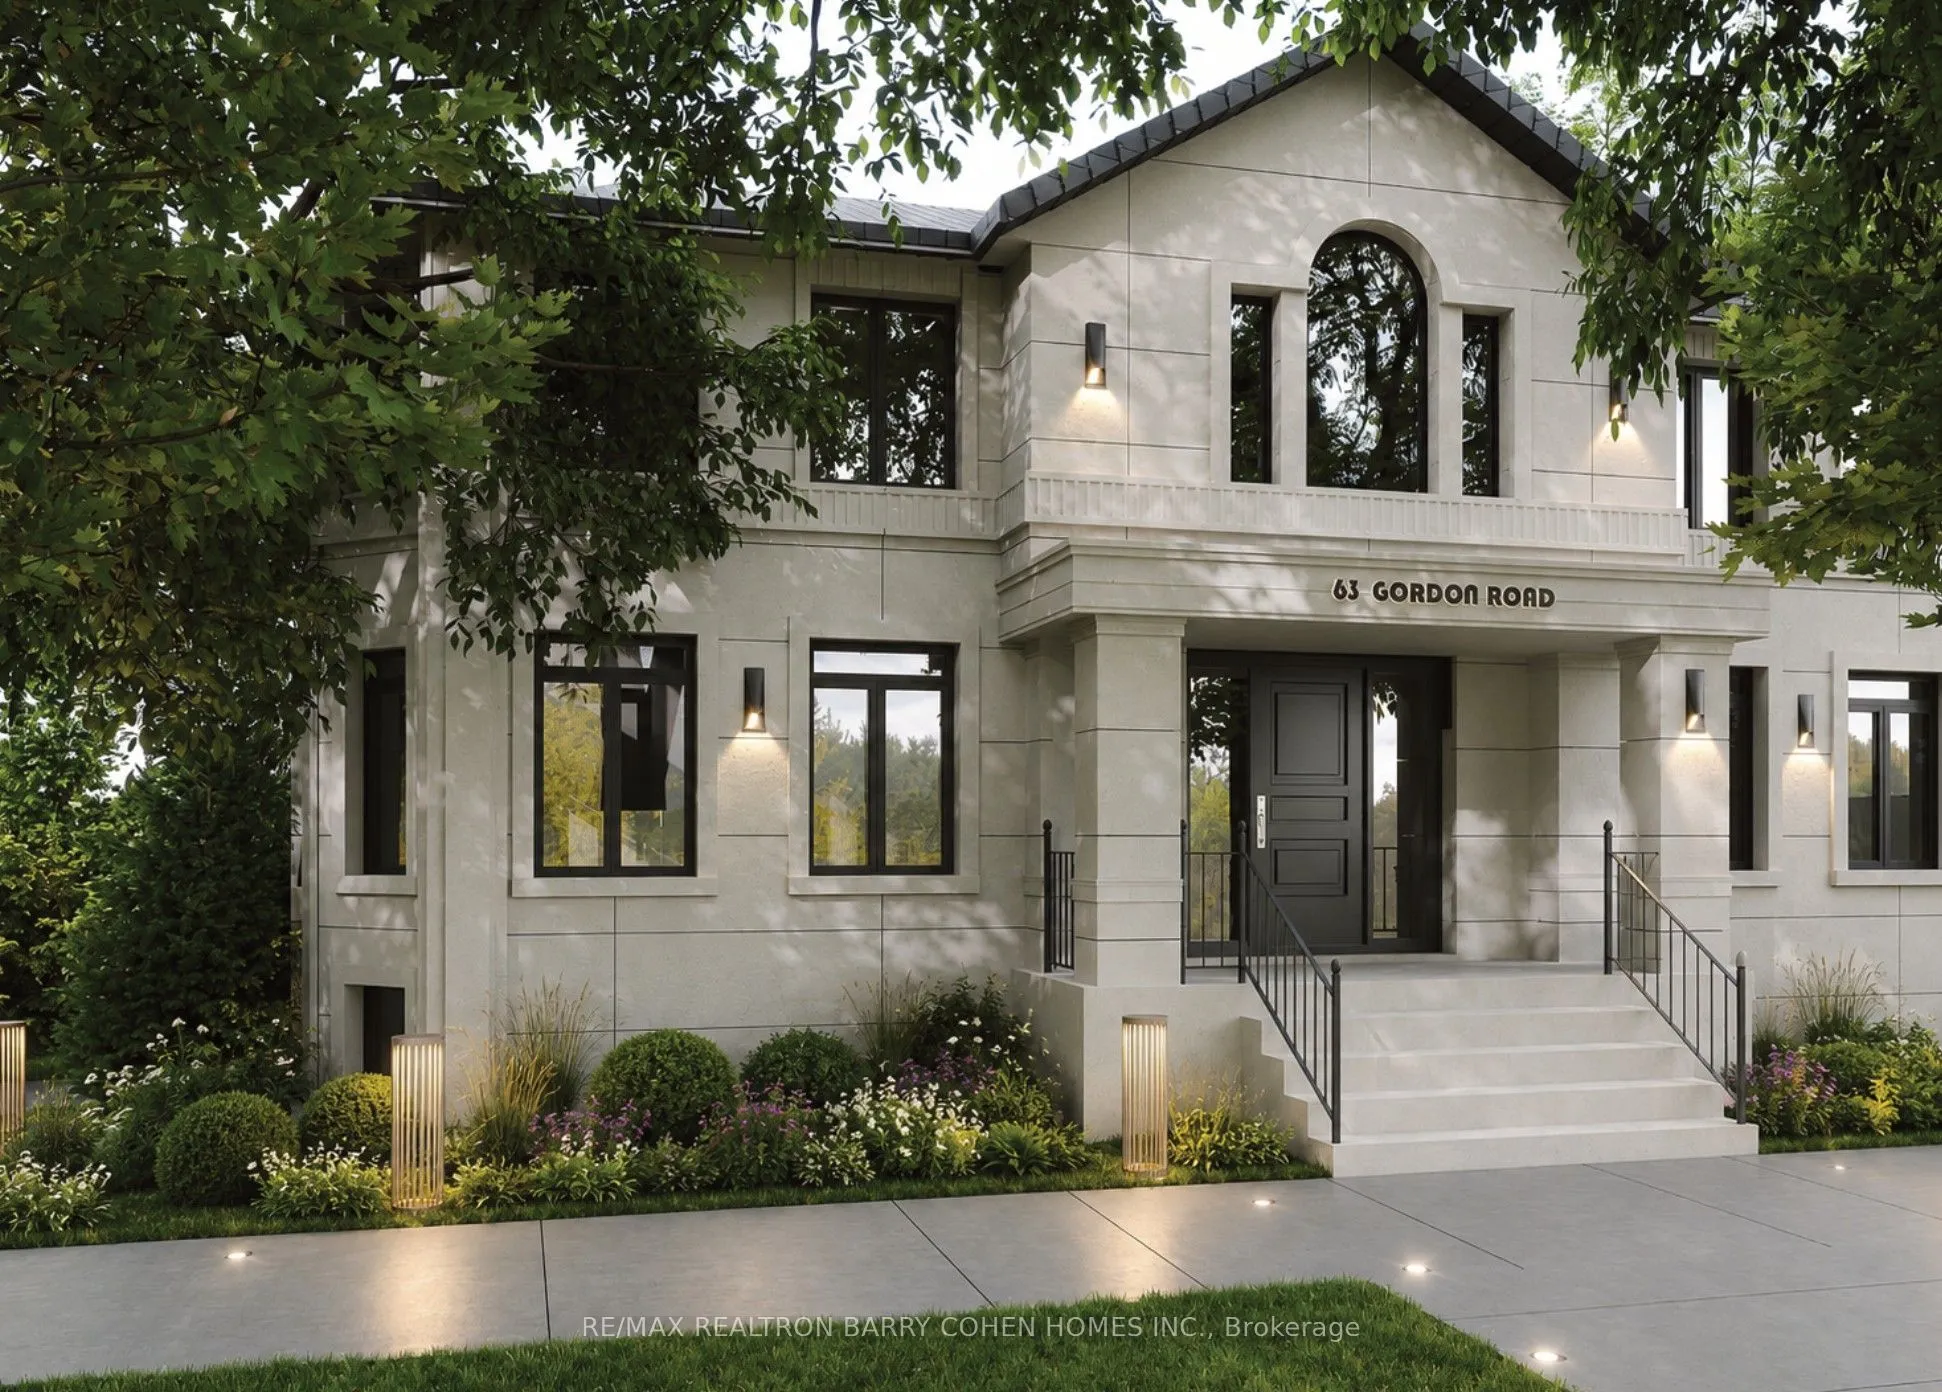
Sign In or Create a Free Account to see full details of this property
Key Facts
Key facts for 63 Gordon Road
Property Type
House, 2-Storey
Parking
Built-In 3 garage, 6 parking
MLS #
C13462122
Size
5000 + sqft
Basement
Finished with Walk-Out
Listed on
2026-06-18
Lot size
65 x 175.0
Tax
$23,447 /yr
Days on Market
117
Approximate Age
-
Maintenance Fee
-
Description
Stunningly Renovated '25 Luxe Residence Nestled On A Coveted Corner Lot In One Of St. Andrews Most Desirable Enclaves With A Rare 3 Door Garage. This Extraordinary Residence Offers Exceptional Design, Soaring Ceilings, And Modern Finishes Throughout. A Grand Foyer Welcomes You With A Sweeping Stairc...ase Cascading In Natural Light From A Skylight Above. Designed For Both Elegance And Functionality. The Gourmet Kitchen Is A Chefs Dream, Complete With A Breakfast Area And Walkout To A Deck That Overlooks Beautifully Landscaped Rear Gardens. A Sophisticated Main Floor Library Showcases Custom Wall-To-Wall Built-Ins And Rich Paneling. The Luxurious Primary Suite Is A Private Retreat With A Lavish Dressing Room Offering Both Open And Closed Storage, A Decadent 6-Piece Ensuite, And A Secluded Deck With Serene Garden Views. Four Additional Bedrooms And Three Well-Appointed Bathrooms Complete The Upper Level. The Expansive Lower Level Is Designed For Relaxation And Versatility, Featuring A Nanny Suite, Recreation Room With Gas Fireplace, An Exercise Room, Cedar Sauna, And A Bright Walk-Up. Outdoor Living Is Enhanced By A Stone Patio And An Inground Pool With Waterfall, All Surrounded By Mature Landscaping For Ultimate Privacy. Just Steps To Renowned Schools, Shops And Eateries.
Full Property Details
Interior
Bedrooms
5
Bedrooms Plus
1
Total Bedrooms
6
Washrooms
7
Square Footage
5000 + sqft
Basement
Finished with Walk-Out
Heating Source
Gas
Heating Fuel
Forced Air
Air Conditioning
Central Air
Family Room
Yes
Kitchens
1
Total Kitchens
1
Fireplace Features
Yes
Bedrooms
5
Bedrooms Plus
1
Total Bedrooms
6
Washrooms
7
Square Footage
5000 + sqft
Basement
Finished with Walk-Out
Heating Source
Gas
Heating Fuel
Forced Air
Air Conditioning
Central Air
Family Room
Yes
Kitchens
1
Total Kitchens
1
Fireplace Features
Yes
Exterior
Depth
175.0
Front
65.0
Driveway
Private
Lot Size
65 x 175.0 ft
Pool
Inground
Parking Spaces
6
Total Parking Spaces
9.00
Parking Description
Built-In
Garage Spaces
3
Depth
175.0
Front
65.0
Driveway
Private
Lot Size
65 x 175.0 ft
Pool
Inground
Parking Spaces
6
Total Parking Spaces
9.00
Parking Description
Built-In
Garage Spaces
3
Building Description
Style
2-Storey
Home Type
House
Subtype
Detached
Property Orientation
South
Exterior Finish
Brick,Stone
Sewers
Sewer
Water Supply
Municipal
Possession Date
No Data
Style
2-Storey
Home Type
House
Subtype
Detached
Property Orientation
South
Exterior Finish
Brick,Stone
Sewers
Sewer
Water Supply
Municipal
Possession Date
No Data
Community
Community
St. Andrew-Windfields
Community
St. Andrew-Windfields
Taxes & Fees
Taxes
$23,447 /yr
Tax Year
2025
Occupancy
Owner
Taxes
$23,447 /yr
Tax Year
2025
Occupancy
Owner
Room Types
Bedroom 2
Walk-In Closet(s), 4 Pc Ensuite, Hardwood Floor
Dimensions 13.75 x 12.01 feet
165.14 sqft
Bedroom 3
Hardwood Floor, 4 Pc Ensuite, Walk-In Closet(s)
Dimensions 14.01 x 11.84 feet
165.88 sqft
Bedroom 4
Walk-In Closet(s), Hardwood Floor, Picture Window
Dimensions 14.4 x 13.85 feet
199.44 sqft
Bedroom 5
3 Pc Ensuite, Walk-In Closet(s), Hardwood Floor
Dimensions 16.99 x 13.85 feet
235.31 sqft
Dining Room
Crown Moulding, Hardwood Floor, Dry Bar
Dimensions 21.33 x 13.68 feet
291.79 sqft
Family Room
Hardwood Floor, Wet Bar, Gas Fireplace
Dimensions 18.08 x 16.83 feet
304.29 sqft
Foyer
Porcelain Floor, Crown Moulding, Staircase
Dimensions 31 x 19.42 feet
602.02 sqft
Kitchen
Centre Island, Breakfast Area, Hardwood Floor
Dimensions 19.42 x 13.58 feet
263.72 sqft
Living Room
Hardwood Floor, Gas Fireplace, Overlooks Dining
Dimensions 23.16 x 16.83 feet
389.78 sqft
Primary Bedroom
5 Pc Ensuite, Hardwood Floor, Walk-In Closet(s)
Dimensions 21.42 x 17.42 feet
373.14 sqft
Recreation
Hardwood Floor, Above Grade Window, Fireplace
Dimensions 27.43 x 22.24 feet
610.04 sqft
Study
Bay Window, Crown Moulding, Hardwood Floor
Dimensions 16.34 x 12.99 feet
212.26 sqft
Similar Properties(No results)
Mortgage Calculator
Calculate your estimated monthly mortgage payment
Price
$4,800,000
$
%
%
Total cost of mortgage
$0
Monthly payment
By clicking Save, we will calculate your estimated mortgage for all properties using the saved values (down payment percentage, interest rate, and amortization).
The accuracy and applicability of this calculator are not guaranteed.