Sign In or Create a Free Account to see full details of this property
Key Facts
Key facts for 11 Chipstead Road
Property Type
House, 2-Storey
Parking
Attached 2 garage, 4 parking
MLS #
C13218774
Size
3500-5000 sqft
Basement
Walk-Out
Listed on
2026-05-29
Lot size
60 x 120.0
Tax
$22,637.69 /yr
Days on Market
137
Approximate Age
6-15
Maintenance Fee
-
Description
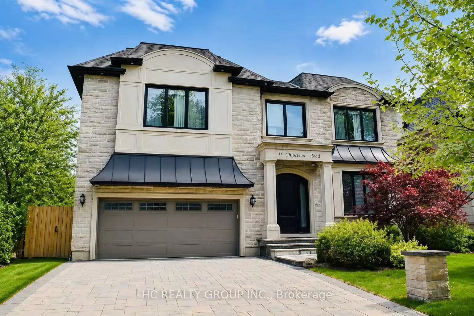
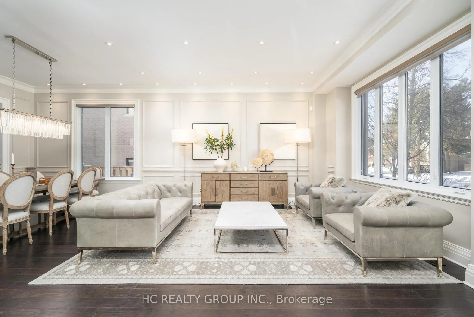
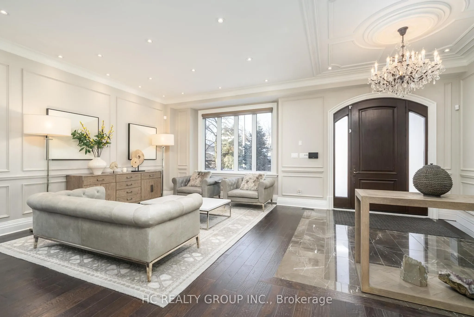
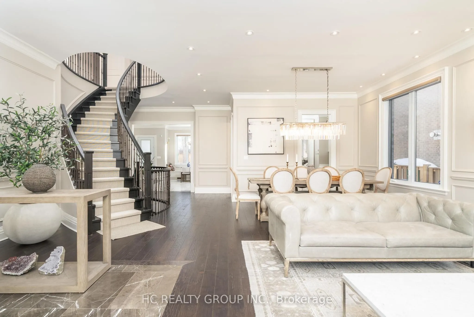
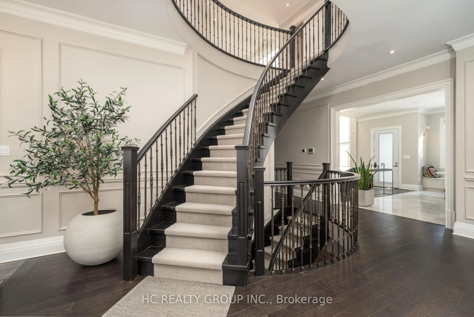
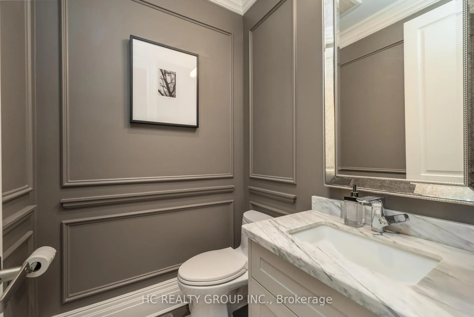
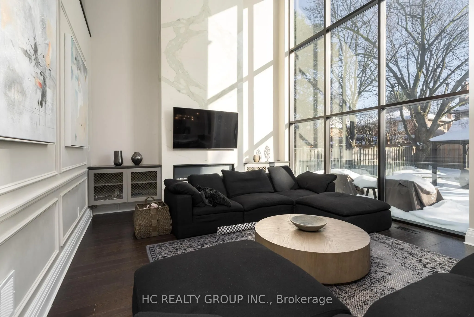
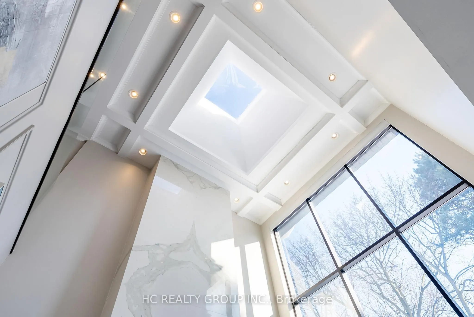
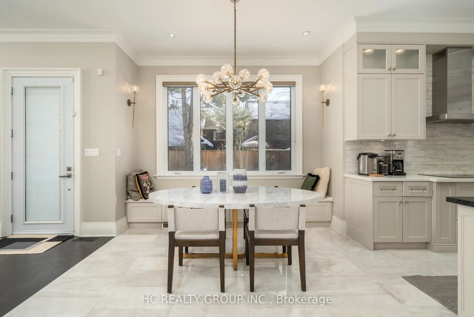
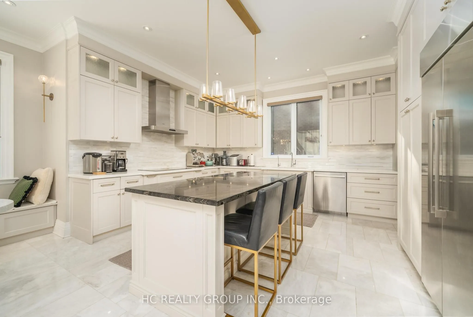
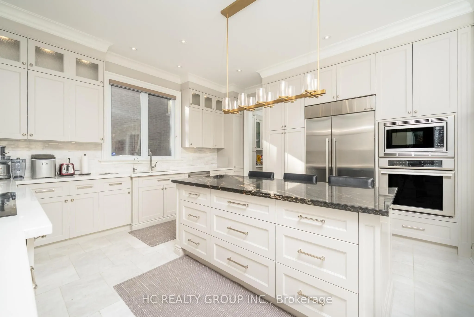
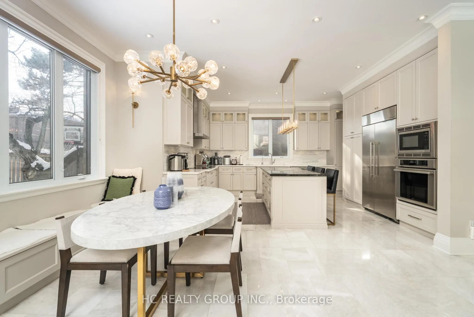
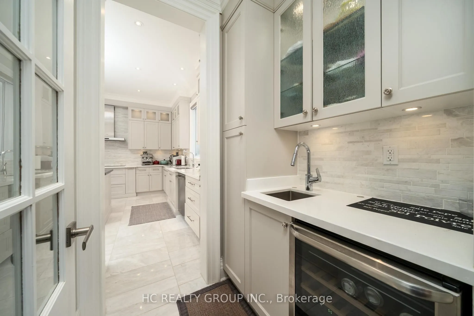
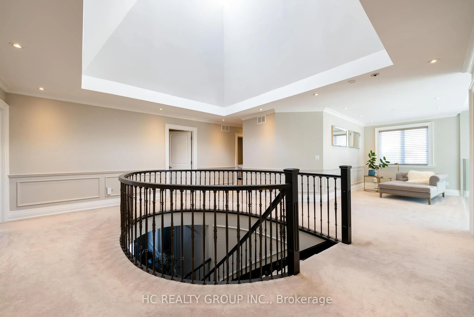
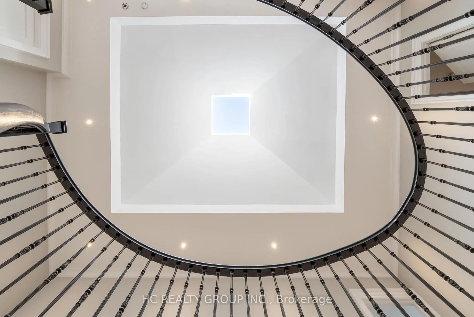
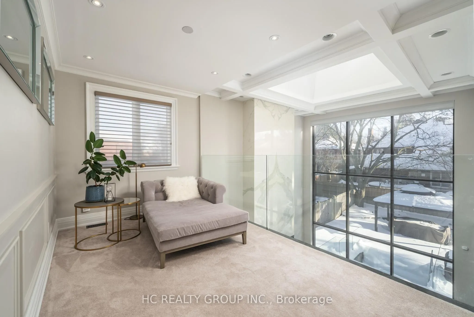
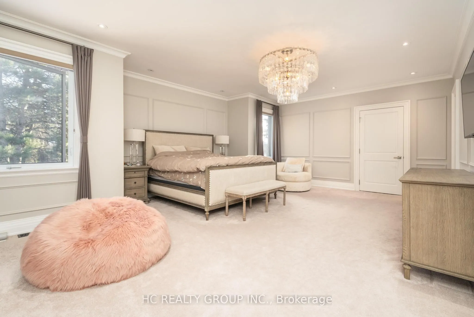
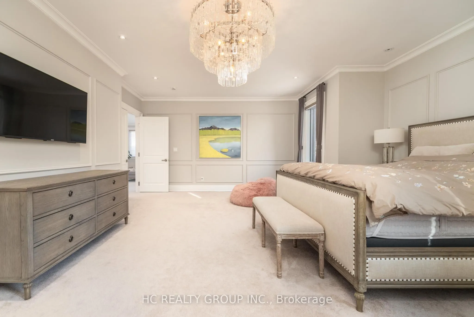
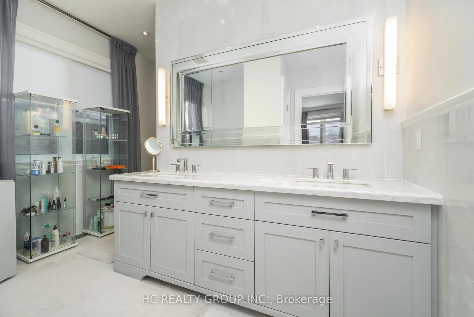
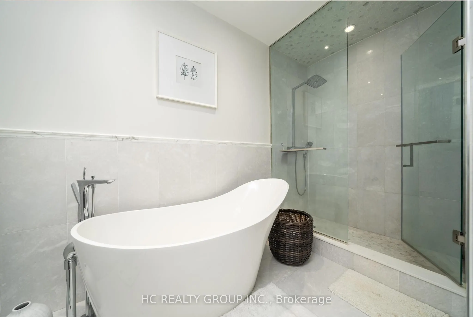
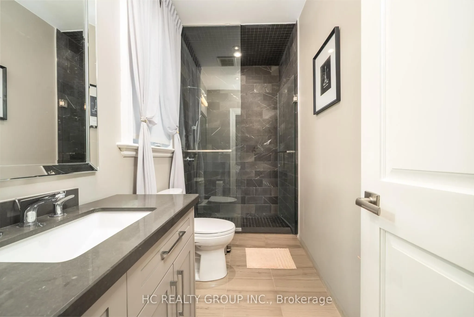
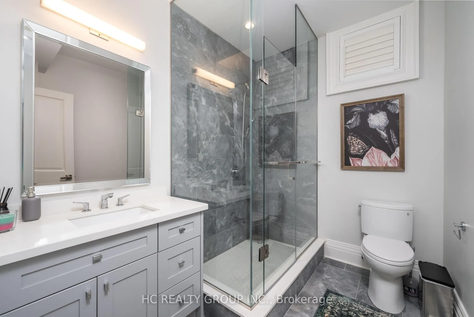
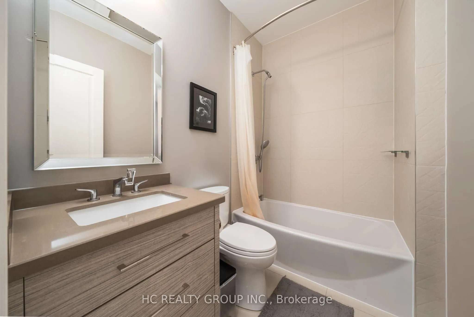
Exceptional custom-built 4+1 bedroom, 6-bath residence on a quiet, tree-lined street in prestigious York Mills. Soaring 10' ceilings on the main floor and 9' ceilings on the second and lower levels create a bright, open feel, highlighted by dramatic two-storey (20') full-height glass windows overloo...king a private backyard with automated shades. The grand family room features a two-storey bookmatched slab fireplace, coffered ceiling, and skylight, while the chef's kitchen boasts high-end appliances, oversized island, and custom cabinetry. Elegant marble and natural stone finishes, refined mouldings, and built-in millwork elevate every space. The primary suite offers a spa-inspired ensuite and generous walk-in closets. Beautiful professionally landscaped grounds complete the home's private oasis. Located within the highly sought-after Denlow School district and close to top private schools including Crescent School, The Toronto French School, and Havergal College, this home combines luxury, style, and exceptional location.
Full Property Details
Interior
Bedrooms
4
Bedrooms Plus
1
Total Bedrooms
5
Washrooms
6
Square Footage
3500-5000 sqft
Basement
Walk-Out
Heating Source
Gas
Heating Fuel
Forced Air
Air Conditioning
Central Air
Family Room
Yes
Kitchens
1
Total Kitchens
1
Fireplace Features
Yes
Bedrooms
4
Bedrooms Plus
1
Total Bedrooms
5
Washrooms
6
Square Footage
3500-5000 sqft
Basement
Walk-Out
Heating Source
Gas
Heating Fuel
Forced Air
Air Conditioning
Central Air
Family Room
Yes
Kitchens
1
Total Kitchens
1
Fireplace Features
Yes
Exterior
Depth
120.0
Front
60.0
Driveway
Private
Lot Size
60 x 120.0 ft
Pool
None
Parking Spaces
4
Total Parking Spaces
6.00
Parking Description
Attached
Garage Spaces
2
Depth
120.0
Front
60.0
Driveway
Private
Lot Size
60 x 120.0 ft
Pool
None
Parking Spaces
4
Total Parking Spaces
6.00
Parking Description
Attached
Garage Spaces
2
Building Description
Style
2-Storey
Home Type
House
Subtype
Detached
Year Built
6-15
Property Orientation
South
Exterior Finish
Brick,Stone
Sewers
Sewer
Water Supply
Municipal
Possession Date
No Data
Style
2-Storey
Home Type
House
Subtype
Detached
Year Built
6-15
Property Orientation
South
Exterior Finish
Brick,Stone
Sewers
Sewer
Water Supply
Municipal
Possession Date
No Data
Community
Community
Banbury-Don Mills
Community
Banbury-Don Mills
Taxes & Fees
Taxes
$22,637.69 /yr
Tax Year
2025
Occupancy
Owner
Taxes
$22,637.69 /yr
Tax Year
2025
Occupancy
Owner
Room Types
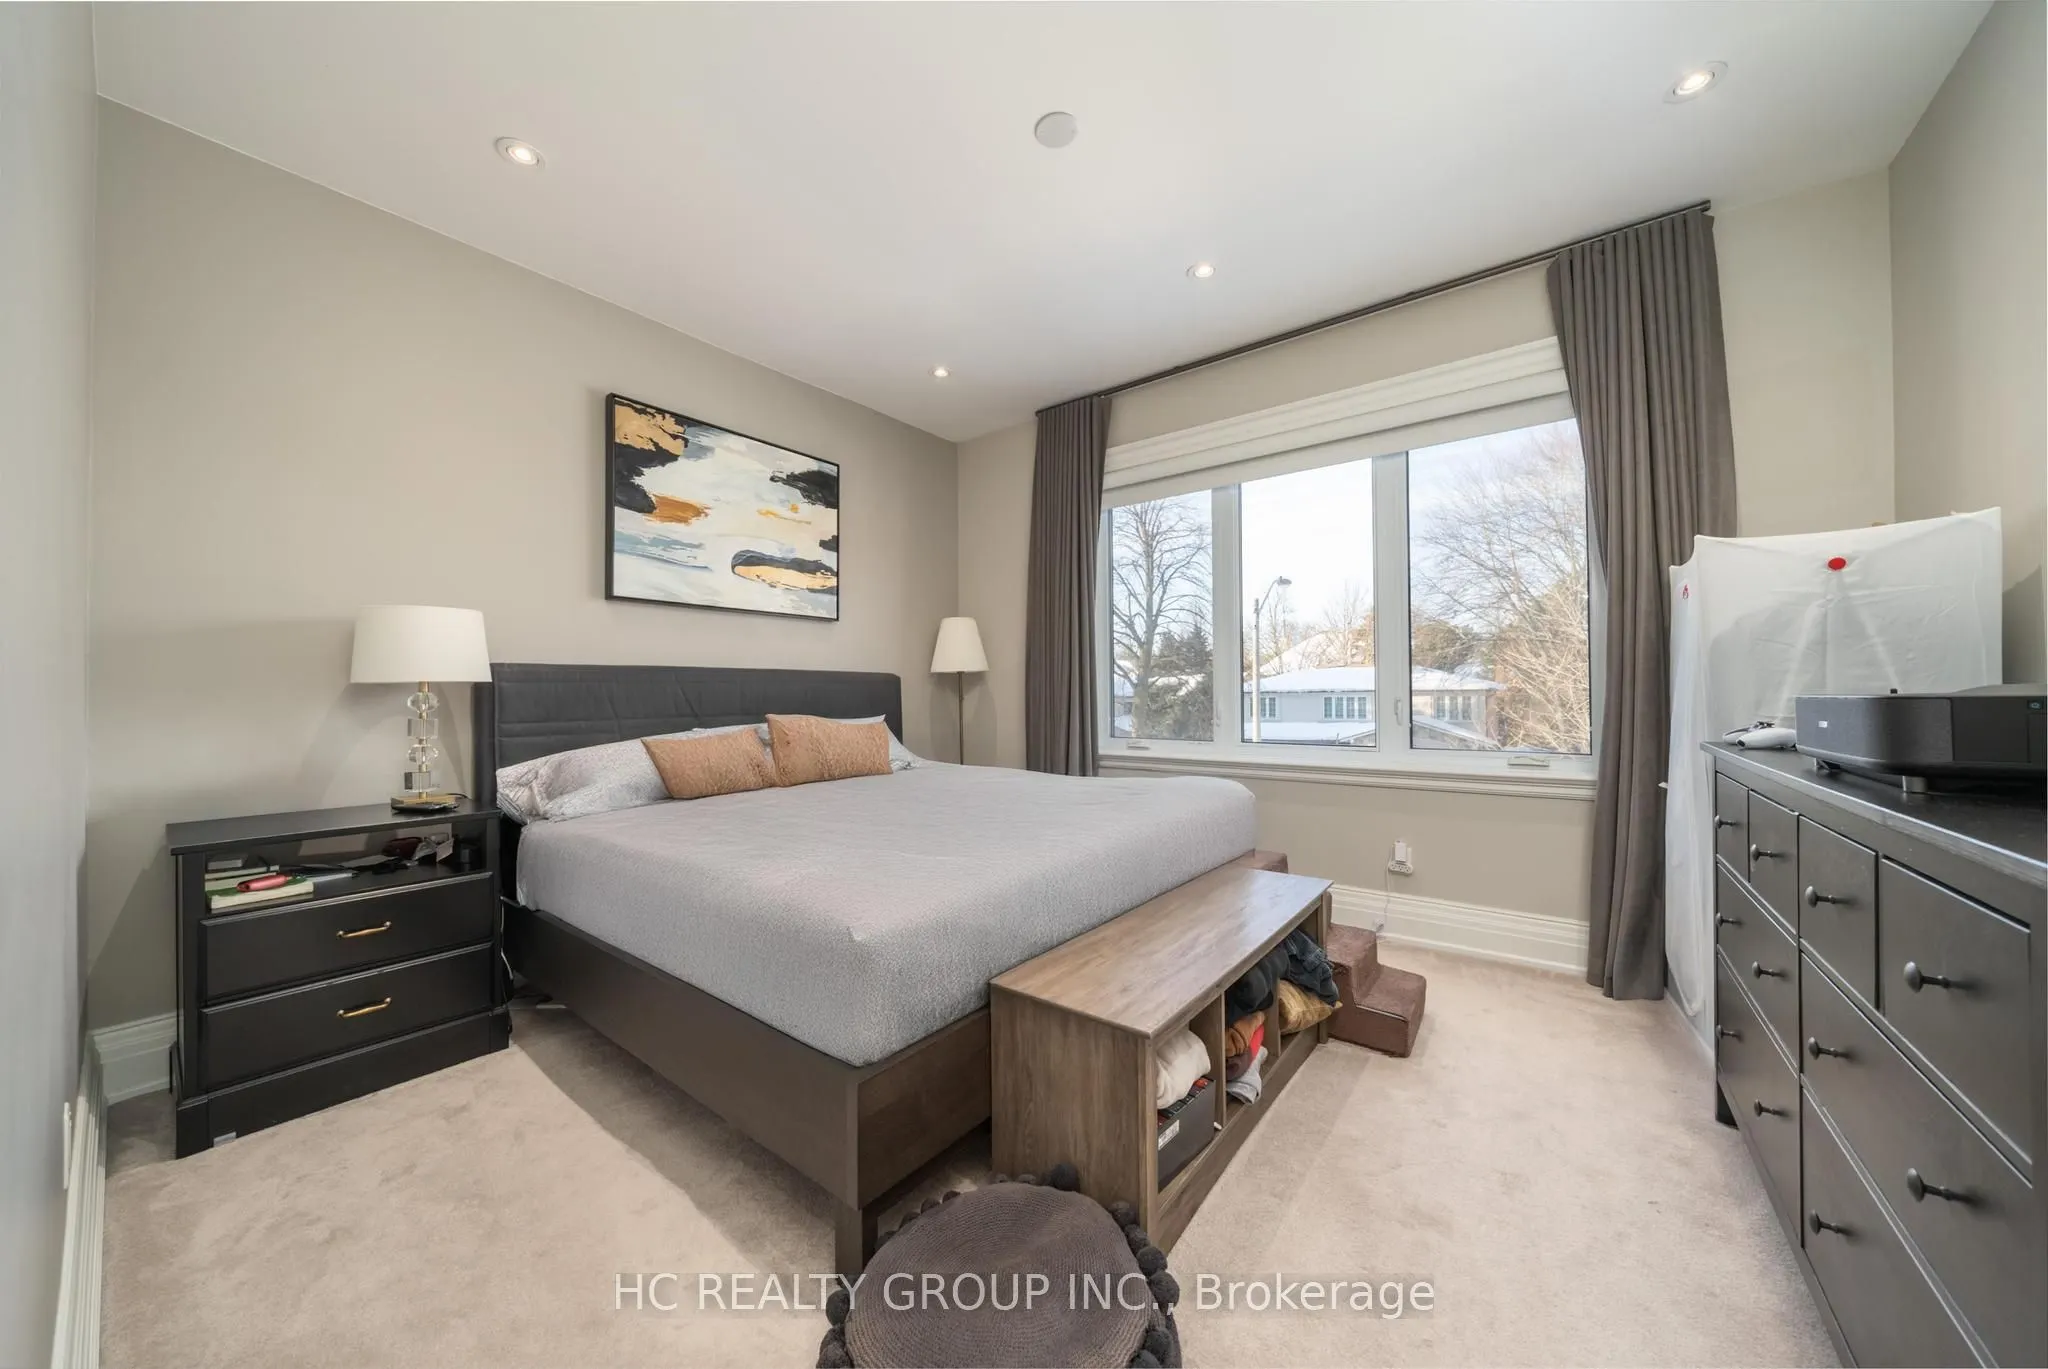
Bedroom 2
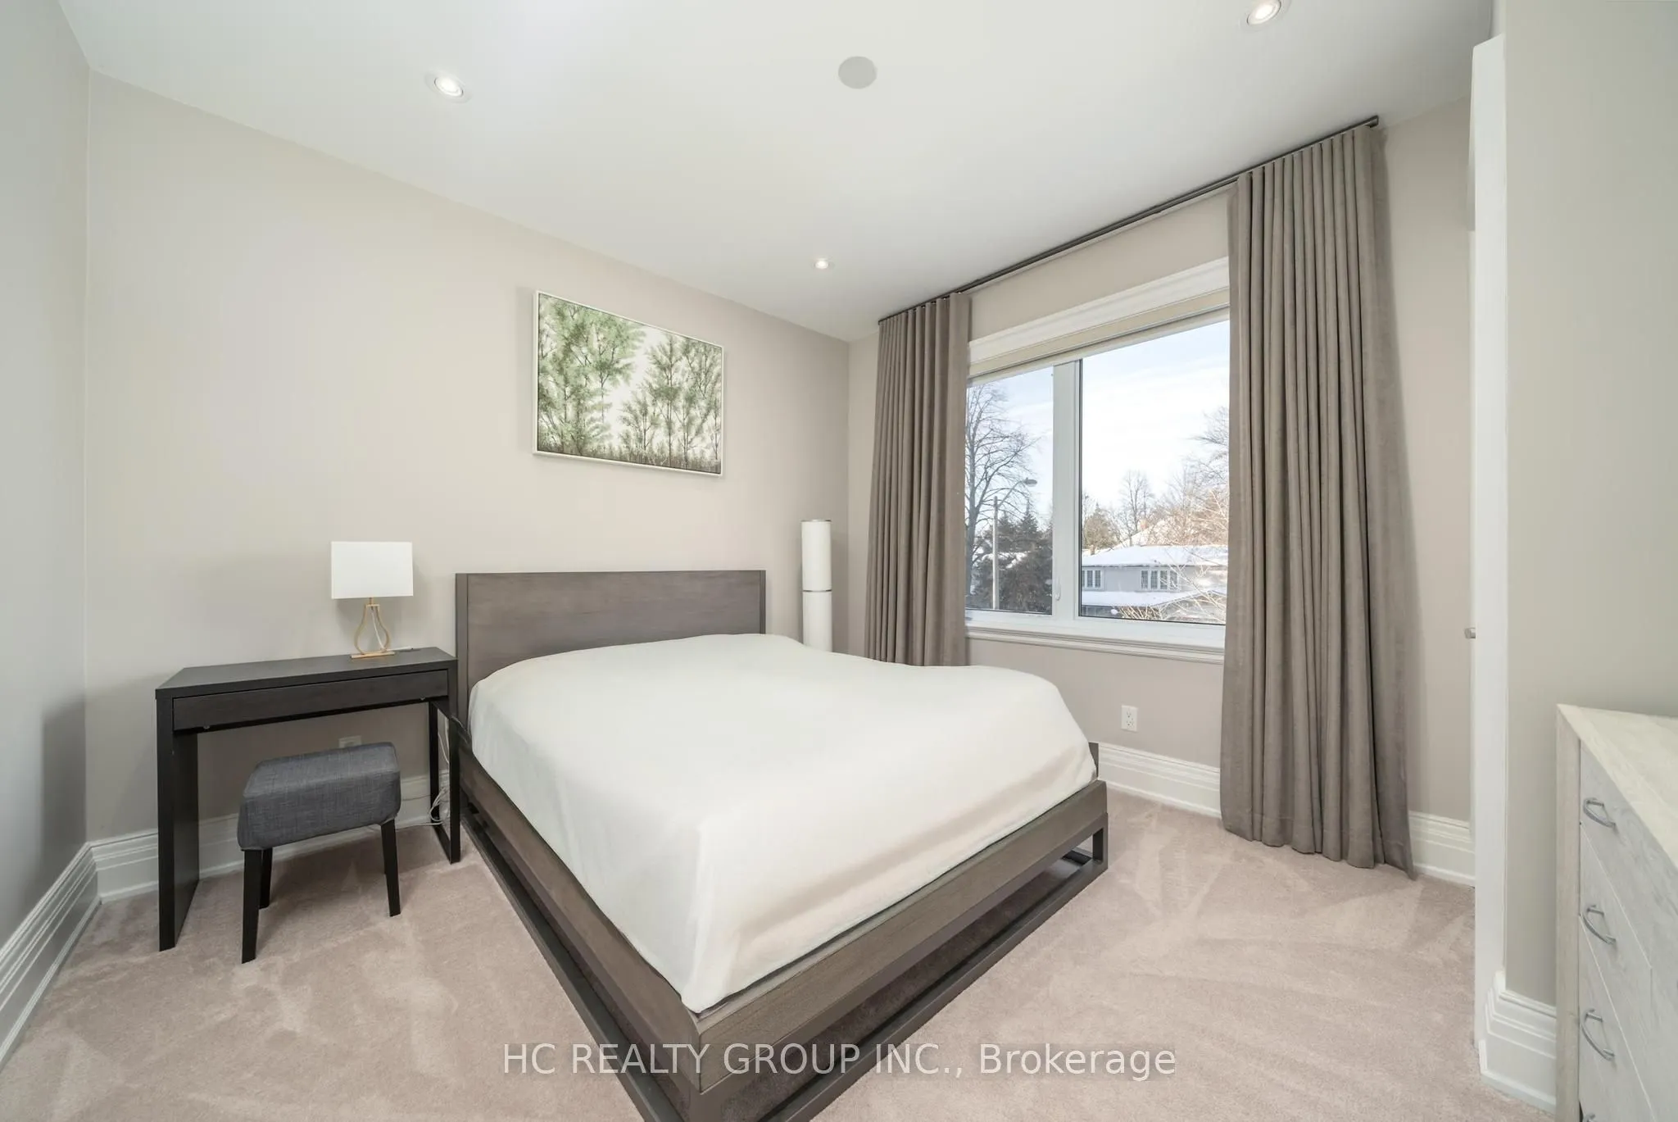
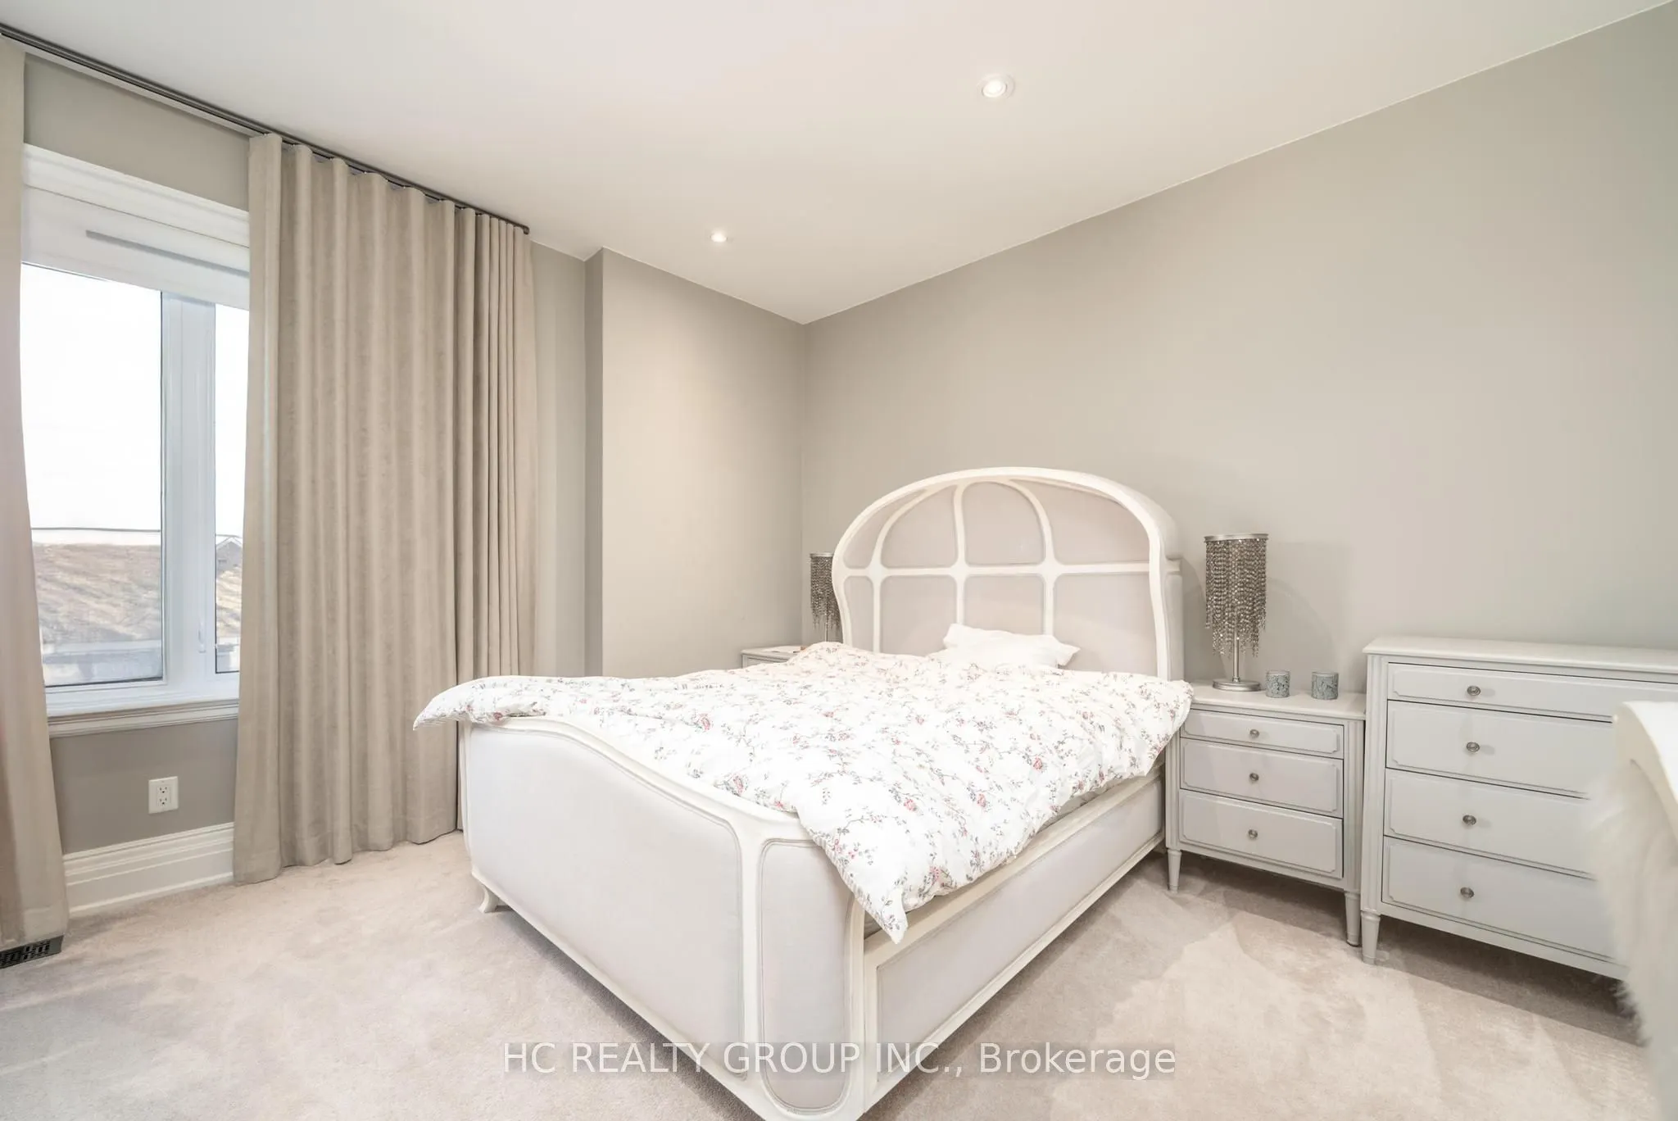
Hardwood Floor, 3 Pc Ensuite, Walk-In Closet(s)
Dimensions 14.67 x 13.68 feet
200.69 sqft
Bedroom 3
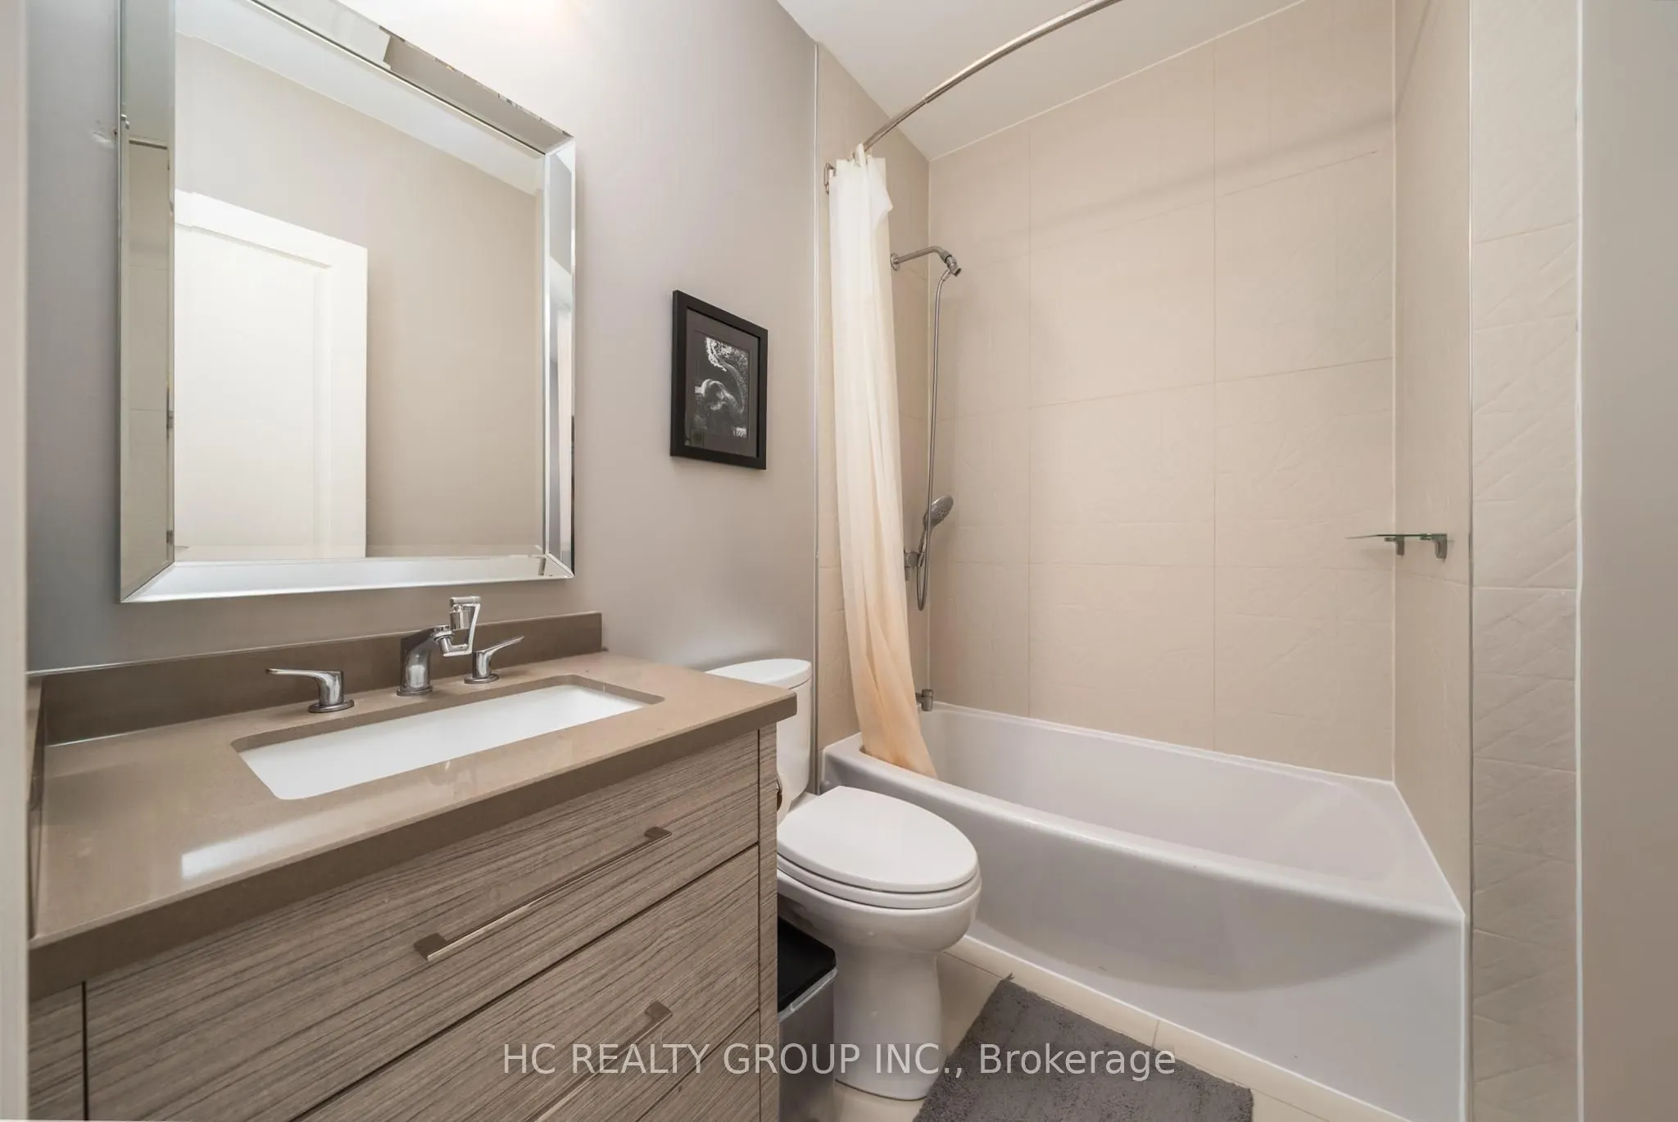
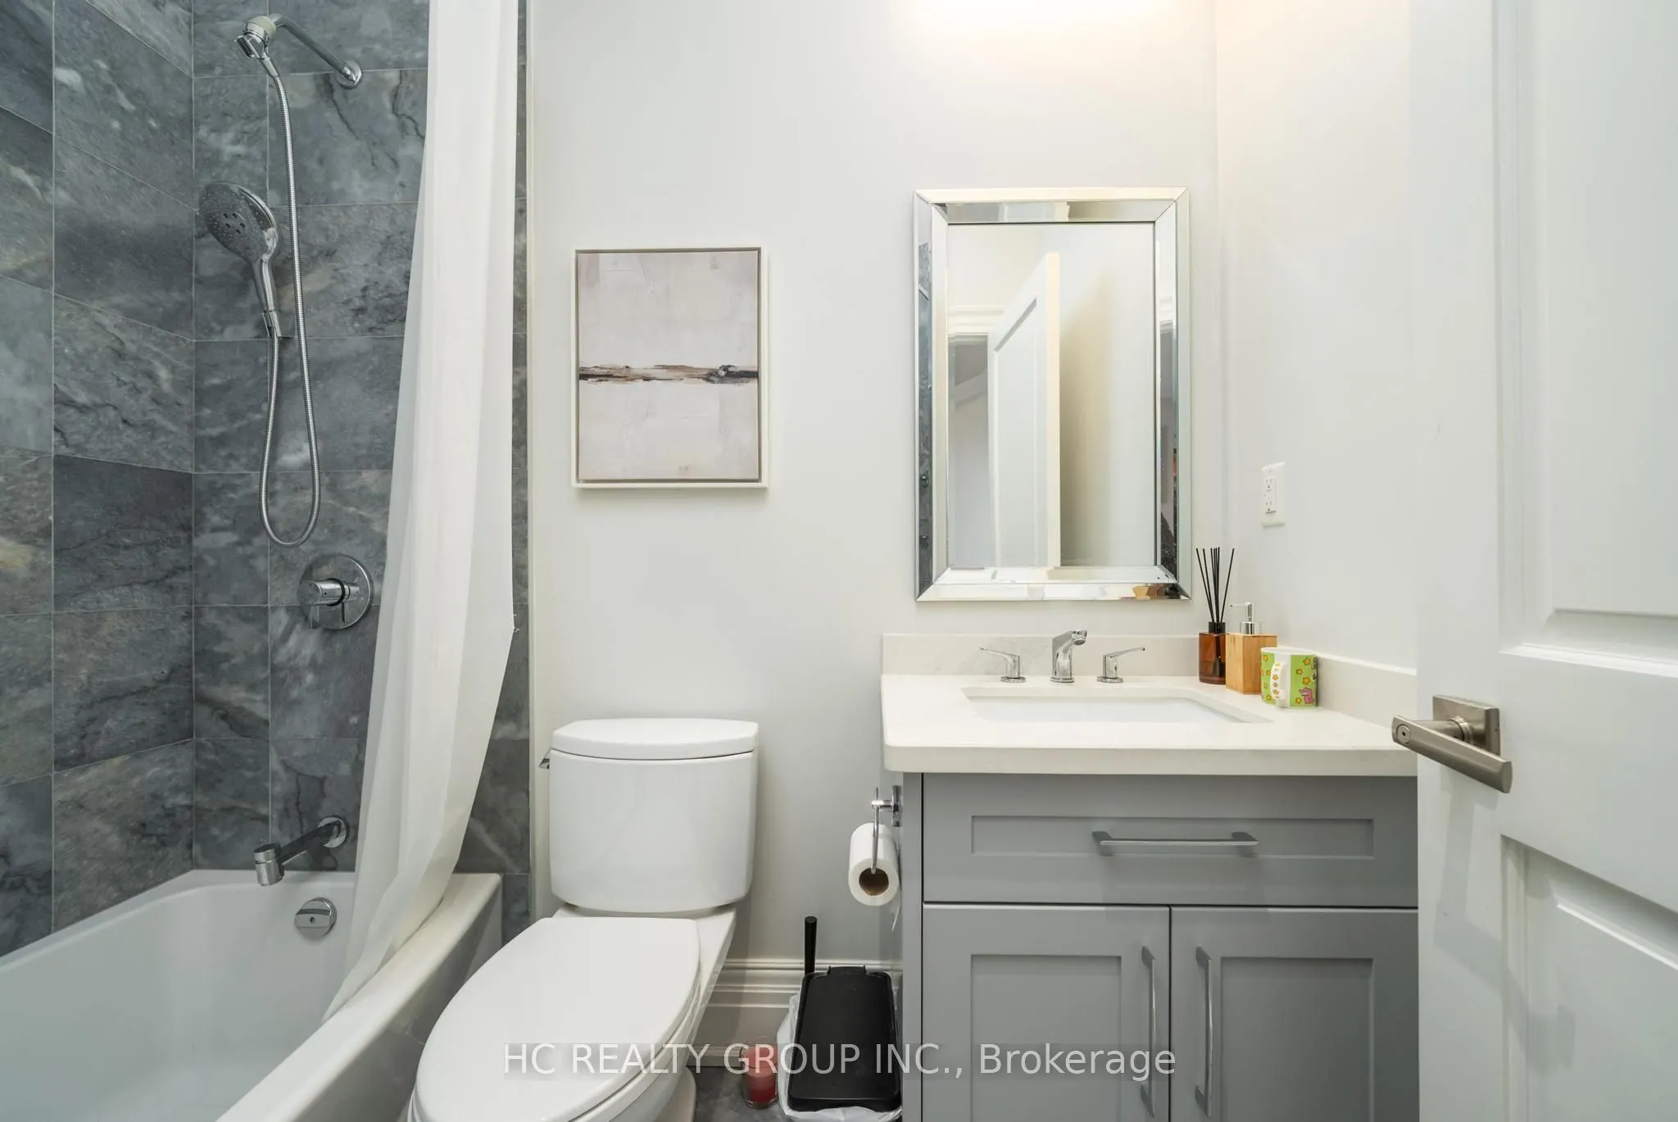
Hardwood Floor, 4 Pc Ensuite, Large Window
Dimensions 11.32 x 11.91 feet
134.82 sqft
Bedroom 4
Hardwood Floor, 4 Pc Ensuite, Large Window
Dimensions 11.25 x 12.99 feet
146.14 sqft
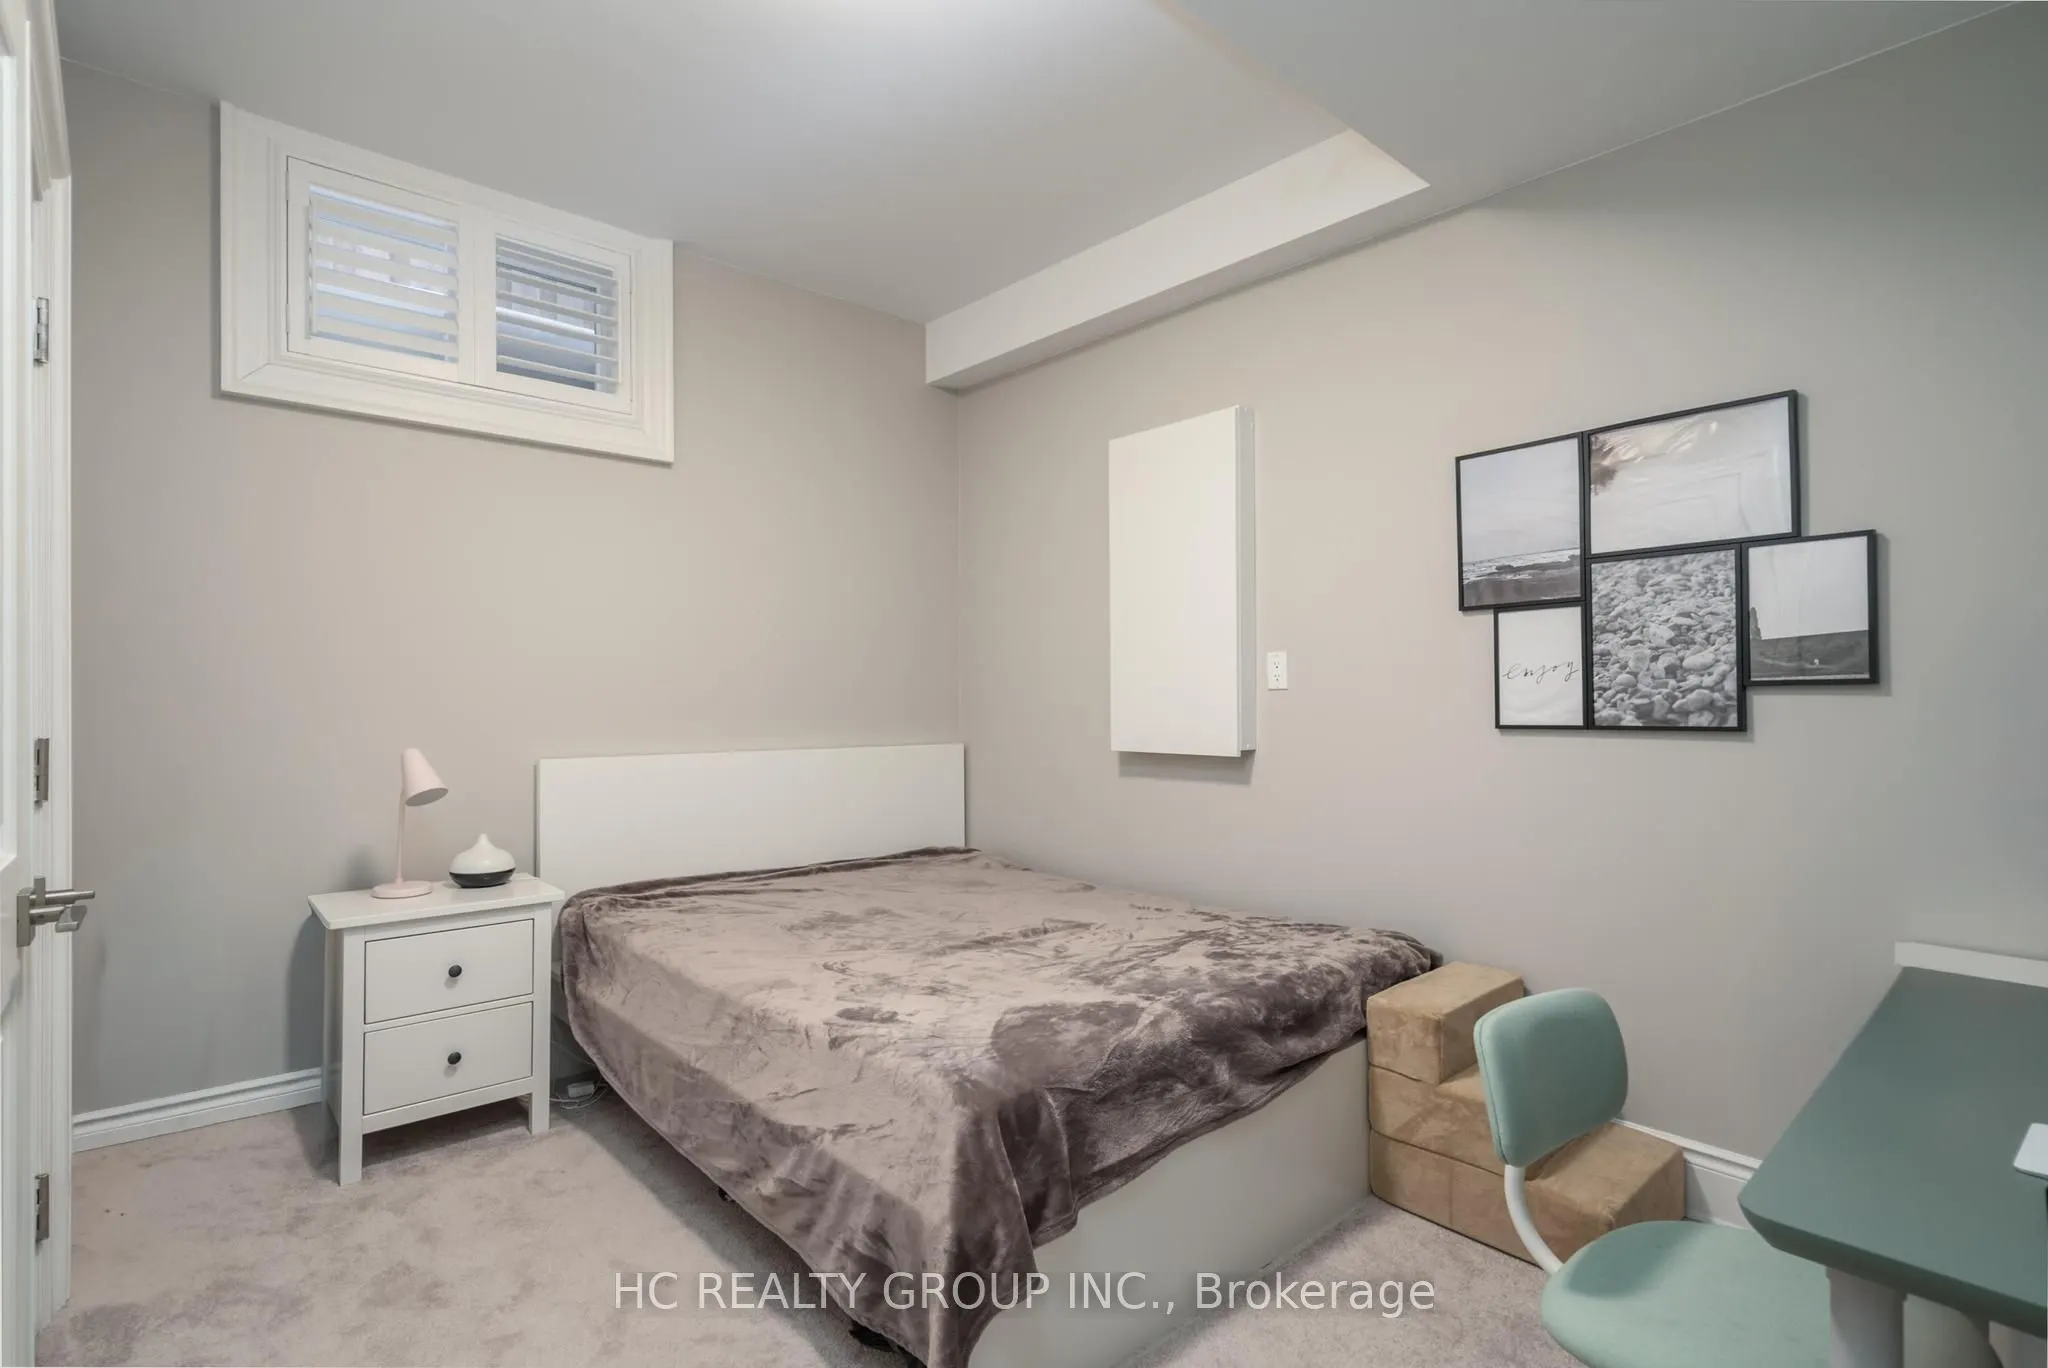
Bedroom 5
Window, Double Closet, Large Window
Dimensions 12.07 x 8.99 feet
108.51 sqft
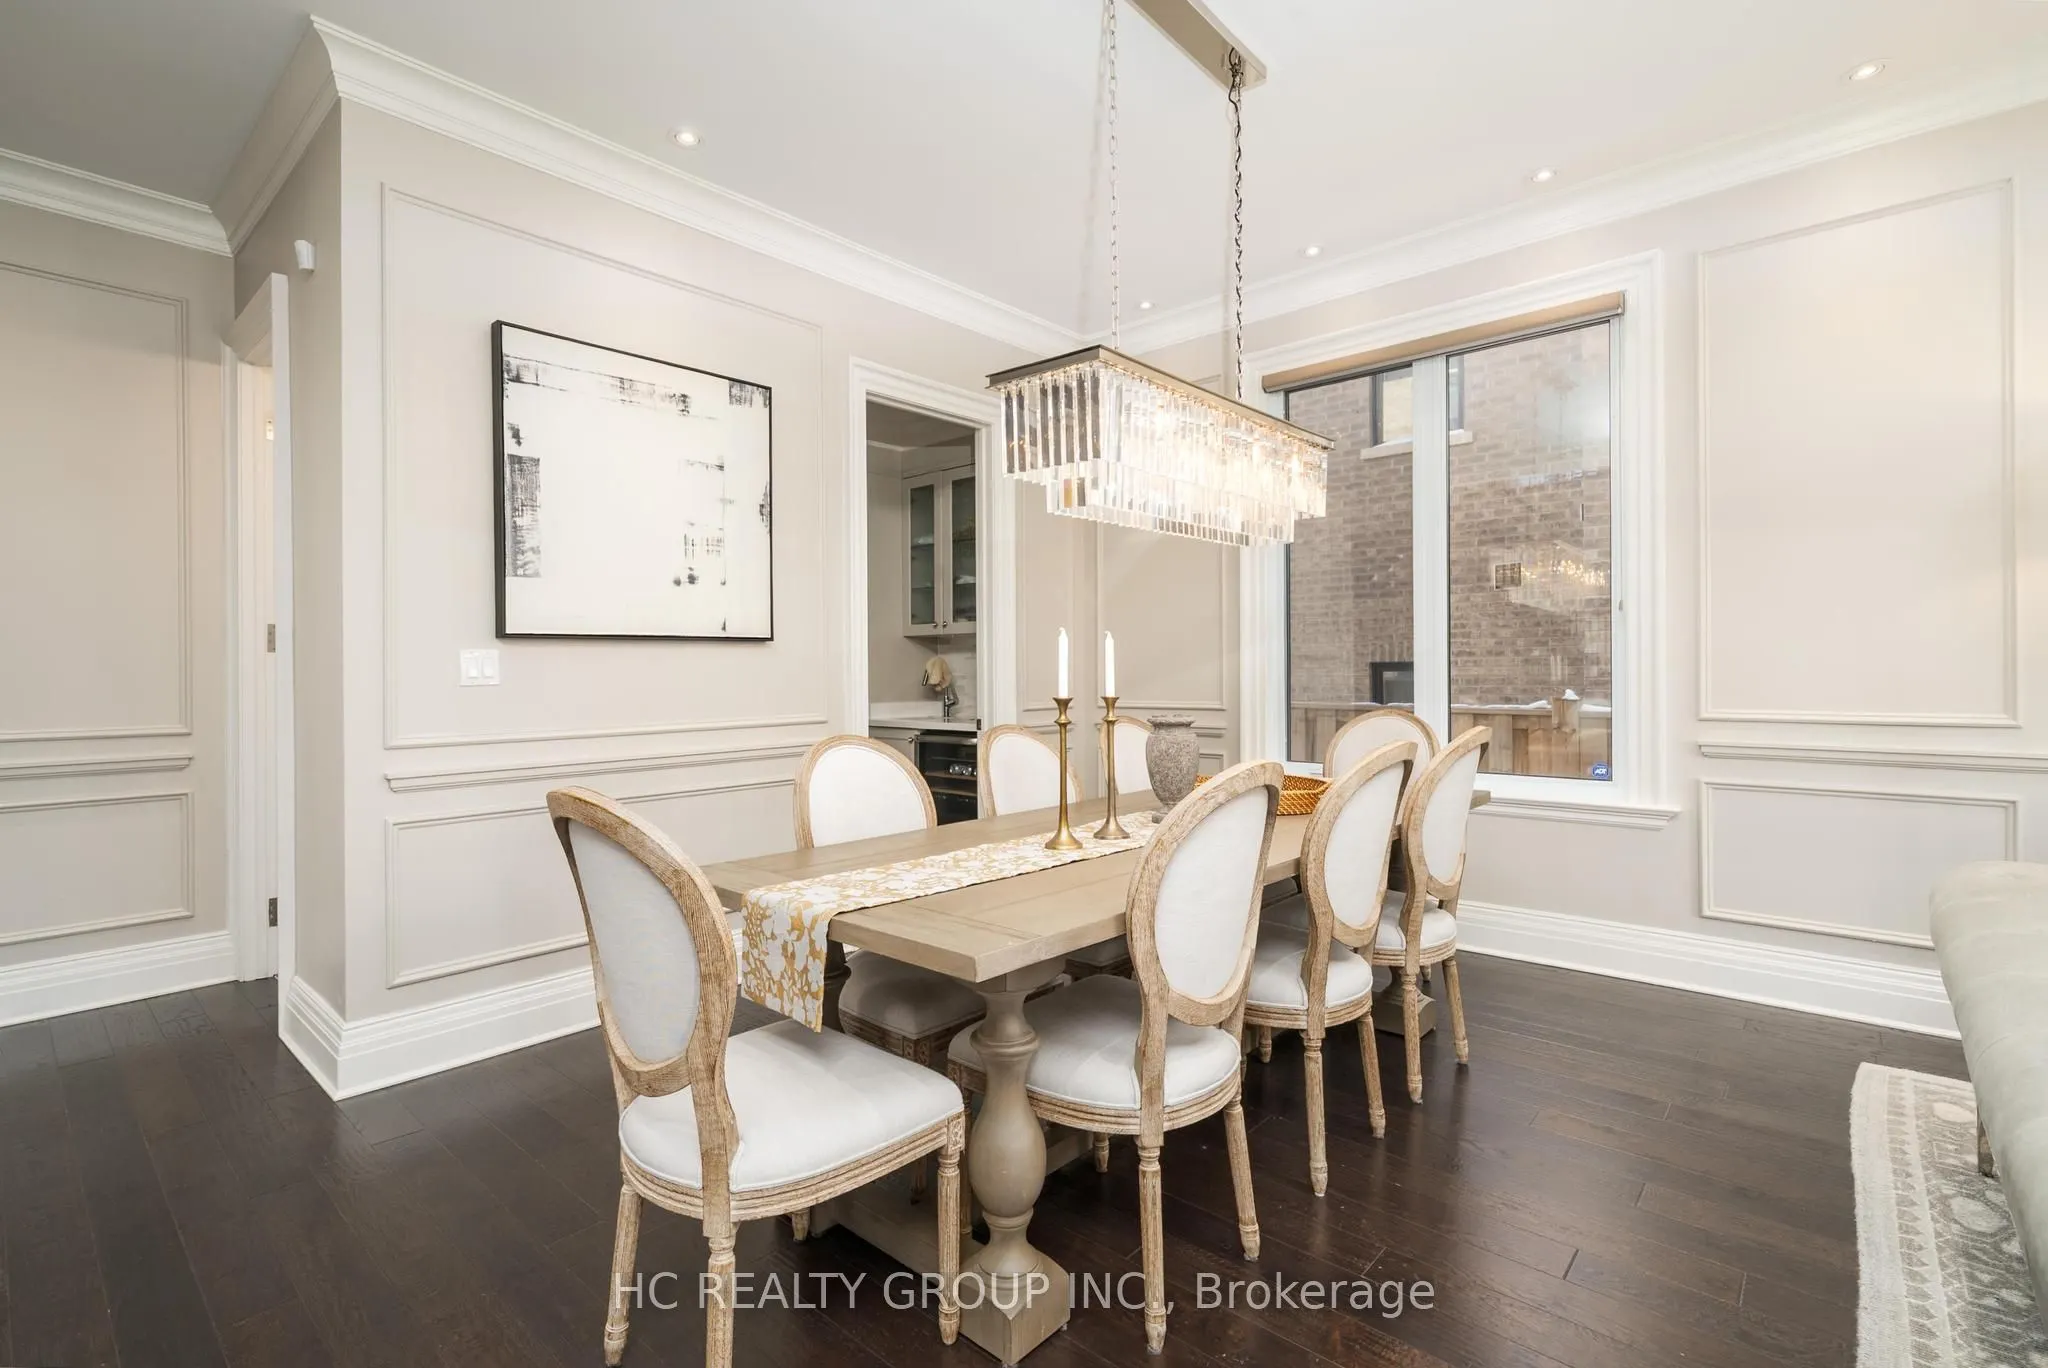
Dining Room
Hardwood Floor, Open Concept, Large Window
Dimensions 25.43 x 13.75 feet
349.66 sqft
Family Room
Hardwood Floor, Skylight, Window Floor to Ceiling
Dimensions 21.26 x 15.42 feet
327.83 sqft
Kitchen
Marble Floor, Granite Counters, Breakfast Area
Dimensions 23 x 17.85 feet
410.55 sqft
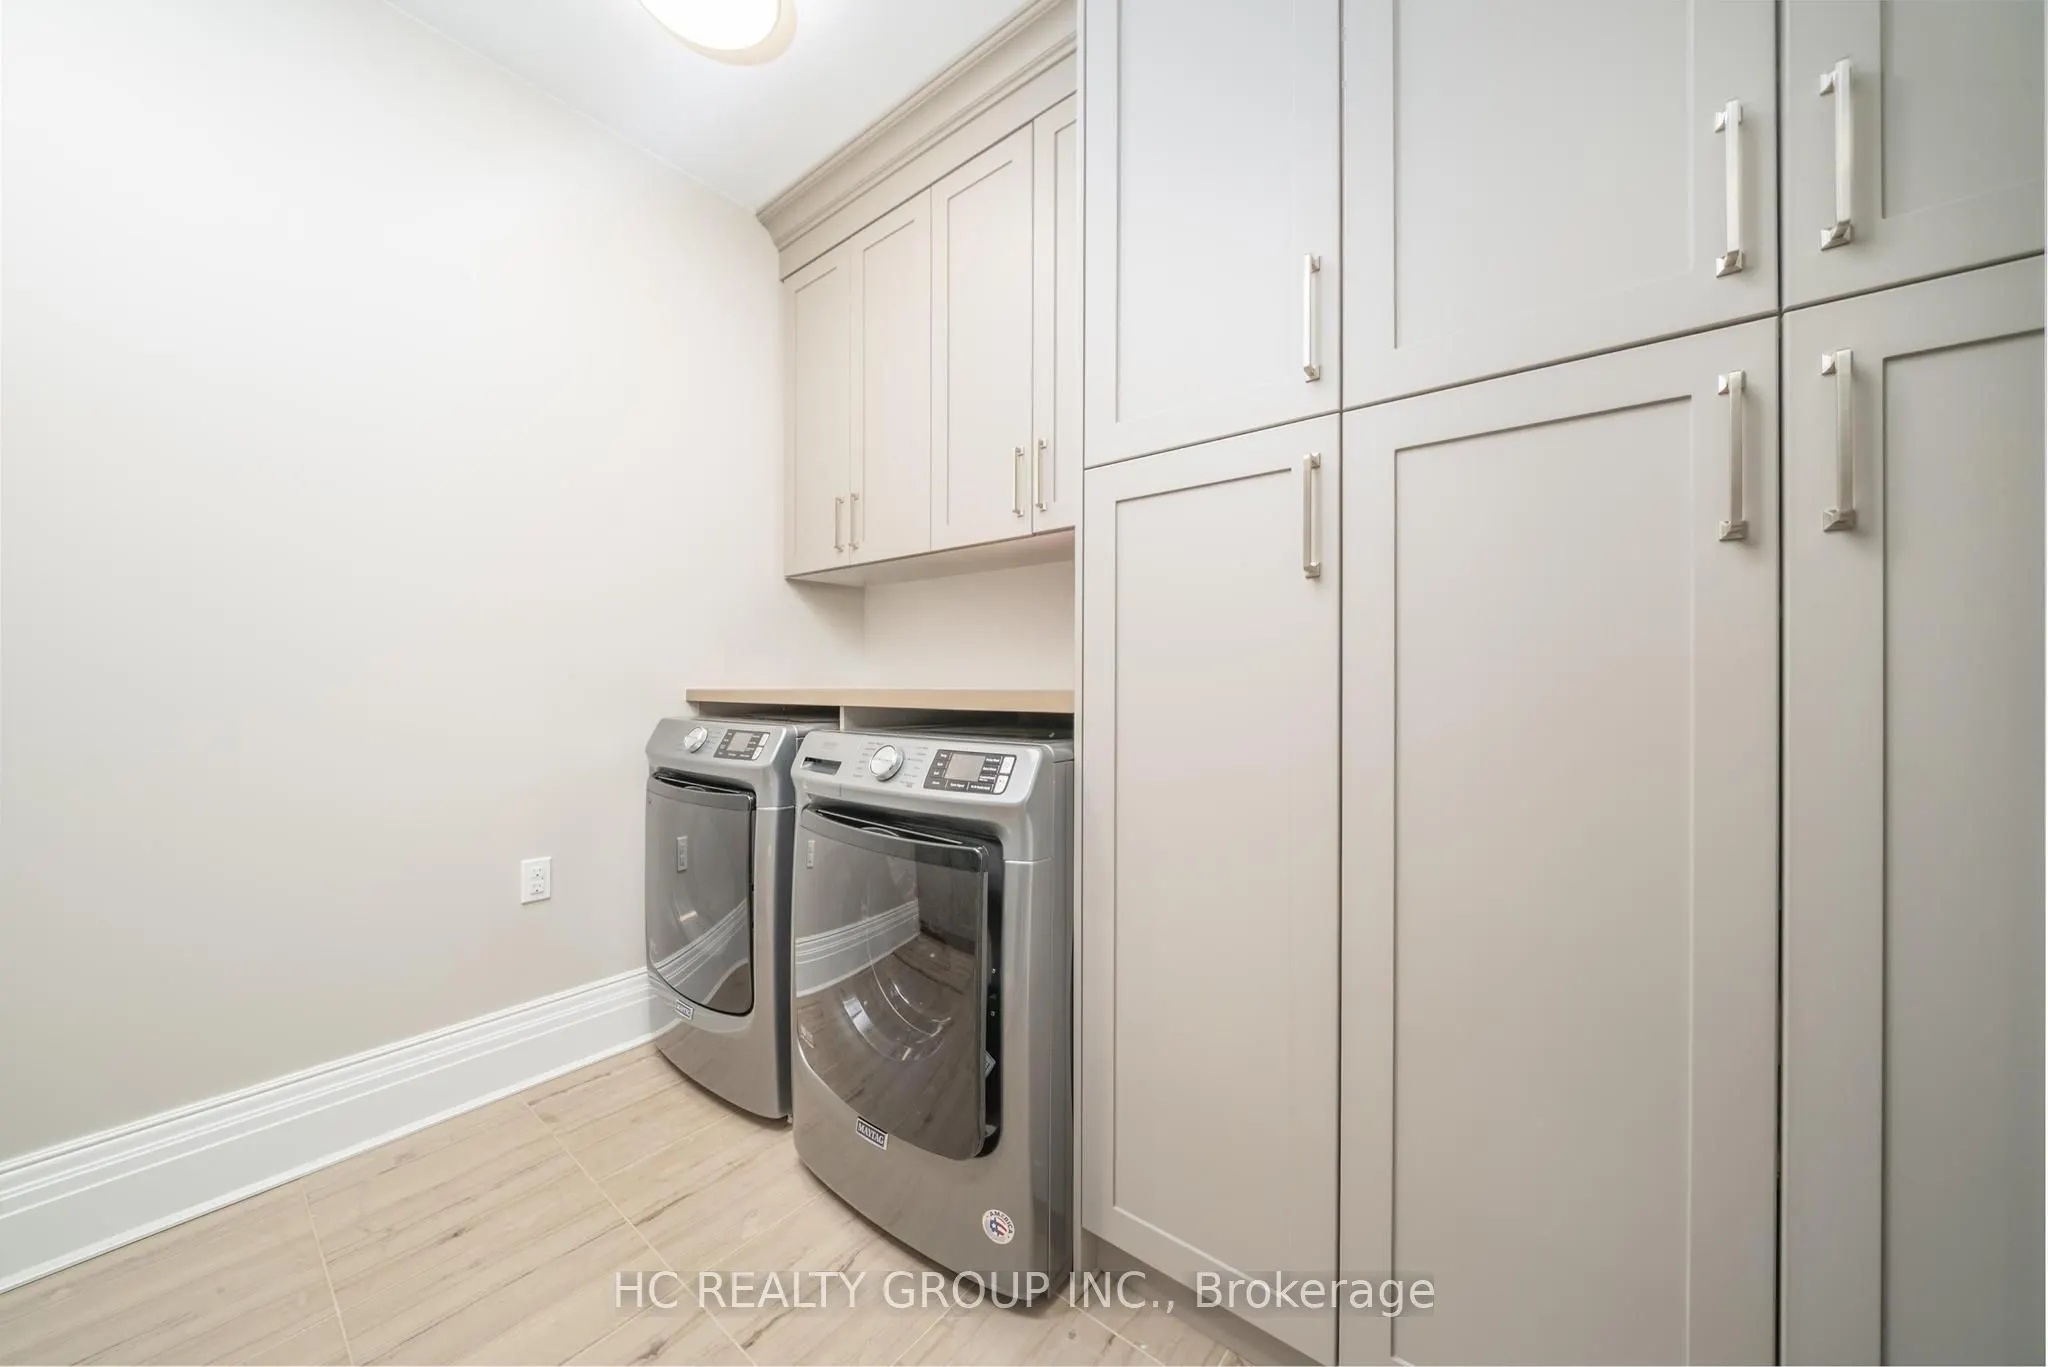
Laundry
Marble Floor, Laundry Sink, Quartz Counter
Dimensions 10.6 x 9.84 feet
104.3 sqft
Living Room
Hardwood Floor, Open Concept, Large Window
Dimensions 25.43 x 13.75 feet
349.66 sqft
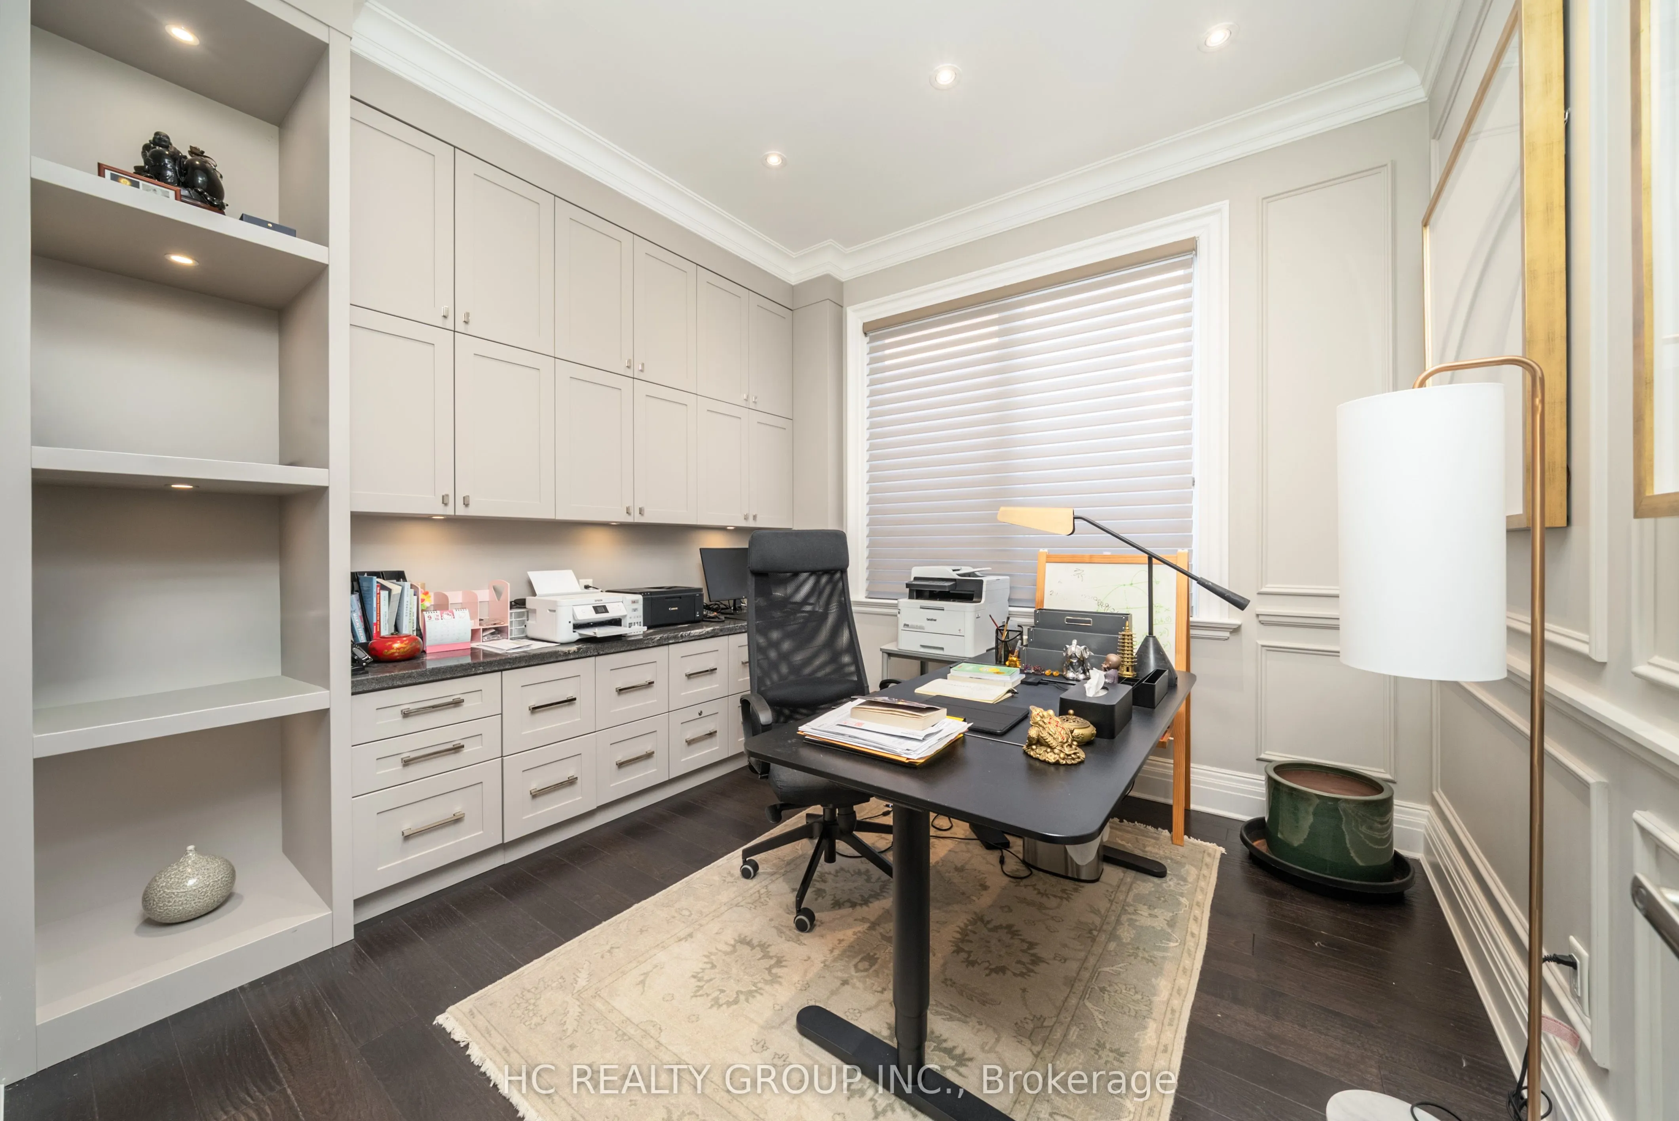
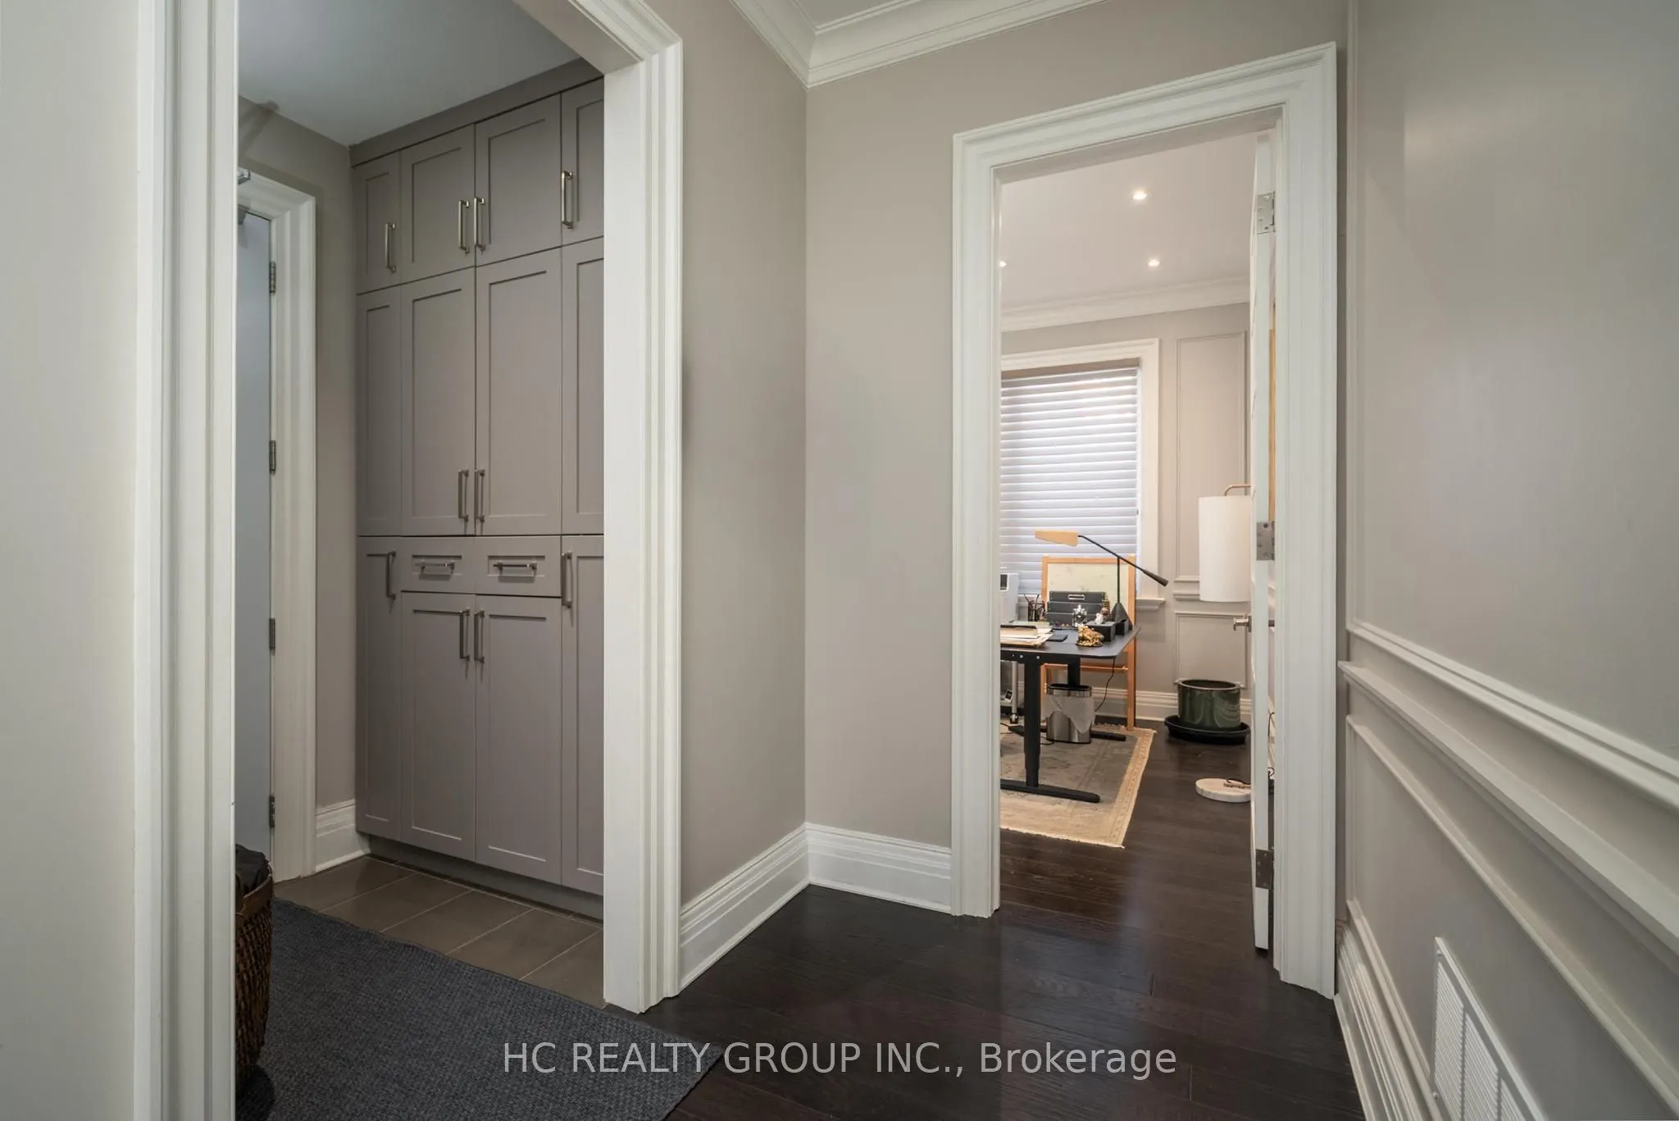
Office
Hardwood Floor, French Doors, Large Window
Dimensions 10.93 x 10.6 feet
115.86 sqft
Primary Bedroom
Hardwood Floor, 6 Pc Ensuite, Walk-In Closet(s)
Dimensions 30.41 x 16.77 feet
509.98 sqft
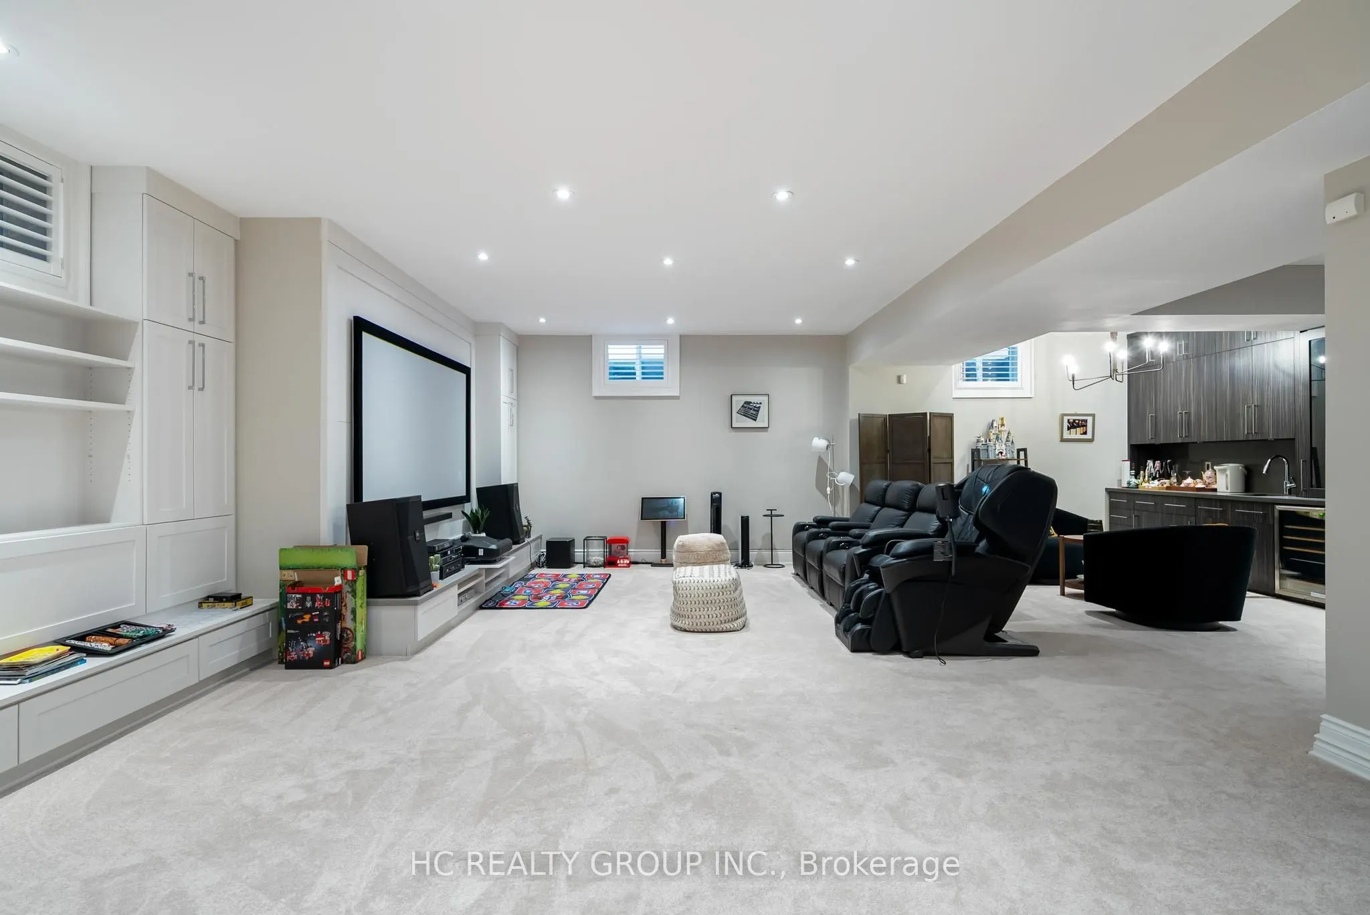
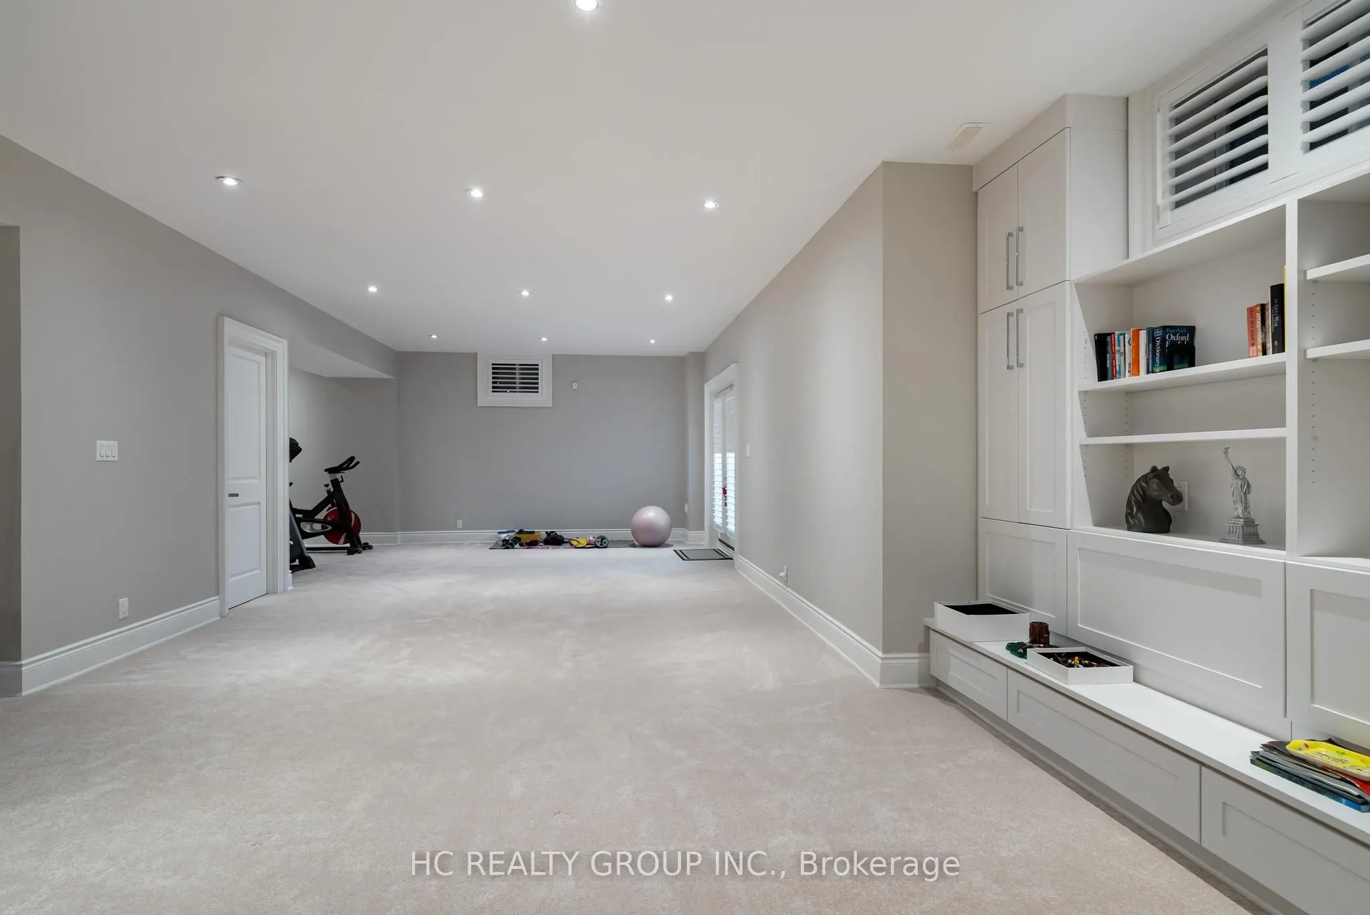
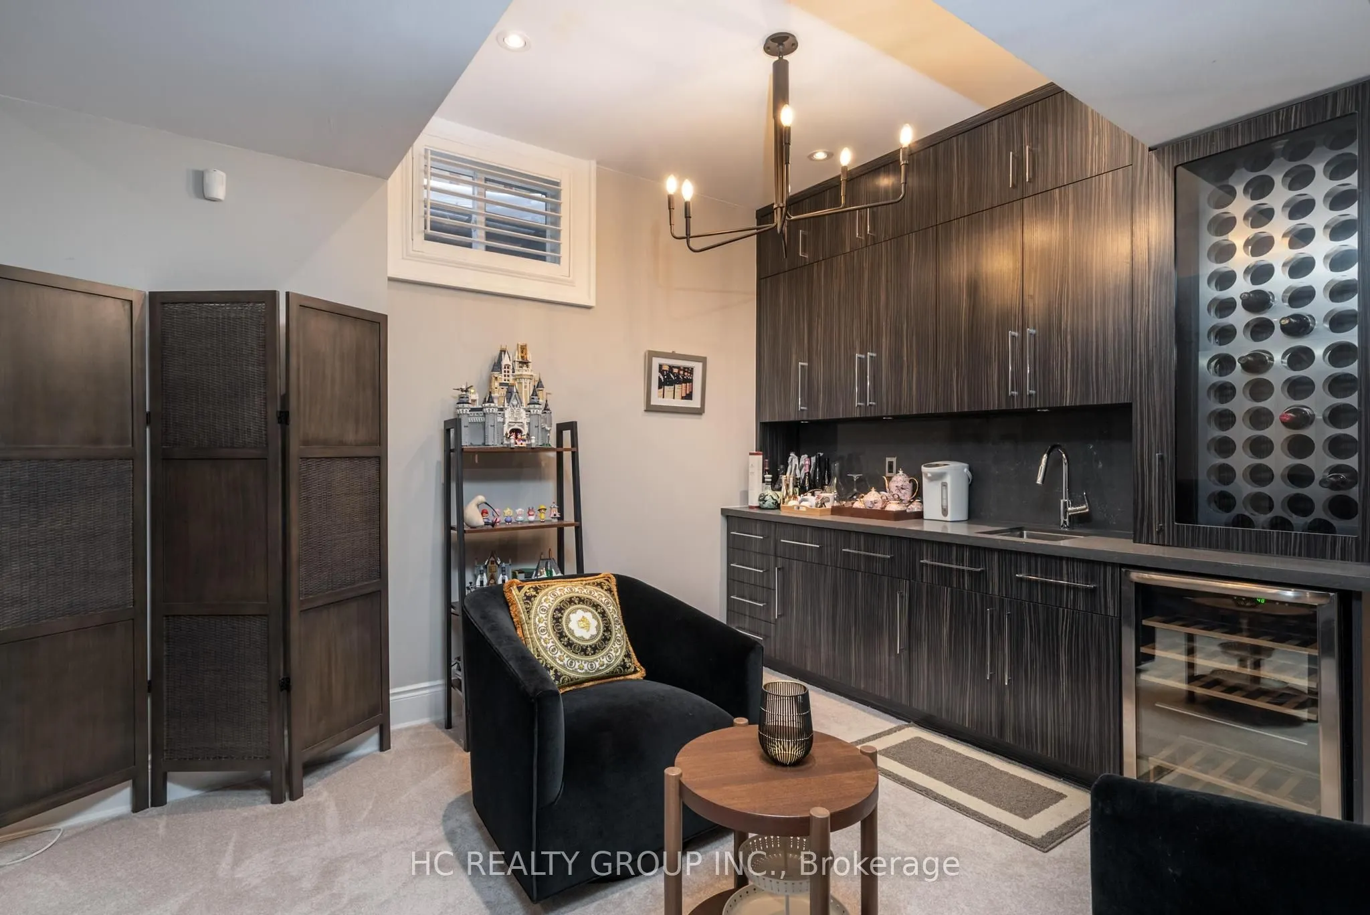
Recreation
Wet Bar, 3 Pc Bath, Large Window
Dimensions 43.64 x 48 feet
2094.72 sqft
Similar Properties(No results)
Mortgage Calculator
Calculate your estimated monthly mortgage payment
Price
$4,990,000
$
%
%
Total cost of mortgage
$0
Monthly payment
By clicking Save, we will calculate your estimated mortgage for all properties using the saved values (down payment percentage, interest rate, and amortization).
The accuracy and applicability of this calculator are not guaranteed.