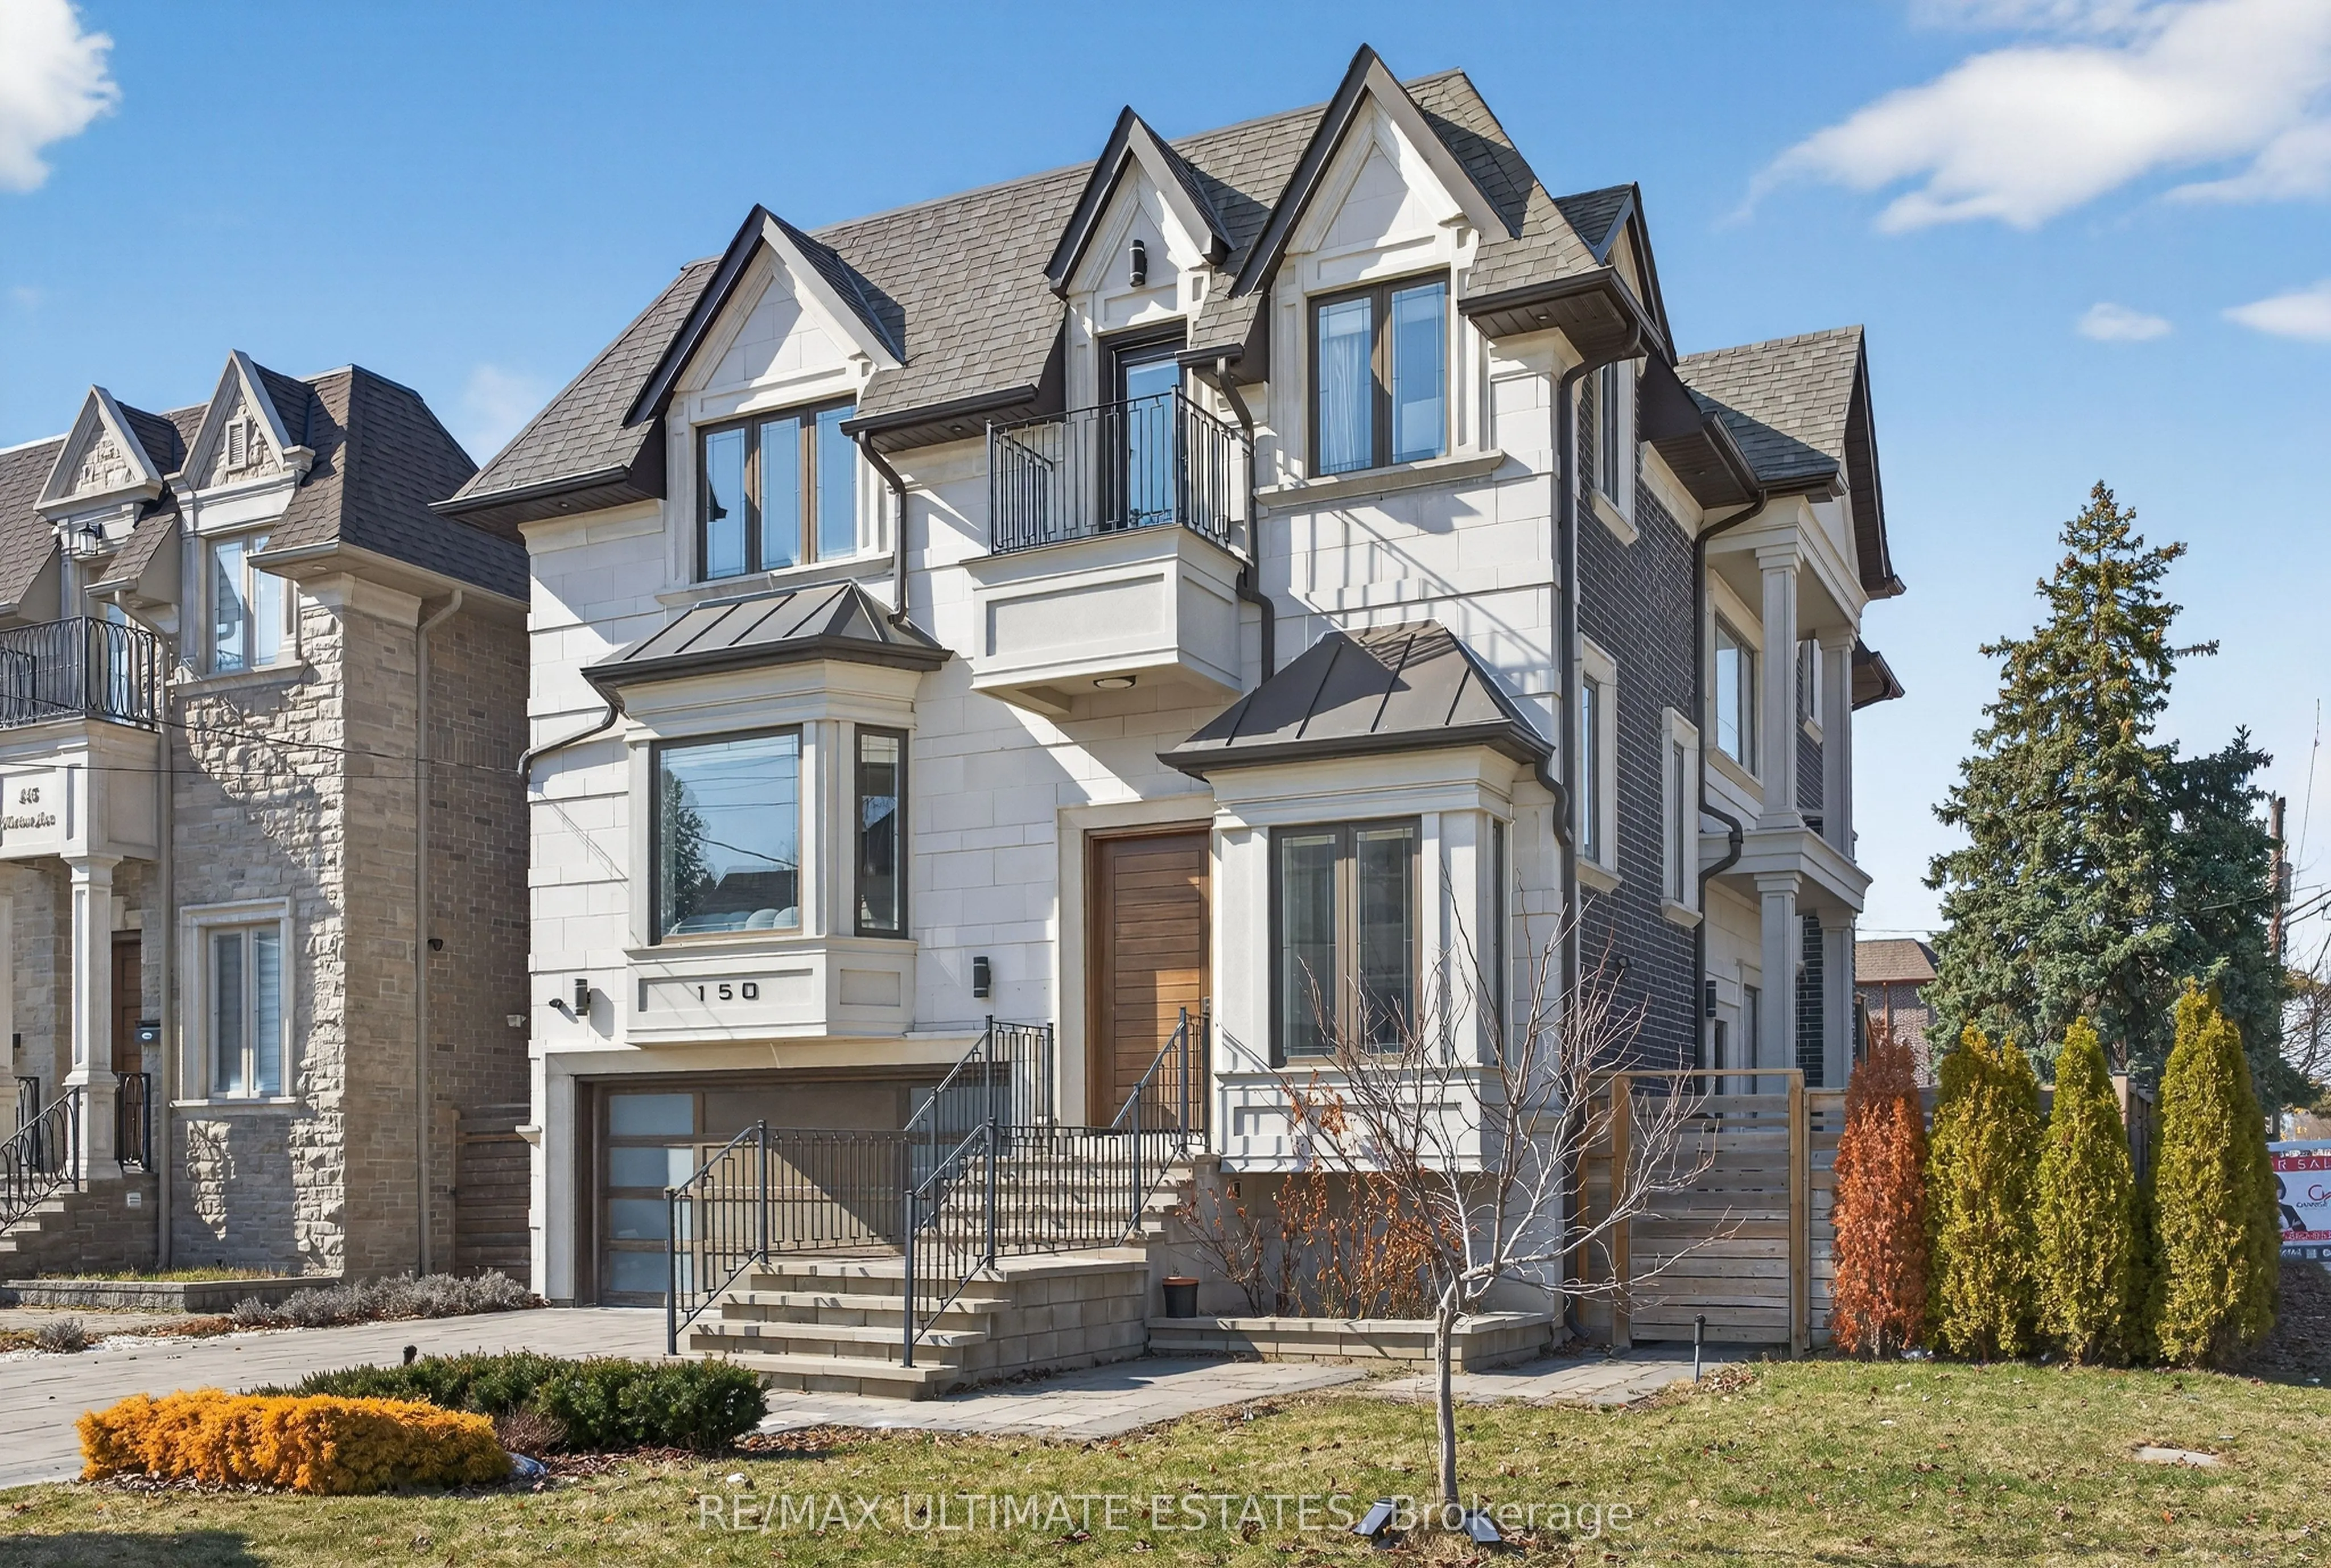
Sign In or Create a Free Account to see full details of this property
Key Facts
Key facts for 150 Norton Avenue
Property Type
House, 2-Storey
Parking
Built-In 2 garage, 4 parking
MLS #
C13141414
Size
2500-3000 sqft
Basement
Finished with Walk-Out
Listed on
2026-05-19
Lot size
42 x 104.0
Tax
$15,685.01 /yr
Days on Market
147
Approximate Age
0-5
Maintenance Fee
-
Description
Expanded 42ft lot widened to 50ft frontage with enclosed side yard. Prime corner lot on a prestigious street, offering abundant natural light and luxury landscaping. Two-level basement with full walkout, heated floors, and home gym. Conveniently located near McKee PS, Earl Haig SS, and Mitchell Fiel...d Centre. Premium craftsmanship throughout featuring Italian tile flooring, custom modern kitchen with high-end cabinetry, hardwood floors, refined wood trim, open-riser staircase, and elegant skylight. Fully landscaped side yard and backyard with gazebo and sprinkler system. Equipped with Control smart home system for lighting, sound, and temperature control.
Full Property Details
Interior
Bedrooms
4
Bedrooms Plus
1
Total Bedrooms
5
Washrooms
5
Square Footage
2500-3000 sqft
Basement
Finished with Walk-Out
Heating Source
Gas
Heating Fuel
Forced Air
Air Conditioning
Central Air
Family Room
Yes
Kitchens
1
Total Kitchens
1
Fireplace Features
Yes
Bedrooms
4
Bedrooms Plus
1
Total Bedrooms
5
Washrooms
5
Square Footage
2500-3000 sqft
Basement
Finished with Walk-Out
Heating Source
Gas
Heating Fuel
Forced Air
Air Conditioning
Central Air
Family Room
Yes
Kitchens
1
Total Kitchens
1
Fireplace Features
Yes
Exterior
Depth
104.0
Front
42.29
Driveway
Private Double
Lot Size
42 x 104.0 ft
Pool
None
Parking Spaces
4
Total Parking Spaces
6.00
Parking Description
Built-In
Garage Spaces
2
Zoning
Single Family
Depth
104.0
Front
42.29
Driveway
Private Double
Lot Size
42 x 104.0 ft
Pool
None
Parking Spaces
4
Total Parking Spaces
6.00
Parking Description
Built-In
Garage Spaces
2
Zoning
Single Family
Building Description
Style
2-Storey
Home Type
House
Subtype
Detached
Year Built
0-5
Property Orientation
North
Exterior Finish
Brick,Stone
Sewers
Sewer
Water Supply
Municipal
Possession Date
No Data
Style
2-Storey
Home Type
House
Subtype
Detached
Year Built
0-5
Property Orientation
North
Exterior Finish
Brick,Stone
Sewers
Sewer
Water Supply
Municipal
Possession Date
No Data
Community
Community
Willowdale East
Community
Willowdale East
Taxes & Fees
Taxes
$15,685.01 /yr
Tax Year
2025
Taxes
$15,685.01 /yr
Tax Year
2025
Room Types
Bedroom
Above Grade Window, Pot Lights
Dimensions 11.52 x 9.51 feet
109.56 sqft
Bedroom 2
Hardwood Floor, 5 Pc Bath, Closet
Dimensions 8.99 x 12.99 feet
116.78 sqft
Bedroom 3
Hardwood Floor, 5 Pc Bath, Large Closet
Dimensions 10.56 x 11.78 feet
124.4 sqft
Bedroom 4
Hardwood Floor, 3 Pc Ensuite, Juliette Balcony
Dimensions 12.01 x 10.01 feet
120.22 sqft
Breakfast
Hardwood Floor, Large Window, Open Concept
Dimensions 7.55 x 9.84 feet
74.29 sqft
Dining Room
Hardwood Floor, Large Window, Open Concept
Dimensions 12.99 x 16.5 feet
214.34 sqft
Family Room
Hardwood Floor, Window Floor to Ceiling, W/O To Deck