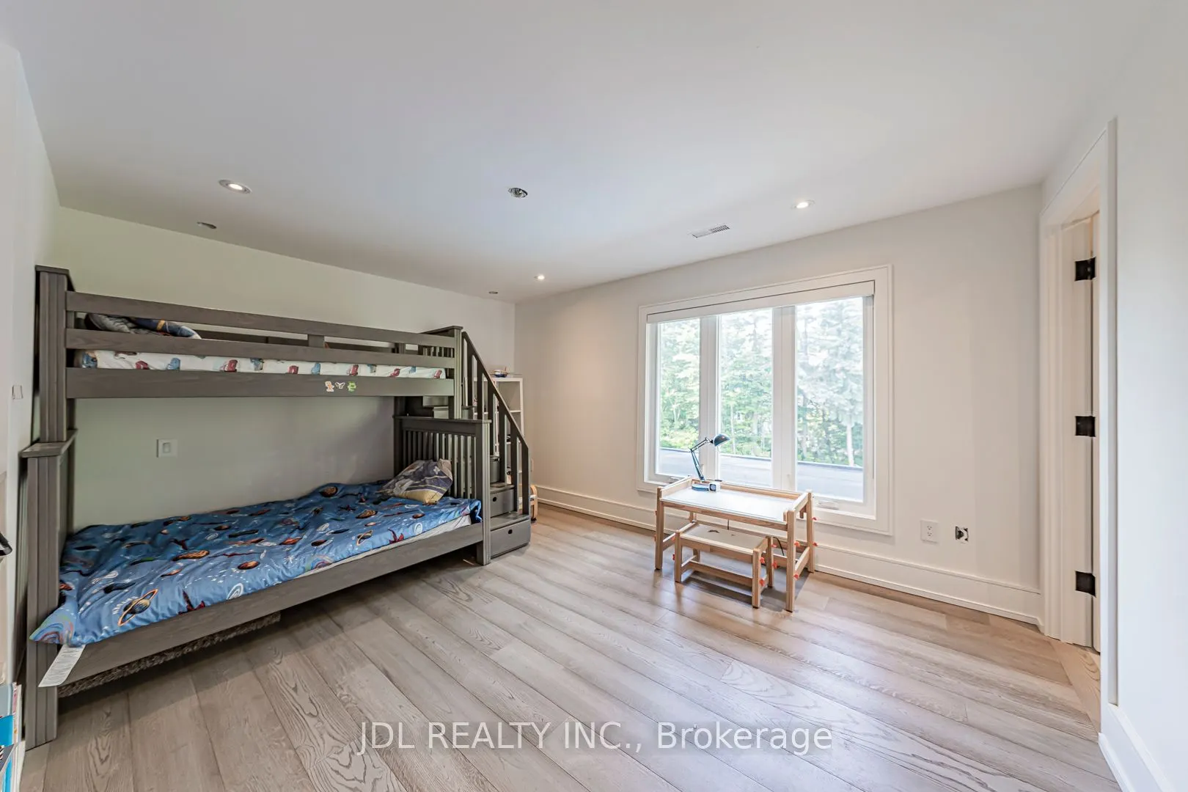
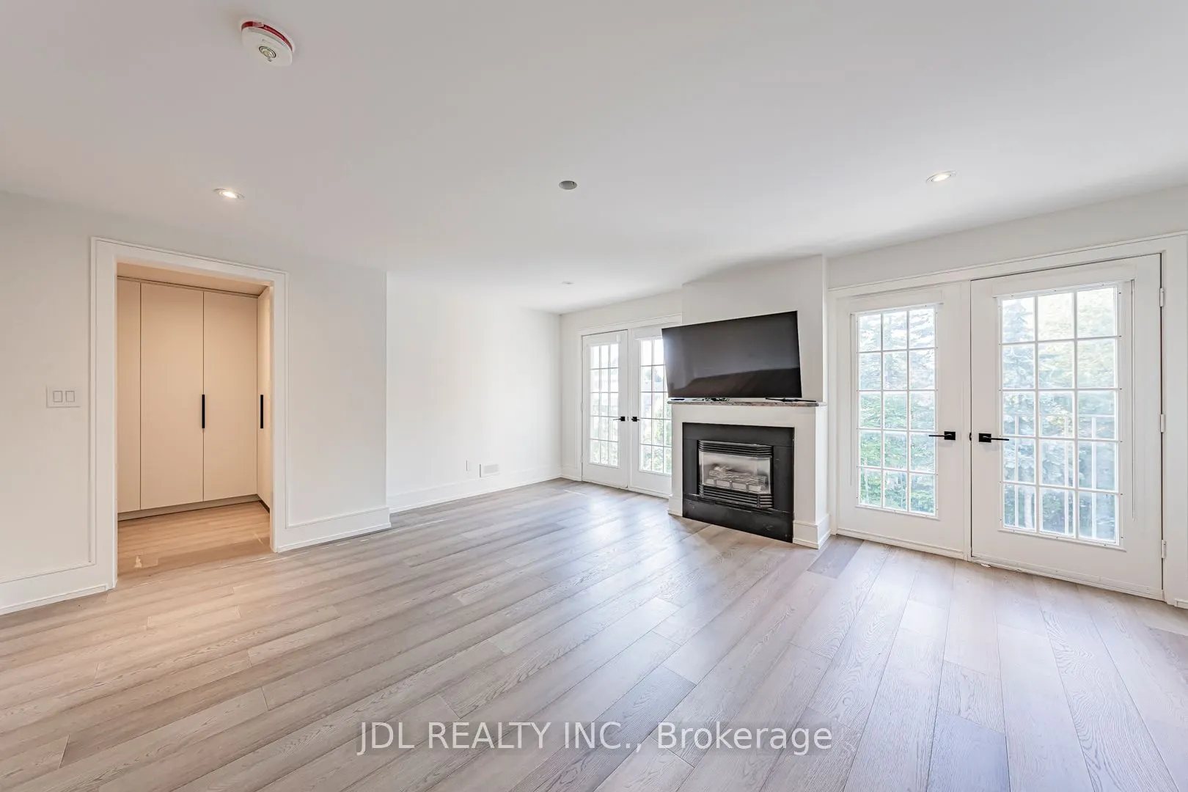
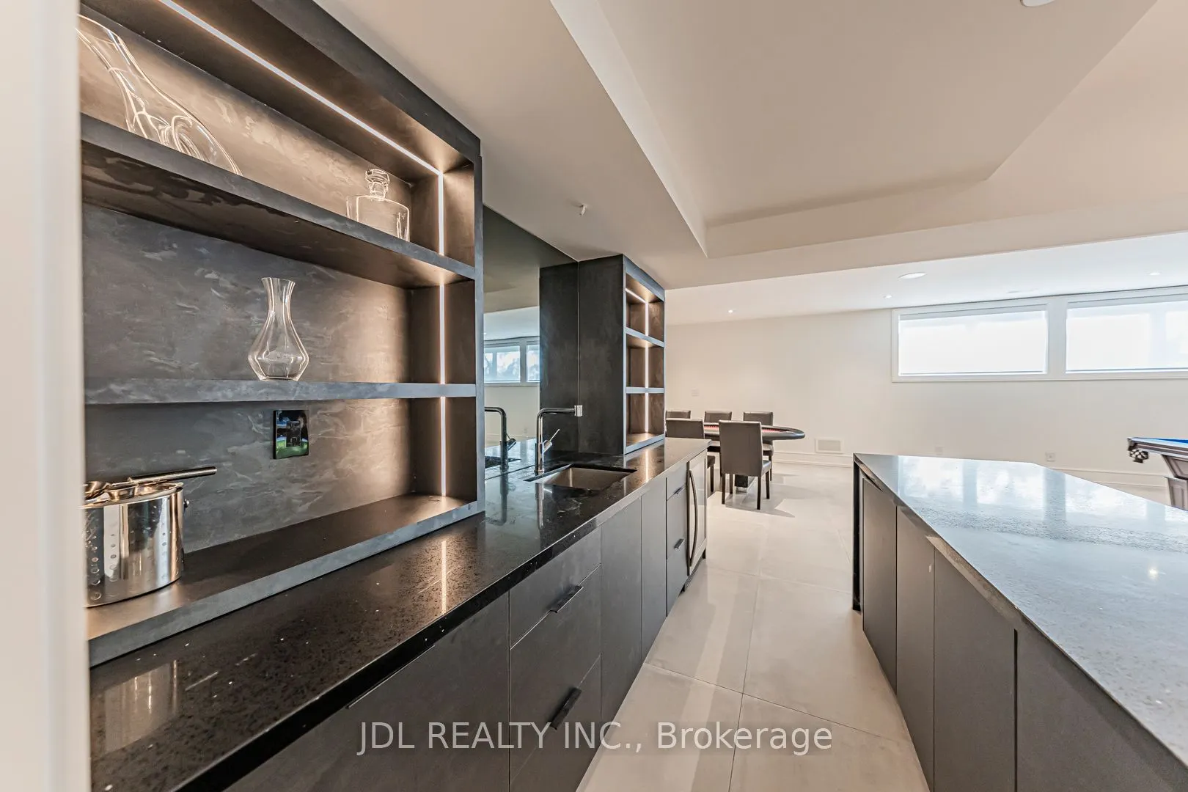
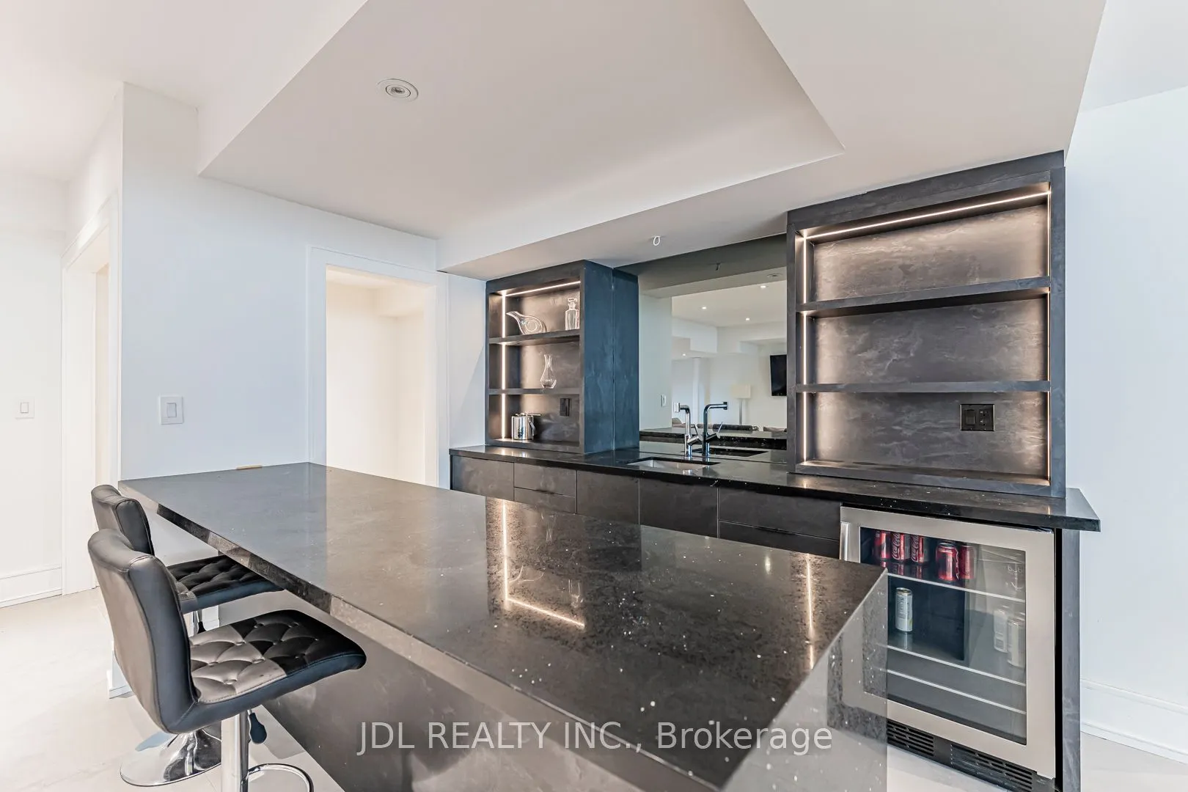
Sign In or Create a Free Account to see full details of this property
Key Facts
Key facts for 19 Fifeshire Road
Property Type
House, 2 1/2 Storey
Parking
Attached 3 garage, 12 parking
MLS #
C13106346
Size
5000 + sqft
Basement
Finished with Walk-Out
Listed on
2026-05-08
Lot size
111 x 177.83
Tax
$23,304 /yr
Days on Market
158
Approximate Age
-
Maintenance Fee
-
Description
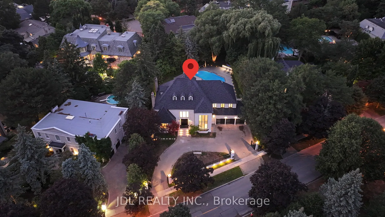
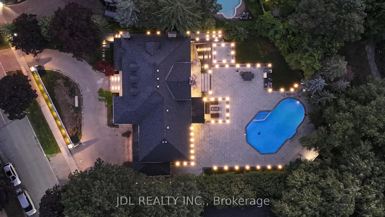
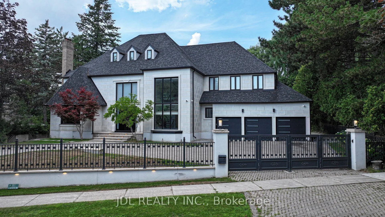
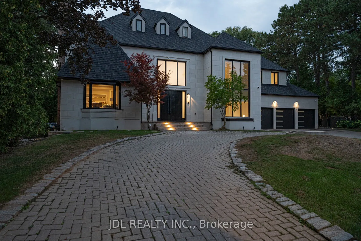
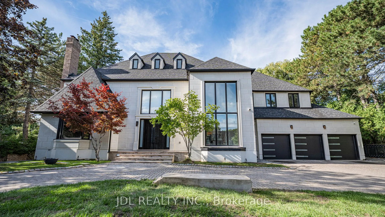
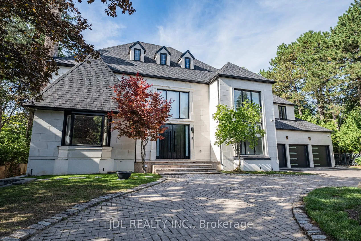
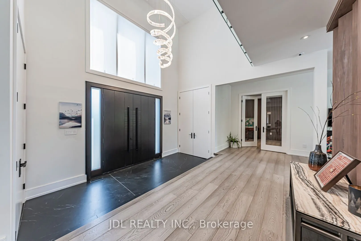
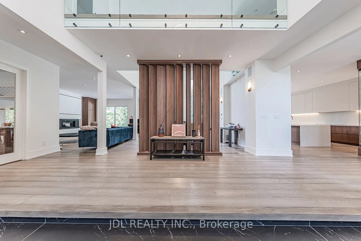
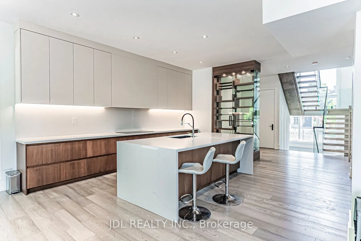
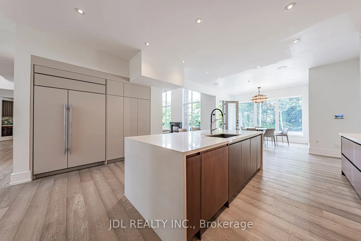
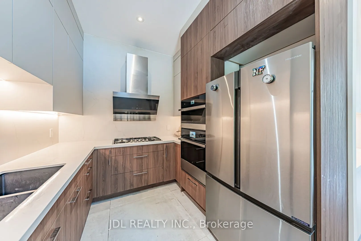
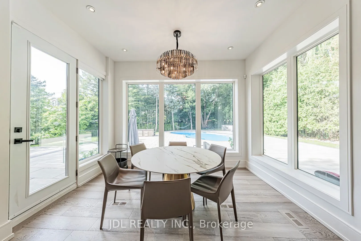
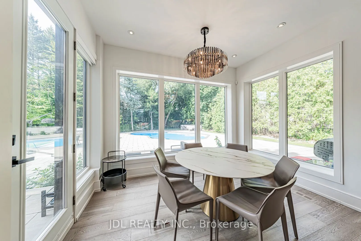
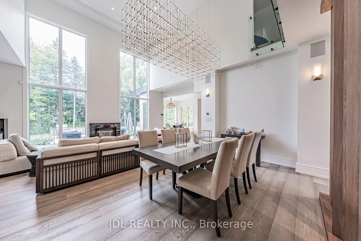
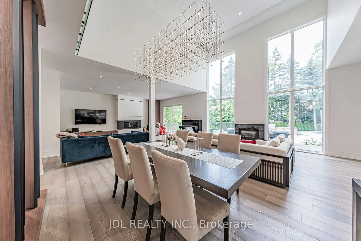
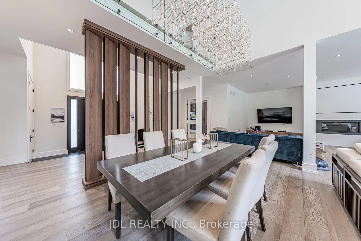
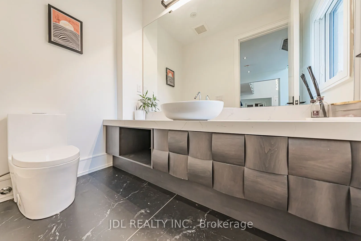
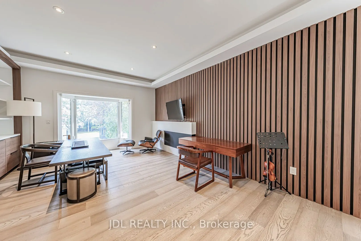
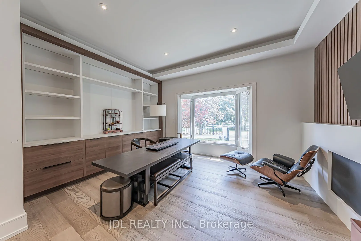
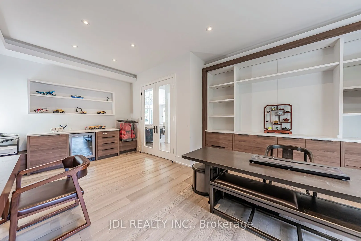
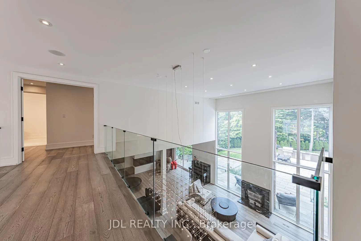
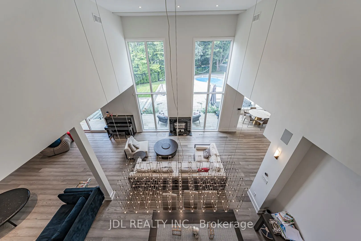
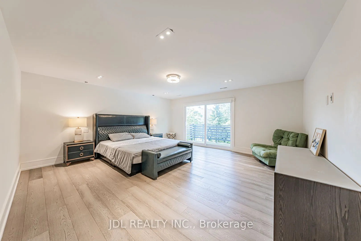
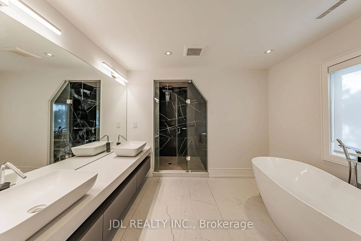
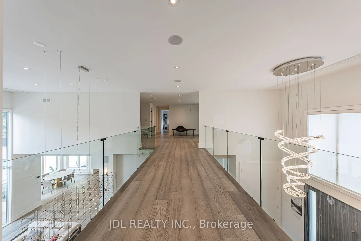
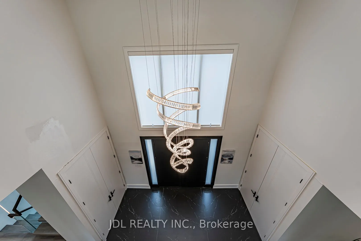
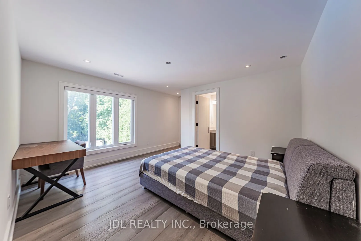
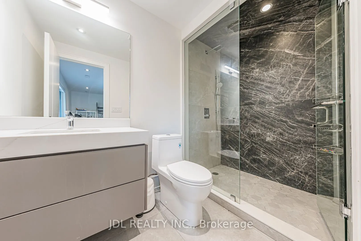
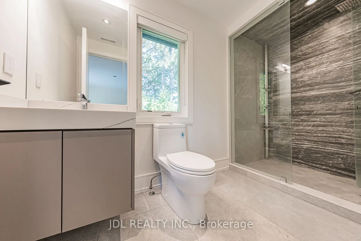
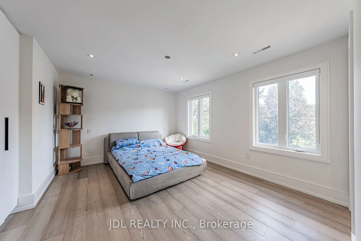
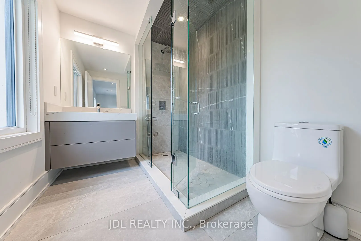
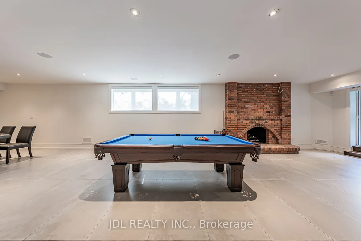
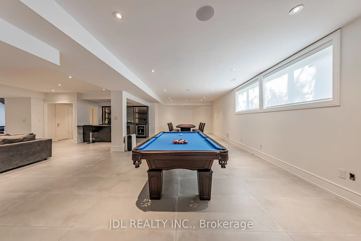
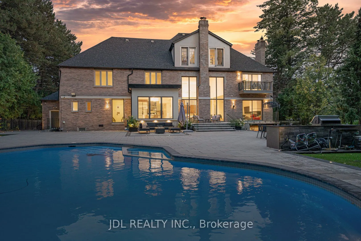
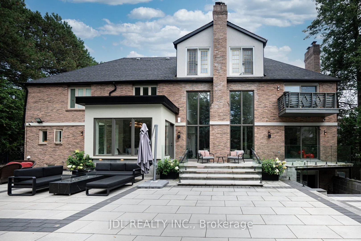
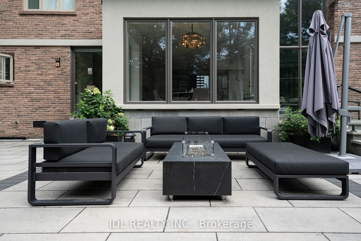
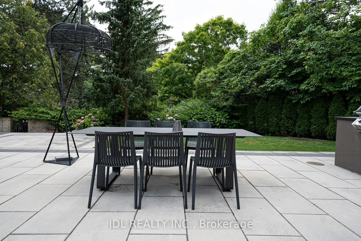
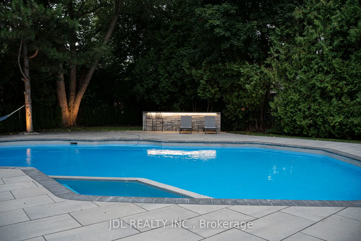
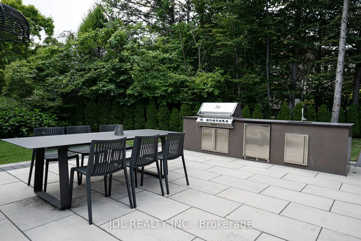
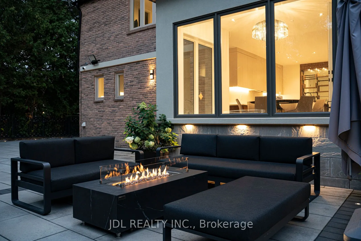
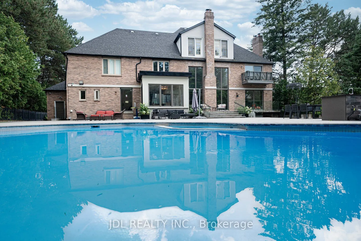
Completely Renovated!This Attractive Residence Is Nestled On Tranquil Professionally Landscape Garden Setting In One Of Toronto's Finest Areas. Featuring Over 20 Feet Ceiling In Living Room Overlooking Backyard With Open Concept. Unique Loft At Top Floor, Gourmet Kitchen With Granite Central Island ...Counter Top, Built In Appliances. Second Kitchen in main floor, Office With Wet Bar, Sauna, Jacuzzi, Walk Out Basement With Wet Bar And Fireplace. professionally designed back yard with Pool.
Full Property Details
Interior
Bedrooms
5
Bedrooms Plus
2
Total Bedrooms
7
Washrooms
8
Square Footage
5000 + sqft
Basement
Finished with Walk-Out
Heating Source
Gas
Heating Fuel
Forced Air
Air Conditioning
Central Air
Family Room
Yes
Kitchens
1
Kitchens Plus
1
Total Kitchens
2
Fireplace Features
Yes
Bedrooms
5
Bedrooms Plus
2
Total Bedrooms
7
Washrooms
8
Square Footage
5000 + sqft
Basement
Finished with Walk-Out
Heating Source
Gas
Heating Fuel
Forced Air
Air Conditioning
Central Air
Family Room
Yes
Kitchens
1
Kitchens Plus
1
Total Kitchens
2
Fireplace Features
Yes
Exterior
Depth
177.83
Front
110.82
Lot Size
111 x 177.83 ft
Pool
Outdoor
Parking Spaces
12
Total Parking Spaces
15.00
Parking Description
Attached
Garage Spaces
3
Depth
177.83
Front
110.82
Lot Size
111 x 177.83 ft
Pool
Outdoor
Parking Spaces
12
Total Parking Spaces
15.00
Parking Description
Attached
Garage Spaces
3
Building Description
Style
2 1/2 Storey
Home Type
House
Subtype
Detached
Property Orientation
North
Exterior Finish
Stone
Sewers
Sewer
Water Supply
Municipal
Possession Date
8/1/2026
Style
2 1/2 Storey
Home Type
House
Subtype
Detached
Property Orientation
North
Exterior Finish
Stone
Sewers
Sewer
Water Supply
Municipal
Possession Date
8/1/2026
Community
Community
St. Andrew-Windfields
Community
St. Andrew-Windfields
Taxes & Fees
Taxes
$23,304 /yr
Tax Year
2025
Occupancy
Tenant
Taxes
$23,304 /yr
Tax Year
2025
Occupancy
Tenant
Similar Properties(No results)
Mortgage Calculator
Calculate your estimated monthly mortgage payment
Price
$9,380,000
$
%
%
Total cost of mortgage
$0
Monthly payment
By clicking Save, we will calculate your estimated mortgage for all properties using the saved values (down payment percentage, interest rate, and amortization).
The accuracy and applicability of this calculator are not guaranteed.