Sign In or Create a Free Account to see full details of this property
Key Facts
Key facts for 29 Doverwood Court
Property Type
House, 2-Storey
Parking
Built-In 1 garage, 2 parking
MLS #
C12933114
Size
1100-1500 sqft
Basement
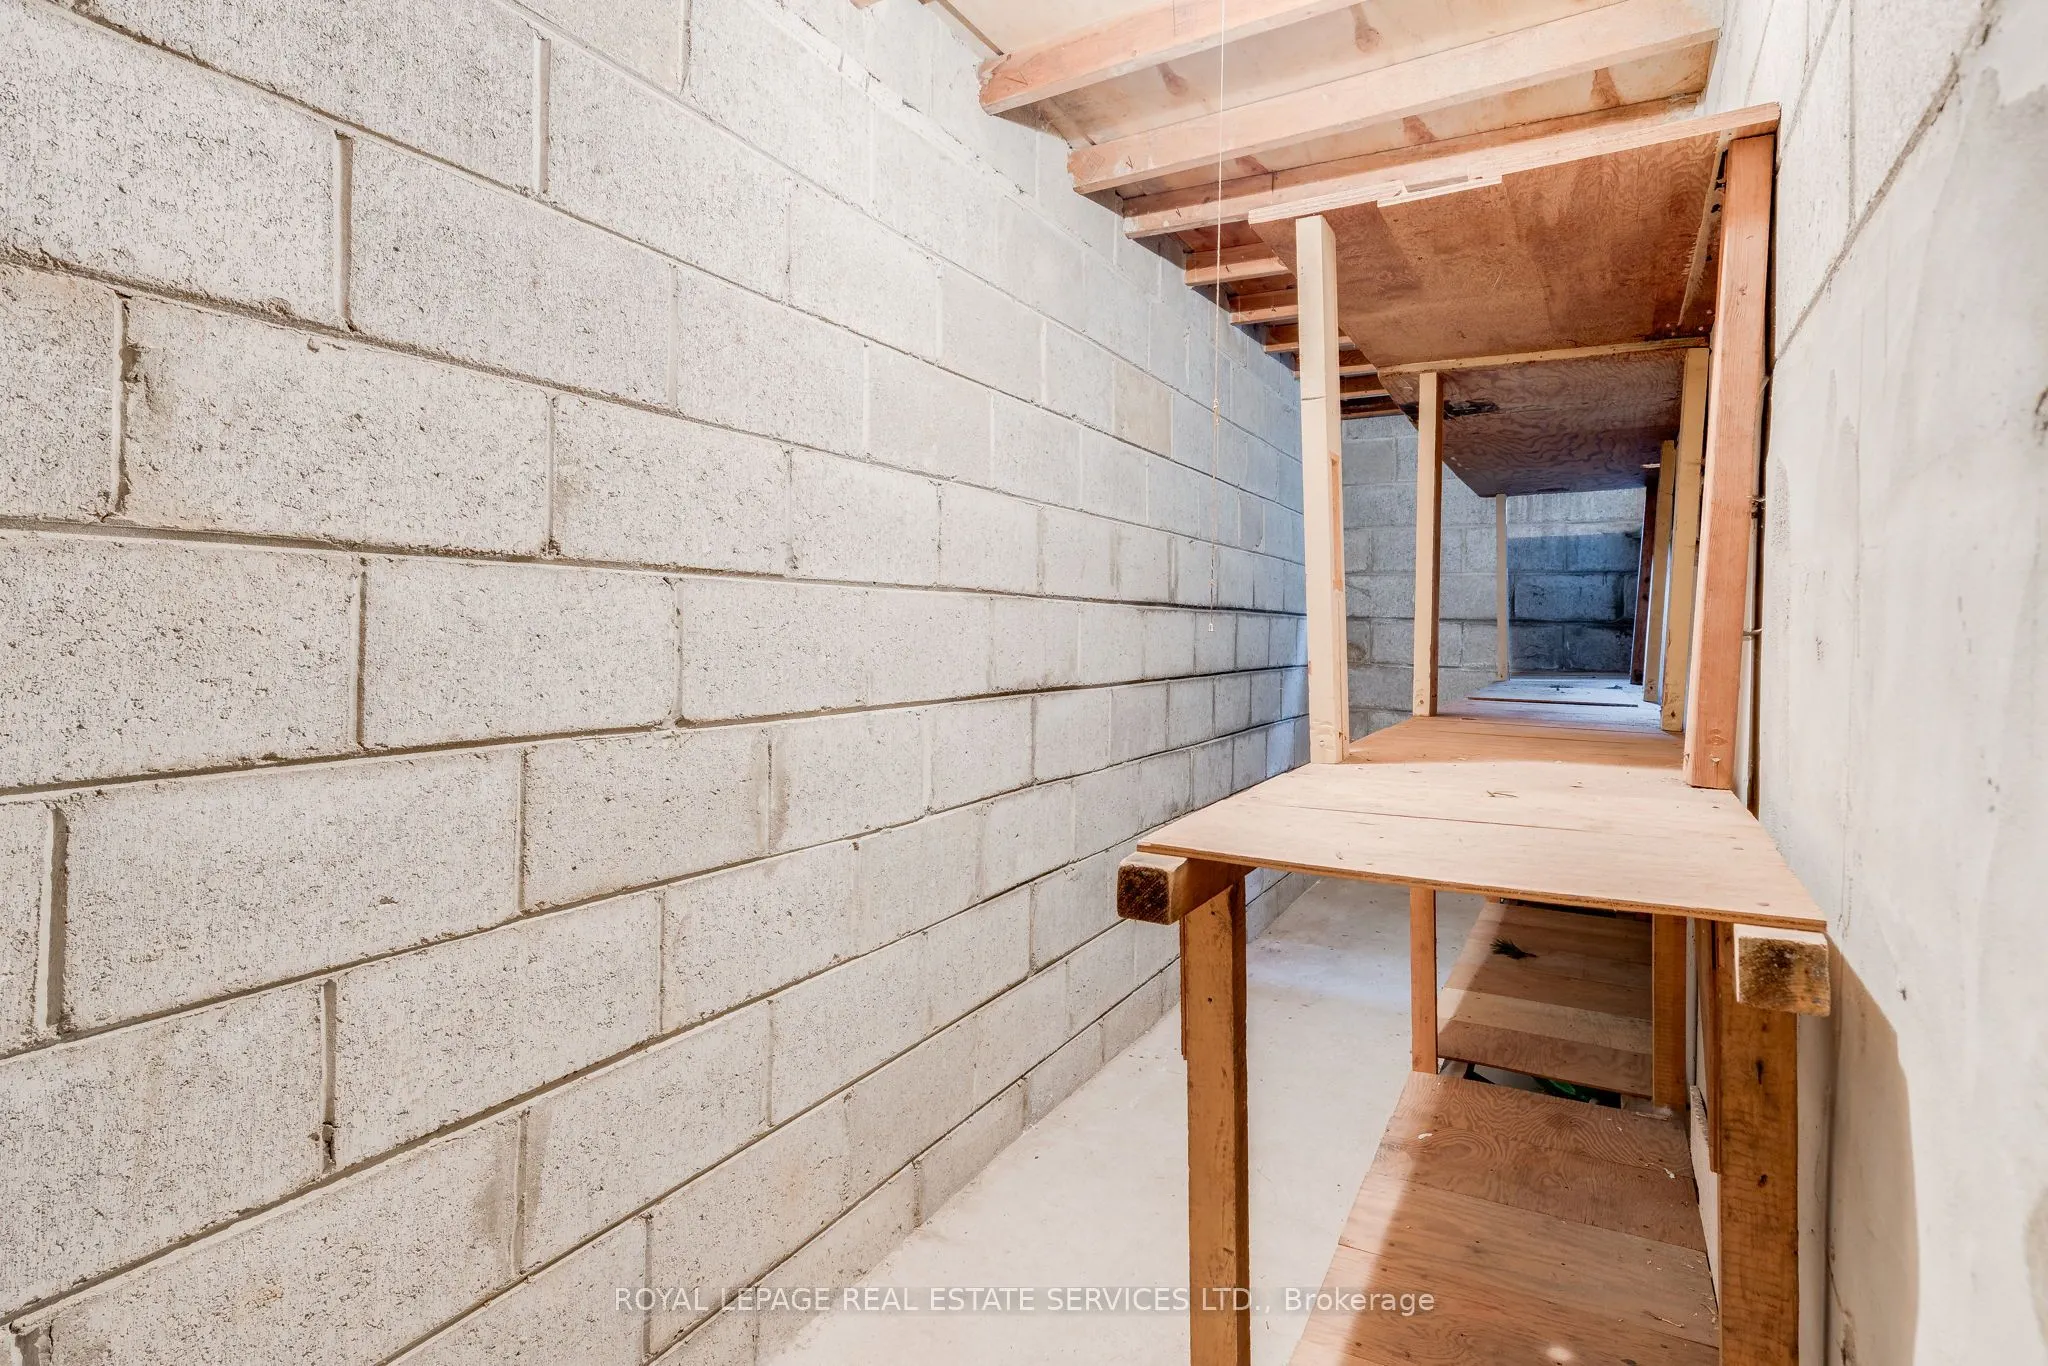
Finished
Listed on
2026-03-28
Lot size
58 x 126.0
Tax
$8,076.27 /yr
Days on Market
220
Approximate Age
-
Maintenance Fee
-
Description
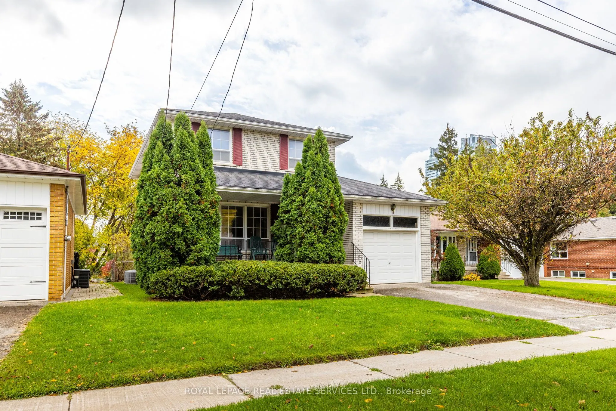
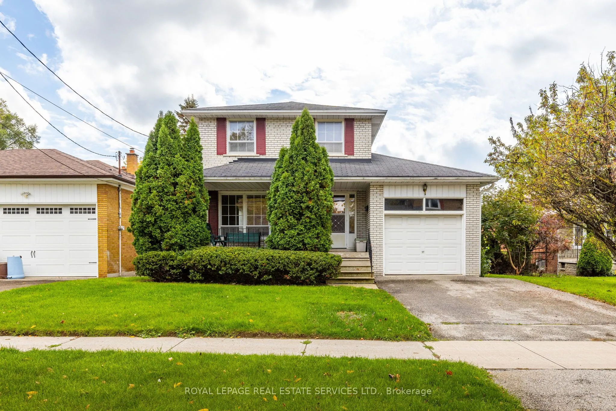
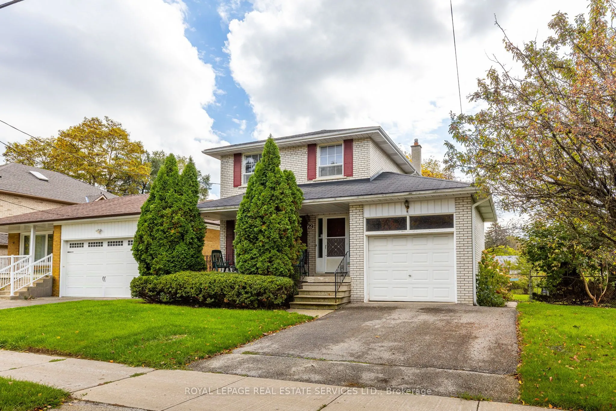
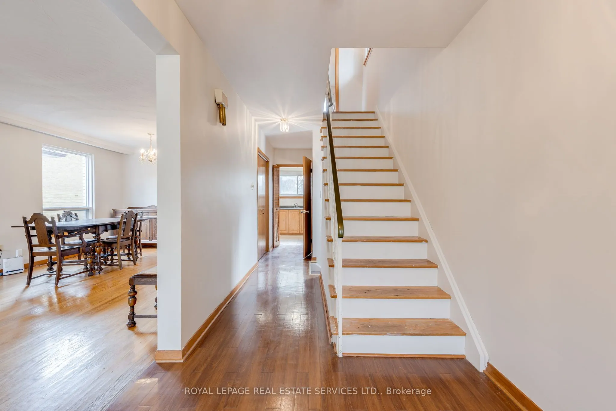
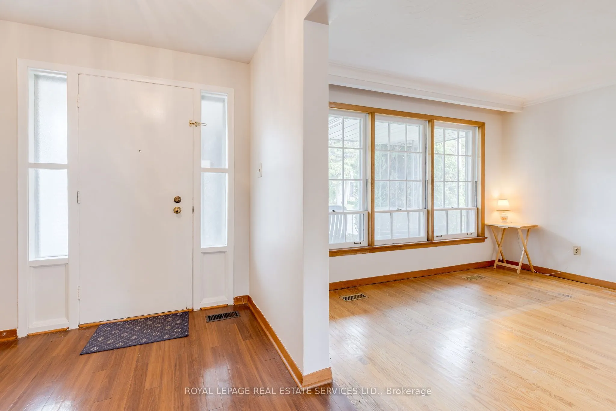
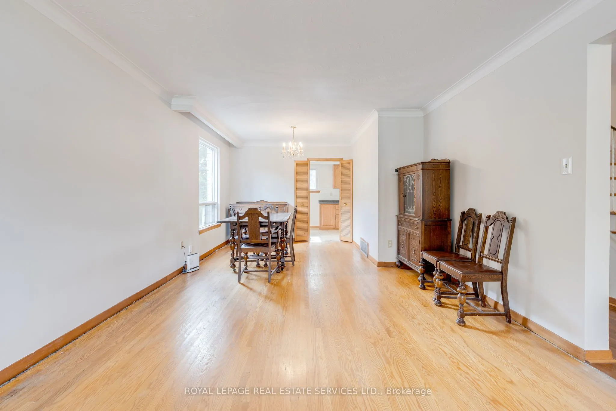
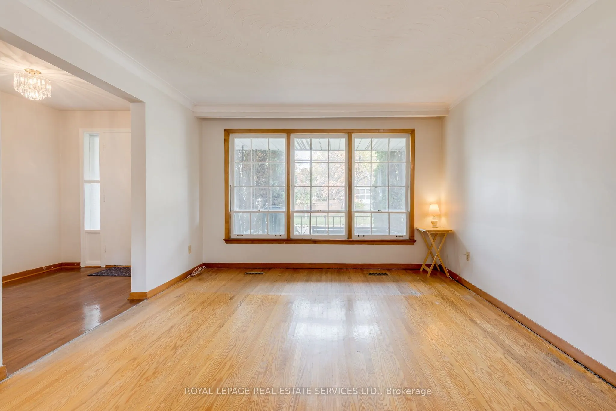
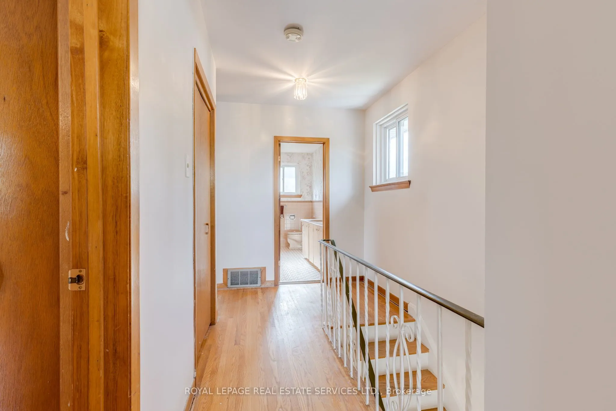
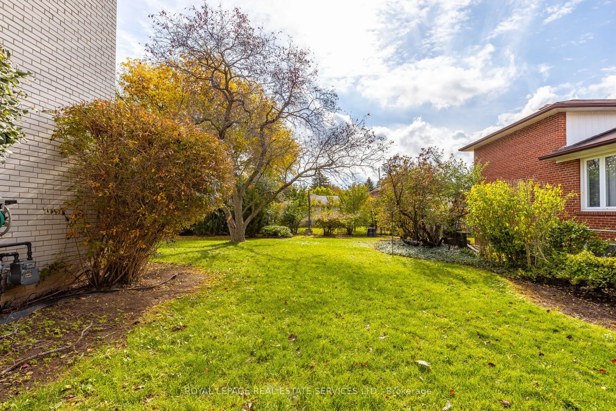
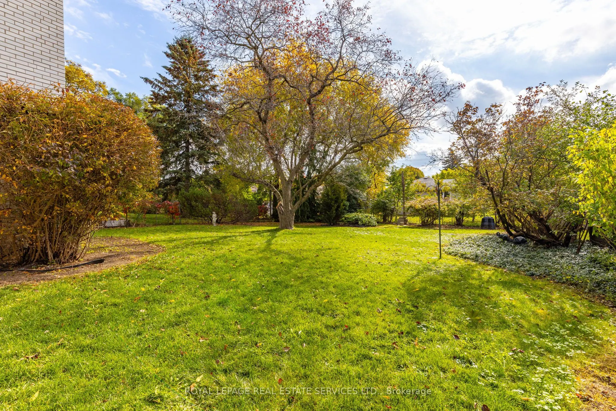
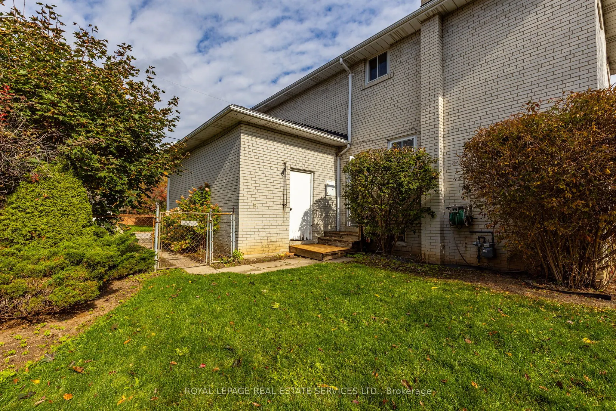
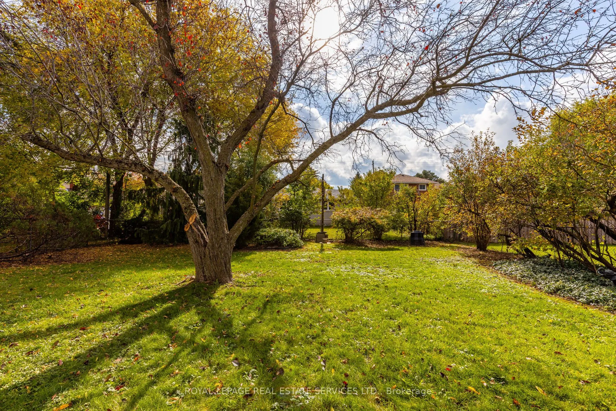
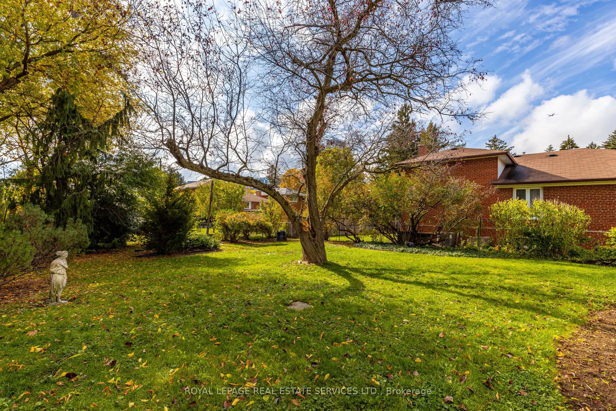
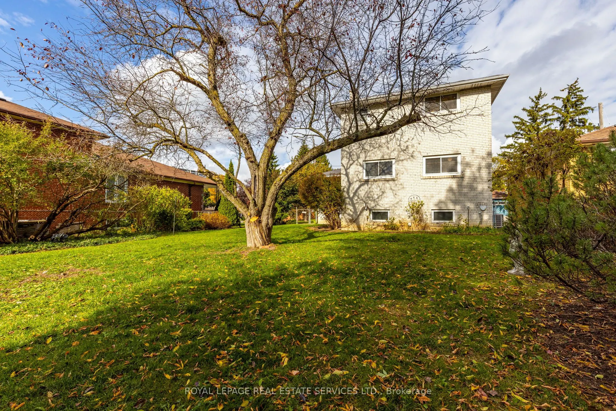
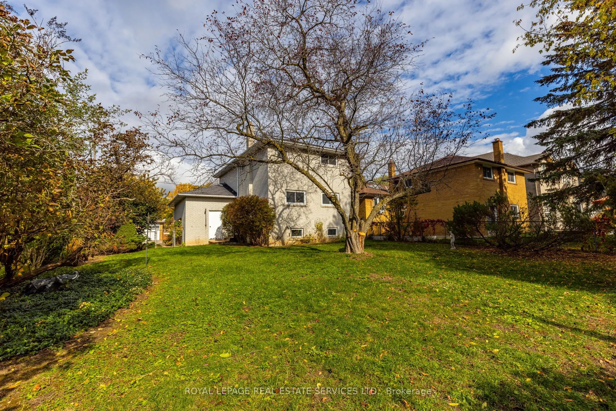
Renovators Dream!!! Welcome Home to 29 Doverwood Court! Tucked away on a serene, child-friendly court on a 58 x 126 foot south facing lot, this bright and elegant 4-bedroom detached home offers the perfect blend of quiet neighborhood charm and urban convenience. The coveted south-facing exposure fl...oods the spacious layout with natural light, leading out to an expansive, private backyard oasis perfect for family entertaining. Enjoy absolute peace of mind with a brand-new gas furnace (2025). Just a short stroll to Yonge Street, effortless TTC transit, premier local shops, and fantastic dining. Move right in, customize to your taste, or expand down the road. A rare opportunity to plant roots in a top-tier community!
Full Property Details
Interior
Bedrooms
4
Total Bedrooms
4
Washrooms
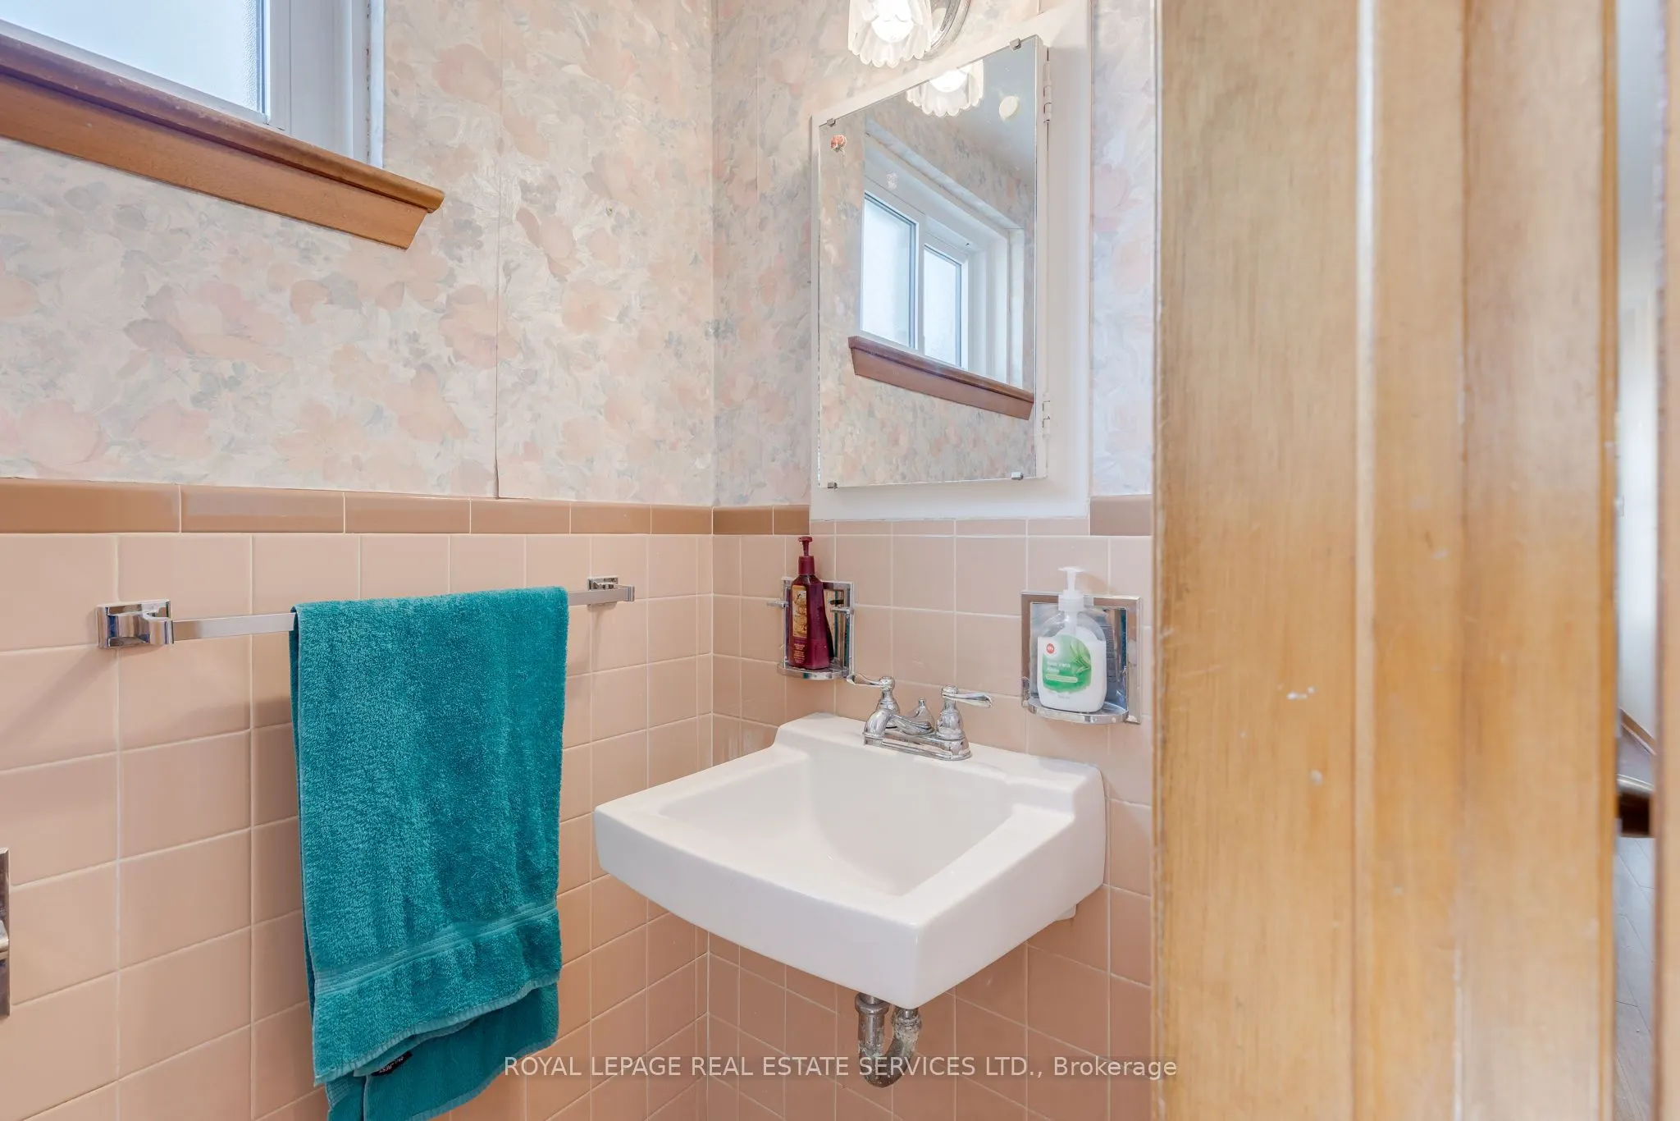
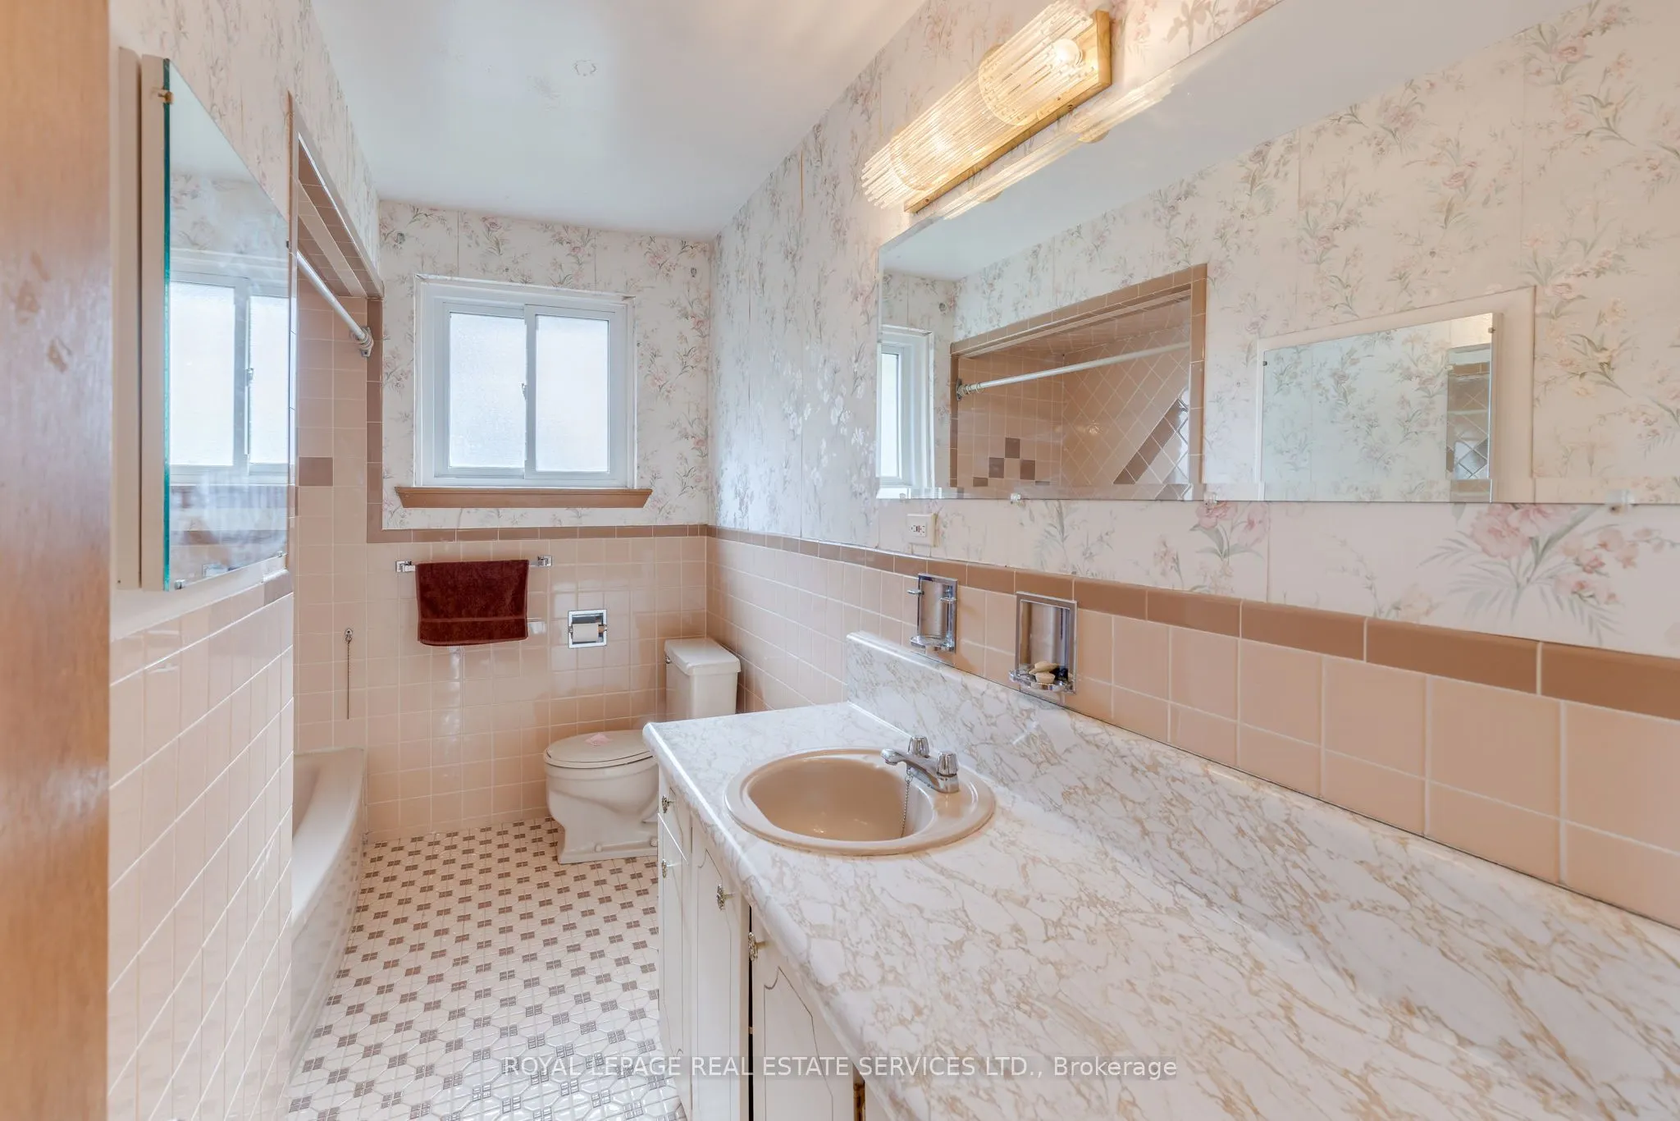
2
Square Footage
1100-1500 sqft
Basement
Finished
Heating Source
Gas
Heating Fuel
Forced Air
Air Conditioning
Central Air
Family Room
No
Kitchens
1
Total Kitchens
1
Fireplace Features
No
Bedrooms
4
Total Bedrooms
4
Washrooms
2
Square Footage
1100-1500 sqft
Basement
Finished
Heating Source
Gas
Heating Fuel
Forced Air
Air Conditioning
Central Air
Family Room
No
Kitchens
1
Total Kitchens
1
Fireplace Features
No
Exterior
Depth
126.0
Front
58.0
Driveway
Private Double
Lot Size
58 x 126.0 ft
Pool
None
Parking Spaces
2
Total Parking Spaces
3.00
Parking Description
Built-In
Garage Spaces
1
Depth
126.0
Front
58.0
Driveway
Private Double
Lot Size
58 x 126.0 ft
Pool
None
Parking Spaces
2
Total Parking Spaces
3.00
Parking Description
Built-In
Garage Spaces
1
Building Description
Style
2-Storey
Home Type
House
Subtype
Detached
Property Orientation
East
Exterior Finish
Brick
Sewers
Sewer
Water Supply
Municipal
Possession Date
No Data
Style
2-Storey
Home Type
House
Subtype
Detached
Property Orientation
East
Exterior Finish
Brick
Sewers
Sewer
Water Supply
Municipal
Possession Date
No Data
Community
Community
Newtonbrook East
Community
Newtonbrook East
Taxes & Fees
Taxes
$8,076.27 /yr
Tax Year
2025
Occupancy
Vacant
Taxes
$8,076.27 /yr
Tax Year
2025
Occupancy
Vacant
Room Types
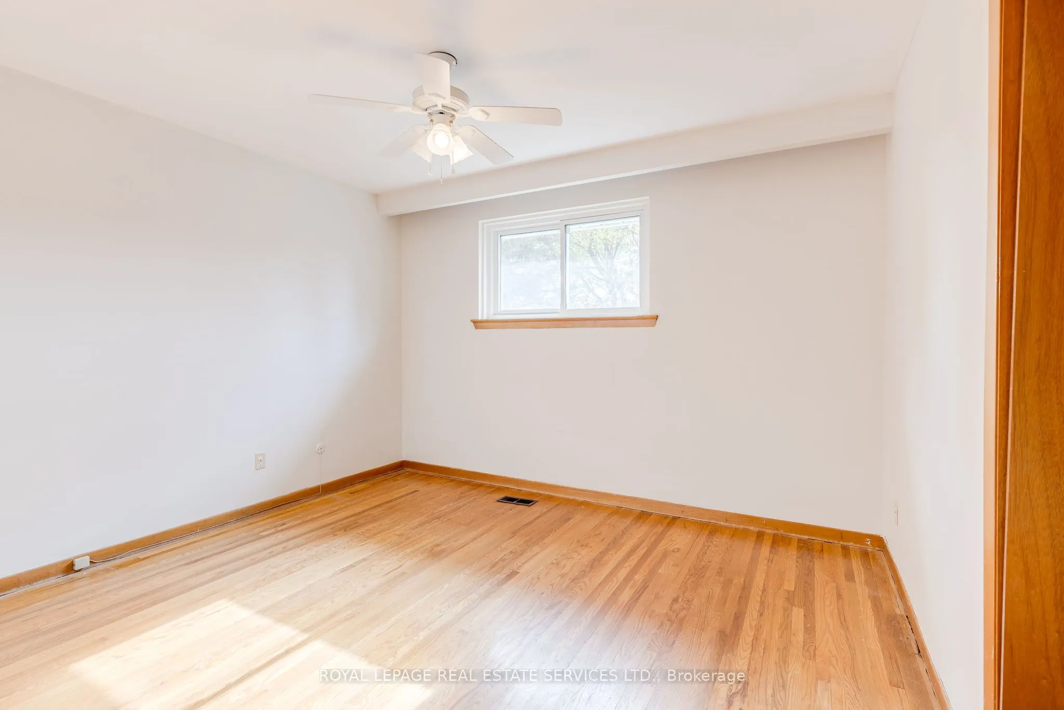
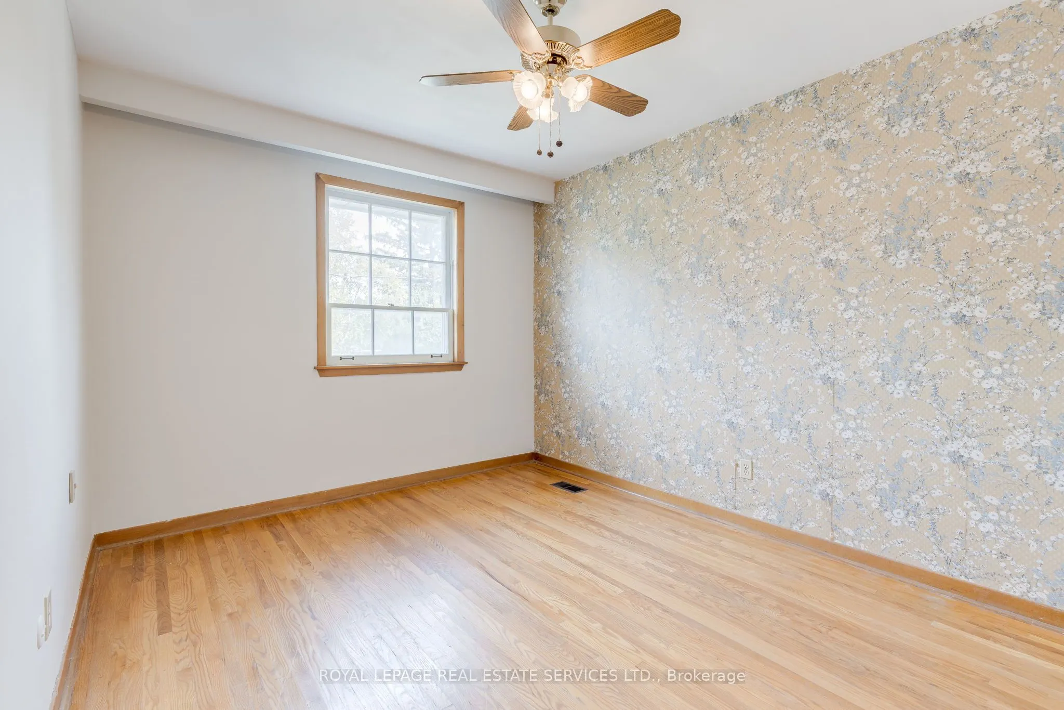
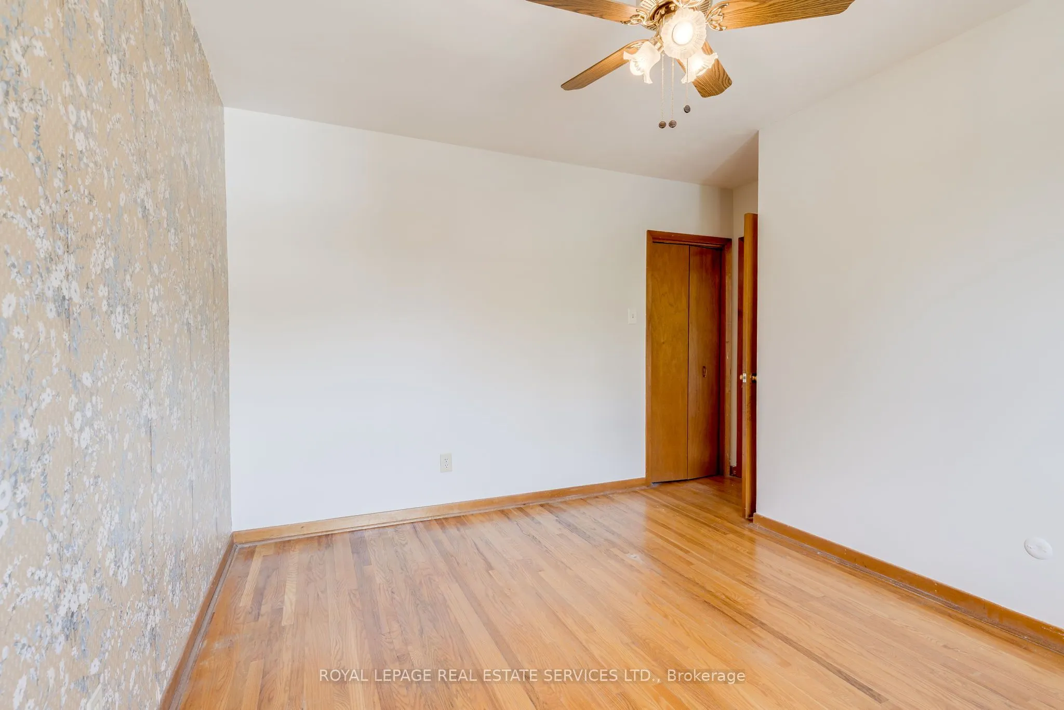
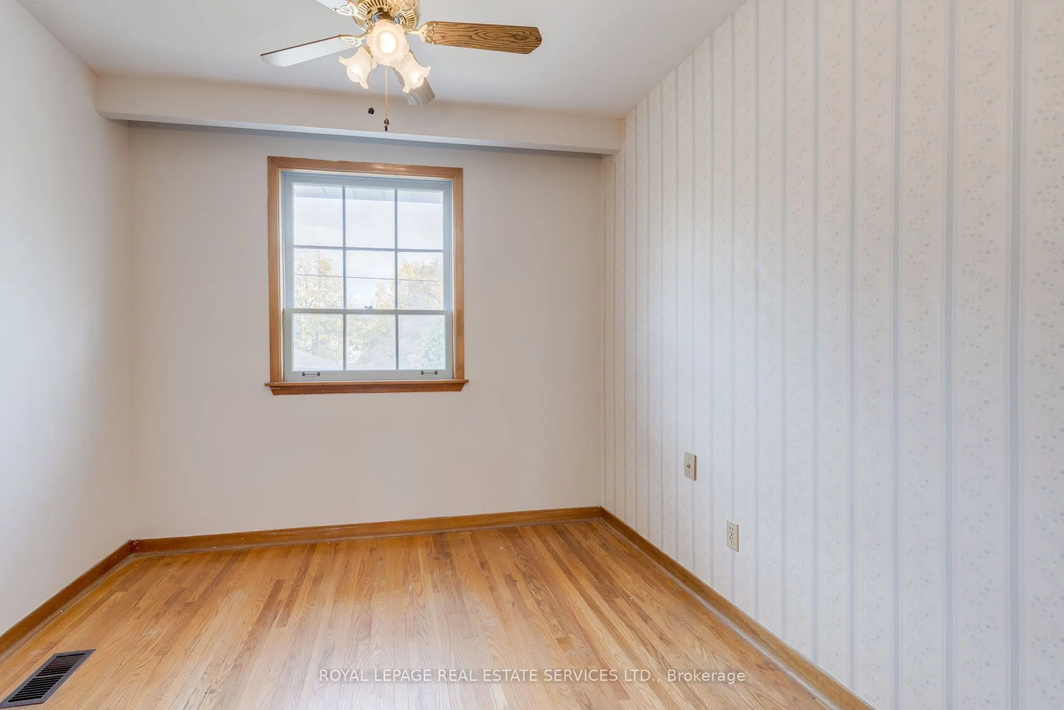
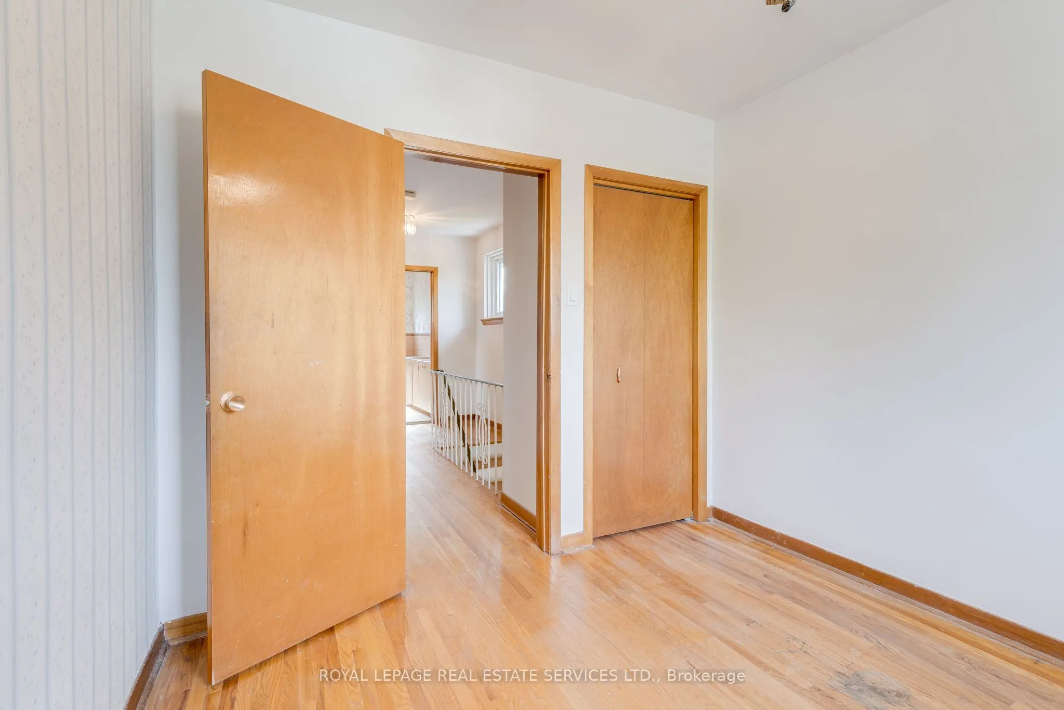
Bedroom 2
Hardwood Floor, Closet
Dimensions 9.68 x 8.99 feet
87.02 sqft
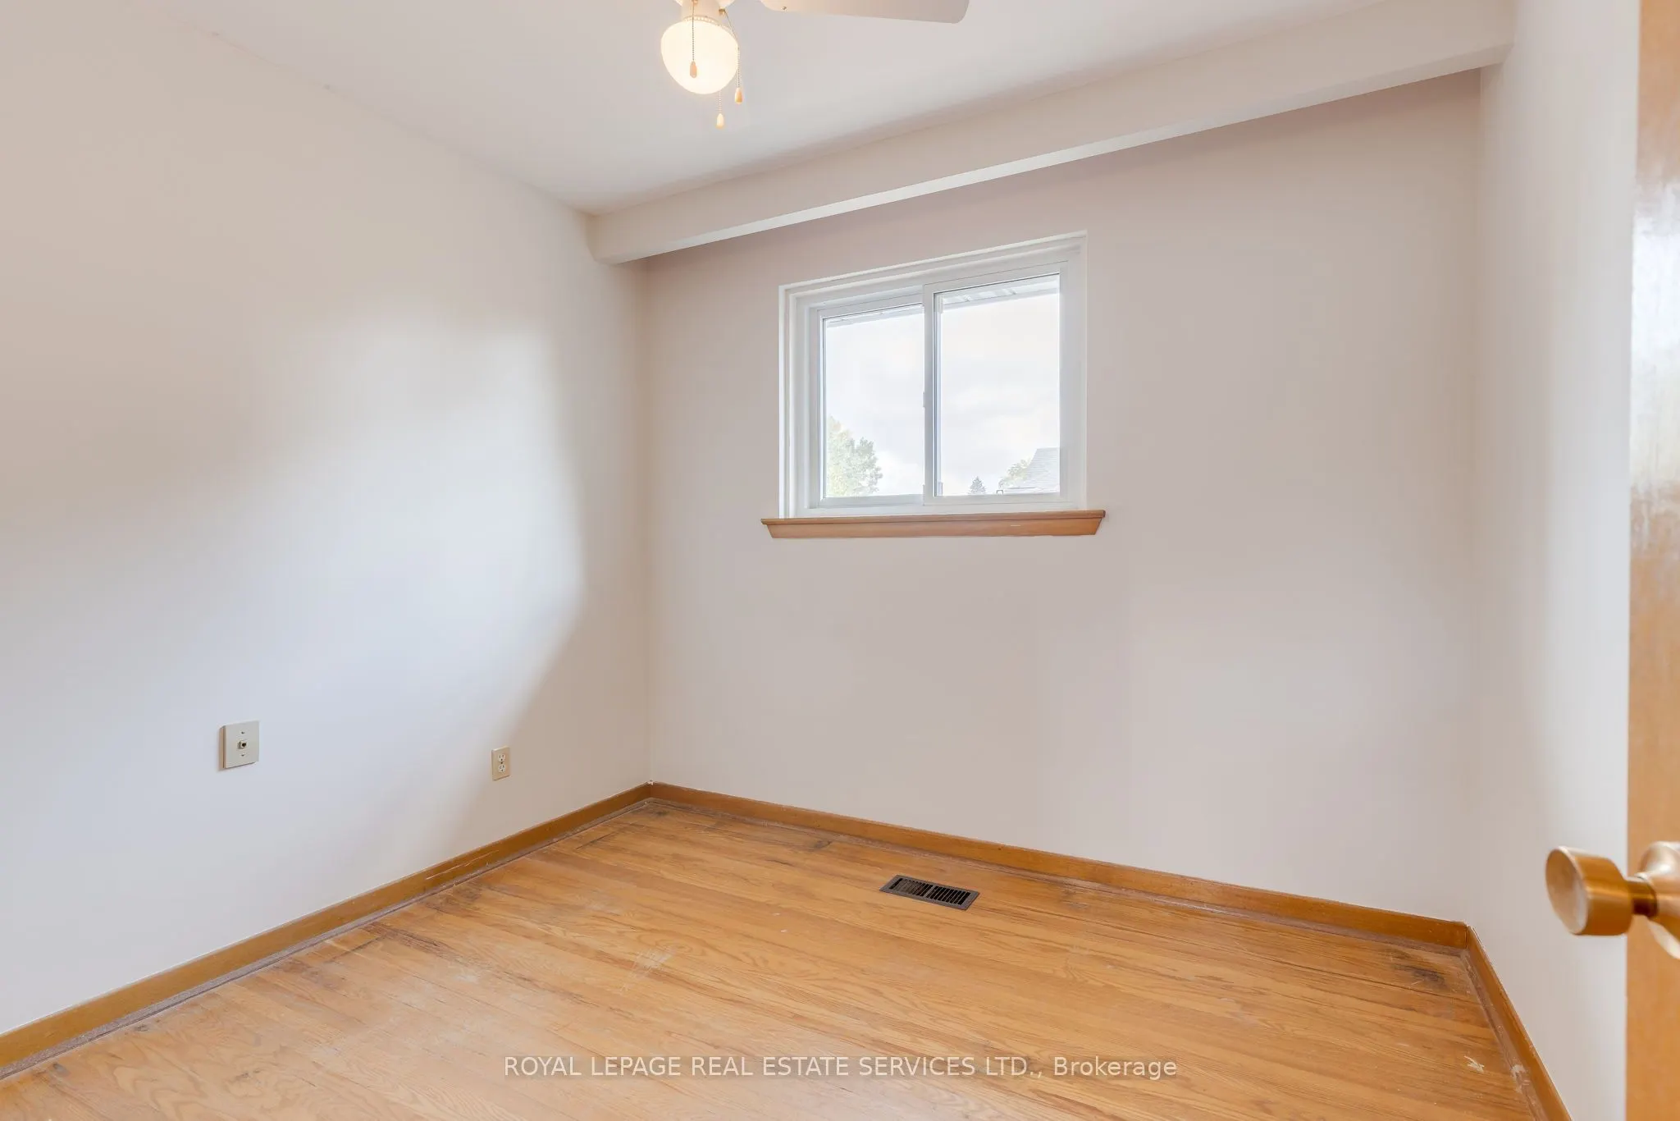
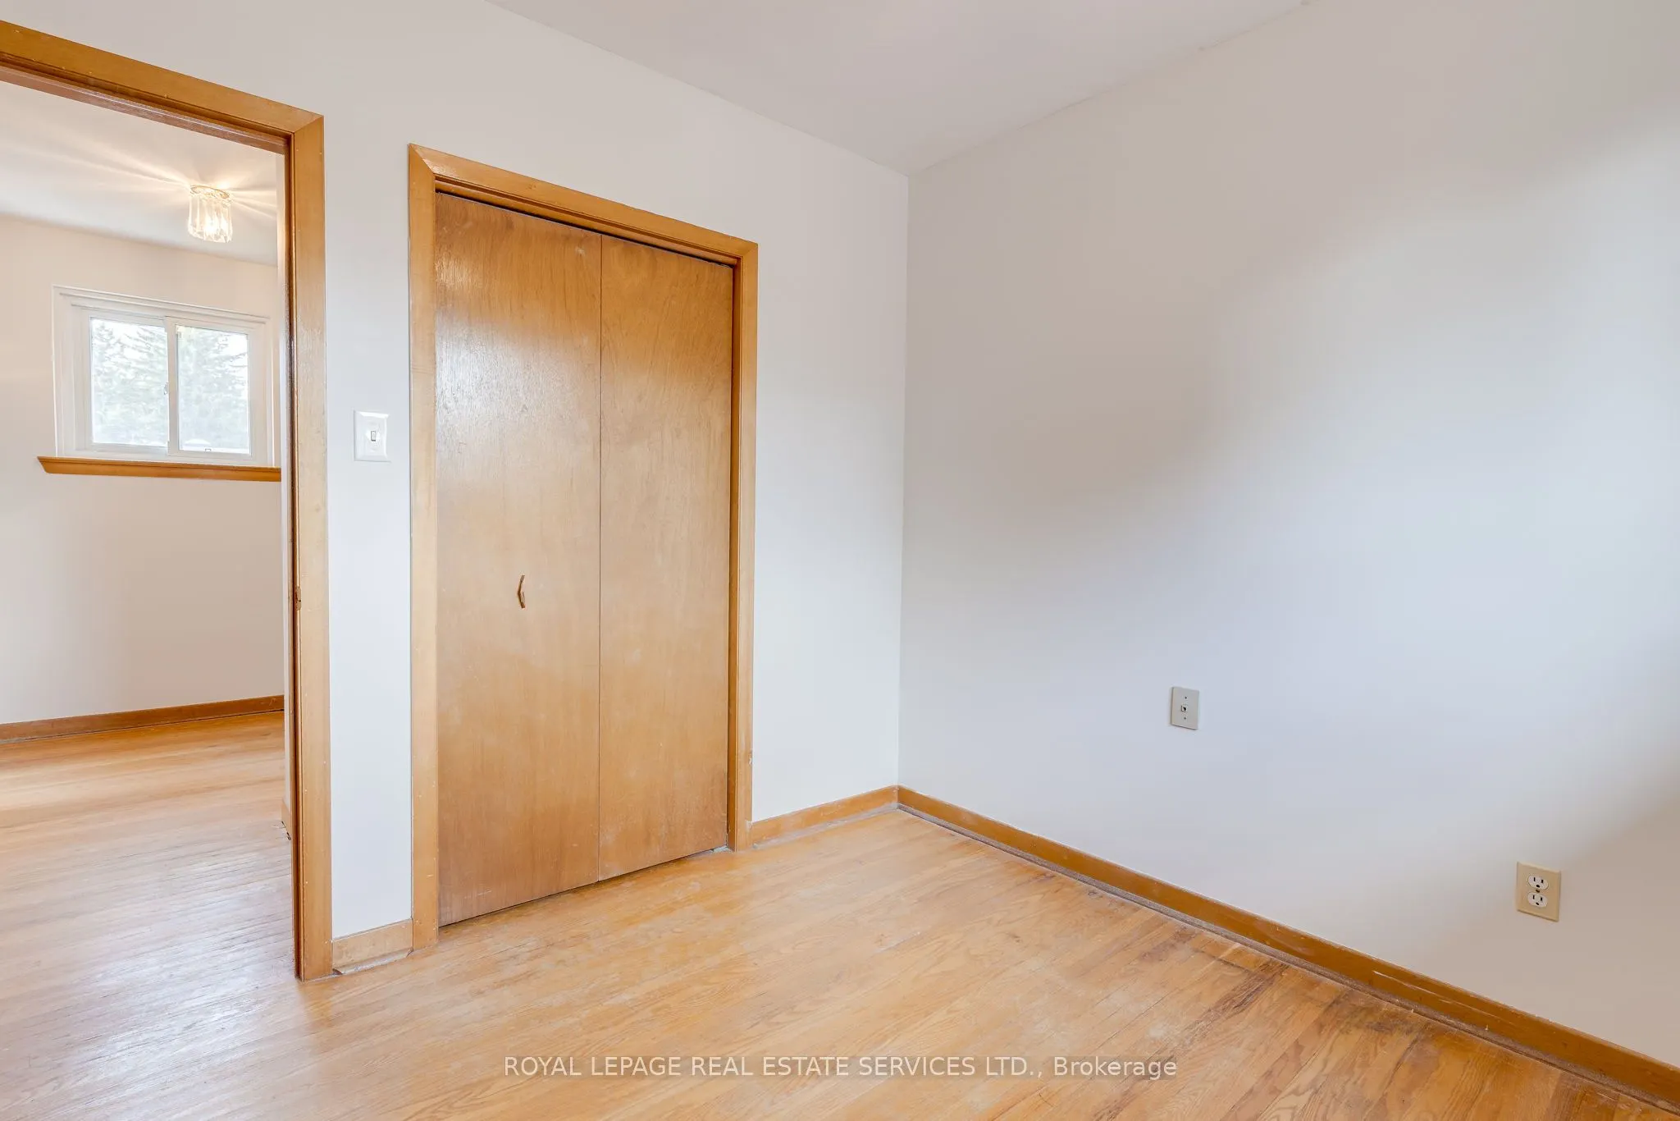
Bedroom 3
Hardwood Floor, Closet
Dimensions 9.19 x 8.76 feet
80.5 sqft
Bedroom 4
Hardwood Floor, Closet
Dimensions 12.07 x 11.02 feet
133.01 sqft
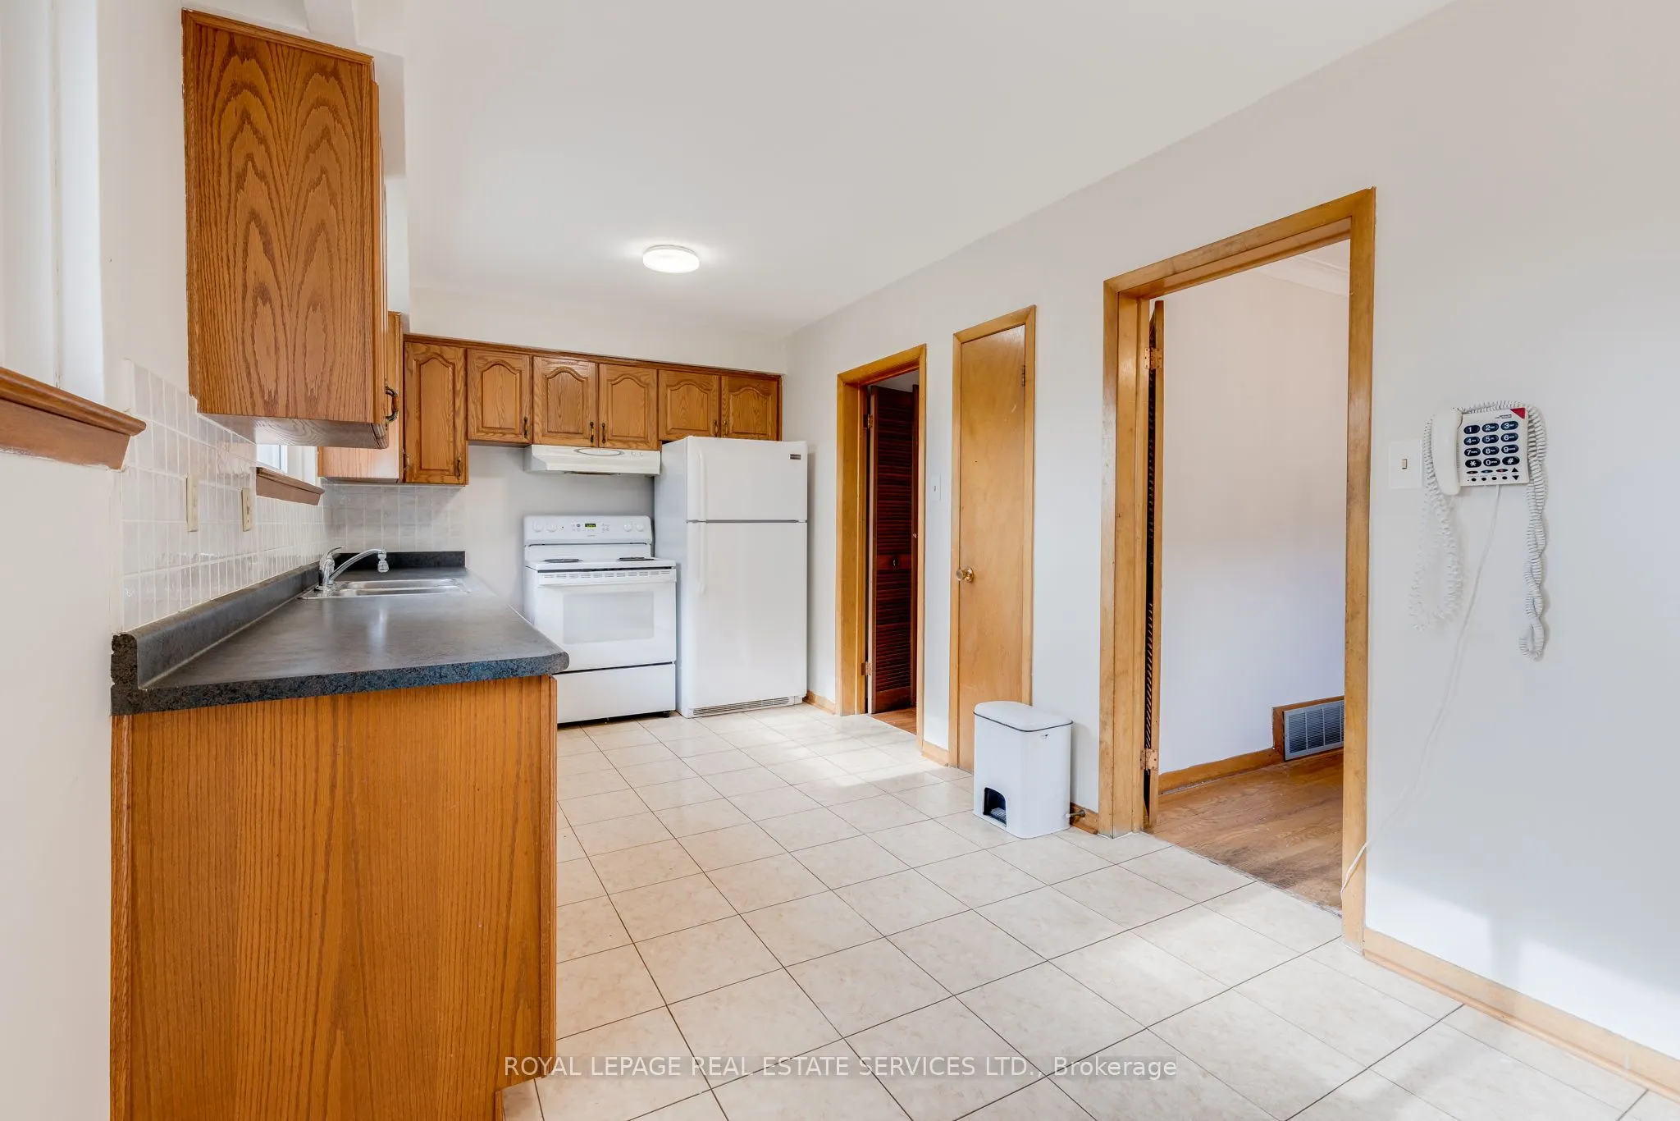
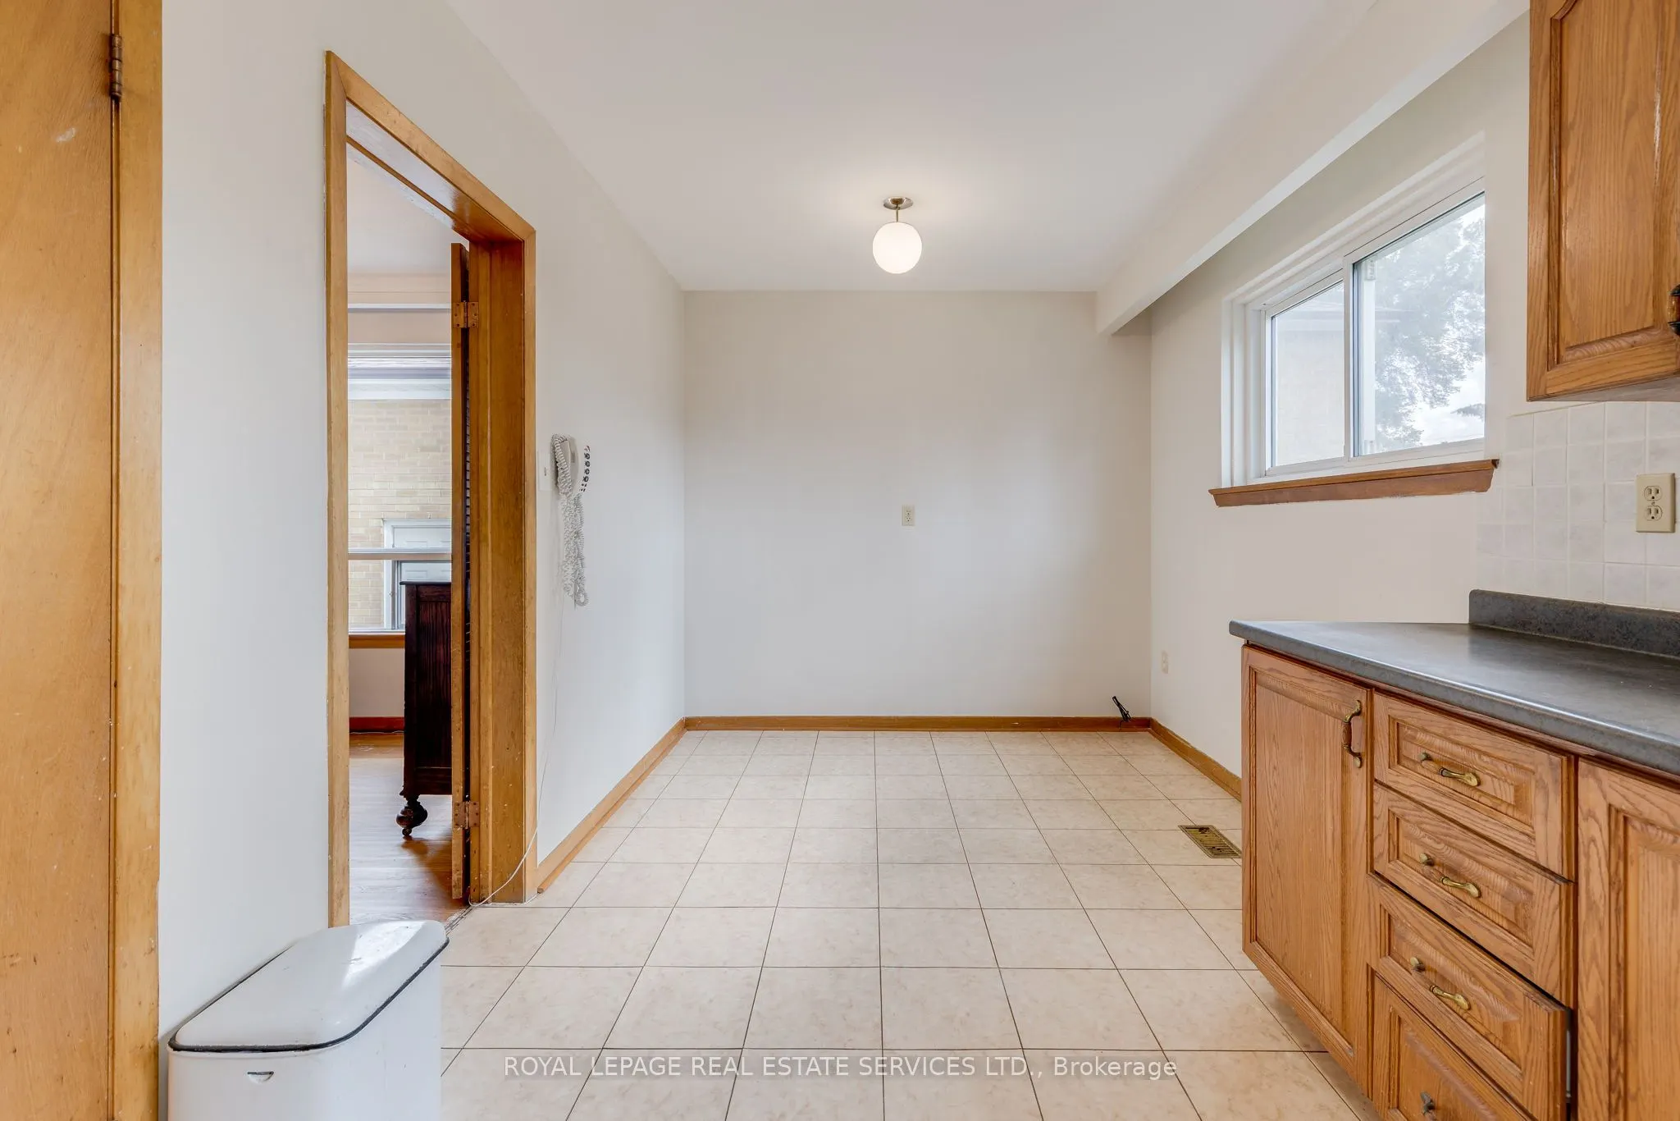
Breakfast
Tile Floor, Eat-in Kitchen
Dimensions 8.66 x 7.35 feet
63.65 sqft
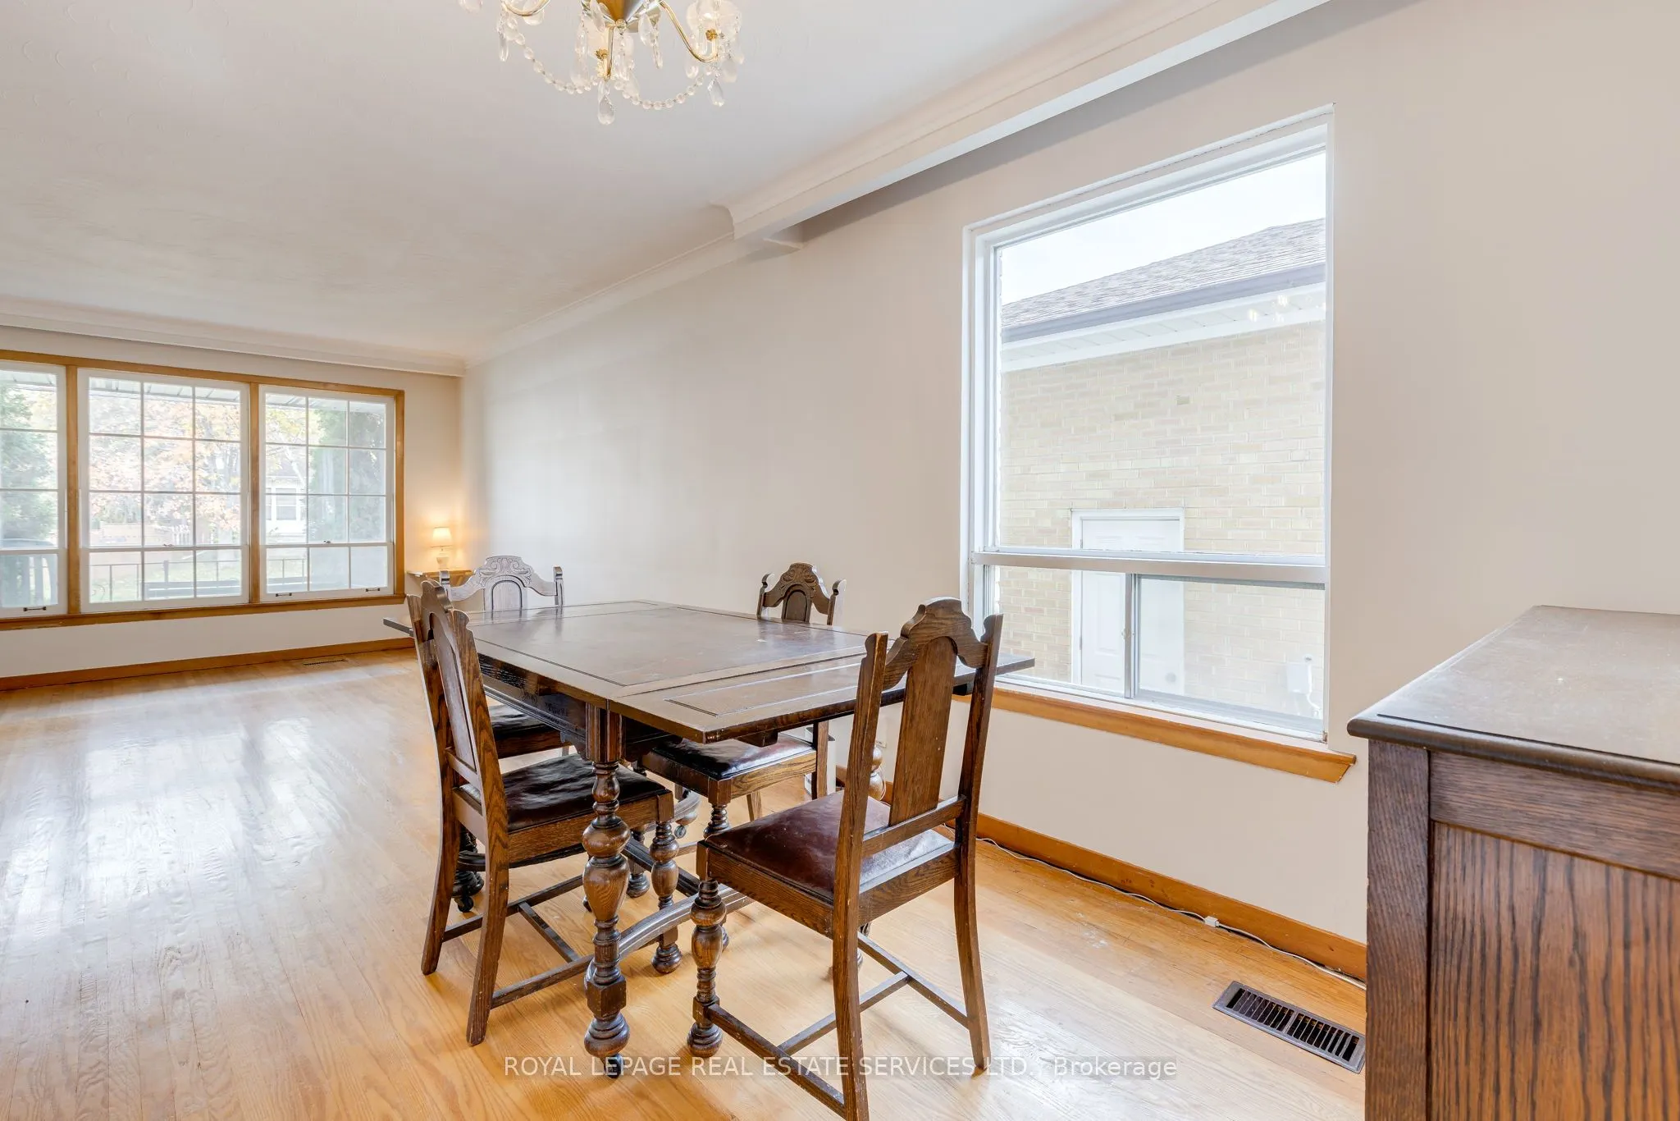
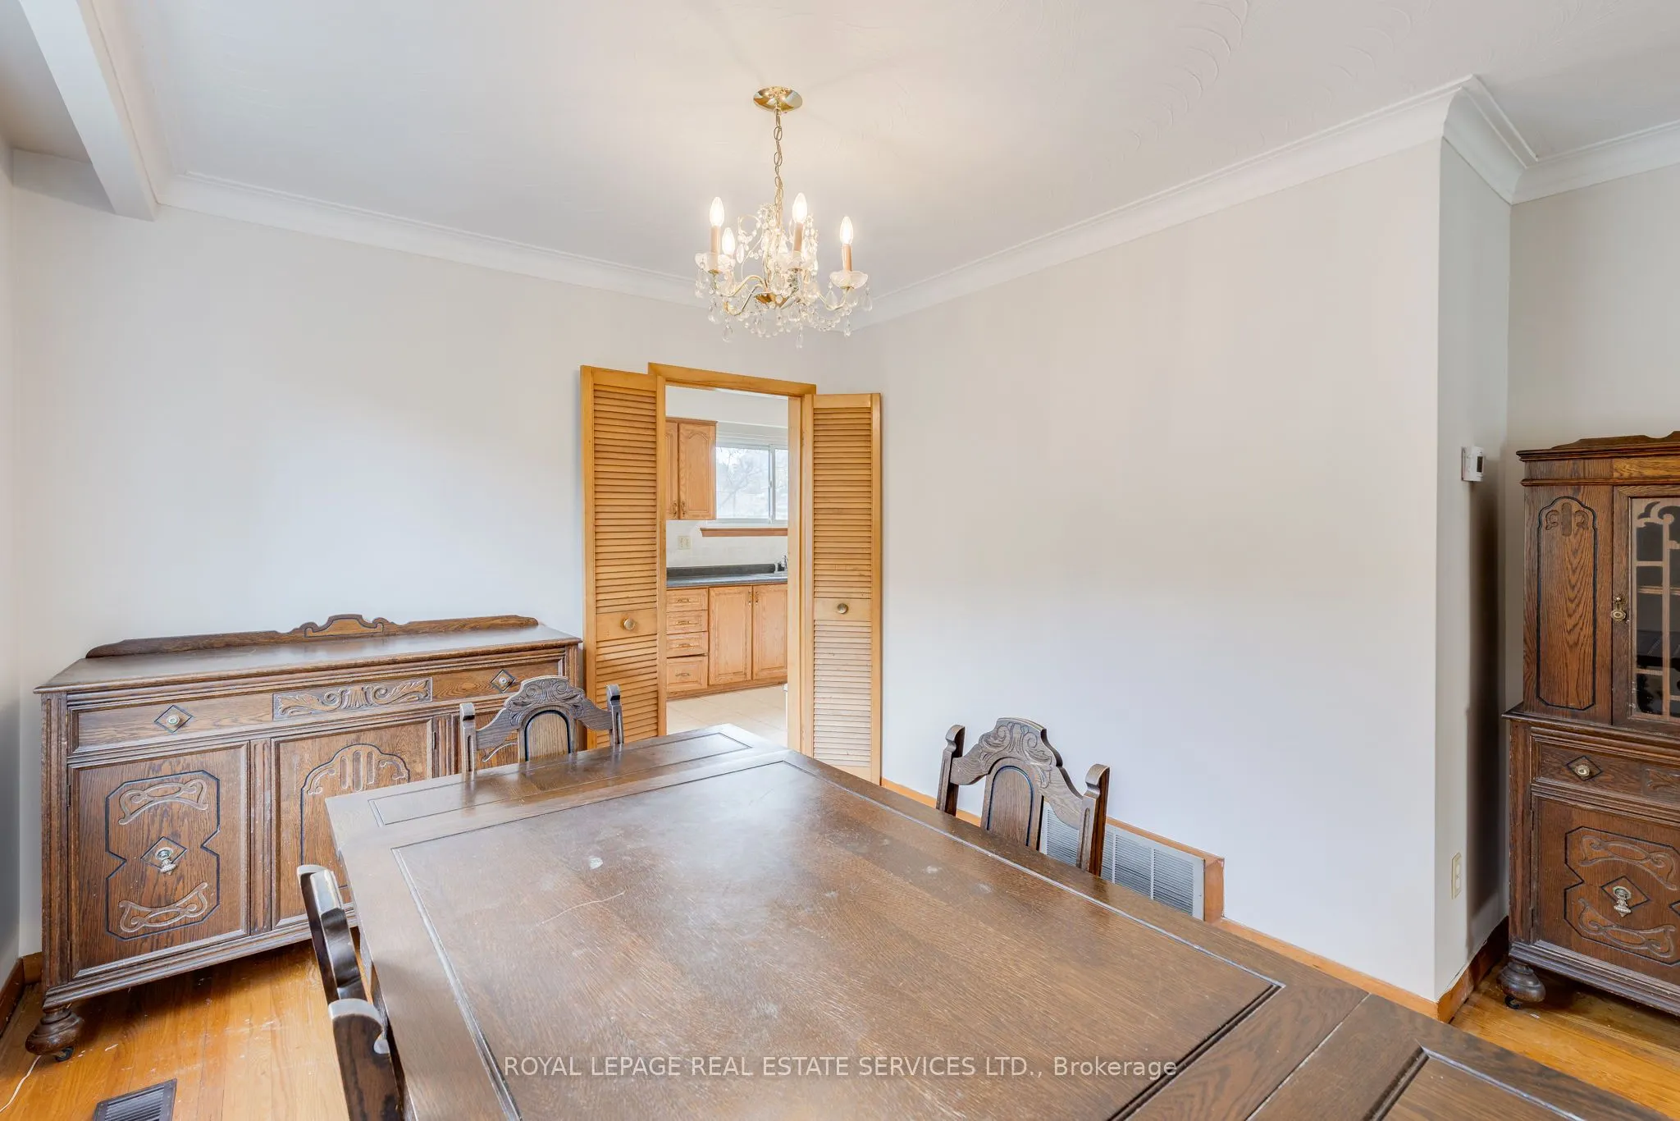
Dining Room
Hardwood Floor
Dimensions 12.11 x 11.65 feet
141.08 sqft
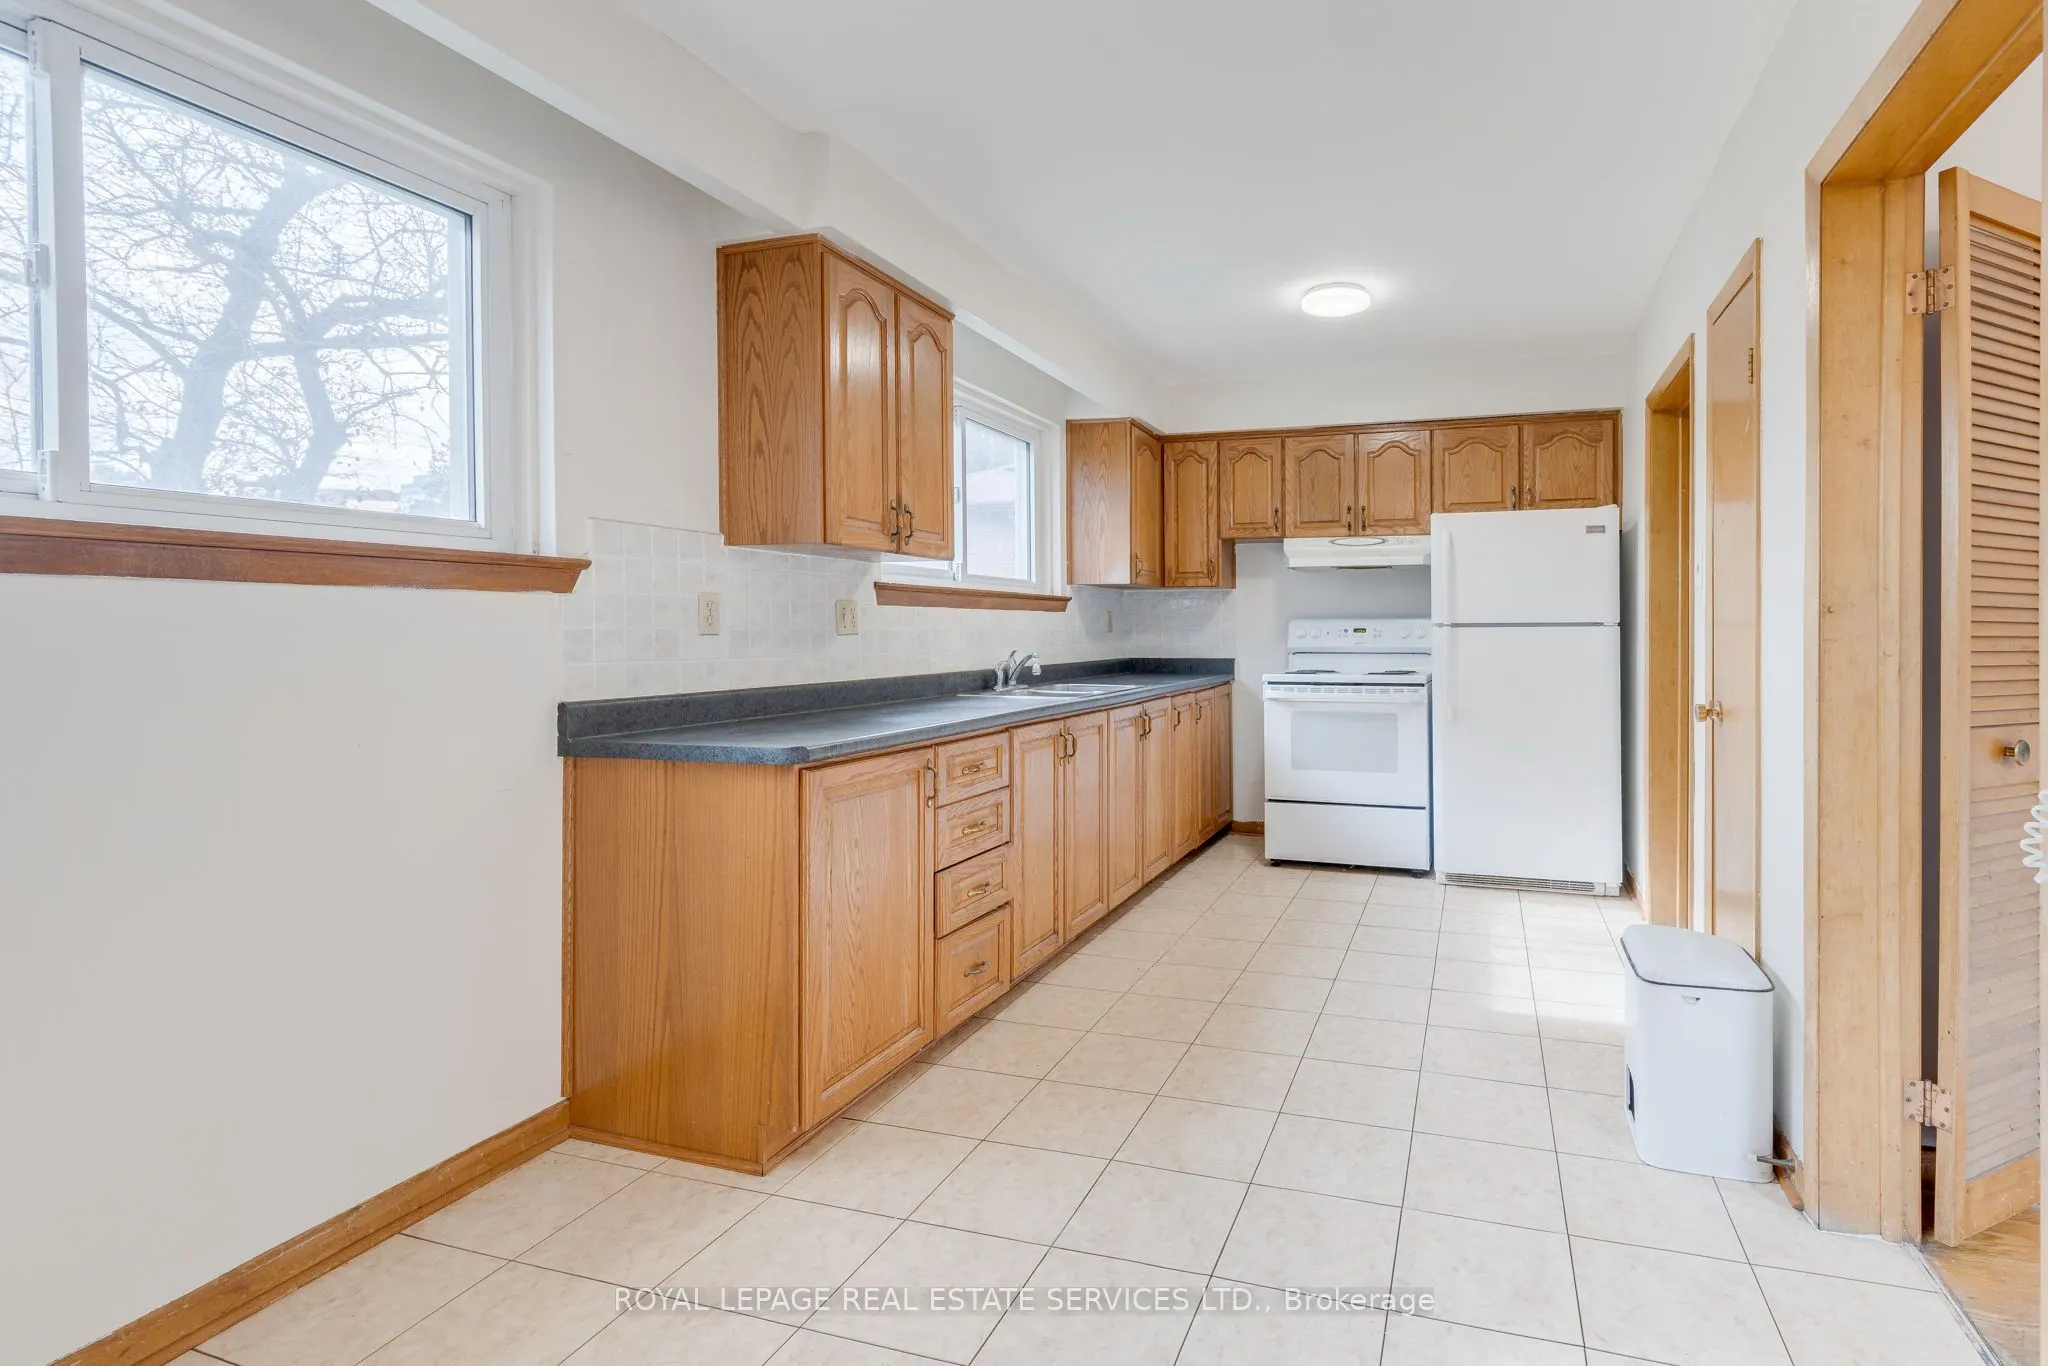
Kitchen
Tile Floor, Overlooks Backyard
Dimensions 11.65 x 8.66 feet
100.89 sqft
Living Room
Hardwood Floor
Dimensions 13.58 x 12.11 feet
164.45 sqft
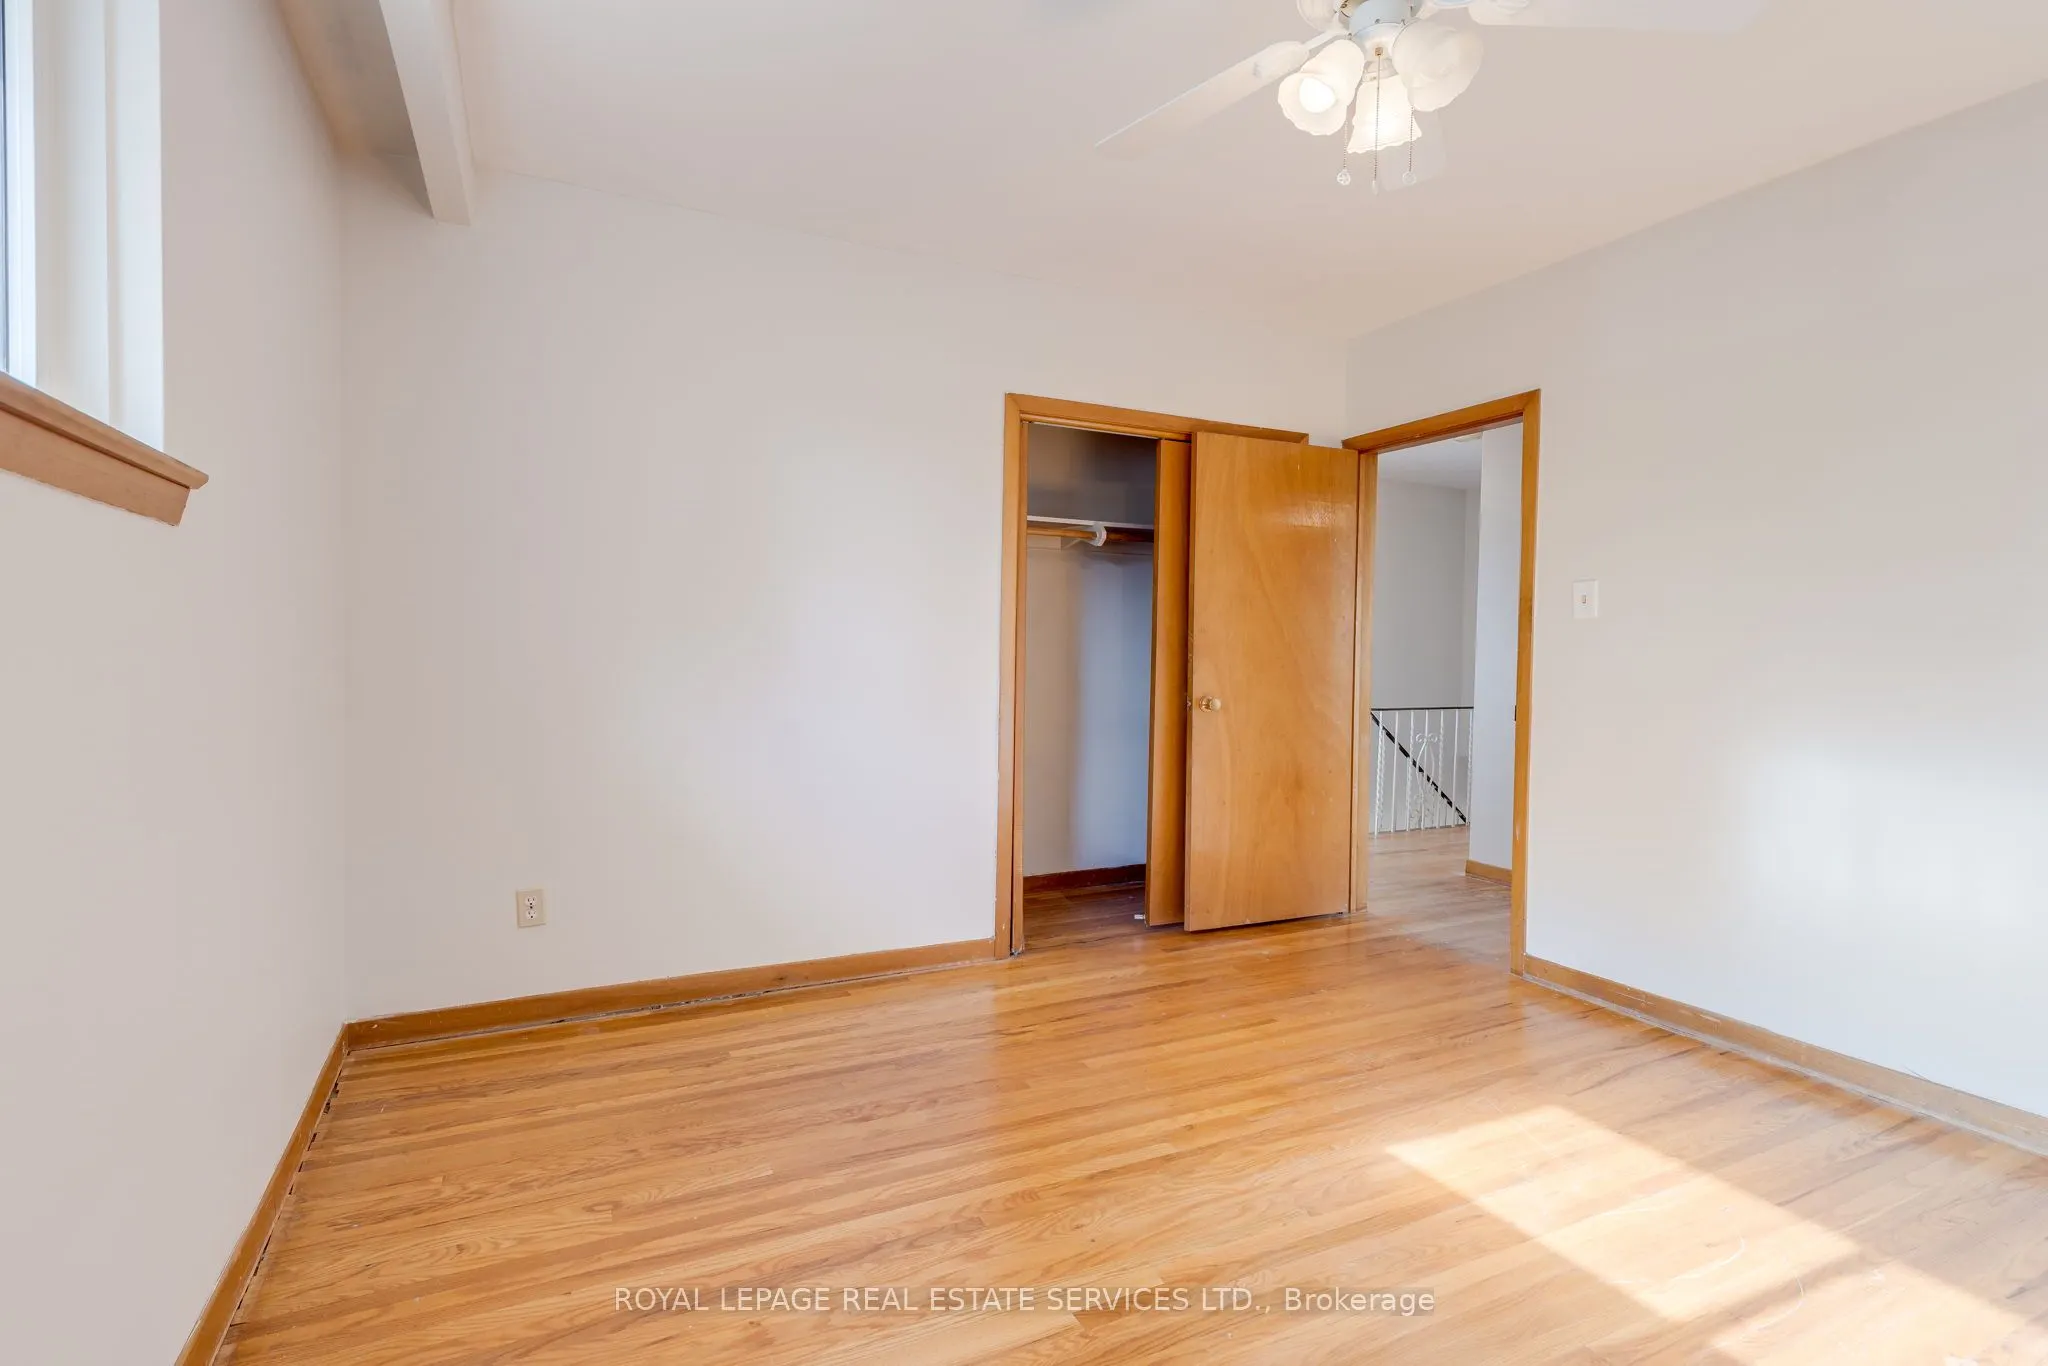
Primary Bedroom
Hardwood Floor, Closet
Dimensions 13.35 x 12.11 feet
161.67 sqft
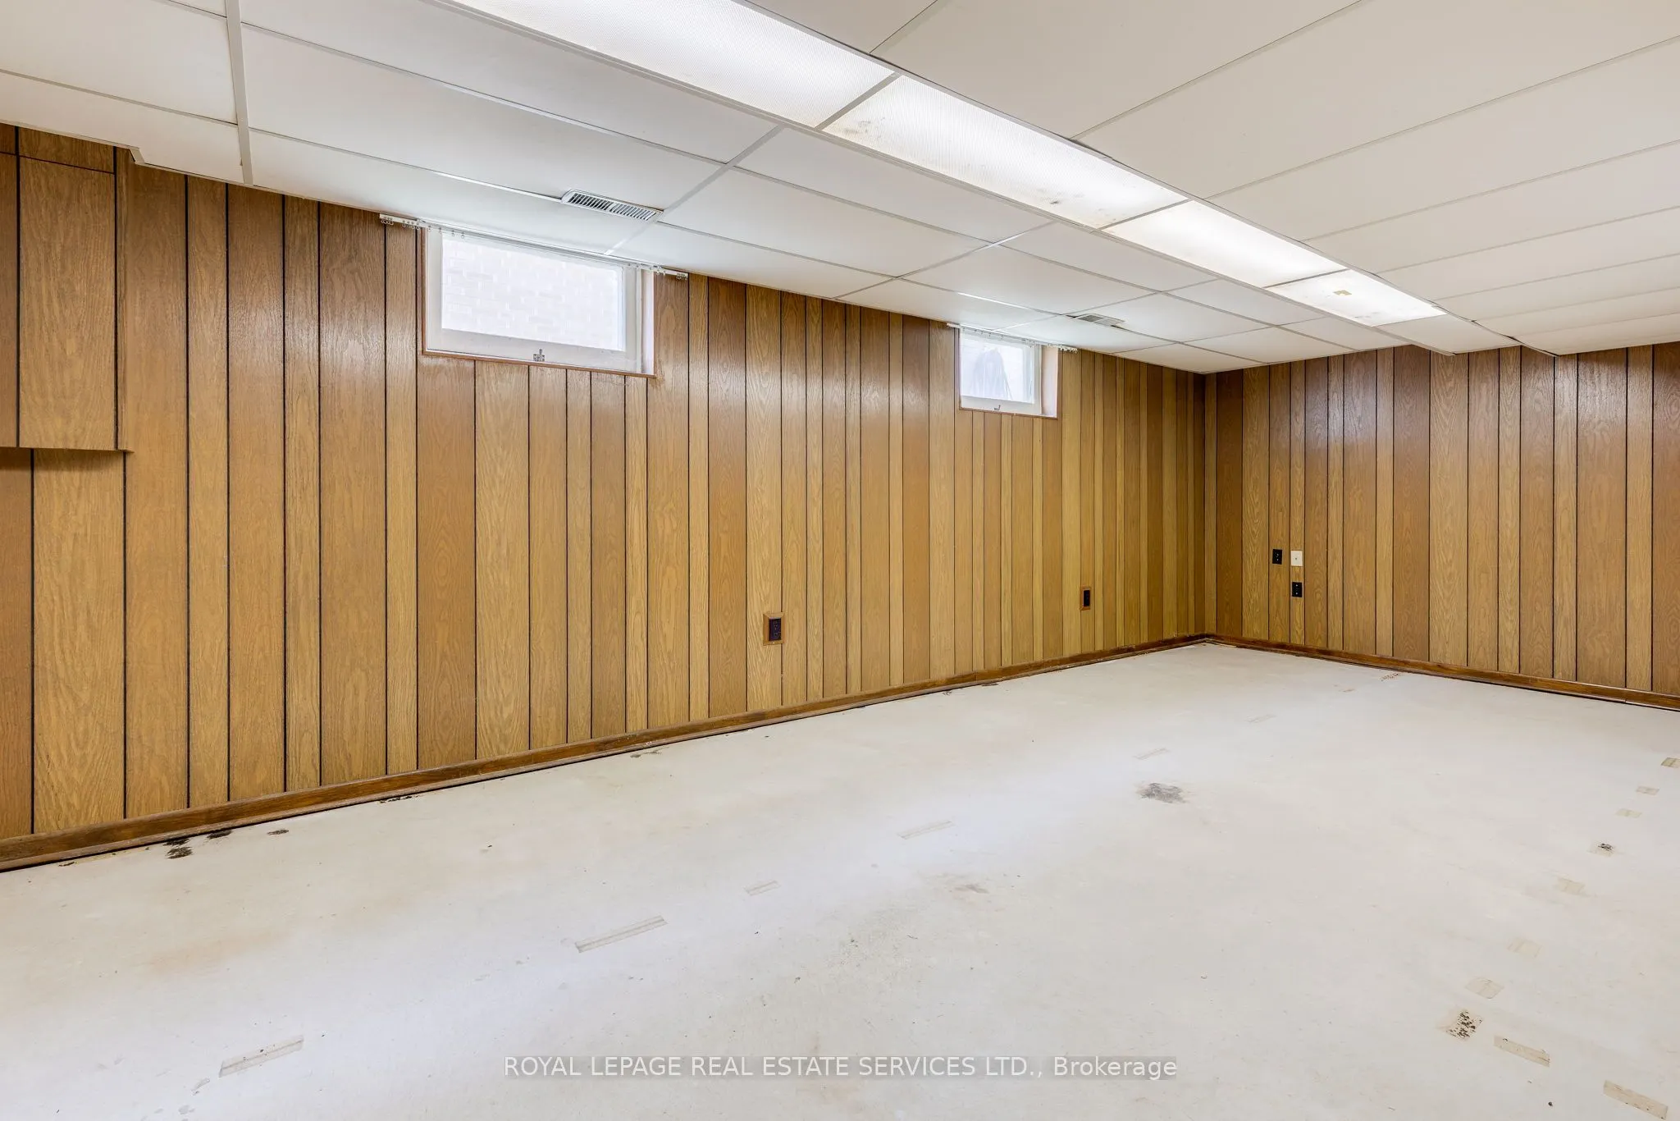
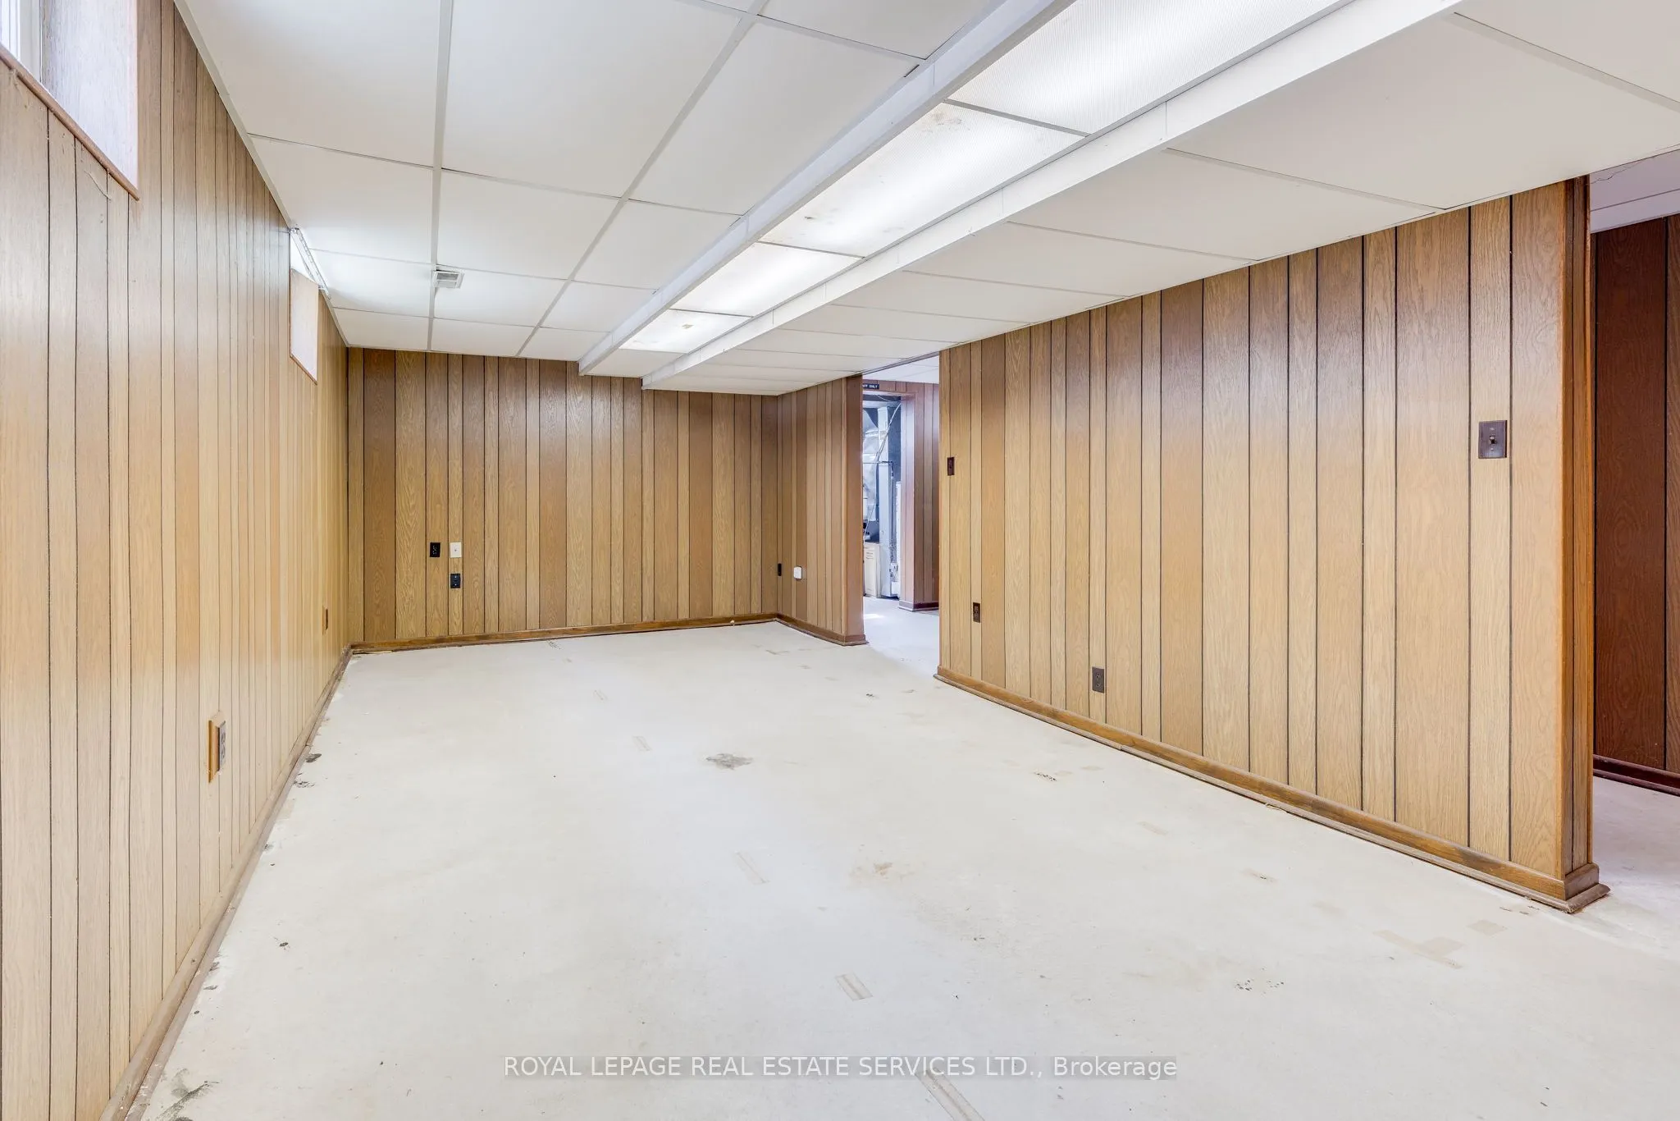
Recreation
-
Dimensions 24.38 x 11.02 feet
268.67 sqft
Similar Properties(No results)
Mortgage Calculator
Calculate your estimated monthly mortgage payment
Price
$1,399,000
$
%
%
Total cost of mortgage
$0
Monthly payment
By clicking Save, we will calculate your estimated mortgage for all properties using the saved values (down payment percentage, interest rate, and amortization).
The accuracy and applicability of this calculator are not guaranteed.