Sign In or Create a Free Account to see full details of this property
Key Facts
Key facts for 90 Arjay Crescent
Property Type
House, 2-Storey
Parking
Other 10 garage, 6 parking
MLS #
C12803368
Size
5000 + sqft
Basement
Finished with Walk-Out
Listed on
2026-02-19
Lot size
67 x 189.3
Tax
$28,662.33 /yr
Days on Market
236
Approximate Age
New
Maintenance Fee
-
Description
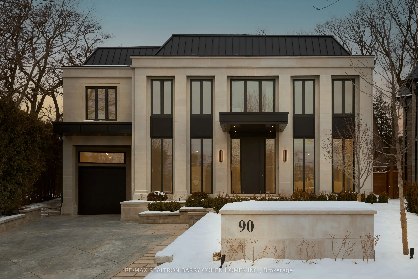
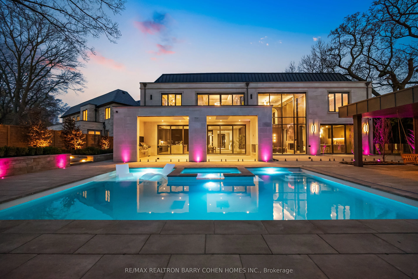
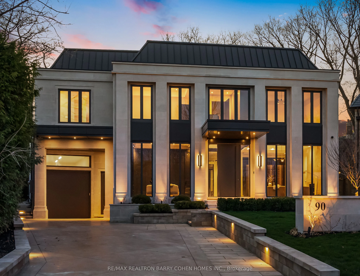
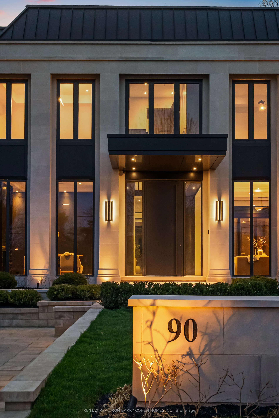
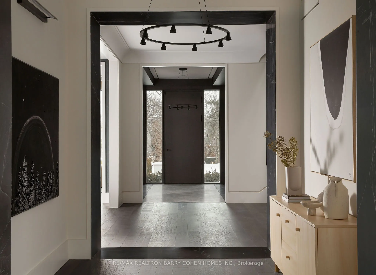
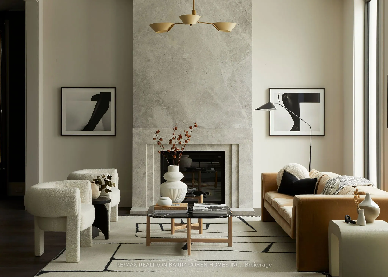
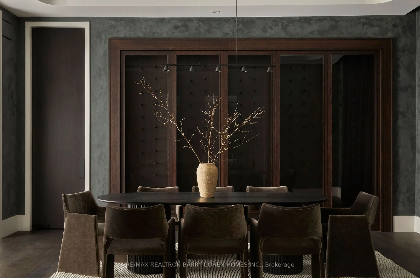
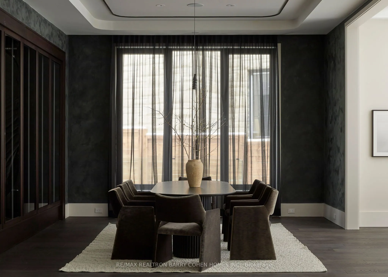
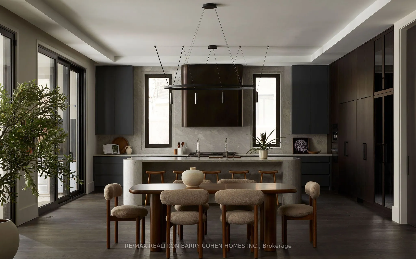
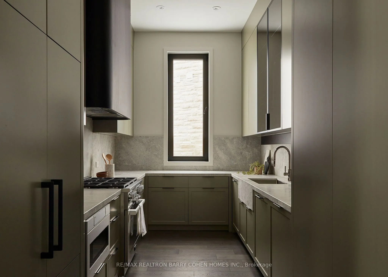
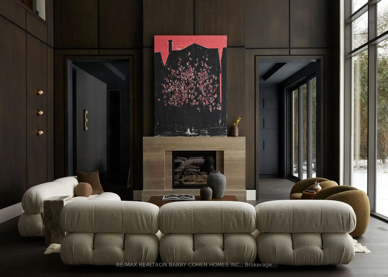
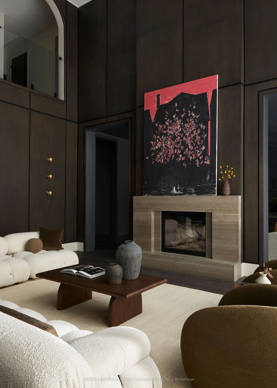
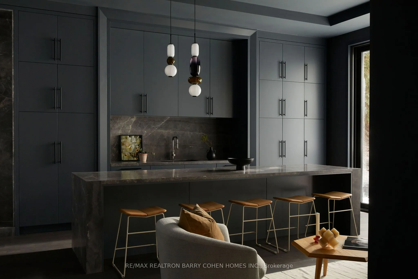
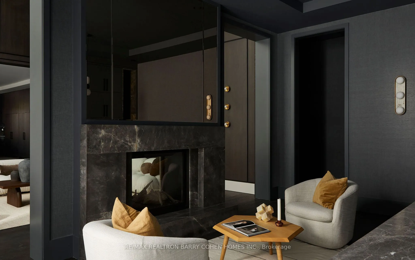
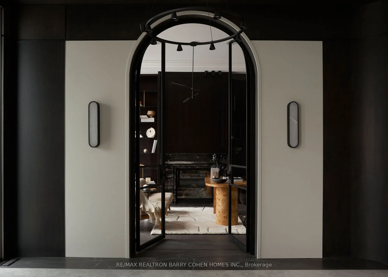
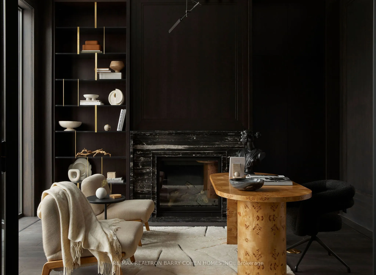
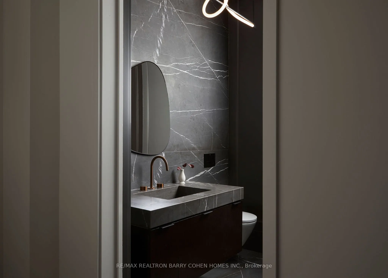
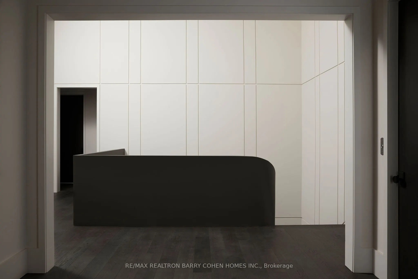
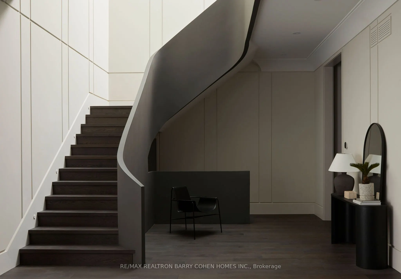
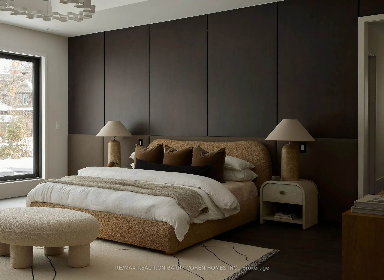
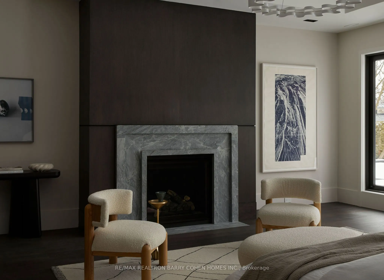
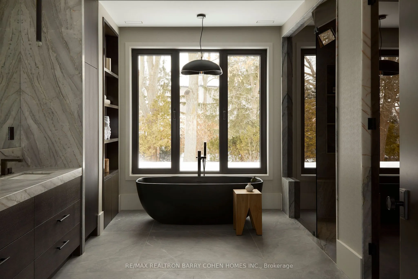
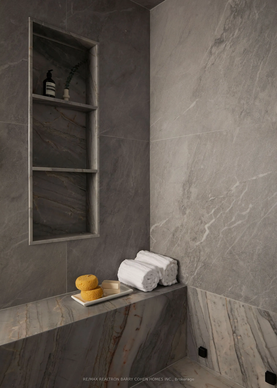
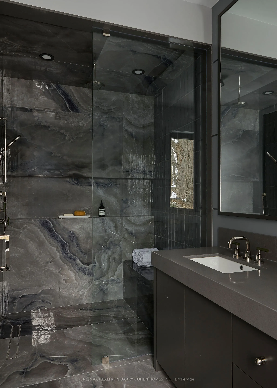
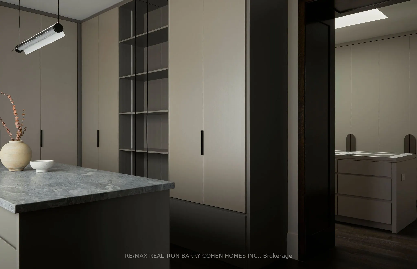
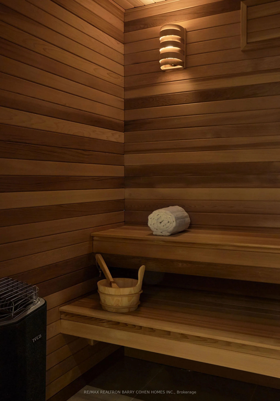
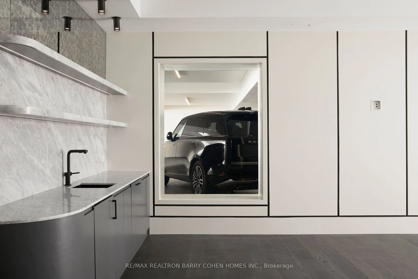
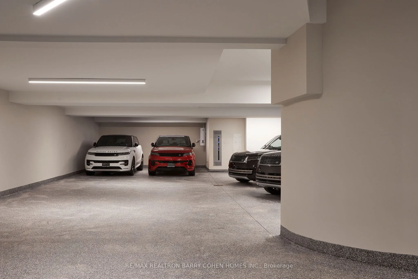
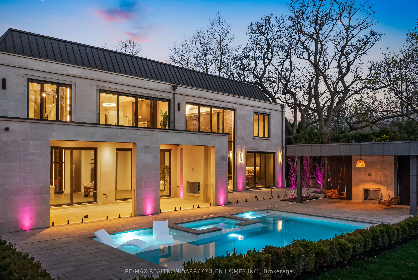
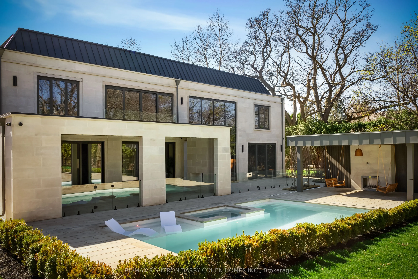
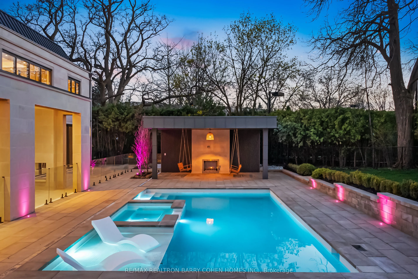
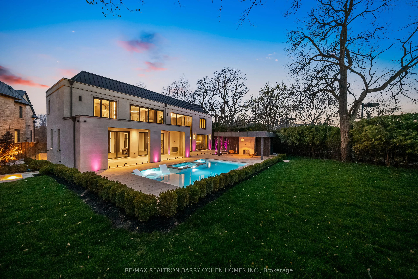
Bespoke Architectural Estate Designed By Acclaimed Architect Richard Wengle & Interior Virtuoso Carey Mudford, This Extraordinary Residence Represents The Pinnacle Of Luxury Living In Toronto's Prestigious The Bridle Path. Tucked Within A Quiet Pie-Shaped Cul-De-Sac On Over 15,000Sf W/A Rare 120Ft R...ear Width, The Home Is Fully Clad In Indiana Limestone, Blending Timeless European Elegance W/Contemporary Grandeur Over 8700Sf (Main+2nd). A Heated Drive Accommodates 6+ Vehicles, Complemented By A Meticulously Engineered 10-Car Subterranean Garage W/Heated Flrs, EV Charging & Auto CO Exhaust. Soaring 11Ft Ceilings, Heated Marble Flrs, A Double-Entry Elevator Servicing All 4 Levels & Custom Arched Doors Set A Tone Of Refined Sophistication. The Formal Living Room, Anchored By A Kingsman Marble Fireplace, Flows Into An Elegant Dining Rm W/A Glass-Enclosed Wine Feature & Lime-Washed Venetian Plaster Walls. The Showpiece Kitchen Is Centered Around A Dramatic 12Ft Valentino Quartzite Island W/Brass Inlays, Supported By A Full Suite Of Miele Appl. In Both Main & Prep Kitchens, & A Sculptural Brass Hood. Stunning Double-Height Family Rm W/Flr-To-Ceiling Glass Opens To A Bar Lounge, While Oversized Sliding Doors Create Seamless Indoor-Outdoor Living & Large European Aluminum Windows Cascade Natural Light Throughout. The 2,000Sf Primary Retreat Occupies Its Own Wing, Featuring Textured Leather Walls, Fireplace, Private Balcony & A Spa-Inspired Ens. W/Heated Marble Flrs, Steam Shower, Soaker Tub, Dual Vanities & Toilets & Separate Dressing Lounges Beneath A Skylight. Lower Level Is Dedicated To Leisure, W/Heated Flrs, Marble Wet Bar, Smart-Glass Garage Viewing, Soundproof Theatre, Guest Suite, W/O & A Wellness Zone W/Gym, Sauna & Steam Room. Private Outdoor Oasis Showcases A Saltwater Pool W/Tanning Ledge, Hot Tub, Covered Lounges W/Fireplaces, Cabana W/Changeroom & Bath, & A Fully Equipped Limestone Outdoor Kitchen. Just Moments To The Granite Club, Top Schools, Golf & Downtown
Full Property Details
Interior
Bedrooms
5
Bedrooms Plus
1
Total Bedrooms
6
Washrooms
9
Square Footage
5000 + sqft
Basement
Finished with Walk-Out
Heating Source
Gas
Heating Fuel
Forced Air
Air Conditioning
Central Air
Family Room
Yes
Kitchens
2
Total Kitchens
2
Fireplace Features
Yes
Bedrooms
5
Bedrooms Plus
1
Total Bedrooms
6
Washrooms
9
Square Footage
5000 + sqft
Basement
Finished with Walk-Out
Heating Source
Gas
Heating Fuel
Forced Air
Air Conditioning
Central Air
Family Room
Yes
Kitchens
2
Total Kitchens
2
Fireplace Features
Yes
Exterior
Depth
189.3
Front
66.5
Driveway
Private
Lot Size
67 x 189.3 ft
Pool
Inground
Parking Spaces
6
Total Parking Spaces
16.00
Parking Description
Other
Garage Spaces
10
Zoning
Residential
Depth
189.3
Front
66.5
Driveway
Private
Lot Size
67 x 189.3 ft
Pool
Inground
Parking Spaces
6
Total Parking Spaces
16.00
Parking Description
Other
Garage Spaces
10
Zoning
Residential
Building Description
Style
2-Storey
Home Type
House
Subtype
Detached
Year Built
New
Property Orientation
North
Exterior Finish
Stone
Sewers
Sewer
Water Supply
Municipal
Possession Date
No Data
Style
2-Storey
Home Type
House
Subtype
Detached
Year Built
New
Property Orientation
North
Exterior Finish
Stone
Sewers
Sewer
Water Supply
Municipal
Possession Date
No Data
Community
Community
Bridle Path-Sunnybrook-York Mills
Community
Bridle Path-Sunnybrook-York Mills
Taxes & Fees
Taxes
$28,662.33 /yr
Tax Year
2026
Taxes
$28,662.33 /yr
Tax Year
2026
Room Types
Bedroom 2
3 Pc Ensuite, Walk-In Closet(s), Overlooks Frontyard
Dimensions 15.09 x 14.93 feet
225.29 sqft
Bedroom 3
Walk-In Closet(s), 3 Pc Ensuite, Overlooks Frontyard