Sign In or Create a Free Account to see full details of this property
Key Facts
Key facts for 185 Maxome Avenue
Property Type
House, 2-Storey
Parking
Attached 2 garage, 4 parking
MLS #
C12792916
Size
3500-5000 sqft
Basement
Finished with Walk-Out
Listed on
2026-02-16
Lot size
50 x 150.0
Tax
$19,109 /yr
Days on Market
239
Approximate Age
-
Maintenance Fee
-
Description
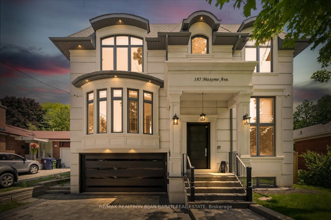
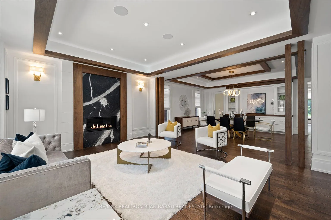
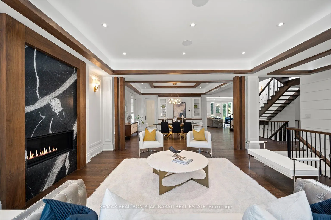
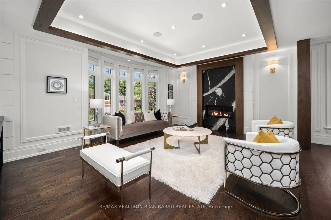
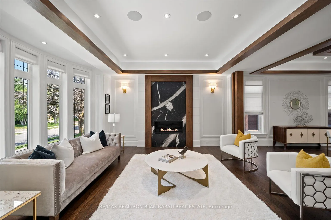
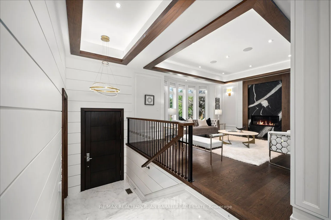
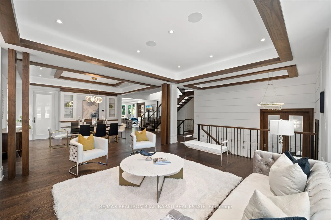
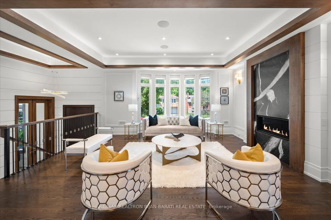
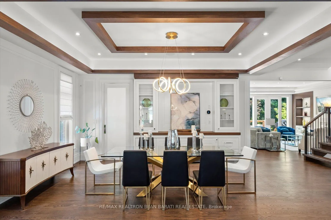
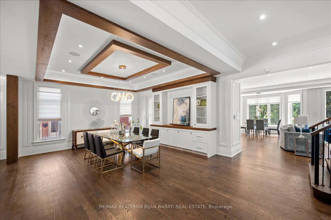
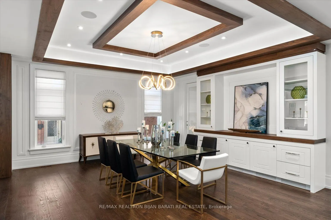
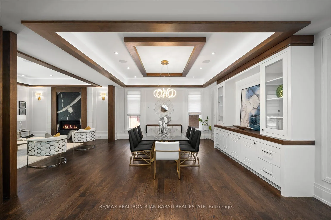
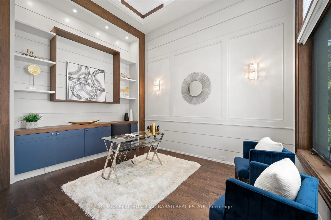
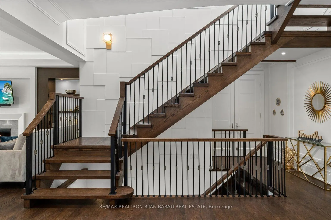
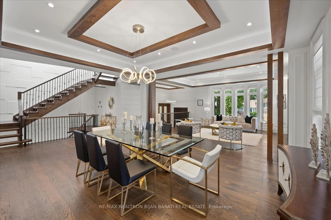
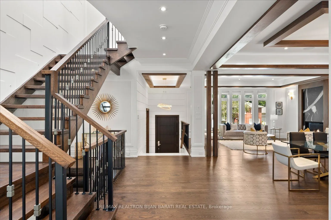
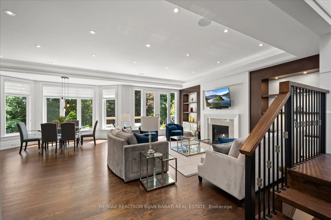
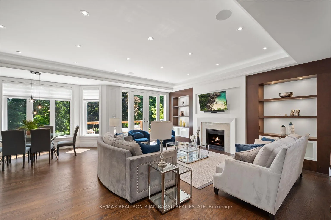
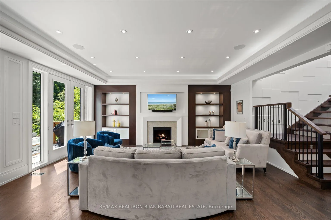
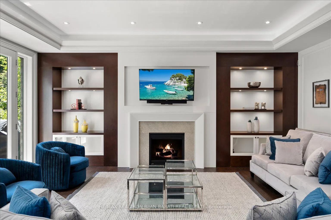
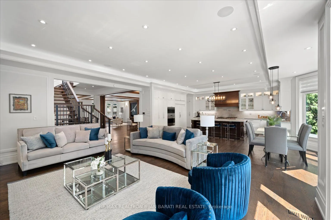
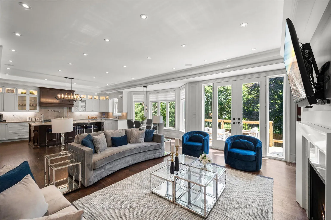
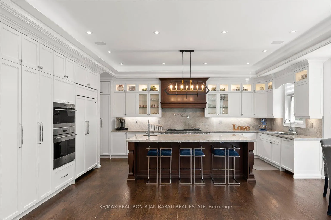
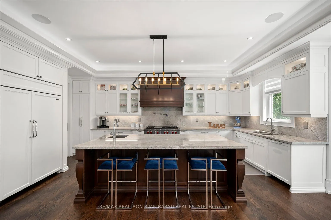
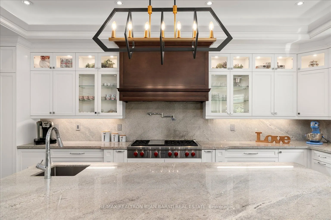
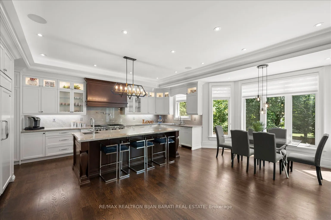
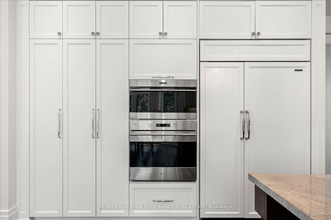
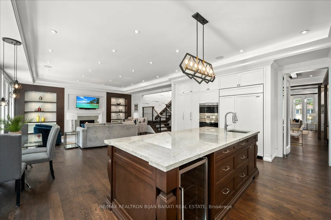
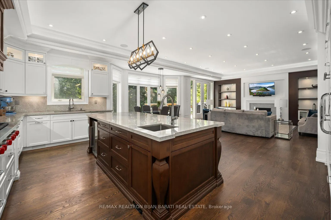
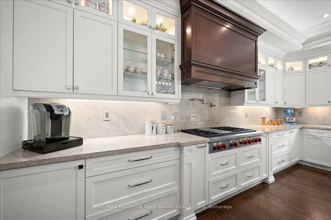
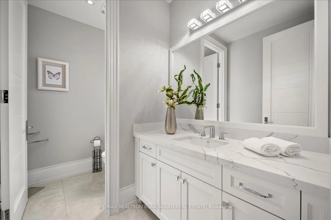
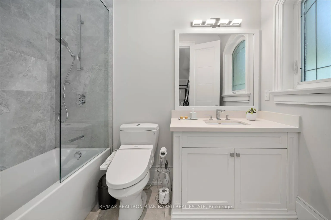
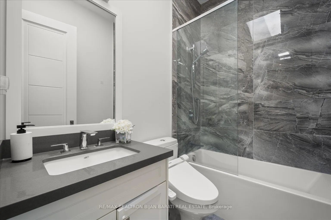
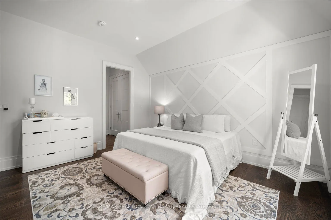
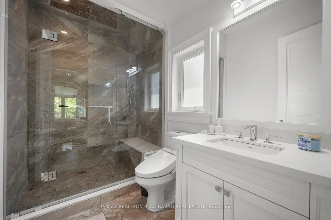
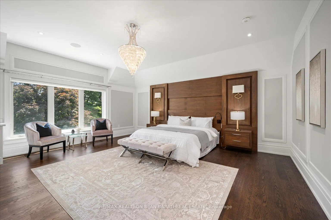
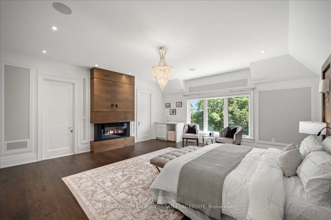
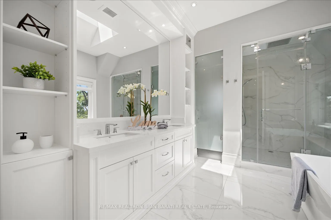
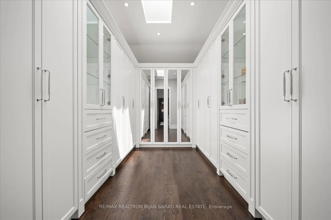
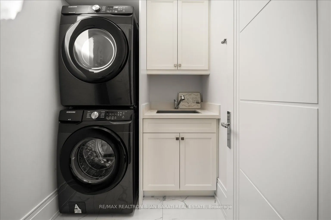
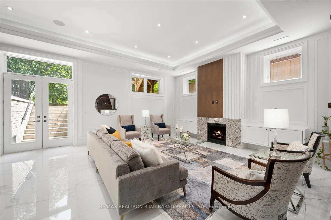
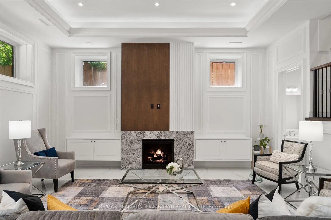
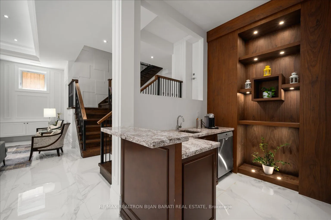
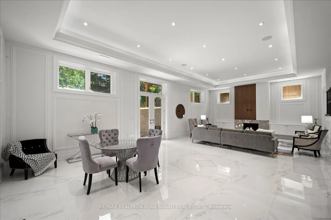
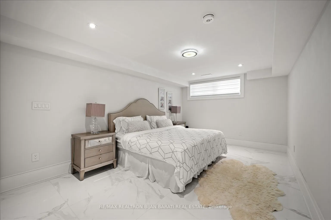
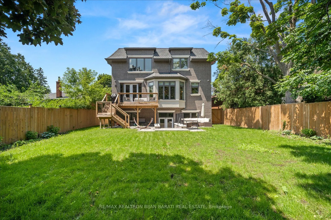
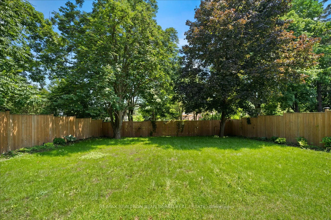
Masterfully Built In 2021 With Extremely Detailed Design On A Deep Pool Sized Lot, Backing Onto The Quiet Part of Caswell Park! Impeccable Finishings and Unparalleled Features: Large Size Principal Rooms, Walnut Accent in Walls and Ceilings, Marble Slabs in Foyer Entrance, Wide Oak Hardwood and Porc...elain Flooring, Coffered/Dropped Ceiling & Ropelights with Soaring Cling Height > Library/Foyer:14', Basement Rec Rm:12', Main & 2nd Flr:10' !! Contemporary Crown Moulding, Full Panelled Wall In Library, Foyer, Hallways, Living & Dining Room, and Basement Recreation Room. High-End Millwork:Built-In Wall Units, Cabinetry, Closets & Custom Headboard In 4Bedrooms. Gas Fireplaces & Natural Stone Mantels, Washlet Toilets(Toto) for All Washrooms.Gourmet Kitchen Includes State-Of-The Art Wolf&Sub-Zero Appliances, Cabinets&Granite C/Top.Large Master Bedroom with Fireplace, Boudoir W/I Closet & 7-Pc Heated Floor Ensuite W/Steam Sauna! Open Rising Staircase With Night Lights & Skylight Above. Spacious Family Room W/O to Deck & Patio & Fully Fenced Lovely Backyard with 3Gates! Pre-Cast Facade with Bricks in Back and Sides. Professional Finished Walk-Out Heated Floor Basement Includes Huge Recreation Room with Wetbar, Gas Fireplace, 2nd Powder Rm, Bedroom, 4Pc Ensuite, and A Large Roughed In Second Laundry Includes All Cabinetry & Counter Top!
Full Property Details
Interior
Bedrooms
4
Bedrooms Plus
1
Total Bedrooms
5
Washrooms
7
Square Footage
3500-5000 sqft
Basement
Finished with Walk-Out
Heating Source
Electric
Heating Fuel
Forced Air
Air Conditioning
Central Air
Family Room
Yes
Kitchens
1
Total Kitchens
1
Fireplace Features
Yes
Bedrooms
4
Bedrooms Plus
1
Total Bedrooms
5
Washrooms
7
Square Footage
3500-5000 sqft
Basement
Finished with Walk-Out
Heating Source
Electric
Heating Fuel
Forced Air
Air Conditioning
Central Air
Family Room
Yes
Kitchens
1
Total Kitchens
1
Fireplace Features
Yes
Exterior
Depth
150.0
Front
50.0
Driveway
Private Double
Lot Size
50 x 150.0 ft
Pool
None
Parking Spaces
4
Total Parking Spaces
6.00
Parking Description
Attached
Garage Spaces
2
Depth
150.0
Front
50.0
Driveway
Private Double
Lot Size
50 x 150.0 ft
Pool
None
Parking Spaces
4
Total Parking Spaces
6.00
Parking Description
Attached
Garage Spaces
2
Building Description
Style
2-Storey
Home Type
House
Subtype
Detached
Property Orientation
East
Exterior Finish
Stone,Brick
Sewers
Sewer
Water Supply
Municipal
Possession Date
No Data
Style
2-Storey
Home Type
House
Subtype
Detached
Property Orientation
East
Exterior Finish
Stone,Brick
Sewers
Sewer
Water Supply
Municipal
Possession Date
No Data
Community
Community
Newtonbrook East
Community
Newtonbrook East
Taxes & Fees
Taxes
$19,109 /yr
Tax Year
2025
Occupancy
Owner
Taxes
$19,109 /yr
Tax Year
2025
Occupancy
Owner
Room Types
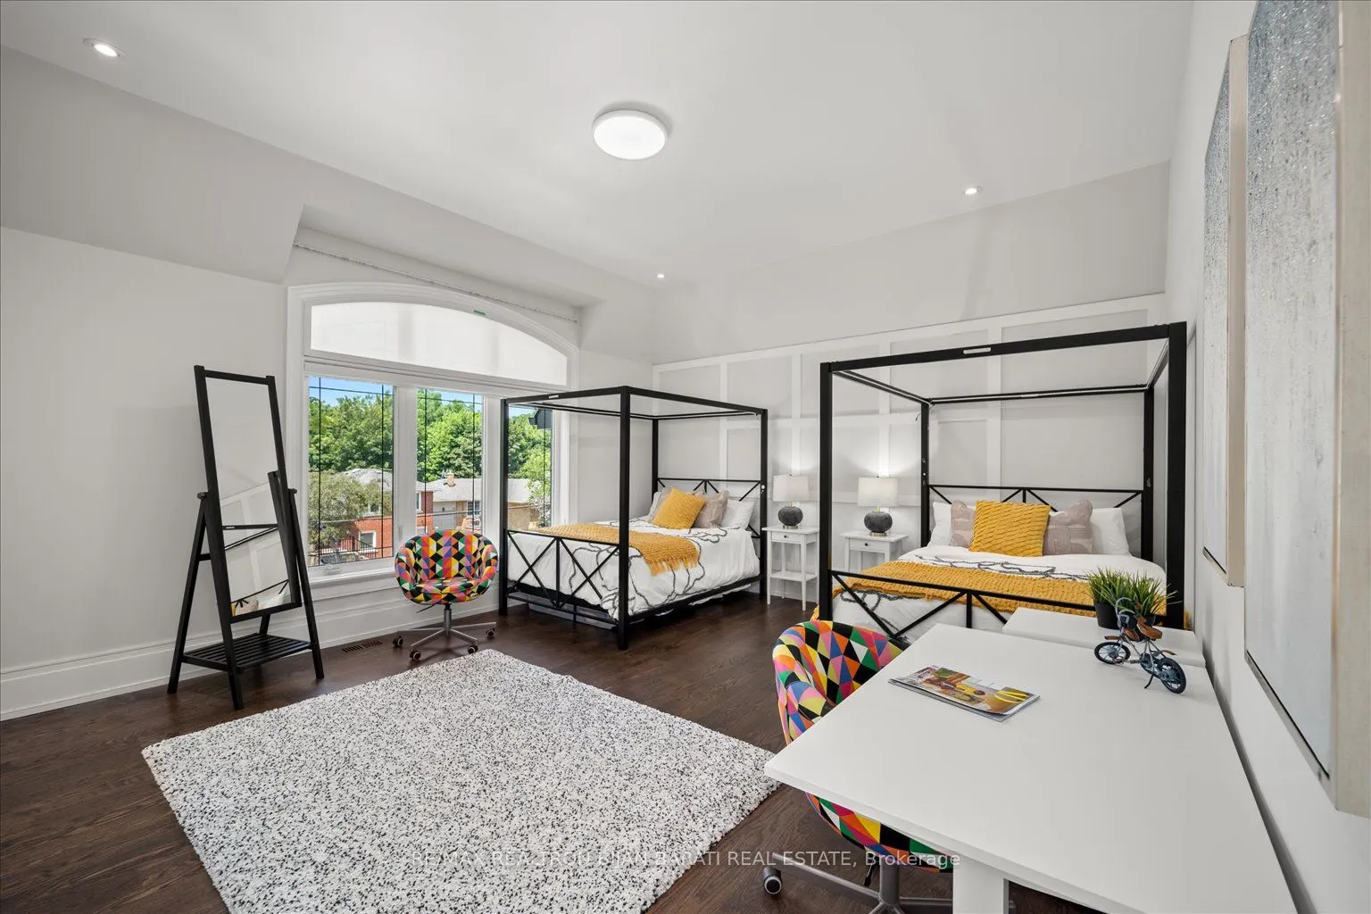
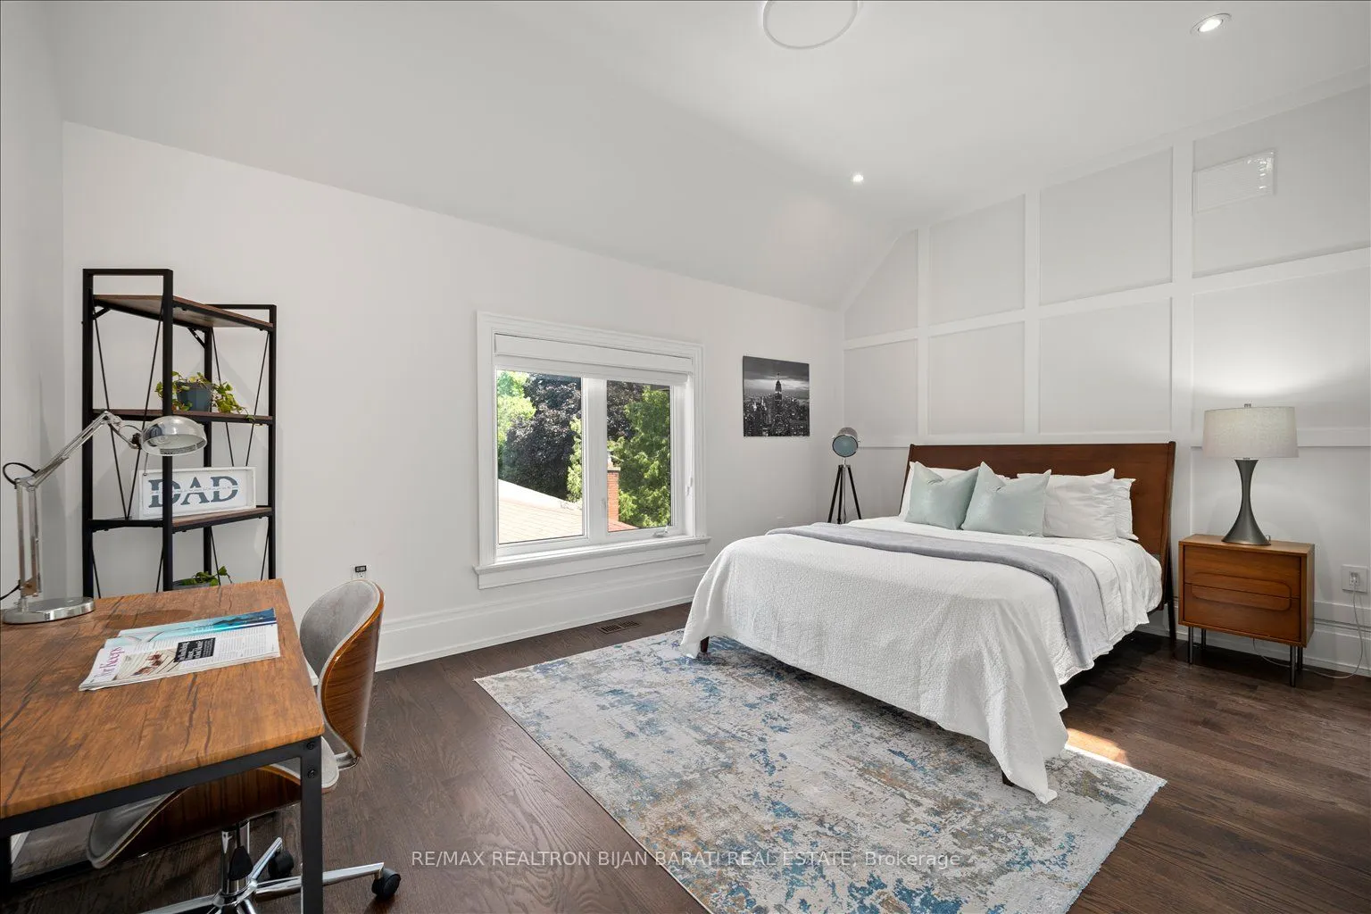
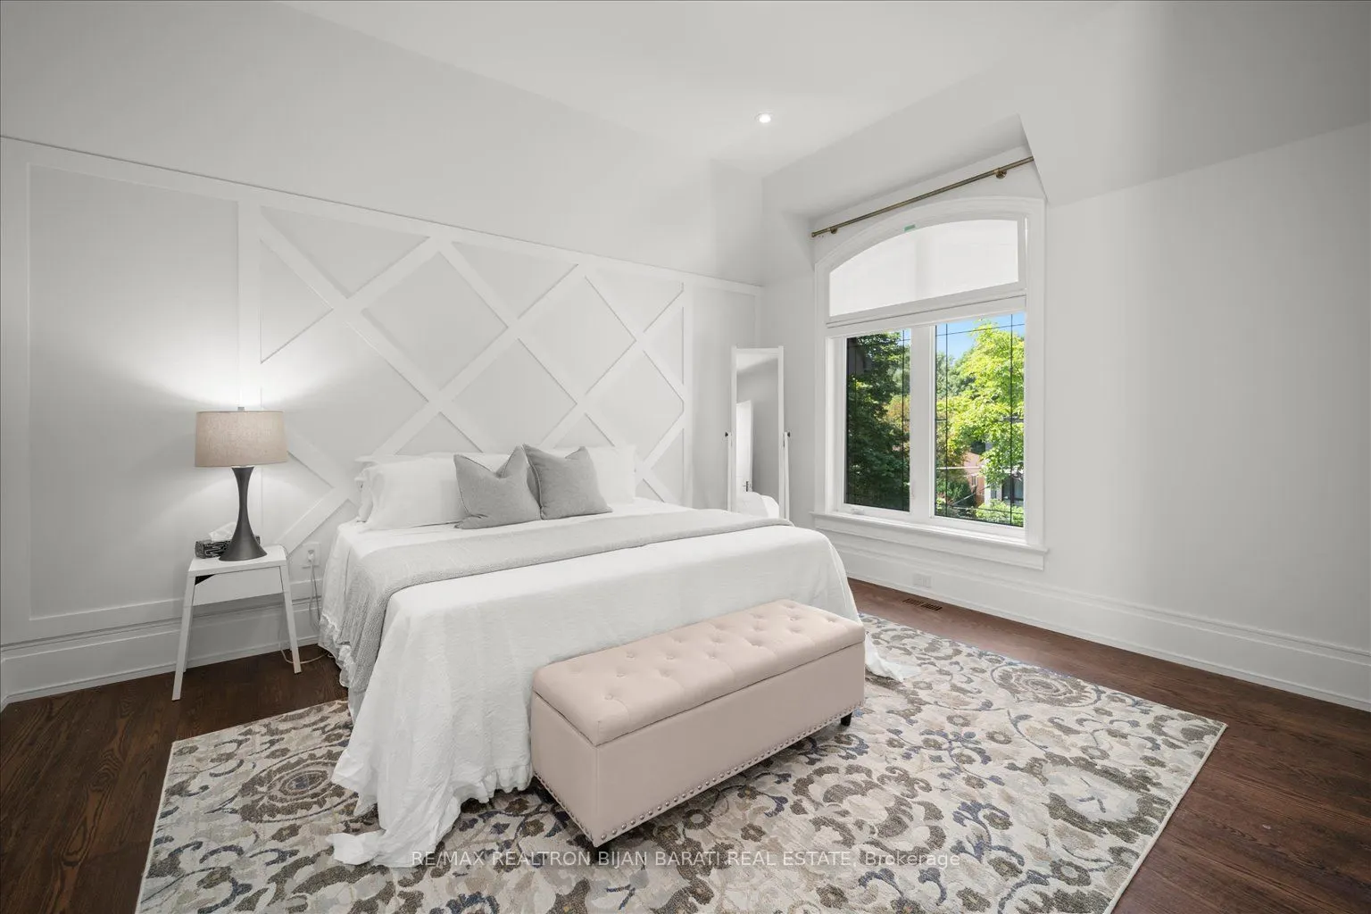
Bedroom 2
4 Pc Ensuite, Closet Organizers, Hardwood Floor
Dimensions 17.85 x 14.9 feet
265.97 sqft
Bedroom 3
4 Pc Ensuite, B/I Closet, LED Lighting
Dimensions 14.9 x 14.3 feet
213.07 sqft
Bedroom 4
4 Pc Ensuite, Closet Organizers, LED Lighting
Dimensions 16.24 x 11.02 feet
178.96 sqft
Bedroom 5
4 Pc Ensuite, Heated Floor, Closet Organizers
Dimensions 15.98 x 10.86 feet
173.54 sqft
Dining Room
Coffered Ceiling(s), Panelled, LED Lighting
Dimensions 17.36 x 16.11 feet
279.67 sqft
Family Room
Gas Fireplace, W/O To Deck, Coffered Ceiling(s)
Dimensions 20.18 x 15.78 feet
318.44 sqft
Kitchen
Breakfast Area, Pantry, Coffered Ceiling(s)
Dimensions 20.28 x 17.81 feet
361.19 sqft
Library
Coffered Ceiling(s), Panelled, B/I Bookcase
Dimensions 14.67 x 11.42 feet
167.53 sqft
Living Room
Gas Fireplace, Bay Window, Coffered Ceiling(s)
Dimensions 18.14 x 17.45 feet
316.54 sqft
Primary Bedroom
7 Pc Ensuite, Walk-In Closet(s), Wet Bar
Dimensions 20.18 x 19.78 feet
399.16 sqft
Recreation
Gas Fireplace, Wet Bar, Heated Floor
Dimensions 34.91 x 19.42 feet
677.95 sqft
Similar Properties(No results)
Mortgage Calculator
Calculate your estimated monthly mortgage payment
Price
$3,299,000
$
%
%
Total cost of mortgage
$0
Monthly payment
By clicking Save, we will calculate your estimated mortgage for all properties using the saved values (down payment percentage, interest rate, and amortization).
The accuracy and applicability of this calculator are not guaranteed.