Sign In or Create a Free Account to see full details of this property
Key Facts
Key facts for 15 Farrington Drive
Property Type
Apartment, Bungalow
Parking
Built-In 2 garage, 6 parking
MLS #
C12779088
Size
2000-2500 sqft
Basement
Walk-Up,Finished
Listed on
2026-02-11
Lot size
75 x 150.0
Tax
$13,762.16 /yr
Days on Market
244
Approximate Age
-
Maintenance Fee
-
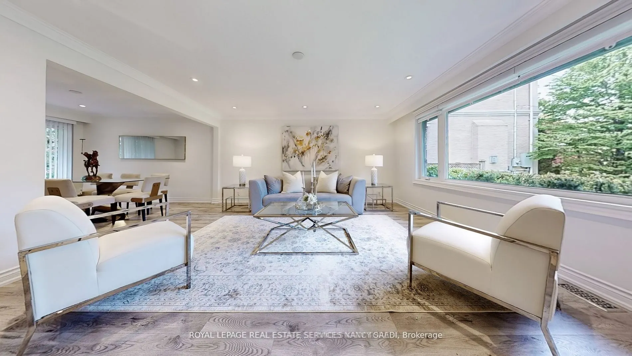
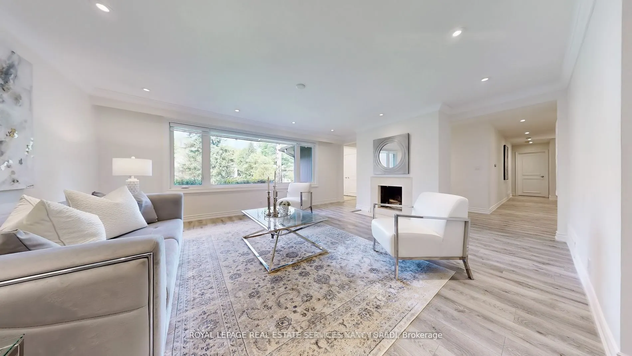
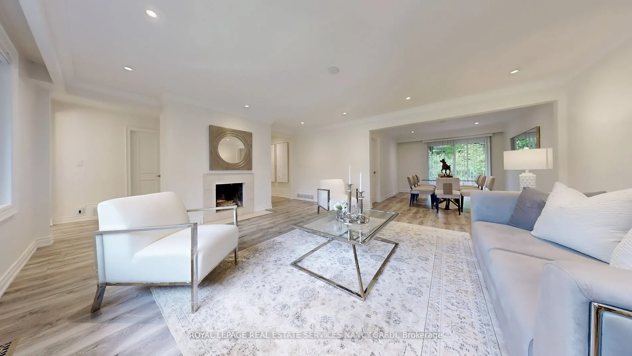
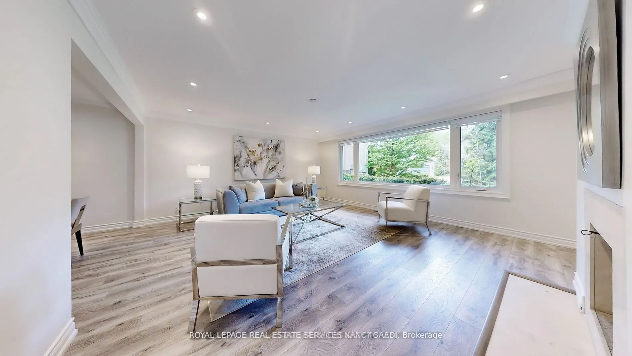
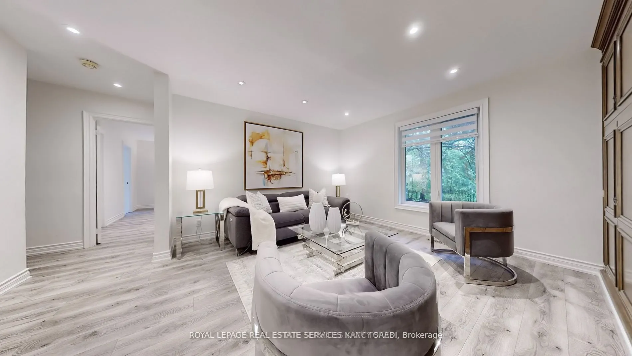
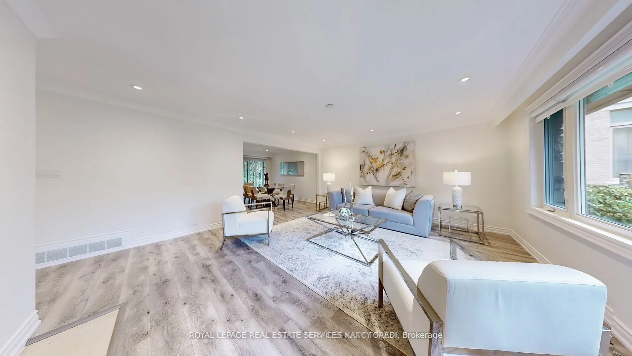
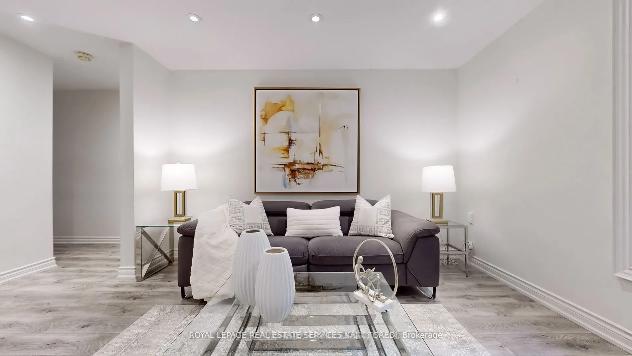
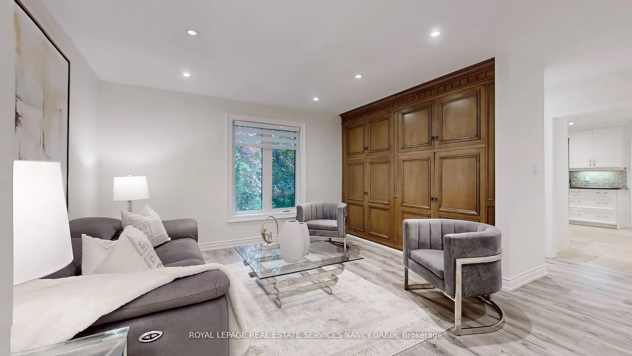
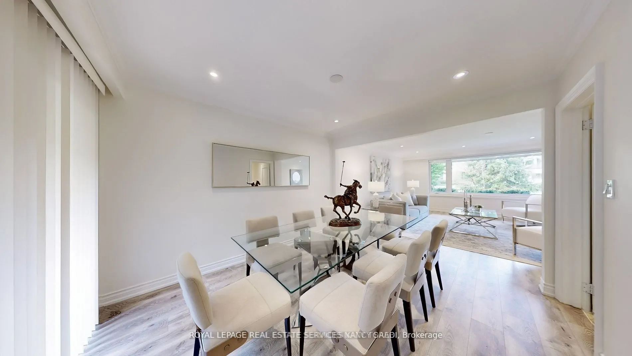
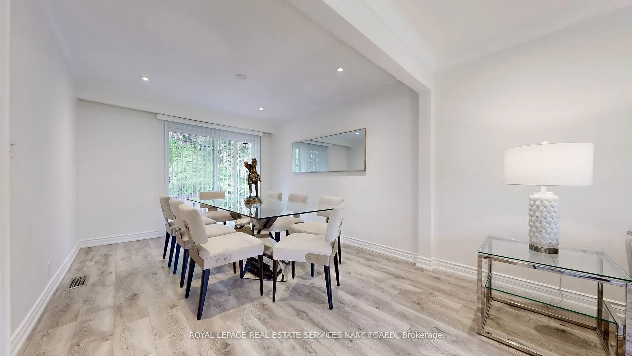
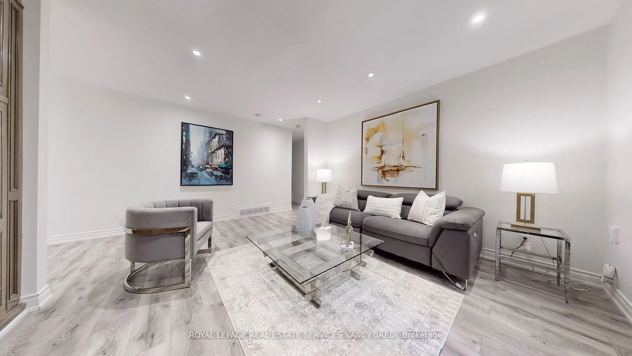
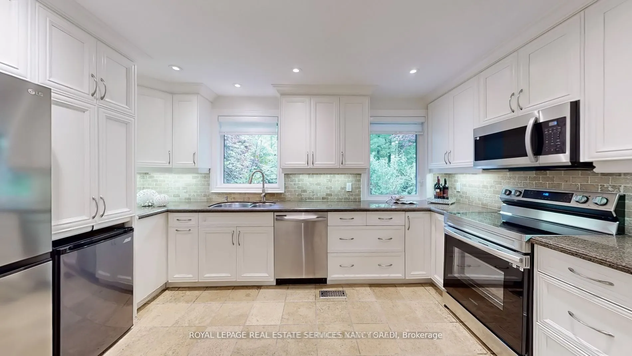
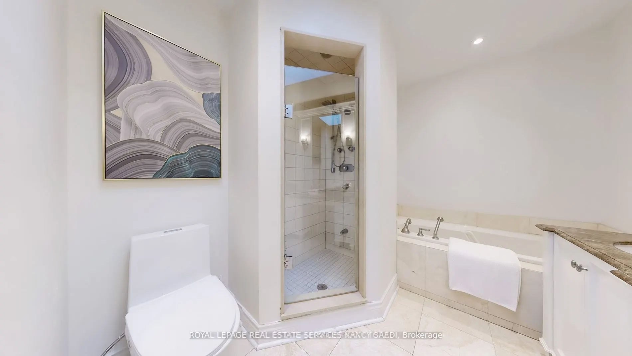
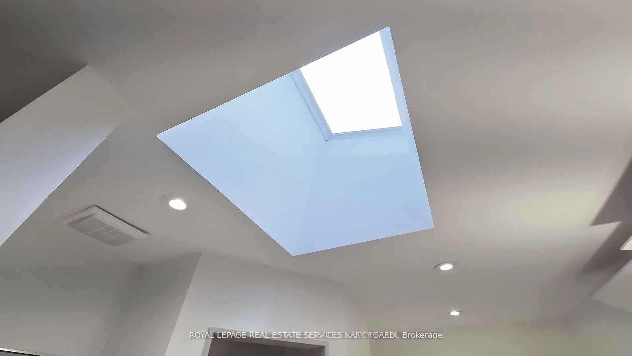
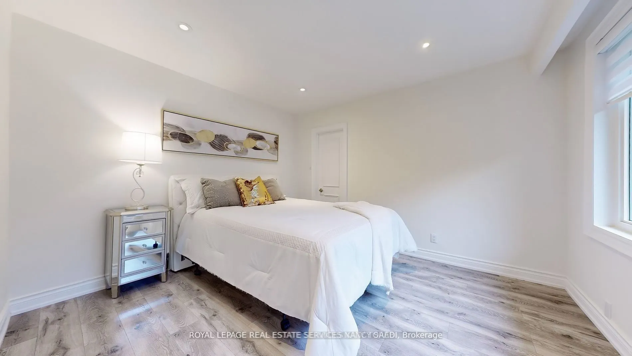
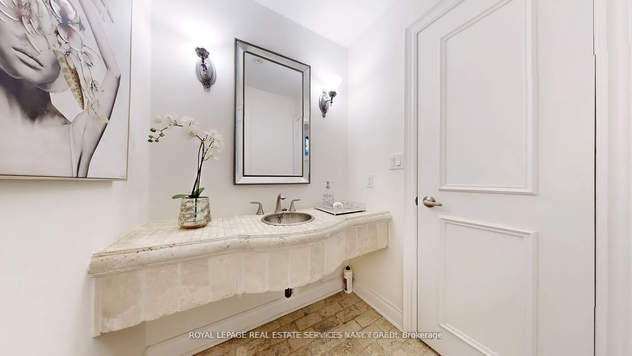
Description
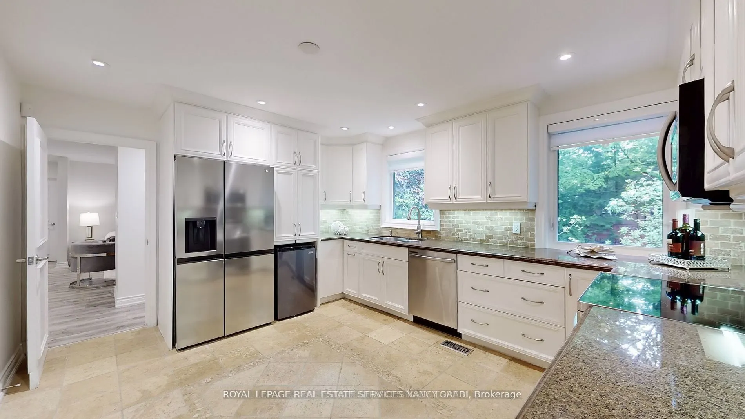
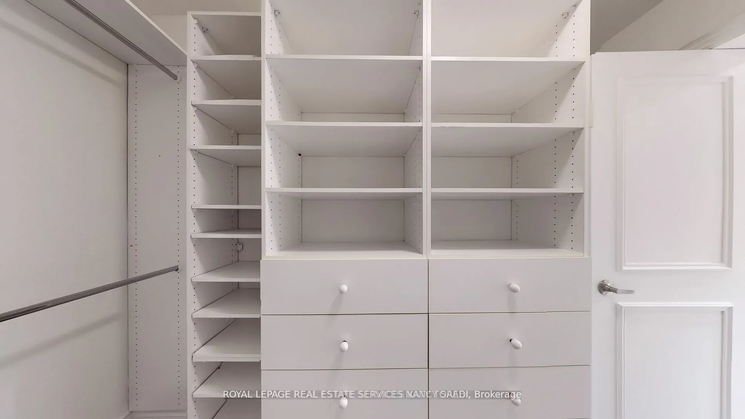
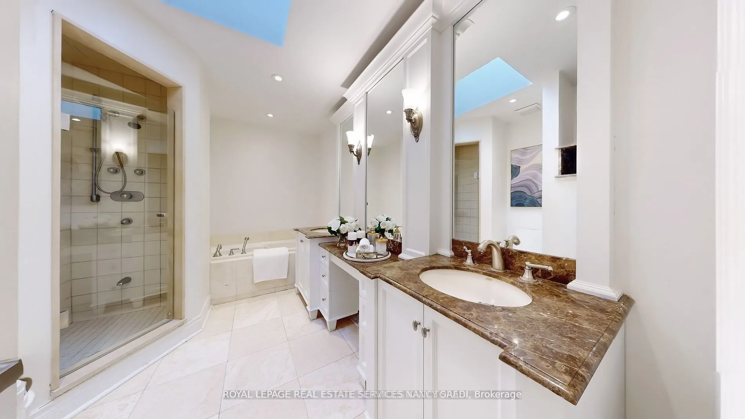
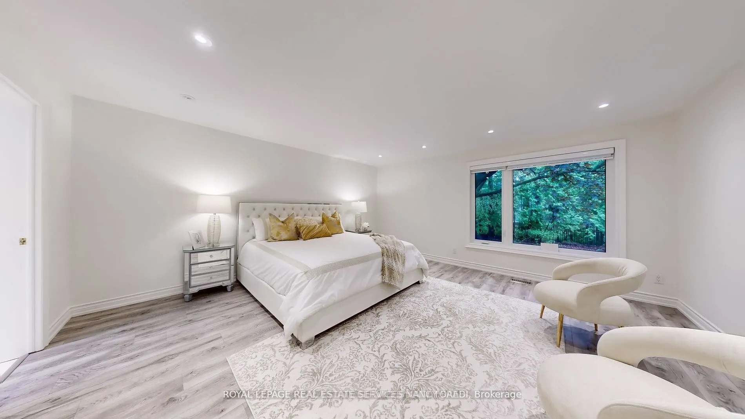
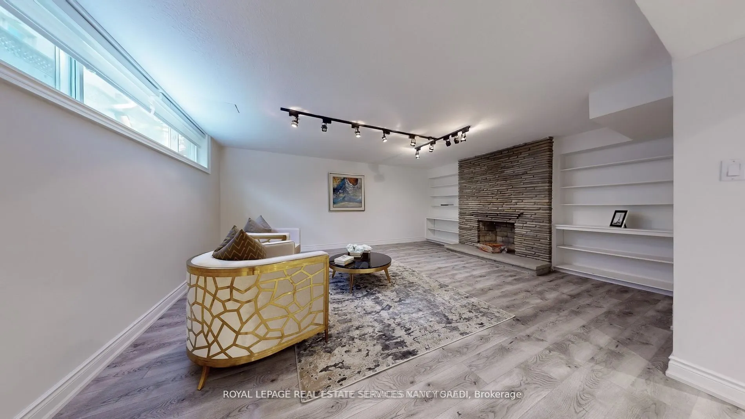
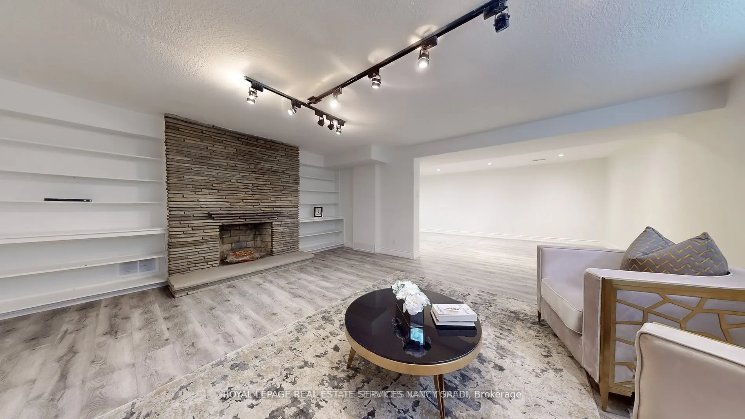
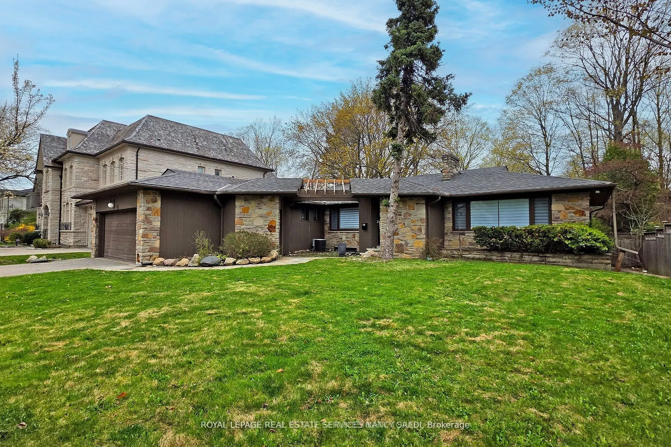
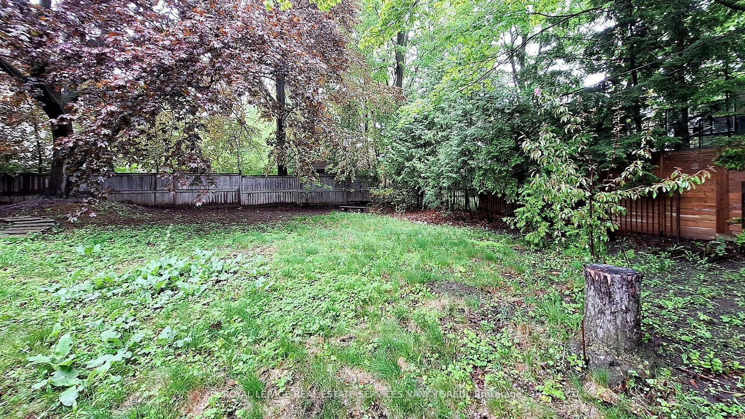
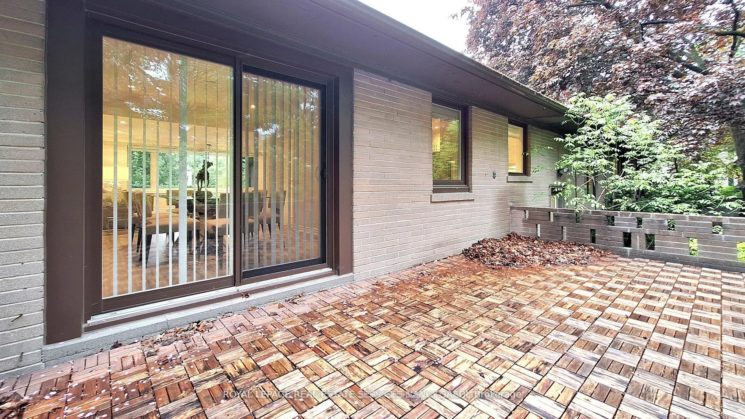
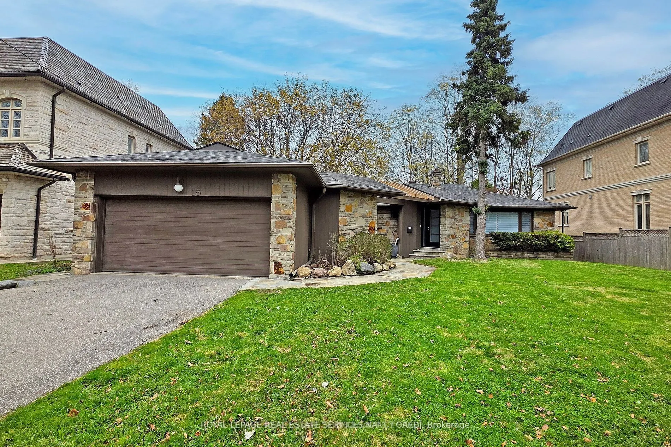
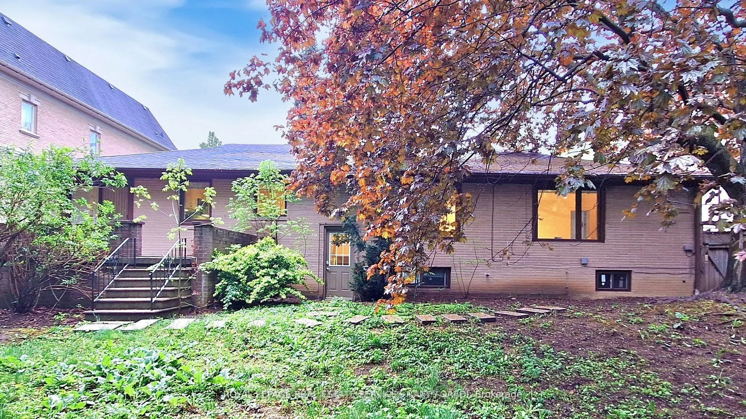
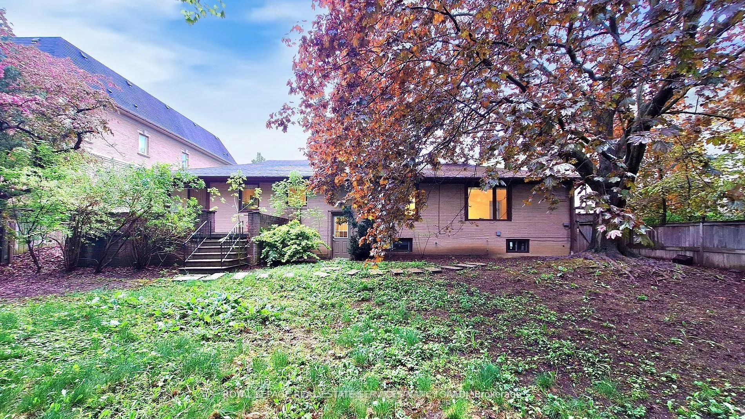
Welcome To 15 Farrington Dr A Beautifully Renovated Family Home Situated On A Prime Lot In One Of Toronto's Most Coveted Enclaves. This Spacious Residence Features A Bright And Open Lower Level With Large Above-Grade Windows, Designer Finishes, And A Cozy Fireplace With Custom Built-Ins. The Basemen...t Offers An Expansive Recreation Area, Ample Storage, And A Separate Entrance Perfect For A Nanny Suite Or Your Private Gym. Enjoy Three Generously Sized Bedrooms, Renovated Bathrooms With Marble Counters, And A Luxurious Spa-Inspired Soaker Tub. The Kitchen And Living Spaces Are Flooded With Natural Light And Complemented By Stylish Fixtures And Contemporary Touches Throughout. Walk Out To A Private, Mature Tree Backyard Ideal For Relaxing Or Entertaining. Located Minutes To Top Schools, Shopping, Parks, And Transit. This Home Combines Modern Comfort With Timeless Charm In A Peaceful, Family-Friendly Neighborhood. Minutes To Bayview Village, Hwy 401, Parks, And Top-Ranked Schools. A Rare Offering In An Exceptional Location.If you want it reformatted, edited, or shortened for MLS limits, just say the word.