Sign In or Create a Free Account to see full details of this property
Key Facts
Key facts for 55 Leacroft Crescent
Property Type
House, 2-Storey
Parking
Built-In 3 garage, 4 parking
MLS #
C12565492
Size
5000 + sqft
Basement
Finished,Finished with Walk-Out
Listed on
2025-11-18
Lot size
62 x 120.0
Tax
$33,270.32 /yr
Days on Market
329
Approximate Age
-
Maintenance Fee
-
Description
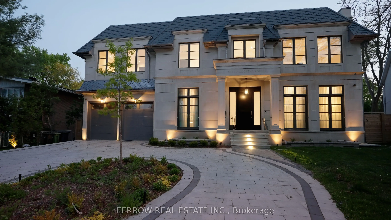
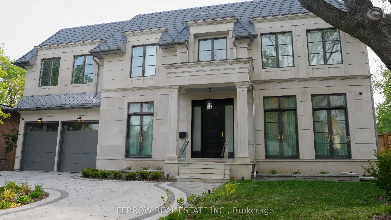
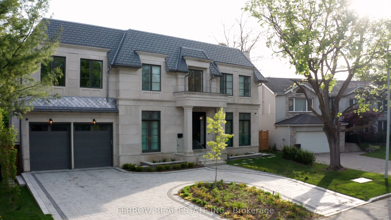
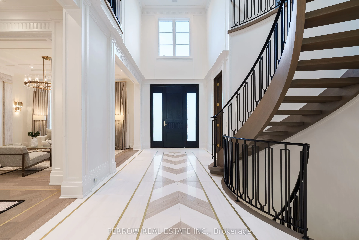
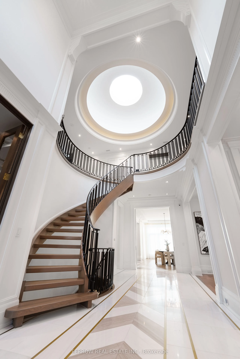
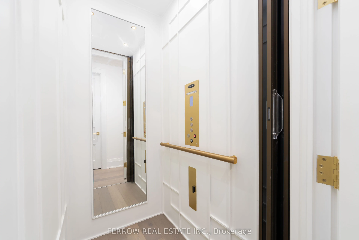
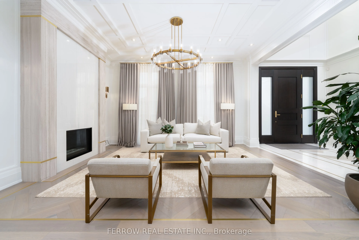
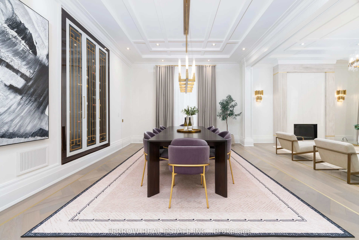
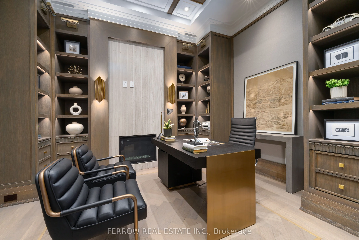
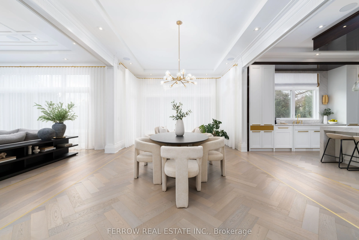
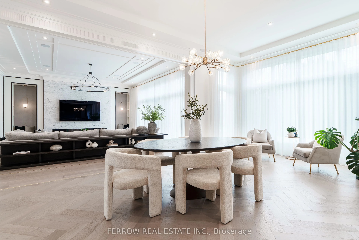
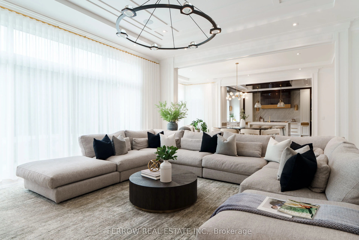
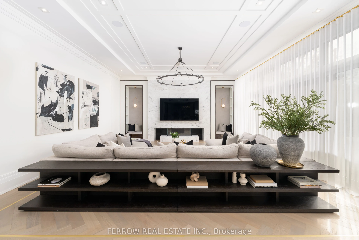
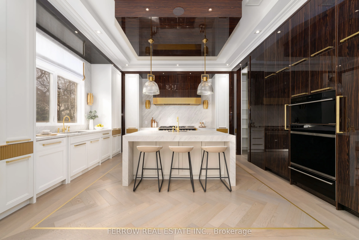
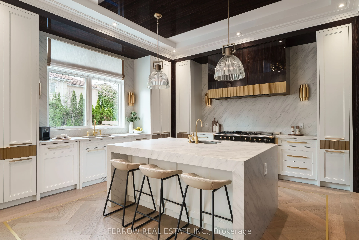
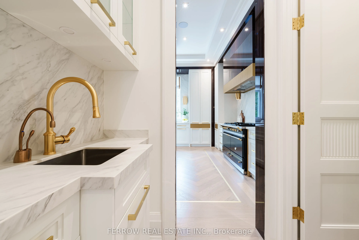
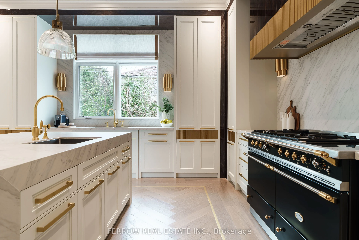
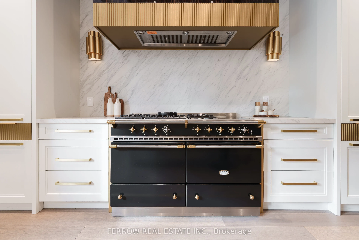
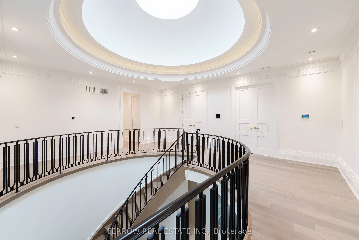
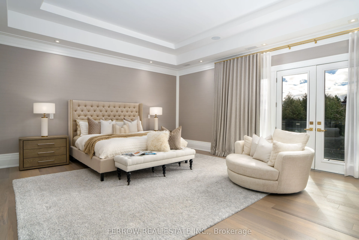
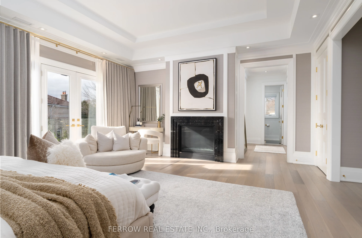
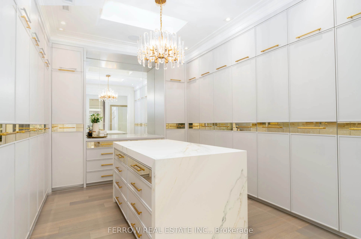
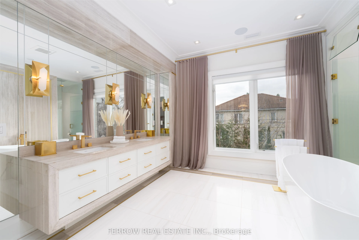
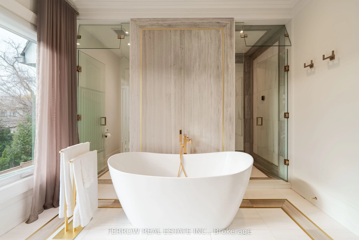
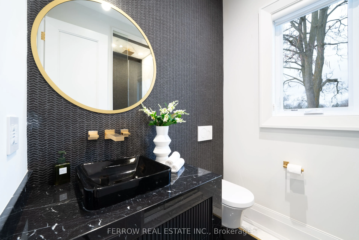
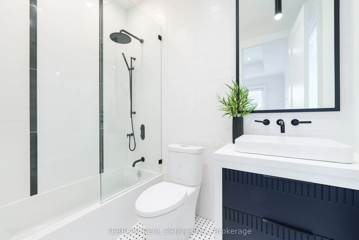
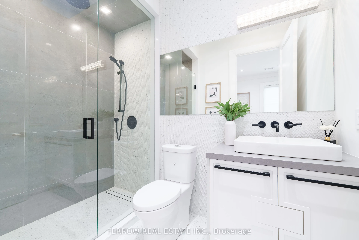
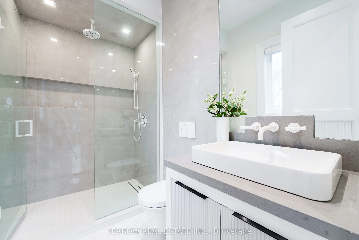
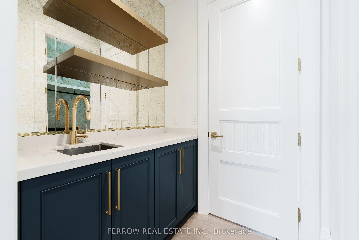
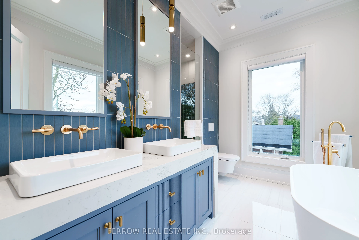
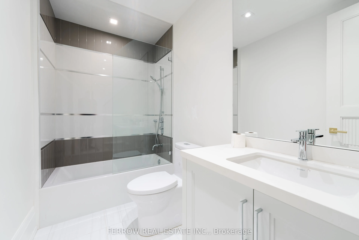
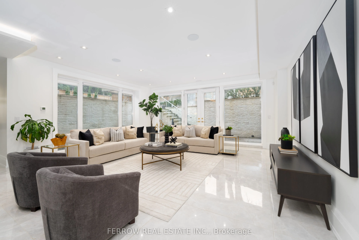
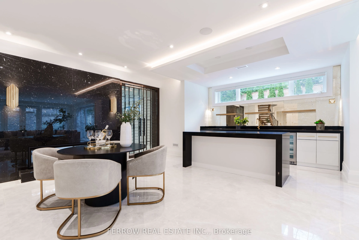
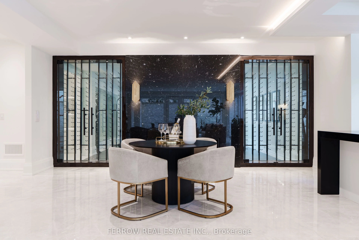
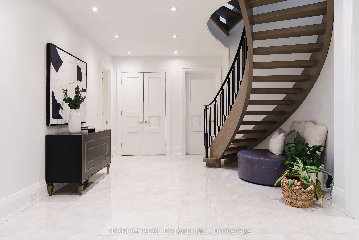
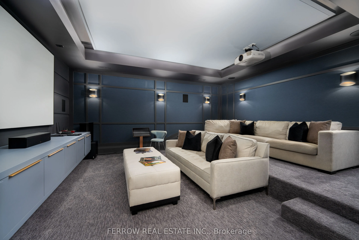
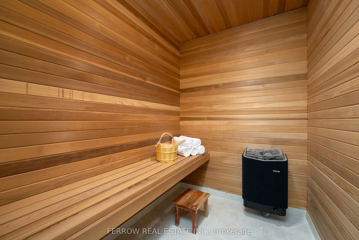
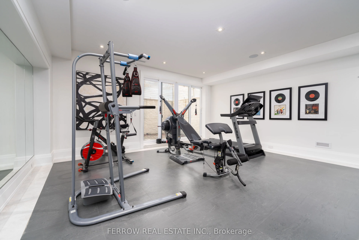
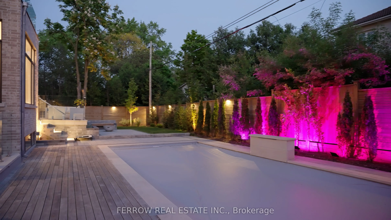
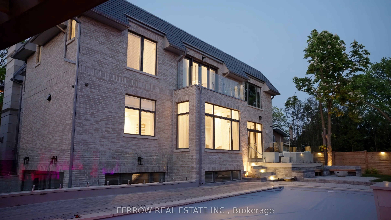
Neighbourhood of Banbury only about 650 homes in this neighborhood, right next to the Bridle Path, considered one of Toronto's premiere neighbourhoods. Welcome to 55 Leacroft, showcasing a 5 bedroom 9 bathroom, multiple fireplaces throughout the home, pool, a cabana, wine cellar, a sauna, movie thea...tre, gym, courtyard, a library, and even your own elevator. 11 ft main, 11 upstairs. Entire house is automated. 8,800 square feet of living space 10,000 sq ft land area 62 feet pies out to 117 ft at the back. Roof is synthetic slate, downspouts, gutters, coated copper, not aluminum. Designed by a renowned Toronto-based architectural firm created by Lorne Rose who has designed beautiful homes across the GTA. Main floor with transitional entryway, dolomite marble in this really unique almost chevron like pattern, pairs well with the herringbone hardwood flooring throughout the house, elements of brass woven throughout the home. Kitchen featuring a Huge pantry, 30 inch standing fridge and another 30 inch standing freezer, Ebony coloured cabinets, bookmatch marble throughout including over the island, Ribbed brass accents, Metal coated accents, La Canche Stovetop, Waterstone Fixtures.
Full Property Details
Interior
Bedrooms
5
Bedrooms Plus
1
Total Bedrooms
6
Washrooms
9
Square Footage
5000 + sqft
Basement
Finished,Finished with Walk-Out
Heating Source
Gas
Heating Fuel
Forced Air
Air Conditioning
Central Air
Family Room
Yes
Kitchens
1
Total Kitchens
1
Fireplace Features
Yes
Bedrooms
5
Bedrooms Plus
1
Total Bedrooms
6
Washrooms
9
Square Footage
5000 + sqft
Basement
Finished,Finished with Walk-Out
Heating Source
Gas
Heating Fuel
Forced Air
Air Conditioning
Central Air
Family Room
Yes
Kitchens
1
Total Kitchens
1
Fireplace Features
Yes
Exterior
Depth
120.0
Front
62.23
Driveway
Private
Lot Size
62 x 120.0 ft
Pool
Inground
Parking Spaces
4
Total Parking Spaces
7.00
Parking Description
Built-In
Garage Spaces
3
Depth
120.0
Front
62.23
Driveway
Private
Lot Size
62 x 120.0 ft
Pool
Inground
Parking Spaces
4
Total Parking Spaces
7.00
Parking Description
Built-In
Garage Spaces
3
Building Description
Style
2-Storey
Home Type
House
Subtype
Detached
Property Orientation
West
Exterior Finish
Brick,Stone
Sewers
Sewer
Water Supply
Municipal
Possession Date
No Data
Style
2-Storey
Home Type
House
Subtype
Detached
Property Orientation
West
Exterior Finish
Brick,Stone
Sewers
Sewer
Water Supply
Municipal
Possession Date
No Data
Community
Community
Banbury-Don Mills
Community
Banbury-Don Mills
Taxes & Fees
Taxes
$33,270.32 /yr
Tax Year
2025
Taxes
$33,270.32 /yr
Tax Year
2025
Room Types
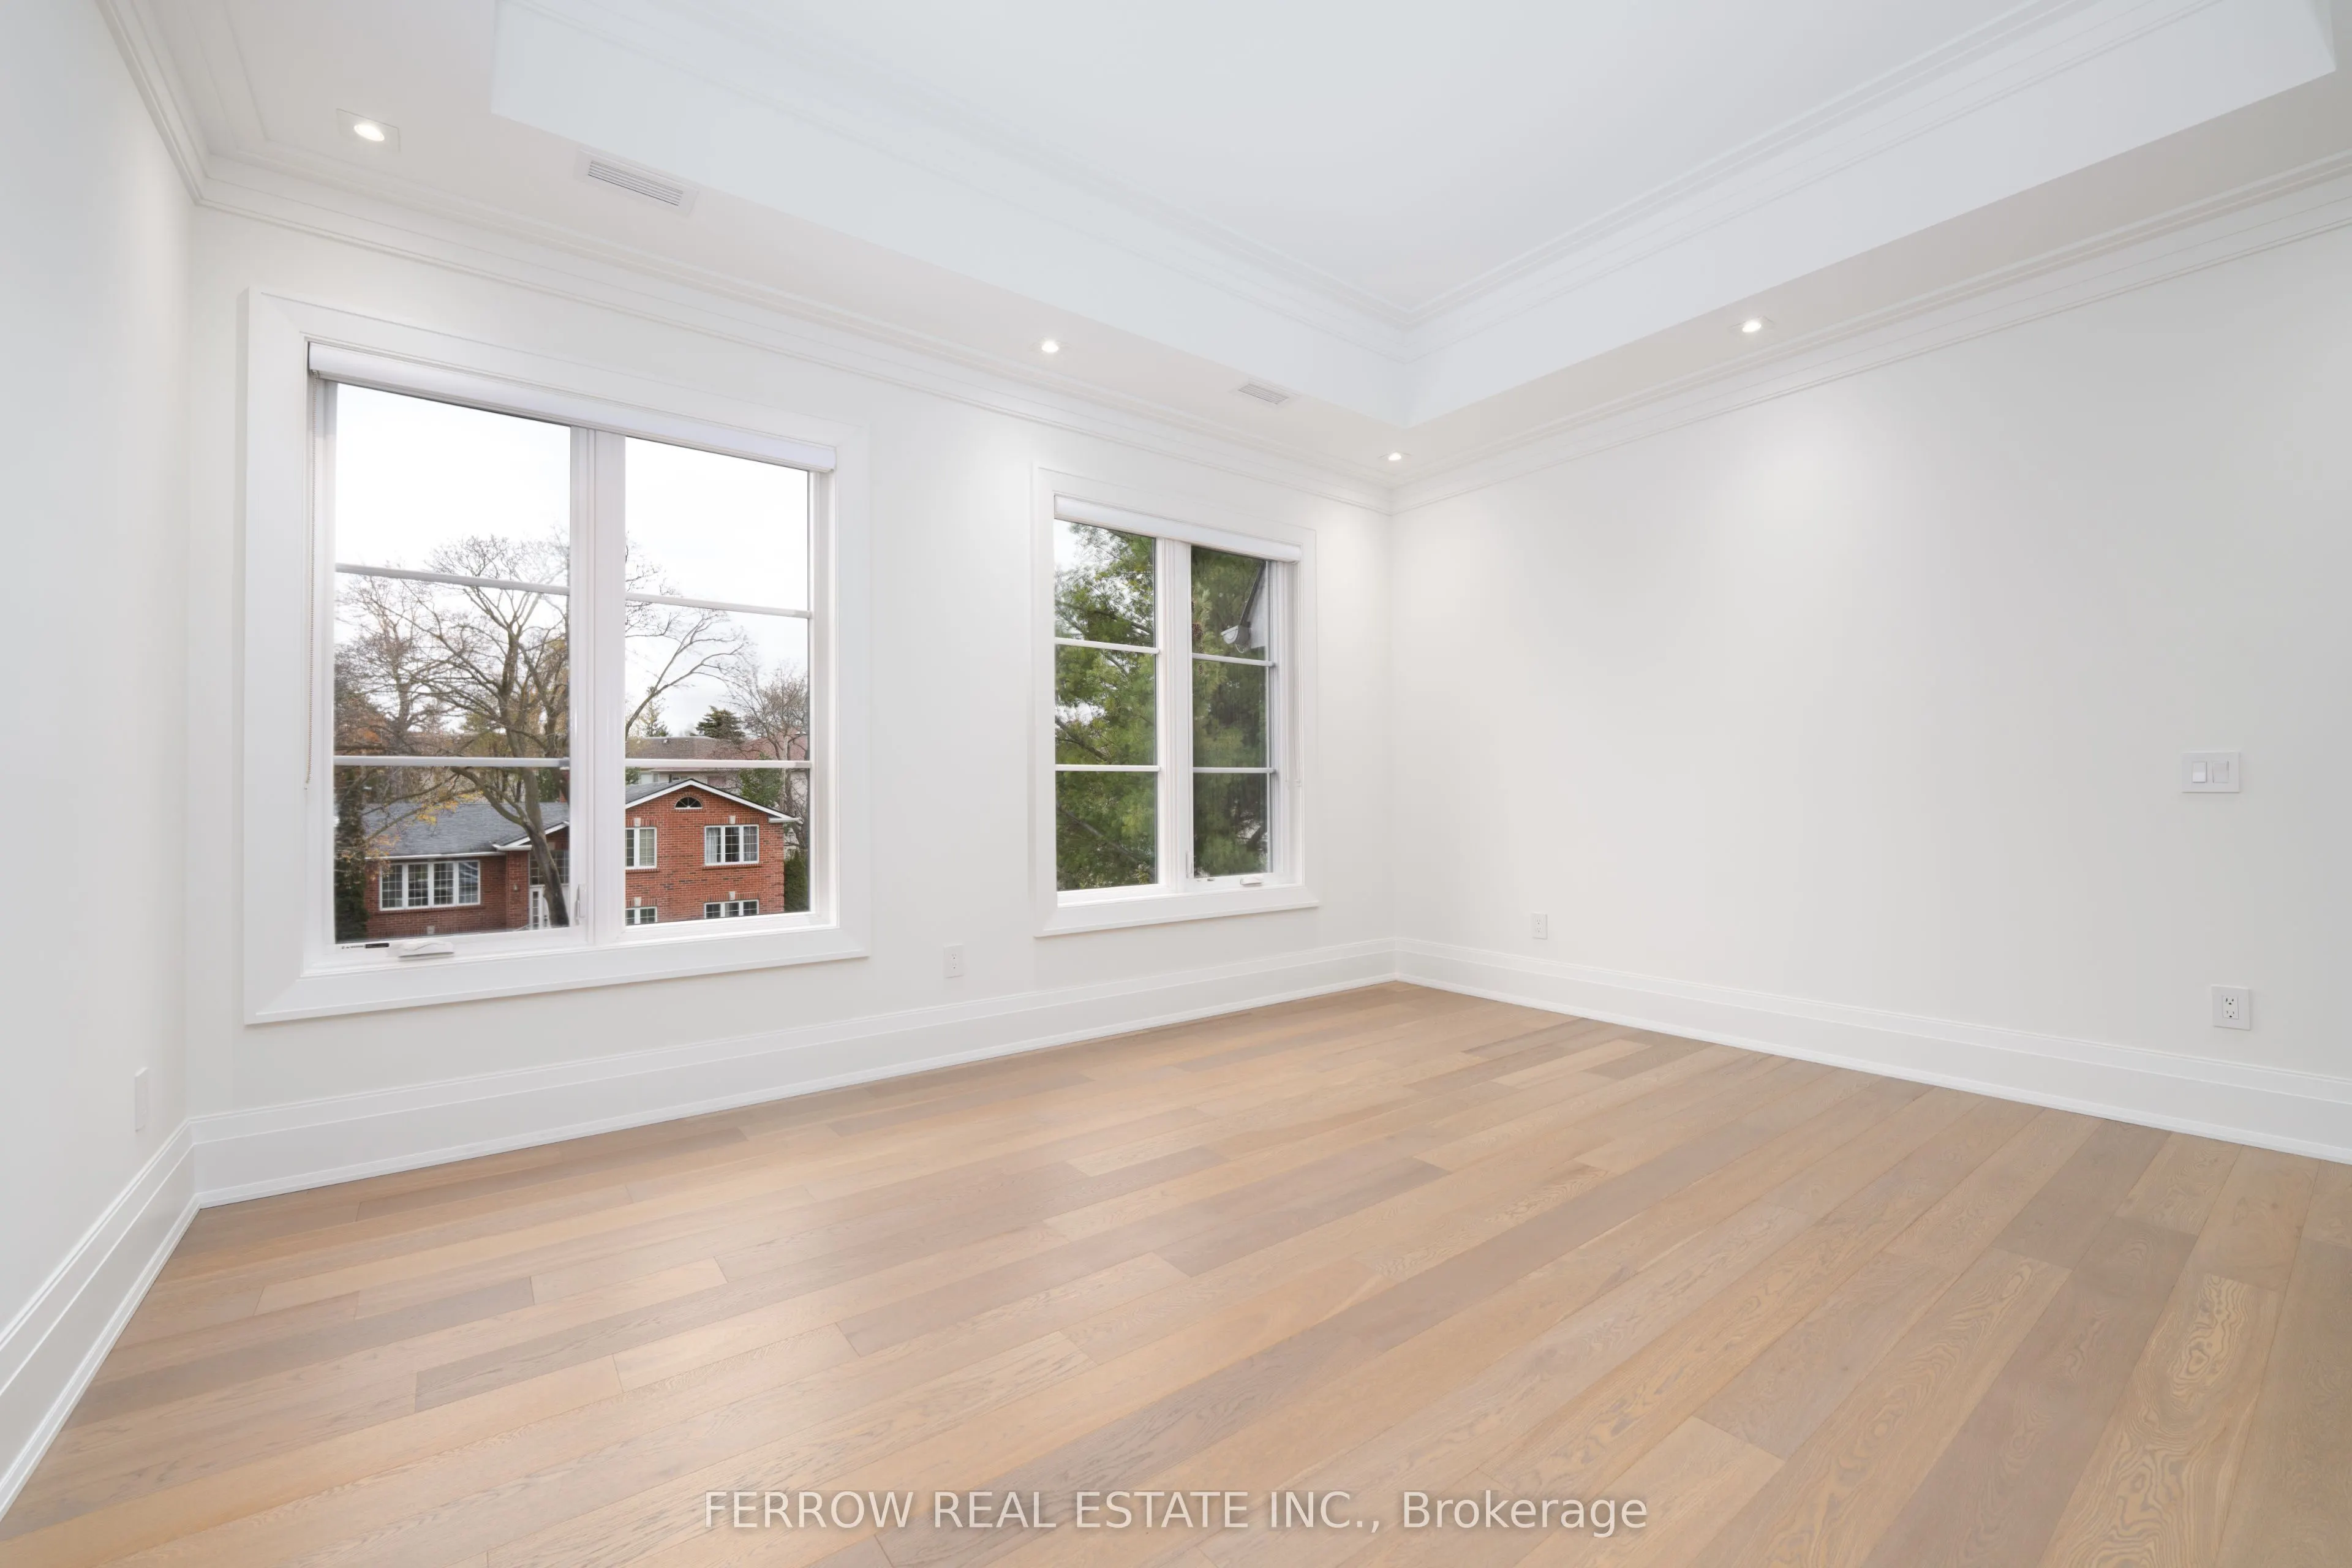
Bedroom 2
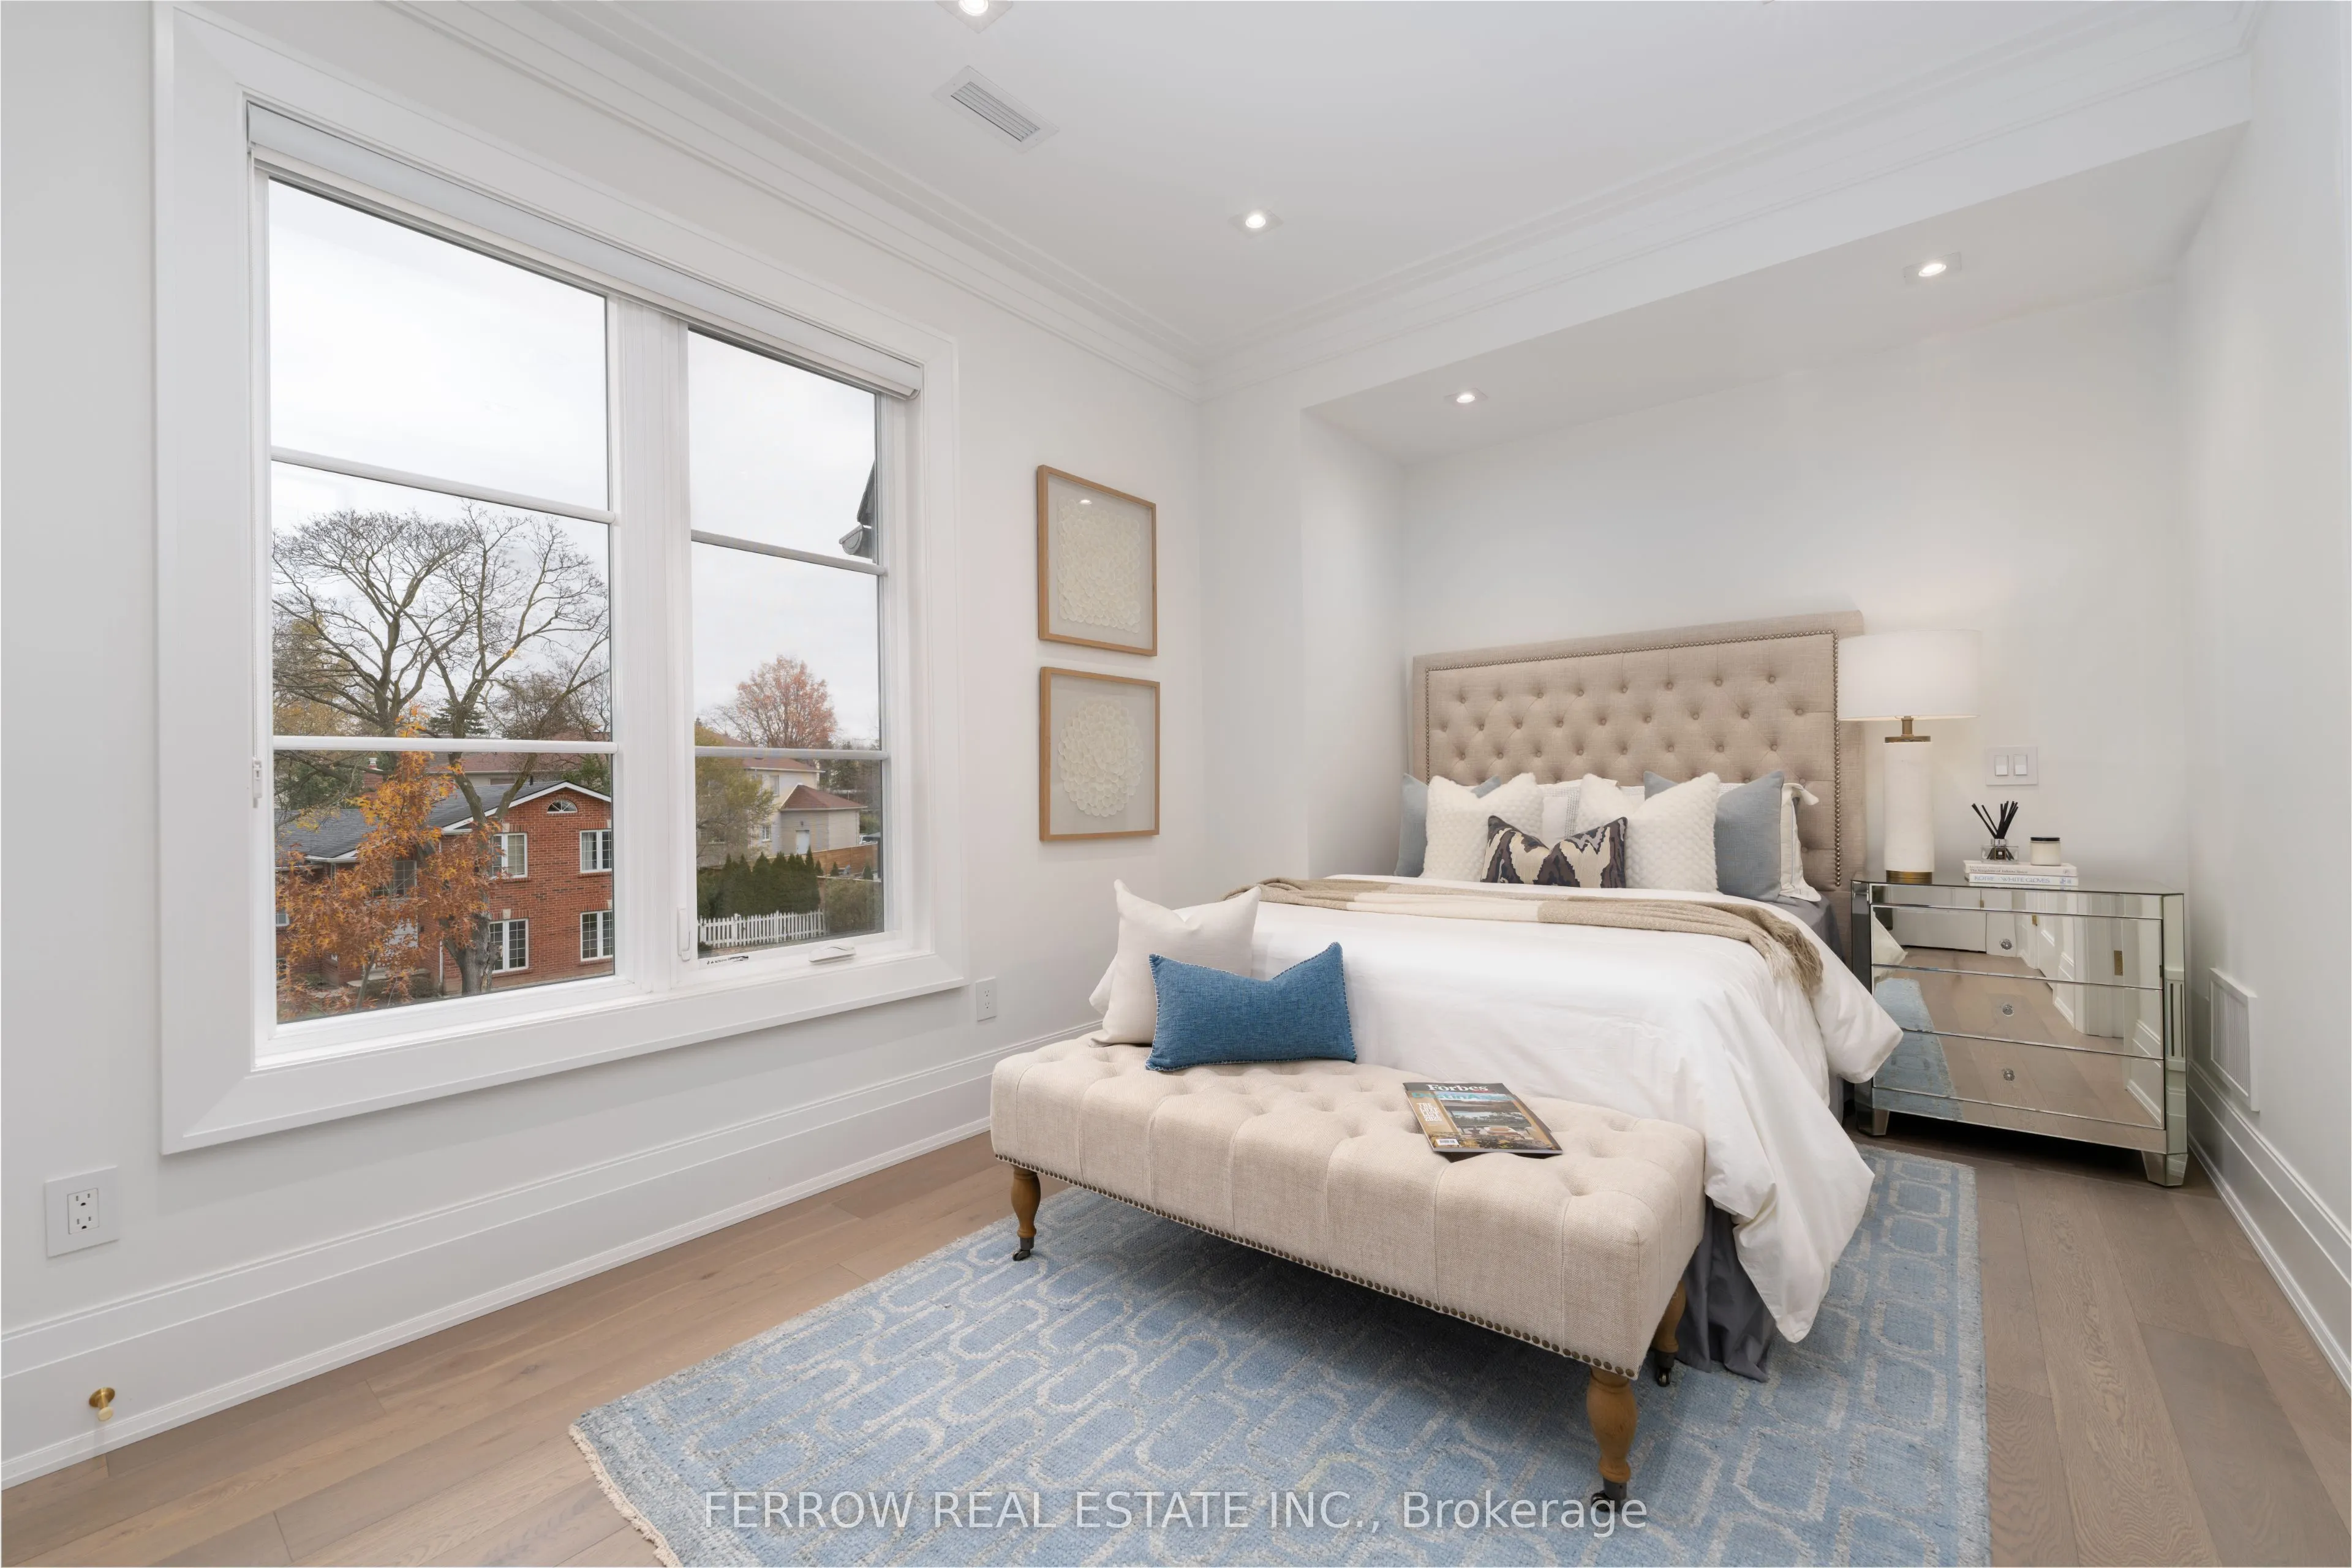
4 Pc Ensuite, Walk-In Closet(s), Hardwood Floor
Dimensions 17.09 x 12.99 feet
222 sqft
Bedroom 3
4 Pc Ensuite, Closet, Hardwood Floor
Dimensions 17.09 x 9.84 feet
168.17 sqft
Bedroom 4
4 Pc Ensuite, Walk-In Closet(s), Hardwood Floor
Dimensions 16.08 x 13.75 feet
221.1 sqft
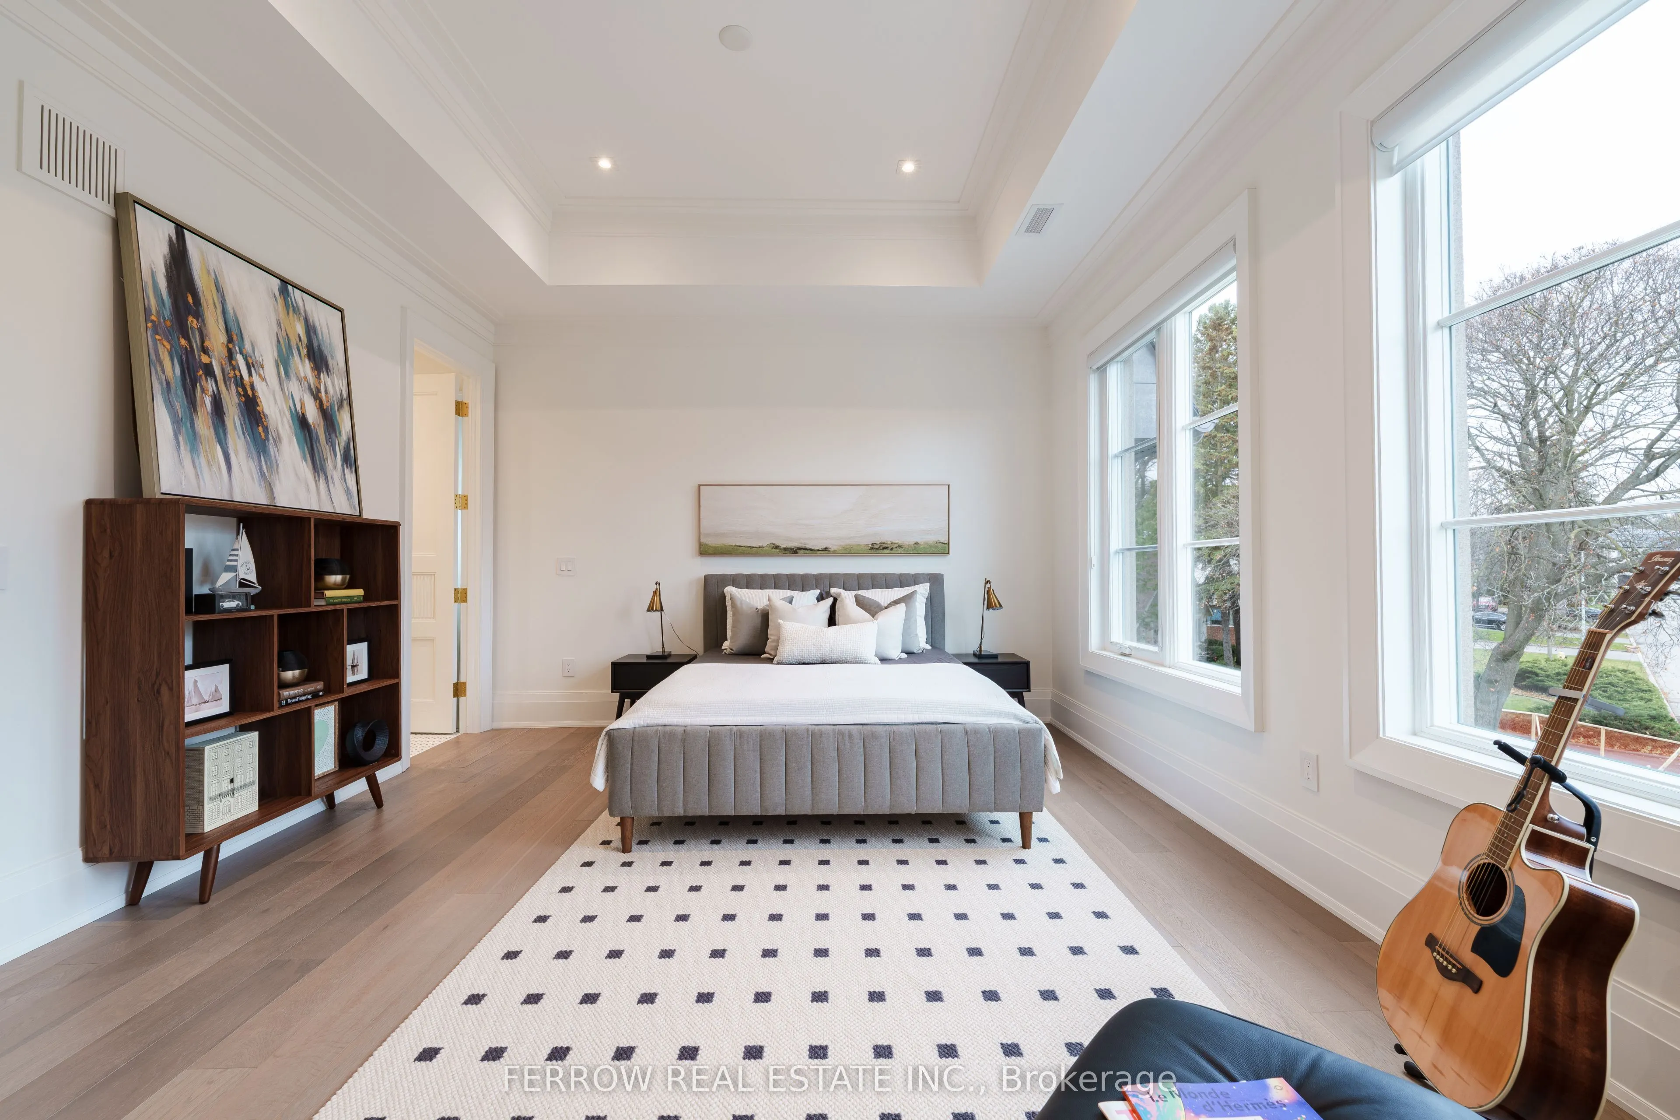
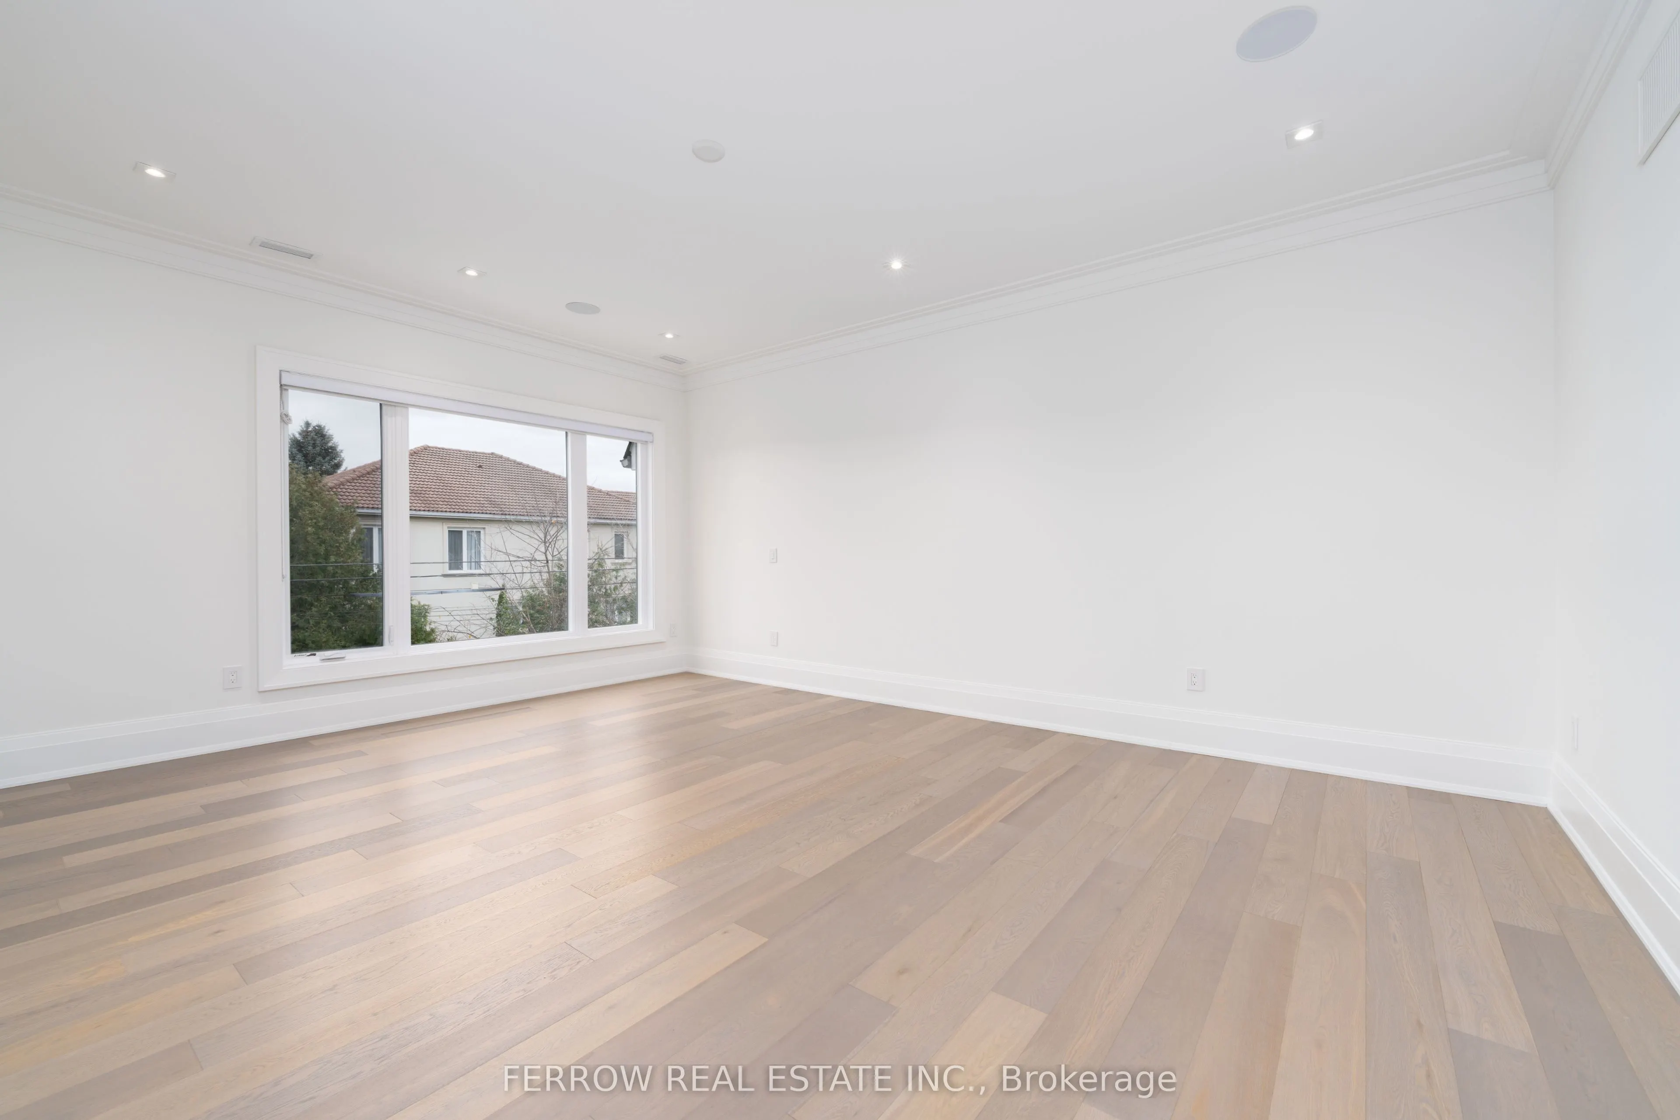
Bedroom 5
5 Pc Ensuite, Walk-In Closet(s), Hardwood Floor
Dimensions 19.03 x 14.99 feet
285.26 sqft
Breakfast
W/O To Yard, Combined w/Kitchen, Overlooks Backyard