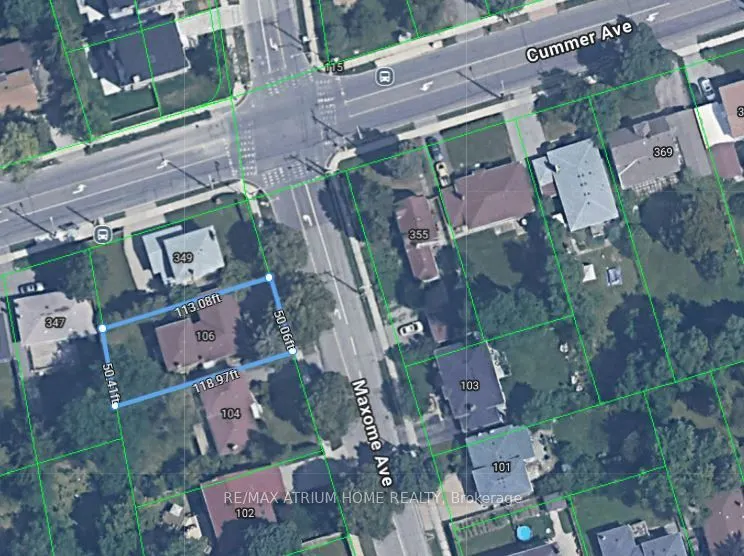

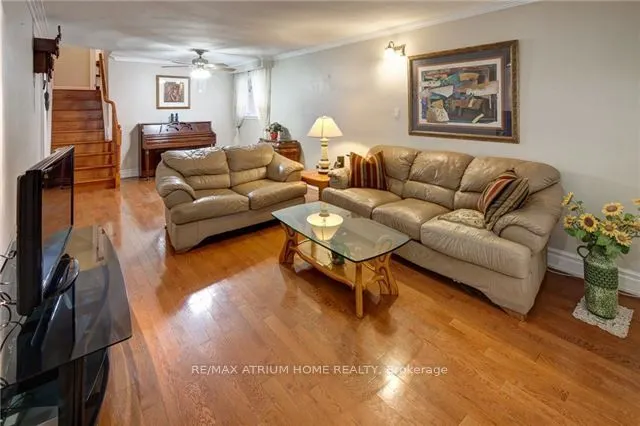
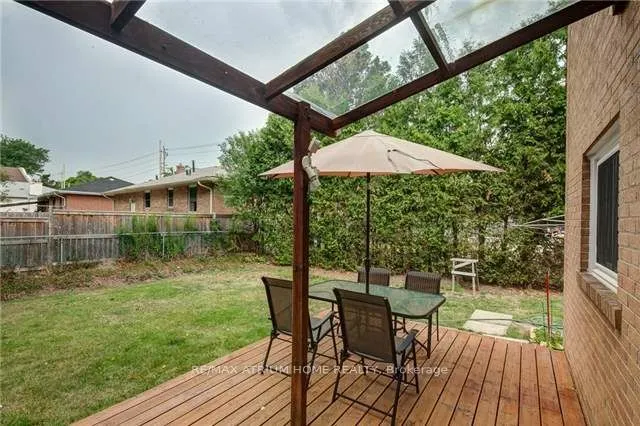
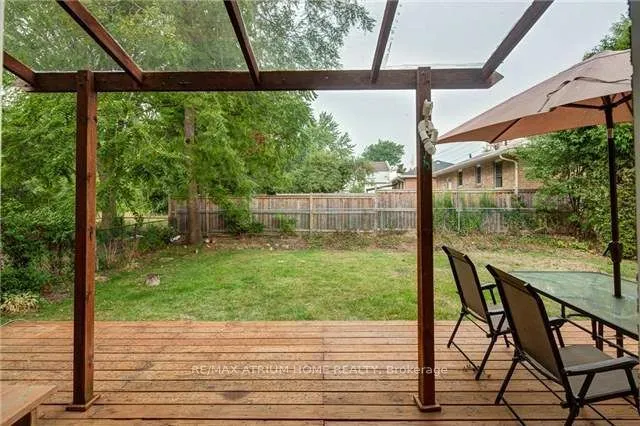
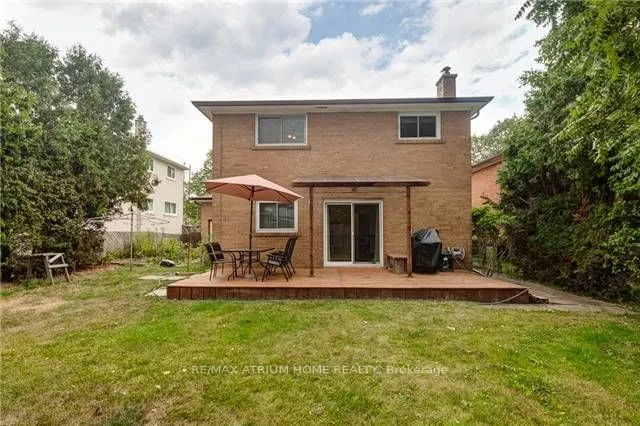
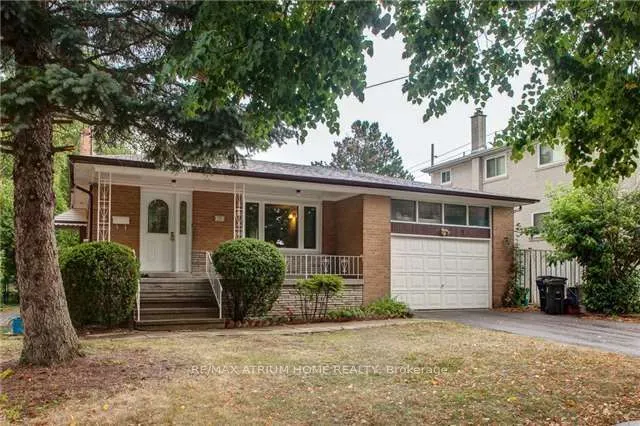
104 & 106 Maxome Ave - Total Combined Frontage: 115 ft. - Potential to sever into three (3) separate lots of approximately 38.3 ft. frontage each (Buyer to verify with City of Toronto Planning Department) Rare North York Redevelopment Opportunity! --------- Exceptional opportunity to acquire two si...de-by-side lots in one of North York's most desirable neighbourhoods - near Bayview Ave. & Finch Ave. East.104 Maxome Ave: 65 ft. x 122 ft. & 106 Maxome Ave: 50 ft. x 116 ft. Total Combined Frontage: 115 ft. Together, these properties present outstanding potential for redevelopment - whether you're a developer, builder, investor, or end-user looking to construct a luxurious custom residence in the prestigious Willowdale community.
Full Property Details
Interior
Bedrooms
5
Total Bedrooms
5
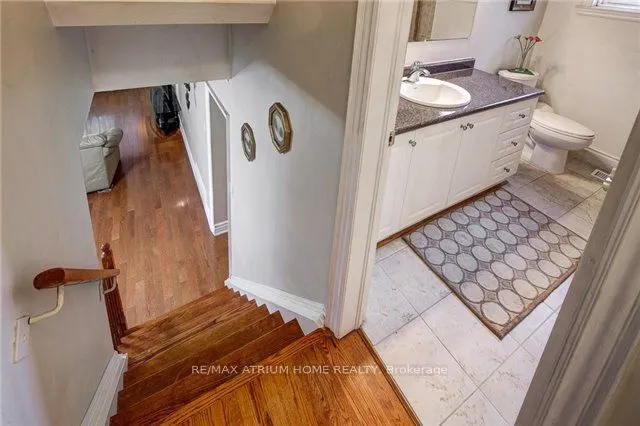
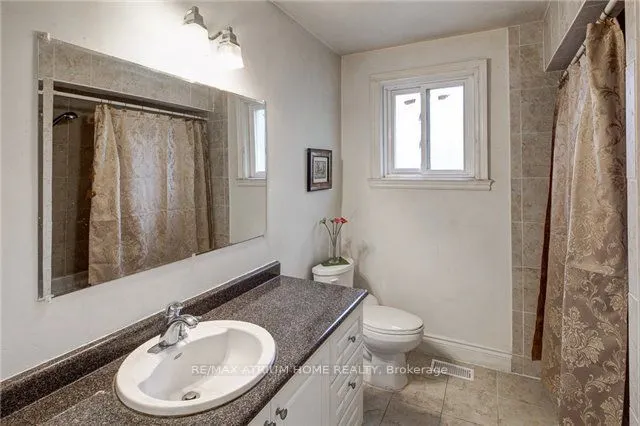
Washrooms
2
Square Footage
1100-1500 sqft
Basement
Finished
Heating Source
Gas
Heating Fuel
Forced Air
Air Conditioning
Central Air
Family Room
Yes
Kitchens
1
Total Kitchens
1
Fireplace Features
Yes
Bedrooms
5
Total Bedrooms
5
Washrooms
2
Square Footage
1100-1500 sqft
Basement
Finished
Heating Source
Gas
Heating Fuel
Forced Air
Air Conditioning
Central Air
Family Room
Yes
Kitchens
1
Total Kitchens
1
Fireplace Features
Yes
Exterior
Depth
115.91
Front
50.0
Driveway
Private
Lot Size
50 x 115.91 ft
Pool
None
Parking Spaces
4
Total Parking Spaces
5.00
Parking Description
Attached
Garage Spaces
1.5
Depth
115.91
Front
50.0
Driveway
Private
Lot Size
50 x 115.91 ft
Pool
None
Parking Spaces
4
Total Parking Spaces
5.00
Parking Description
Attached
Garage Spaces
1.5
Building Description
Style
Backsplit 4
Home Type
House
Subtype
Detached
Property Orientation
West
Exterior Finish
Brick
Sewers
Sewer
Water Supply
Municipal
Possession Date
No Data
Style
Backsplit 4
Home Type
House
Subtype
Detached
Property Orientation
West
Exterior Finish
Brick
Sewers
Sewer
Water Supply
Municipal
Possession Date
No Data
Community
Community
Newtonbrook East
Community
Newtonbrook East
Taxes & Fees
Taxes
$6,917 /yr
Tax Year
2024
Occupancy
Owner
Taxes
$6,917 /yr
Tax Year
2024
Occupancy
Owner
Room Types
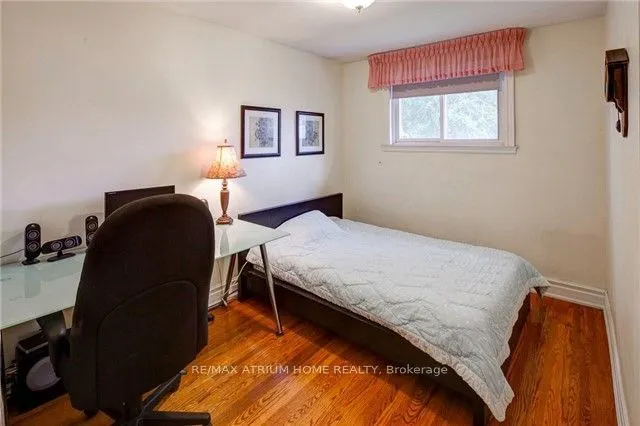
Bedroom 2
Hardwood Floor, Window, Closet
Dimensions 12.76 x 8.86 feet
113.05 sqft
Bedroom 3
Hardwood Floor, Window, Closet
Dimensions 9.38 x 12.14 feet
113.87 sqft
Bedroom 4
Hardwood Floor, Window, Closet
Dimensions 16.31 x 8.96 feet
146.14 sqft
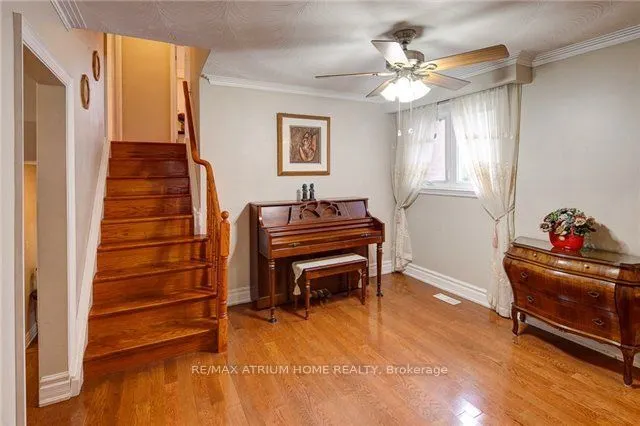
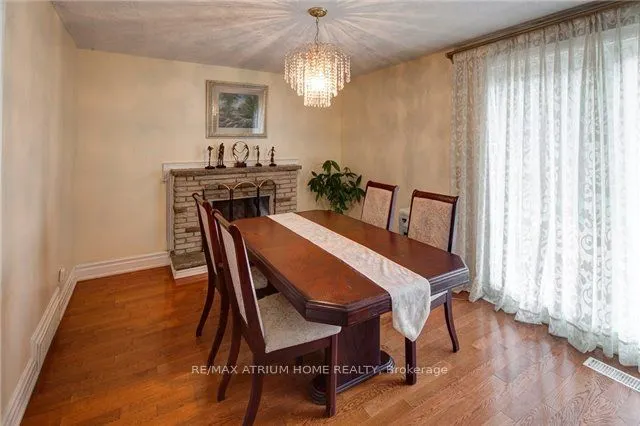
Dining Room
Combined w/Living, Hardwood Floor, Window
Dimensions 25 x 11.68 feet
292 sqft
Family Room
Fireplace, W/O To Patio, Hardwood Floor
Dimensions 14.99 x 4.43 feet
66.41 sqft
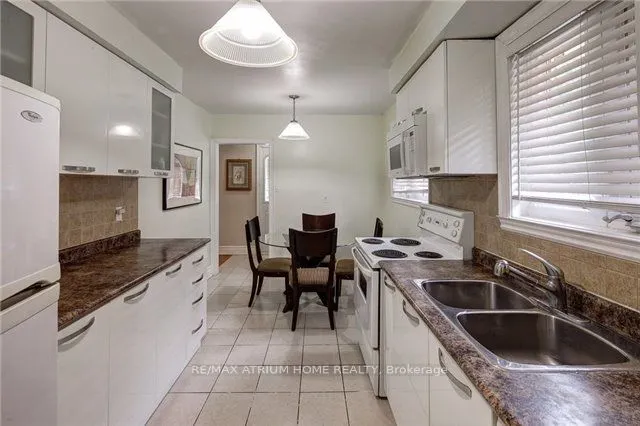
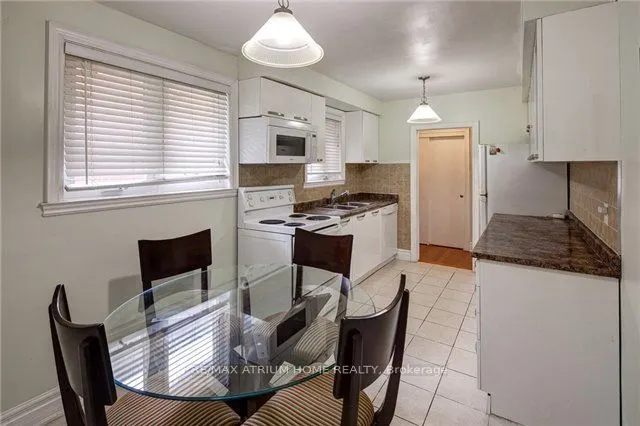
Kitchen
Eat-in Kitchen, Ceramic Floor, Window
Dimensions 14.99 x 8.73 feet
130.86 sqft
Library
Combined w/Dining, Hardwood Floor, Window
Dimensions 25 x 11.68 feet
292 sqft

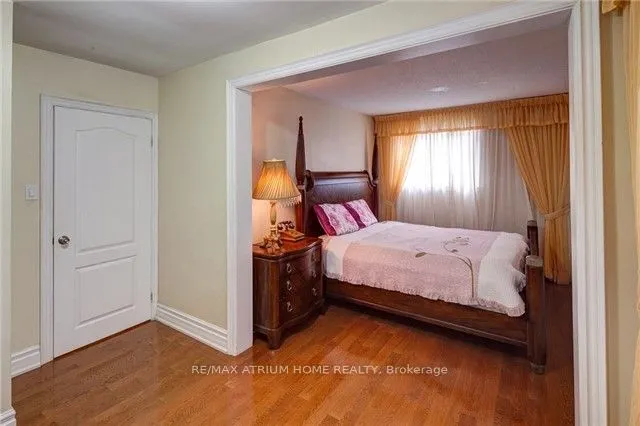
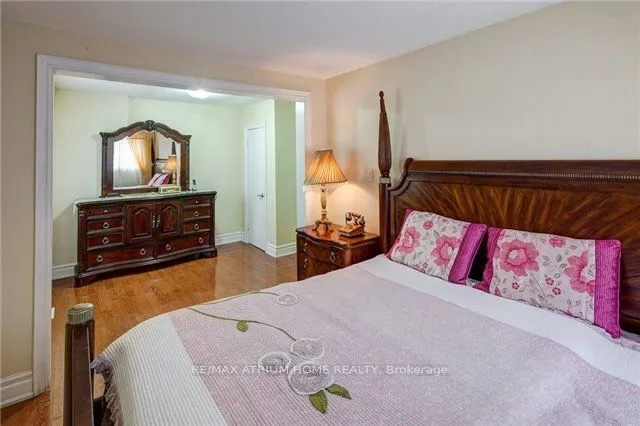
Primary Bedroom
Hardwood Floor, Window, Closet
Dimensions 8.69 x 11.55 feet
100.37 sqft
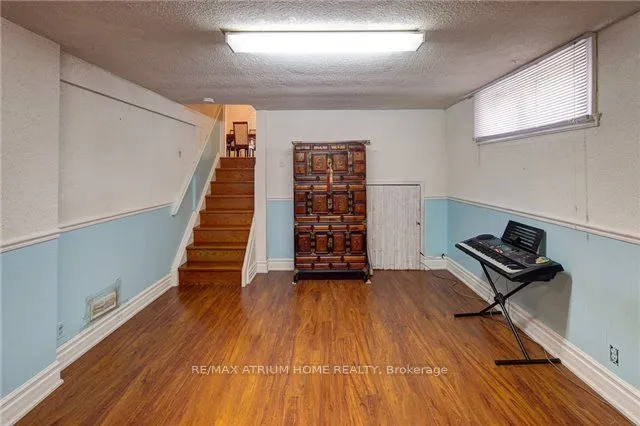
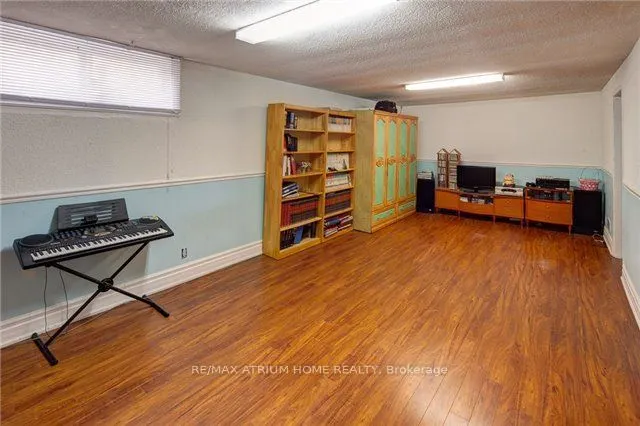
Recreation
Hardwood Floor, Window, Closet
Dimensions 25.43 x 11.58 feet
294.48 sqft
Similar Properties(No results)
Mortgage Calculator
Calculate your estimated monthly mortgage payment
Price
$1,550,000
$
%
%
Total cost of mortgage
$0
Monthly payment
By clicking Save, we will calculate your estimated mortgage for all properties using the saved values (down payment percentage, interest rate, and amortization).
The accuracy and applicability of this calculator are not guaranteed.