Sign In or Create a Free Account to see full details of this property
Key Facts
Key facts for 7 Gerald Street
Property Type
House, 2-Storey
Parking
Detached 2 garage, 15 parking
MLS #
C12276690
Size
3500-5000 sqft
Basement
Finished with Walk-Out,Separate Entrance
Listed on
2025-07-10
Lot size
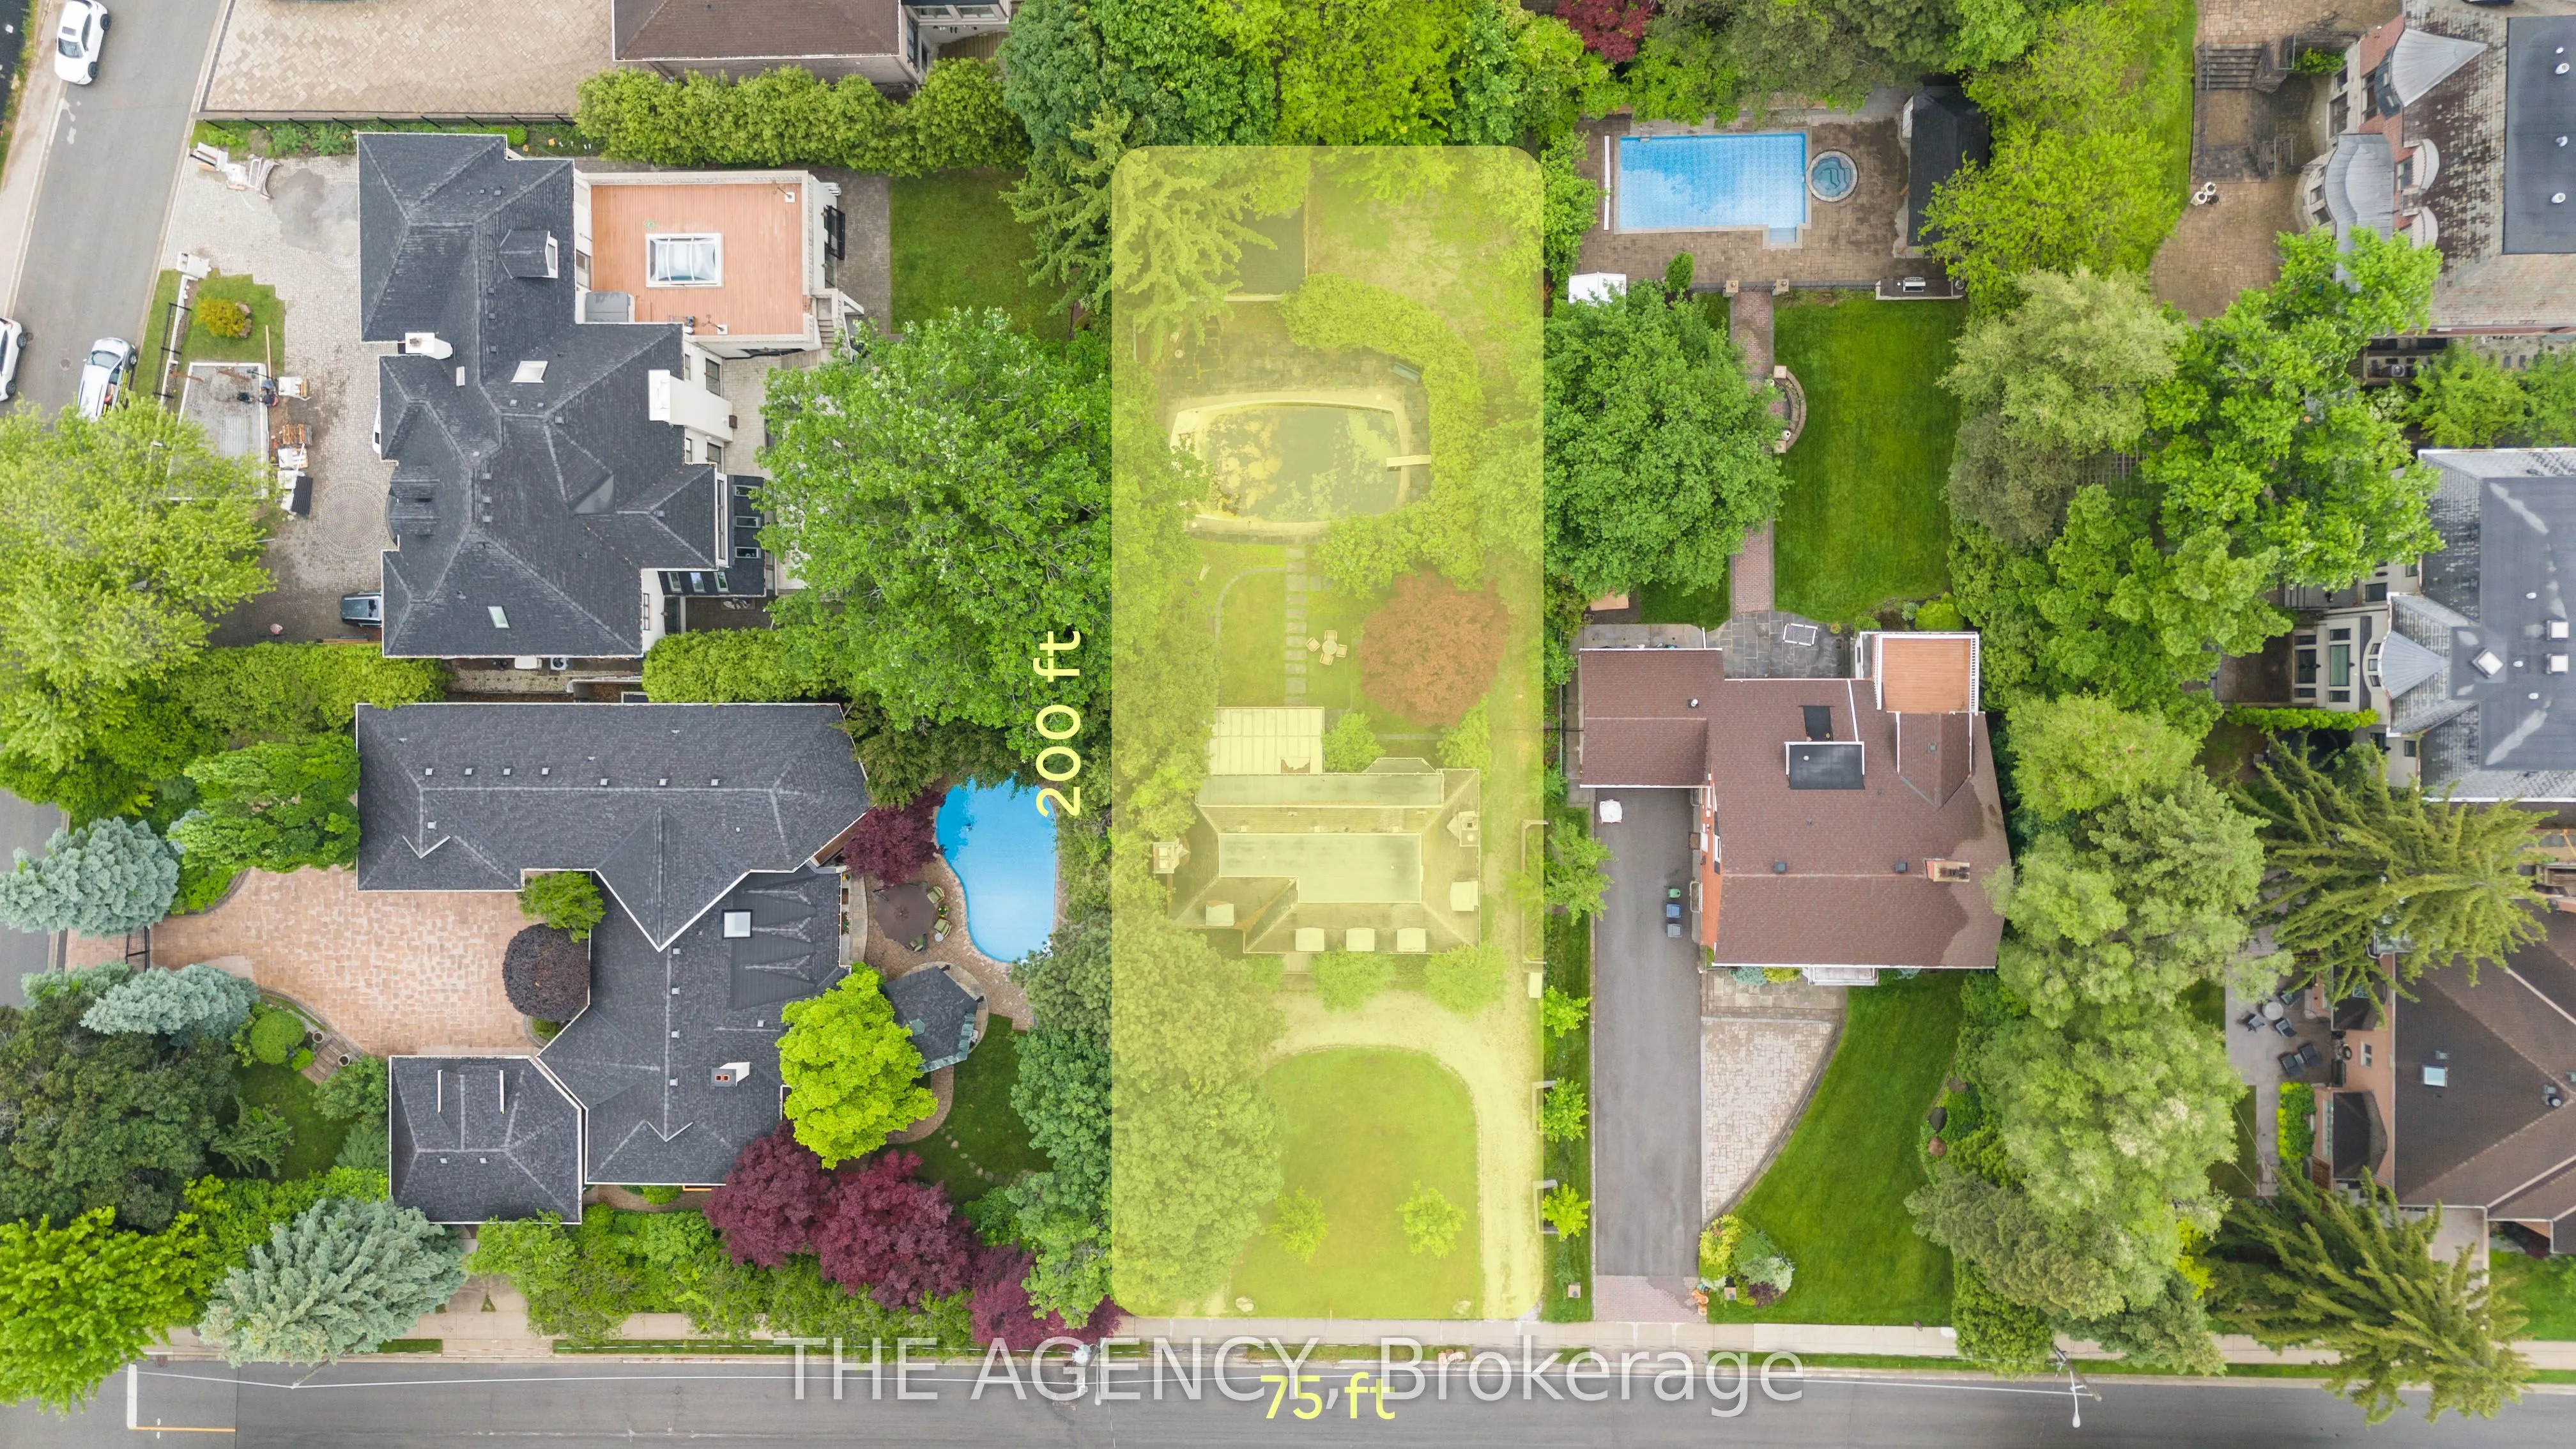
75 x 200.0
Tax
$17,153 /yr
Days on Market
20
Approximate Age
-
Maintenance Fee
-
Description
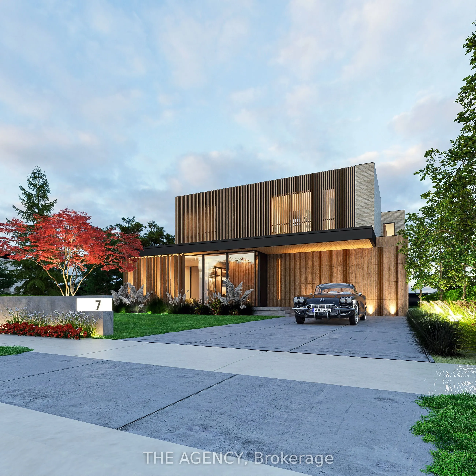
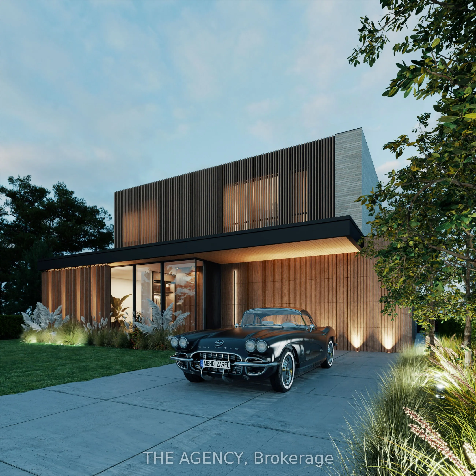
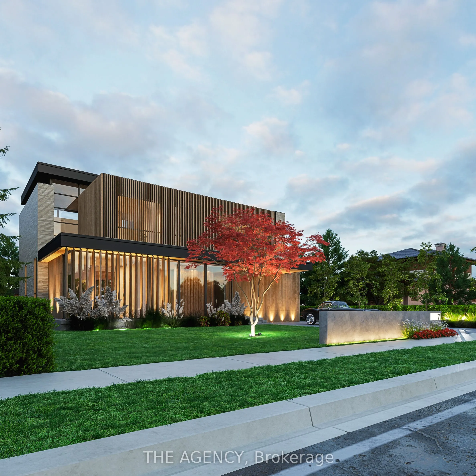
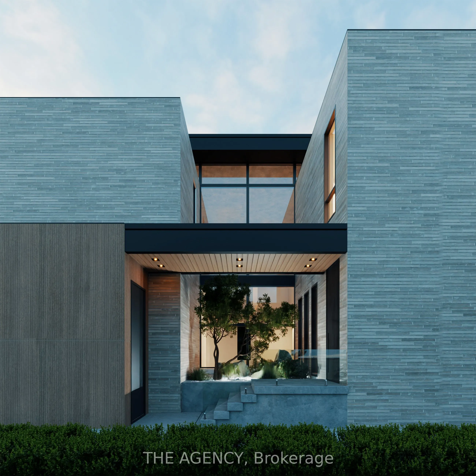
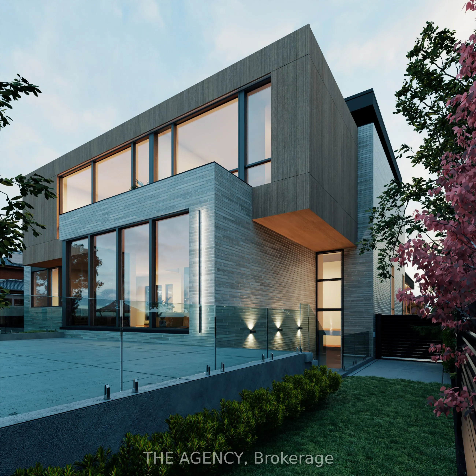
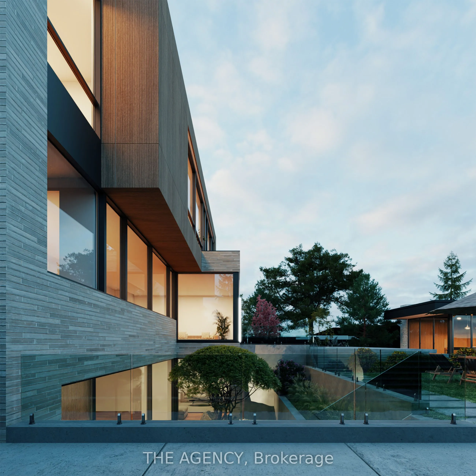
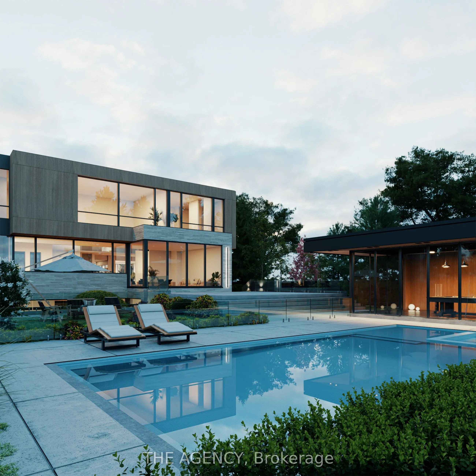
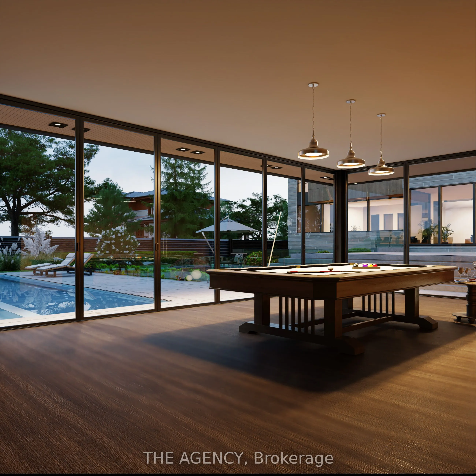
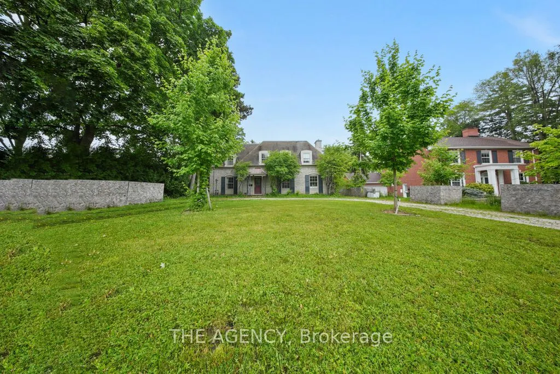
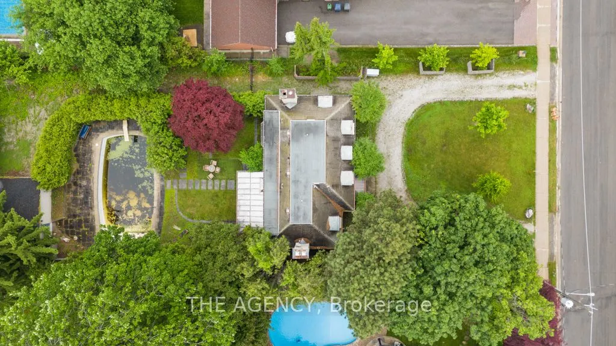
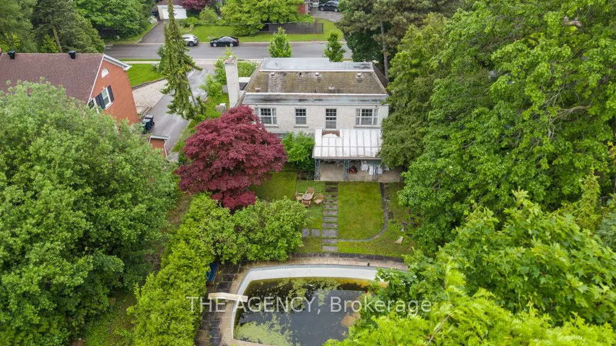
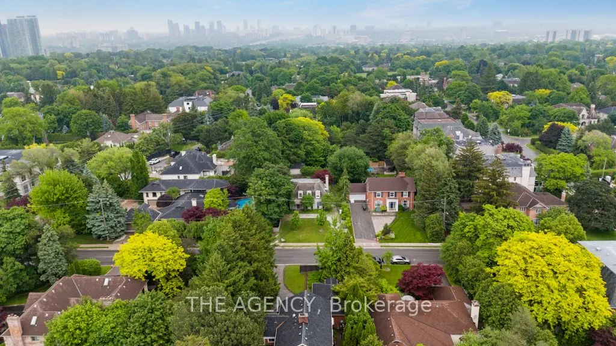
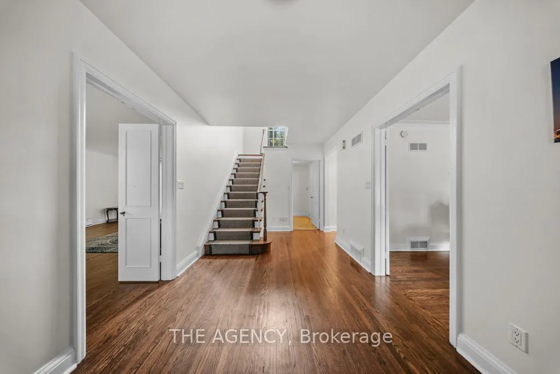
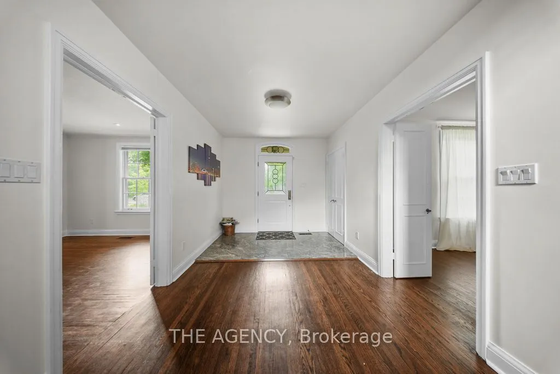
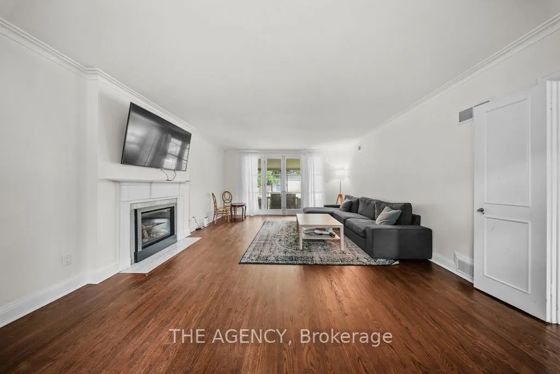
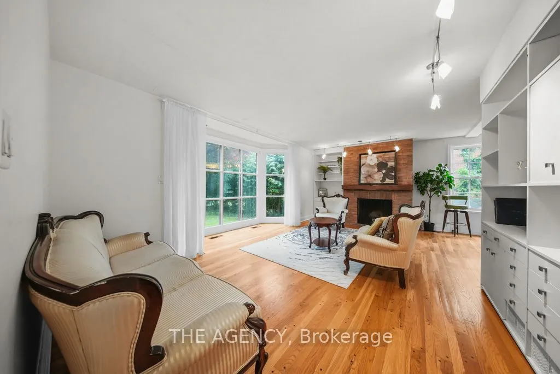
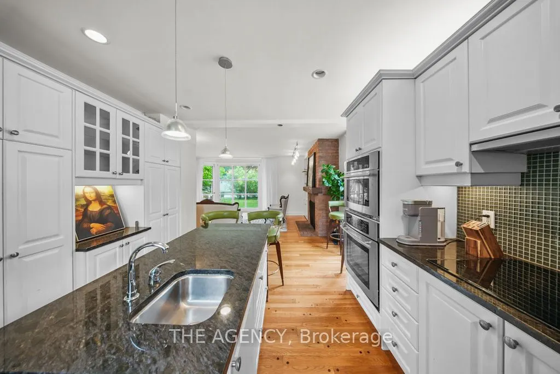
Welcome to 7 Gerald Street, where the rarest luxuries in real estate time, location, and opportunity align to offer something truly exceptional. Located in the heart of prestigious St. Andrew Windfields, this spectacular, flat 75 x 200 lot (15,000 sq.ft.) isn't just land its a permit-ready stage set... for architectural greatness. With full approvals already in place to build an awe-inspiring modern residence spanning over 9,900 sq.ft., you can skip the delays and break ground tomorrow. While others wait years for permissions in this highly coveted neighborhood, you'll be one step ahead building your legacy from day one. This offering is not simply about square footage its about lifestyle, vision, and momentum. Tucked among some of Toronto's most luxurious estates, and steps from the cities finest private schools, 7 Gerald offers the unique opportunity to craft a forever home in a setting that reflects sophistication, tranquility, and timeless value. Imagine your mornings starting with espresso on a serene terrace, the sun warming the open-concept interiors of your custom-built dream. Picture hosting elegant dinners in an expansive indoor-outdoor living space designed for both privacy and celebration. Envision your children walking safely to top-ranked schools, weekends spent exploring nearby parks, and daily life surrounded by peace and prestige. In a neighborhood where properties are held for generations, this is a rare opening a shovel-ready opportunity to bring a bold and refined architectural vision to life. Whether you are an end-user designing your perfect home or a developer seeking a flagship project in one of Toronto's most exclusive enclaves, this is your moment.7 Gerald Street is more than a property. Its a canvas of possibility, a location that elevates, and a home that will inspire for generations.
Full Property Details
Interior
Bedrooms
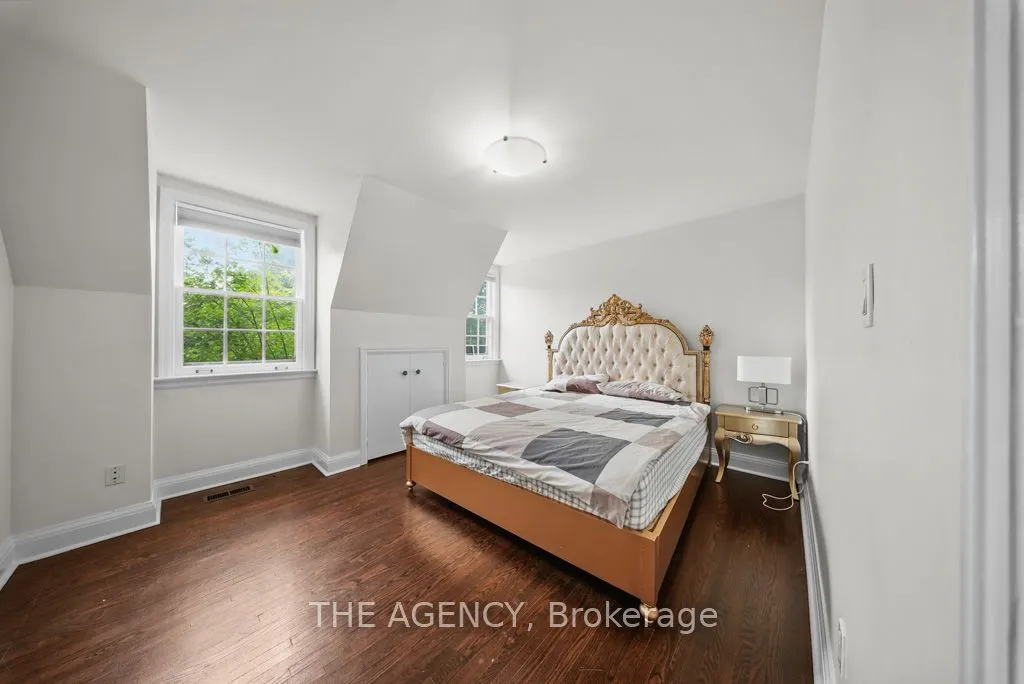
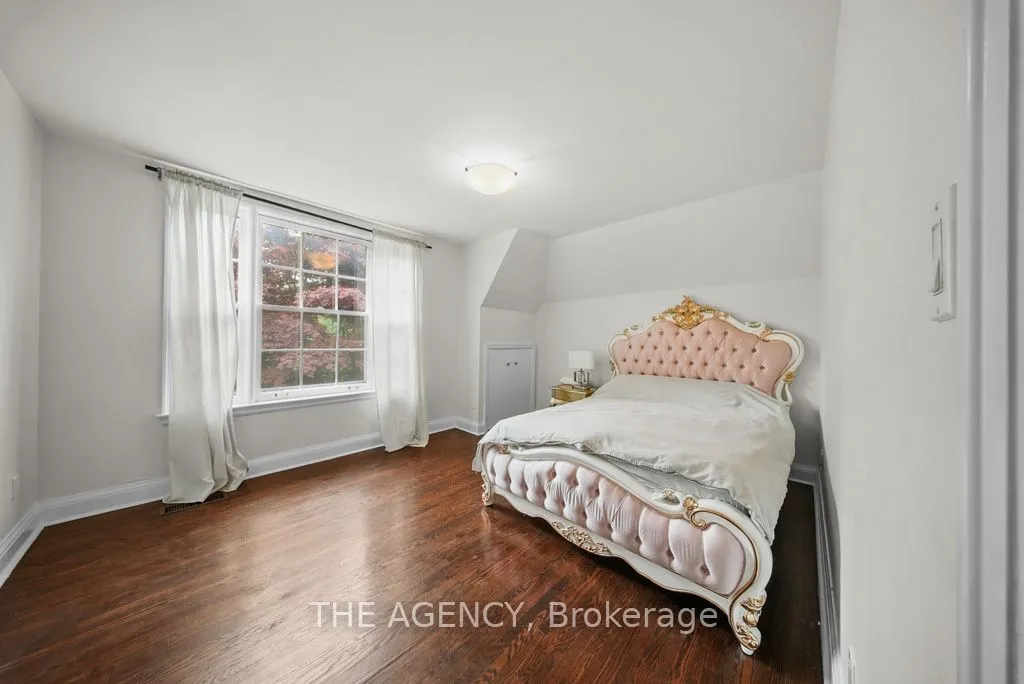
4
Bedrooms Plus
1
Total Bedrooms
5
Washrooms
4
Square Footage
3500-5000 sqft
Basement
Finished with Walk-Out,Separate Entrance
Heating Source
Gas
Heating Fuel
Forced Air
Air Conditioning
Central Air
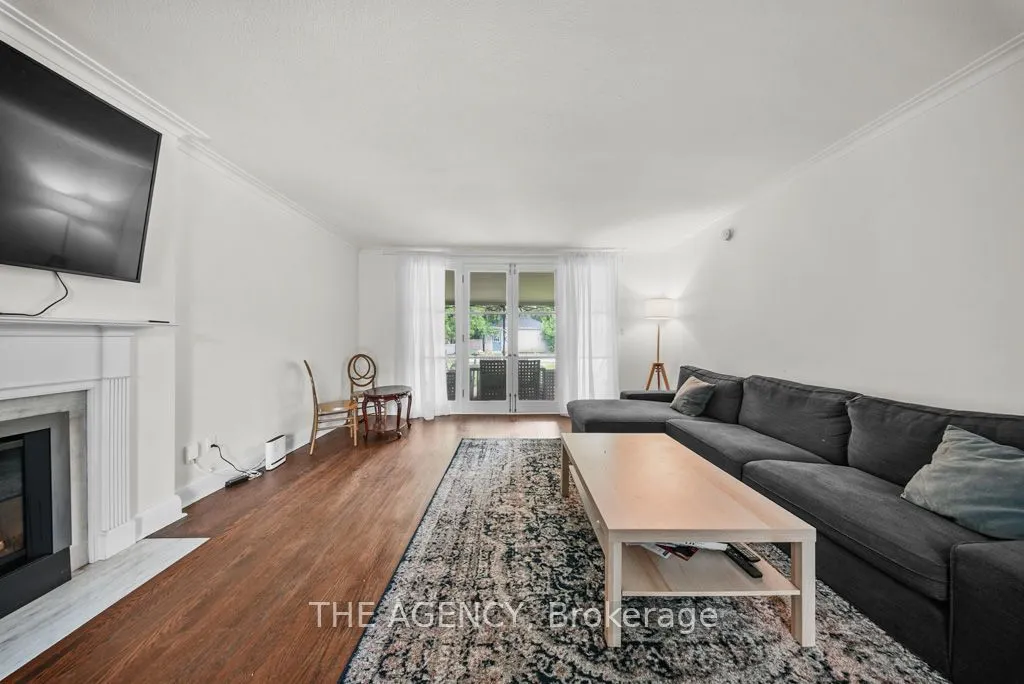
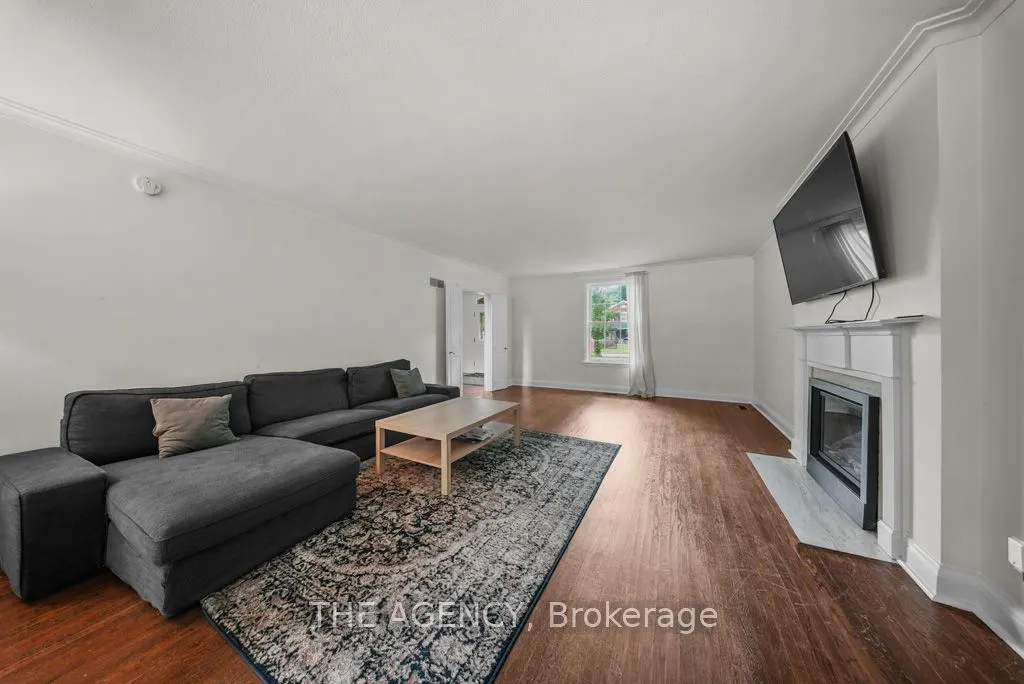
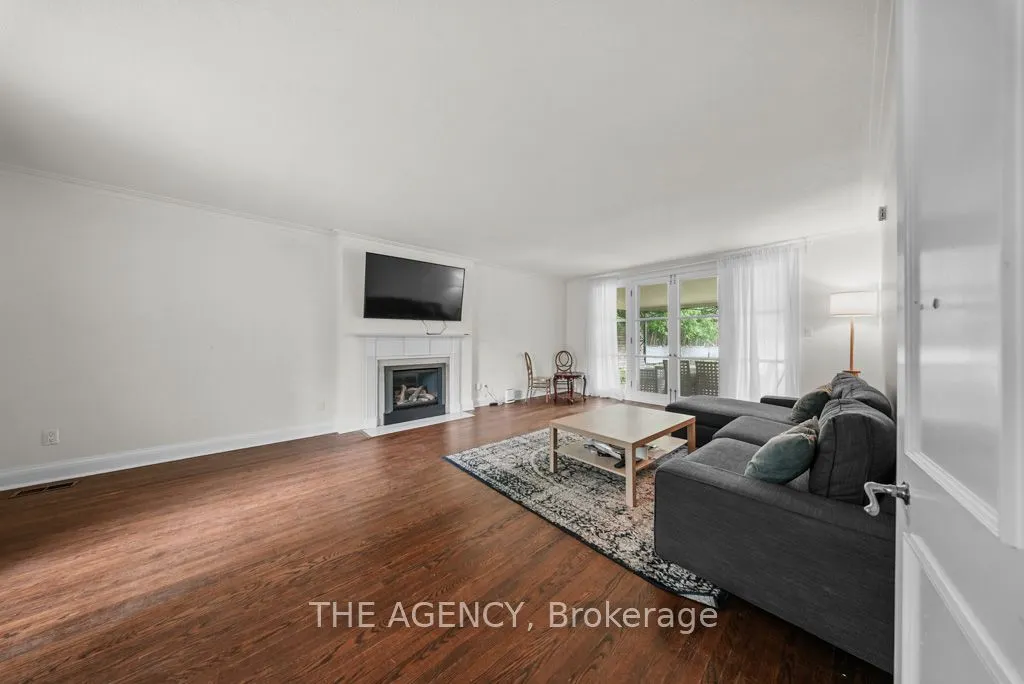
Family Room
Yes
Kitchens
1
Total Kitchens
1
Fireplace Features
Yes
Bedrooms
4
Bedrooms Plus
1
Total Bedrooms
5
Washrooms
4
Square Footage
3500-5000 sqft
Basement
Finished with Walk-Out,Separate Entrance
Heating Source
Gas
Heating Fuel
Forced Air
Air Conditioning
Central Air
Family Room
Yes
Kitchens
1
Total Kitchens
1
Fireplace Features
Yes
Exterior
Depth
200.0
Front
75.0
Lot Size
75 x 200.0 ft
Pool
Above Ground
Parking Spaces
15
Total Parking Spaces
17.00
Parking Description
Detached
Garage Spaces
2
Depth
200.0
Front
75.0
Lot Size
75 x 200.0 ft
Pool
Above Ground
Parking Spaces
15
Total Parking Spaces
17.00
Parking Description
Detached
Garage Spaces
2
Building Description
Style
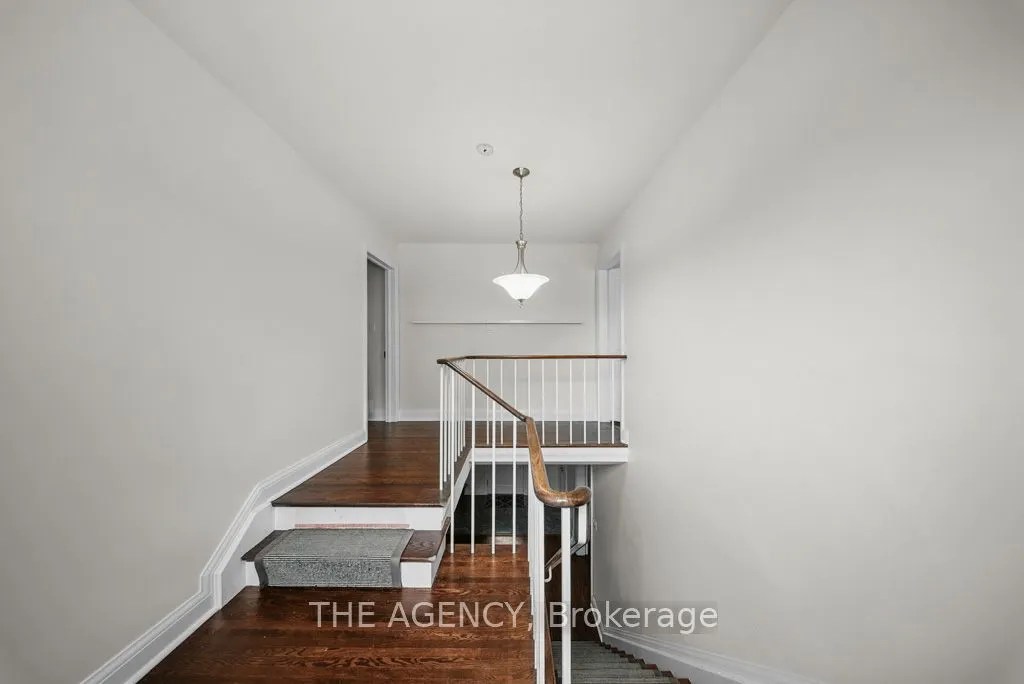
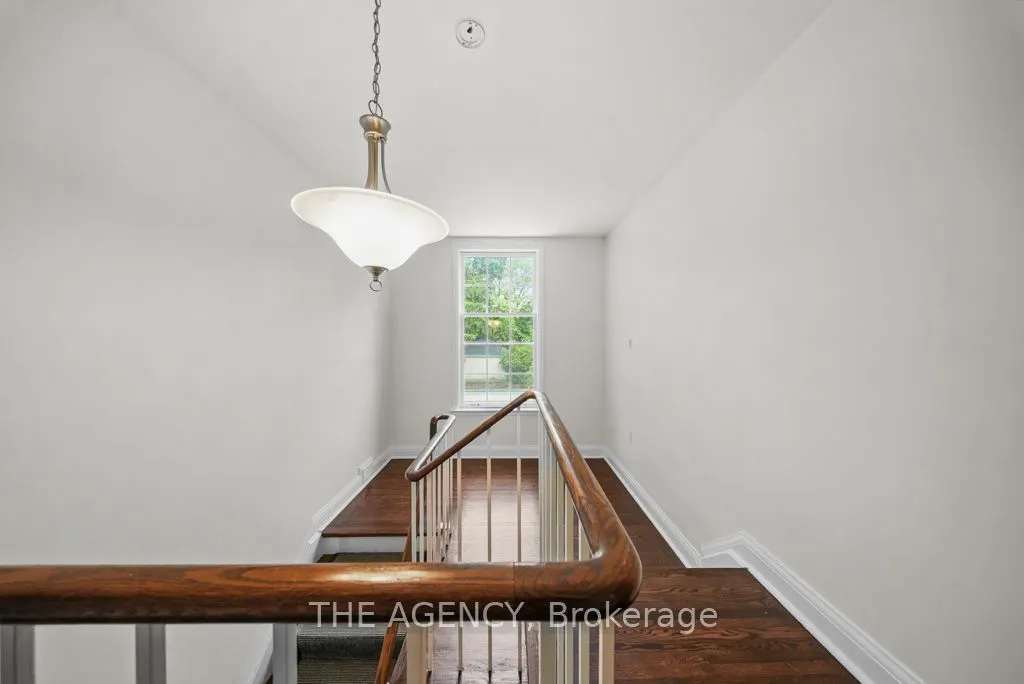
2-Storey
Home Type
House
Subtype
Detached
Property Orientation
East
Exterior Finish
Brick
Sewers
Sewer
Water Supply
Municipal
Possession Date
No Data
Style
2-Storey
Home Type
House
Subtype
Detached
Property Orientation
East
Exterior Finish
Brick
Sewers
Sewer
Water Supply
Municipal
Possession Date
No Data
Community
Community
St. Andrew-Windfields
Community
St. Andrew-Windfields
Taxes & Fees
Taxes
$17,153 /yr
Tax Year
2024
Taxes
$17,153 /yr
Tax Year
2024
Similar Properties(No results)
Mortgage Calculator
Calculate your estimated monthly mortgage payment
Price
$3,600,000
$
%
%
Total cost of mortgage
$0
Monthly payment
By clicking Save, we will calculate your estimated mortgage for all properties using the saved values (down payment percentage, interest rate, and amortization).
The accuracy and applicability of this calculator are not guaranteed.