Sign In or Create a Free Account to see full details of this property
Key Facts
Key facts for 5444 Yonge Street #304
Property Type
Condo, Apartment
Parking
None 2 garage, 2 parking
MLS #
C12158348
Size
1600-1799 sqft
Basement
None
Listed on
2025-05-20
Lot size
-
Tax
$3,669.44 /yr
Days on Market
511
Approximate Age
-
Maintenance Fee
$1,580/mo
Cable TV, Central Ai...
Description
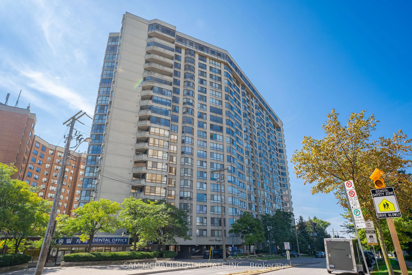
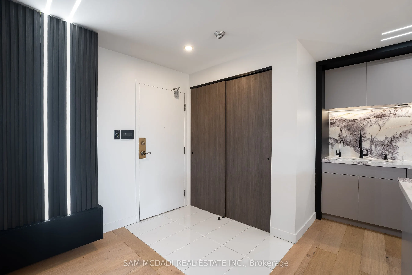
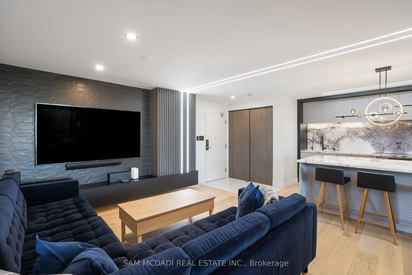
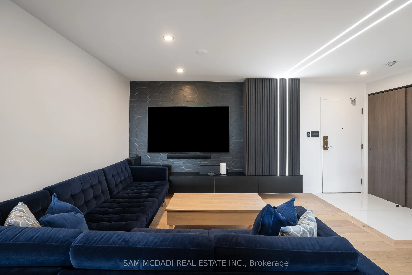
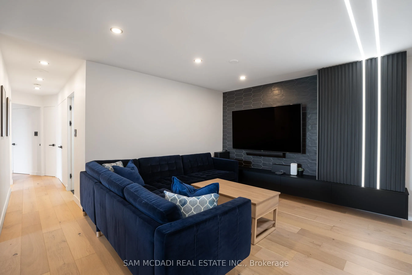
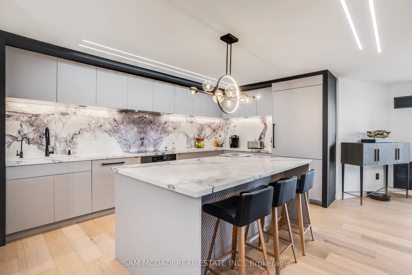
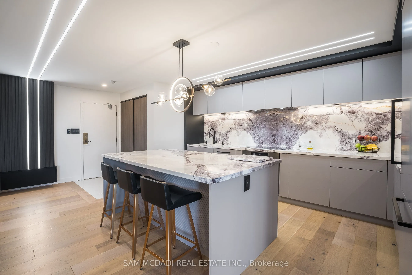
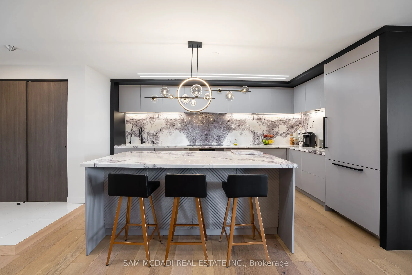
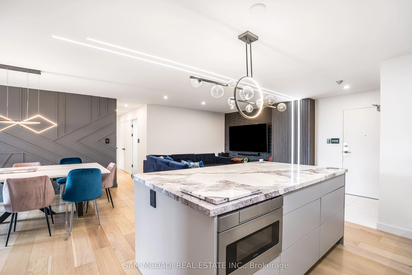
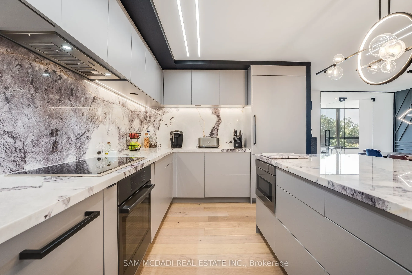
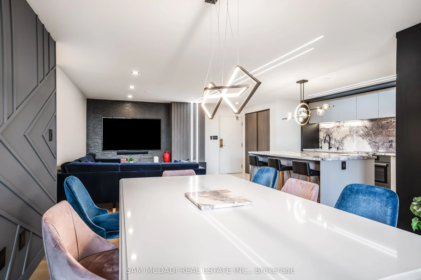
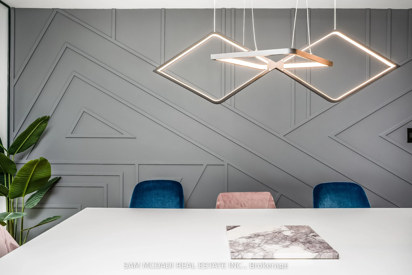
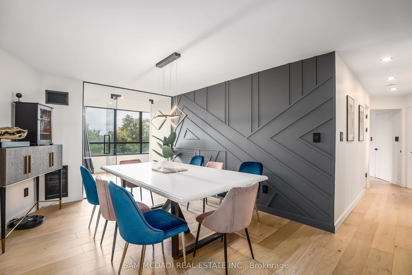
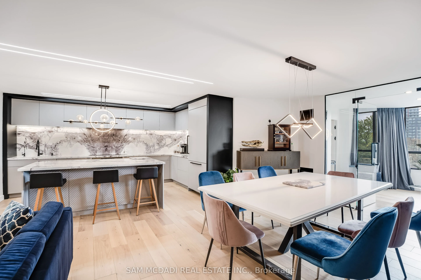
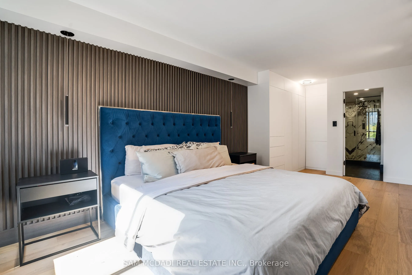
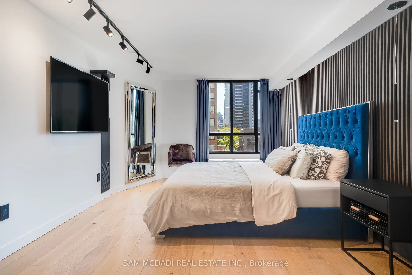
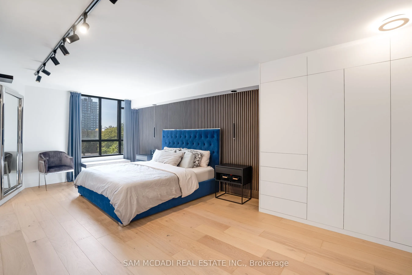
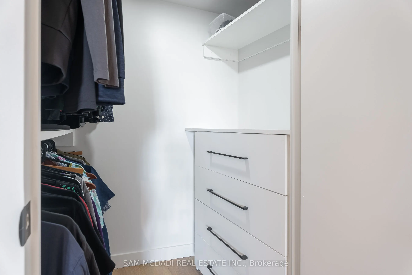
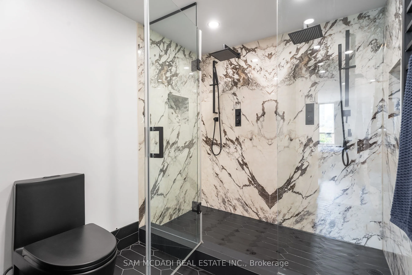
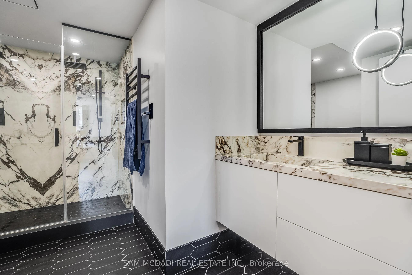
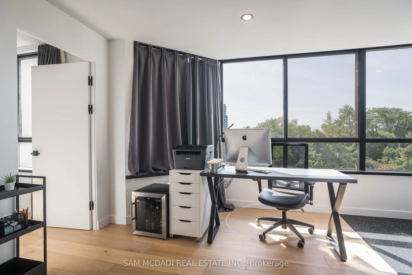
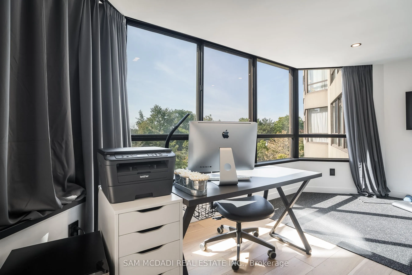
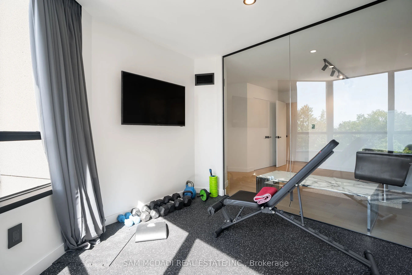
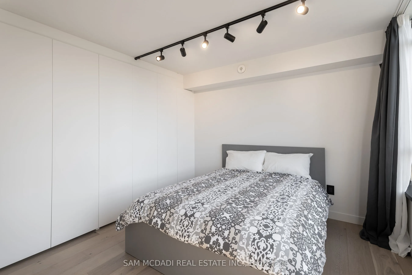
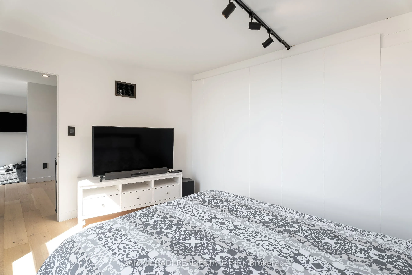
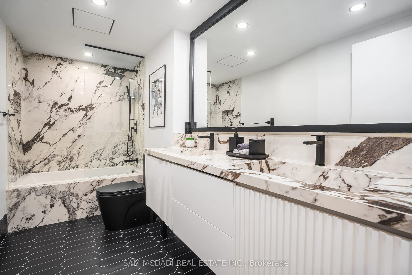
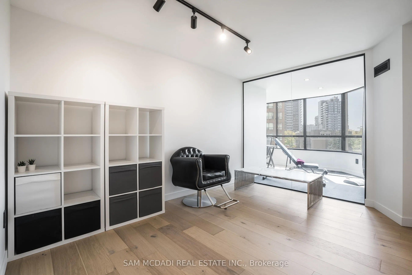
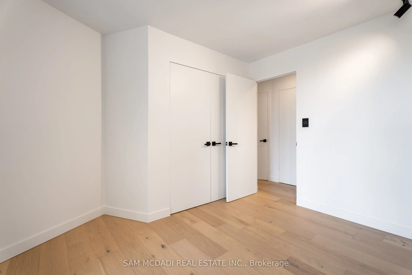
Immerse yourself in the affluent Willowdale community, renowned for its vibrant urban center, luxury homes, shopping boutiques, versatile restaurants, and more! This beautifully redesigned luxury pied--terre offers 1,651 square feet of living space with a remarkable layout that flows seamlessly from... room to room. The chef's gourmet kitchen is the centerpiece of this residence, featuring a large center island with marble countertops, high-end built-in appliances, a marble backsplash, illuminated lighting, and ample upper and lower cabinetry. The living and dining areas, which are overlooked by the kitchen, are enhanced with meticulously designed feature walls, LED pot lights, and luxurious engineered hardwood floors that flow throughout each room. The owner's suite is elevated with a shiplap feature wall, large windows, a walk-in closet, a built-in closet, and an elegant 3-piece ensuite with porcelain counters, an oversized shower, and a heated towel rack. This stunning home also boasts two more spacious bedrooms that share a 4-piece bath, a gym, an office, and a walk-in pantry. An absolute showstopper, it is located minutes from Highway 401, Bayview Village Shopping Centre, the highly rated Earl Haig Secondary School, and all other desired amenities. The property also includes a tandem parking spot, one locker, and all utilities in the maintenance fee.