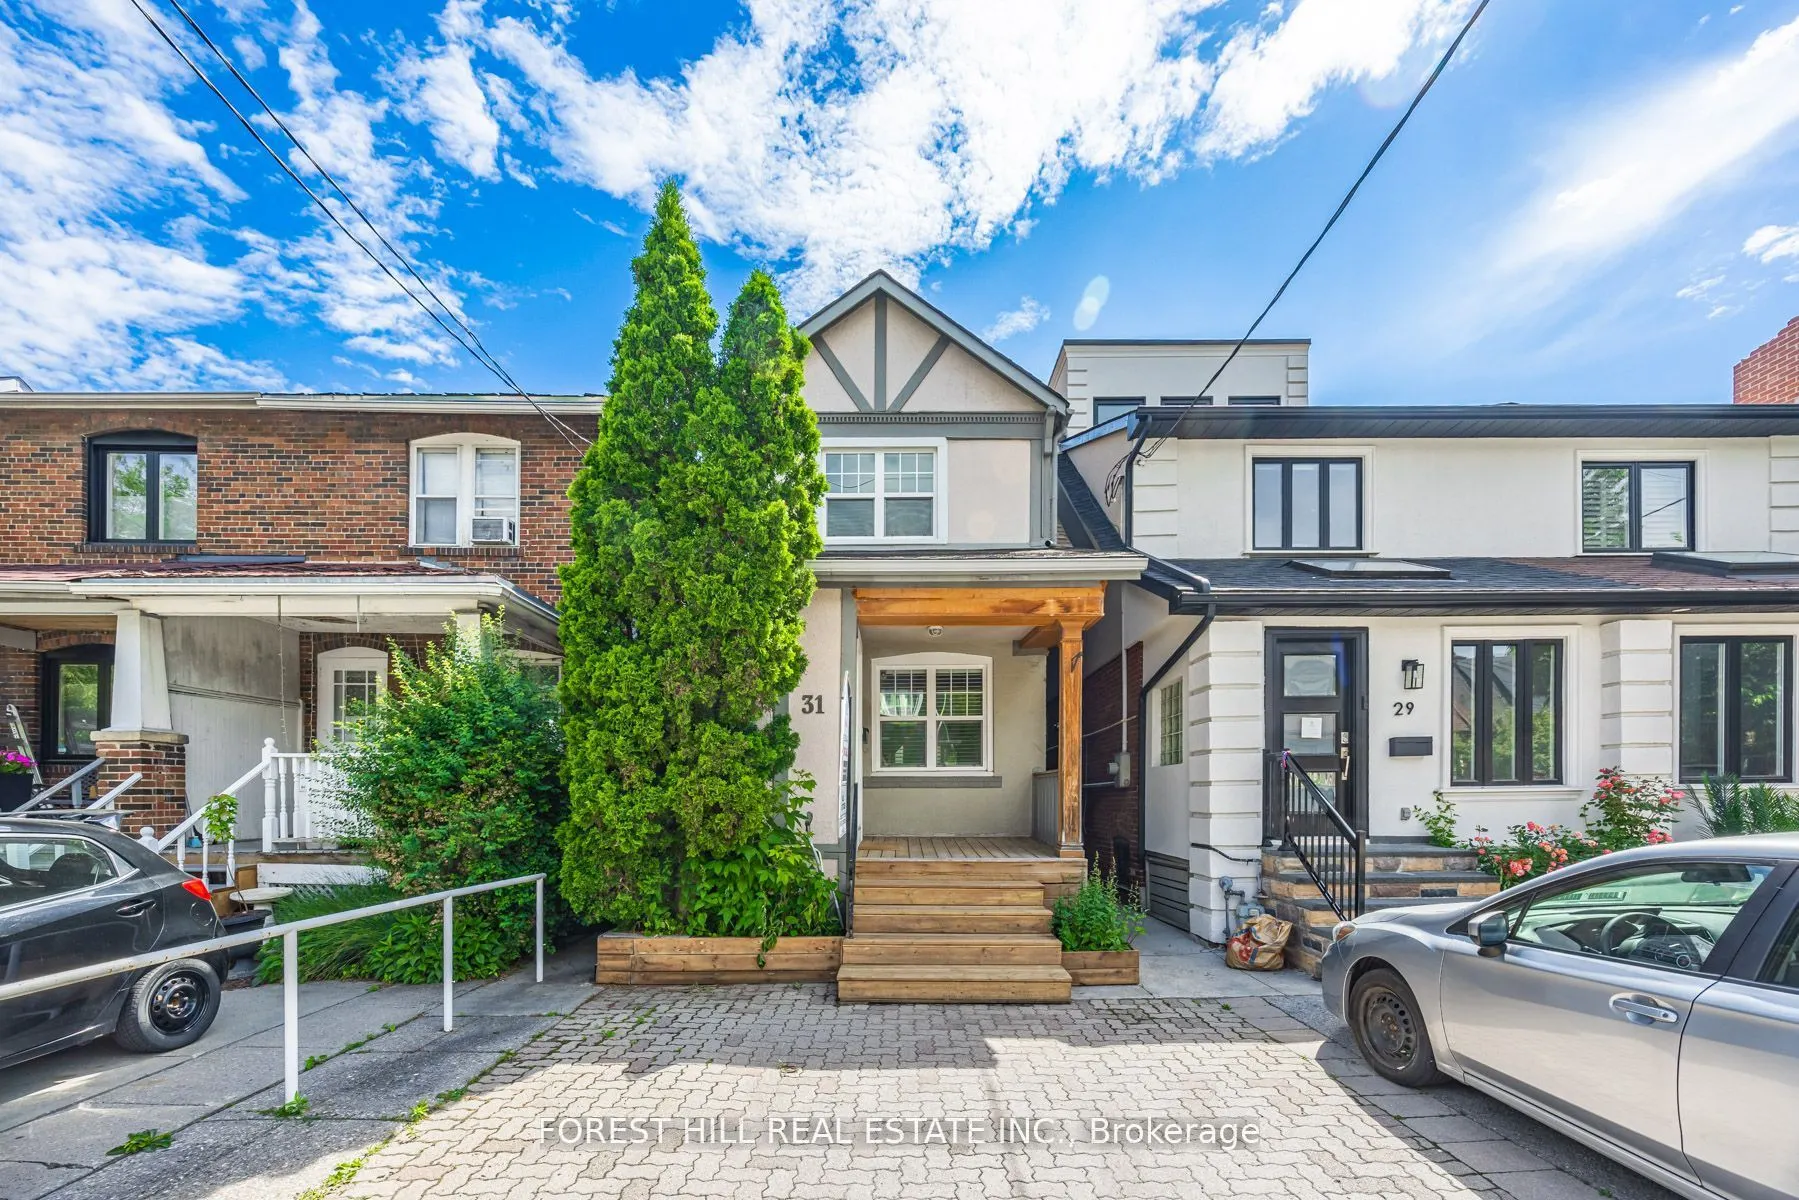
Sign In or Create a Free Account to see full details of this property
Key Facts
Key facts for 31 Taunton Road
Property Type
House, 2-Storey
Parking
None 0 garage, 1 parking
MLS #
C11887767
Size
700-1100 sqft
Basement
Finished
Listed on
2024-12-10
Lot size
18 x 150.0
Tax
$6,337.46 /yr
Days on Market
10
Approximate Age
-
Maintenance Fee
-
Description
Attention Builders and Renovators! Detached 150 Foot Deep Lot, Nestled On A Quiet Street In The Desirable Maurice Cody Public School District! Just A Short Walk To Public Transit, Parks, Shops, Cafes, and Restaurants. Dont Miss The Opportunity To Recreate Your Dream Home In This Vibrant, Family-Frie...ndly Neighbourhood! Damage Has Been Caused Due To Neighbour's Fire In June. House Is Structurally Sound According To Engineer's Report. Renovations Needed For Interior Finishes and Rear Exterior. **** Extras **** Legal Front Yard Parking Space (Annual Fee $342.75). Located In Highly Sought After *Davisville Village*
Full Property Details
Interior
Bedrooms
2
Bedrooms Plus
1
Total Bedrooms
3
Washrooms
2
Square Footage
700-1100 sqft
Basement
Finished
Heating Source
Gas
Heating Fuel
Forced Air
Air Conditioning
Central Air
Family Room
No
Kitchens
0
Total Kitchens
0
Fireplace Features
No
Bedrooms
2
Bedrooms Plus
1
Total Bedrooms
3
Washrooms
2
Square Footage
700-1100 sqft
Basement
Finished
Heating Source
Gas
Heating Fuel
Forced Air
Air Conditioning
Central Air
Family Room
No
Kitchens
0
Total Kitchens
0
Fireplace Features
No
Exterior
Depth
150.0
Front
17.83
Driveway
Front Yard Parking
Lot Size
18 x 150.0 ft
Pool
None
Waterfront
None
Parking Spaces
1
Total Parking Spaces
1.00
Parking Description
None
Garage Spaces
0
Depth
150.0
Front
17.83
Driveway
Front Yard Parking
Lot Size
18 x 150.0 ft
Pool
None
Waterfront
None
Parking Spaces
1
Total Parking Spaces
1.00
Parking Description
None
Garage Spaces
0
Building Description
Style
2-Storey
Home Type
House
Subtype
Detached
Property Orientation
East
Exterior Finish
Brick
Sewers
Sewer
Water Supply
Municipal
Possession Date
No Data
Style
2-Storey
Home Type
House
Subtype
Detached
Property Orientation
East
Exterior Finish
Brick
Sewers
Sewer
Water Supply
Municipal
Possession Date
No Data
Community
Community
Mount Pleasant East
Community
Mount Pleasant East
Taxes & Fees
Taxes
$6,337.46 /yr
Tax Year
2024
Taxes
$6,337.46 /yr
Tax Year
2024
Room Types
Bedroom 2
-
Dimensions 11.81 x 7.97 feet
94.13 sqft
Dining Room
-
Dimensions 12.34 x 11.61 feet
143.27 sqft
Foyer
-
Dimensions 6.69 x 5.35 feet
35.79 sqft
Kitchen
-
Dimensions 10.79 x 8.14 feet
87.83 sqft
Laundry
-
Dimensions 9.48 x 8.01 feet
75.93 sqft
Living Room
-
Dimensions 12.27 x 11.61 feet
142.45 sqft
Office
-
Dimensions 11.42 x 10.79 feet
123.22 sqft
Play
-
Dimensions 8.23 x 7.55 feet
62.14 sqft
Primary Bedroom
-
Dimensions 13.09 x 11.98 feet
156.82 sqft
Similar Properties(No results)
Mortgage Calculator
Calculate your estimated monthly mortgage payment
Price
$1,100,000
$
%
%
Total cost of mortgage
$0
Monthly payment
By clicking Save, we will calculate your estimated mortgage for all properties using the saved values (down payment percentage, interest rate, and amortization).
The accuracy and applicability of this calculator are not guaranteed.