Sign In or Create a Free Account to see full details of this property
Key Facts
Key facts for 101 Spruce Avenue
Property Type
House, 2-Storey
Parking
Attached 2 garage, 4 parking
MLS #
N14184968
Size
3500-5000 sqft
Basement
Apartment,Finished with Walk-Out
Listed on
2026-11-16
Lot size
45 x 241.0
Tax
$1,856,174 /yr
Days on Market
0
Approximate Age
-
Maintenance Fee
-
Description
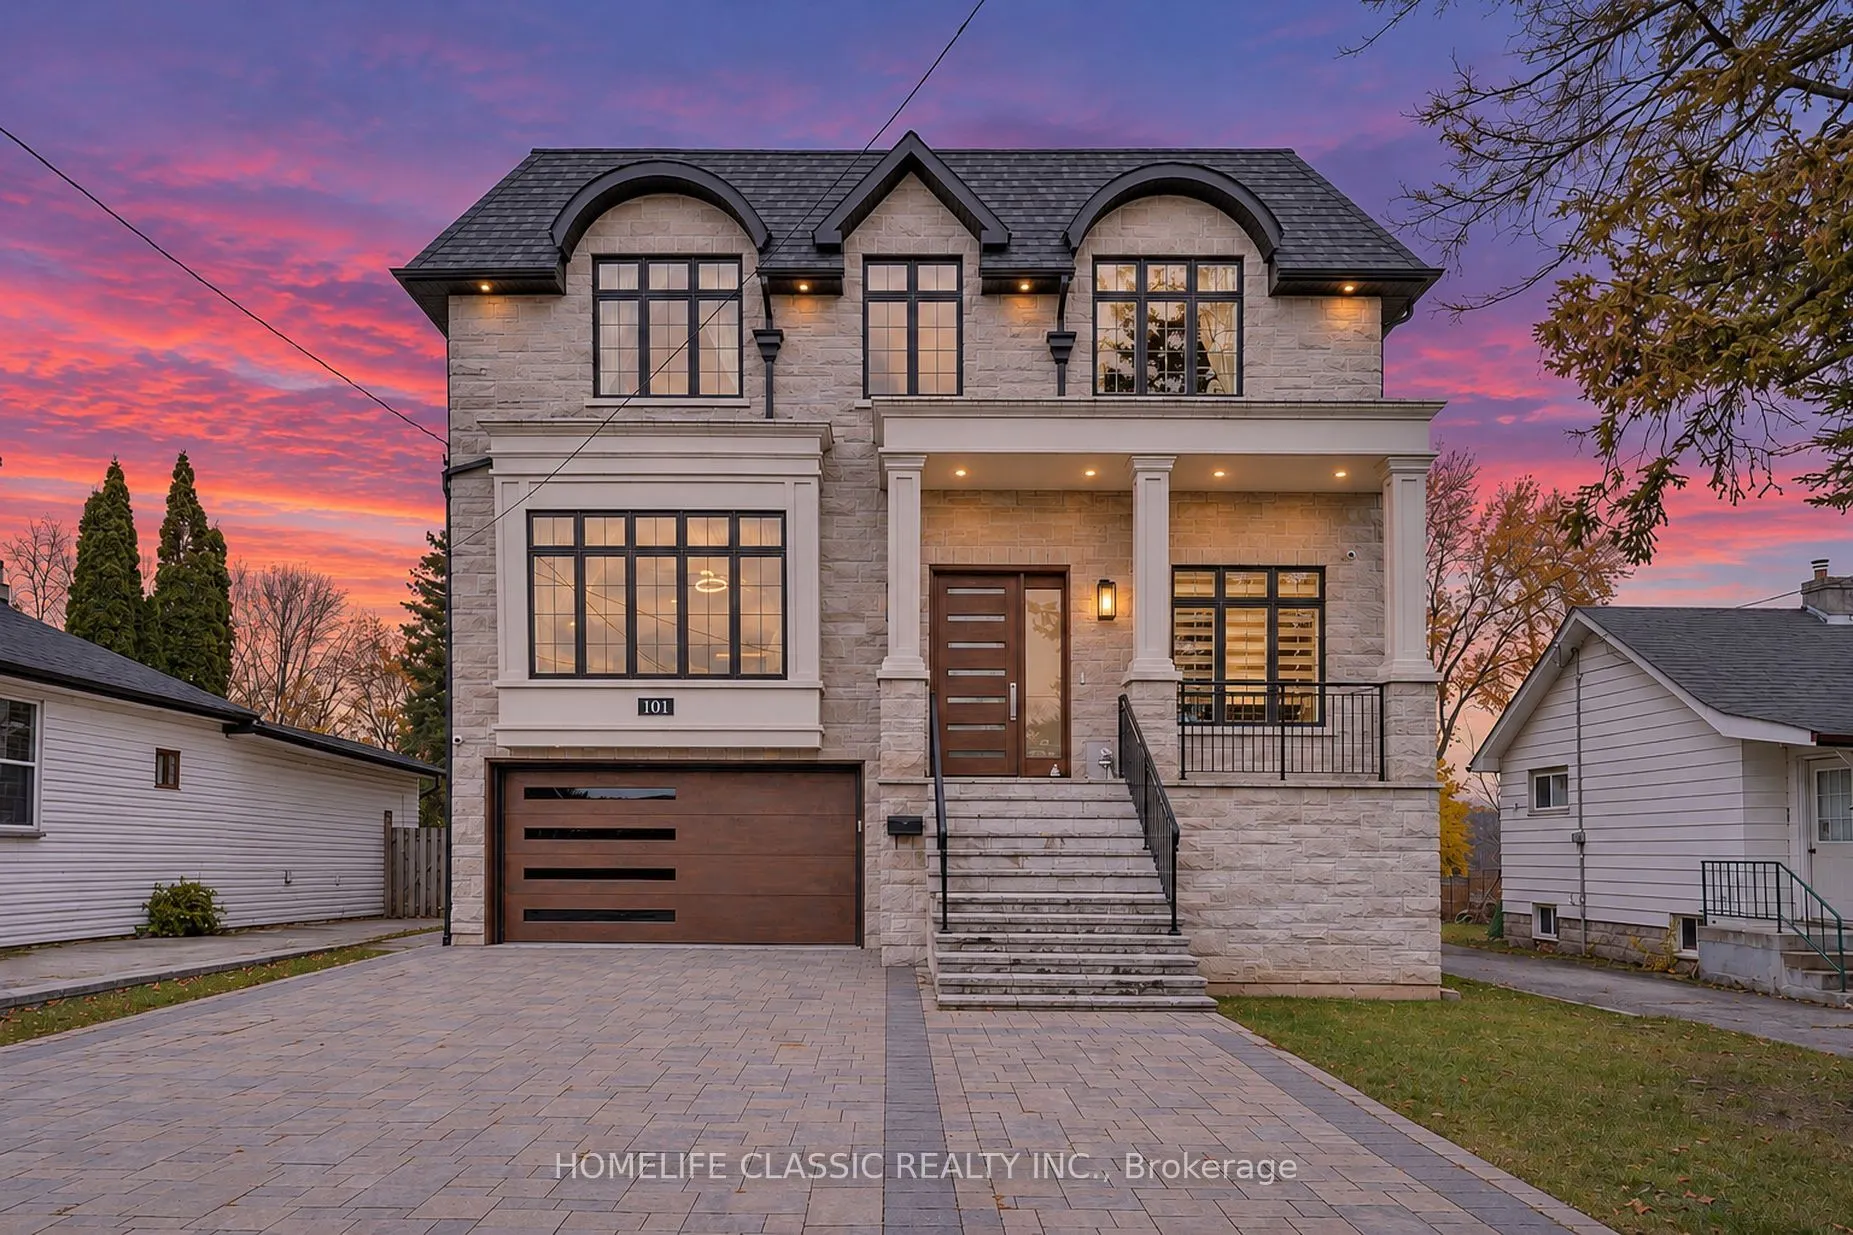
Wow! Stunning mansion with superior quality and workmanship. Only 6 years new. Located in prestigious South Richvale . Meticulous attention to details. Fantastic open concept layout. Impressive oversize skylight that fills the hallway with natural light. Large oversize windows thru - out. Very large... open concept combined. Living and Dining room with waffle and coffered ceiling and fireplace, great for entertaining. ***Elevator**** servicing all floors. Quality Hardwood floors, marble and porcelain floors thru-out. **4** Fireplaces, 3 Laundry rooms. High ceilings on all 3 floors. 11.35 ft ceilings in the basement. 10 ft ceilings in the Main floor and 2nd floor. Over 250 pot lights. **Heated floors in the basement** Crown moldings, B/I speakers on main floor/prime bedroom, ensuite bathroom and basement. Stunning family room with waffle ceiling, gas fireplace. Open concept to gourmet kitchen both with w/out to a huge quality deck. Stunning kitchen equipped with top-of-the-line Thermador appliances, large central island with quartz countertop. Beautiful window seats, Quality cabinet with glass display. Large serving and pantry area. Prime Bedroom with Juliet balcony, gas fireplace, huge walk-in closet, along with a large central island with jewelry display and closet organizer. Large stunning ensuite bathroom with gorgeous make up vanity table. Separate shower with message jets. All other bedrooms with own washroom ensuite, rain shower and walkin in closets, closet organizers. Stunning finished basement with heated floors, separate entrance to gorgeous in law apartment. Includes beautiful kitchen, large rec room with gas fireplace. Double door, with walk up to backyard, bedroom, den that can be used as another bedroom. both with very large windows. interlocking driveway and walkway that lead to the back. All custom magnificent light fixtures thru-out. Floating Oak staircase with Iron railings. This property is only a few steps to Yonge St and all amenities.
Hardwood Floor, Gas Fireplace, Coffered Ceiling(s)
Dimensions 20.57 x 16.27 feet
334.67 sqft
Office
Hardwood Floor, B/I Bookcase, Large Window
Dimensions 10.86 x 11.98 feet
130.1 sqft
Primary Bedroom
5 Pc Ensuite, Walk-In Closet(s), Gas Fireplace
Dimensions 15.09 x 20.18 feet
304.52 sqft
Recreation
Walk-Out, B/I Bookcase, Gas Fireplace
Dimensions 33.99 x 14.67 feet
498.63 sqft
Similar Properties(No results)
Mortgage Calculator
Calculate your estimated monthly mortgage payment
Price
$3,250,000
$
%
%
Monthly payment
By clicking Save, we will calculate your estimated mortgage for all properties using the saved values (down payment percentage, interest rate, and amortization).
The accuracy and applicability of this calculator are not guaranteed.