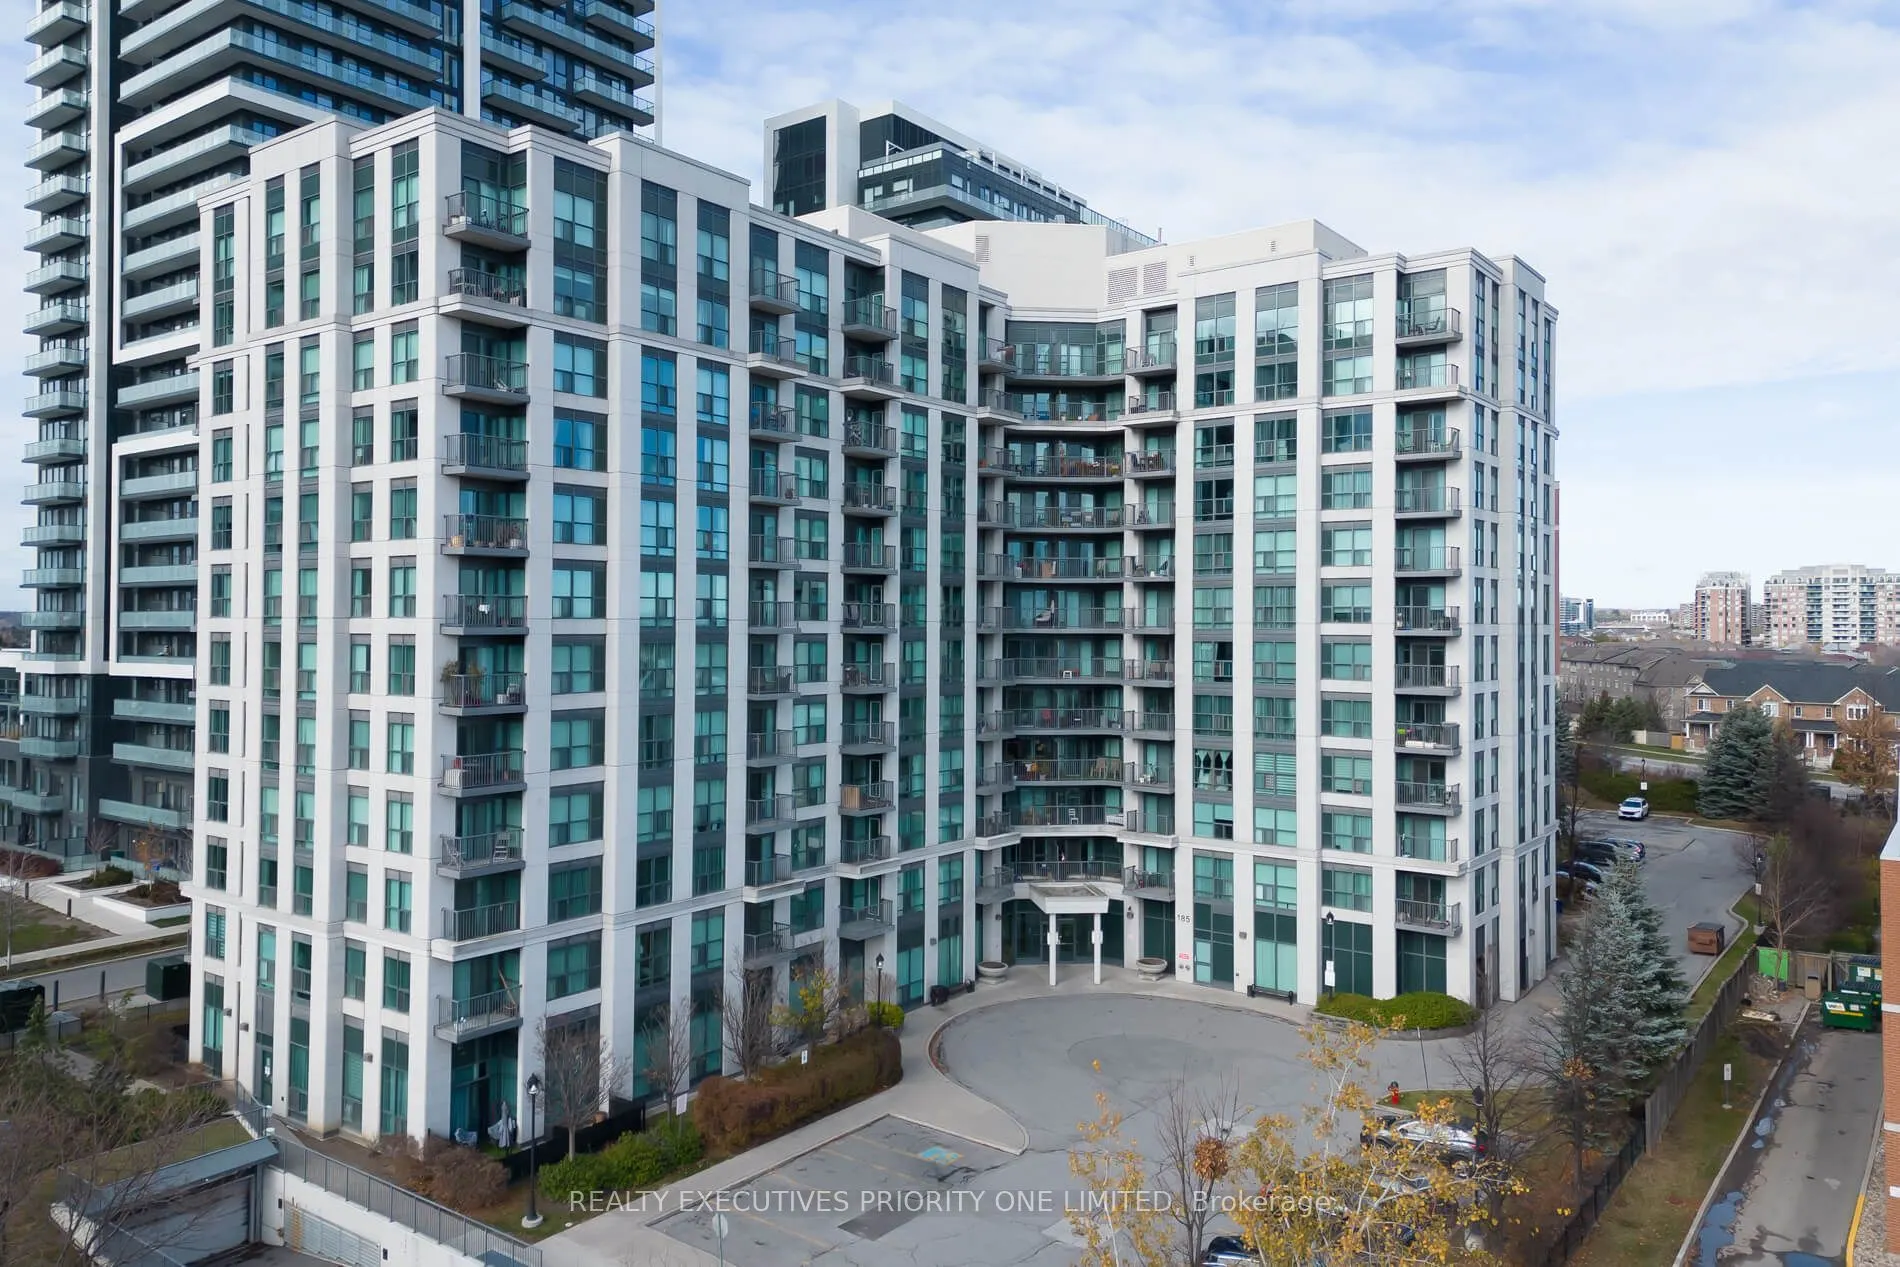
Welcome to The Royal at Bayview Glen! This beautifully maintained and updated 2-bedroom, 2-bathroom suite offers approximately 920 sq. ft. of well-designed space with a desirable split-bedroom floor plan. Enjoy east-facing views from the open balcony. The bright interior features laminate flooring t...hroughout the living room, dining room and bedrooms, along with an updated front entry closet featuring custom built-in shelving. The modern kitchen offers granite countertops and stainless steel appliances. The primary bedroom includes a walk-in closet and an updated ensuite with a glass-enclosed shower. Includes one parking space and one locker! Residents enjoy excellent building amenities, including a fitness room, party room, games room with billiards, virtual golf simulator, library, guest suites, 24 hour concierge and security. Ideally located in the sought-after Yonge Street and Highway 7 neighbourhood, within walking distance to Langstaff GO Station, VIVA and York Region Transit. Close to schools, shopping, restaurants and entertainment, with convenient access to Highway 407 and everyday essentials. A wonderful opportunity to own an updated condo in a convenient location with excellent amenities!
By clicking Save, we will calculate your estimated mortgage for all properties using the saved values (down payment percentage, interest rate, and amortization).
The accuracy and applicability of this calculator are not guaranteed.