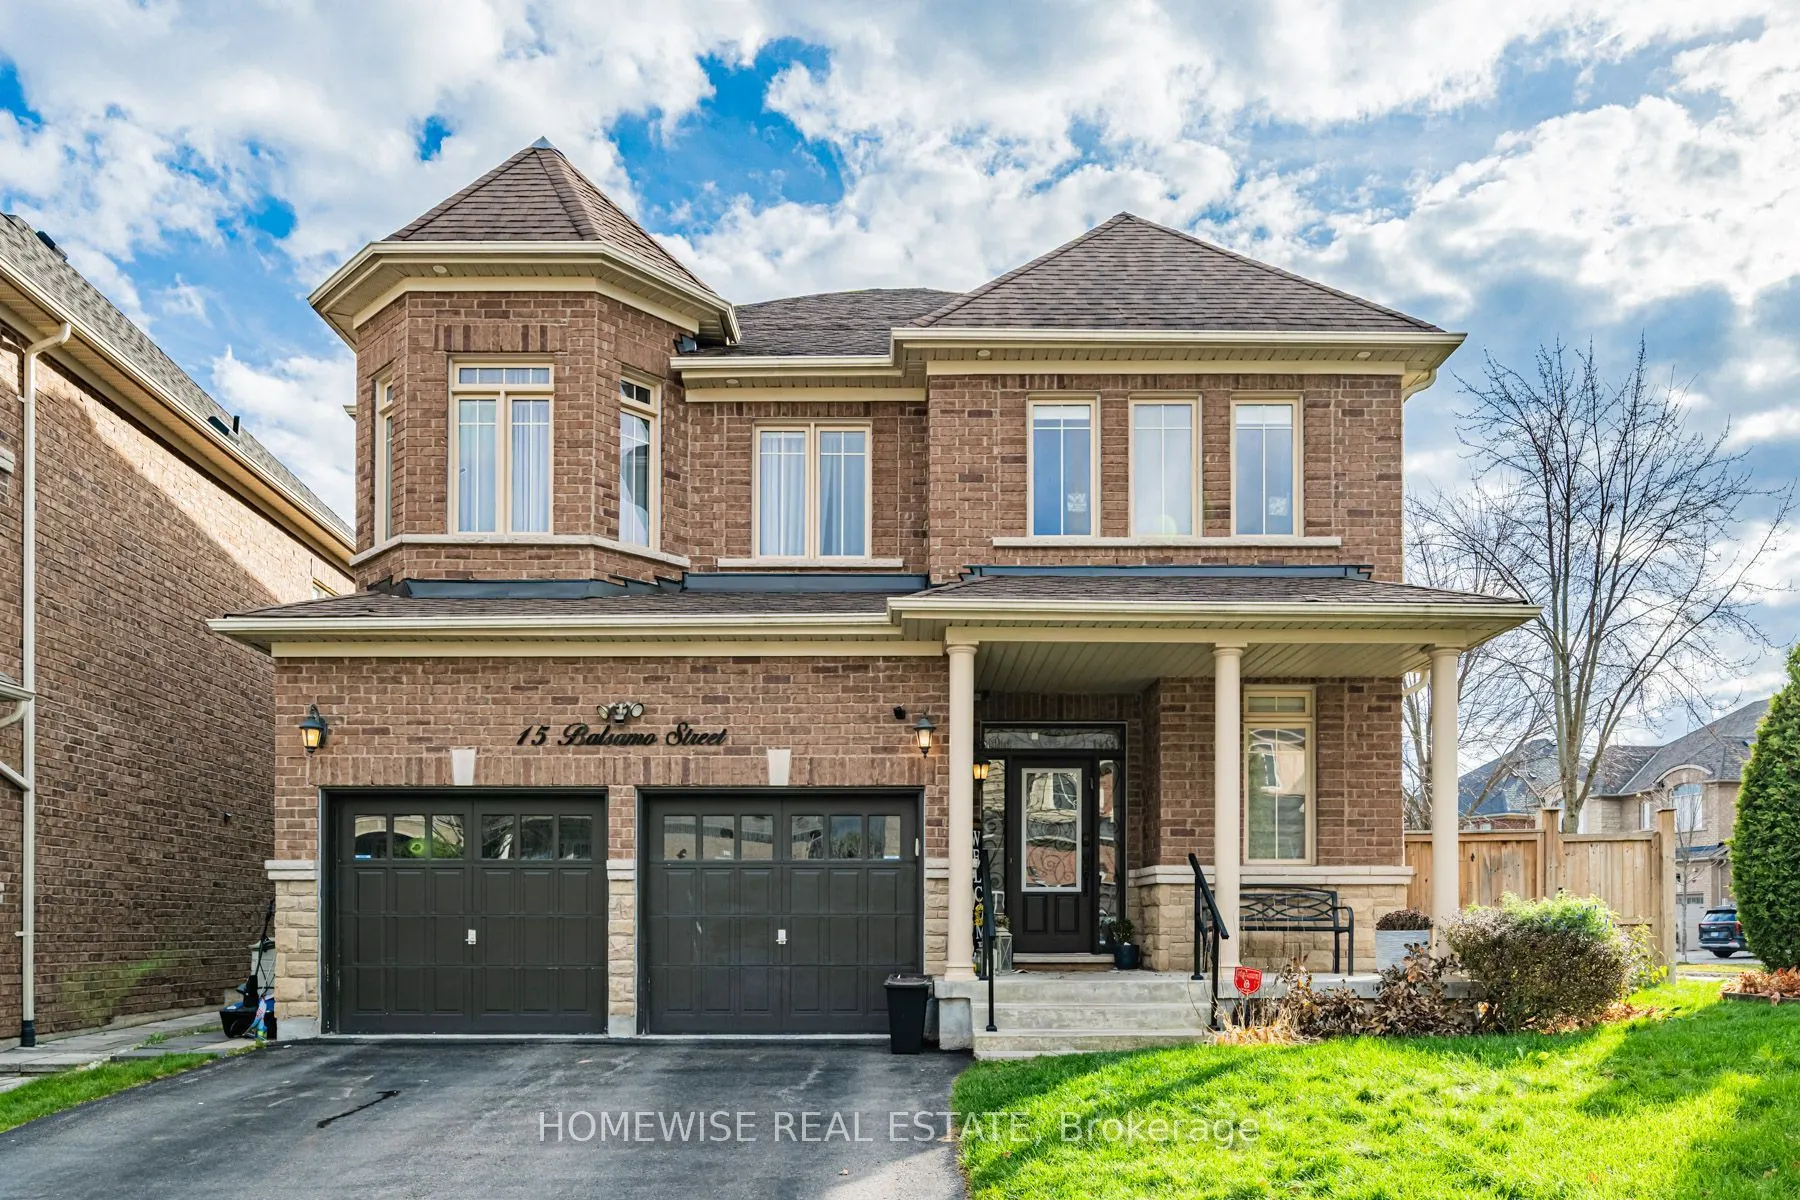
Welcome to your new home in prestigious Upper Thornhill Estates! Featuring a grand sunken foyer, elegant open-concept formal dining room, and a gourmet chef's kitchen with an oversized island, undermount sink, under-cabinet lighting, and premium Sub-Zero and Wolf appliances. The kitchen opens to a s...pacious family room with a walkout to an expansive composite deck and fully fenced backyard. Enjoy soaring 9-foot ceilings on all levels, rich hardwood flooring, crown mouldings, two gas fireplaces, and a convenient main-floor den. Four generously sized bedrooms, each with its own ensuite, plus an additional great room provide exceptional space for family living. The beautifully finished basement offers a recreation room, additional bedroom, and flexible space to suit your needs. An exceptional home combining luxury, comfort, and functionality!
Full Property Details
Interior
Bedrooms
4
Bedrooms Plus
2
Total Bedrooms
6
Washrooms
5
Square Footage
3000-3500 sqft
Basement
Finished
Heating Source
Gas
Heating Fuel
Forced Air
Air Conditioning
Central Air
Family Room
Yes
Kitchens
1
Total Kitchens
1
Fireplace Features
Yes
Bedrooms
4
Bedrooms Plus
2
Total Bedrooms
6
Washrooms
5
Square Footage
3000-3500 sqft
Basement
Finished
Heating Source
Gas
Heating Fuel
Forced Air
Air Conditioning
Central Air
Family Room
Yes
Kitchens
1
Total Kitchens
1
Fireplace Features
Yes
Exterior
Depth
108.66
Front
49.02
Driveway
Private Double
Lot Size
49 x 108.66 ft
Pool
None
Parking Spaces
4
Total Parking Spaces
6.00
Parking Description
Built-In
Garage Spaces
2
Zoning
Resid
Depth
108.66
Front
49.02
Driveway
Private Double
Lot Size
49 x 108.66 ft
Pool
None
Parking Spaces
4
Total Parking Spaces
6.00
Parking Description
Built-In
Garage Spaces
2
Zoning
Resid
Building Description
Style
2-Storey
Home Type
House
Subtype
Detached
Property Orientation
South
Exterior Finish
Brick
Sewers
Sewer
Water Supply
Municipal
Possession Date
No Data
Style
2-Storey
Home Type
House
Subtype
Detached
Property Orientation
South
Exterior Finish
Brick
Sewers
Sewer
Water Supply
Municipal
Possession Date
No Data
Community
Community
Patterson
Community
Patterson
Taxes & Fees
Taxes
$9,005.59 /yr
Tax Year
2026
Occupancy
Owner
Taxes
$9,005.59 /yr
Tax Year
2026
Occupancy
Owner
Room Types
Bedroom 2
Hardwood Floor, Semi Ensuite, Bay Window
Dimensions 12.47 x 12.86 feet
160.36 sqft
Bedroom 3
Hardwood Floor, Semi Ensuite, Double Closet
Dimensions 13.42 x 12.3 feet
165.07 sqft
Bedroom 4
Hardwood Floor, Semi Ensuite, Walk-In Closet(s)
Dimensions 12.93 x 12.07 feet
156.07 sqft
Den
Hardwood Floor, Pot Lights, French Doors
Dimensions 10.83 x 9.84 feet
106.57 sqft
Dining Room
Hardwood Floor, Crown Moulding, Combined w/Living
Dimensions 21.16 x 10.93 feet
231.28 sqft
Family Room
Hardwood Floor, Crown Moulding, Gas Fireplace
Dimensions 17.98 x 11.98 feet
215.4 sqft
Great Room
Sunken Room, Bay Window, Gas Fireplace
Dimensions 16.99 x 12.6 feet
214.07 sqft
Kitchen
Ceramic Floor, Centre Island, W/O To Deck
Dimensions 14.96 x 17.45 feet
261.05 sqft
Living Room
Hardwood Floor, Crown Moulding, Combined w/Dining
Dimensions 21.16 x 10.93 feet
231.28 sqft
Media Room
Hardwood Floor, Open Concept
Dimensions 23.06 x 10.5 feet
242.13 sqft
Primary Bedroom
Hardwood Floor, 5 Pc Ensuite, Walk-In Closet(s)
Dimensions 18.64 x 12.86 feet
239.71 sqft
Recreation
Hardwood Floor, Open Concept
Dimensions 18.7 x 12.01 feet
224.59 sqft
Similar Properties(No results)
Mortgage Calculator
Calculate your estimated monthly mortgage payment
Price
$1,990,000
$
%
%
Monthly payment
By clicking Save, we will calculate your estimated mortgage for all properties using the saved values (down payment percentage, interest rate, and amortization).
The accuracy and applicability of this calculator are not guaranteed.