Apartment,Finished with Walk-Out,Separate Entrance,Walk-Out,Finished
Listed on
2026-11-14
Lot size
65 x 120.0
Tax
$7,740.31 /yr
Days on Market
0
Approximate Age
-
Maintenance Fee
-
Description
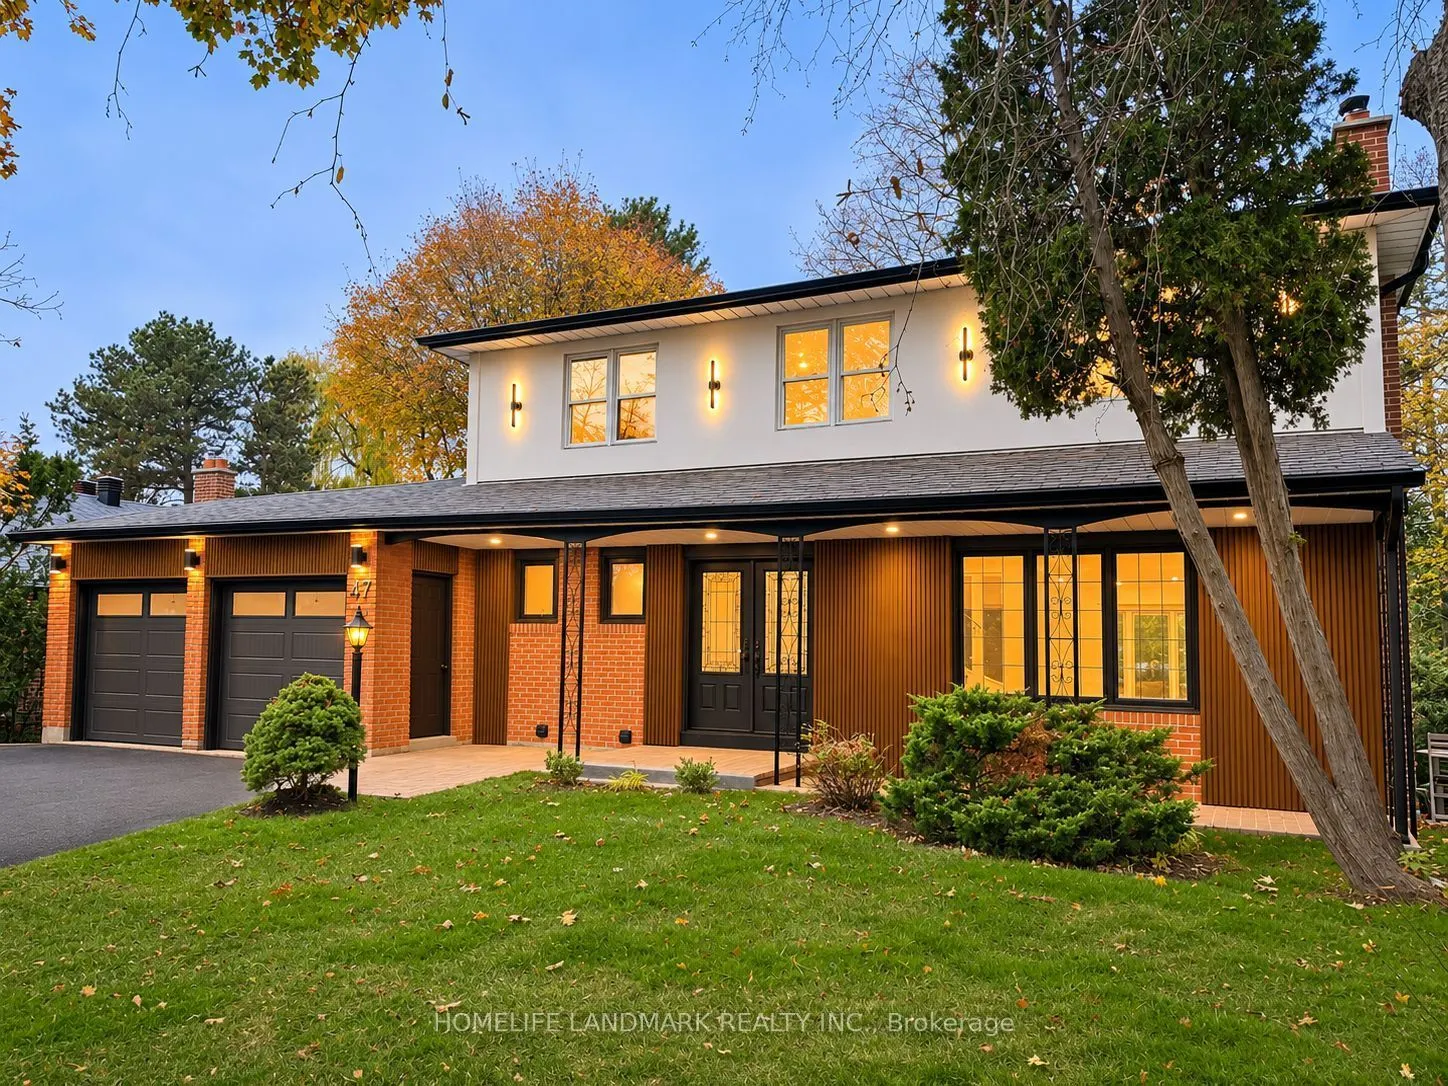
Rare Opportunity in Prestigious Royal Orchard! Beautifully Renovated 4+2 Bedroom, 6-Bathroom, 2-Storey Detached Home Situated on a Premium 65 x 120 Ft Rectangular Lot Backing Onto a Breathtaking Ravine! Surrounded by Mature Trees & Lush Greenery, Offering Exceptional Privacy & Picturesque Natural Vi...ews! Approx. 3,220 Sq. Ft. of Total Living Space Including the Finished Walk-Out Basement. This Stunning Home Features a Bright, Spacious Open-Concept Layout, Contemporary Design, Hardwood Flooring & a Modern Kitchen with Quartz Countertops, Stainless Steel Appliances & Stylish Cabinetry. Elegant Bay Windows in the Family Room, Dining Room & Primary Bedroom Fill the Home with Natural Light & Showcase Beautiful Surrounding Views. Spacious Primary Bedroom with Walk-In Closet & Ensuite. Expansive Two-Level Deck Overlooking the Ravine, Perfect for Outdoor Entertaining & Relaxation. Bright, Finished Walk-Out Basement with Direct Backyard Access, Separate Entrance, Kitchen, Living Room & 2 Bedrooms, Offering Excellent Flexibility for Extended Family or Multi-Generational Living. Ideally Located in the Highly Desirable Royal Orchard Community, Close to Parks, Nature Trails, Schools, Shopping, Transit & Major Highways. An Exceptional Combination of Modern Luxury, Generous Living Space, a Premium Lot & a Tranquil Ravine Setting in One of Thornhill's Most Sought-After Neighbourhoods! Some Photos Virtually Staged.
Full Property Details
Interior
Bedrooms
4
Bedrooms Plus
2
Total Bedrooms
6
Washrooms
6
Square Footage
2000-2500 sqft
Basement
Apartment,Finished with Walk-Out,Separate Entrance,Walk-Out,Finished
Heating Source
Gas
Heating Fuel
Forced Air
Air Conditioning
Central Air
Family Room
Yes
Kitchens
1
Kitchens Plus
1
Total Kitchens
2
Fireplace Features
Yes
Bedrooms
4
Bedrooms Plus
2
Total Bedrooms
6
Washrooms
6
Square Footage
2000-2500 sqft
Basement
Apartment,Finished with Walk-Out,Separate Entrance,Walk-Out,Finished
Heating Source
Gas
Heating Fuel
Forced Air
Air Conditioning
Central Air
Family Room
Yes
Kitchens
1
Kitchens Plus
1
Total Kitchens
2
Fireplace Features
Yes
Exterior
Depth
120.0
Front
65.0
Driveway
Available
Lot Size
65 x 120.0 ft
Pool
None
Parking Spaces
4
Total Parking Spaces
6.00
Parking Description
Attached
Garage Spaces
2
Depth
120.0
Front
65.0
Driveway
Available
Lot Size
65 x 120.0 ft
Pool
None
Parking Spaces
4
Total Parking Spaces
6.00
Parking Description
Attached
Garage Spaces
2
Building Description
Style
2-Storey
Home Type
House
Subtype
Detached
Property Orientation
West
Exterior Finish
Brick,Stucco (Plaster)
Sewers
Sewer
Water Supply
Municipal
Possession Date
2/28/2027
Style
2-Storey
Home Type
House
Subtype
Detached
Property Orientation
West
Exterior Finish
Brick,Stucco (Plaster)
Sewers
Sewer
Water Supply
Municipal
Possession Date
2/28/2027
Community
Community
Royal Orchard
Community
Royal Orchard
Taxes & Fees
Taxes
$7,740.31 /yr
Tax Year
2026
Occupancy
Vacant
Taxes
$7,740.31 /yr
Tax Year
2026
Occupancy
Vacant
Room Types
Bedroom
3 Pc Ensuite, Bay Window, Walk-In Closet(s)
Dimensions 15.26 x 12.14 feet
185.26 sqft
Bedroom 2
3 Pc Ensuite, B/I Closet, B/I Closet
Dimensions 15.09 x 11.48 feet
173.23 sqft
Bedroom 3
B/I Closet, Casement Windows
Dimensions 13.12 x 11.48 feet
150.62 sqft
Bedroom 4
B/I Closet, Casement Windows, Overlooks Ravine
Dimensions 12.37 x 10.01 feet
123.82 sqft
Common Room
3 Pc Bath, B/I Closet
Dimensions - feet
0 sqft
Dining Room
Bay Window, Overlooks Ravine
Dimensions 11.81 x 11.48 feet
135.58 sqft
Family Room
Bay Window, Overlooks Ravine
Dimensions 18.7 x 12.14 feet
227.02 sqft
Foyer
B/I Closet, B/I Closet, 2 Pc Bath
Dimensions 11.48 x 9.84 feet
112.96 sqft
Kitchen
B/I Appliances, B/I Fridge, Breakfast Area
Dimensions 21.98 x 9.68 feet
212.77 sqft
Living Room
Casement Windows
Dimensions 16.08 x 11.81 feet
189.9 sqft
Living Room
Above Grade Window, Overlooks Ravine
Dimensions 19.46 x 11.81 feet
229.82 sqft
Similar Properties(No results)
Mortgage Calculator
Calculate your estimated monthly mortgage payment
Price
$1,998,000
$
%
%
Monthly payment
By clicking Save, we will calculate your estimated mortgage for all properties using the saved values (down payment percentage, interest rate, and amortization).
The accuracy and applicability of this calculator are not guaranteed.