Sign In or Create a Free Account to see full details of this property
Key Facts
Key facts for 464 Apple Blossom Drive
Property Type
House, 2-Storey
Parking
Built-In 2 garage, 2 parking
MLS #
N13834562
Size
3000-3500 sqft
Basement
Finished
Listed on
2026-09-28
Lot size
10 x 33.0
Tax
$7,663.91 /yr
Days on Market
15
Approximate Age
-
Maintenance Fee
-
Description
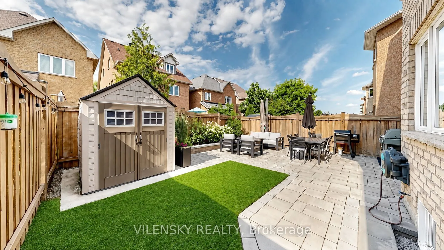
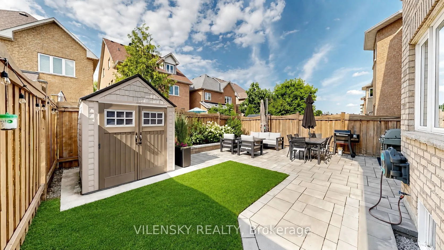
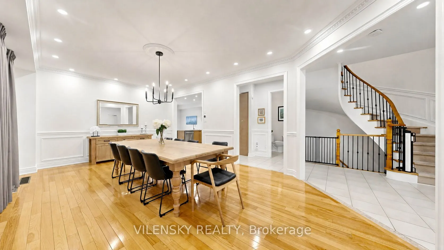
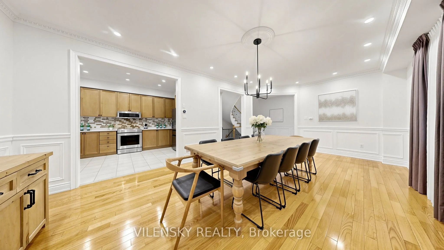
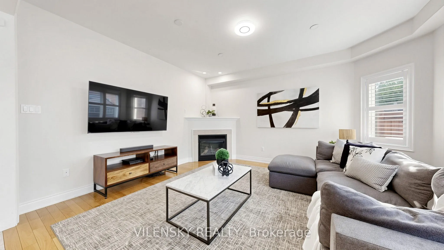
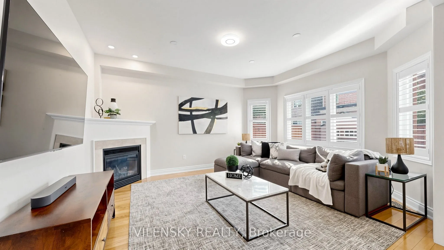
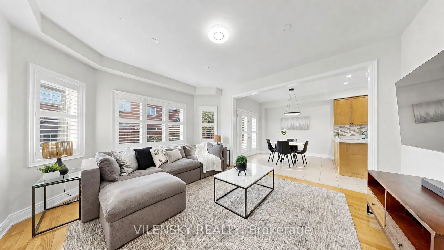
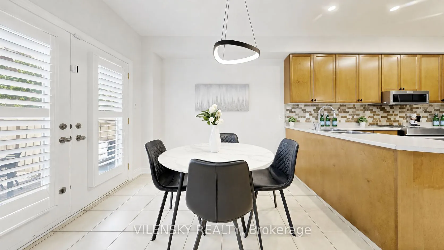
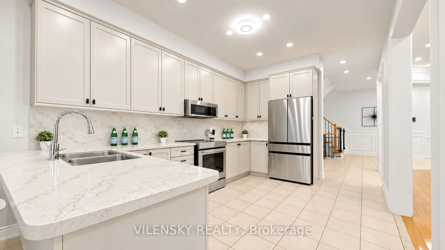
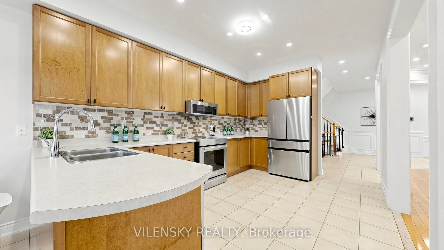
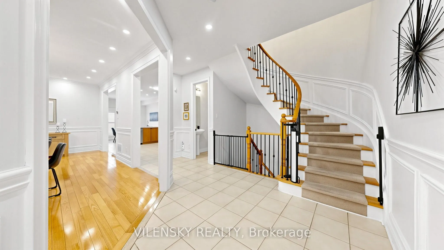
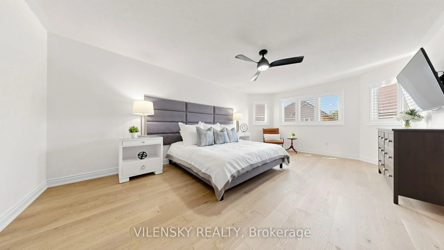
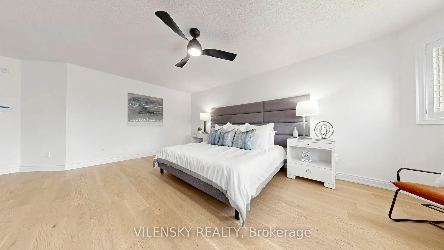
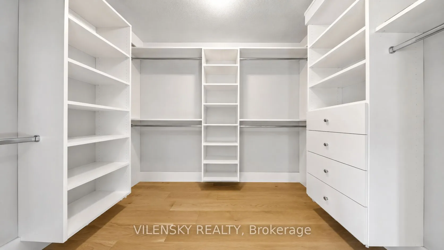
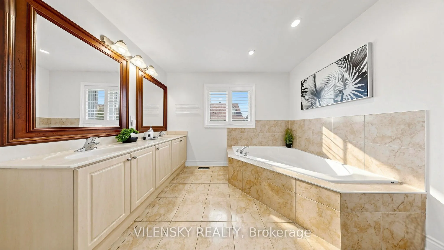
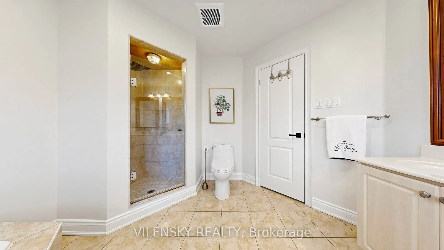
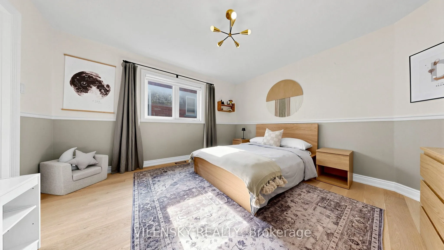
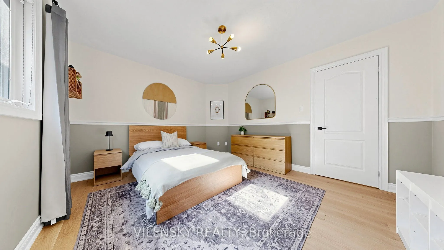
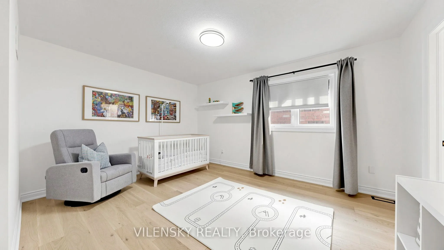
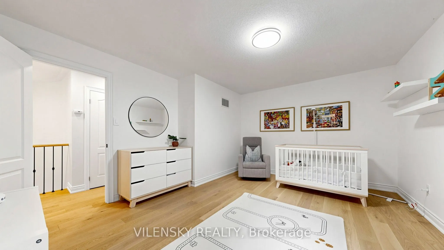
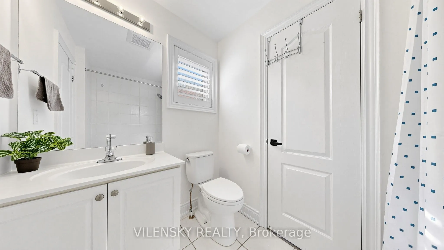
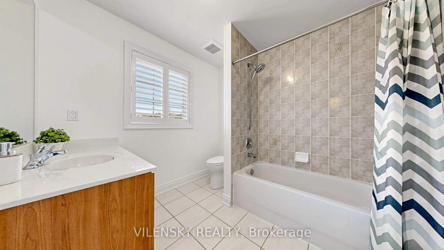
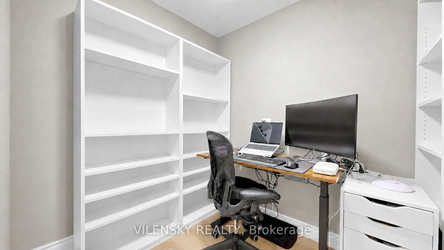
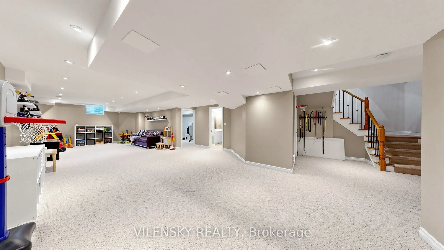
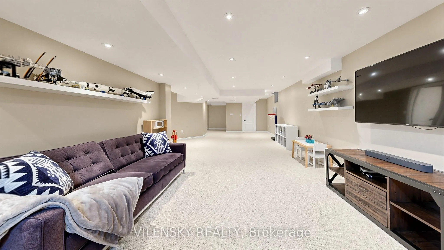
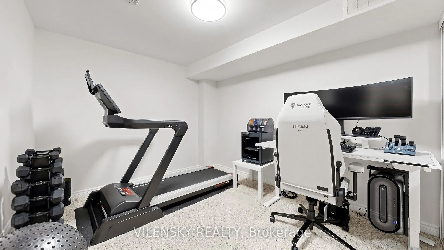
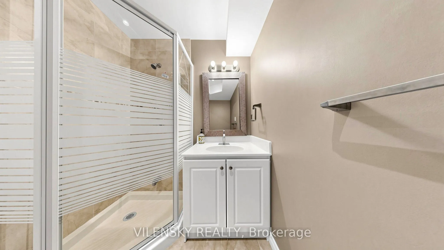
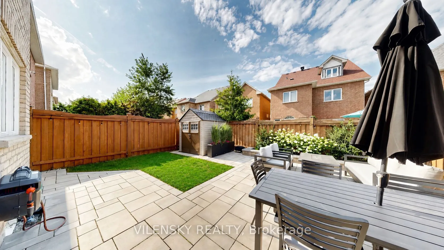
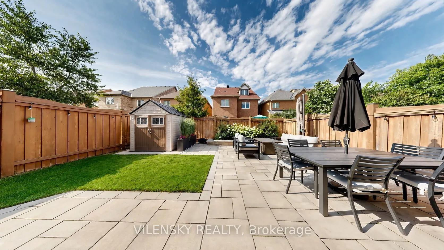
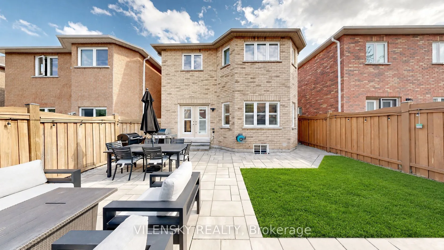
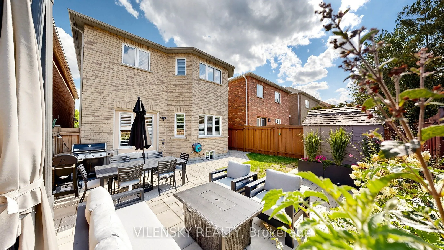
Spacious Home Perfect For Family Living. Top 8 Reasons You Will Love This Home: 1) Spacious 2-Car Garage Detached Home With A Functional Family-Friendly Layout & Offering Over 4,000 Sqft Of Luxury Living Space 2) Updated Main Floor Kitchen Featuring Samsung Fridge, Kitchen Aid Induction Stove, Oven,... Dishwasher & Hood Vent/Microwave, Perfect For Everyday Family Living & Entertaining 3) Four Spacious Upper-Level Bedrooms Including Primary Bedroom With 5Pc Ensuite Plus Generous Walk-In Closet With Built-In Shelves, Providing Functionality & Comfortable Living. Three Additional Bedrooms On The Upper Floor With Two Full Bathrooms 4) Upper Level Upgraded With Wide Engineered Hardwood Flooring Throughout & Pot Lights Throughout Plus Office/ Den Space Ideal For A Work From Home Environment 5) Finished Basement Featuring Large Recreation Area, Perfect For A Play Area & Entertaining Space. Basement Also Features An Additional Bedroom/Gym, 3Pc Bathroom & Laundry Area With New LG Washer & Dryer 6) Beautifully Upgraded Backyard With Hardscaping, Raised Garden Bed, 10x10 Concrete Pad, Stained & Partially Replaced Fencing, A/C Relocated To The Side Of The Home & French Drain Running From Backyard To Front Yard With Connected Downspouts For Improved Drainage 7) Major Mechanical Updates Include Two-Stage Furnace, A/C, Tankless Water Heater, Humidifier, ERV & Majority Of Window Glass Replaced (2022), Plus Window Film & Secondary Locks (2025) 8) Additional Upgrades Include Newly Sealed Private Driveway Offering A Total Of 4 Parking Spaces, 9Ft Ceilings On Main, Alarm System, High-Security Mul-T-Lock Deadbolts & EV Rough-In. Fireplace Is In As-Is Condition. Be Part Of The Thornhill Woods Community, Steps From Places Of Worship, Parks, Top-Rated Schools, Upper Thornhill Community Centre, Plazas, Restaurants & Much More. Thoughtfully Upgraded Inside & Out With Comfort, Functionality & Family Living In Mind, The Perfect Place To Call Home!
Full Property Details
Interior
Bedrooms
4
Bedrooms Plus
1
Total Bedrooms
5
Washrooms
5
Square Footage
3000-3500 sqft
Basement
Finished
Heating Source
Gas
Heating Fuel
Forced Air
Air Conditioning
Central Air
Family Room
Yes
Kitchens
1
Total Kitchens
1
Fireplace Features
Yes
Bedrooms
4
Bedrooms Plus
1
Total Bedrooms
5
Washrooms
5
Square Footage
3000-3500 sqft
Basement
Finished
Heating Source
Gas
Heating Fuel
Forced Air
Air Conditioning
Central Air
Family Room
Yes
Kitchens
1
Total Kitchens
1
Fireplace Features
Yes
Exterior
Depth
33.0
Front
9.79932
Driveway
Private Double
Lot Size
10 x 33.0 ft
Pool
None
Parking Spaces
2
Total Parking Spaces
4.00
Parking Description
Built-In
Garage Spaces
2
Depth
33.0
Front
9.79932
Driveway
Private Double
Lot Size
10 x 33.0 ft
Pool
None
Parking Spaces
2
Total Parking Spaces
4.00
Parking Description
Built-In
Garage Spaces
2
Building Description
Style
2-Storey
Home Type
House
Subtype
Detached
Property Orientation
North
Exterior Finish
Brick,Stone
Sewers
Sewer
Water Supply
Municipal
Possession Date
No Data
Style
2-Storey
Home Type
House
Subtype
Detached
Property Orientation
North
Exterior Finish
Brick,Stone
Sewers
Sewer
Water Supply
Municipal
Possession Date
No Data
Community
Community
Patterson
Community
Patterson
Taxes & Fees
Taxes
$7,663.91 /yr
Tax Year
2025
Occupancy
Owner
Taxes
$7,663.91 /yr
Tax Year
2025
Occupancy
Owner
Room Types
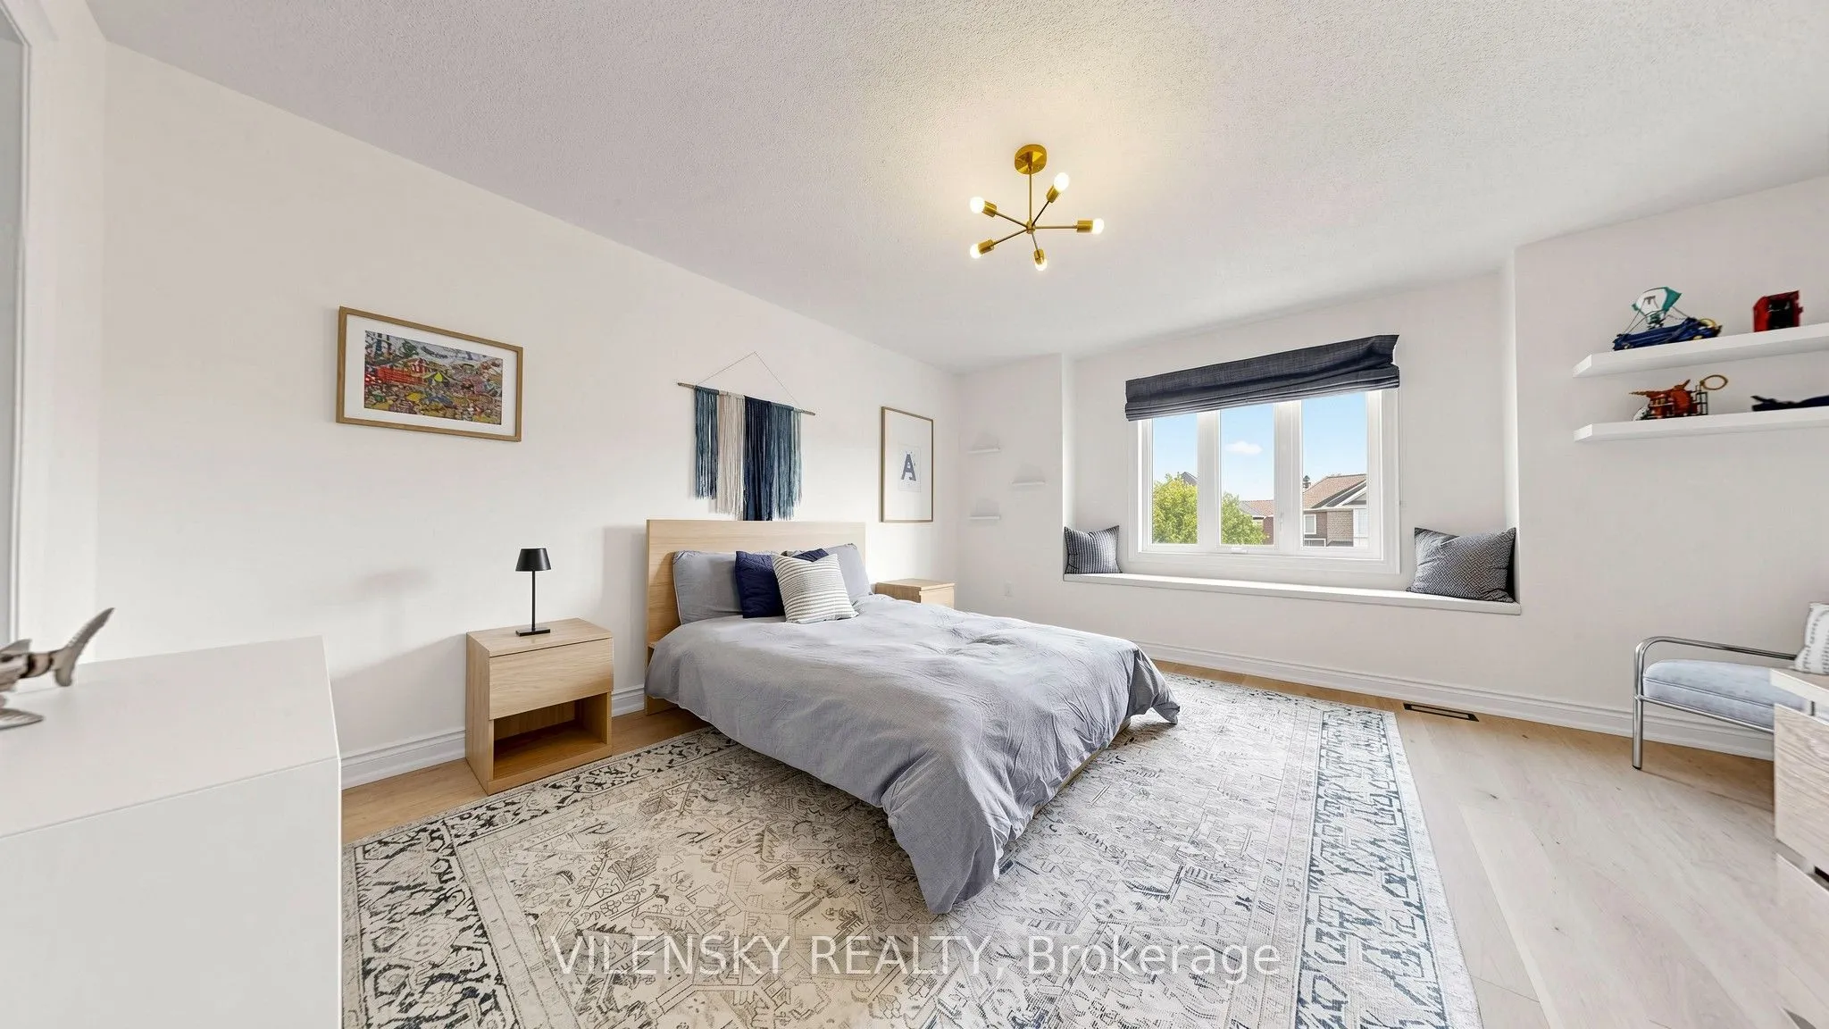
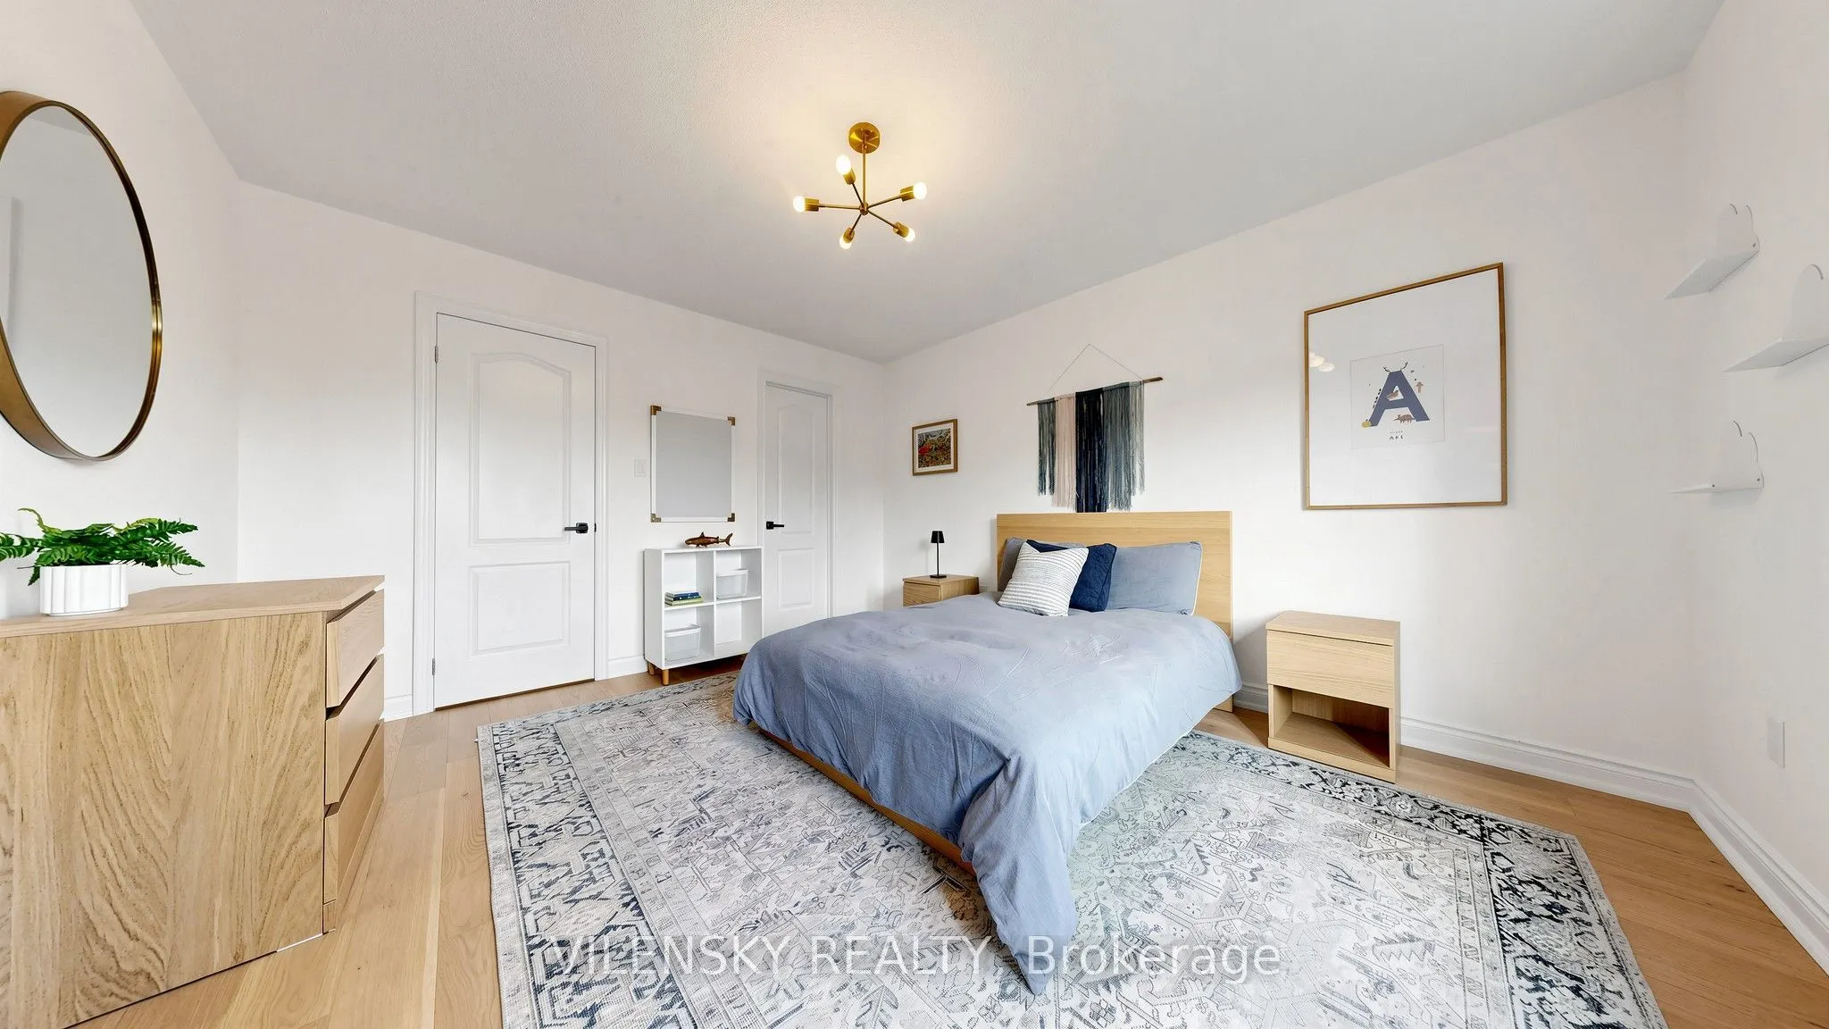
Bedroom 2
Semi Ensuite, Large Closet, Closet Organizers
Dimensions 13.35 x 12.6 feet
168.21 sqft
Bedroom 3
Semi Ensuite, Large Window, Closet Organizers
Dimensions 14.9 x 12.6 feet
187.74 sqft
Bedroom 4
4 Pc Ensuite, Walk-In Closet(s), Closet Organizers
Dimensions 16.4 x 14.93 feet
244.85 sqft
Bedroom 5
3 Pc Bath, Closet
Dimensions 13.42 x 9.78 feet
131.25 sqft
Breakfast
Ceramic Floor, W/O To Patio, California Shutters
Dimensions 10.4 x 9.84 feet
102.34 sqft
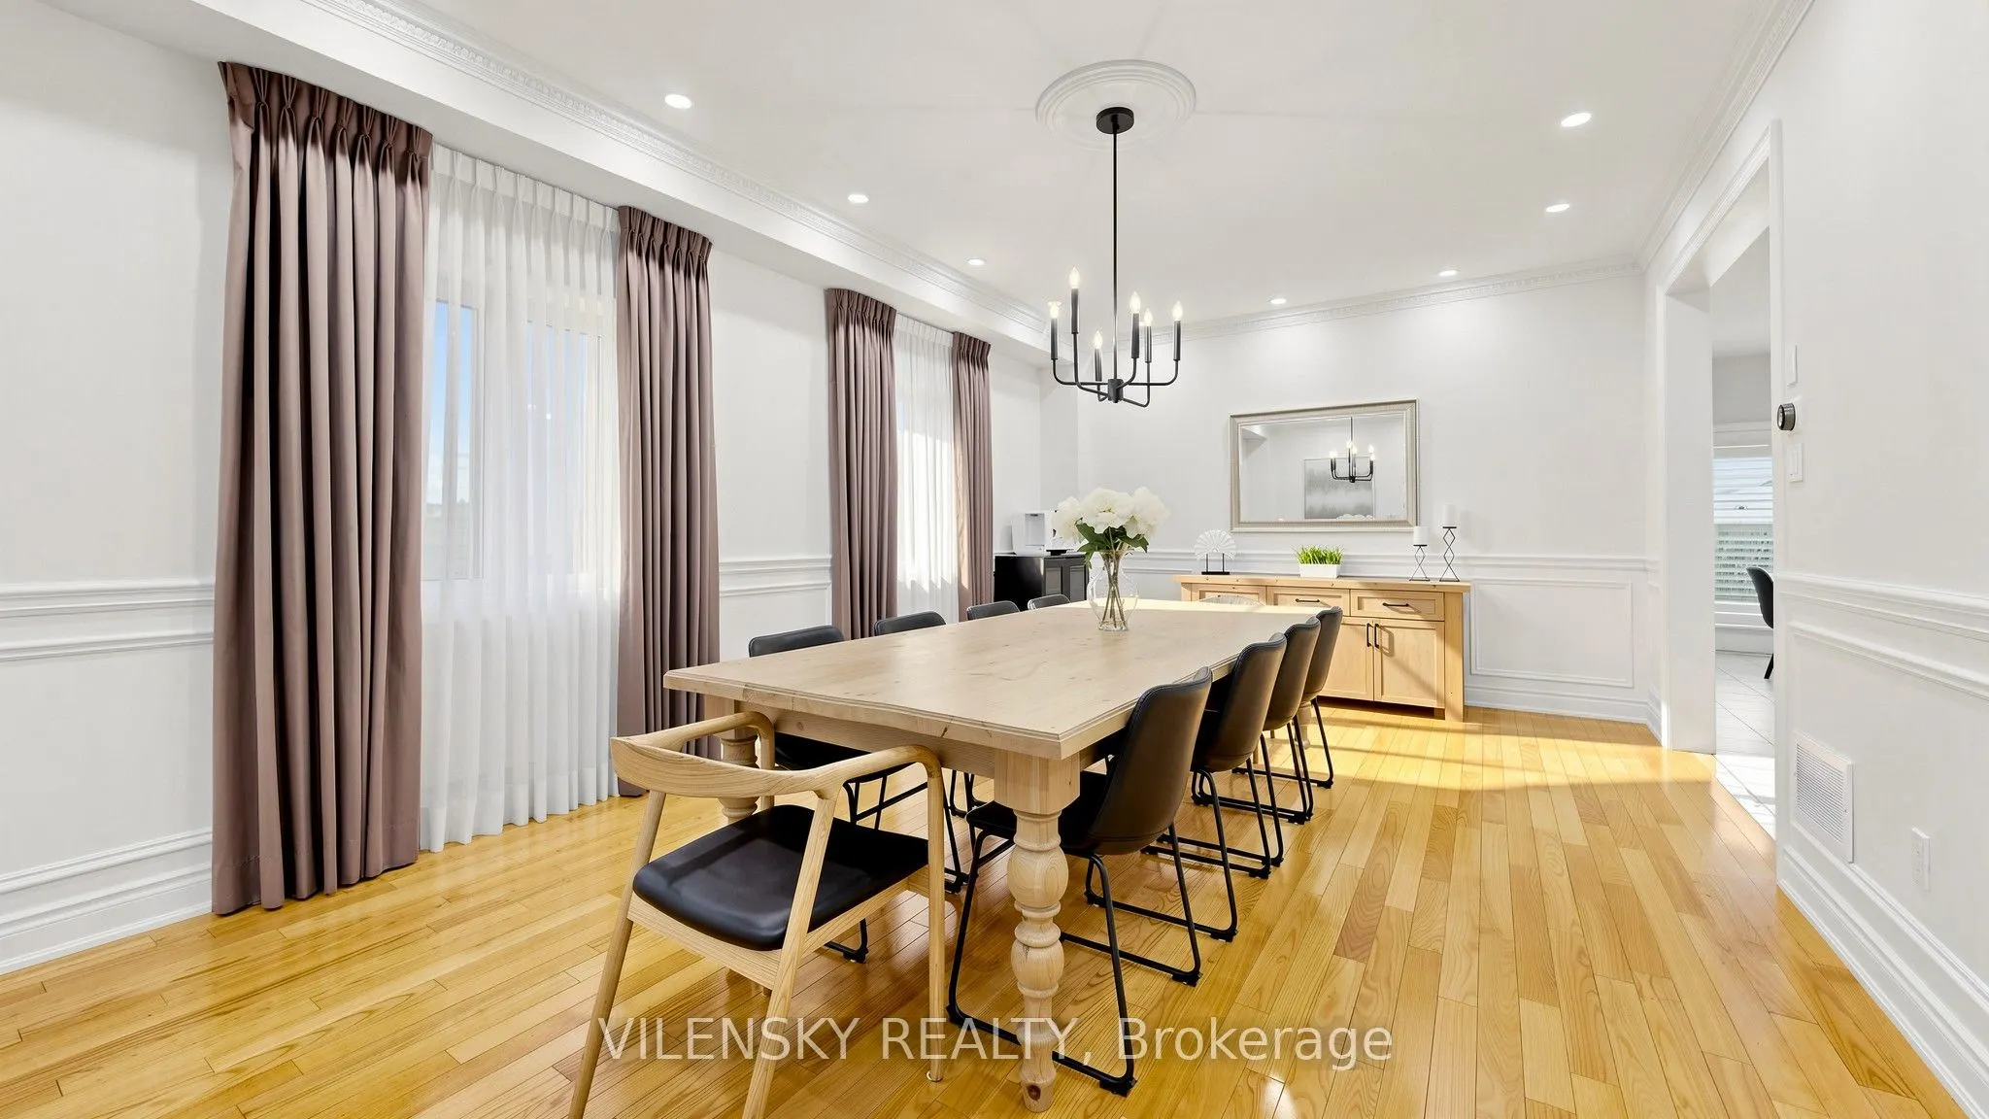
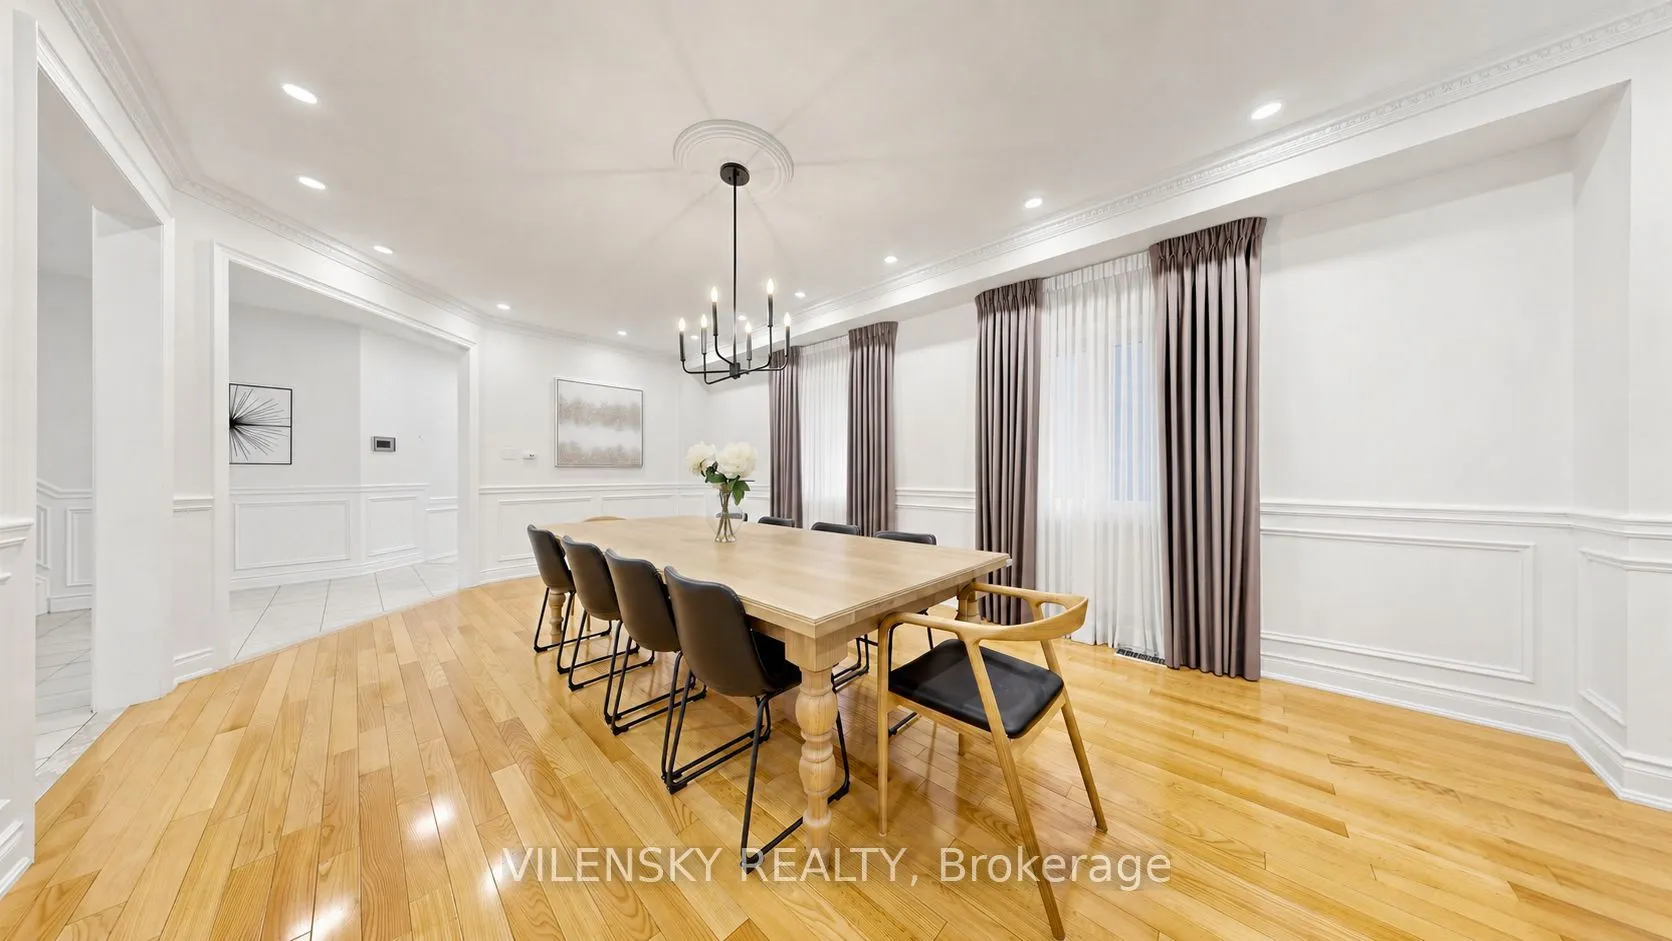
Dining Room
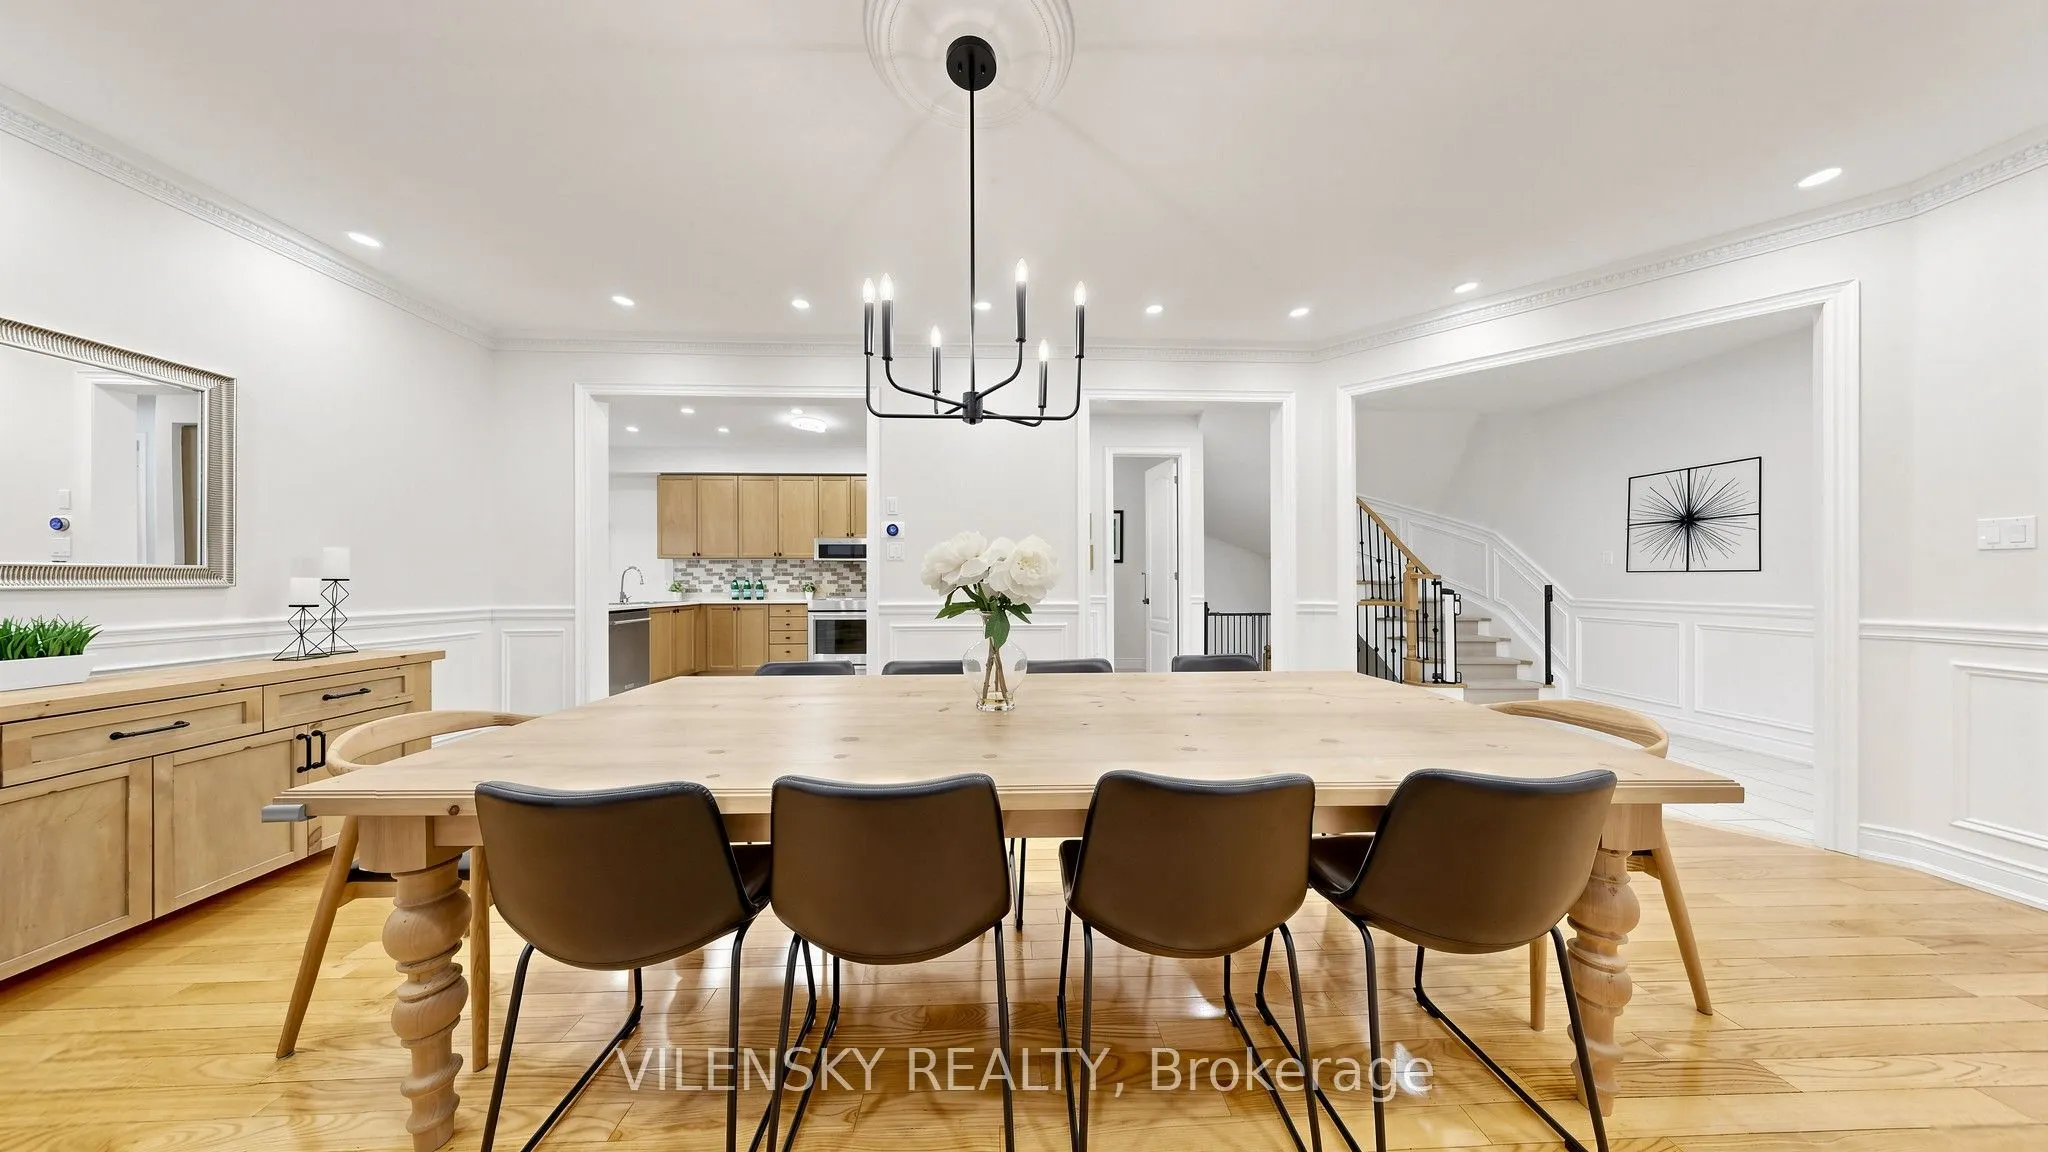
Combined w/Living, Wainscoting, Crown Moulding
Dimensions 22.74 x 13.48 feet
306.54 sqft
Kitchen
Stainless Steel Appl, Ceramic Floor, Backsplash
Dimensions 14.5 x 10.4 feet
150.8 sqft
Living Room
Combined w/Dining, Wainscoting, Crown Moulding
Dimensions 22.74 x 13.48 feet
306.54 sqft
Primary Bedroom
5 Pc Ensuite, Walk-In Closet(s), Closet Organizers
Dimensions 20.05 x 17.65 feet
353.88 sqft
Recreation
Open Concept, Window
Dimensions 42.26 x 17.19 feet
726.45 sqft
Similar Properties(No results)
Mortgage Calculator
Calculate your estimated monthly mortgage payment
Price
$1,588,000
$
%
%
Total cost of mortgage
$0
Monthly payment
By clicking Save, we will calculate your estimated mortgage for all properties using the saved values (down payment percentage, interest rate, and amortization).
The accuracy and applicability of this calculator are not guaranteed.