Sign In or Create a Free Account to see full details of this property
Key Facts
Key facts for 29 Northern Hts Drive N #615
Property Type
Condo, Apartment
Parking
Other,Underground 1 garage, 1 parking
MLS #
N13830654
Size
900-999 sqft
Basement
None
Listed on
2026-09-25
Lot size
-
Tax
$2,402 /yr
Days on Market
18
Approximate Age
-
Maintenance Fee
$1,062.45/mo
Cable TV, Central Ai...
Description
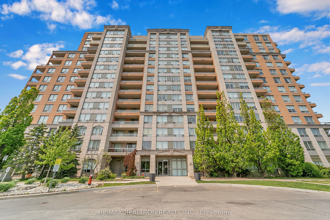
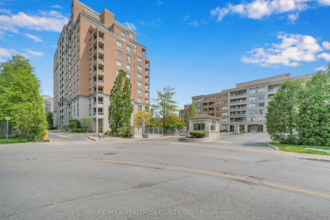
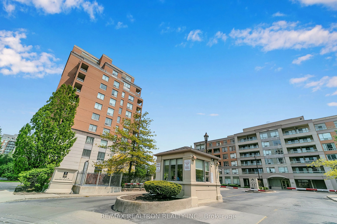
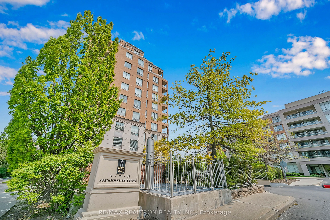
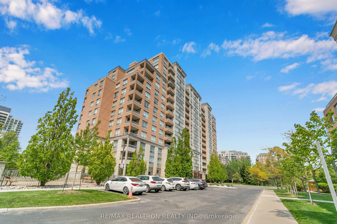
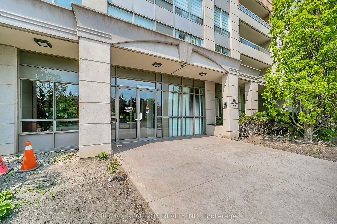
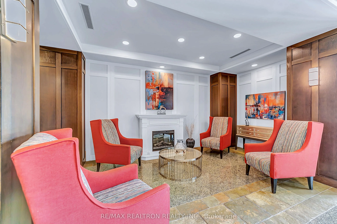
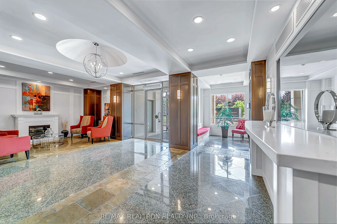
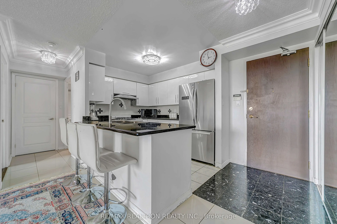
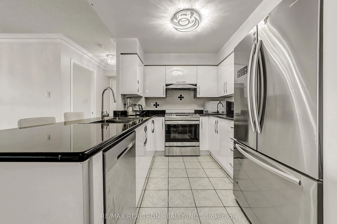
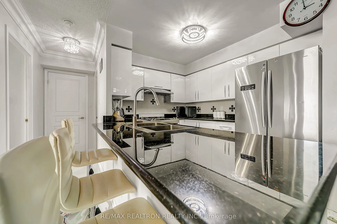
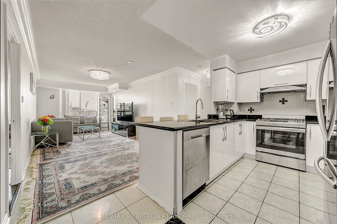
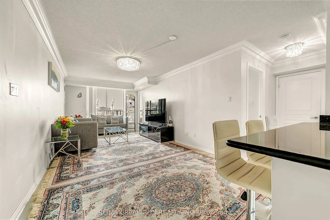
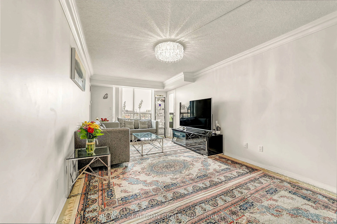
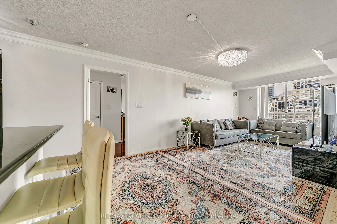
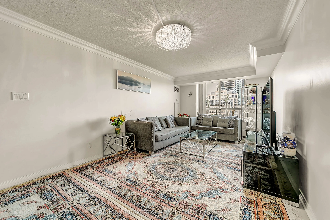
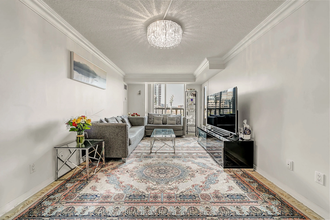
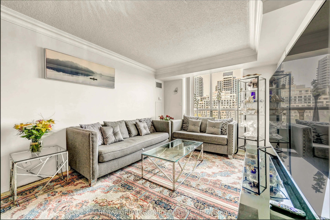
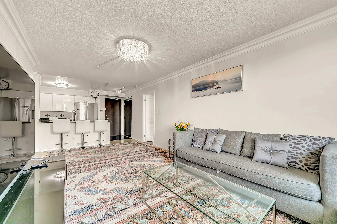
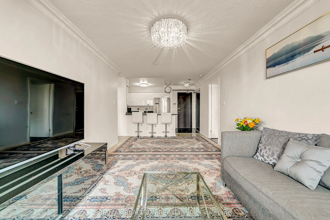
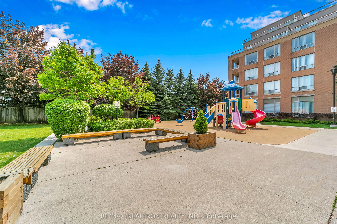
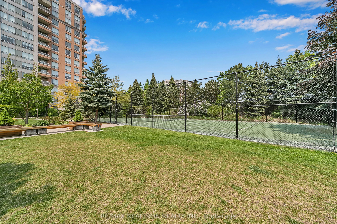
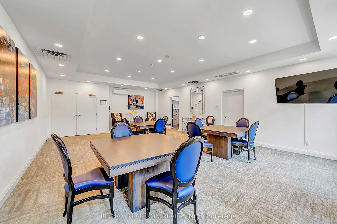
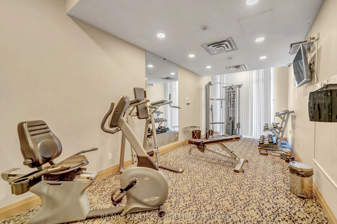
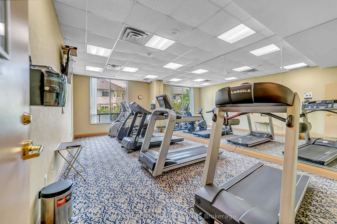
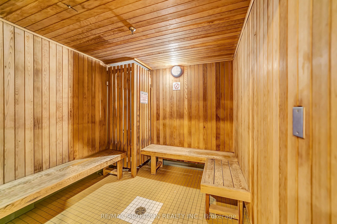
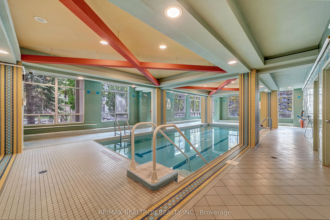
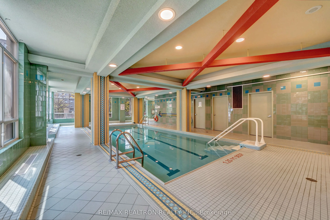
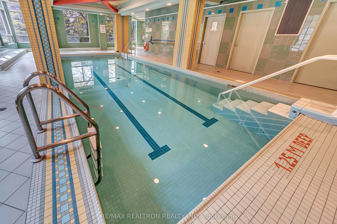
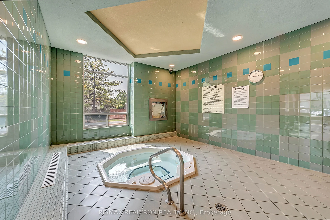
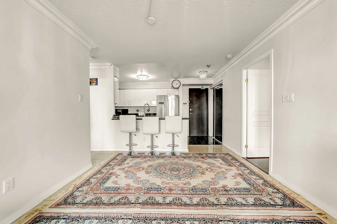
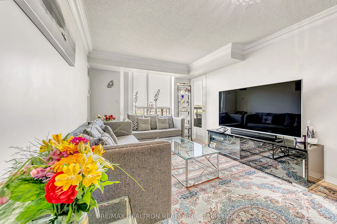
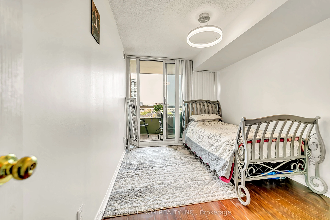
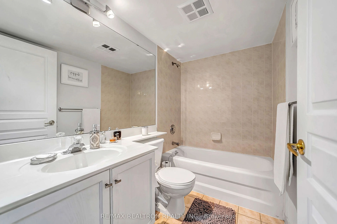
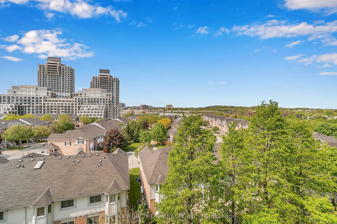
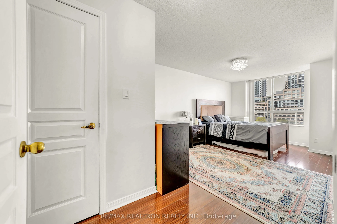
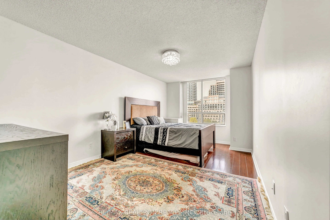
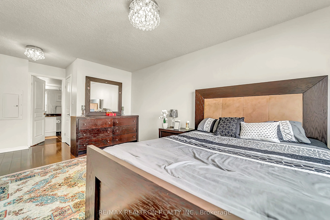
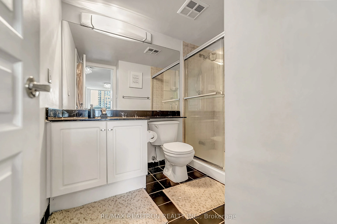
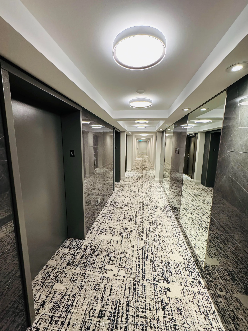
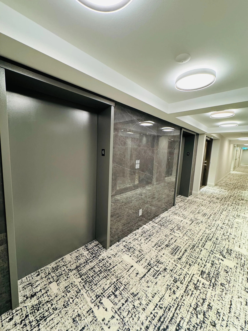
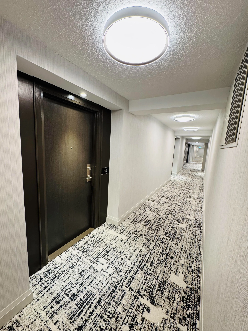
LOCATION, LOCATION, LOCATION! Welcome to this exquisite 2-bedroom, 2-bathroom condo offering over 900 sq. ft. of bright, spacious living space, plus a private balcony, in the heart of Richmond Hill. Located in the highly sought-after Empire Place gated community, this beautifully maintained suite of...fers an exceptional combination of comfort, style, and convenience. Step inside to a thoughtfully designed layout featuring floor-to-ceiling windows, elegant crown molding, and stylish accent lighting throughout. The open-concept kitchen boasts modern cabinetry, stainless steel appliances including a fridge, oven, and dishwasher, sleek backsplash, and a convenient breakfast bar-perfect for everyday living or entertaining. The expansive living and dining area provides plenty of room to relax or host guests, with a seamless walkout to your large private balcony overlooking peaceful, picturesque surroundings-a rare and desirable feature in condo living. The spacious primary bedroom offers a relaxing retreat with a walk-in closet and stylish 3-piece ensuite featuring a glass-enclosed shower. The bright second bedroom includes its own walkout to the balcony and convenient access to the 4-piece main bathroom, complete with a shower/tub combination. Additional features include in-suite laundry, one underground parking space, and one locker. Residents enjoy the security of a well-managed building with 24-hour gated security, along with resort-style amenities including an indoor pool, gym, sauna, tennis court, party room, and ample visitor parking. Maintenance fees include all utilities and Wi-Fi. Enjoy an unbeatable Richmond Hill location just steps from Langstaff GO Station and Viva/YRT transit, with easy access to Highways 407 and 404, Hillcrest Mall, restaurants, top-rated schools, parks, and scenic trails. Whether you're a first-time buyer, downsizer, or investor, this move-in-ready suite offers an ideal blend of lifestyle, location, and value.
Full Property Details
Interior
Bedrooms
2
Total Bedrooms
2
Washrooms
2
Square Footage
900-999 sqft
Basement
None
Heating Source
Gas
Heating Fuel
Forced Air
Air Conditioning
Central Air
Family Room
No
Kitchens
1
Total Kitchens
1
Fireplace Features
No
Bedrooms
2
Total Bedrooms
2
Washrooms
2
Square Footage
900-999 sqft
Basement
None
Heating Source
Gas
Heating Fuel
Forced Air
Air Conditioning
Central Air
Family Room
No
Kitchens
1
Total Kitchens
1
Fireplace Features
No
Exterior
Driveway
Other,Underground
Parking Spaces
1
Total Parking Spaces
1.00
Parking Description
Other,Underground
Garage Spaces
1
Balcony
Open
Driveway
Other,Underground
Parking Spaces
1
Total Parking Spaces
1.00
Parking Description
Other,Underground
Garage Spaces
1
Balcony
Open
Building Description
Style
Apartment
Home Type
Condo
Subtype
Condo Apartment
Property Orientation
North
Exterior Finish
Brick Front,Concrete
Possession Date
No Data
Locker
Owned
Style
Apartment
Home Type
Condo
Subtype
Condo Apartment
Property Orientation
North
Exterior Finish
Brick Front,Concrete
Possession Date
No Data
Locker
Owned
Community
Community
Langstaff
Community
Langstaff
Taxes & Fees
Taxes
$2,402 /yr
Tax Year
2025
Occupancy
Owner
Maintenance Fee
$1,062.45/mo
Cable TV
Included
Central Air Conditioning
Included
Common Elements
Included
Heating
Included
Hydro
Included
Parking
Included
Water
Included
Building Insurance
Included
Taxes
$2,402 /yr
Tax Year
2025
Occupancy
Owner
Maintenance Fee
$1,062.45/mo
Cable TV
Included
Central Air Conditioning
Included
Common Elements
Included
Heating
Included
Hydro
Included
Parking
Included
Water
Included
Building Insurance
Included
Other
Pets
Yes-with Restrictions
Pets
Yes-with Restrictions
Room Types
Bedroom 2
Laminate, Walk-In Closet(s), Balcony
Dimensions 11.09 x 8.86 feet
98.26 sqft
Dining Room
Combined w/Living, Marble Floor, W/O To Balcony
Dimensions 21.88 x 10.6 feet
231.93 sqft
Kitchen
Overlooks Dining, Breakfast Bar, Tile Floor
Dimensions 10.1 x 8.04 feet
81.2 sqft
Living Room
Combined w/Dining, Marble Floor, W/O To Balcony
Dimensions 21.9 x 10.6 feet
232.14 sqft
Primary Bedroom
Laminate, Walk-In Closet(s), Ensuite Bath
Dimensions 16.6 x 10.4 feet
172.64 sqft
Similar Properties(No results)
Mortgage Calculator
Calculate your estimated monthly mortgage payment
Price
$499,000
$
%
%
Total cost of mortgage
$0
Monthly payment
By clicking Save, we will calculate your estimated mortgage for all properties using the saved values (down payment percentage, interest rate, and amortization).
The accuracy and applicability of this calculator are not guaranteed.