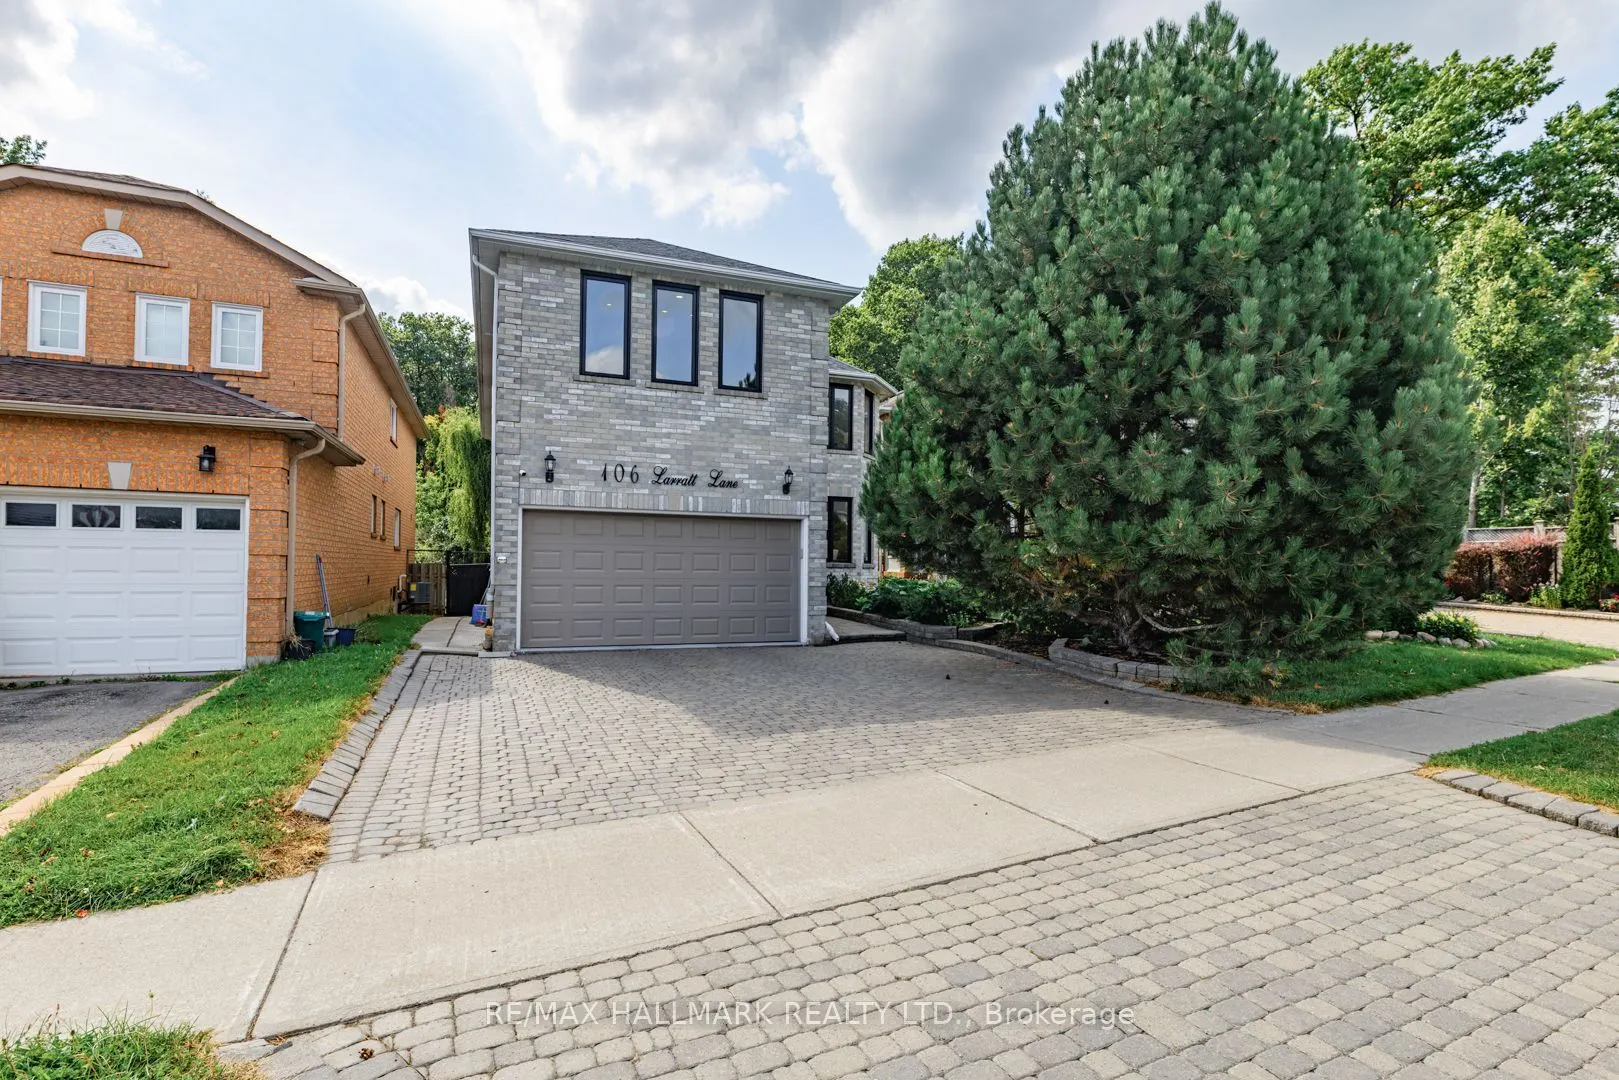
Sign In or Create a Free Account to see full details of this property
Key Facts
Key facts for 106 Larratt Lane
Property Type
House, 2-Storey
Parking
Built-In 2 garage, 2 parking
MLS #
N13828574
Size
3000-3500 sqft
Basement
Separate Entrance,Finished
Listed on
2026-09-25
Lot size
40 x 129.7
Tax
$8,110.31 /yr
Days on Market
18
Approximate Age
31-50
Maintenance Fee
-
Description
Welcome to this exceptional family home nestled in the highly sought-after Westbrook community of Richmond Hill, where elegance, comfort and an incredible lifestyle come together. Backing directly onto a peaceful ravine, this beautifully maintained residence offers the perfect blend of privacy, natu...re and sophisticated family living, with over 3,000 sq. ft. of living space. The thoughtfully designed layout features 4 spacious bedrooms, 5 bathrooms, convenient main-floor laundry, and a spacious finished basement with a separate entrance, additional bedroom and bathroom. The main floor offers versatile space ideal for a home office or professional workspace, while the generous principal rooms provide ample room for comfortable family living and entertaining. The second floor is complemented by a skylight that brings an abundance of natural light into the home. Ideally situated within the highly esteemed St. Theresa of Lisieux Catholic High School catchment, this is an exceptional opportunity for growing families seeking quality education and an outstanding community. Westbrook is renowned for its family-friendly atmosphere, beautiful parks, ravines, walking trails and excellent community amenities, including nearby community centres, sports facilities, shopping and dining. With convenient access to major roads and transit, this home offers the perfect balance of tranquility, connectivity and an exceptional Richmond Hill lifestyle. A truly special opportunity to enjoy spacious living, versatile accommodations and the rare serenity of a ravine setting in one of Richmond Hill's most desirable communities.
Full Property Details
Interior
Bedrooms
4
Bedrooms Plus
1
Total Bedrooms
5
Washrooms
5
Square Footage
3000-3500 sqft
Basement
Separate Entrance,Finished
Heating Source
Gas
Heating Fuel
Forced Air
Air Conditioning
Central Air
Family Room
Yes
Kitchens
1
Total Kitchens
1
Fireplace Features
Yes
Bedrooms
4
Bedrooms Plus
1
Total Bedrooms
5
Washrooms
5
Square Footage
3000-3500 sqft
Basement
Separate Entrance,Finished
Heating Source
Gas
Heating Fuel
Forced Air
Air Conditioning
Central Air
Family Room
Yes
Kitchens
1
Total Kitchens
1
Fireplace Features
Yes
Exterior
Depth
129.7
Front
39.61
Driveway
Private
Lot Size
40 x 129.7 ft
Pool
None
Parking Spaces
2
Total Parking Spaces
4.00
Parking Description
Built-In
Garage Spaces
2
Depth
129.7
Front
39.61
Driveway
Private
Lot Size
40 x 129.7 ft
Pool
None
Parking Spaces
2
Total Parking Spaces
4.00
Parking Description
Built-In
Garage Spaces
2
Building Description
Style
2-Storey
Home Type
House
Subtype
Detached
Year Built
31-50
Property Orientation
West
Exterior Finish
Brick
Sewers
Sewer
Water Supply
Municipal
Possession Date
No Data
Style
2-Storey
Home Type
House
Subtype
Detached
Year Built
31-50
Property Orientation
West
Exterior Finish
Brick
Sewers
Sewer
Water Supply
Municipal
Possession Date
No Data
Community
Community
Westbrook
Community
Westbrook
Taxes & Fees
Taxes
$8,110.31 /yr
Tax Year
2026
Occupancy
Owner
Taxes
$8,110.31 /yr
Tax Year
2026
Occupancy
Owner
Room Types
Bedroom 2
Hardwood Floor, Walk-In Closet(s), 2 Pc Ensuite
Dimensions 21.03 x 16.01 feet
336.69 sqft
Bedroom 3
Hardwood Floor, Overlooks Frontyard, Closet
Dimensions 16.01 x 10.66 feet
170.67 sqft
Bedroom 4
Hardwood Floor, Overlooks Frontyard, Closet
Dimensions 14.01 x 10.17 feet
142.48 sqft
Breakfast
Ceramic Floor, W/O To Yard, Laminate
Dimensions 13.02 x 12.01 feet
156.37 sqft
Dining Room
Broadloom, Combined w/Living, L-Shaped Room
Dimensions 14.01 x 10.17 feet
142.48 sqft
Dining Room
Hardwood Floor, Combined w/Living, Pot Lights
Dimensions 33.07 x 10.17 feet
336.32 sqft
Family Room
Hardwood Floor, Fireplace, Pot Lights
Dimensions 19.03 x 10.17 feet
193.54 sqft
Kitchen
Ceramic Floor, Backsplash
Dimensions 11.02 x 10.17 feet
112.07 sqft
Living Room
Broadloom, Combined w/Dining, L-Shaped Room
Dimensions 29.53 x 13.02 feet
384.48 sqft
Living Room
Hardwood Floor, Combined w/Dining, Pot Lights
Dimensions 33.04 x 10.17 feet
336.02 sqft
Office
Hardwood Floor, Separate Room, Pot Lights
Dimensions 10.17 x 10.17 feet
103.43 sqft
Primary Bedroom
Hardwood Floor, Walk-In Closet(s), 5 Pc Ensuite
Dimensions 13.02 x 12.01 feet
156.37 sqft
Similar Properties(No results)
Mortgage Calculator
Calculate your estimated monthly mortgage payment
Price
$1,299,900
$
%
%
Total cost of mortgage
$0
Monthly payment
By clicking Save, we will calculate your estimated mortgage for all properties using the saved values (down payment percentage, interest rate, and amortization).
The accuracy and applicability of this calculator are not guaranteed.